

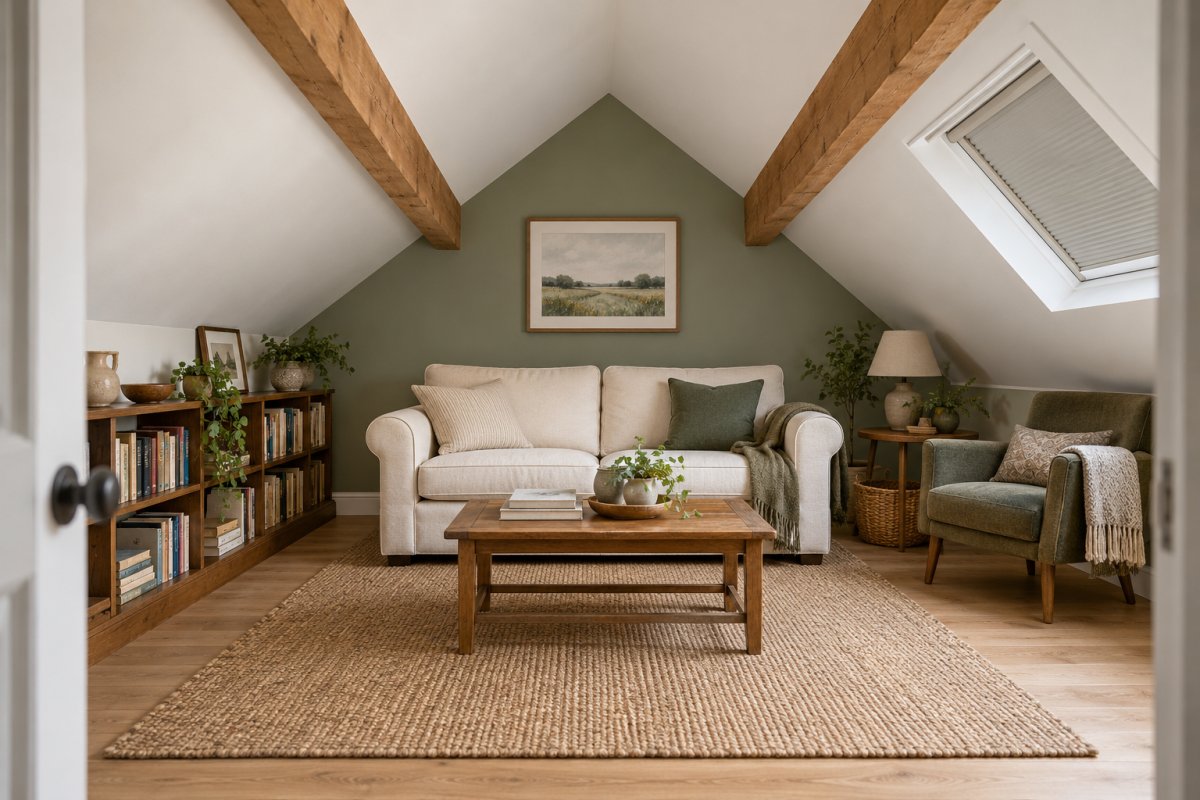
An attic can become a music lounge, a dressing room, a playroom or a place to work. The best theme is the one that fits both your routine and the roofline. These ideas show how seating, storage, color and activities can make the space useful, whether you are furnishing a finished room or planning a larger conversion.
Start with the space. Measure the floor at the heights where people will stand and sit, then test furniture and door clearances. Have a qualified professional assess the floor, roof structure, access and fire escape before converting an unfinished attic. The Welsh government’s loft conversion guidance explains why existing ceiling joists may not carry the additional load; requirements differ by location. The US Environmental Protection Agency’s remodeling guide also discusses insulation, moisture and ventilation when an attic becomes living space.
Set a realistic budget. For a US attic finishing project, HomeGuide’s 2026 cost guide estimates a total of $50 to $150 per square foot on average. At that rate, finishing 250 square feet would be about $12,500 to $37,500. This is an illustration, not a quote: structural changes, stairs, plumbing, local labor and furnishings can change the total substantially. A room that is already finished may only need decorating.
Estimate paint separately. Measure the actual wall and sloped ceiling surfaces, subtract openings and count each coat. For example, 300 square feet of paintable surface with two coats equals 600 square feet of coverage. Behr’s interior paint guide lists 250 to 400 square feet per gallon for one coat of its specified products, so this example calls for about two to three one gallon cans. Texture, color changes and the product chosen affect the amount.
Table of Contents
- 1. A Gothic Music Room Around the Piano
- 2. A Shared Lounge with a Screen and Desk
- 3. A Pastel Dressing Room with an Arched Mirror
- 4. A Coral and Navy Sewing Studio
- 5. A Rose Vanity Beneath the Roof Peak
- 6. A Plum Bar with Curved Seating
- 7. A Mustard Listening Lounge for Records
- 8. A Sage Retreat with a Yoga Mat
- 9. A Moon Themed Bedroom with a Study Desk
- 10. A Lavender Practice Space with Ballet Barres
- 11. A Burgundy Cinema with Separate Seats
- 12. A Timber Framed Dining Hall
- 13. A Peach Tea Room with a Display Counter
- 14. A Mint Diner Corner for Casual Meals
- 15. A Blush Boutique for Clothes and Accessories
- 16. A Dollhouse Playroom in Soft Pastels
- 17. A Gingerbread Bedroom in Cinnamon and Cream
- 18. A Wisteria Dressing Table Between Wardrobes
- 19. A Patterned Conversation Lounge
- 20. A Snowflake Music Room with a Harp
- 21. A Holiday Decoration Storage Room
- 22. A Rainbow Supply Room for Crafts
- 23. A Shoe Closet with a Blue Fitting Bench
- 24. A Lavender Wardrobe for Special Occasion Clothes
- 25. A Terracotta Office with Sculptural Shelves
- 26. A Pastel Rainbow Workspace
- 27. A Quiet Ivory Office with Eave Storage
- 28. A Blush Writing Room with Floral Details
- 29. A Lavender Office with Ornate Trim
- 30. A Gothic Bar Under Dark Roof Beams
- 31. A Club Style Bar with a Window Booth
- 32. A Massage Room with Linen Storage
- 33. A Soaking Bath Beside a Roof Window
- 34. A Hammam Inspired Stone Retreat
- 35. A Charcoal Cinema with a Raised Row
- 36. A Pink Sitting Room with Display Shelves
- 37. A Floral Vintage Bedroom in Mauve
- 38. A Whitewashed Farmhouse Daybed
- 39. A French Country Bedroom with a Foot Bench
- 40. A Timber Library Bedroom
- 41. A Bohemian Bedroom with Woven Texture
- 42. A Floral Bedroom with a Music Corner
- 43. A Cottage Alcove with Matching Florals
- 44. A Rustic Bedroom with a Hammock Corner
- 45. A Circus Playroom for Climbing and Sliding
- 46. A Billiard Lounge with a Compact Bar
- 47. A Mini Bowling Room in Navy and Mustard
- 48. A Miniature City Playroom
- 49. An Underwater Playroom with a Boat Pool
- 50. A Space Explorer Room with a Crater Pit
1. A Gothic Music Room Around the Piano
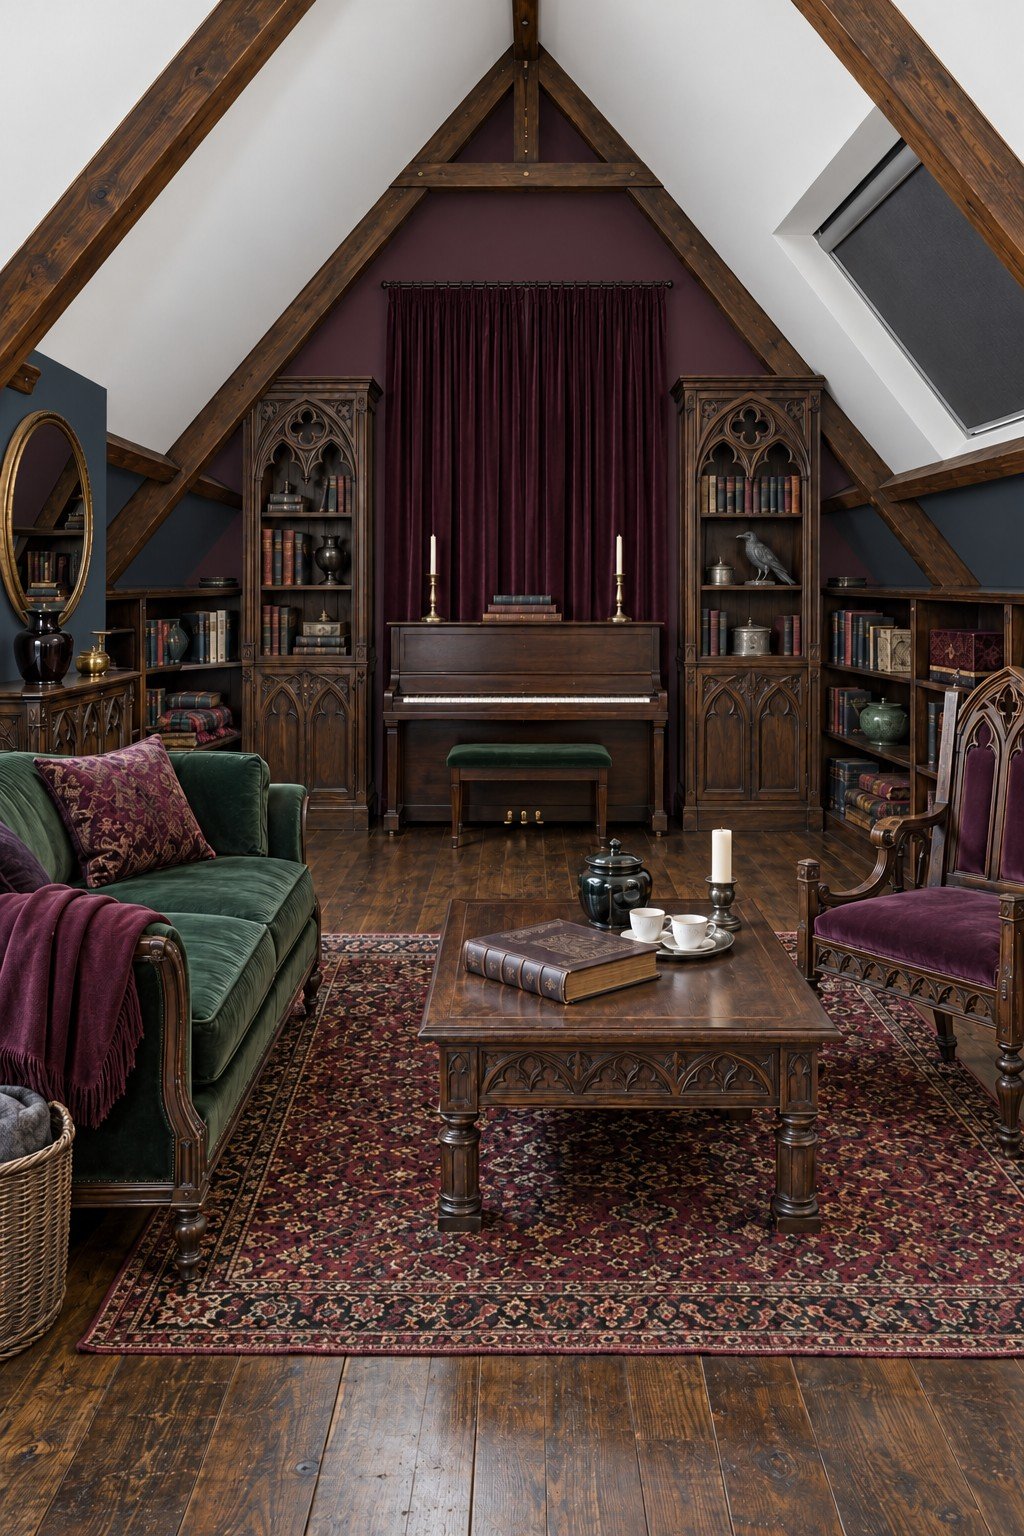
A piano framed by dark bookcases gives this room a musical focal point, while the green sofa and patterned rug soften the deep plum backdrop. Start with the instrument and measure its delivery route upstairs. Low side storage keeps music close without competing with the sloped ceiling.
2. A Shared Lounge with a Screen and Desk
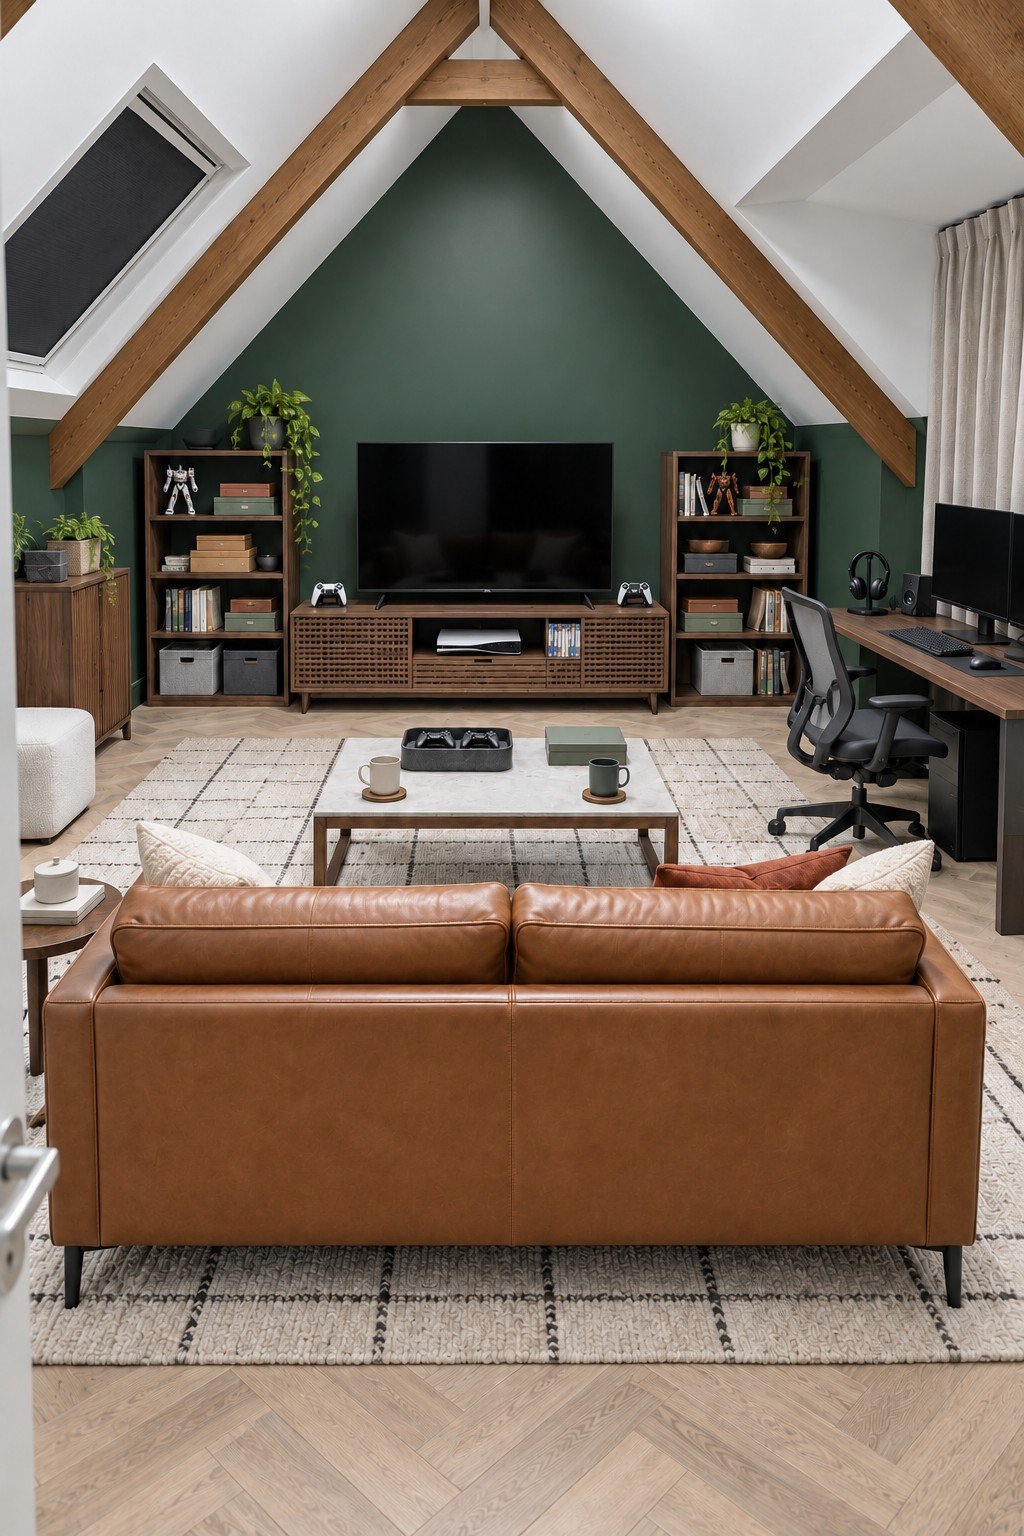
The television anchors the green end wall, and a desk sits off to one side so the room can serve two routines. Place the sofa at a comfortable viewing distance before adding the work area. A low media cabinet leaves the roofline visible and offers space for equipment and cables.
3. A Pastel Dressing Room with an Arched Mirror
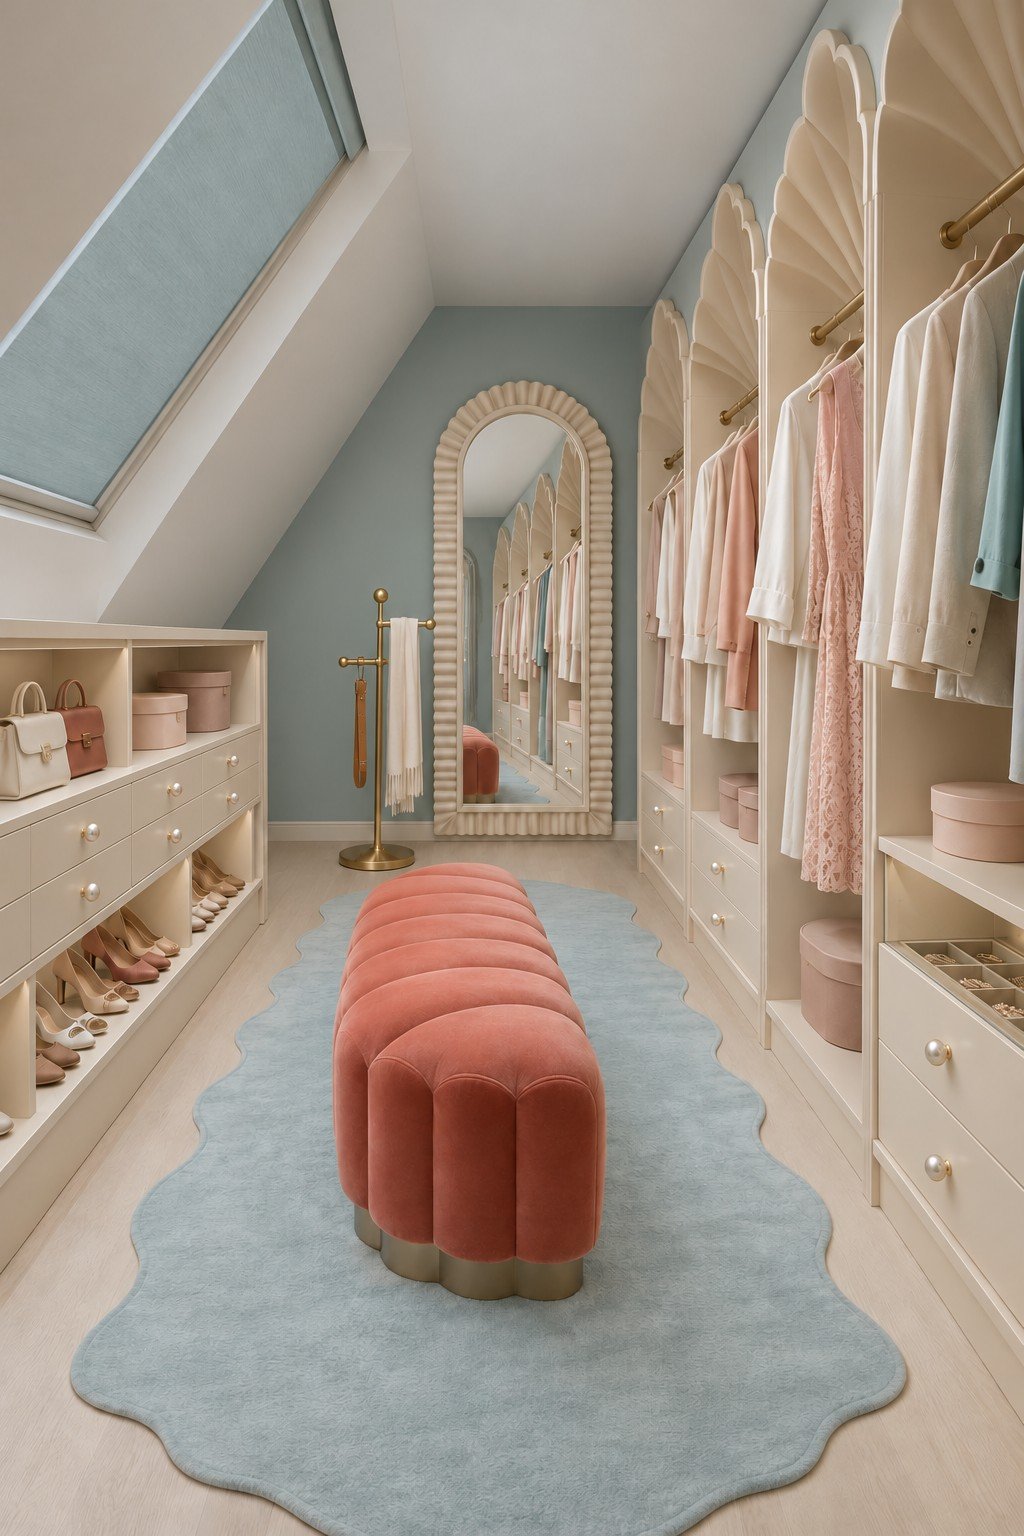
Pale clothing storage follows both sides of this narrow room, with a coral bench bringing color to the center. Check hanging length beneath the slope before choosing rails, and leave the mirror accessible from the entrance. A shorter freestanding rail can offer the same idea without fitted cabinetry.
4. A Coral and Navy Sewing Studio
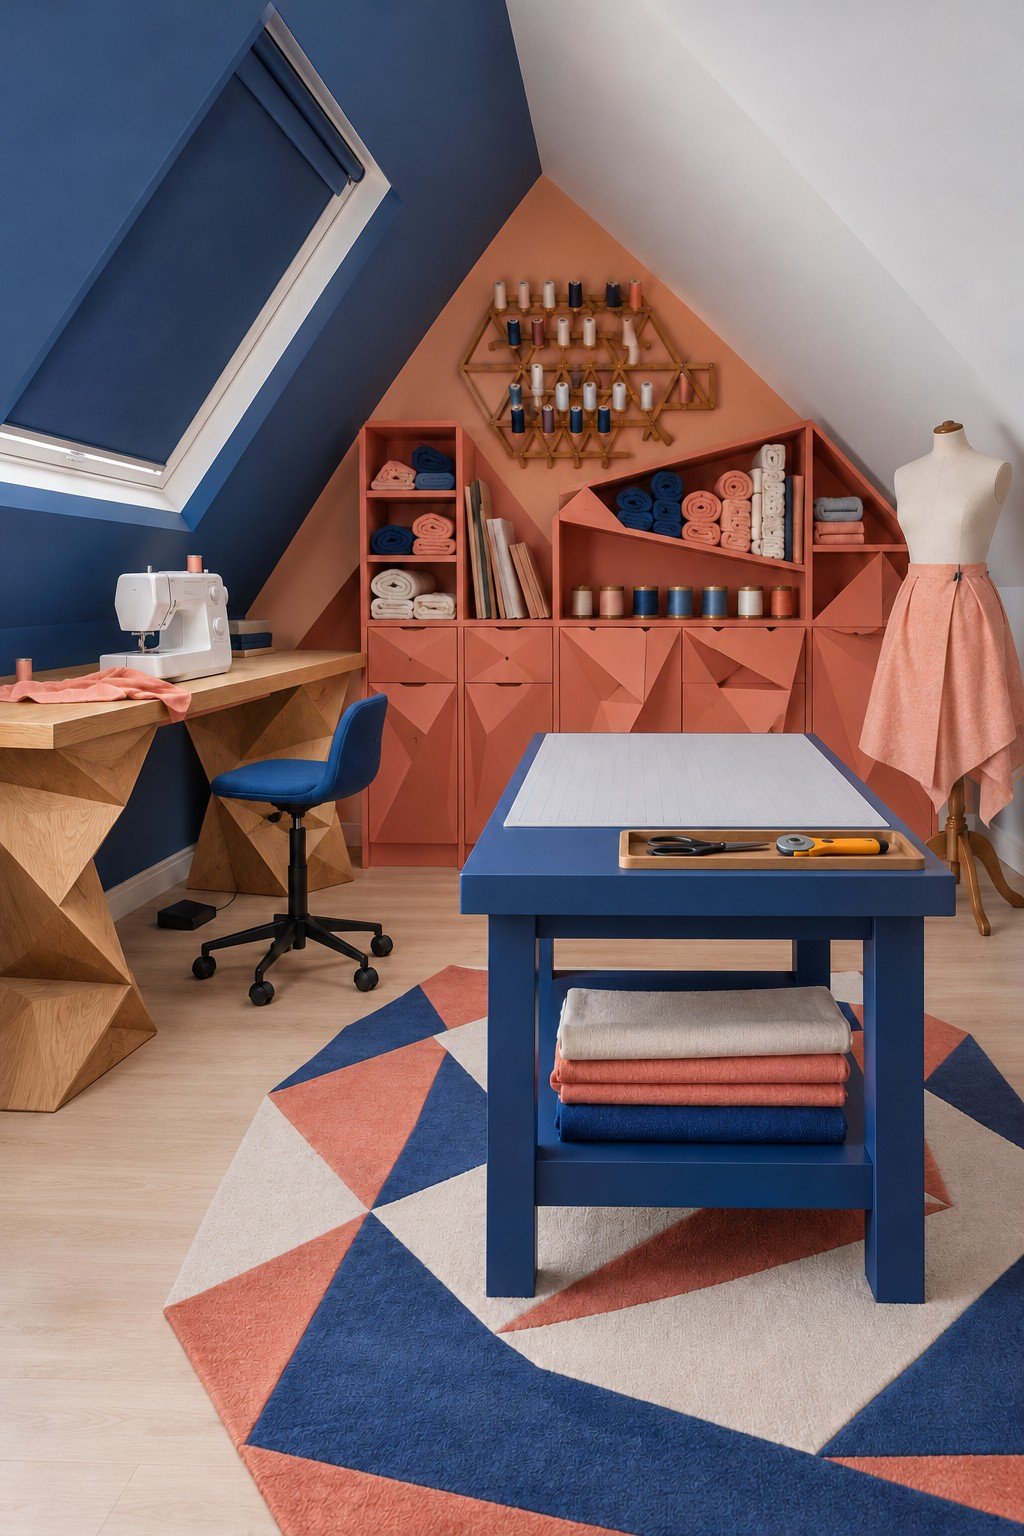
Coral cabinets turn fabric and supplies into a backdrop for the blue cutting table. Start with a table suited to your usual projects, then organize thread and folded cloth where you can reach them from the sewing machine. Leave a clear route around the table and protect scissors in closed storage.
5. A Rose Vanity Beneath the Roof Peak
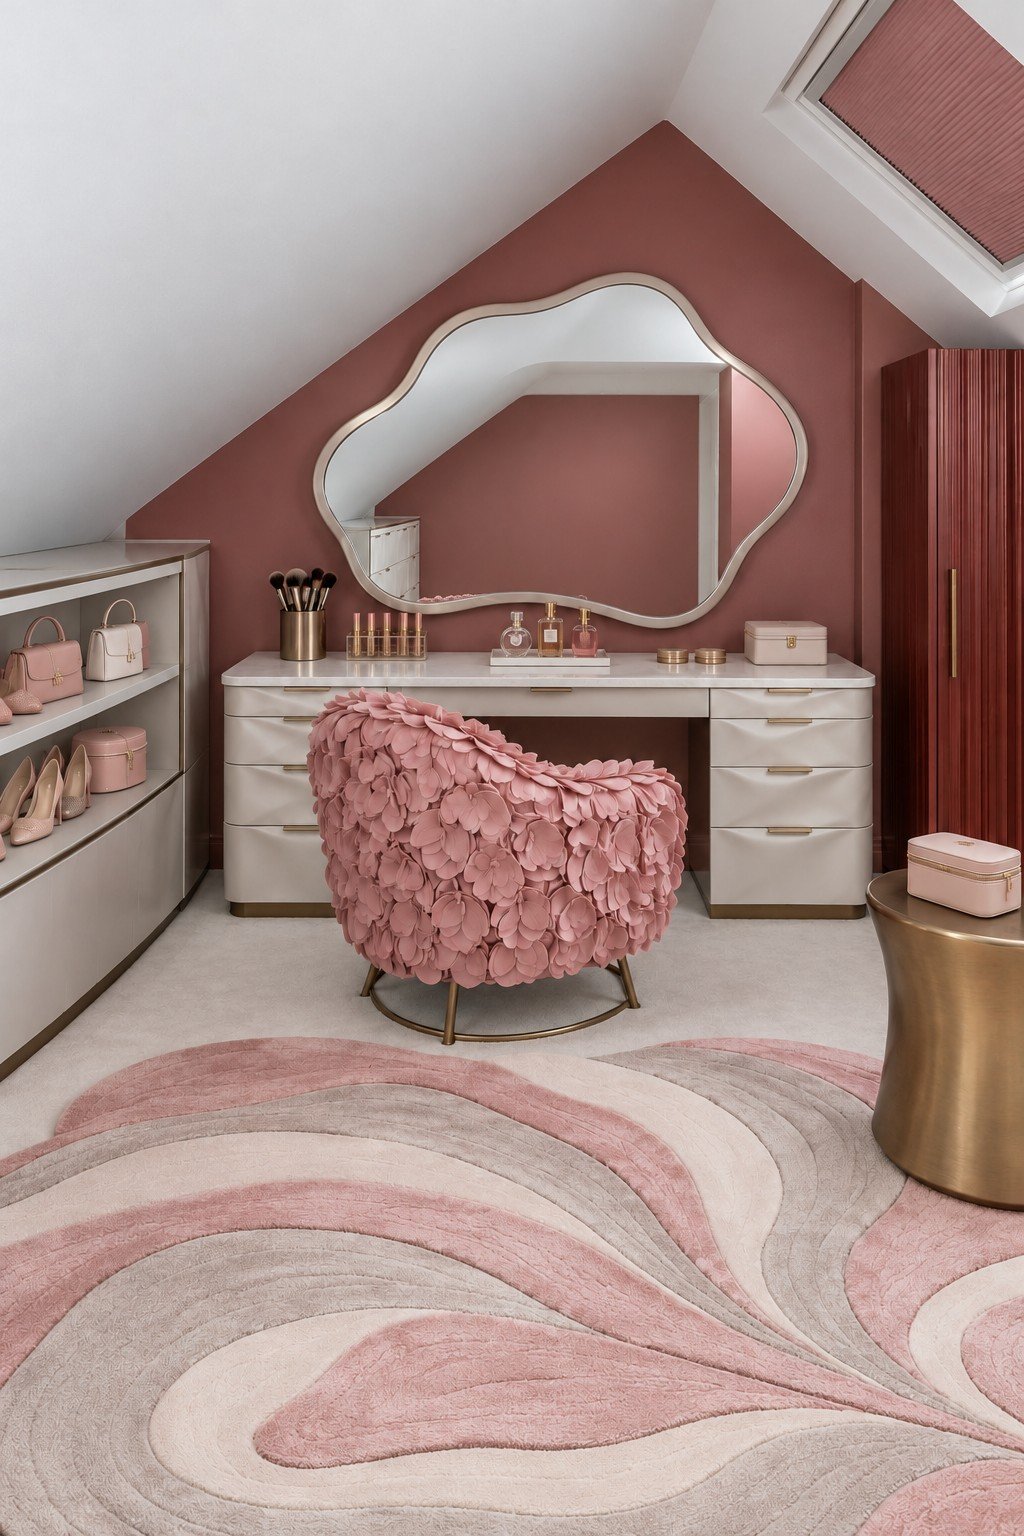
A wavy mirror and textured pink chair make the vanity feel playful without filling the floor. Choose a desk whose drawers can open while the chair is in use, and set everyday products close to the mirror. For more ways to arrange cosmetics, explore these vanity room designs.
6. A Plum Bar with Curved Seating
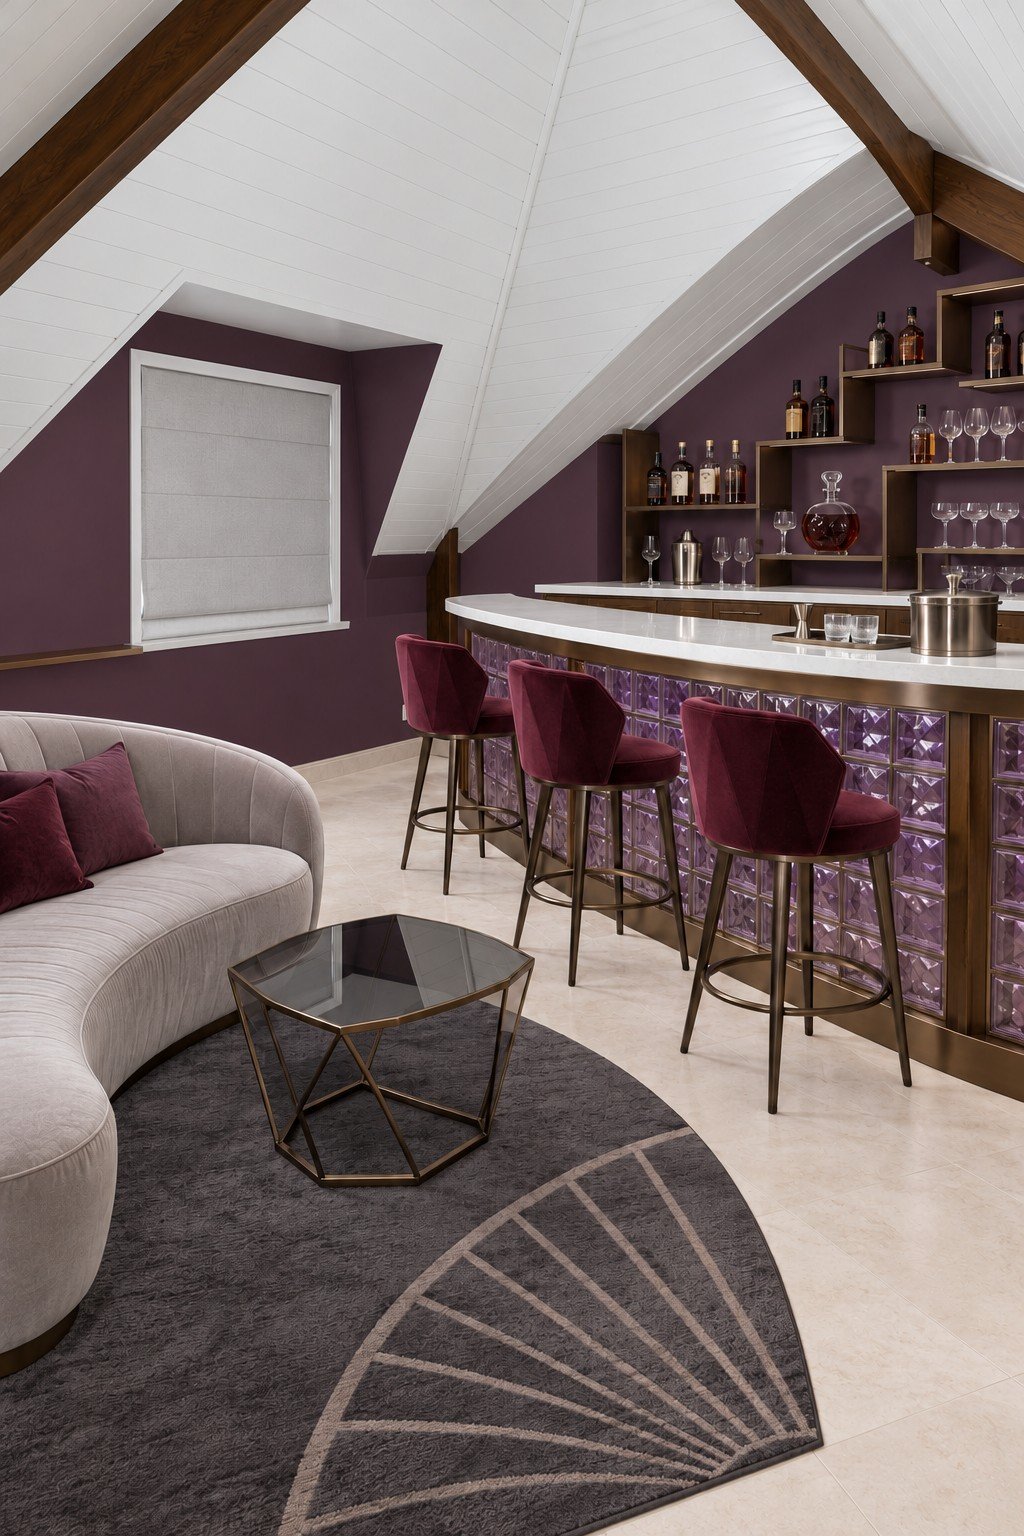
The plum walls connect the long bar to a curved sofa, creating separate places to sit and serve. Recreate the mood with a compact cabinet and a few comfortable stools if a fitted counter will not fit. Allow space to pull each stool out and keep glassware in stable storage.
7. A Mustard Listening Lounge for Records
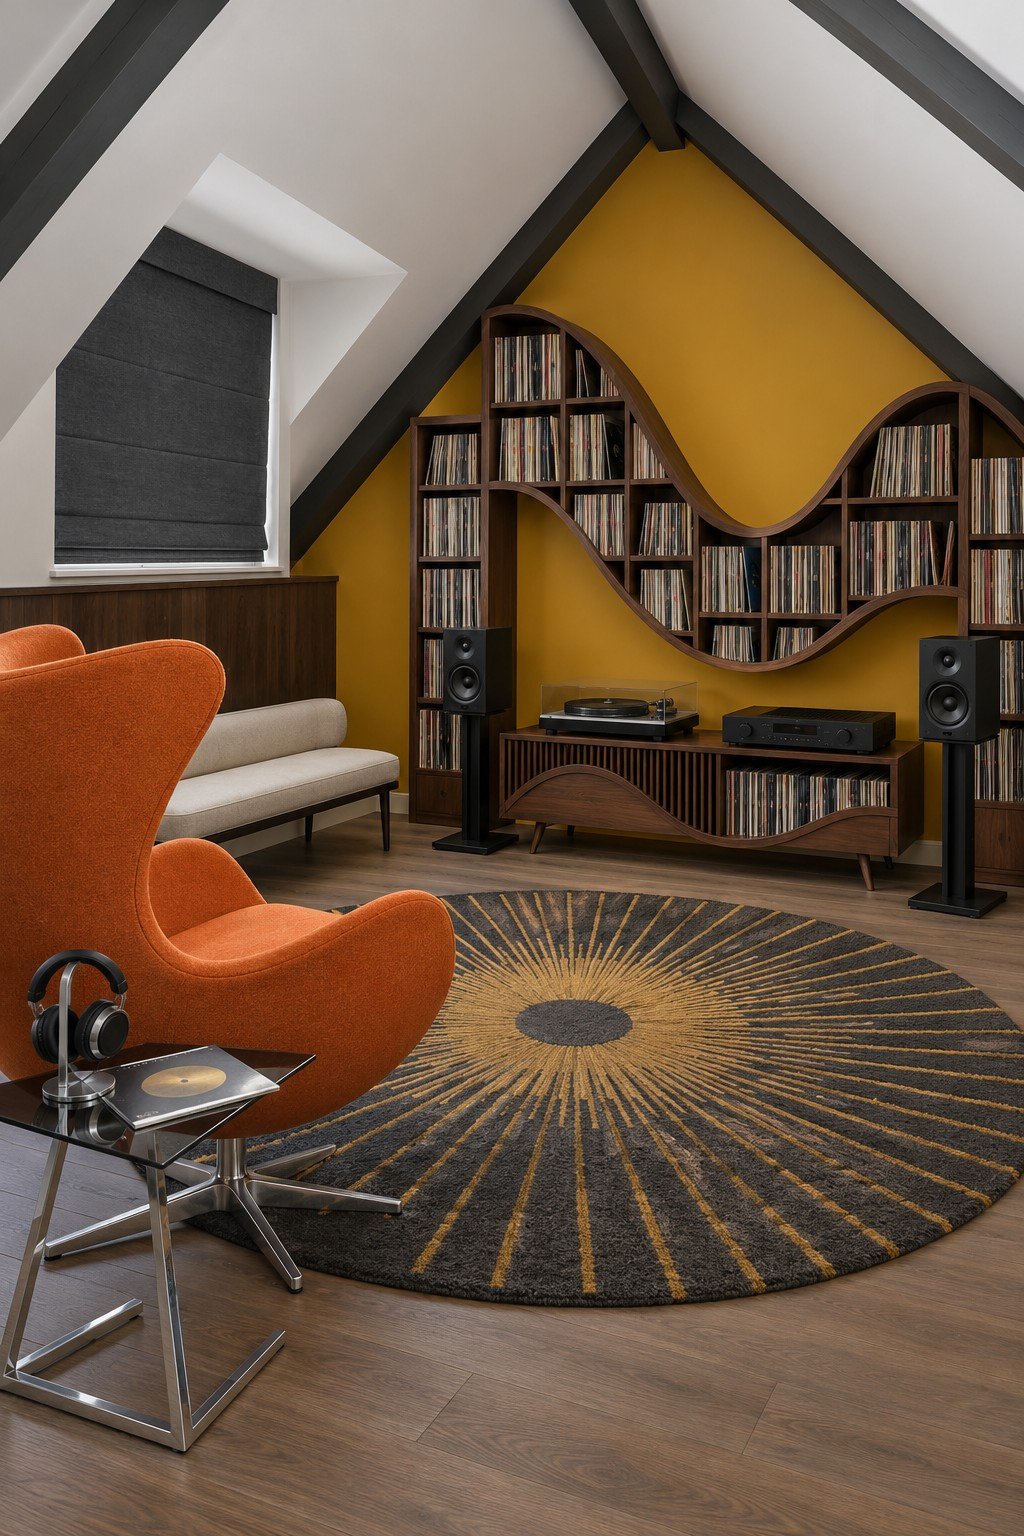
Curved shelving makes the record collection the feature in this mustard room, and an orange chair gives the listener a clear spot to settle. Store records upright in sturdy shelving sized for their weight. Position speakers where they can be heard without blocking the route between the chair and the collection.
8. A Sage Retreat with a Yoga Mat
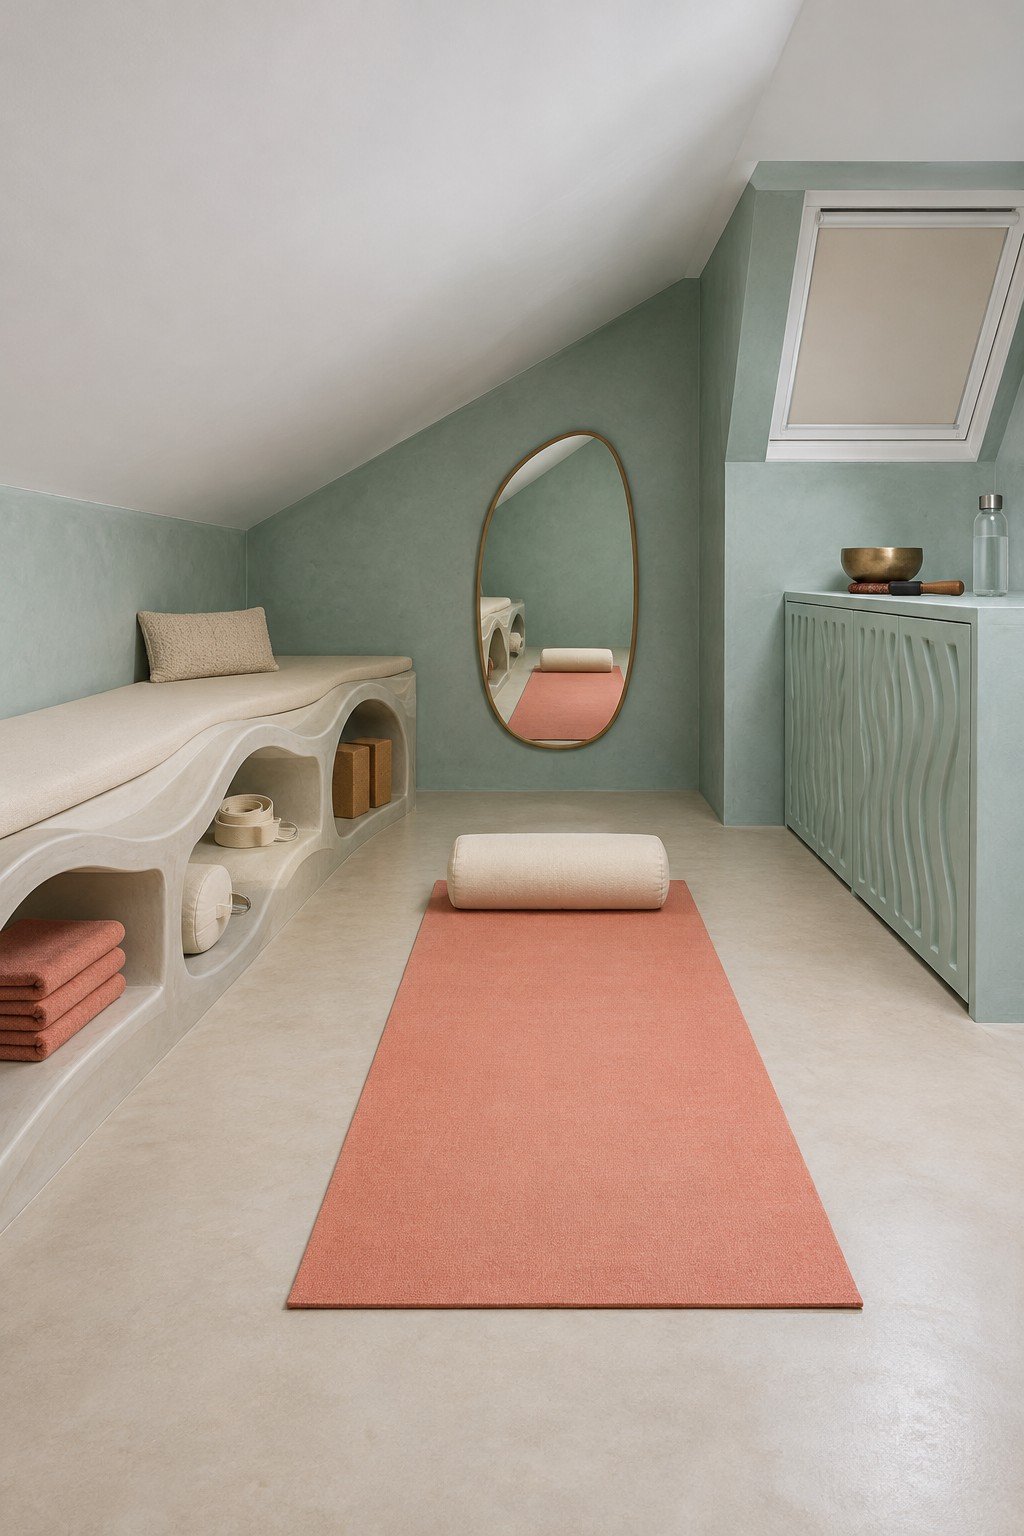
A single mat defines the activity zone in this sage room; the low bench keeps towels and supplies at the edge. Before adding furniture, try your usual stretches beneath the roof slope and check that your hands have room overhead. A washable mat and a closed basket are enough to begin.
9. A Moon Themed Bedroom with a Study Desk
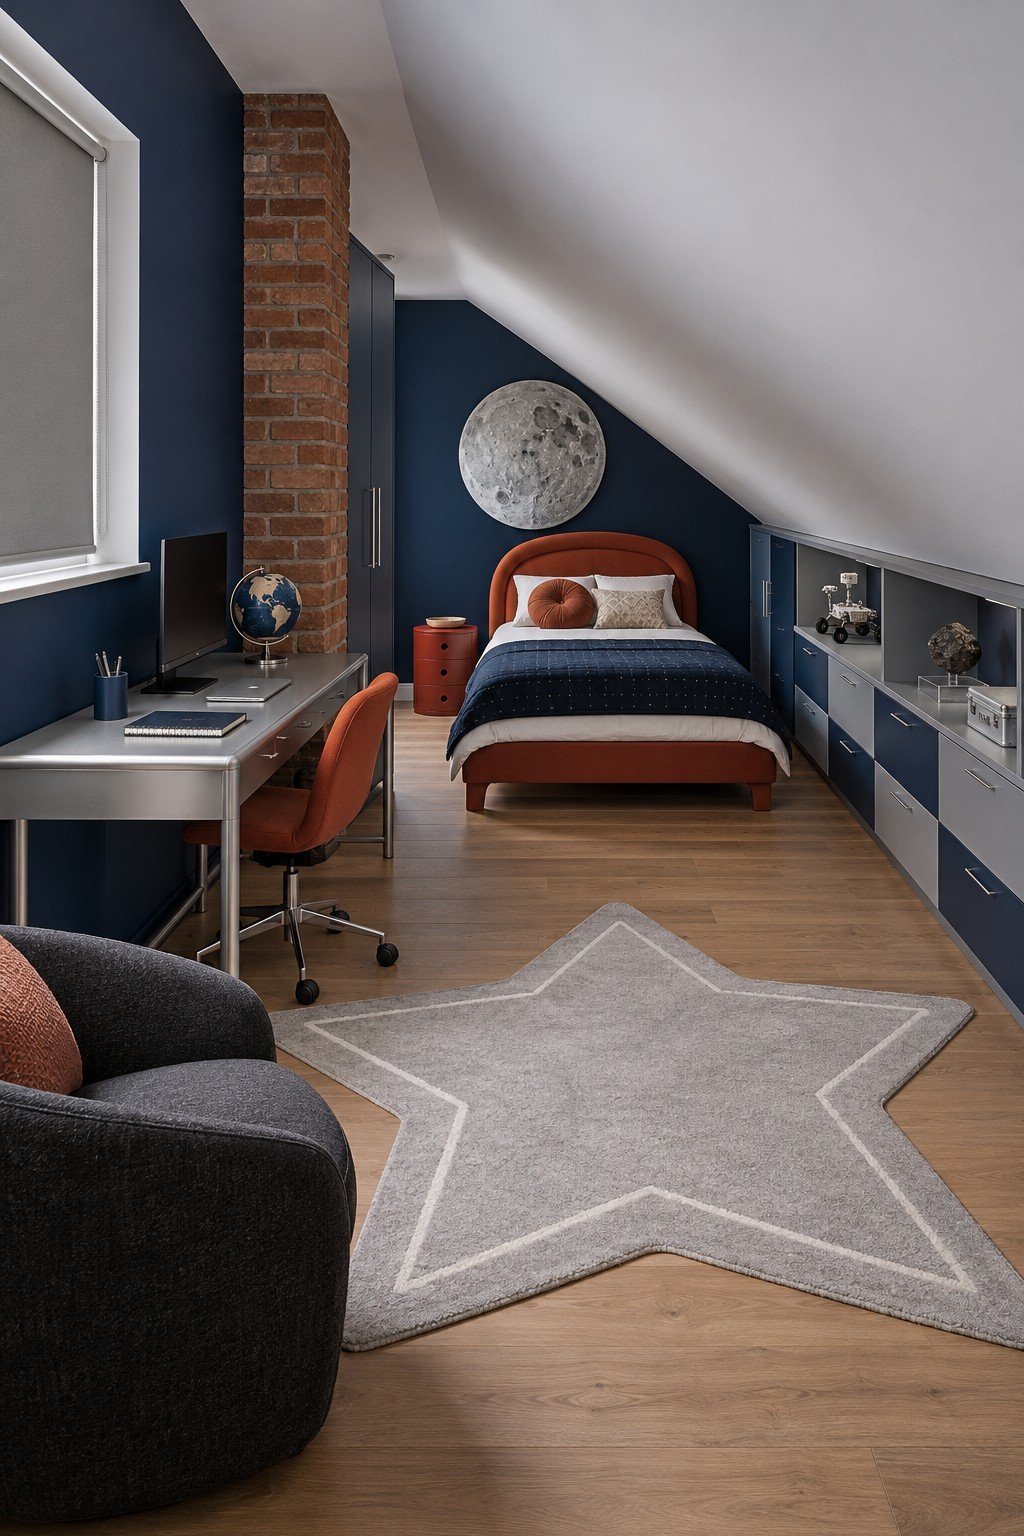
A moon on the deep blue wall connects the bed and the star shaped rug, while the side desk gives the room a second purpose. Check that the occupant can get out of bed without meeting the slope, and leave enough desk clearance for the chair to move back.
10. A Lavender Practice Space with Ballet Barres
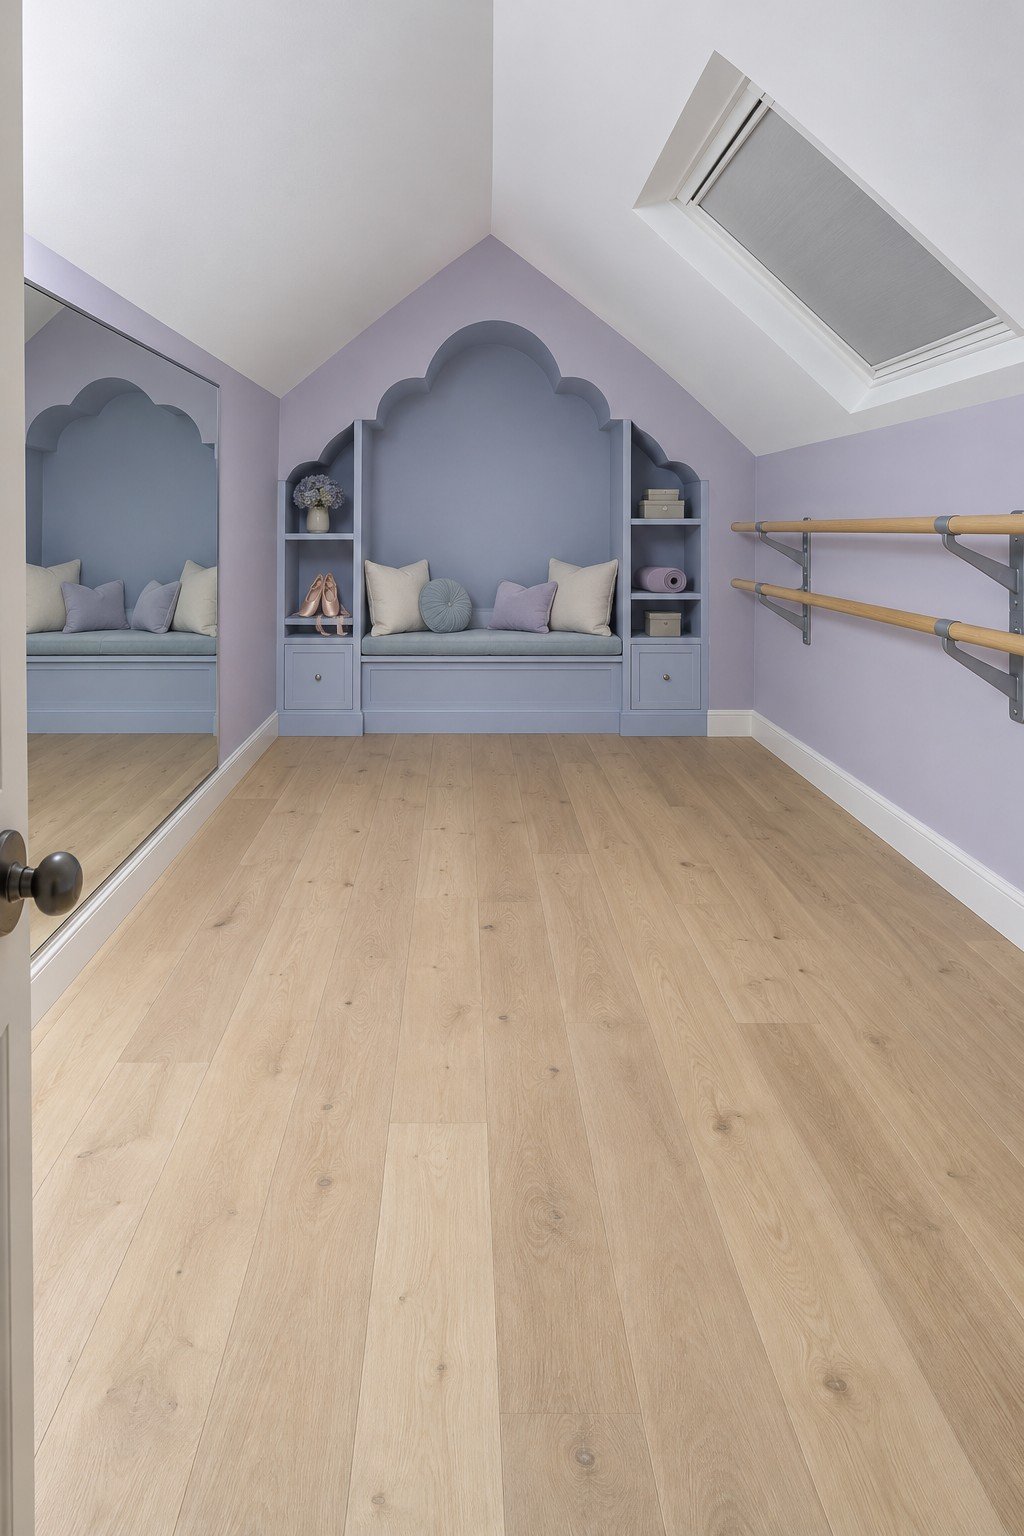
The open floor makes this lavender room suitable for gentle practice, with a mirrored wall and barres along one side. Select a floor appropriate for the activity and have the barre fixed to suitable structural support. Test arm and head clearance before using the sloped edges for movement.
11. A Burgundy Cinema with Separate Seats
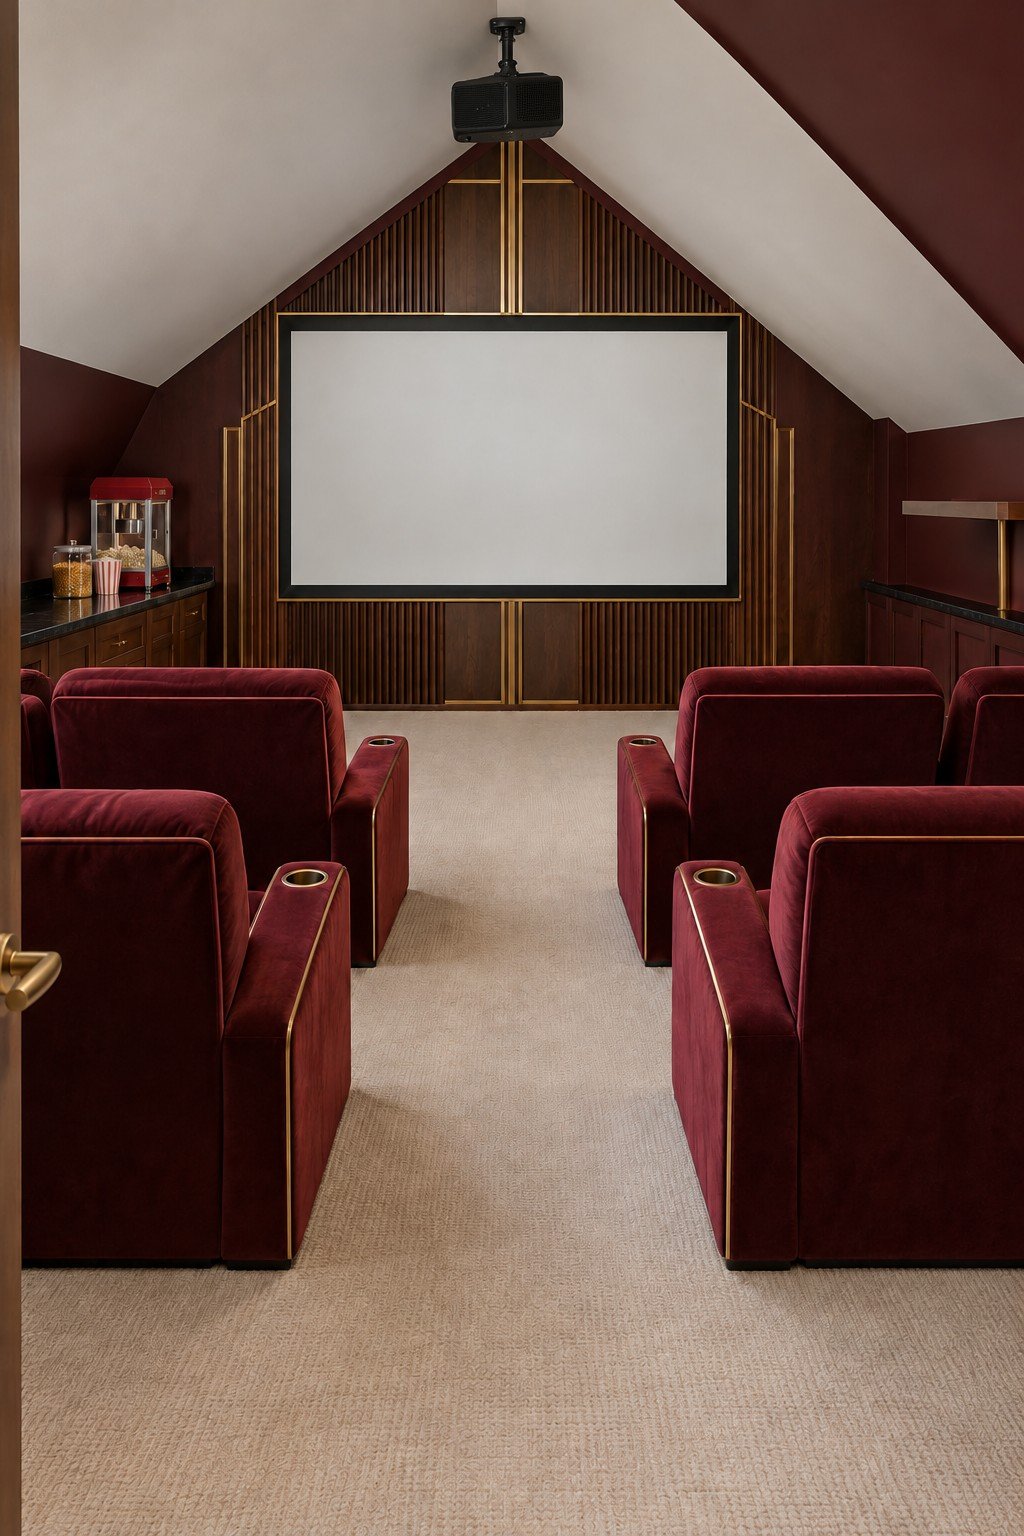
Burgundy seating and a framed screen give this attic a classic cinema character. Arrange seats only after checking the screen position, viewing angles and safe access between rows. Dark blinds can control unwanted reflections, while a low cabinet near the entrance makes snacks accessible without crossing in front of viewers.
12. A Timber Framed Dining Hall
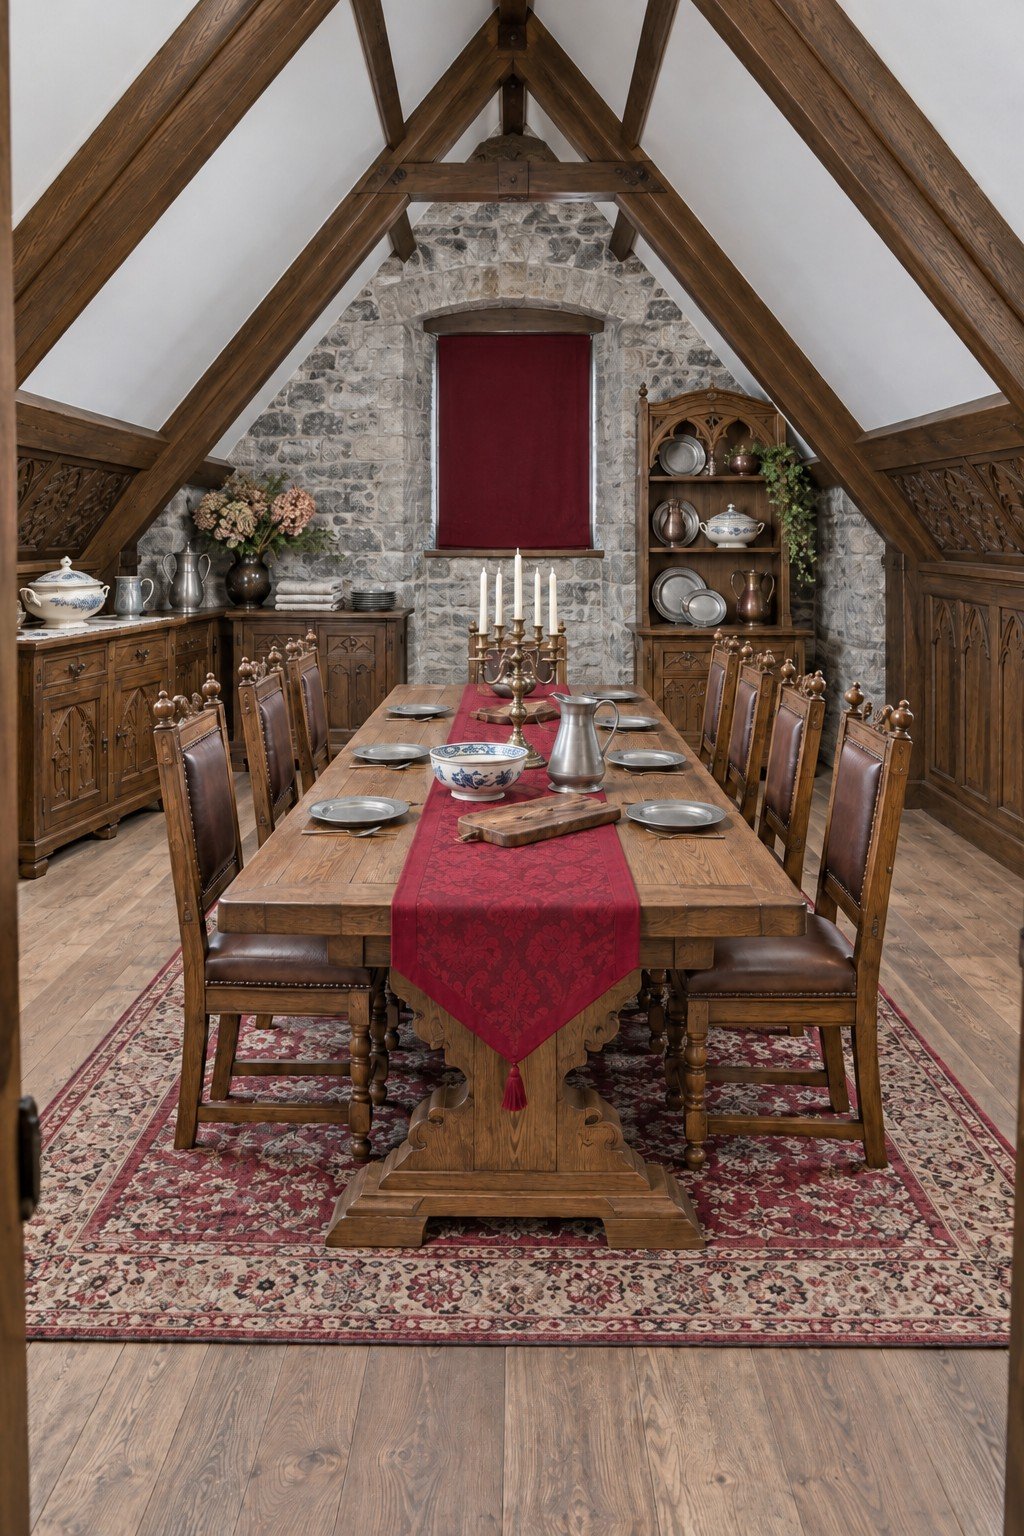
A long table beneath exposed beams brings a medieval dining mood to the attic. Measure the route behind each chair when it is pulled out, not just the table footprint. A shorter table and mismatched existing chairs can preserve the idea in a smaller room; have heavy furniture loads assessed first.
13. A Peach Tea Room with a Display Counter
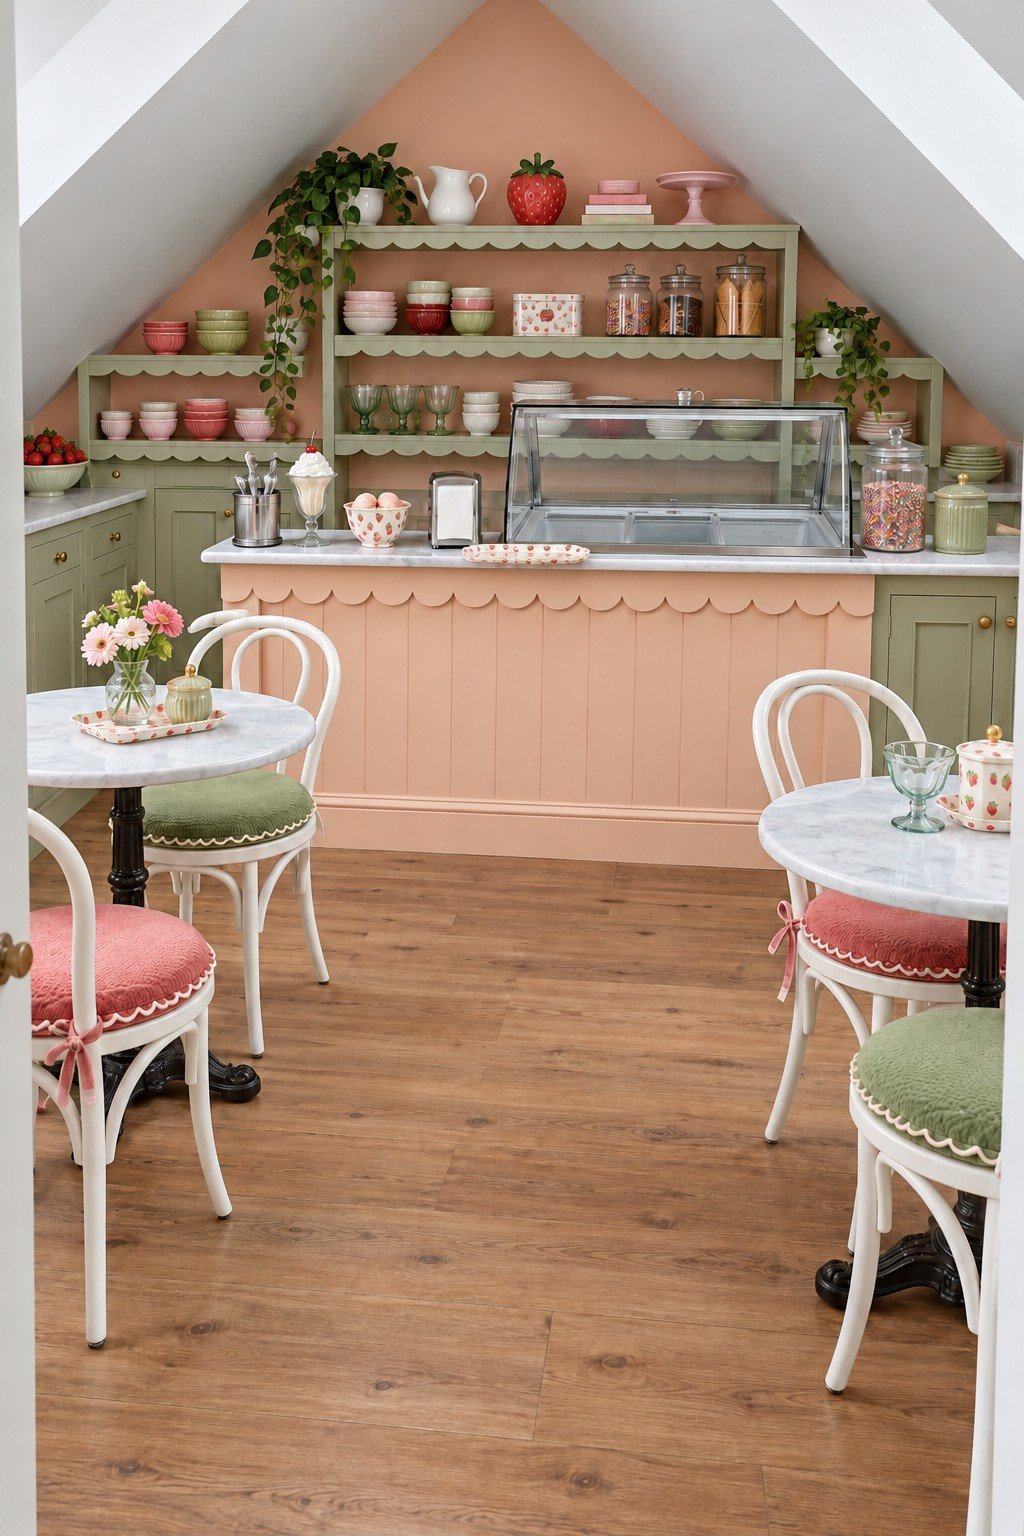
Peach cabinetry, pale green shelving and little tables create the atmosphere of a tea shop. Borrow the palette for a home tea corner with a repurposed sideboard and your own cups. Keep the serving surface easy to wipe and choose only as many tables as the room can comfortably accommodate.
14. A Mint Diner Corner for Casual Meals
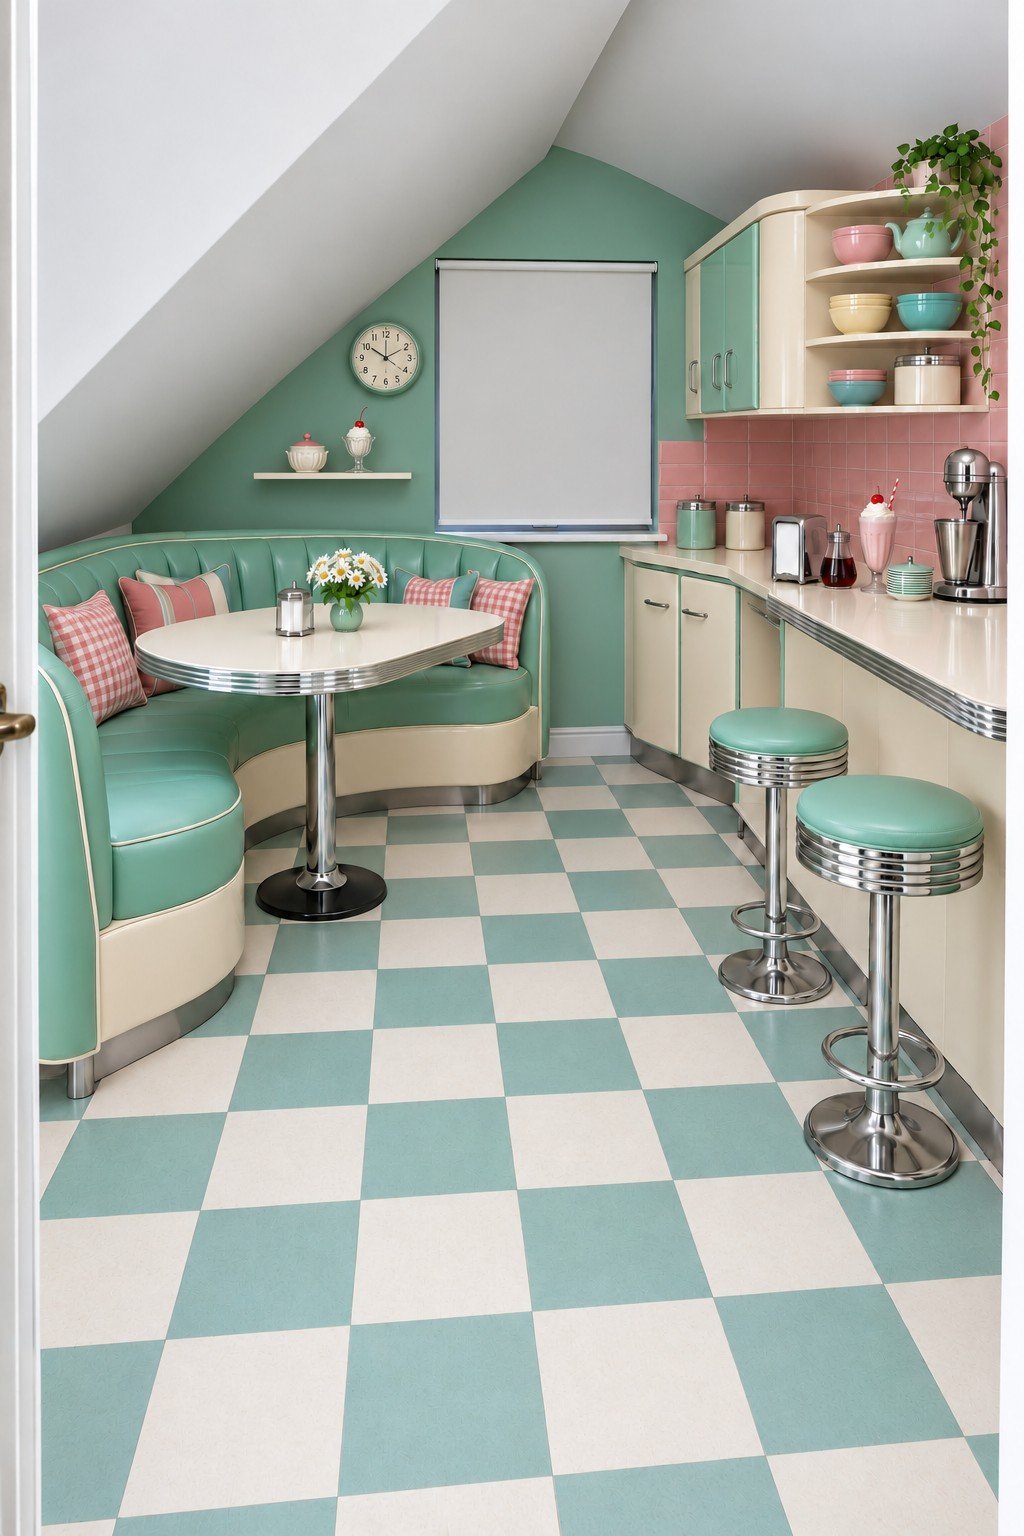
A mint banquette and checkerboard floor bring the diner theme together without relying on many accessories. Use a compact table that allows the seated person at the far end to slide out easily. If replacing the floor is impractical, introduce the pattern through a washable rug instead.
15. A Blush Boutique for Clothes and Accessories
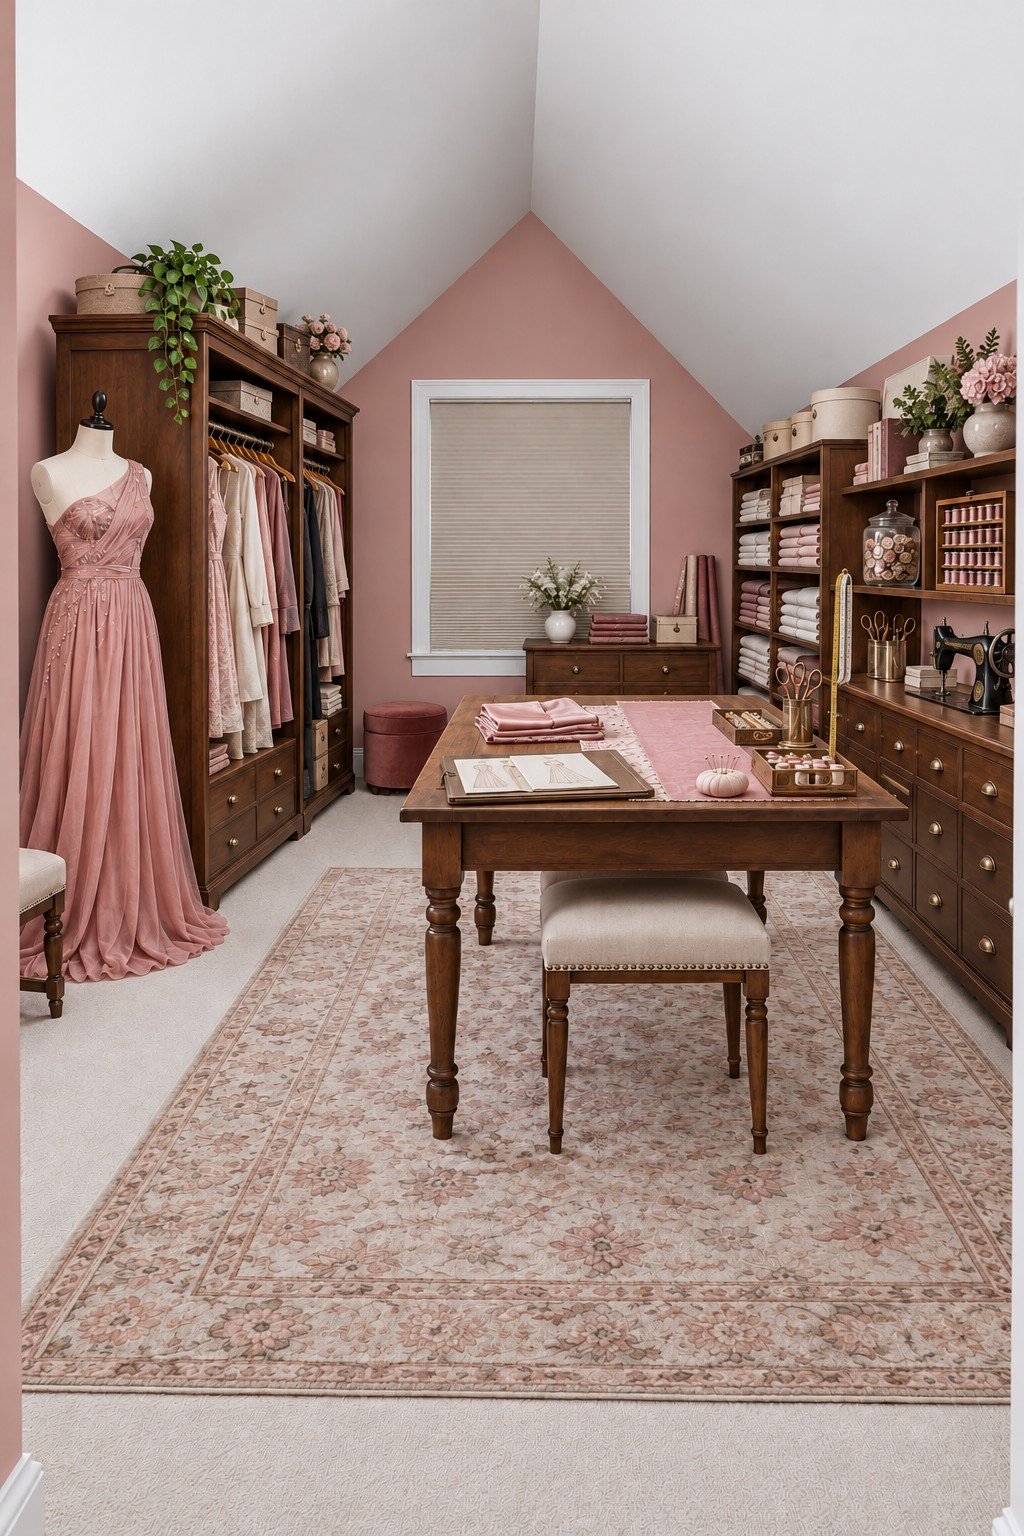
Dark wardrobes stand out against blush walls, and the central table provides a place to sort accessories. Put full length garments where the ceiling is highest, then reserve lower drawers for folded items. Leave enough space to open doors fully and move the table aside when trying on clothes.
16. A Dollhouse Playroom in Soft Pastels
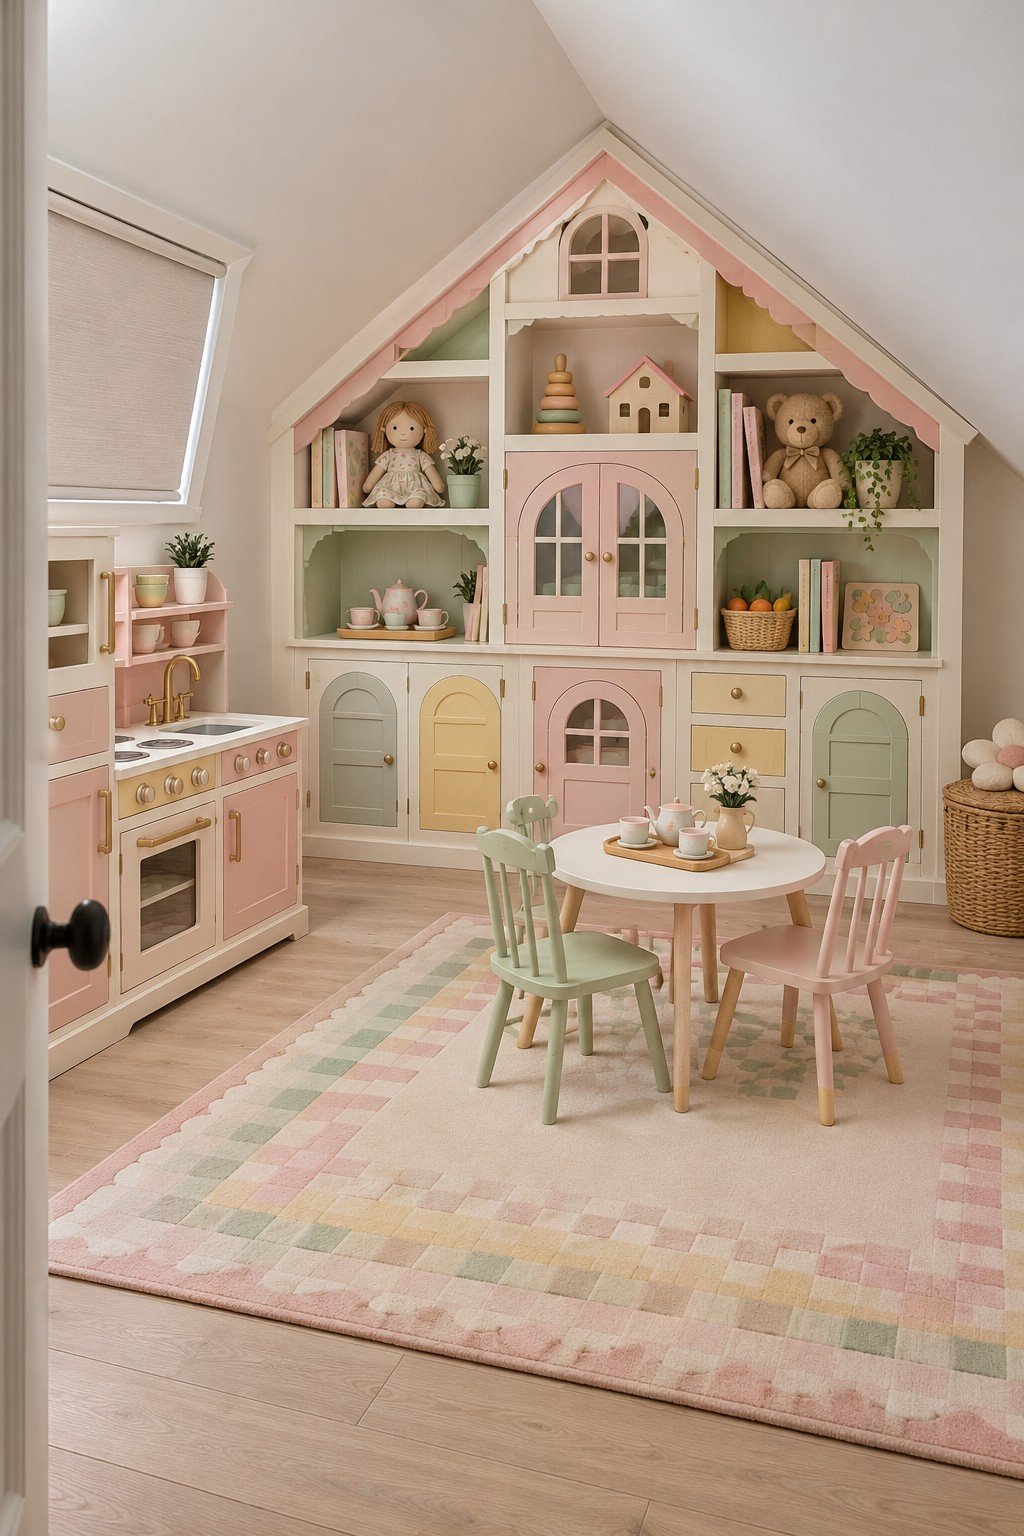
House shaped shelving turns the end wall into a backdrop for pretend play, with a small table in the center. Keep frequently used toys on low shelves and choose storage appropriate for the children using the room. The CPSC childproofing guide explains why furniture should be secured against tipping.
17. A Gingerbread Bedroom in Cinnamon and Cream
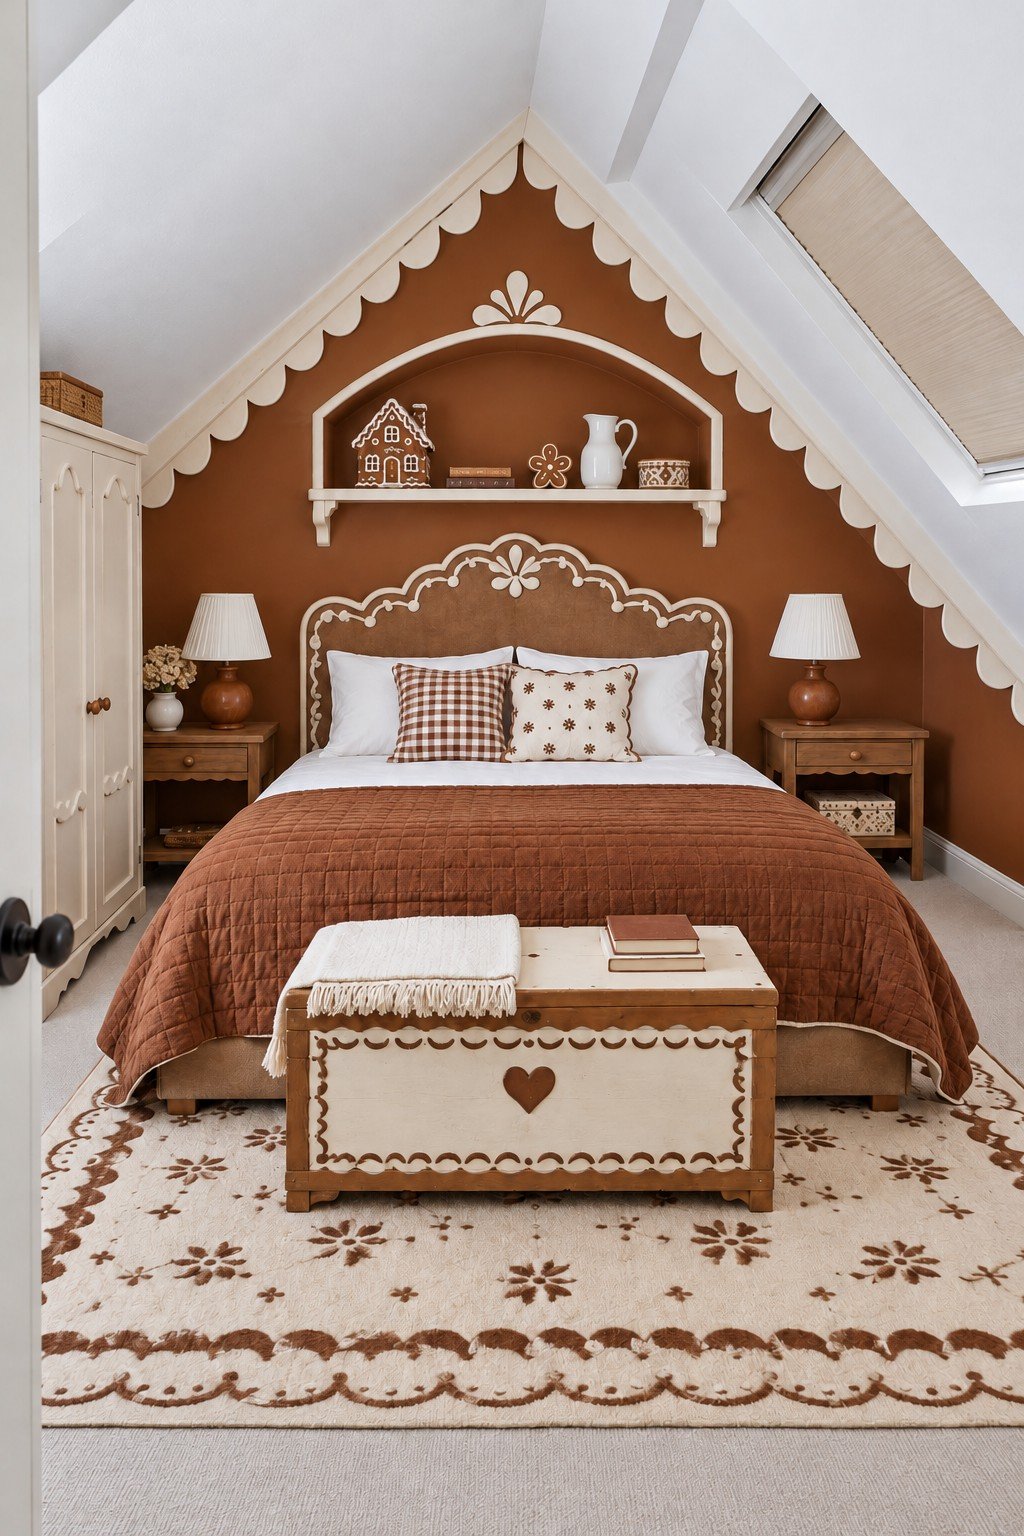
Scalloped cream trim and a cinnamon feature wall create a gingerbread character around the bed. Start with bedding in warm brown and cream, then repeat a simple scallop on a removable panel or textile. Check the headroom beside the bed before deciding how far it should sit under the roof.
18. A Wisteria Dressing Table Between Wardrobes
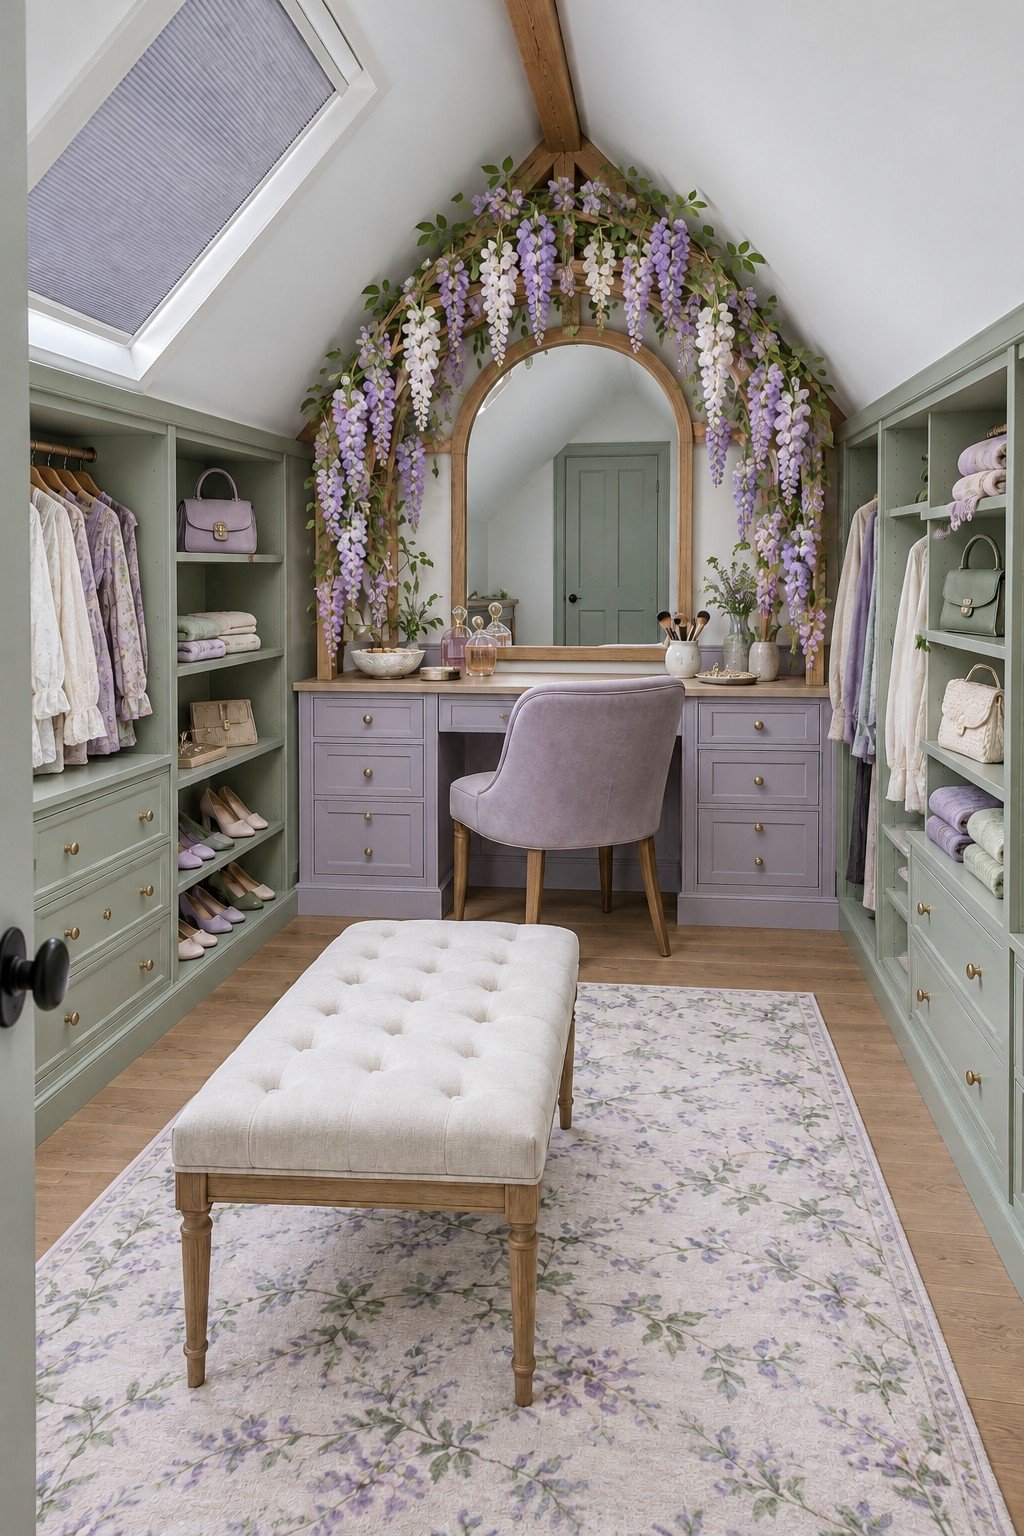
Purple flowers frame the mirror and draw attention to the lavender vanity, while sage storage keeps the surrounding clothes organized. Lightweight artificial garlands can suggest the same look; attach them independently and keep them clear of drawers. A bench provides a place to sit without enclosing the middle of the room.
19. A Patterned Conversation Lounge
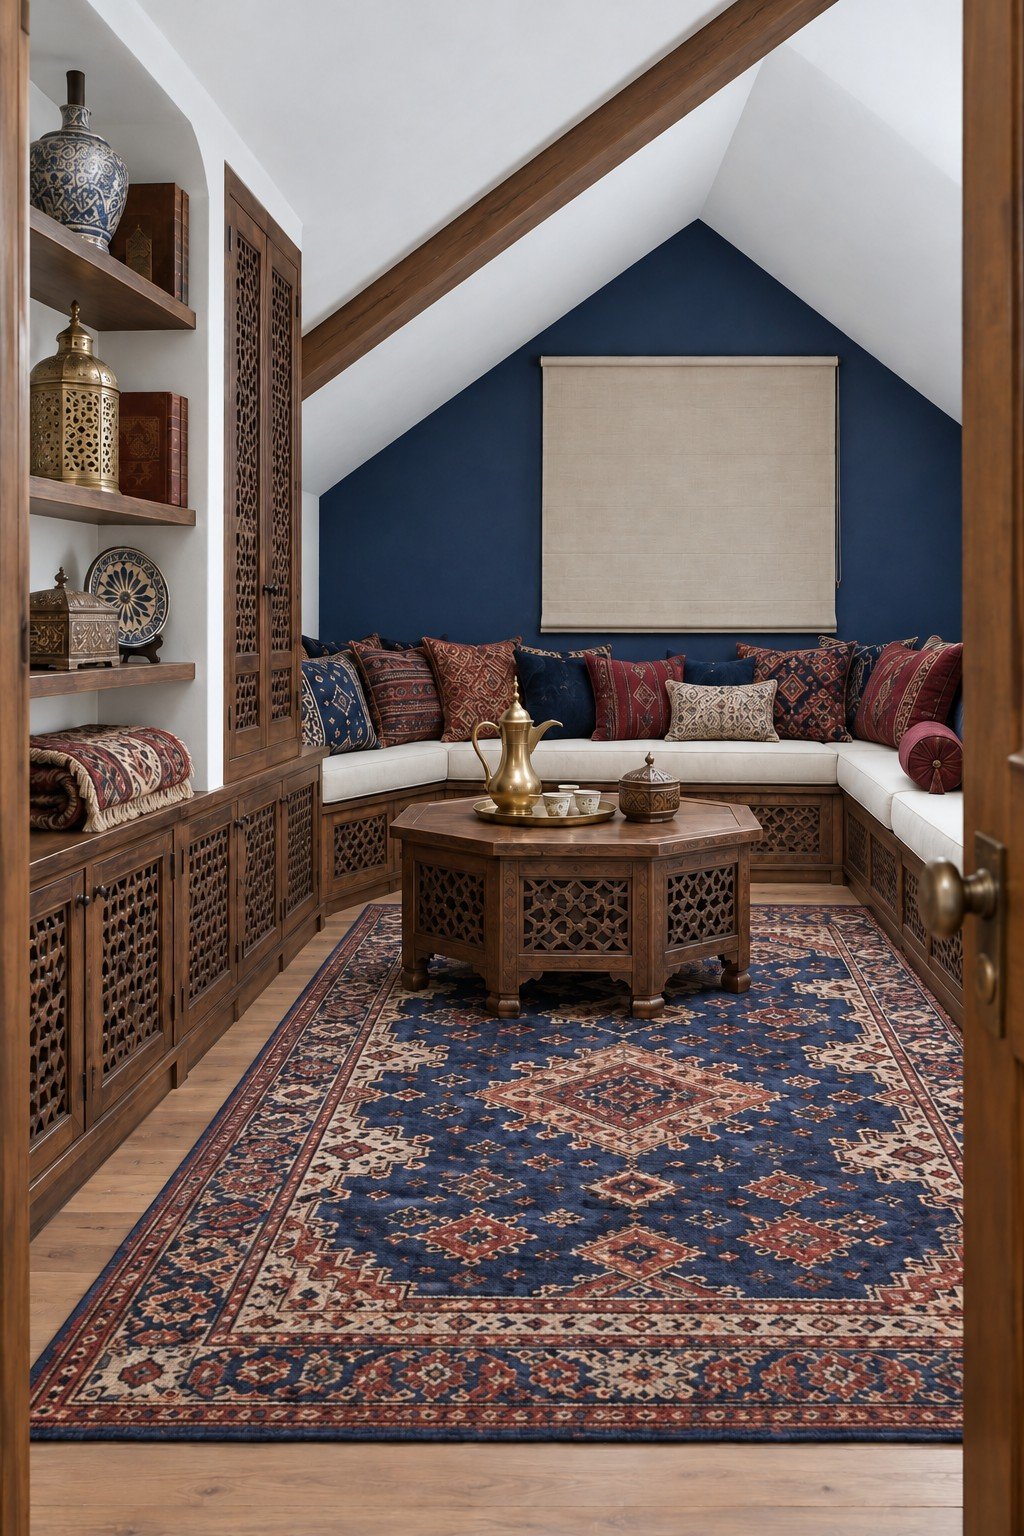
Low seating wraps the end of this navy room and leaves the patterned rug and central table visible. The approach suits relaxed conversation more than formal dining. Start with seating that supports how you actually sit, then keep a clear entrance and choose a table low enough to be reached comfortably.
20. A Snowflake Music Room with a Harp
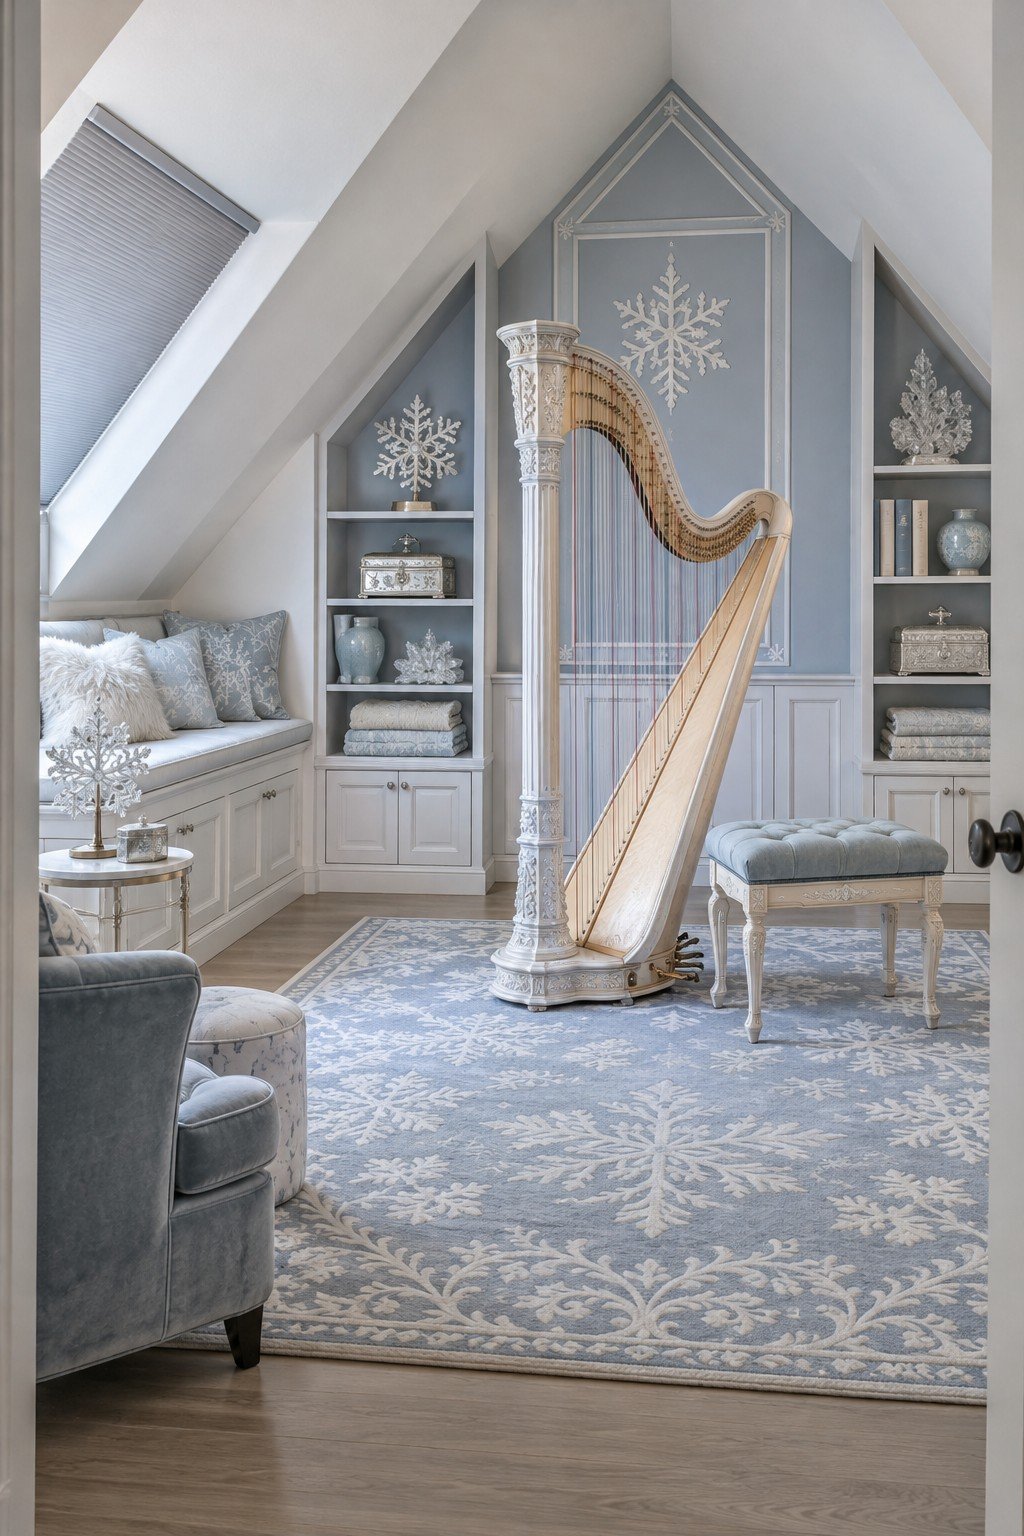
Pale blue walls and snowflake details give the harp a calm setting. If an instrument is the focus of your attic, confirm its height, weight and path through the stairwell before arranging built ins. Soft seating along the eaves creates a listening place without blocking the player.
21. A Holiday Decoration Storage Room
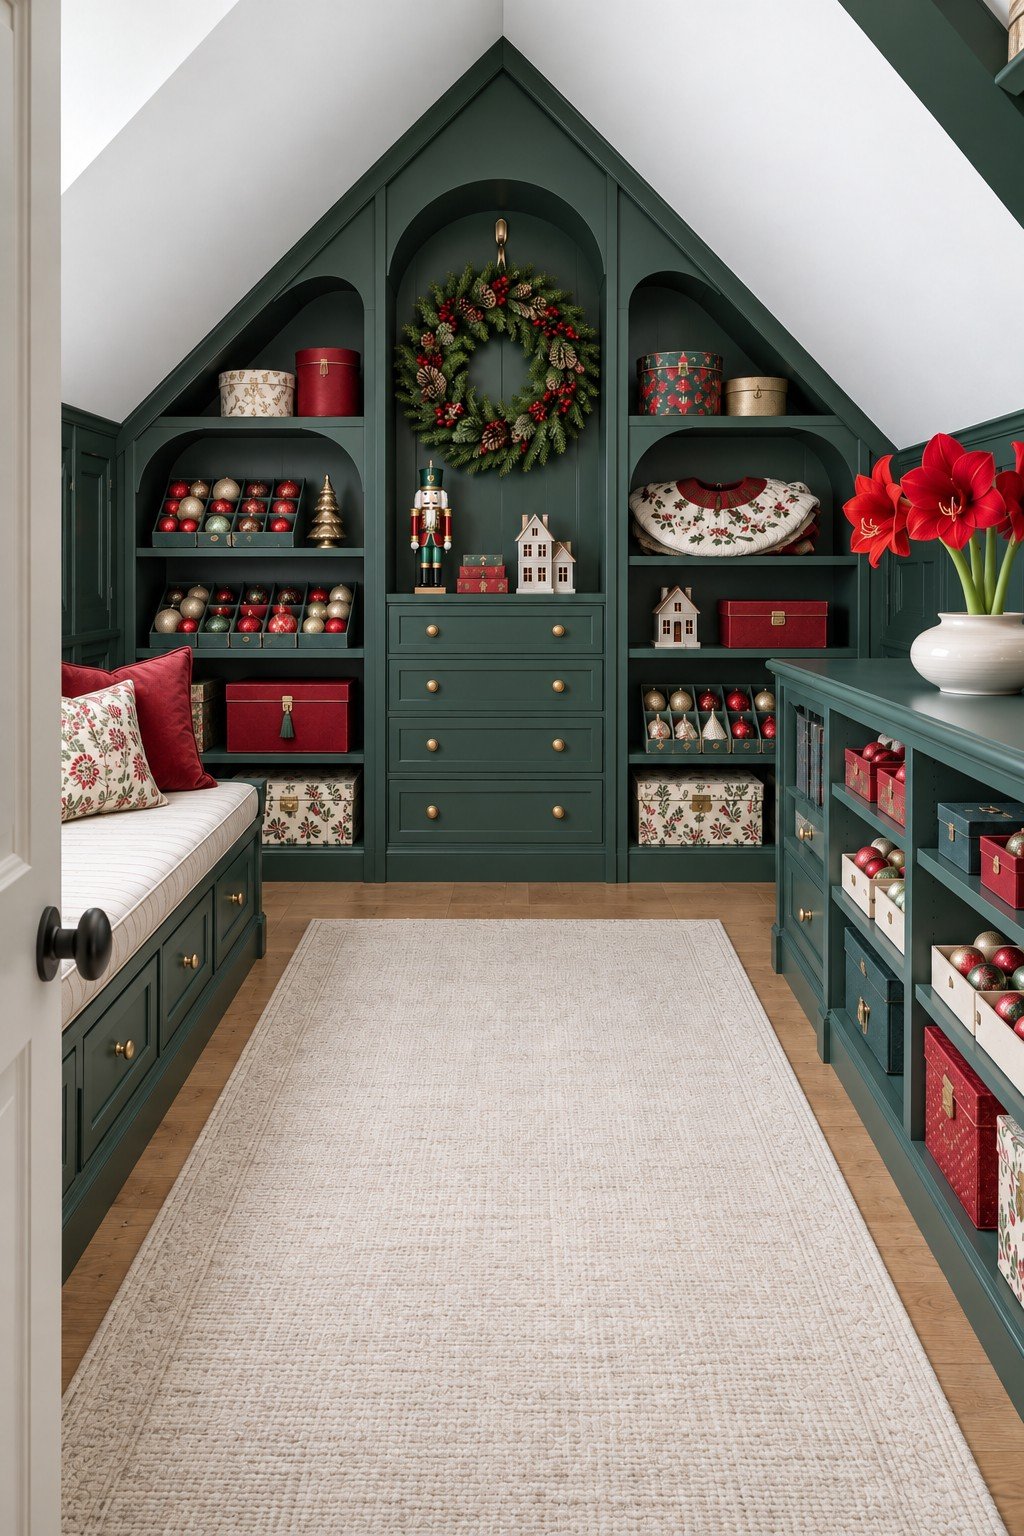
Deep green cabinetry organizes ornaments and seasonal decorations by type, while a bench offers a place to sort them. Use shallow containers for fragile pieces and keep heavy boxes low. If you reuse existing shelves, check their capacity and avoid covering access panels or ventilation openings.
22. A Rainbow Supply Room for Crafts
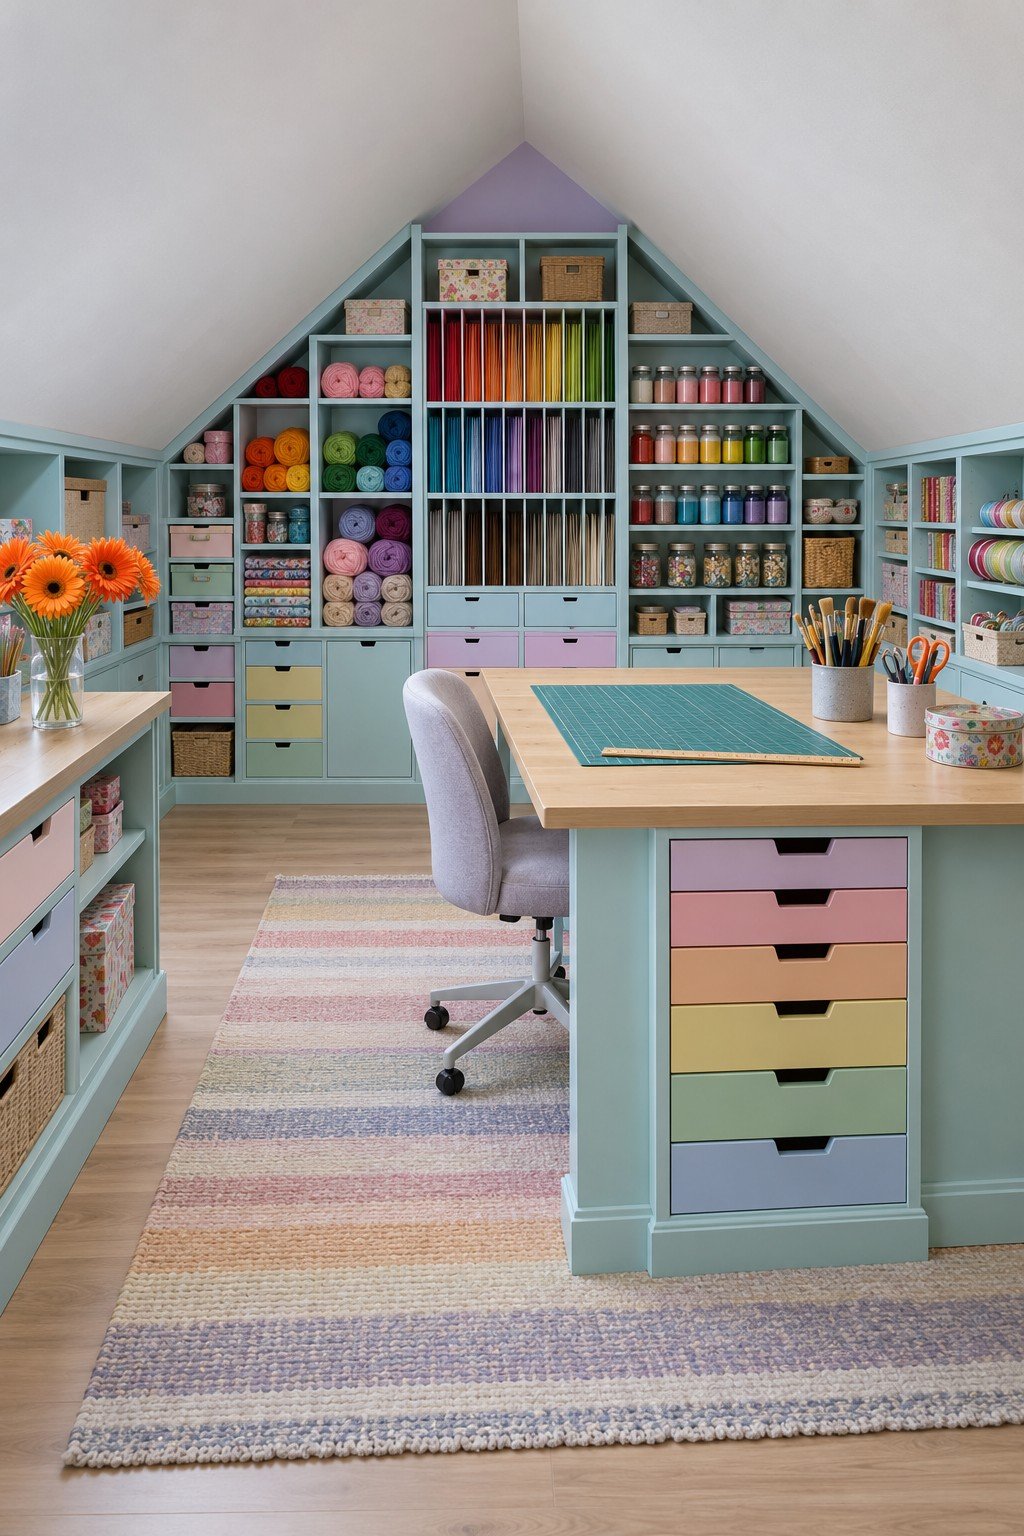
Rows of colorful supplies make the storage part of the decoration in this craft room. Group tools by activity, use labeled containers for small pieces and keep the central surface available for work. An existing desk with a rolling drawer unit is an easier starting point than a fully fitted island.
23. A Shoe Closet with a Blue Fitting Bench
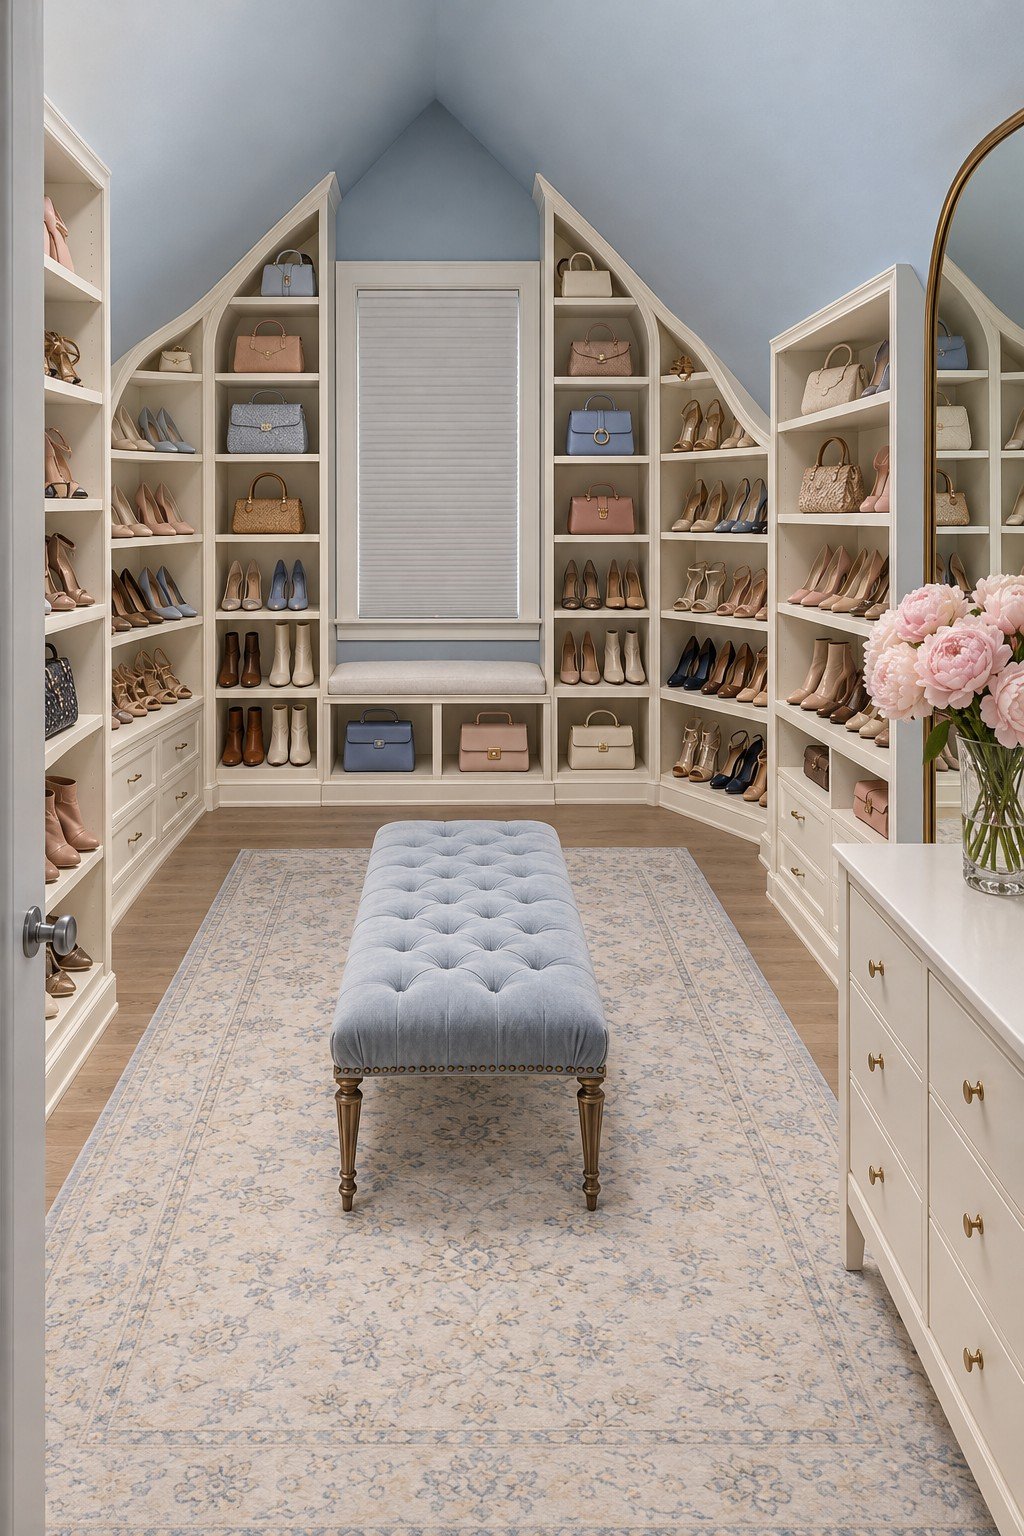
Open shoe shelves line the sloping walls and a blue bench marks the fitting area. Measure the tallest shoes and boots before setting shelf heights, and place the pairs you wear most often at an easy reach. A mirror at the end helps make a narrow arrangement practical.
24. A Lavender Wardrobe for Special Occasion Clothes
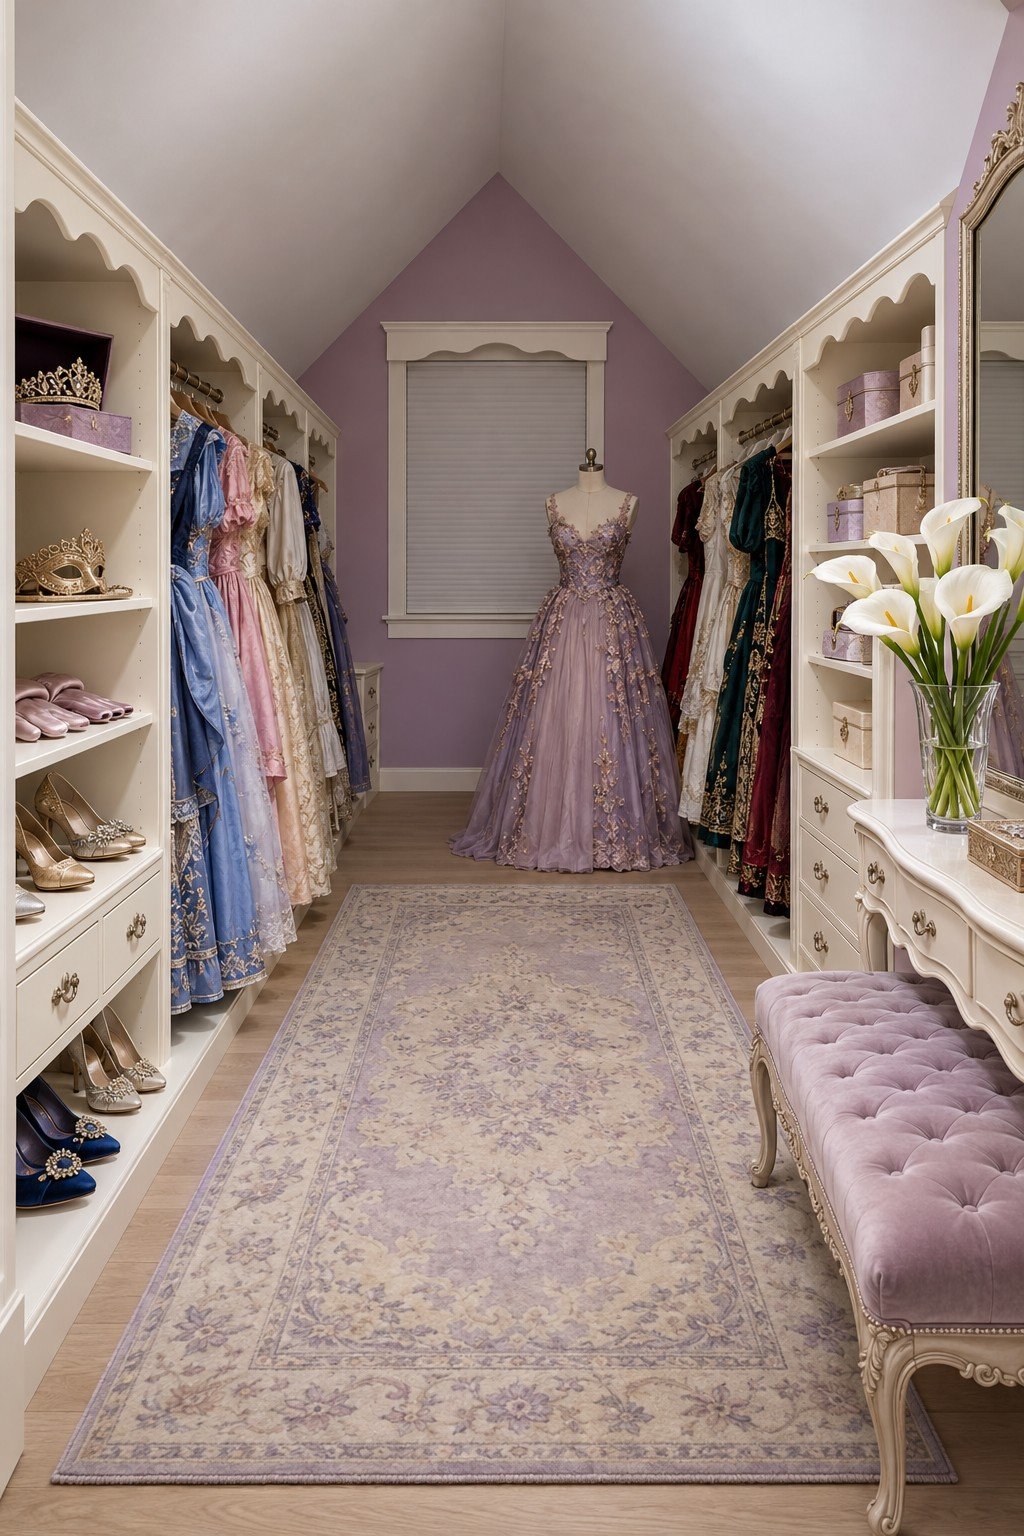
Long dresses hang along both sides of this lavender wardrobe, leaving a clear center and a small bench. Arrange rails according to garment length rather than fitting them all at one height. Breathable garment covers can protect occasion clothes while keeping them recognizable between uses.
25. A Terracotta Office with Sculptural Shelves
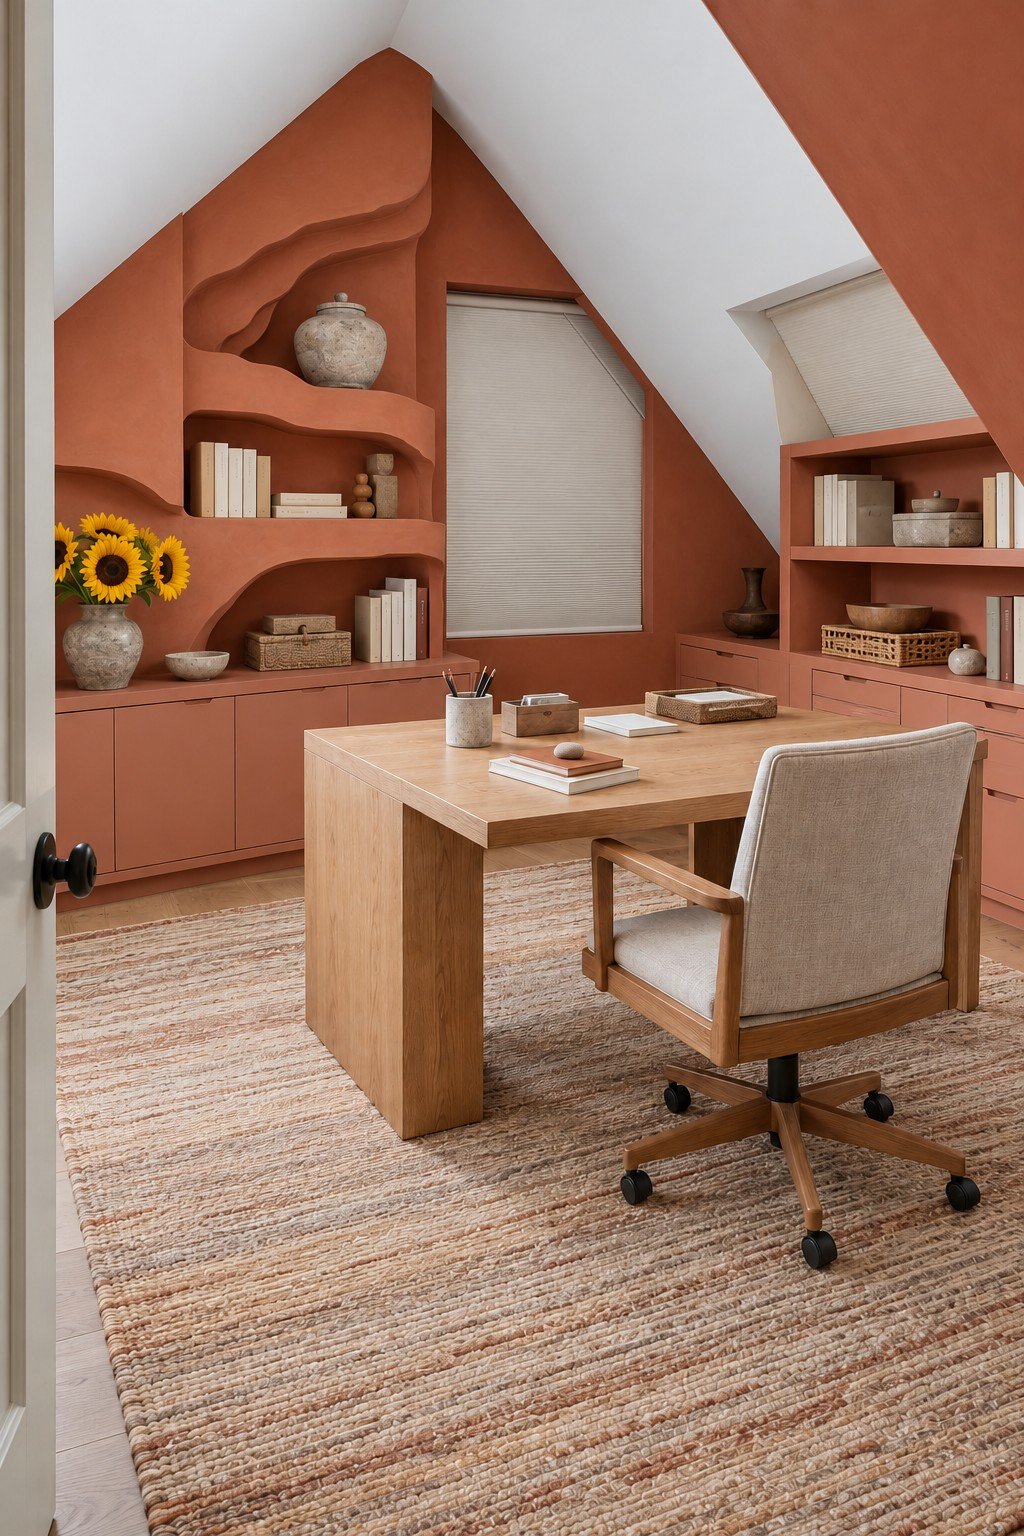
Curved shelves built into the terracotta wall give this office warmth and shape, while a plain wood desk keeps the work surface calm. Try a painted bookcase against an existing wall for a simpler version. Check screen position, chair movement and glare before settling on the desk location.
26. A Pastel Rainbow Workspace
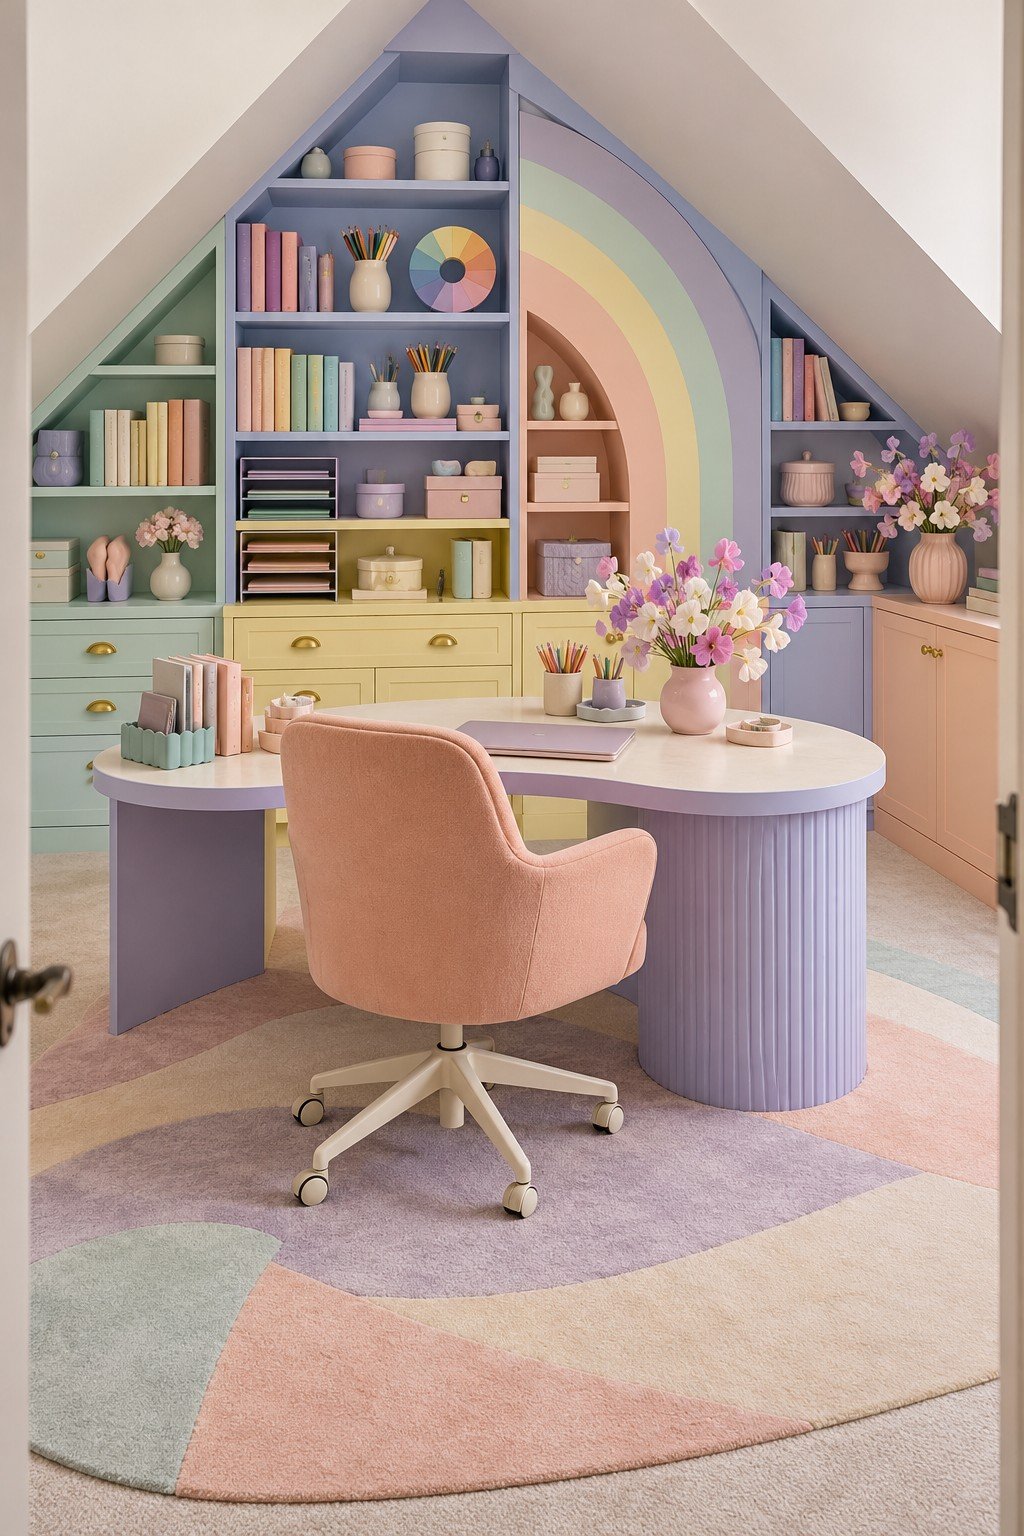
A painted rainbow links the pastel bookcases and becomes the focal point behind the desk. Choose two or three colors from the mural for folders or storage boxes instead of matching every object. Removable wall decals offer a renter friendly alternative, subject to the product instructions and the wall finish.
27. A Quiet Ivory Office with Eave Storage
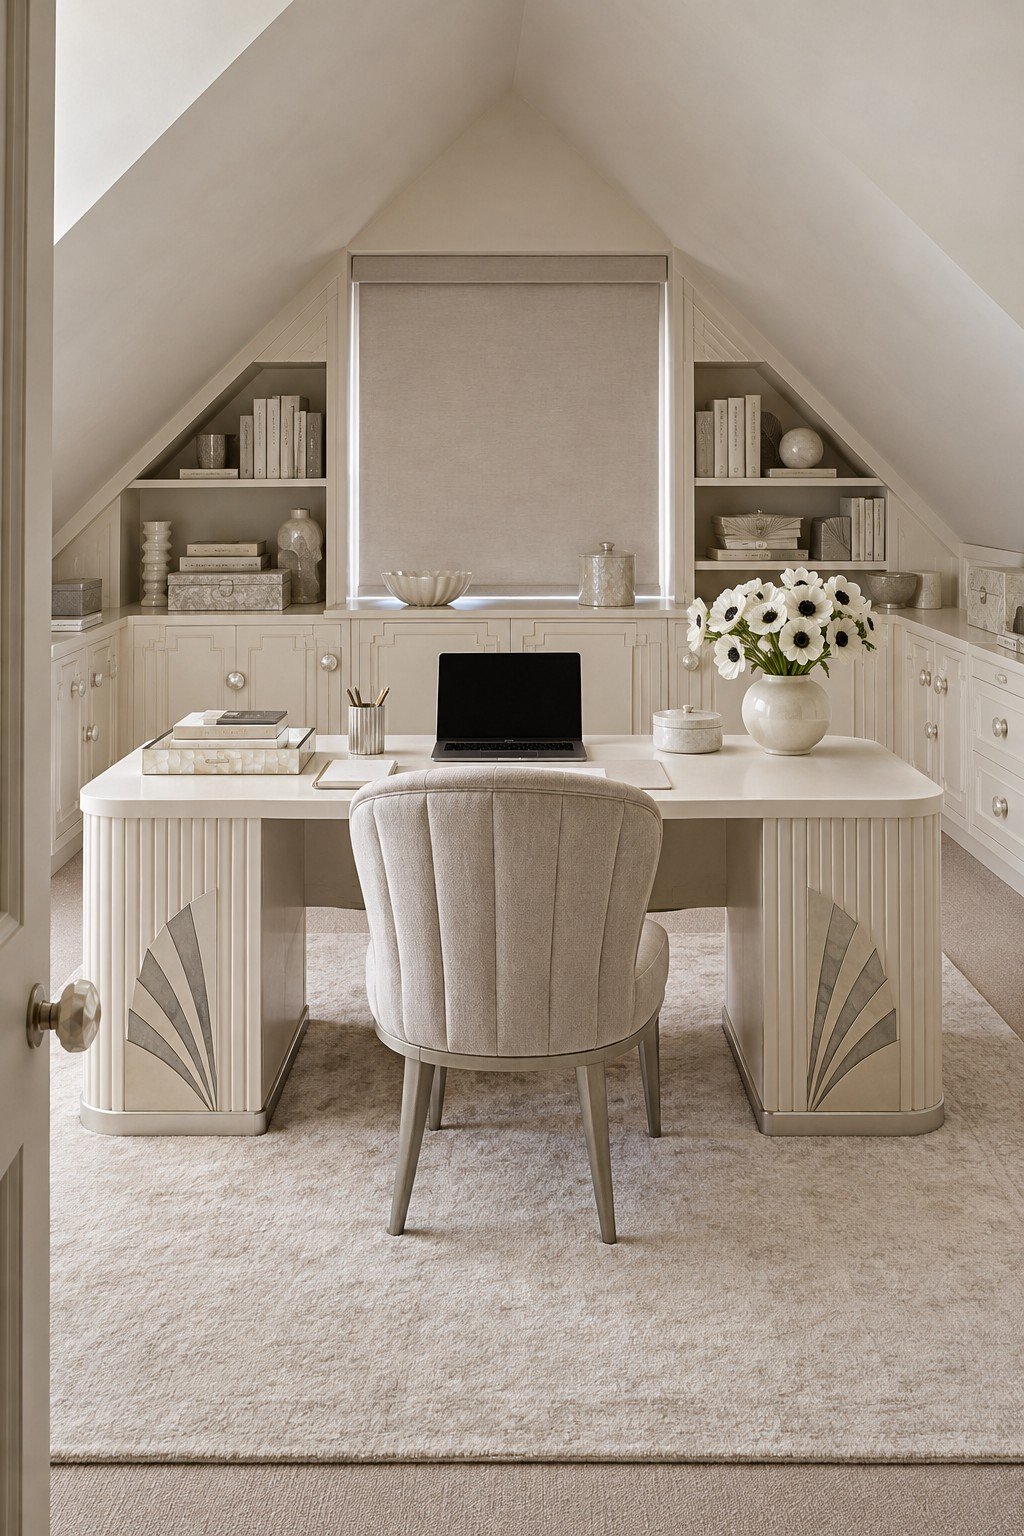
Ivory cabinetry recedes into the walls, making the central desk the main feature. Use low cabinets beneath the eaves for items you do not reach for every hour, and keep the work surface for current tasks. Before buying, verify that drawers open without hitting the chair or roof slope.
28. A Blush Writing Room with Floral Details
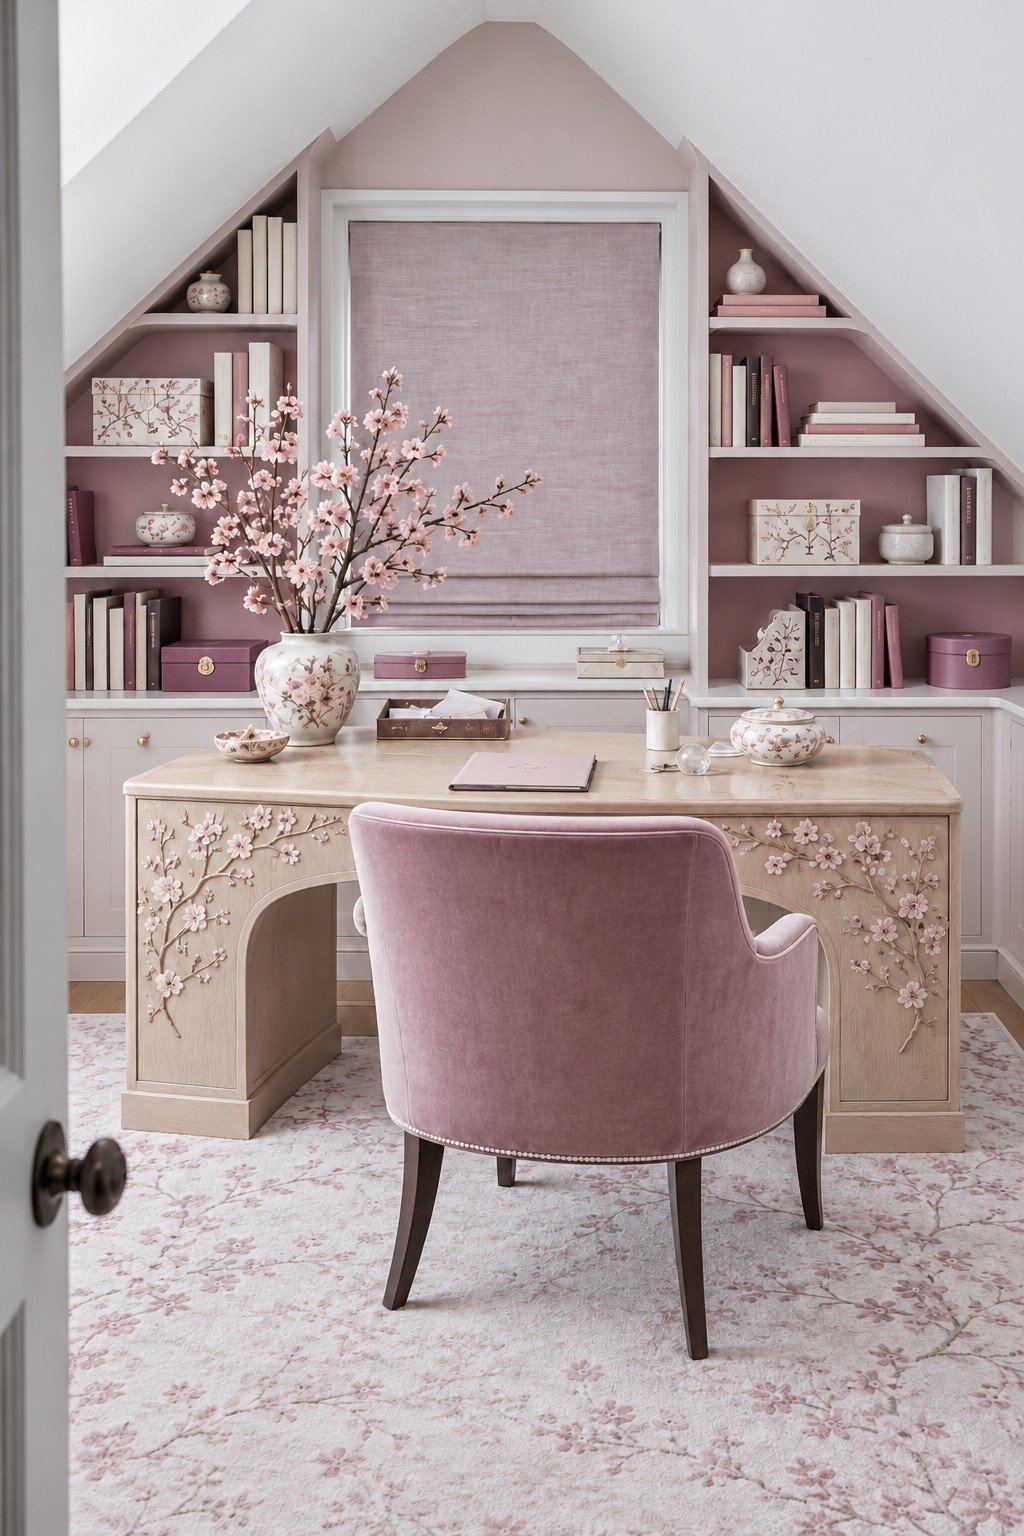
Blush shelving and a floral arrangement soften this writing room without taking over the desk. A comfortable chair and a useful surface are the first pieces to choose; decorative objects can follow. Keep space on the desk for writing and position the chair where standing up feels comfortable.
29. A Lavender Office with Ornate Trim
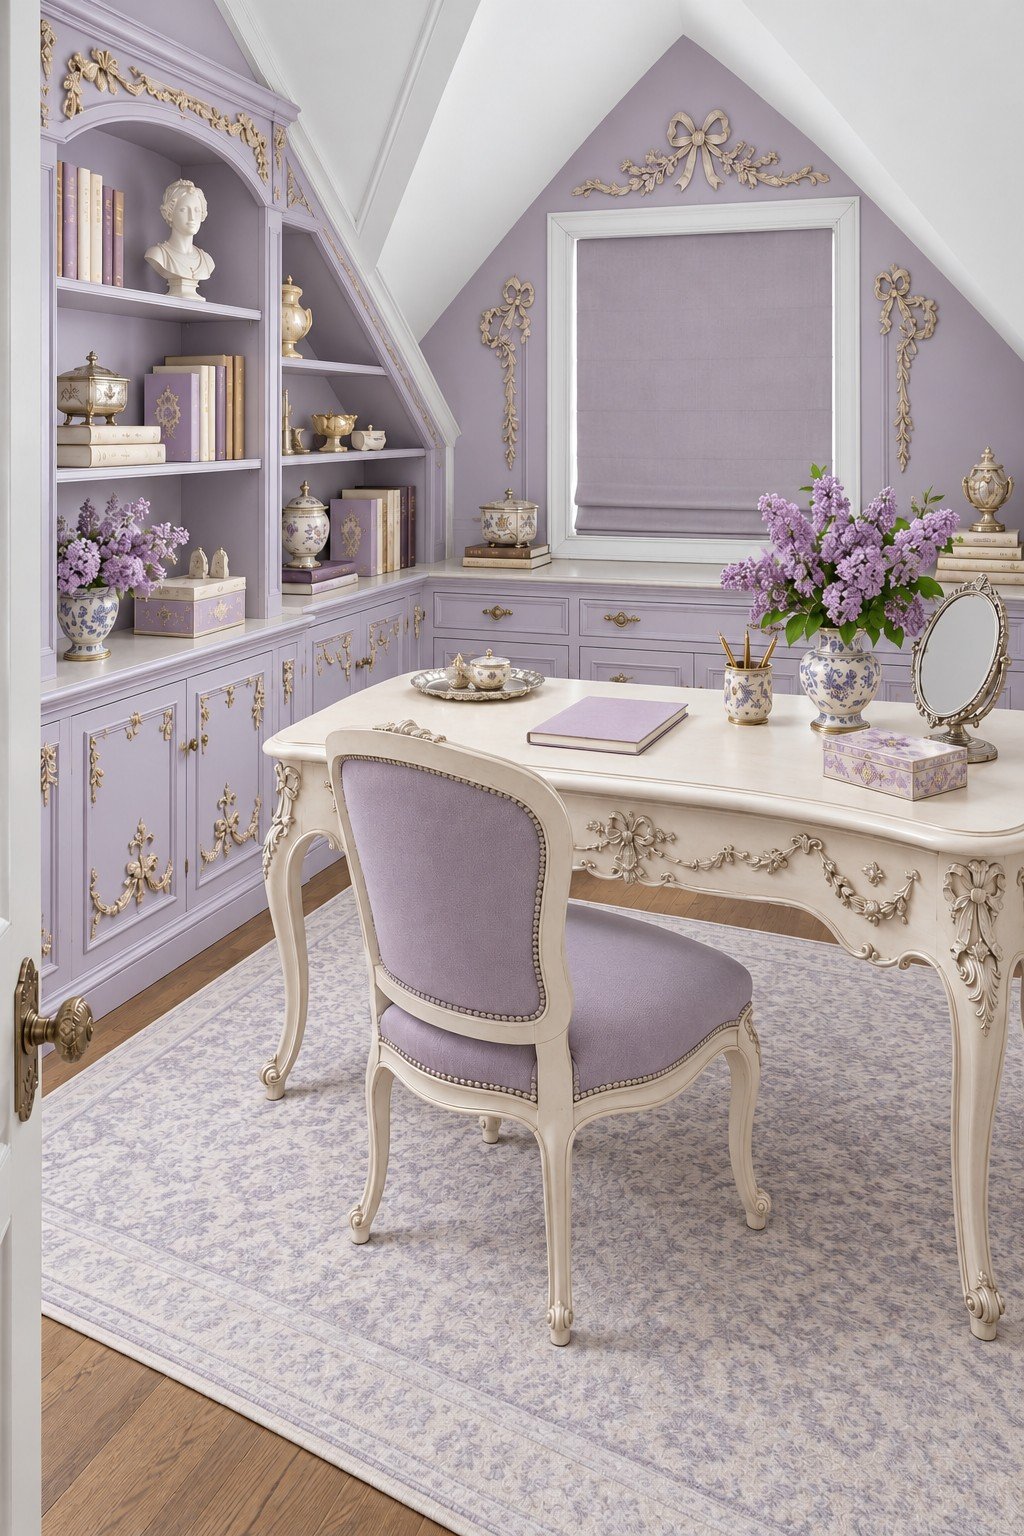
Ornate cream furniture contrasts with lavender cabinetry in this formal workspace. Let one detailed piece, such as an existing desk, carry the style and keep practical supplies inside drawers. Check that a chair on casters rolls freely on the chosen rug and that the desk height supports comfortable work.
30. A Gothic Bar Under Dark Roof Beams
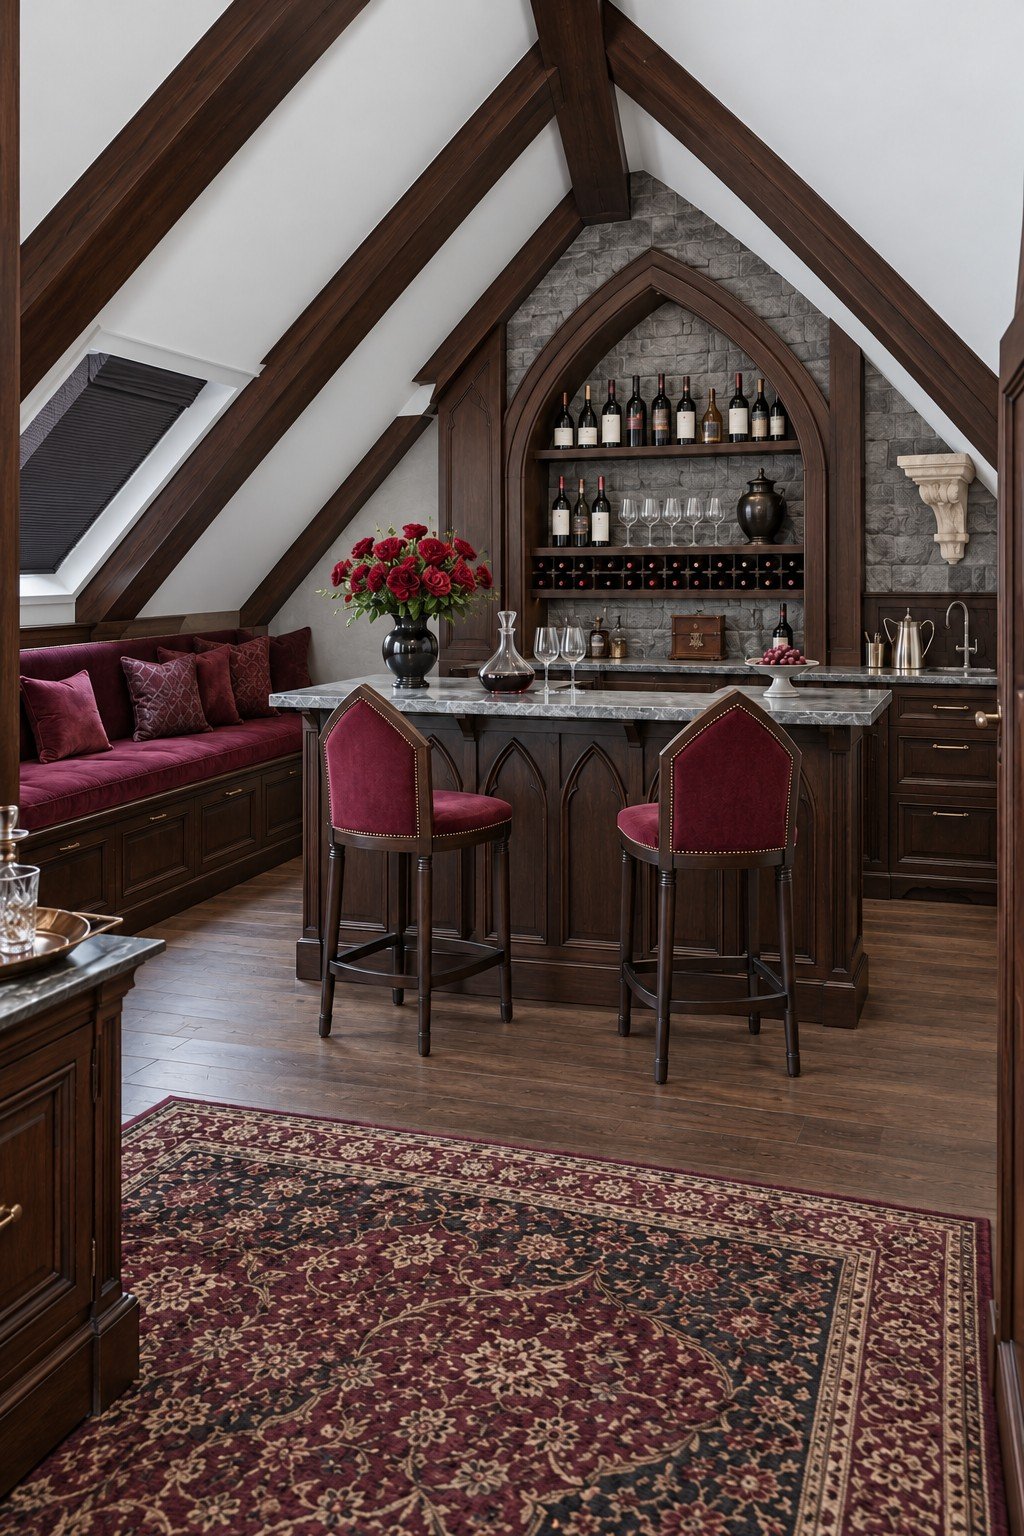
Dark beams and an arched back bar create a dramatic setting, while burgundy stools bring in color. The key planning decision is where guests will sit without blocking circulation. For a lighter version, use dark paint and a freestanding cabinet rather than adding heavy masonry or permanent joinery.
31. A Club Style Bar with a Window Booth
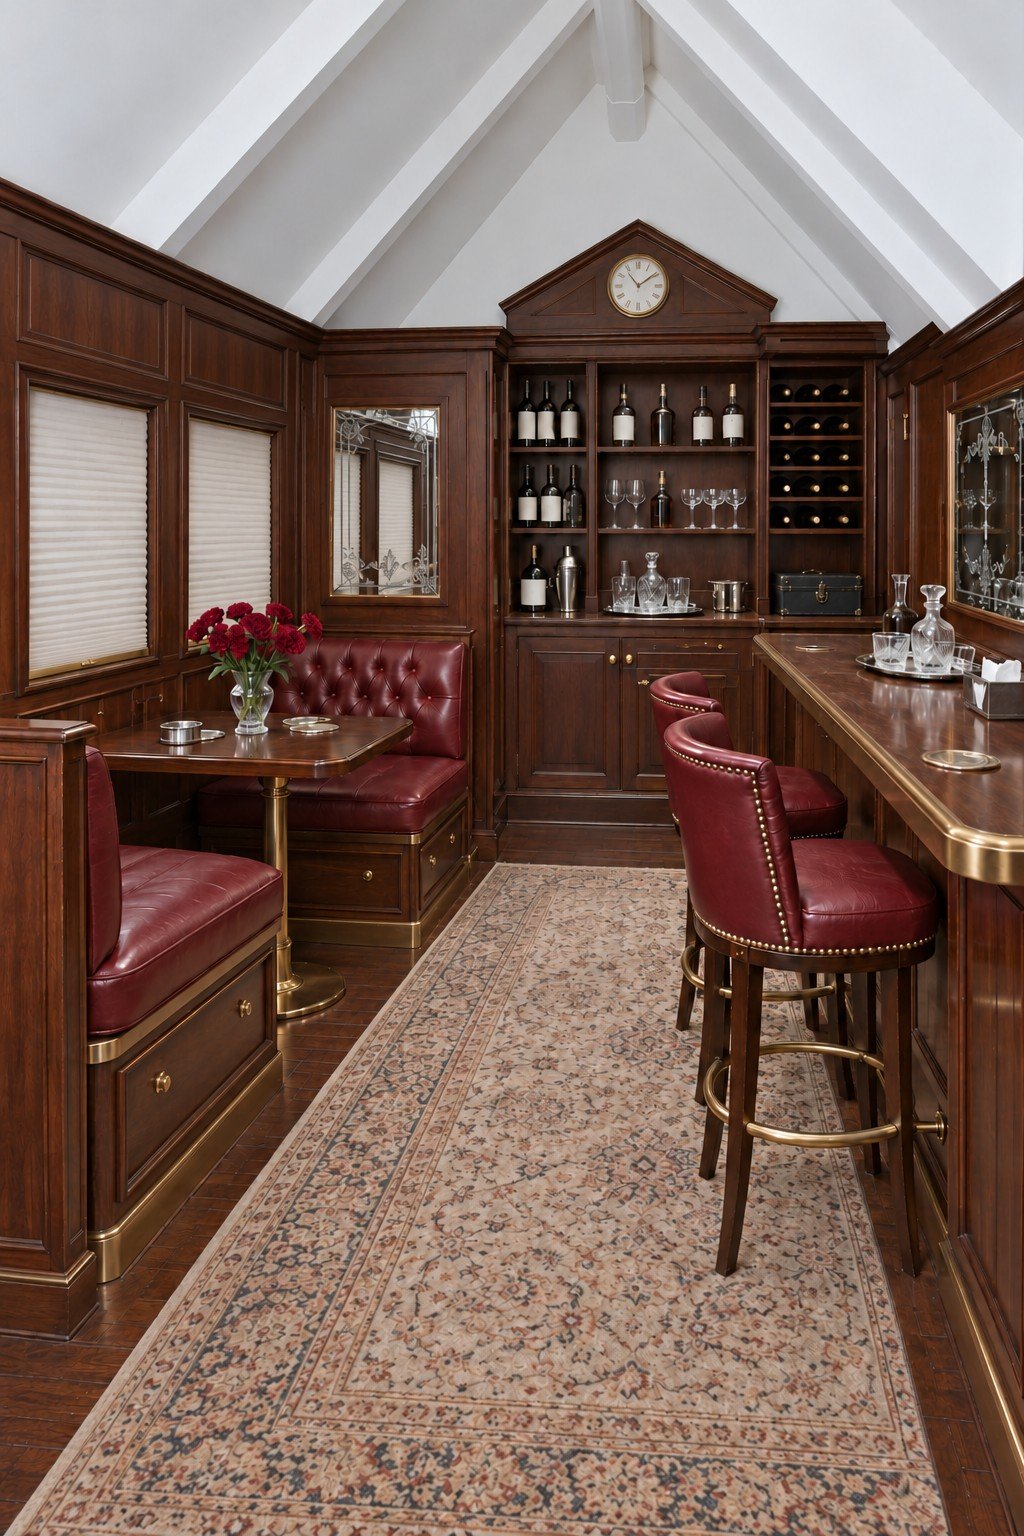
A compact booth and a long bar give this wood toned room the feel of a private club. The booth makes use of the wall while the runner leaves a visible route through the center. Measure knee space and the stool pullout before committing to a fixed counter.
32. A Massage Room with Linen Storage
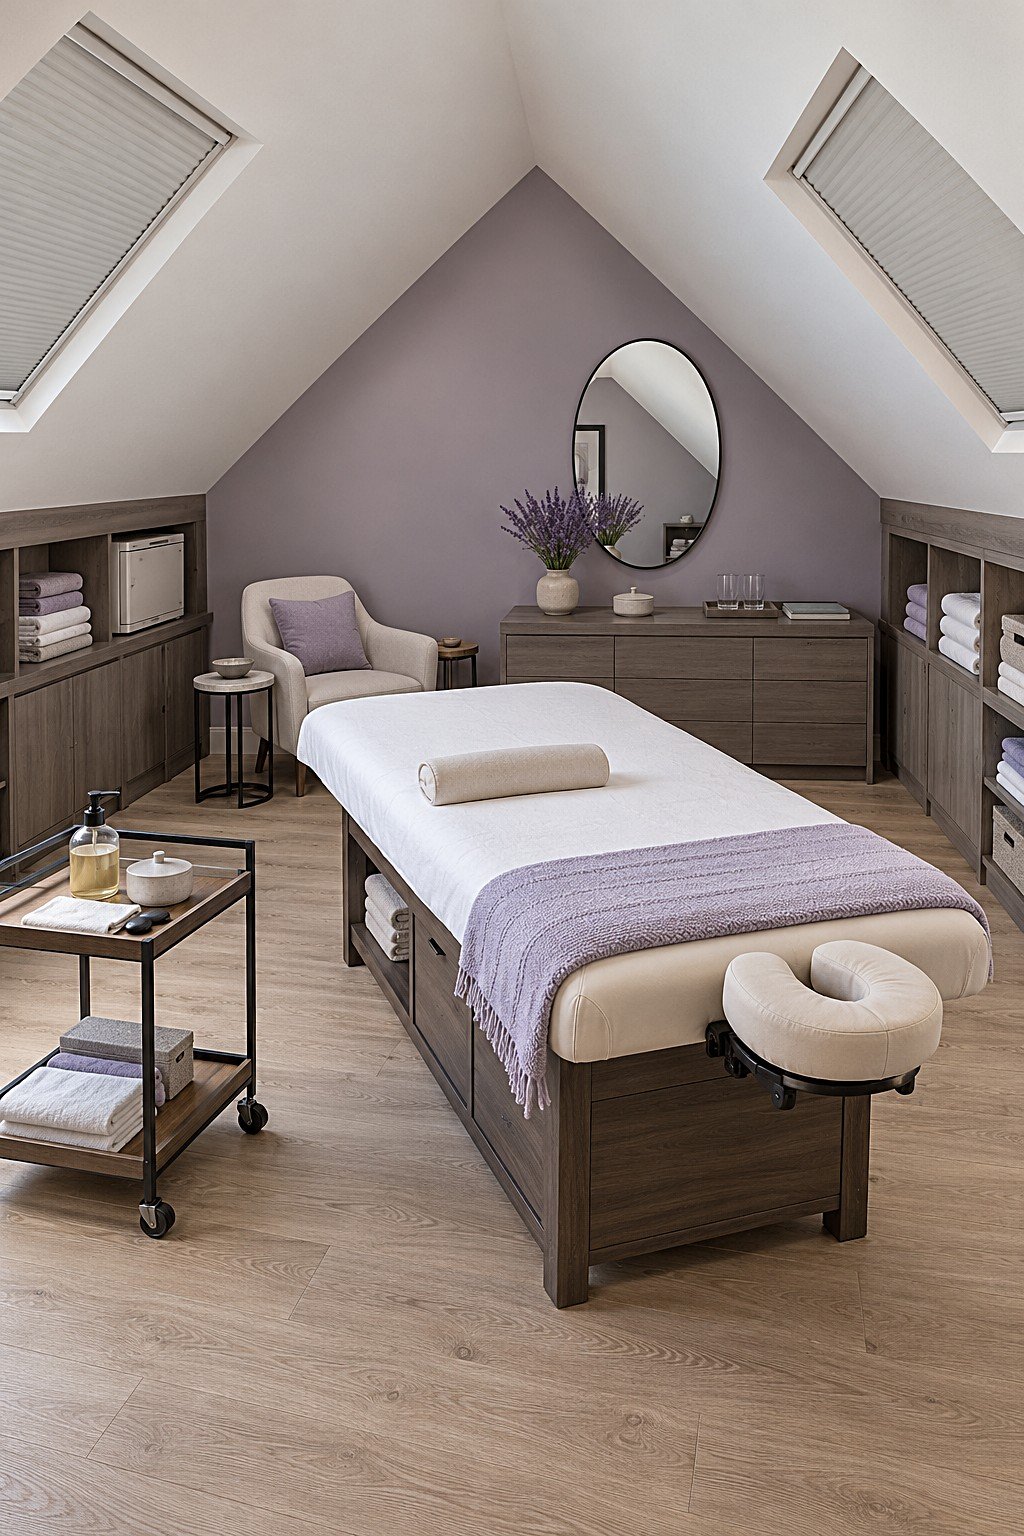
A treatment table sits in the center, with folded linens stored along the low walls. Measure the working space on both sides before choosing a table, and select washable covers for the linens. A rolling cart can keep supplies nearby without making the room feel crowded.
33. A Soaking Bath Beside a Roof Window
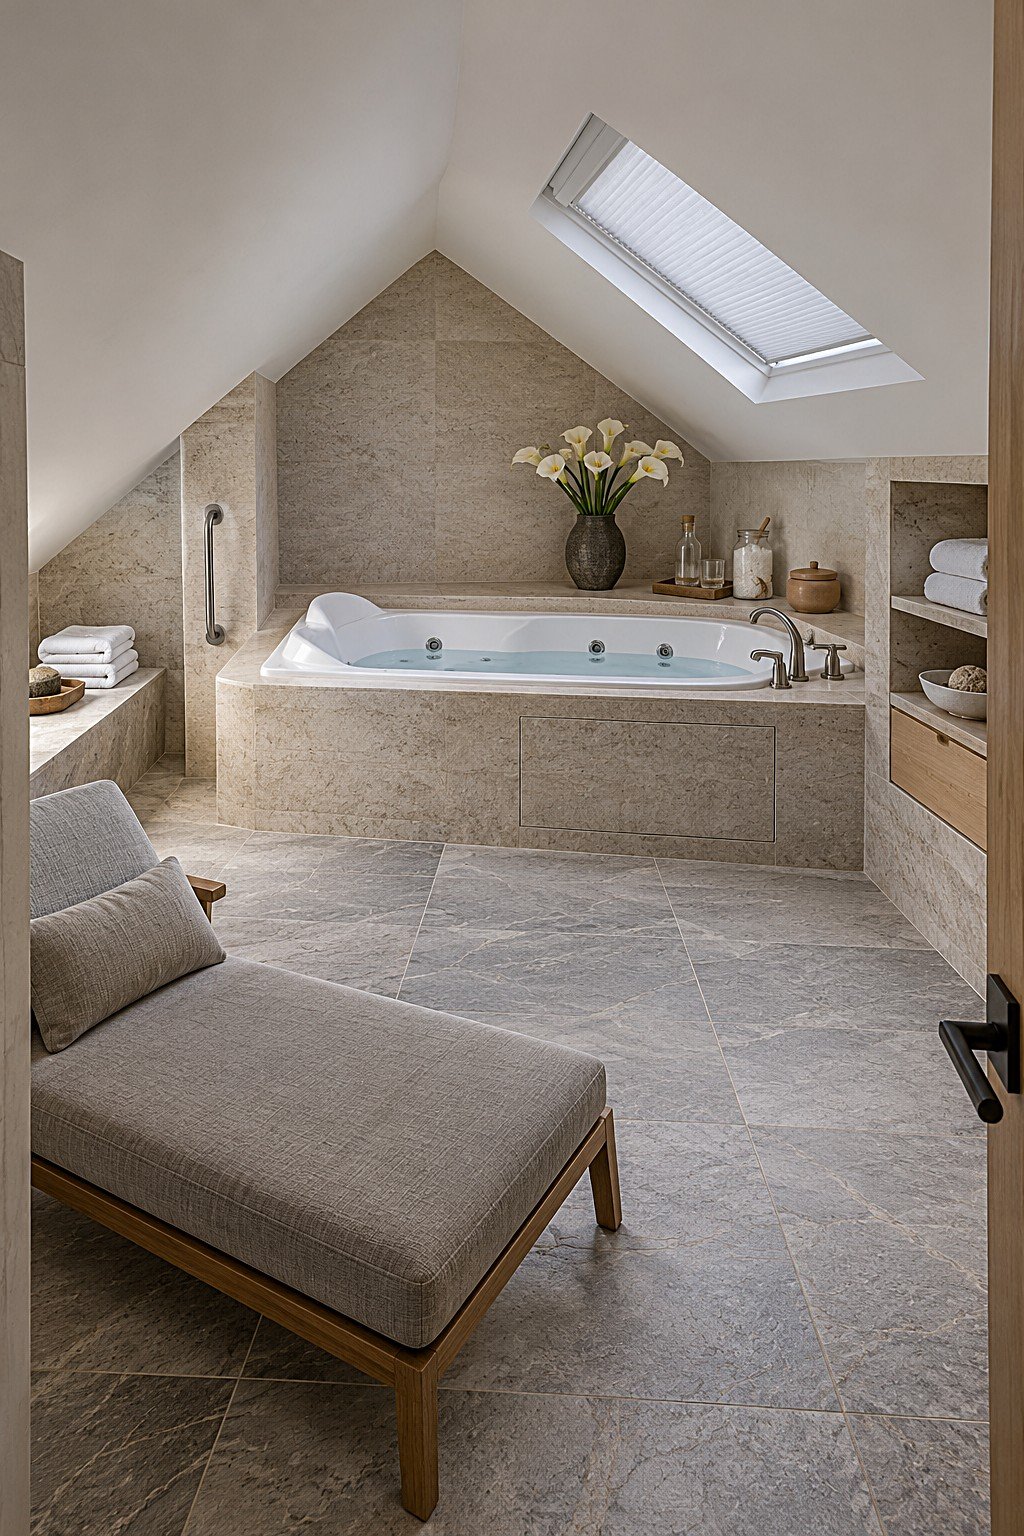
A deep tub becomes the focal point beneath the roof window, balanced by a comfortable chaise. Wet areas need more planning than a decorating refresh: ask a qualified professional to assess the filled tub weight, waterproofing, drainage and ventilation. A bath tray and folded towels can add the spa feeling after those essentials are resolved.
34. A Hammam Inspired Stone Retreat
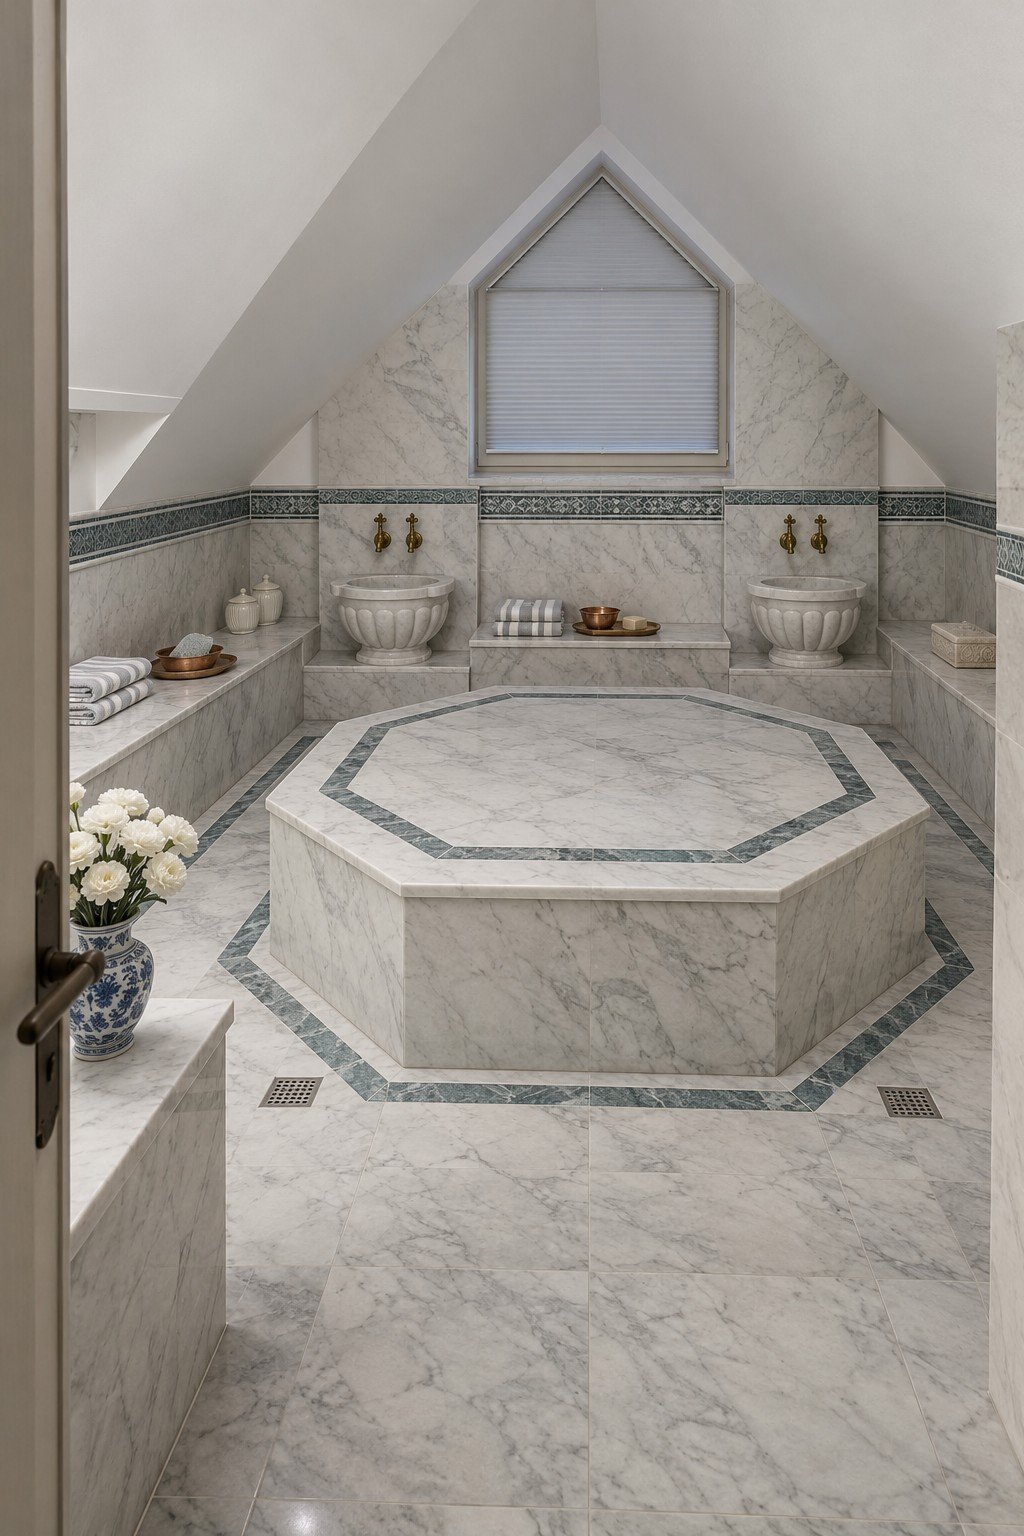
The octagonal platform and side basins shape a hammam inspired retreat in pale stone tones. Before choosing finishes, ask professionals to assess floor loads, drainage, waterproofing and moisture control. The image does not clearly show complete water outlets above the basins, so plan functioning fixtures with a qualified plumber.
35. A Charcoal Cinema with a Raised Row
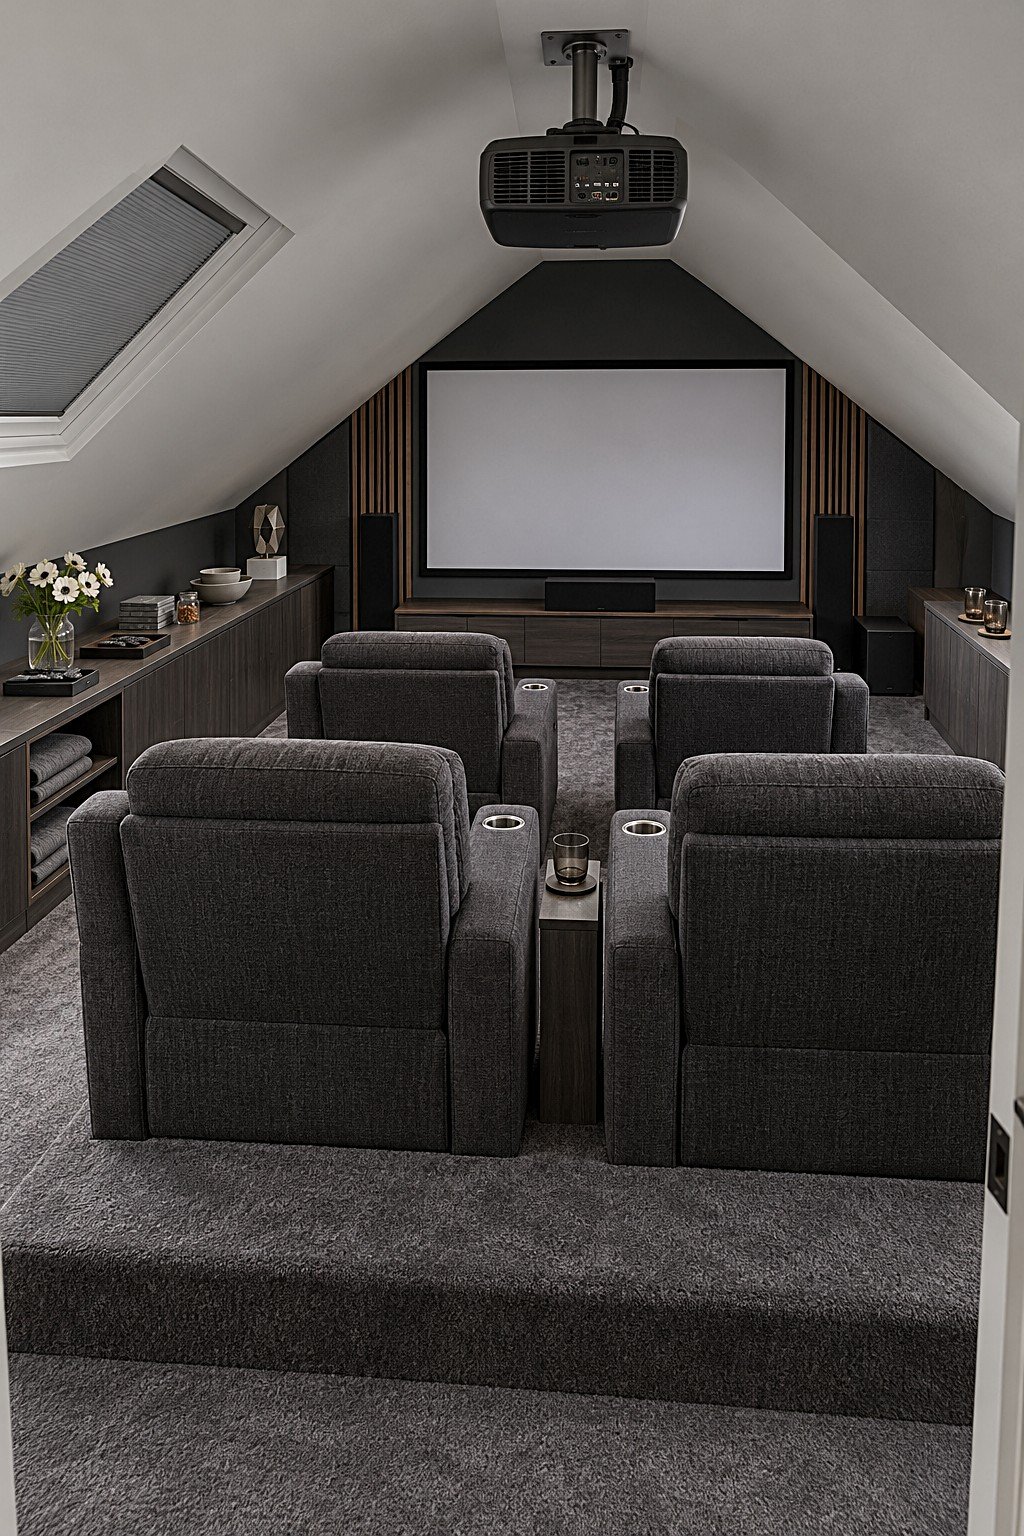
Charcoal recliners face the screen in two compact rows, giving this cinema a quieter palette than the burgundy version. A raised row needs safe step edges and enough headroom beneath the roof. Check the projector throw distance and access to each seat before building a platform.
36. A Pink Sitting Room with Display Shelves
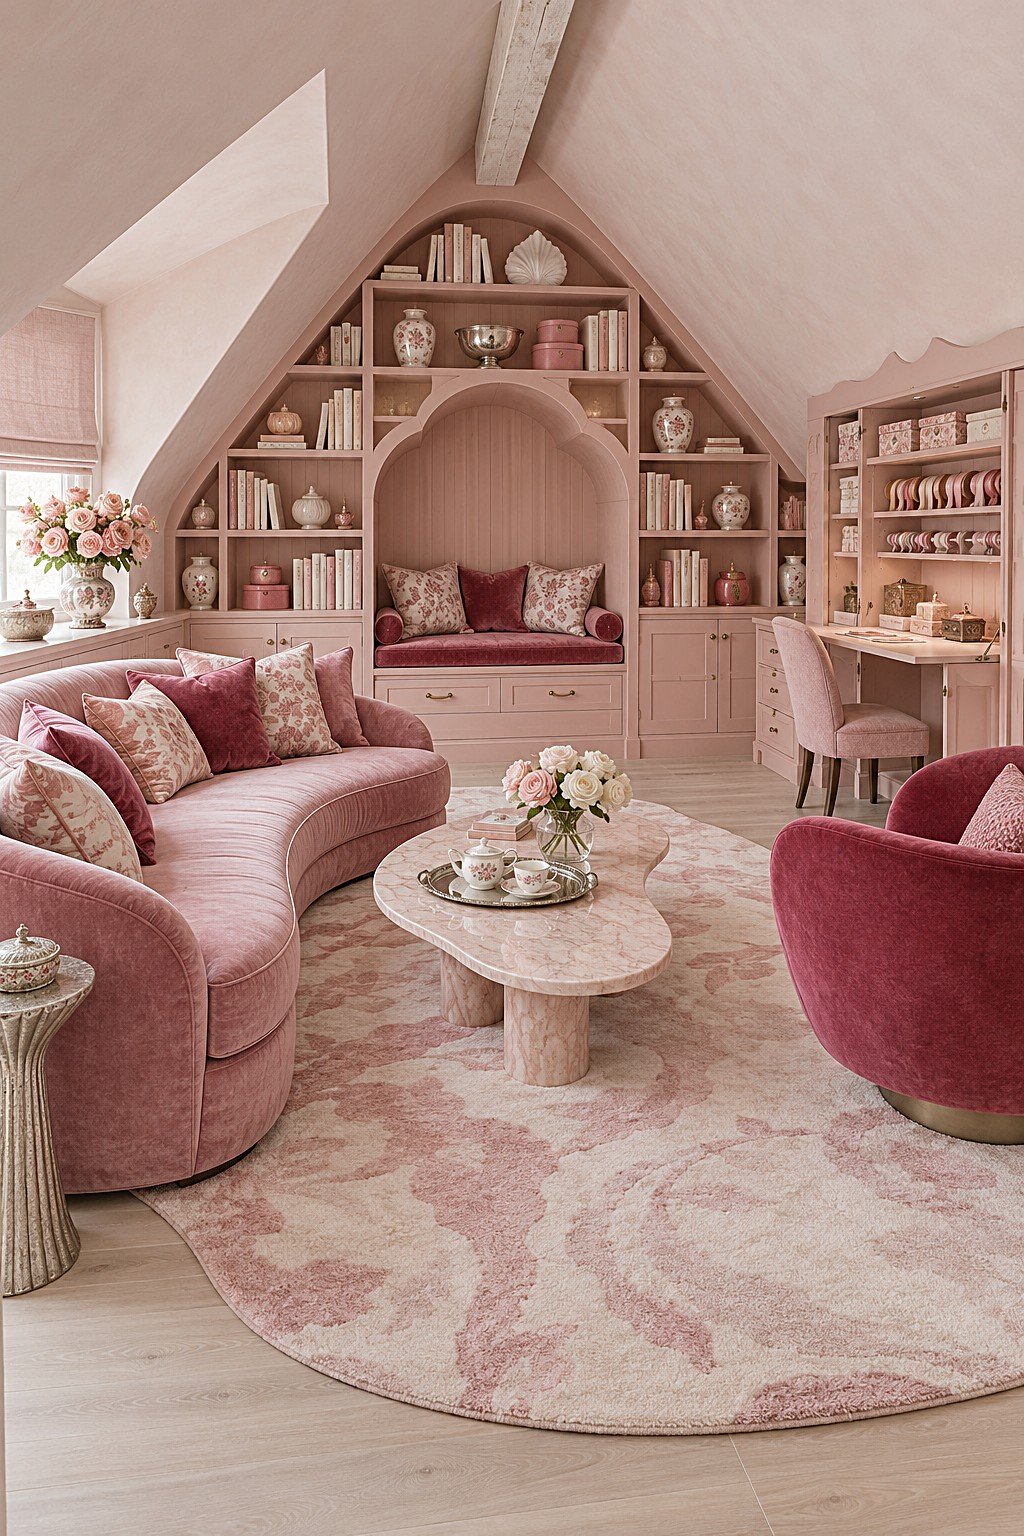
A curved sofa and pink shelving turn the gable wall into a cozy backdrop, while a small desk gives the room a creative use. Repeat a few shades of rose in cushions and ceramics to tie the zones together. Keep the desk chair and sofa approaches clear of the coffee table.
37. A Floral Vintage Bedroom in Mauve
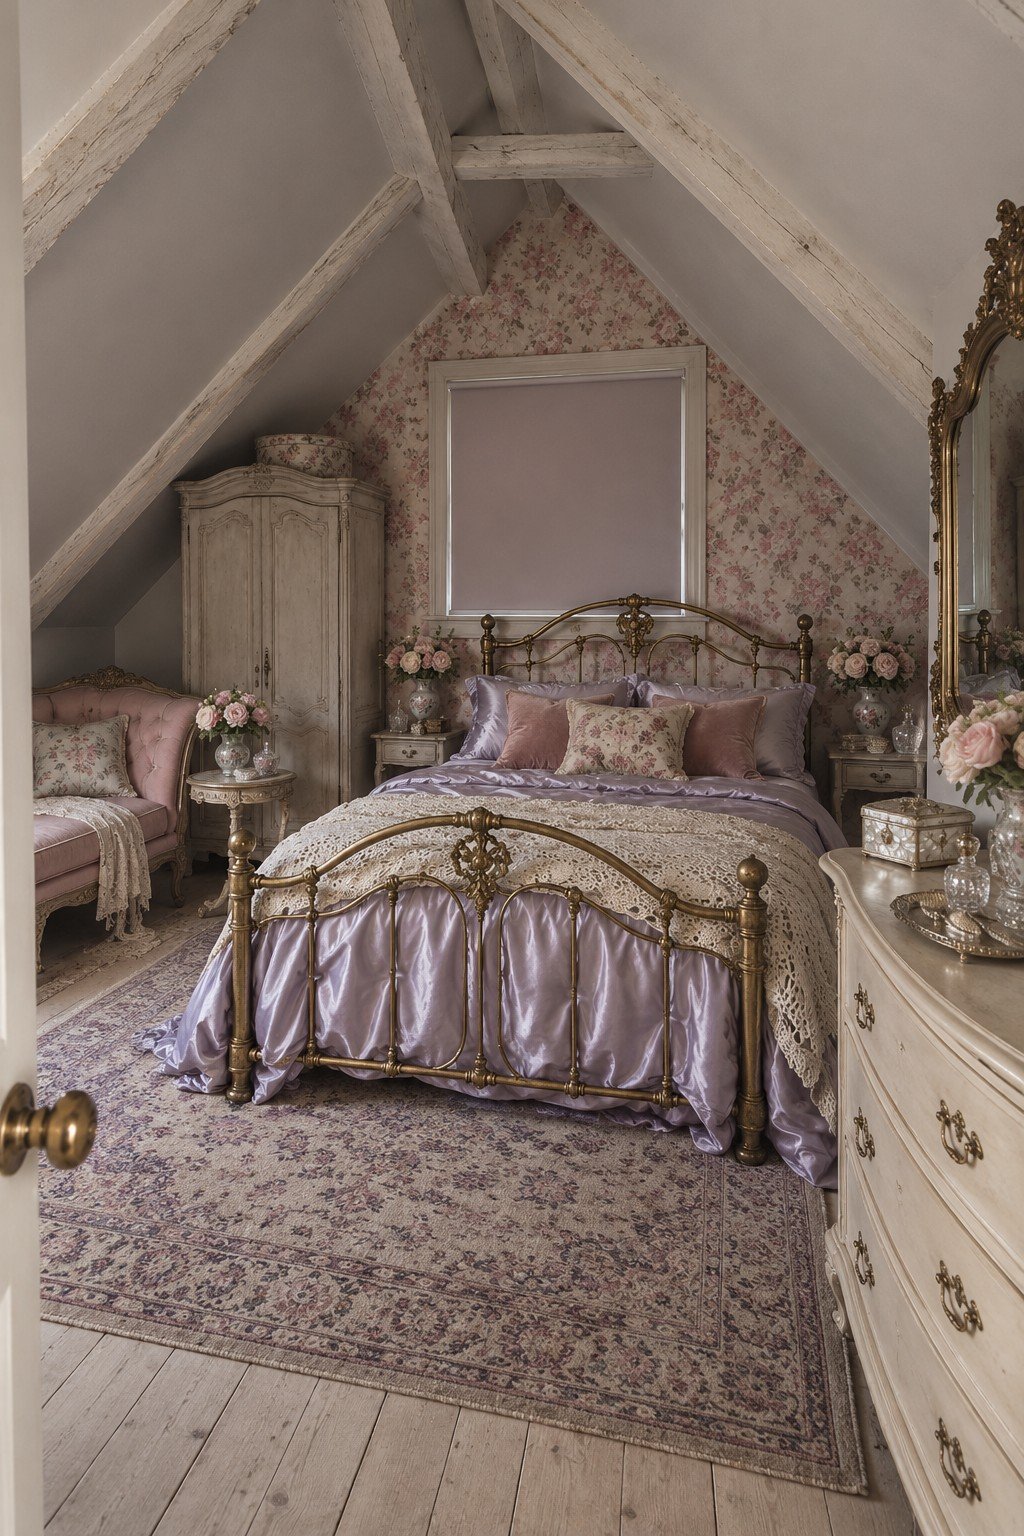
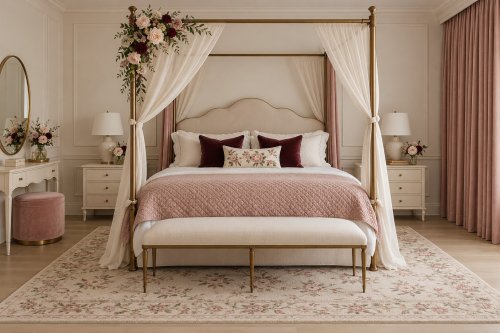
Floral walls, an ornate bed and mauve bedding make this bedroom feel collected over time. Build the look around one existing vintage piece, then choose a small scale print that suits the short wall. Measure the bedside access on both sides before deciding where the bed should stand.
38. A Whitewashed Farmhouse Daybed
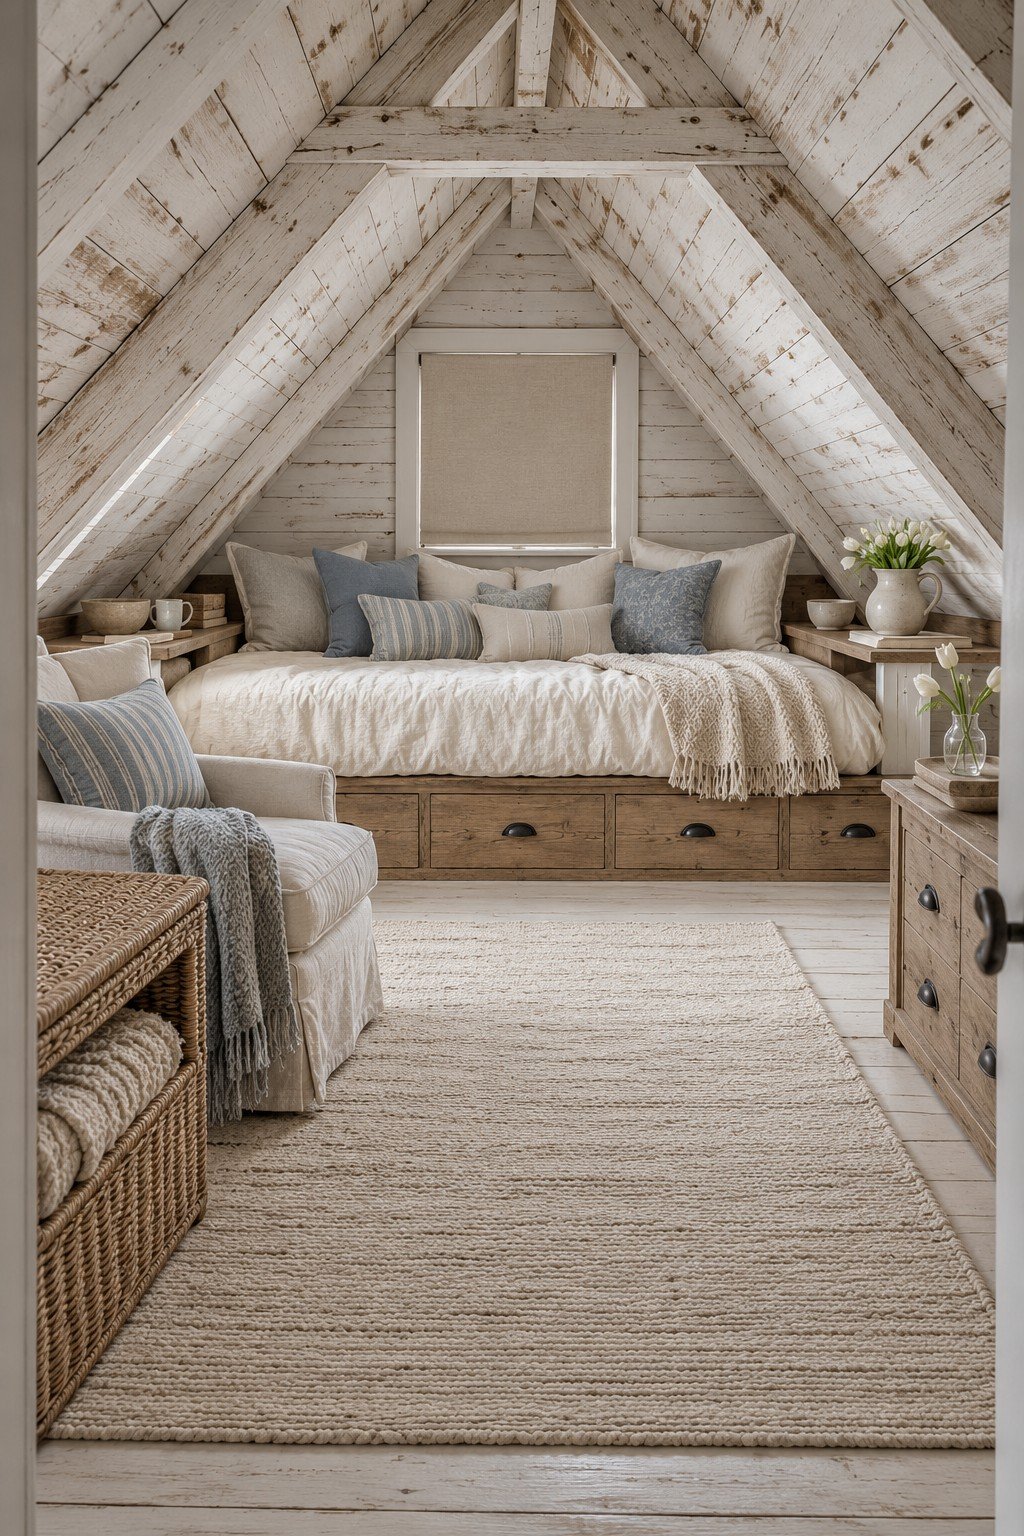
A daybed tucked against the end wall creates a relaxed farmhouse room, while drawers beneath it provide storage. Check that the drawers can extend fully and that the seating height suits the person using it. White textiles and pale wood keep the roof detail visible without adding more furniture.
39. A French Country Bedroom with a Foot Bench
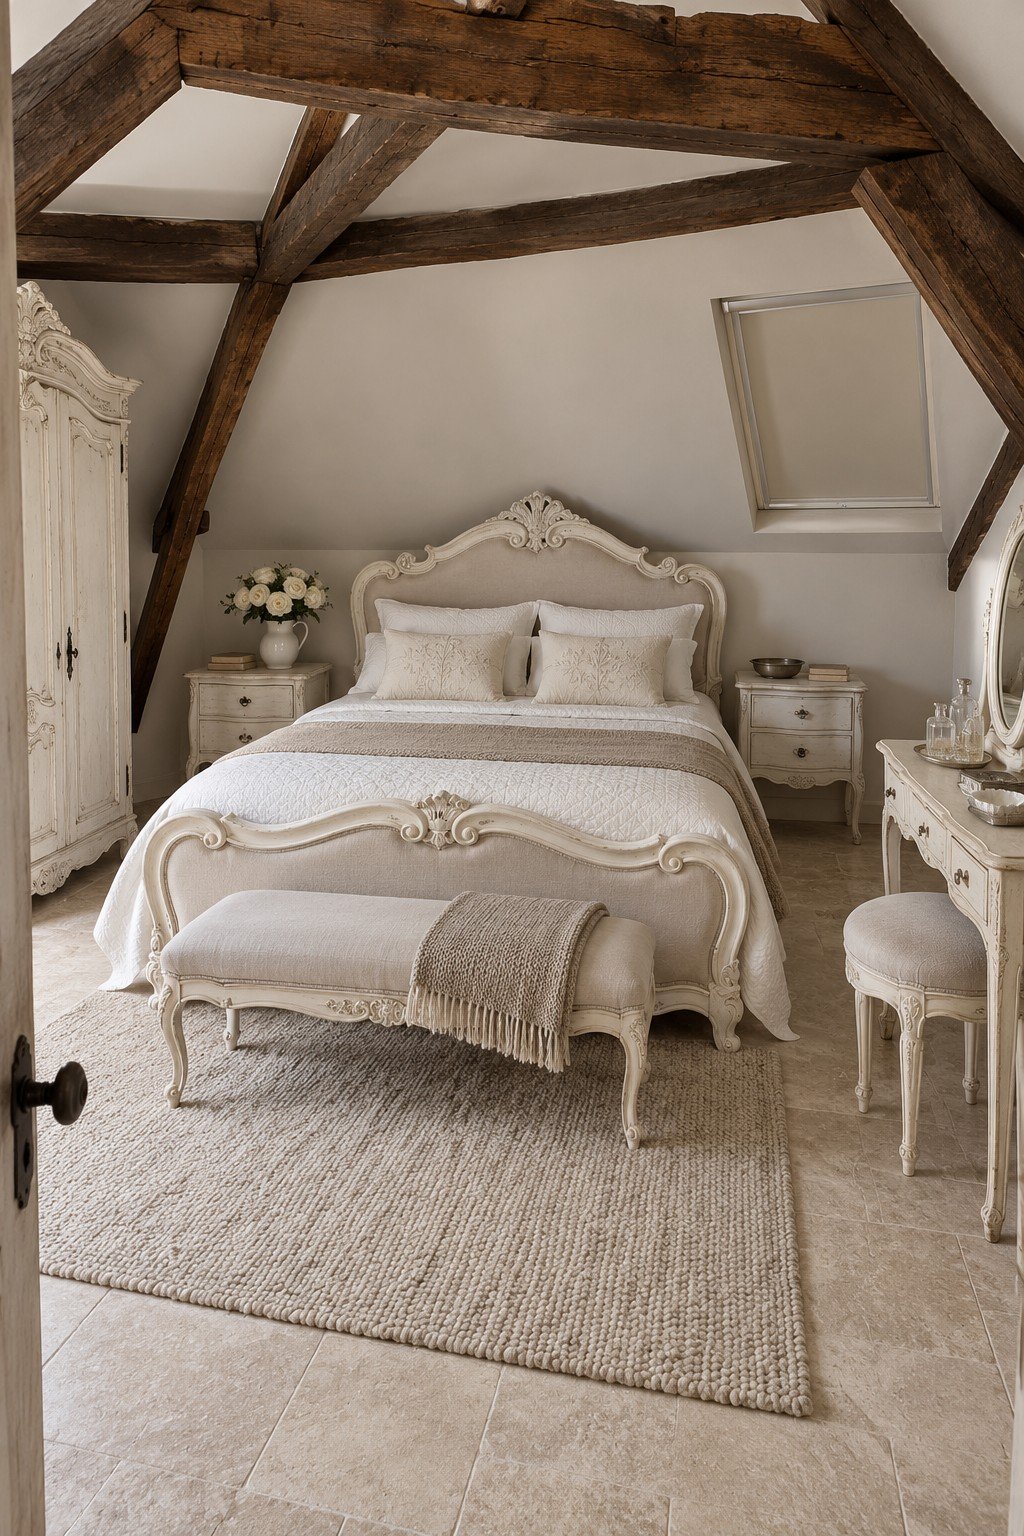
A carved cream bed and a matching foot bench soften the dark beams overhead. Start by positioning the bed where the occupants can stand comfortably, then add the bench only if it does not narrow the route. A textured neutral rug connects the pieces without hiding the floor entirely.
40. A Timber Library Bedroom
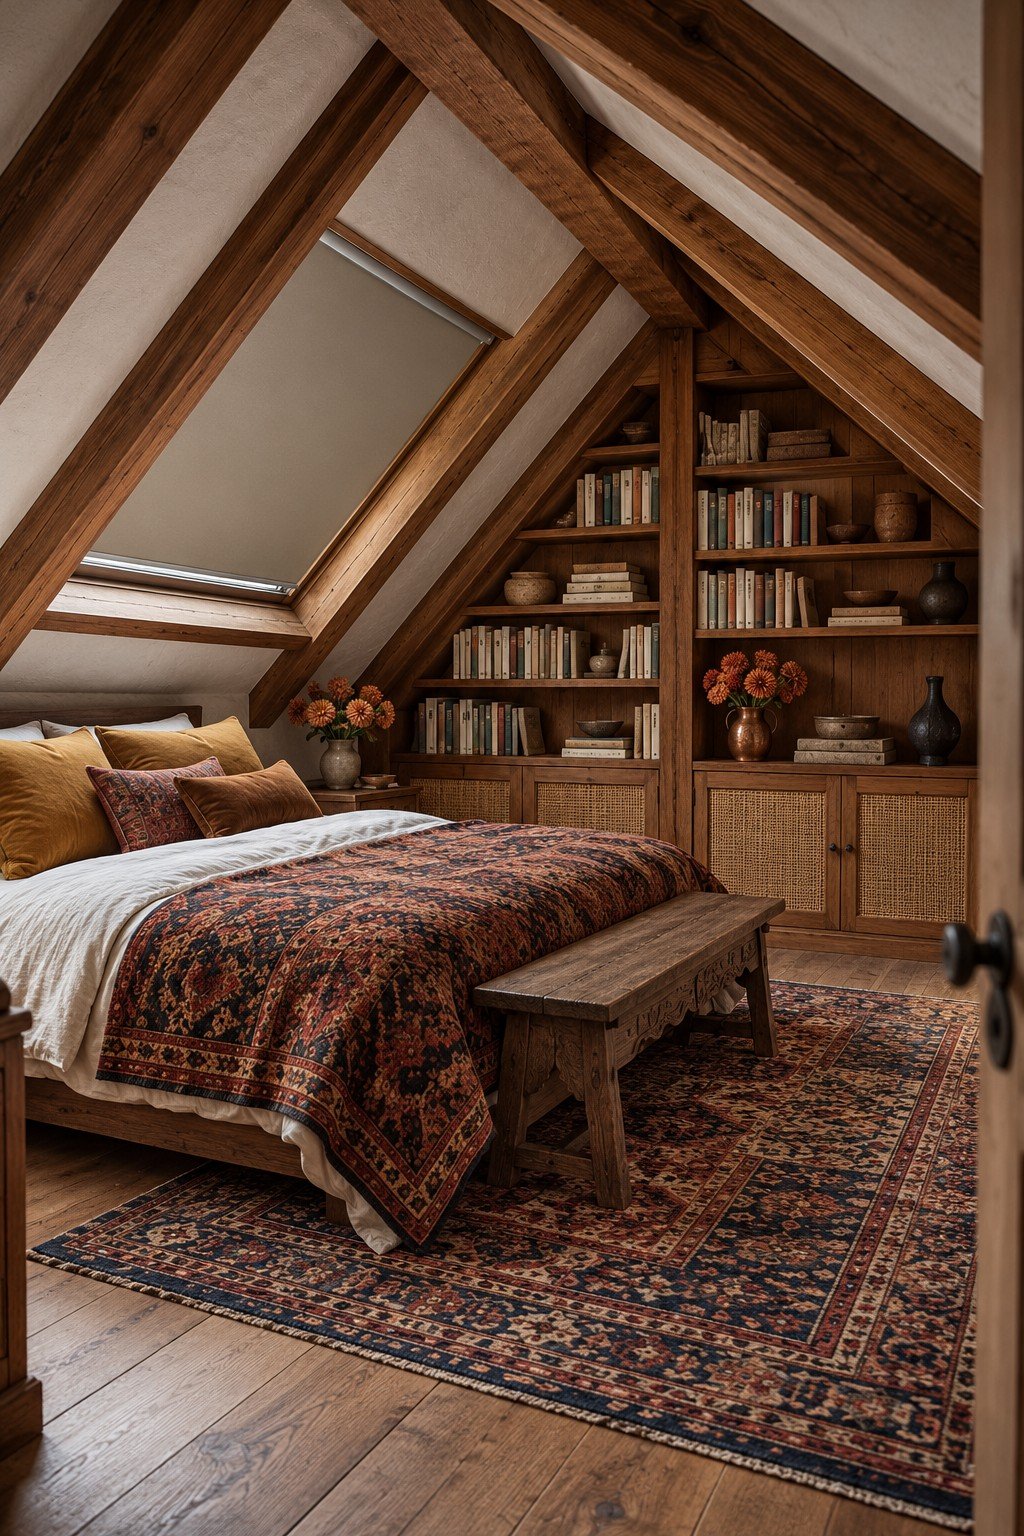
A wall of books gives this timber bedroom a library feel, and the patterned cover brings color to the wood. Secure bookcases with hardware appropriate for the wall and their load. If space is limited, keep a small reading collection beside the bed instead of filling every available surface.
41. A Bohemian Bedroom with Woven Texture
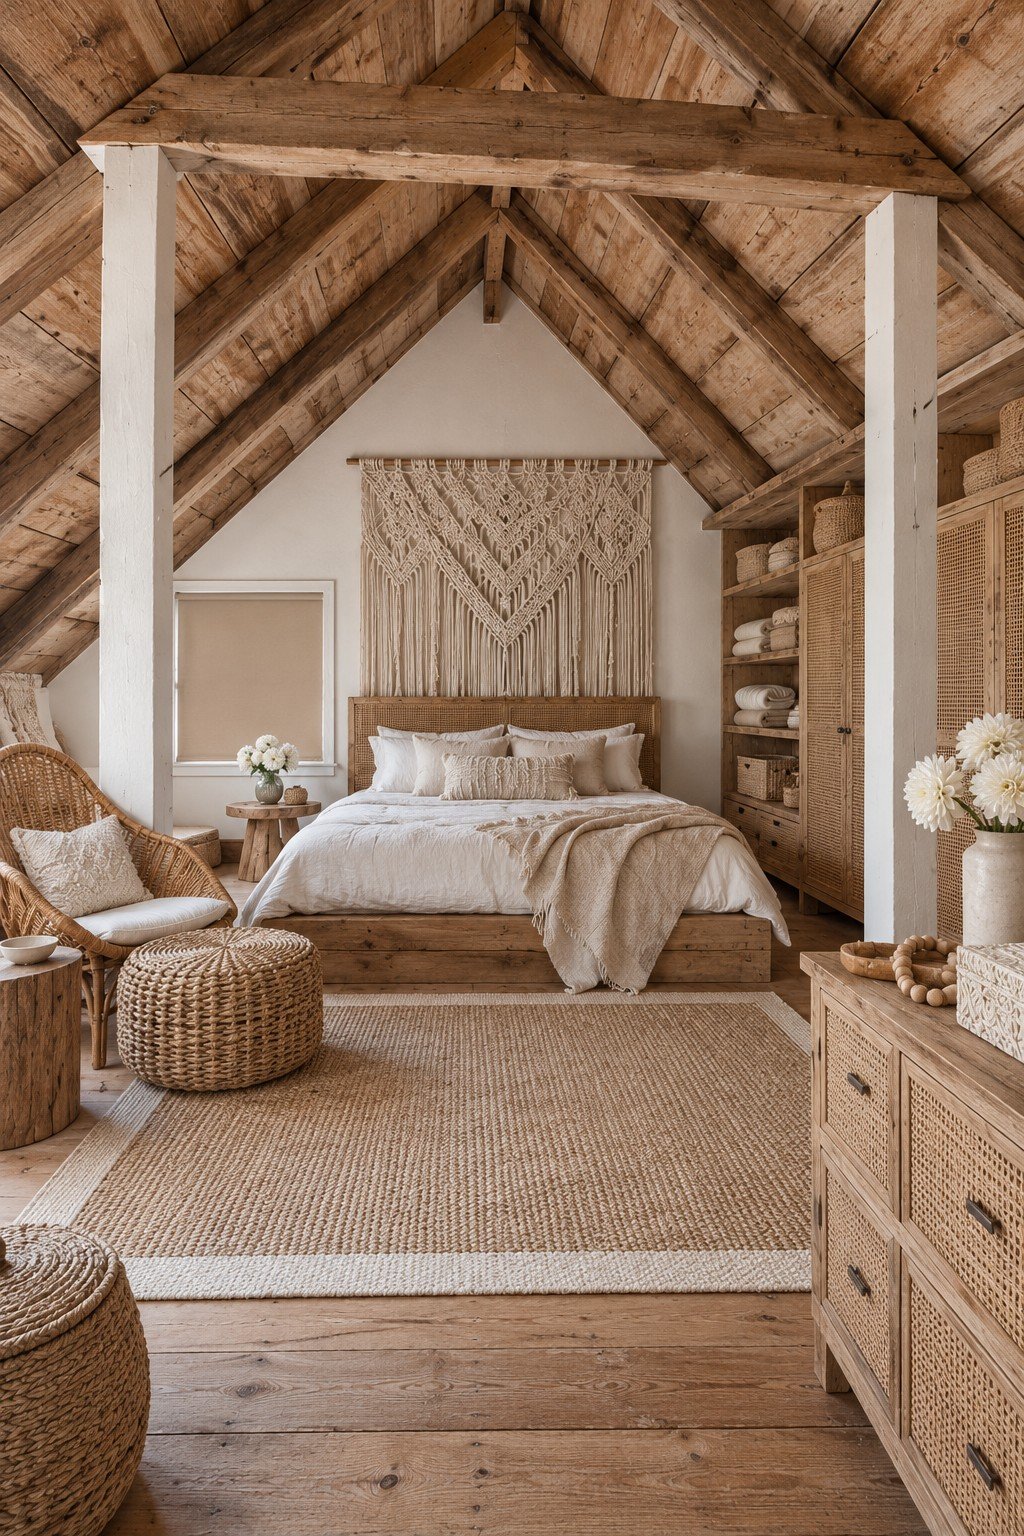
Woven baskets, a hanging textile and a low wood bed bring texture to this rustic attic. Use the bed as the starting point, then add a rug with enough open floor around it to move comfortably. Reusing a sound existing basket or cabinet gives the room character without requiring new fitted storage.
42. A Floral Bedroom with a Music Corner
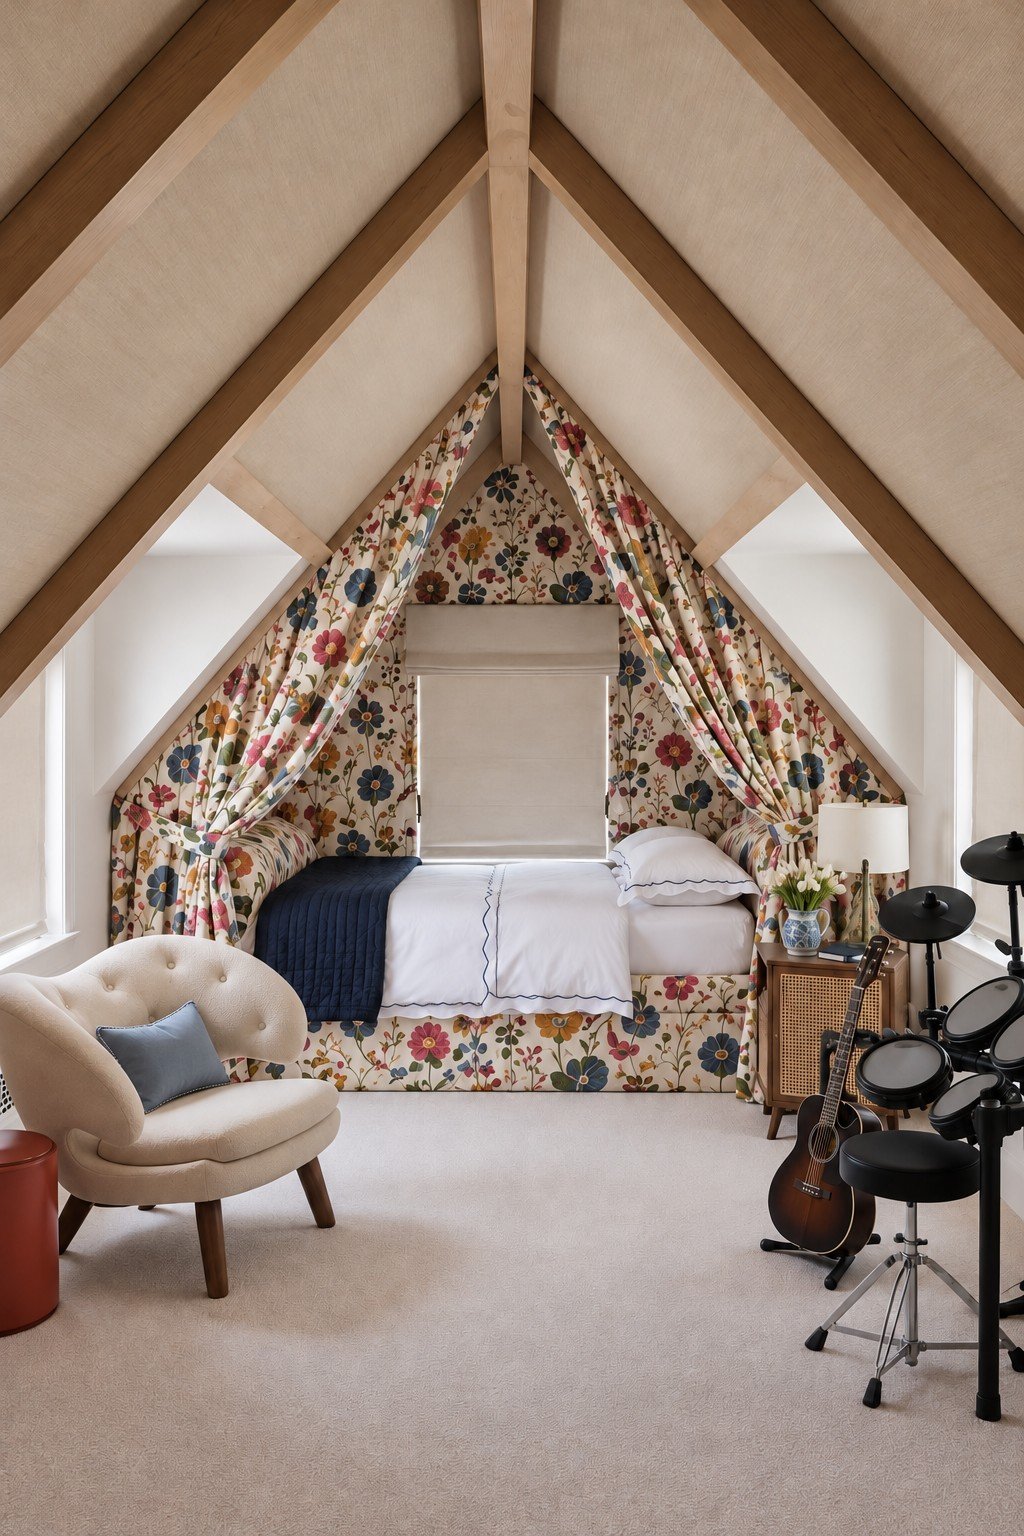
A floral alcove frames the bed, while a guitar and compact drum kit give the room a second identity. Check the effect of practice on the rooms below and keep stands clear of the sleeping route. Headphones for compatible equipment can make shared household schedules easier.
43. A Cottage Alcove with Matching Florals
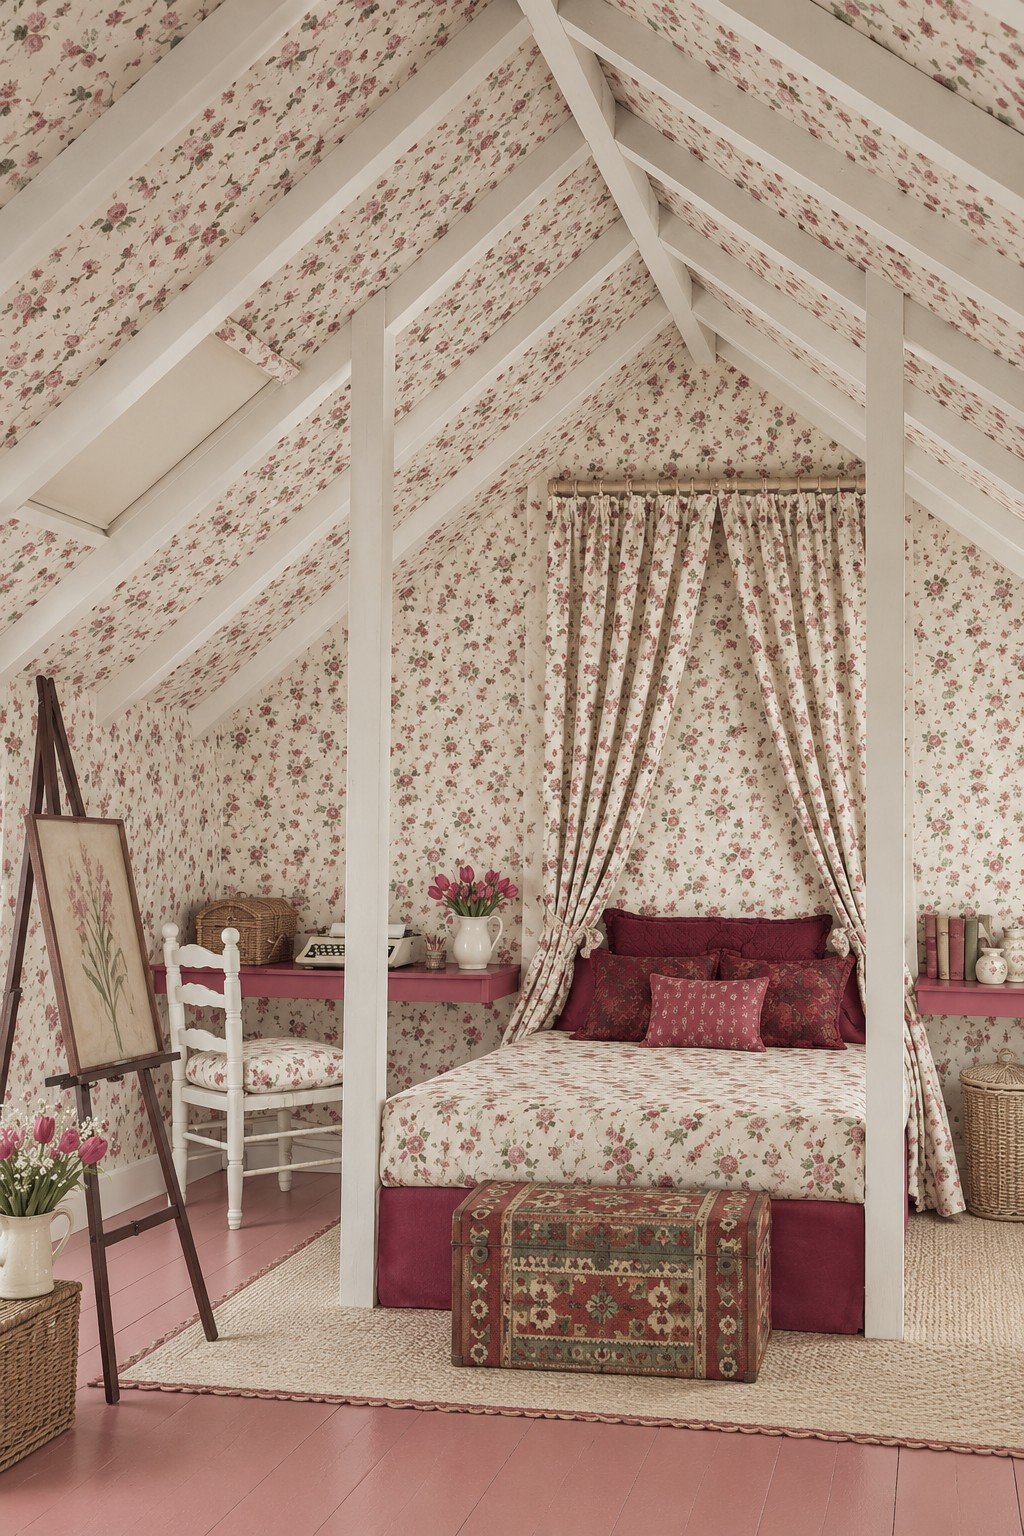
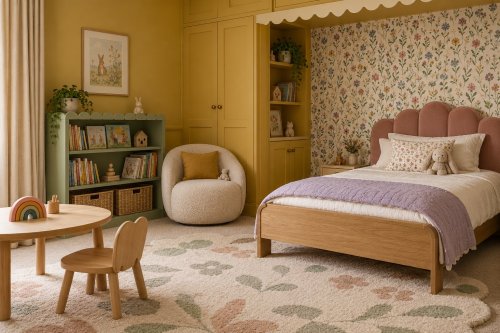
Matching floral fabric and walls make the bed feel like a room within a room. For a less permanent interpretation, repeat one small print on curtains and a bedcover against a plain wall. Keep drapery clear of lights, heaters and any required escape route.
44. A Rustic Bedroom with a Hammock Corner
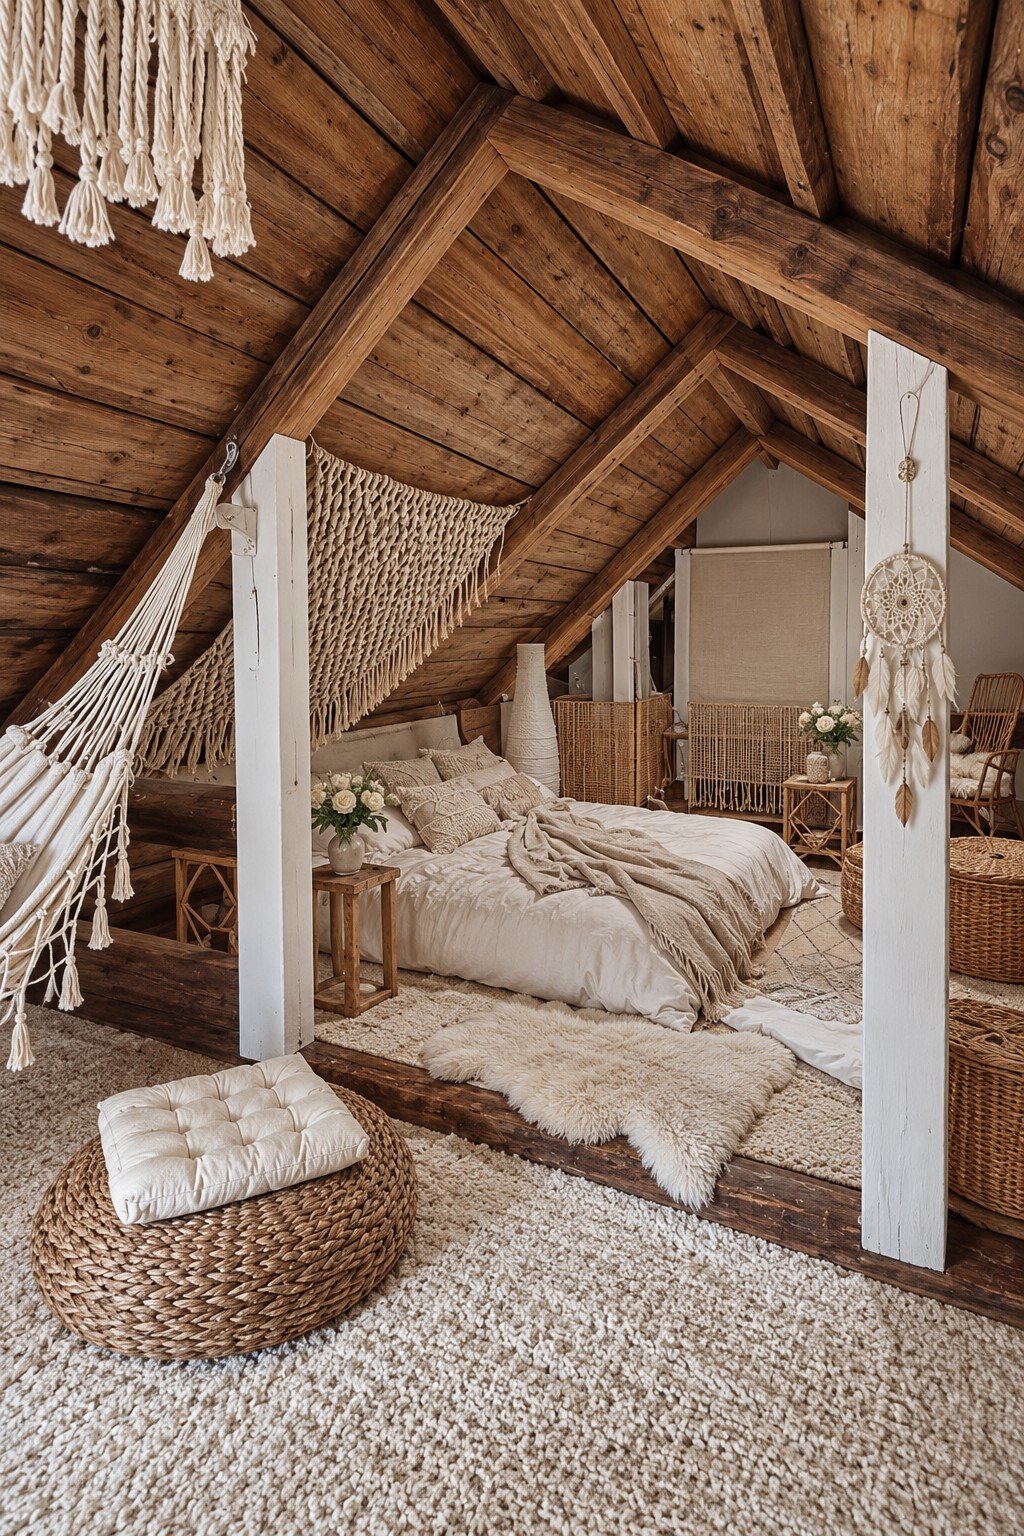
A timber ceiling and woven pieces give this bedroom a relaxed, tactile feel. Treat any hanging seat as a structural installation: a qualified installer must assess the support and manufacturer’s load requirements. Guard any stair opening and keep access clear. A freestanding chair avoids relying on roof framing.
45. A Circus Playroom for Climbing and Sliding
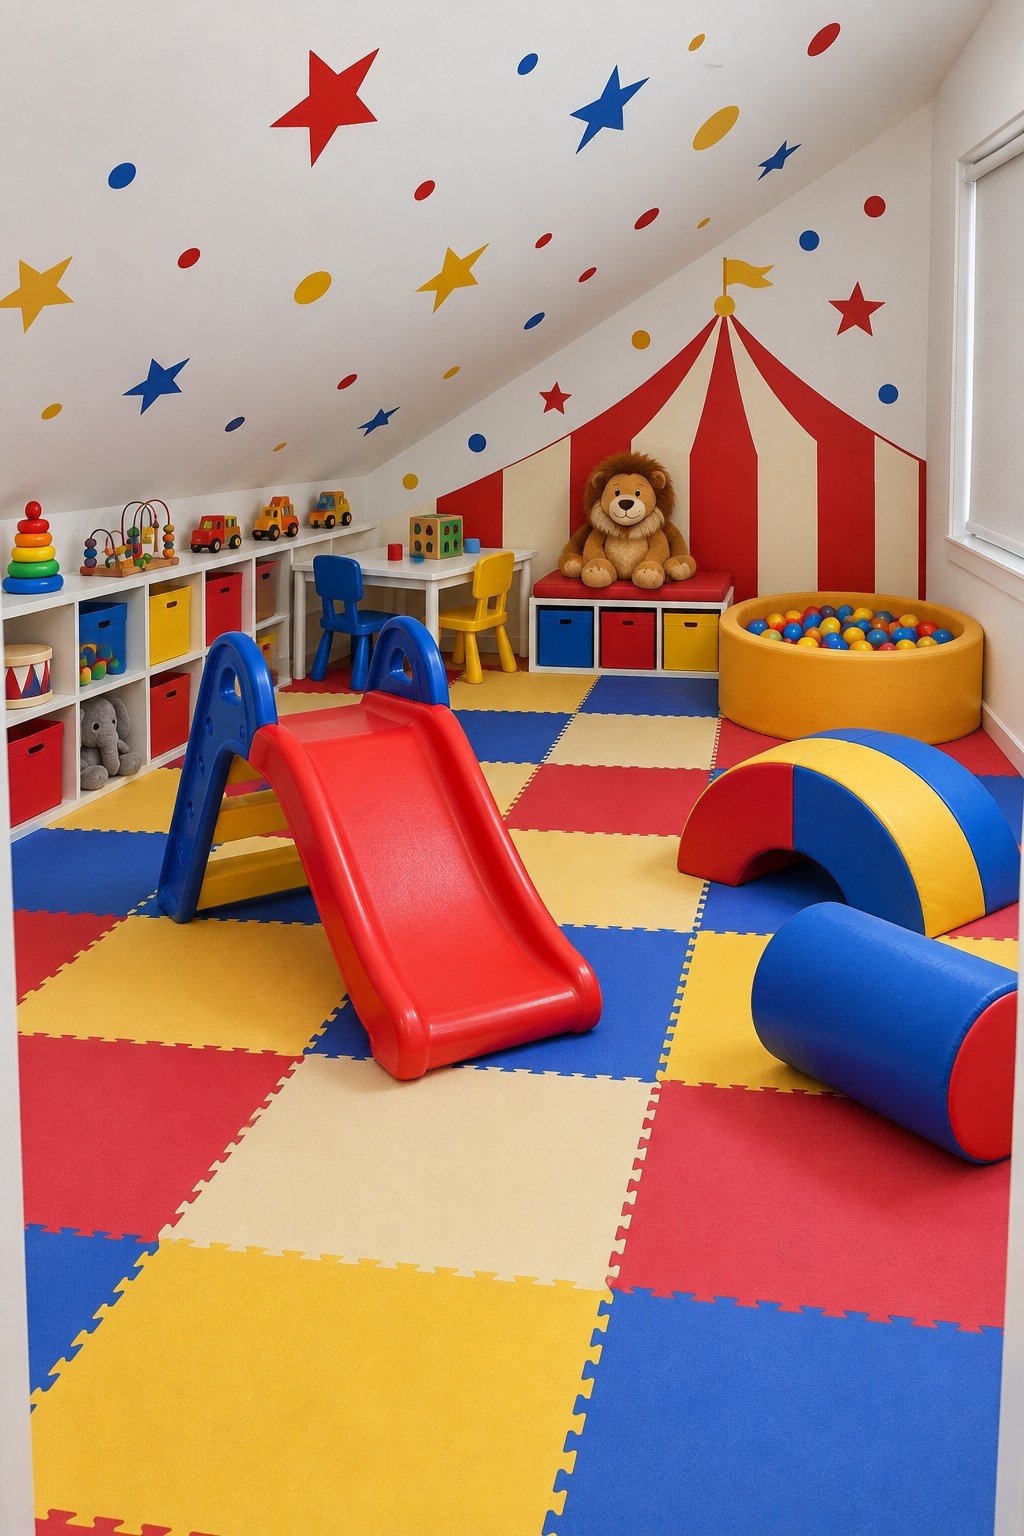
A striped circus mural provides the backdrop for a small slide and low toy storage. Choose equipment for the children’s ages and follow its instructions for placement and supervision. Leave the slide exit clear and secure furniture to the wall; a colorful floor mat can help define the play area.
46. A Billiard Lounge with a Compact Bar
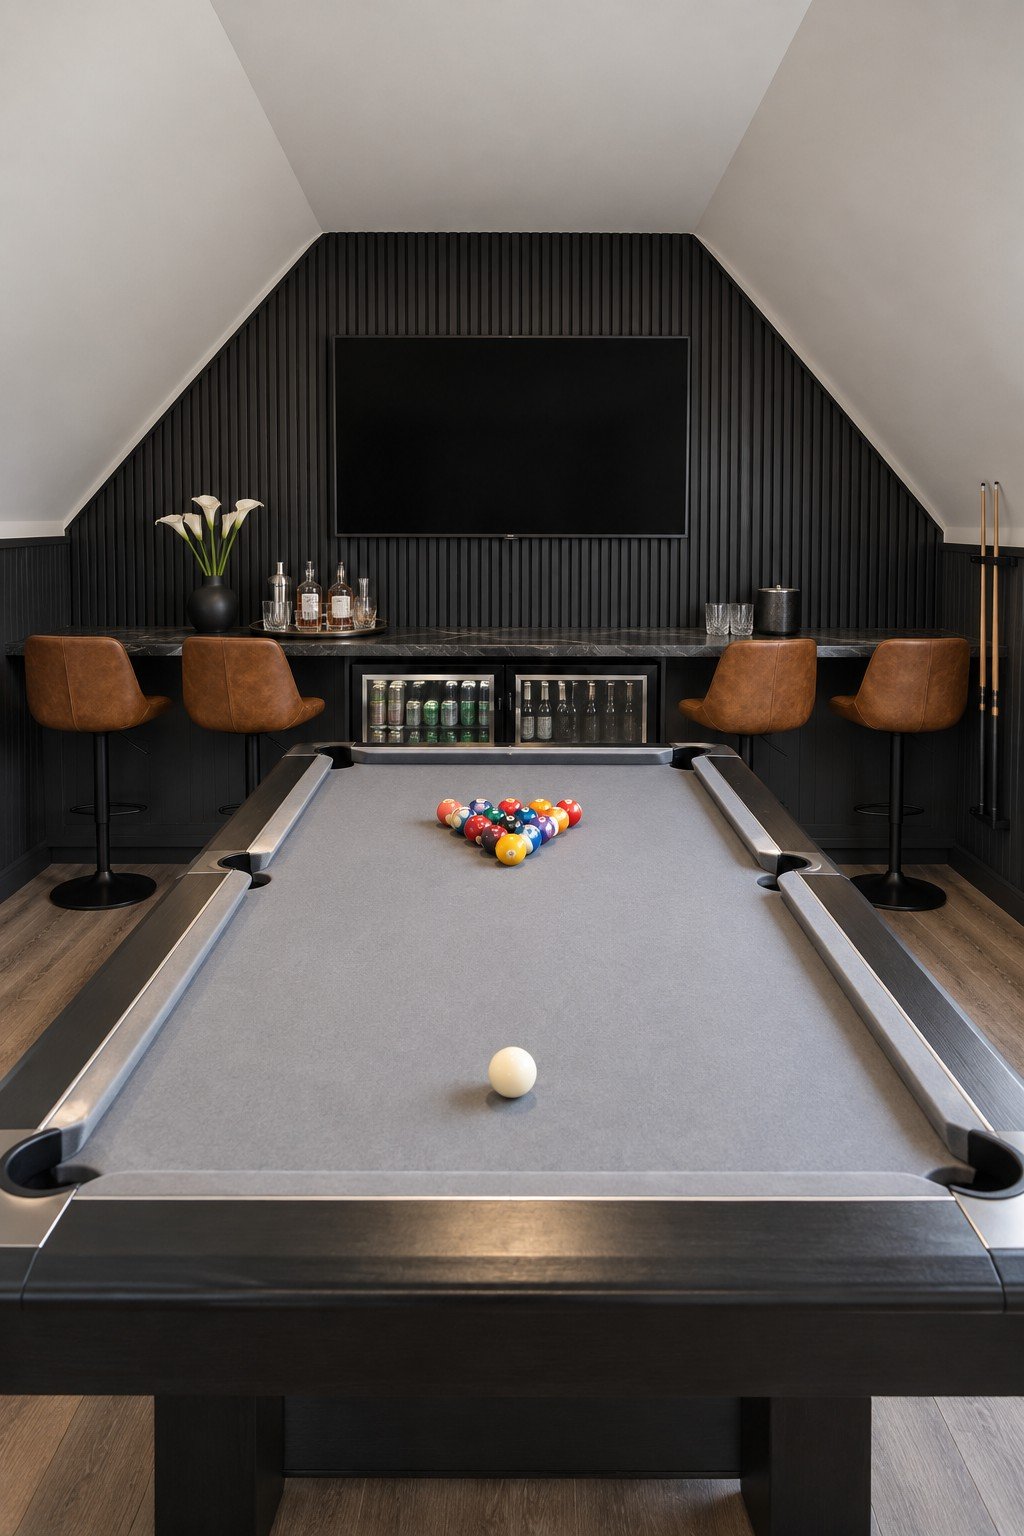
The pool table is the focus, with dark paneling and a small bar behind it. The pictured layout appears tight for cueing, so measure the room rather than relying on the visual. Brunswick’s room size guide compares table and cue sizes. Also have the floor assessed for the table’s weight.
47. A Mini Bowling Room in Navy and Mustard
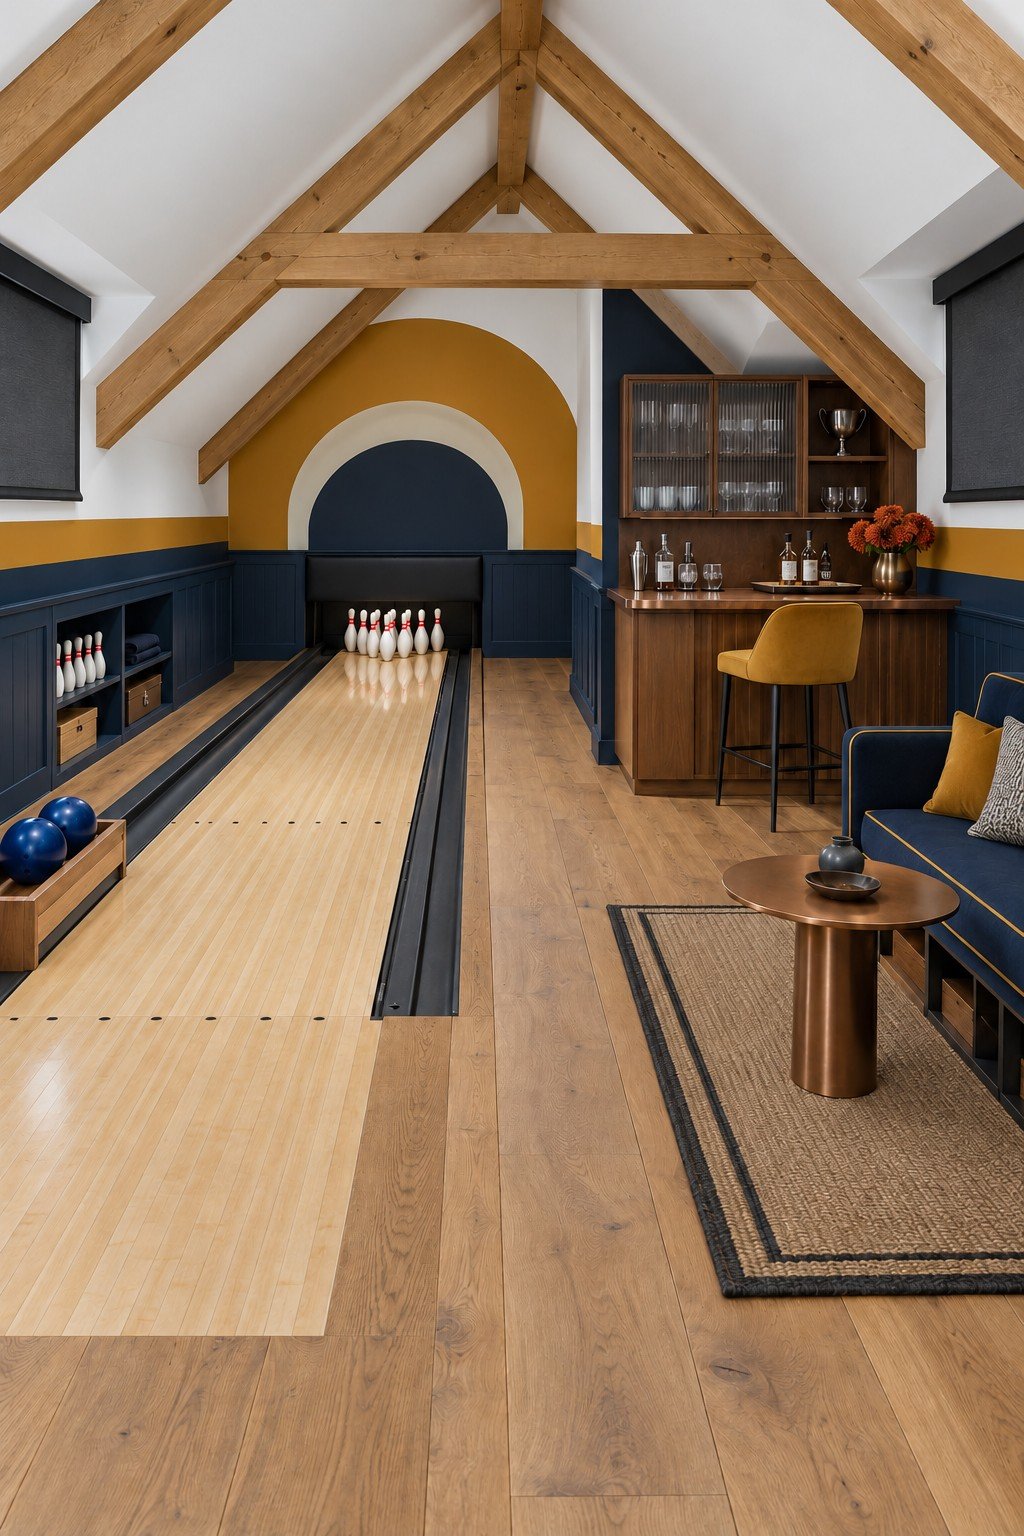
A short bowling lane leads toward a mustard arch, with a small bar and sofa set to the side. This is a specialized installation rather than a standard lane: confirm the available runup, lane specification, ball return and protective clearances with the equipment supplier before ordering.
48. A Miniature City Playroom
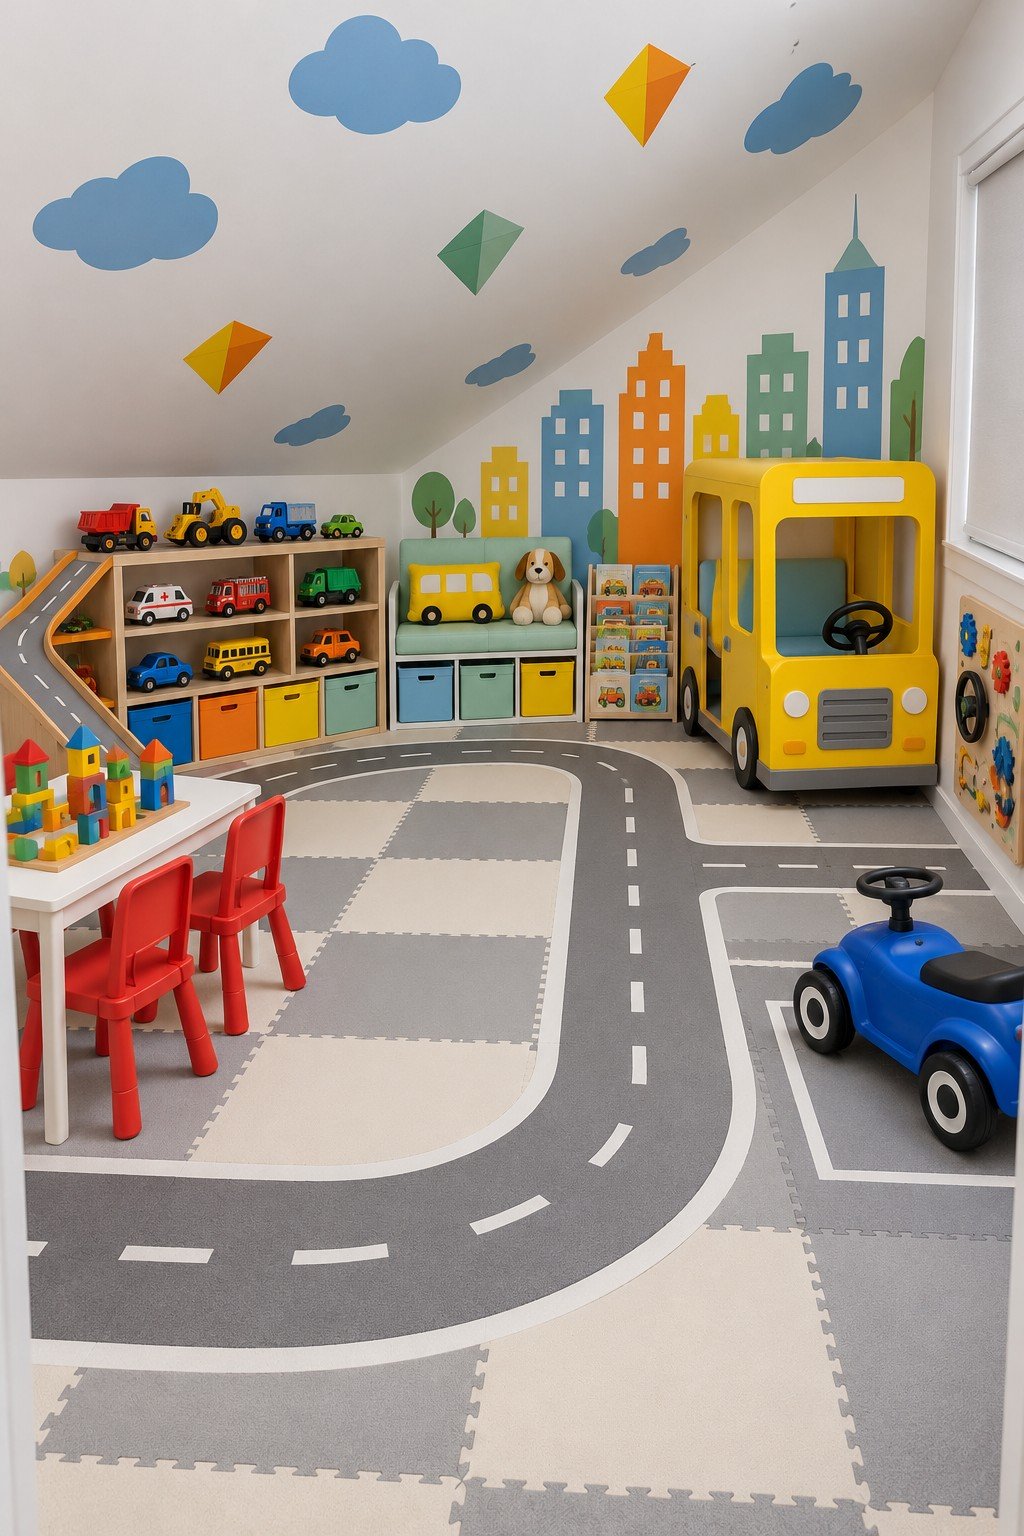
A road pattern connects the toy vehicle shelf, play table and little bus. Keep the central route open for the child sized vehicles actually used in the room, and store small pieces in accessible containers. The mural can be painted as a simple skyline or recreated with removable shapes.
49. An Underwater Playroom with a Boat Pool
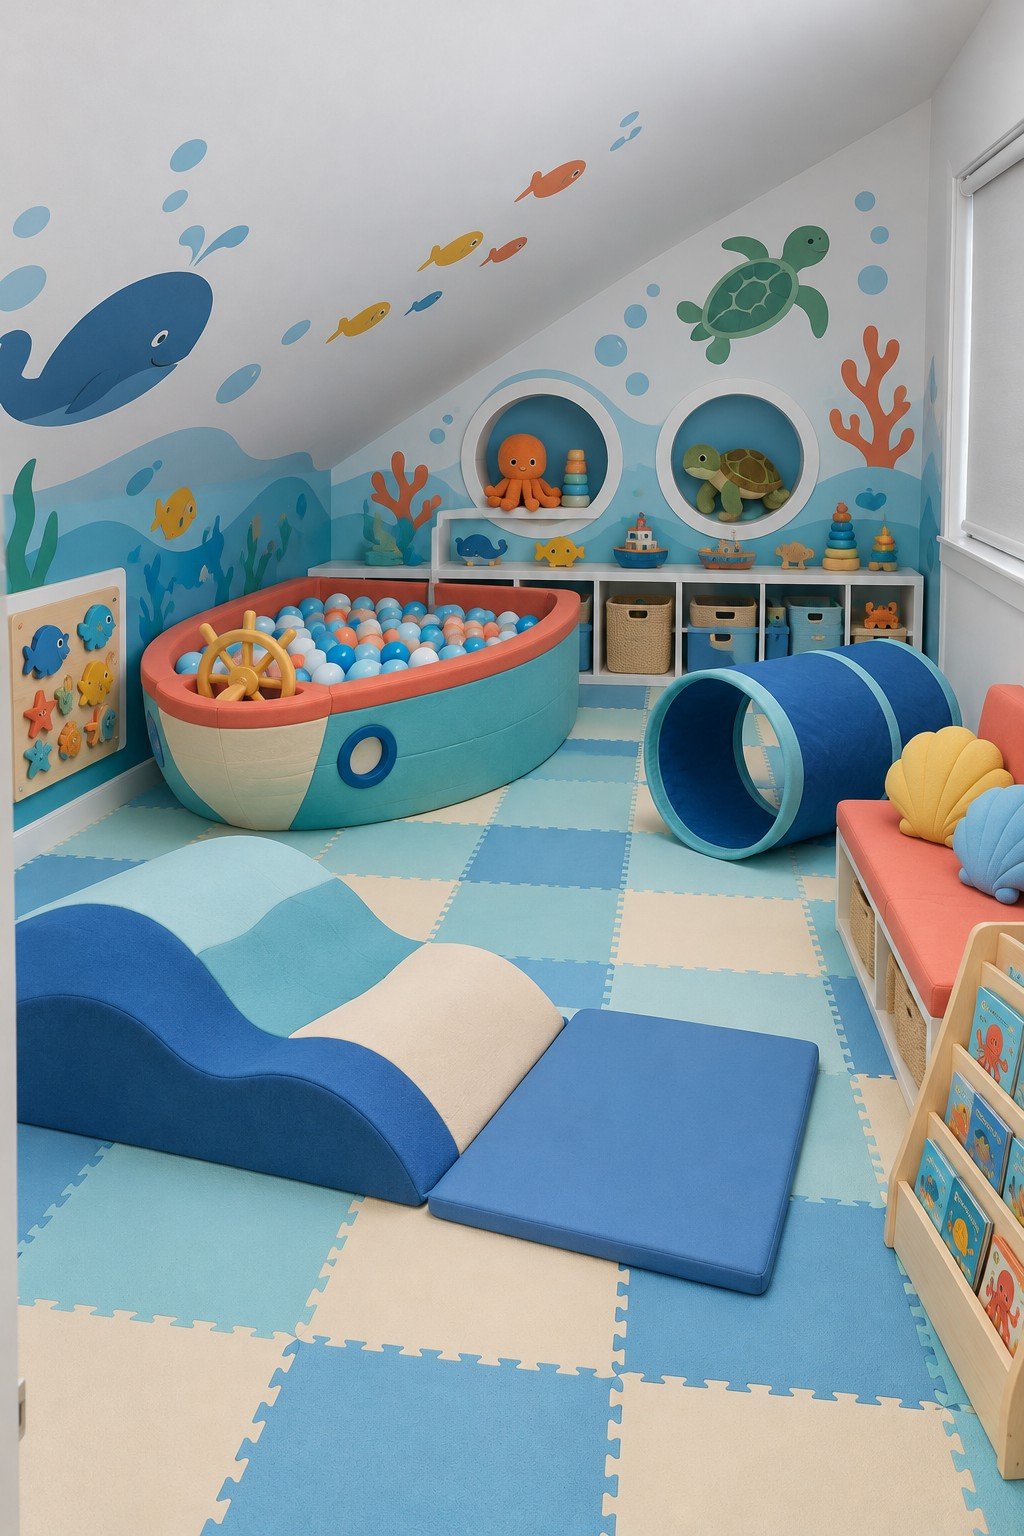
Sea creatures on the wall connect a boat shaped ball pit with a soft tunnel and floor cushions. Check the equipment maker’s age and supervision guidance, and keep a clear approach to each activity. Low bins make cleanup easier; the play area ideas offer more ways to organize shared activity zones.
50. A Space Explorer Room with a Crater Pit
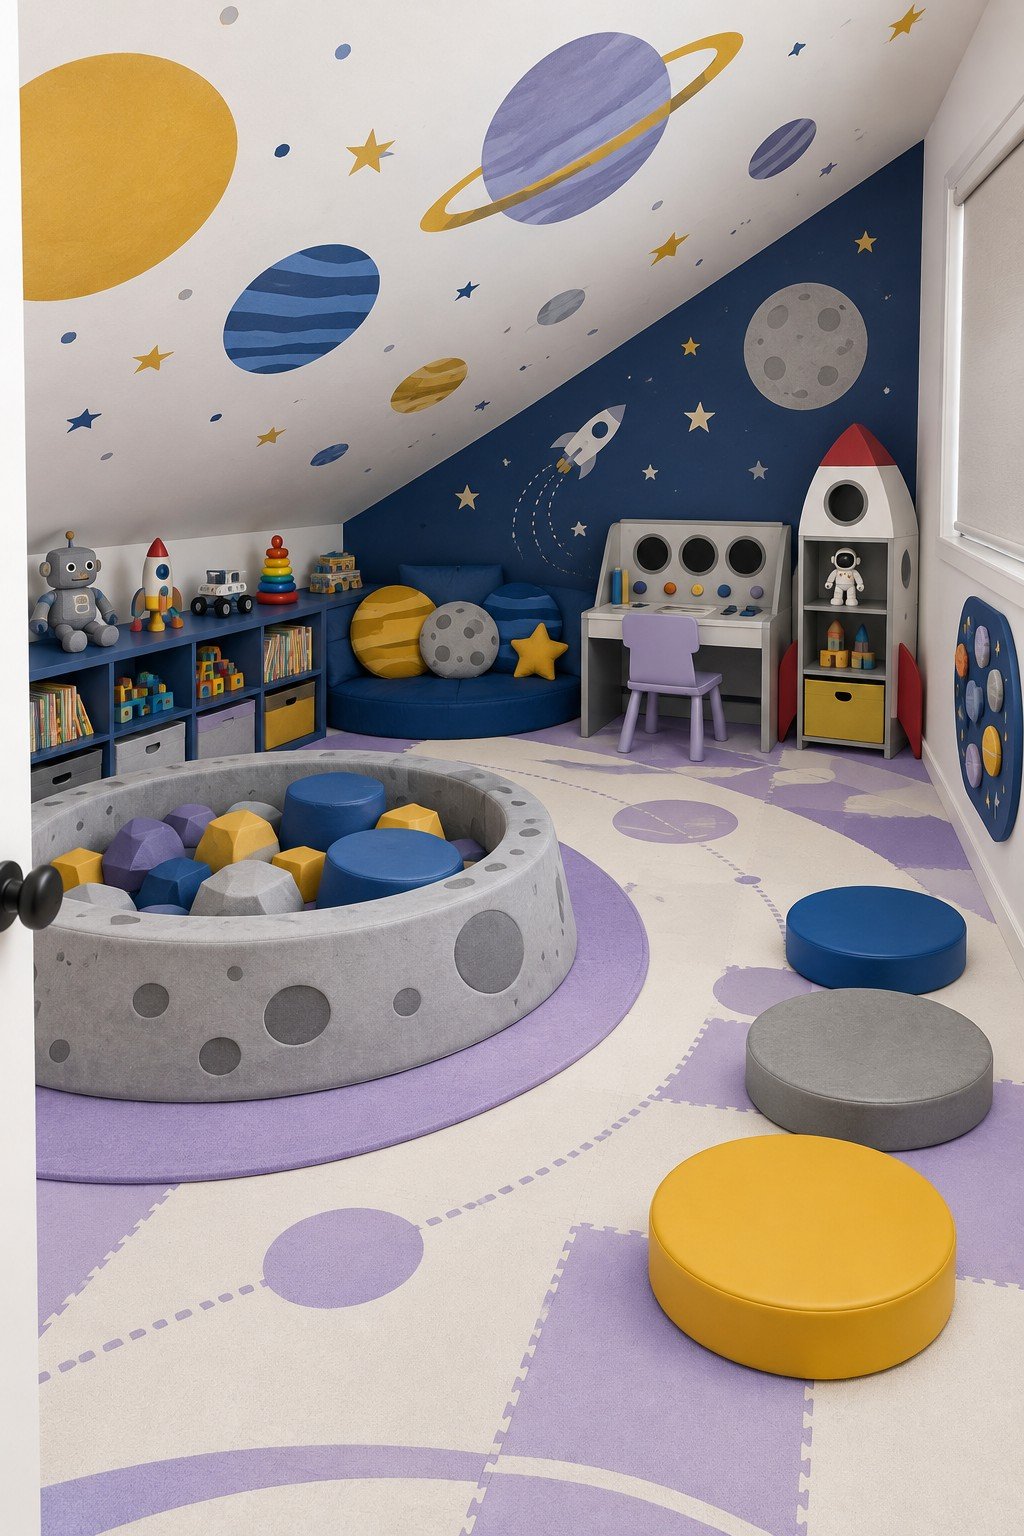
Planets across the sloped ceiling lead the eye to a rocket shaped shelf and a soft crater pit. Choose a few large, age appropriate play pieces and leave the center open for movement. Secure the shelf, keep small parts away from young children and make sure an adult can reach every play area.
Leave a Reply