
A basement play area can bring a puzzle night, a quick table football match, and a comfortable console session into the same room. The challenge is giving each activity enough space to work. A pool table needs room for the cue, a racing seat needs a clear way in, and a sofa should face its screen without turning the route through the room into an obstacle course.
These 24 basement play area ideas explore everything from compact board game corners to larger recreation rooms with bowling, arcade cabinets, putting greens, and simulation stations. You will find ways to combine colors, choose practical finishes, organize equipment, and adapt each arrangement to the games your household actually enjoys. Some rooms favor quiet tabletop play, while others make room for several people to take part at once.
Start with the planning steps below, then borrow the features that suit your basement. You can introduce a coordinated game table and storage first, add a screen lounge next, and reserve larger equipment for the space that remains after checking movement around it.
Table of Contents
- Plan a Basement Play Area Around Real Use
- Check the room before choosing the furniture
- Choose materials for the activity and the basement conditions
- Set up the room in a practical order
- 1. Sage Walls Around a Go Table and Console Lounge
- 2. Blue Stripes That Organize a Long Recreation Room
- 3. A Racing Collection with Two Dedicated Cockpits
- 4. Burgundy Billiards Beside a Movie Lounge
- 5. A Screen Free Games Hall with a Bowling Corner
- 6. A Teal VR Zone with Racing and Flight Stations
- 7. A Blush Lounge with Air Hockey at the Side
- 8. An Aviation Nook with a Separate Strategy Table
- 9. Olive and Blush with a Dedicated Retro Corner
- 10. Burgundy Game Alcoves with a Bright Central Lounge
- 11. A Red and Cream Card Room with a Domino Table
- 12. A Blue Sofa Lounge with a Side Bowling Lane
- 13. Six Table Games in a Blue and Coral Palette
- 14. A Puzzle Coffee Table Between Racing Sessions
- 15. Pastel Tabletop Islands for Different Game Lengths
- 16. Separate Simulator Bays in a Burgundy Recreation Room
- 17. A Board Game Library with a Chess Booth
- 18. Lavender and Blue Zones for Shared Family Play
- 19. A Lavender Skills Room with Putting and Table Curling
- 20. Twin Racing Cabinets Beside a Red Leather Lounge
- 21. Table Tennis Takes the Lead in Orange and Sage
- 22. A Cobalt Lounge with One Strong Arcade Accent
- 23. A Sage Games Club with Carrom and Disc Flicking
- 24. A Compact Teal Room with an Arcade Niche
Plan a Basement Play Area Around Real Use
Check the room before choosing the furniture
Resolve leaks, recurring condensation, and persistent dampness before covering walls or laying flooring. A humidity meter helps you monitor conditions; aim for indoor relative humidity between 30 and 50 percent where practical, and keep it below 60 percent. A dehumidifier can help manage humidity, but it does not repair water entering through the building.
Before converting an unfinished basement, check ventilation, electrical capacity, ceiling clearance, and the local requirements for the intended use, including escape arrangements. Consider radon testing when a previously unused lower level becomes regularly occupied. Keep access to utility equipment and required exits clear, even when curtains or cabinets are part of the decorative scheme.
Choose materials for the activity and the basement conditions
- Flooring: Compare flooring approved by its manufacturer for installation below ground level. Follow the product requirements for subfloor moisture, preparation, and any vapor control layer. A water resistant surface alone does not solve a damp slab.
- Rugs: Use secure, low pile rugs where chairs and seating need a softer setting. Check that edges lie flat and that game tables remain stable. Keep loose rugs out of active movement areas.
- Furniture: Look for stable timber or metal frames, comfortable chairs, and upholstery that can be cleaned according to its care instructions. Rounded table corners are useful beside busy routes.
- Storage: Combine shallow trays for pieces, closed cupboards for boxes, and racks designed for cues or controllers. Secure furniture and wall fittings according to their instructions and the actual wall construction.
- Lighting: Provide even white light for reading cards and seeing playing surfaces, with separate dimming for the screen area. Position fittings to limit reflections on televisions and glossy tables.
- Wall finishes: Washable interior paint makes colorful zones easier to maintain. Use compatible primer and finish coats on a sound, prepared surface. For cabinets, select a coating intended for cabinetry rather than ordinary wall paint.
Set up the room in a practical order
- List the regular activities. Choose the games that deserve permanent space. A rarely used table can take up the area needed by a favorite everyday activity.
- Map the fixed features. Measure stairs, columns, doors, low beams, outlets, and utility access. Check the delivery route as well as the finished position of large equipment.
- Mark the largest game first. Use removable floor tape to outline the table and its playing space. Include cue strokes, extended football rods, player movement, and access at both ends of air hockey or table tennis tables.
- Place the lounge and small tables. Center the sofa on the main screen, test viewing comfort from the actual seat, and pull every game chair out before judging the remaining walkway.
- Add lighting, storage, and decoration. Route cables away from feet and moving seats. Leave equipment ventilation and service access available. Finish with a small palette repeated across upholstery, walls, and game accessories.
Allow room for players as well as furniture. Use the pool-table maker’s clearance guide for the chosen cue length, then mark each game’s full playing area on the floor. Check that neighboring games can run at the same time without players crossing one another’s space.
If console play will be the main attraction, explore these video gaming room decor ideas for additional ways to organize screens, seating, and collections.
The following layouts show how those decisions can produce very different rooms. Choose the activity mix first, then use the colors and decorative details to give it a character of its own.
1. Sage Walls Around a Go Table and Console Lounge
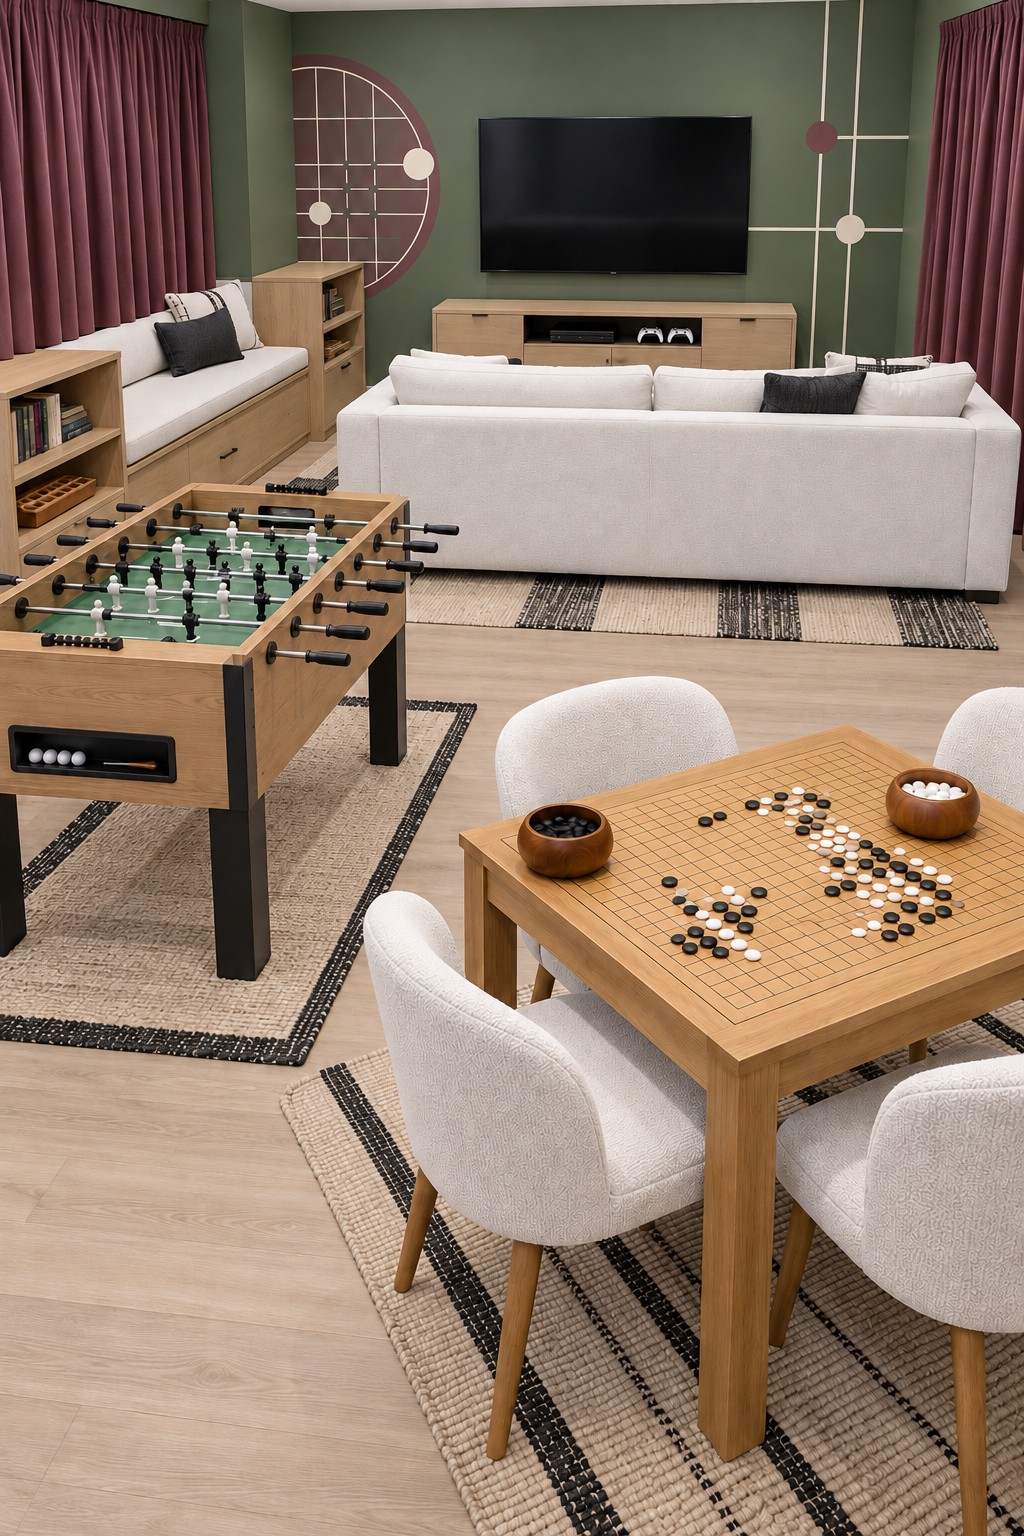
Sage walls, burgundy curtains, and pale timber give this play area a relaxed living room character. A Go table with bowls for the stones establishes a quiet seated activity in front, while a wooden foosball table offers a more energetic option beside it. The white sofa faces the television, and a cushioned storage bench adds another place to sit along the wall.
Build the palette around light wood furniture and washable cream upholstery, then repeat the wall colors in a few cushions. Position the Go table where both players can reach the board comfortably. Test the foosball rods at full extension before placing its rug or the nearby chairs, and keep the bench drawers accessible when the room is in use.
2. Blue Stripes That Organize a Long Recreation Room
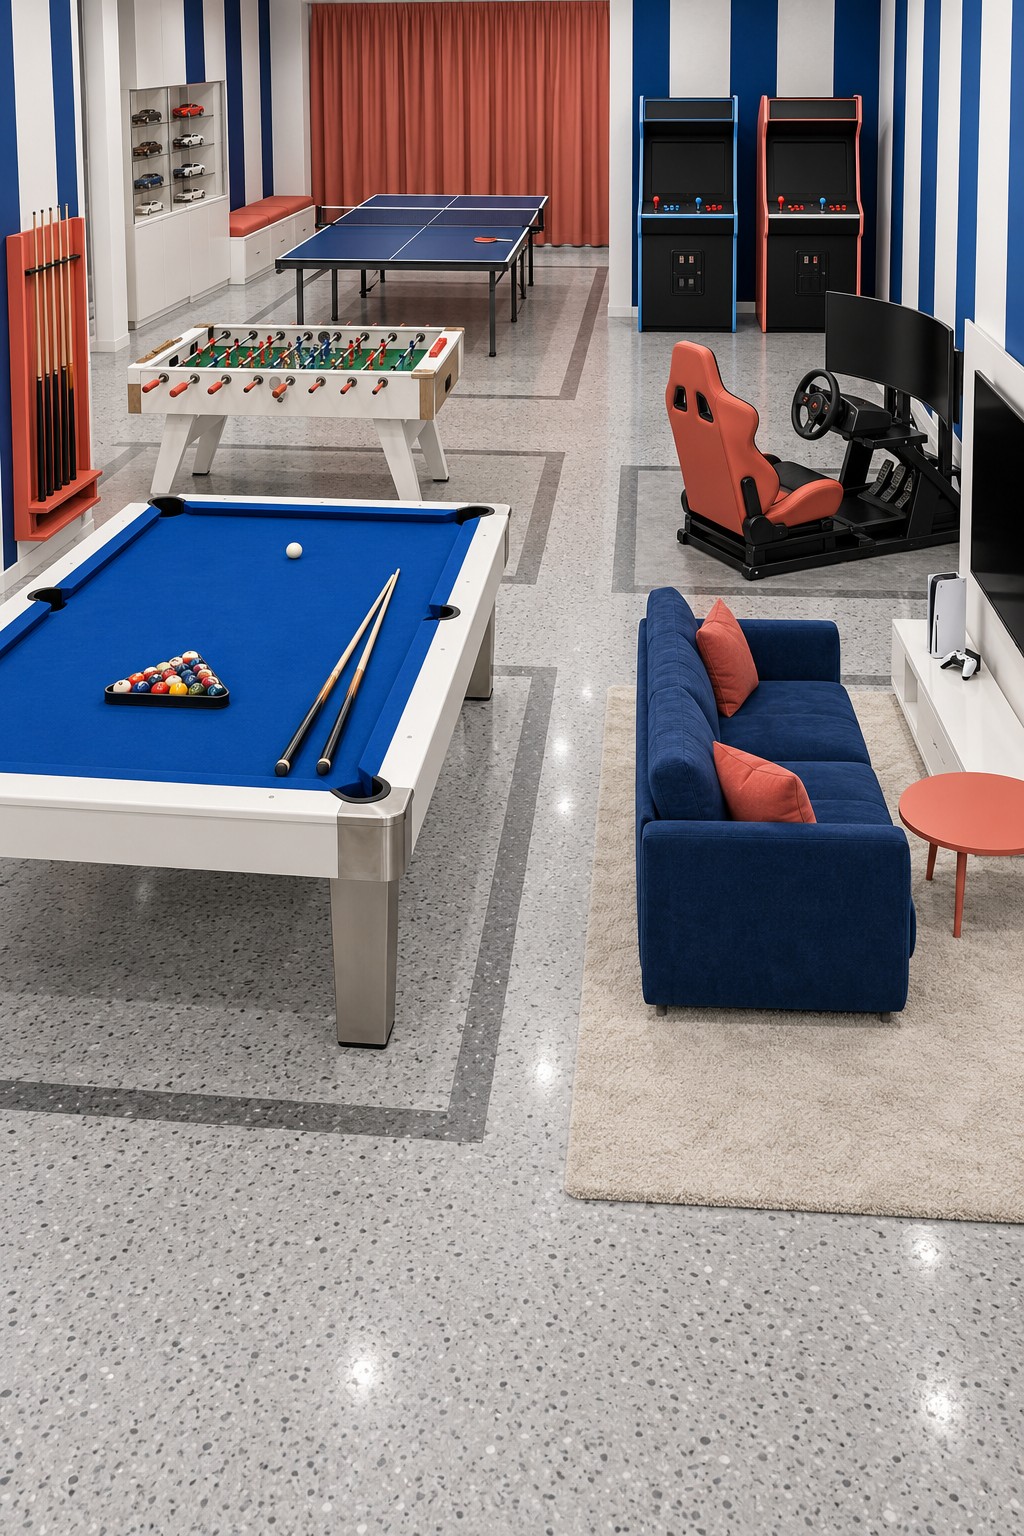
Vertical blue stripes and coral accents connect a long sequence of games without giving every station an identical appearance. Pool and foosball occupy the left side, table tennis sits at the far end, and a racing cockpit faces its own curved display on the right. A compact blue sofa creates a separate television spot closer to the entrance.
Use pale flooring and white furniture bases to balance the strong stripes. Establish the walking route before setting out the equipment, then check each station with a player in position. The cue space beside the sofa is especially important: move the seating farther away or choose a smaller table if that boundary becomes tight. The floor outlines are decorative guides, not clearance measurements.
3. A Racing Collection with Two Dedicated Cockpits
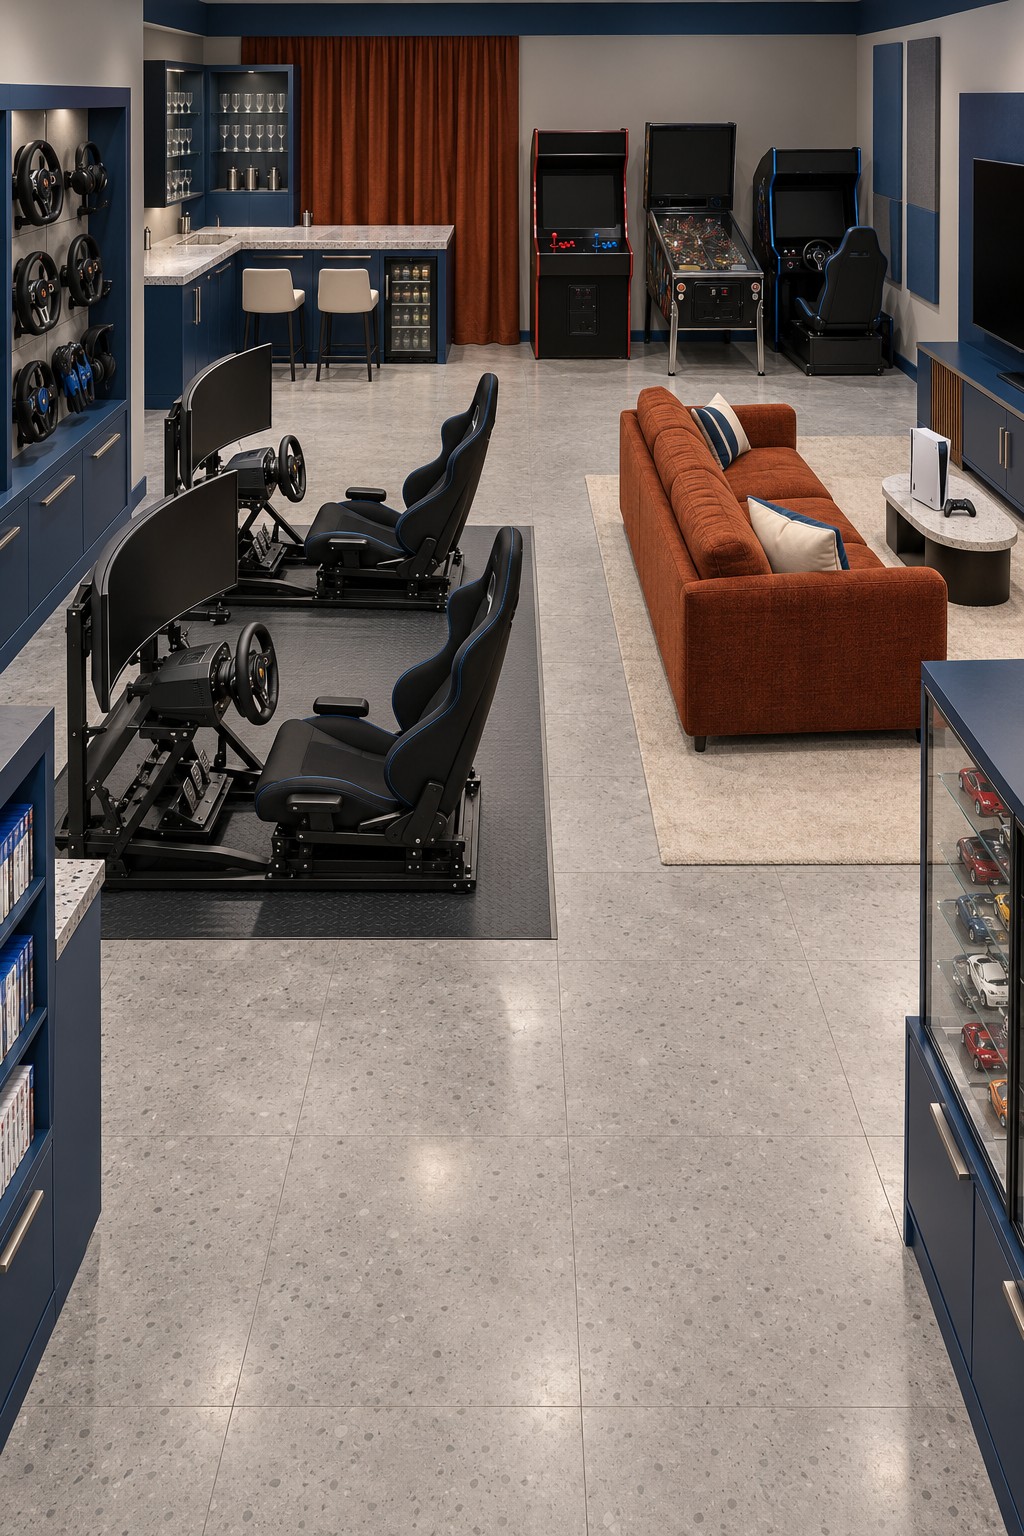
Two racing rigs make driving games the focus of this navy and rust basement. Wall storage displays interchangeable steering wheels, while the rear row adds an upright arcade cabinet, pinball, and a seated racing machine. A rust colored sofa keeps the television lounge distinct from the equipment along the opposite wall.
Choose the cockpit, pedals, seat adjustment range, and screens as one system before planning cabinetry. Mount accessories on fittings rated for their weight, and leave room to enter each rig without stepping over cables. A suitable protective mat can help define each station, but it should not interfere with the frame's stability. Use closed drawers for spare adapters and parts that do not need to be on display.
4. Burgundy Billiards Beside a Movie Lounge
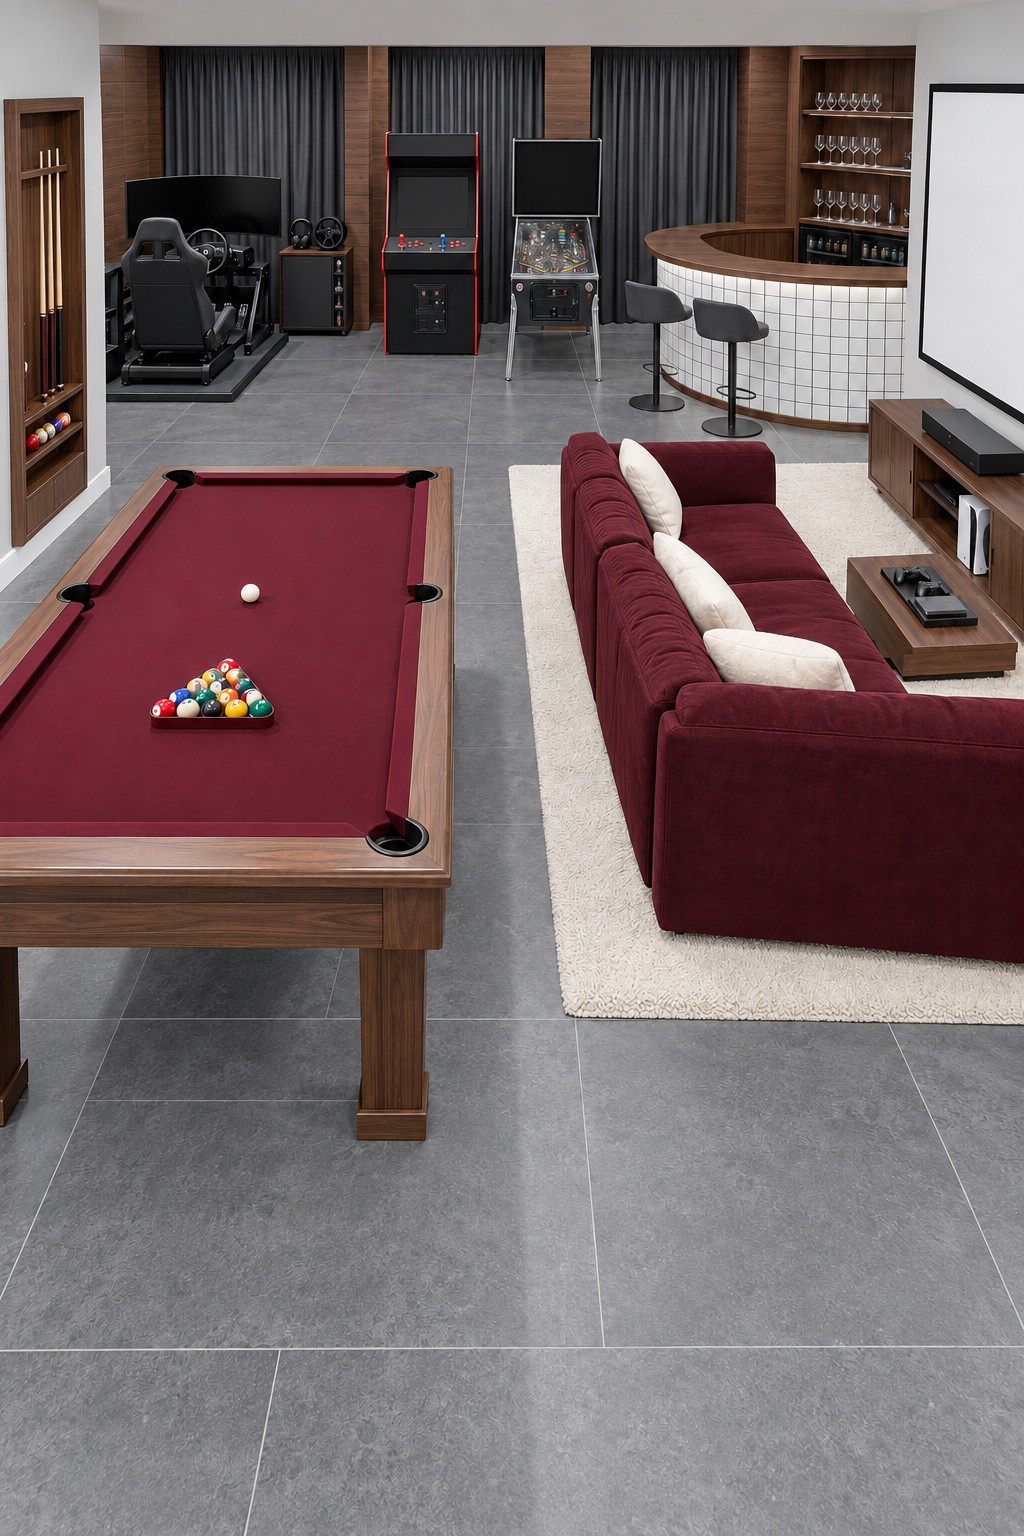
A burgundy sofa and matching billiard cloth connect the two largest features in this room. Dark wood, gray flooring, and charcoal curtains give the setting depth, while the curved bar introduces a lighter tiled surface. An arcade cabinet, pinball machine, and driving station extend the entertainment choices at the back.
Plan the pool table's cue clearance independently from the sofa's footprint so neither activity depends on moving the other. Put brighter game lighting and dimmer viewing lighting on separate controls. For a projection setup, confirm the actual projector position, throw distance, and mounting needs before fixing the screen.
5. A Screen Free Games Hall with a Bowling Corner
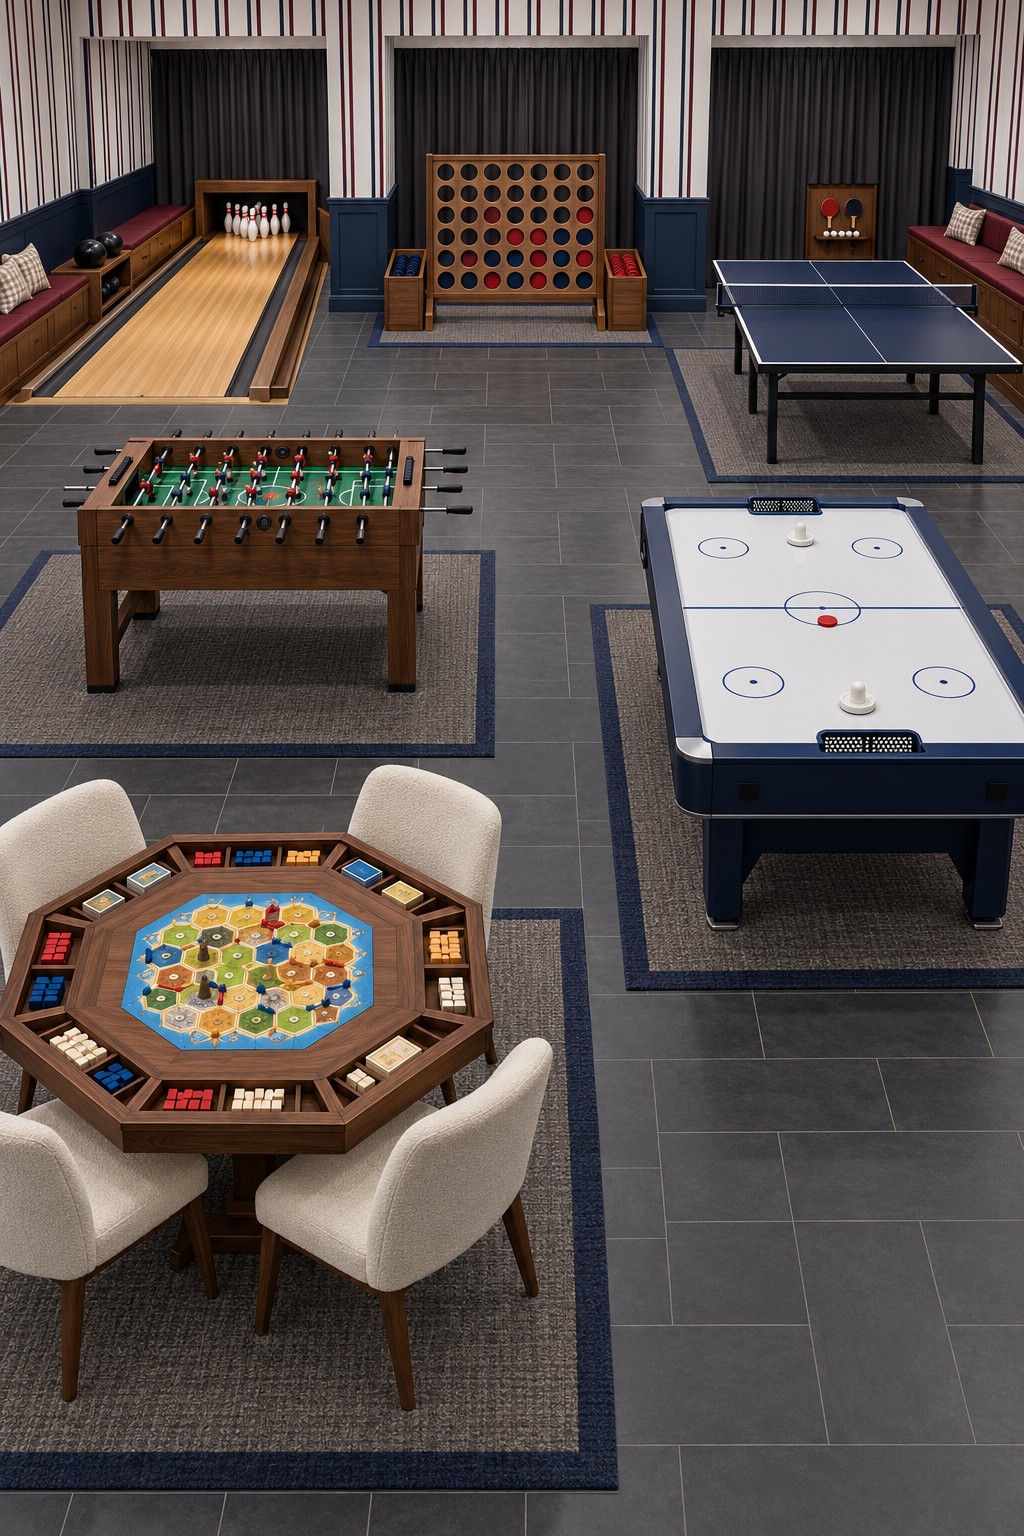
This layout gives physical and tabletop games the entire room. A compact bowling lane and oversized four in a row frame occupy the rear wall, with table tennis alongside them. Foosball, air hockey, and an octagonal board game table provide different types of play toward the front. Navy trim and burgundy bench cushions connect the separate stations.
Treat the bowling feature as a compact recreational installation, with its own approach, ball containment, and retrieval arrangements. For a smaller budget, begin with a portable indoor bowling set rather than trying to construct a full lane. Keep spectators beside the lane, and position the board game chairs outside the movement needed by the neighboring active games.
6. A Teal VR Zone with Racing and Flight Stations
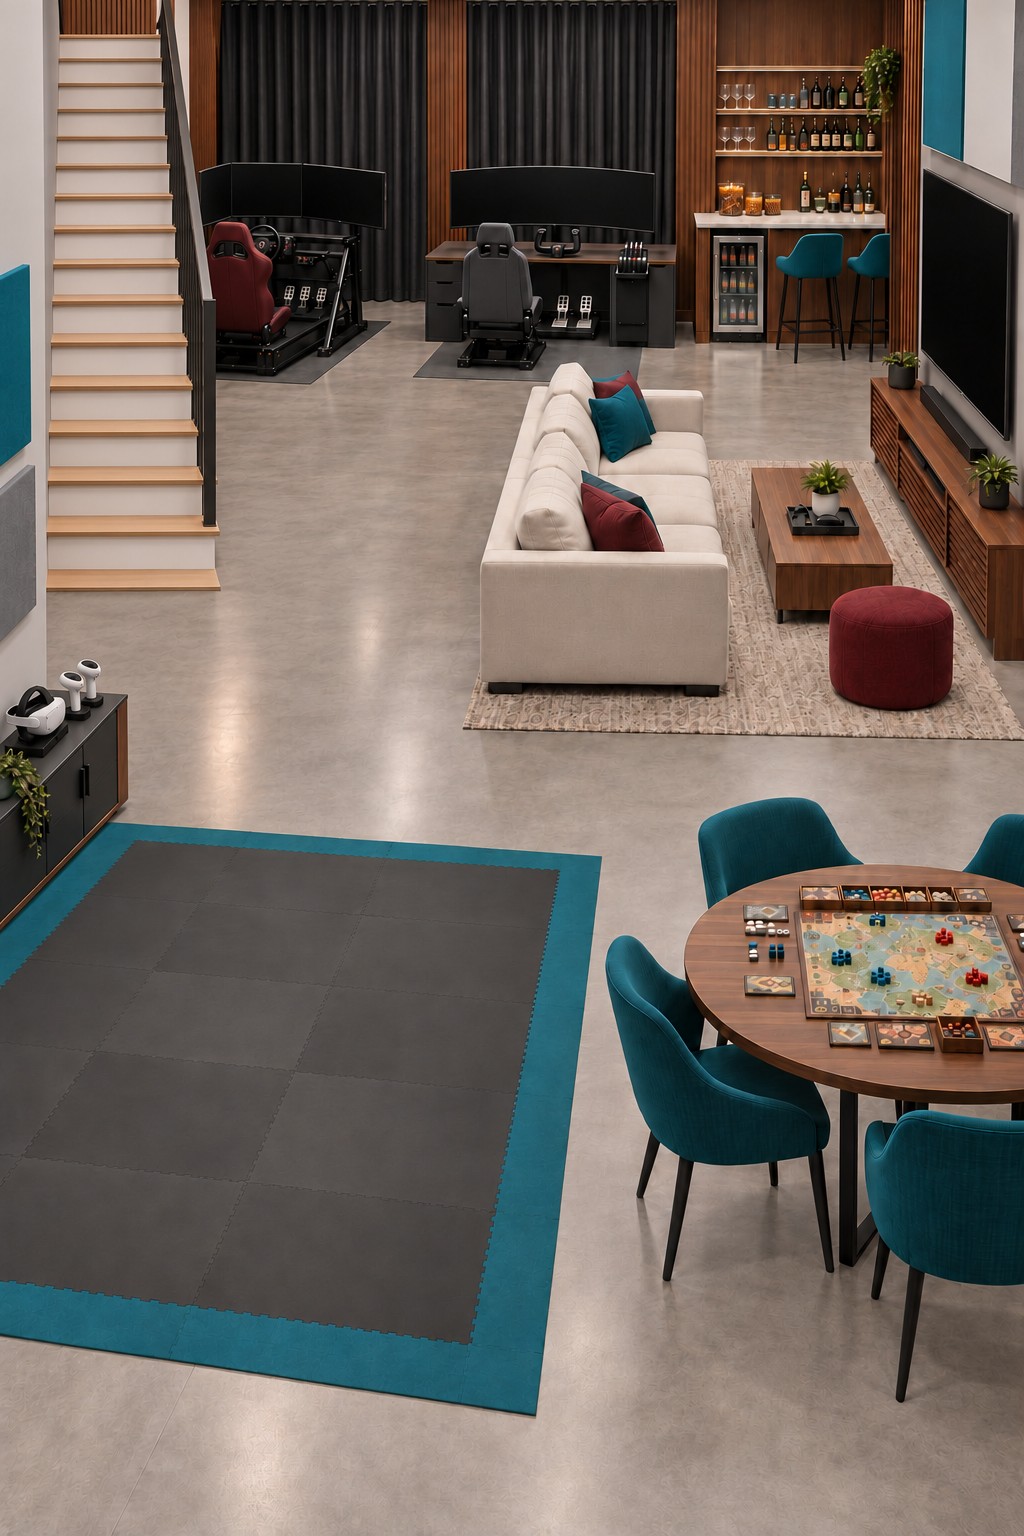
A teal bordered mat gives the open activity area an identity beside the board game table. The cream sofa faces a television on the right, while separate racing and flight simulation stations line the rear wall. Teal chairs and burgundy accents make the different equipment feel part of one room.
When adapting this plan for VR, place the clear play area away from the stair approach, furniture edges, and passing traffic. Follow the headset and game's space requirements and configure the device boundary; a mat alone is not a protective barrier. Store the headset and controllers within reach after play, and keep the route from the stairs available even when the board game chairs are occupied.
7. A Blush Lounge with Air Hockey at the Side
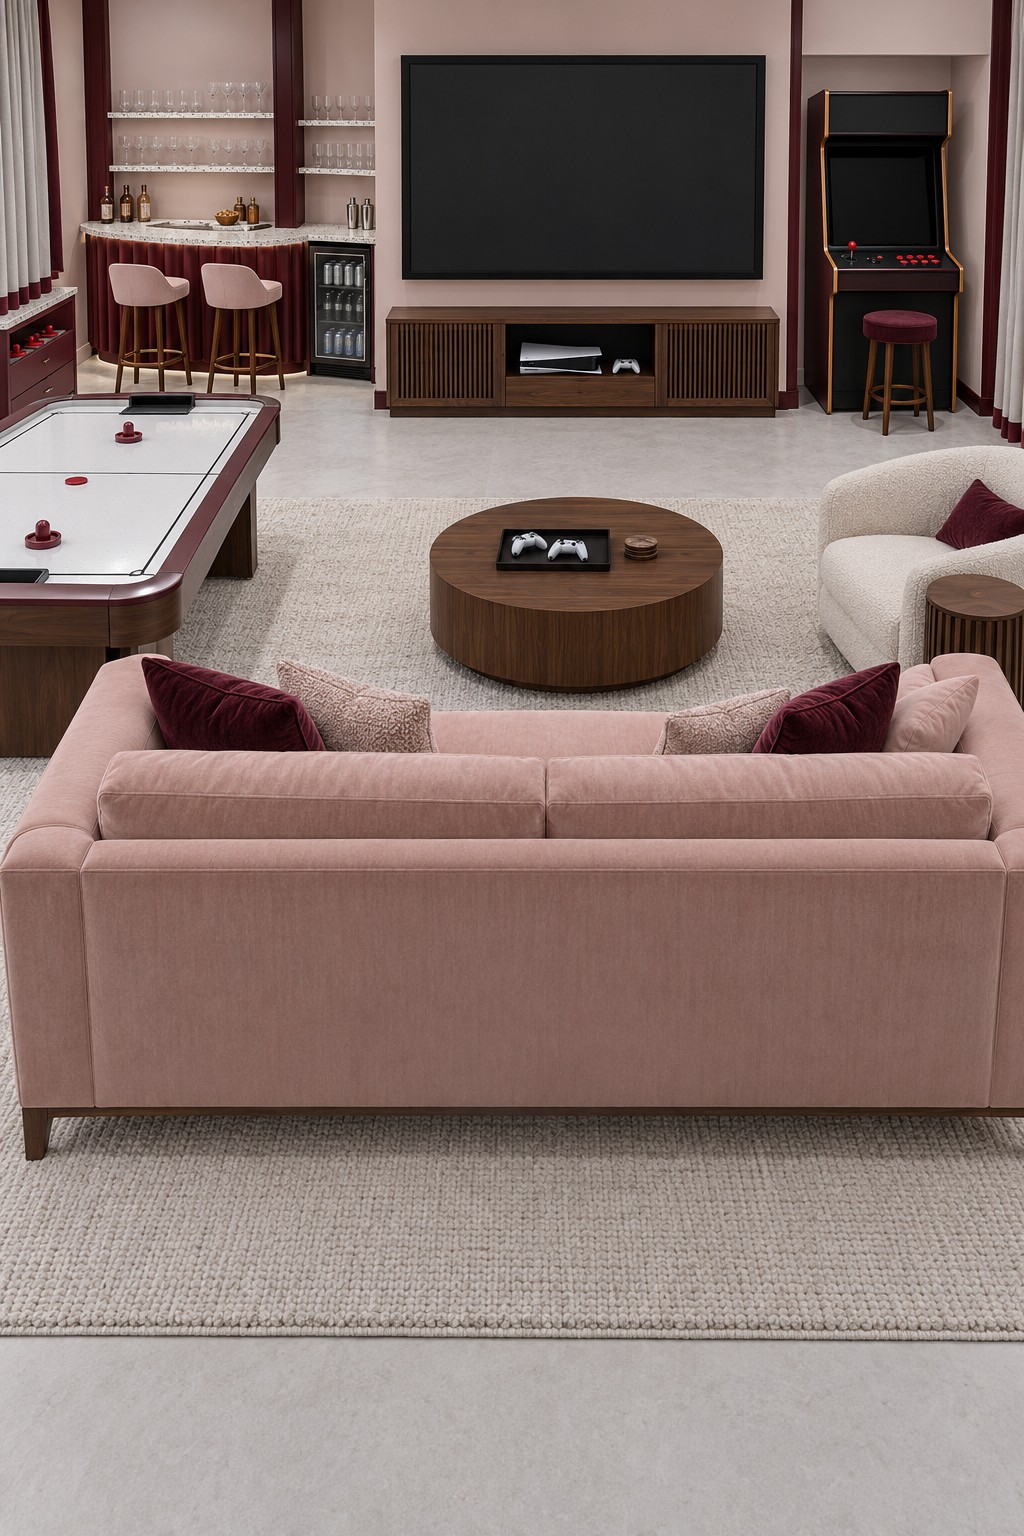
A blush sofa, cream armchair, and round timber coffee table make the seating group the heart of this basement. Air hockey sits to the side rather than replacing the lounge, and a single arcade cabinet occupies a narrow position beside the screen wall. Burgundy details bring definition to the otherwise soft palette.
Choose a sofa size that leaves access around the air hockey table's scoring ends. A round coffee table eases movement within the lounge, but it still needs enough separation from the seating for comfortable use. Repeat timber finishes in the media cabinet and table, and select cleanable upholstery if snacks will regularly travel between the bar and the sofa.
8. An Aviation Nook with a Separate Strategy Table
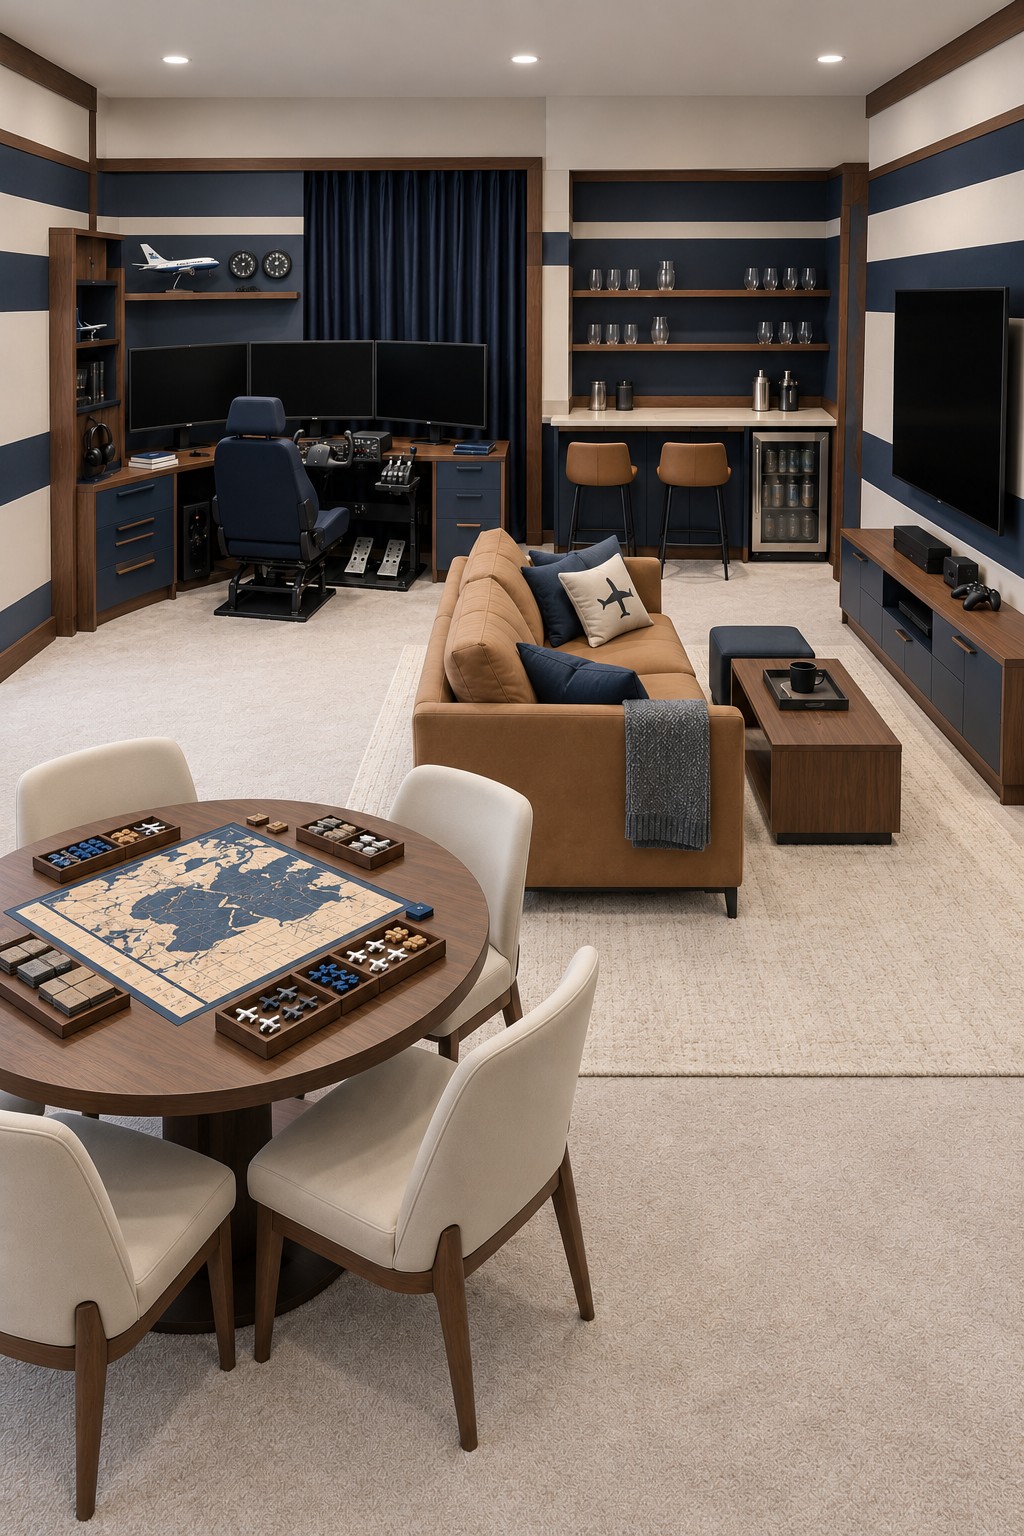
Navy wall bands, a model aircraft, and aviation details establish a flight theme without covering every surface in memorabilia. The simulator sits in a rear desk alcove with several monitors, while a round table offers space for a map based game. A tan sofa faces the main television, keeping shared viewing separate from the cockpit.
Lay out the simulator around the seated user's reach to the yoke, throttle, and pedals. Allow adjustment and a clear exit from the chair. At the game table, use removable component trays so the surface can also serve ordinary board games. For households with different gaming habits, these shared gaming room ideas provide other ways to divide equipment and storage.
9. Olive and Blush with a Dedicated Retro Corner
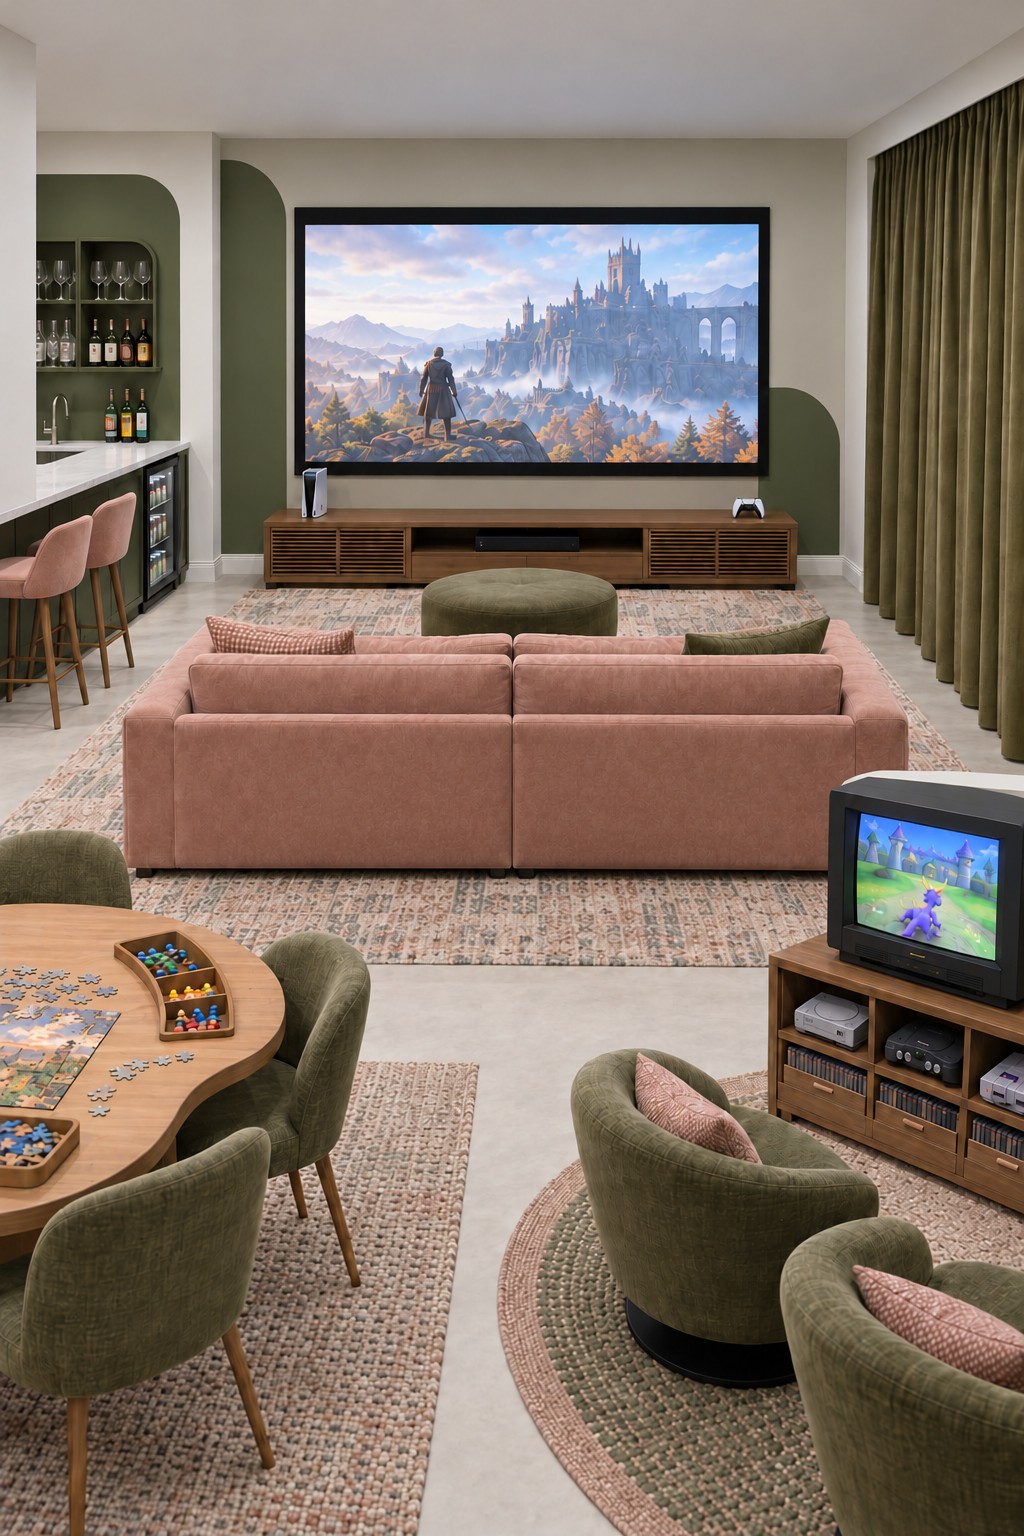
A blush sofa faces the large screen, while a smaller retro television has its own low cabinet and rounded olive chairs. The puzzle table creates a third destination, making this a room where people can choose different activities without rearranging the main lounge. Olive curtains and curved painted wall shapes repeat the seating color.
Keep the retro display at a comfortable height for its own chairs rather than treating it as an accessory to the main screen. Check the cabinet's load capacity for a heavy older television and secure equipment as instructed. Plan headphones or alternating sessions if sound from both screens competes. A removable puzzle board lets you preserve unfinished work when the table is needed for something else.
10. Burgundy Game Alcoves with a Bright Central Lounge
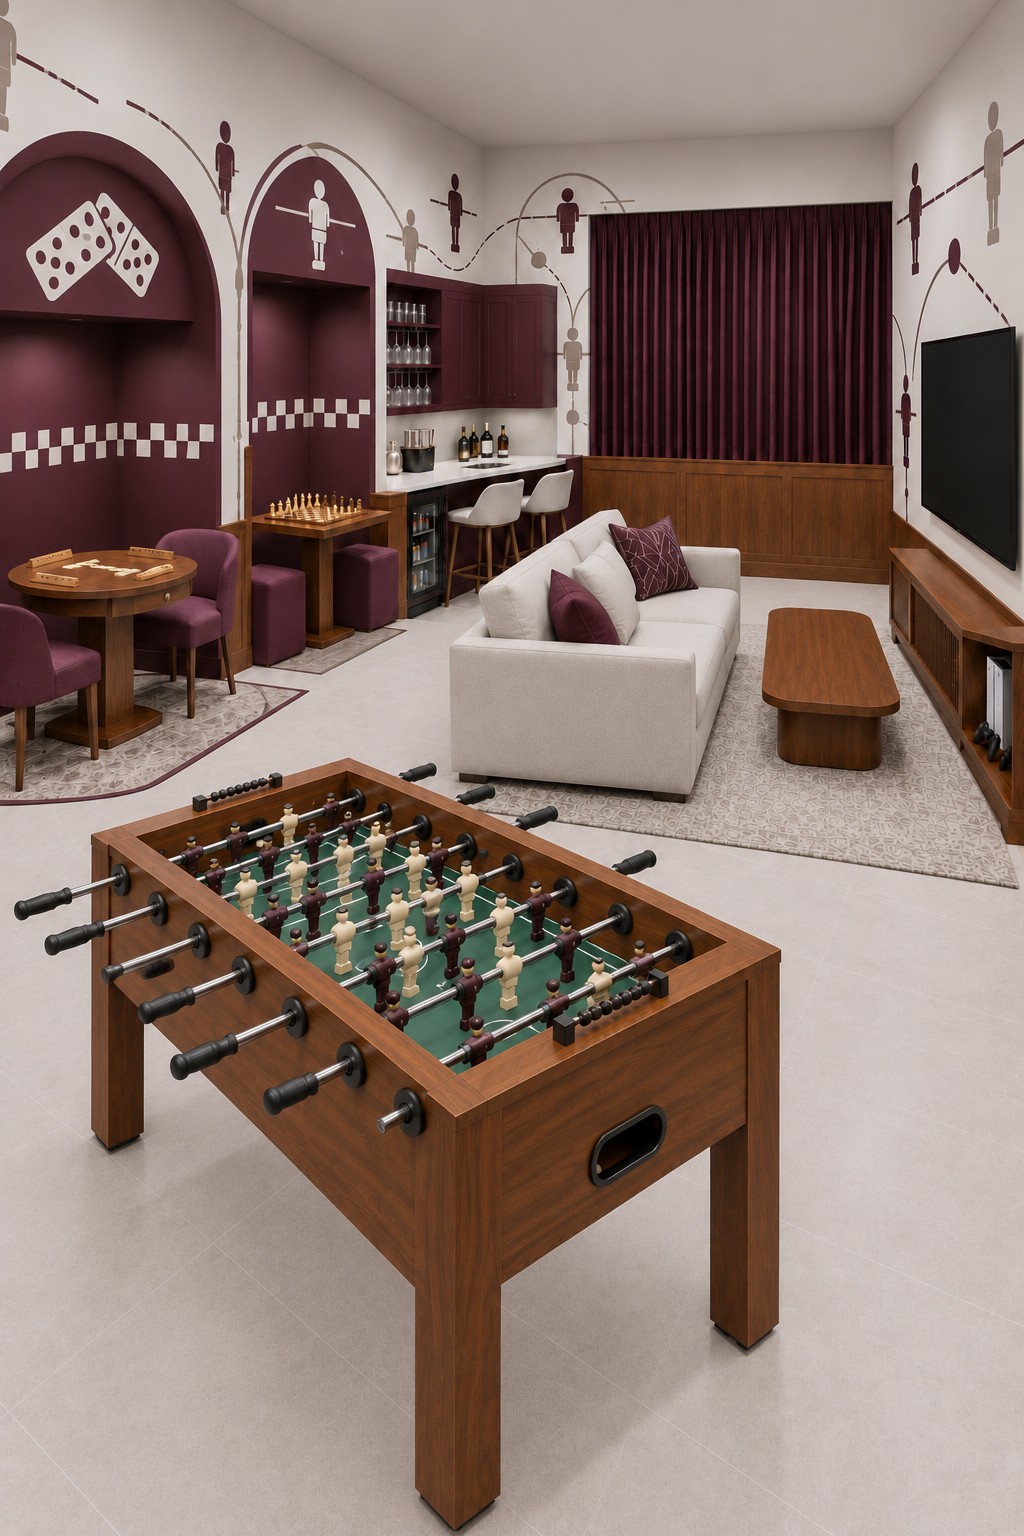
Deep burgundy arches give the small tabletop games a clubroom atmosphere. A domino table and a chess station sit along the left wall, while the cream sofa keeps the center visually light. Foosball figures and checker details turn the wall decoration into an extension of the games below.
You can suggest the alcove effect with painted arches on a flat wall if built cabinetry would reduce usable space. Use a washable matte wall finish and reserve a tougher furniture coating for shelves or cabinet fronts. Leave room to slide into the alcove seats, and keep the foosball table far enough forward that its handles and players do not encroach on the sofa route.
11. A Red and Cream Card Room with a Domino Table
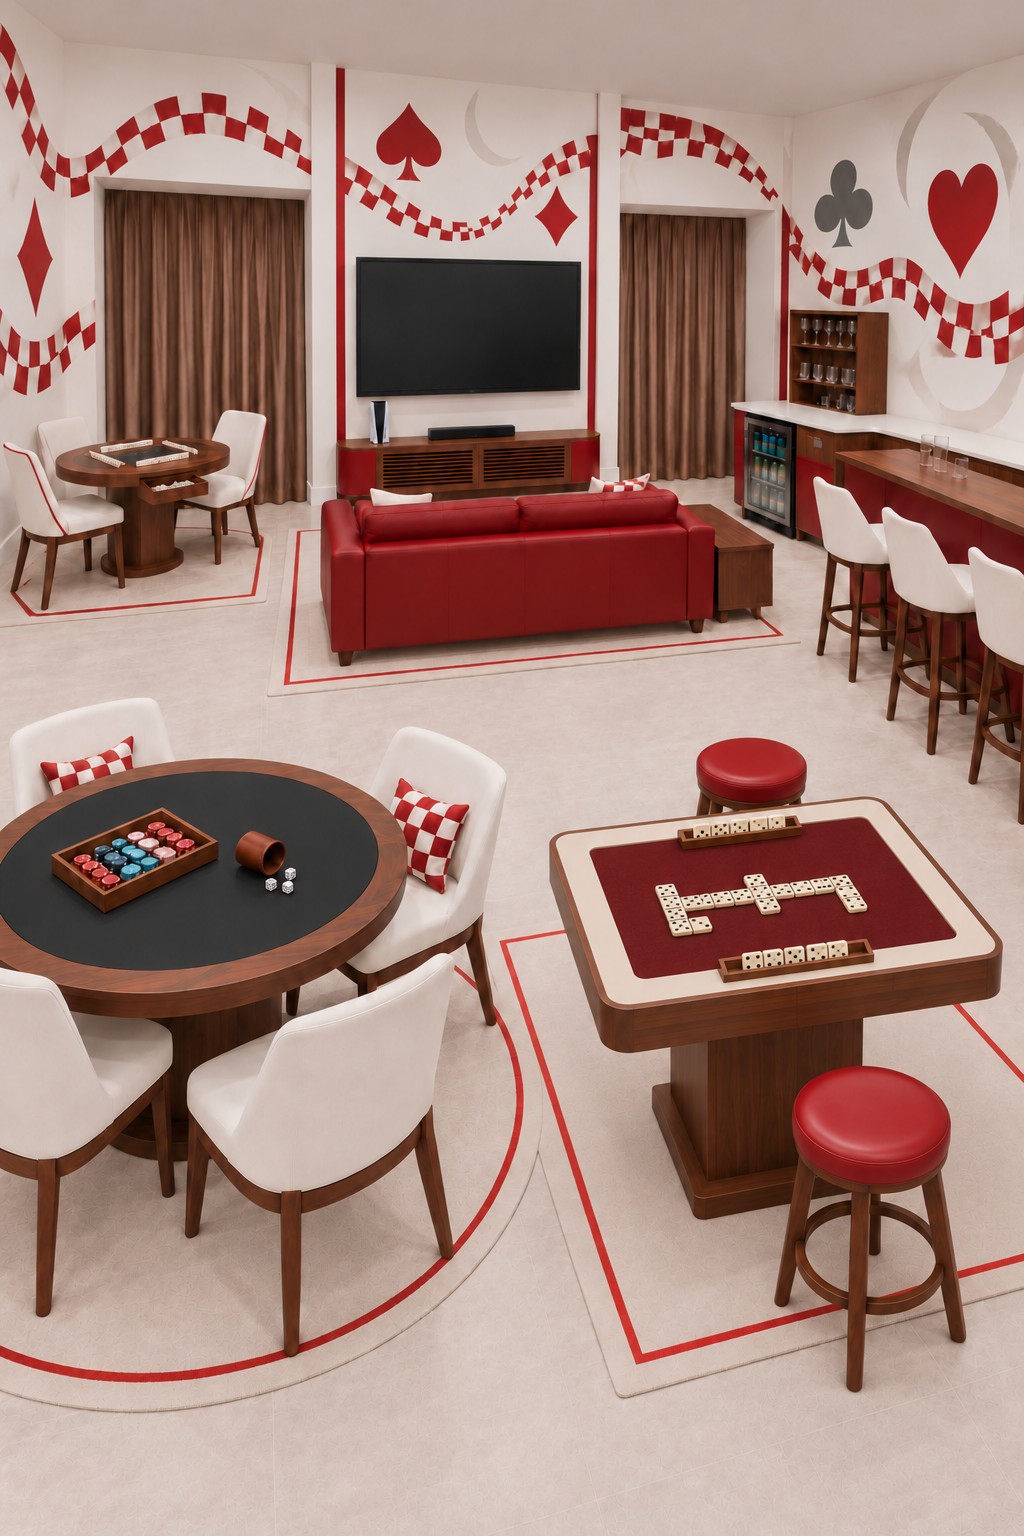
Oversized card suits and a flowing checker ribbon create a playful backdrop for several seated games. A round card table anchors the foreground, while a rectangular domino table has a red stool at each opposing edge. The red sofa and television offer a shared pause between games, and the bar stays along the side wall.
Repeat red in upholstery and small accents so the wall pattern has a clear connection to the furniture. A removable felt mat can give an existing table a softer playing surface without permanent alterations. Match stool height to the domino table and provide comfortable legroom. Keep drink glasses on the side counter or on separate coasters away from cards and playing pieces.
12. A Blue Sofa Lounge with a Side Bowling Lane
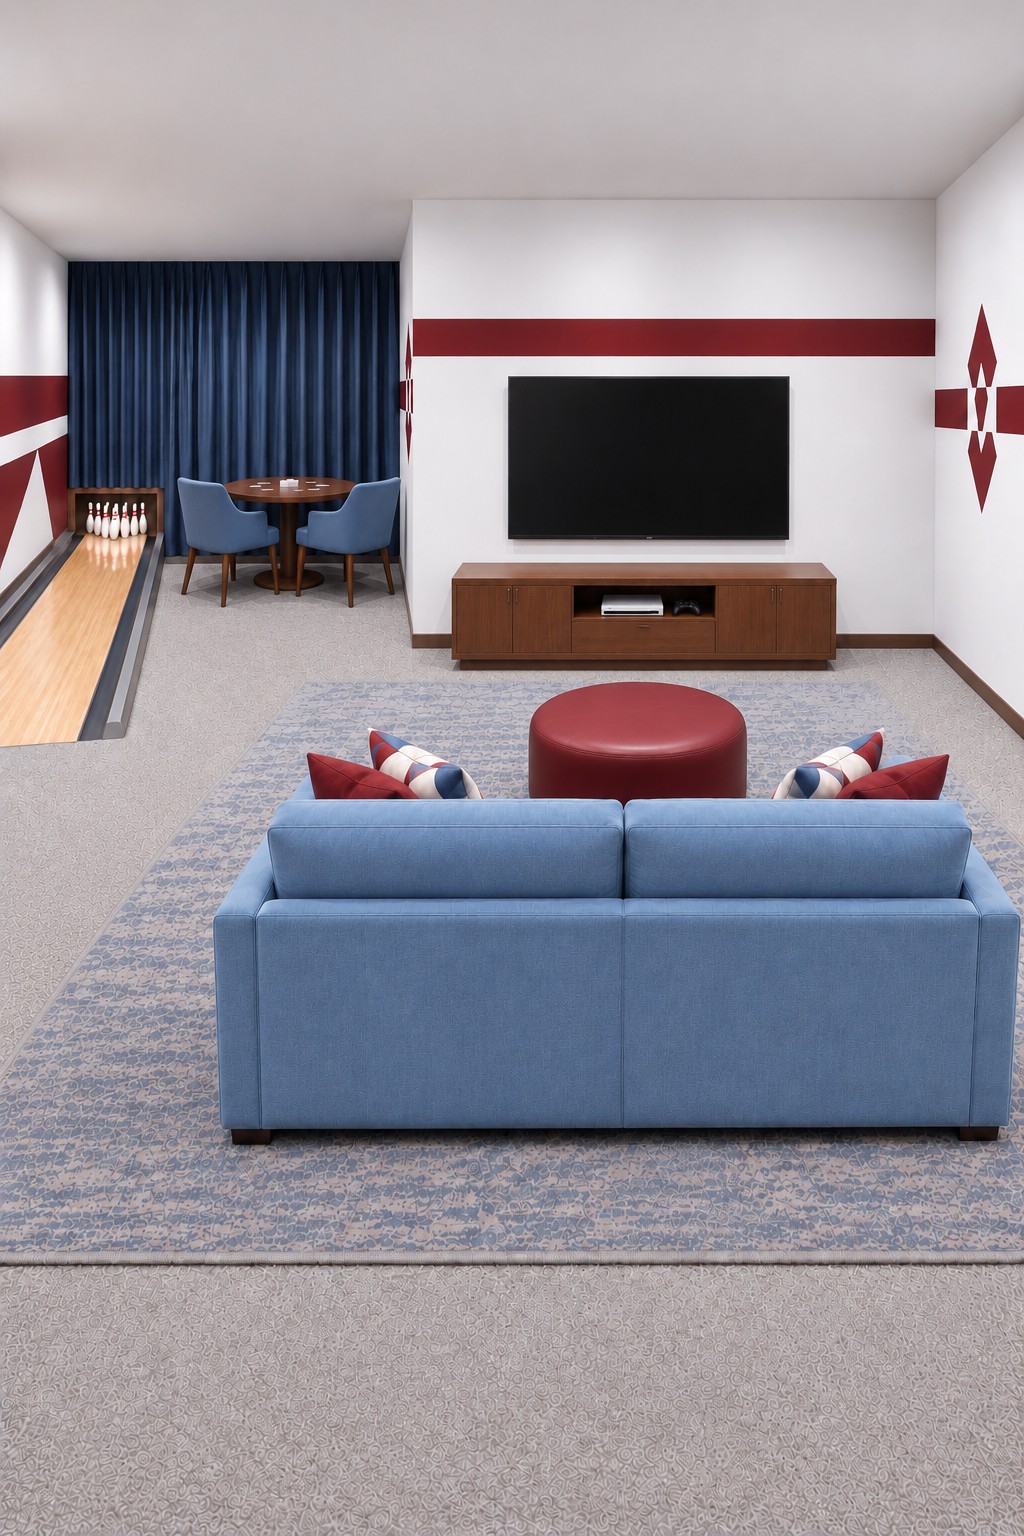
A blue sofa and round red ottoman keep the main lounge simple, leaving a compact bowling lane along the left side. A small round game table sits farther back beneath navy curtains. The red stripe across the white walls links the lounge to the recreation area without adding more bulky furniture.
Use this arrangement when the room has a long side strip that can accommodate a contained bowling activity. Keep the approach and ball return or retrieval route separate from the sofa. Confirm the lane supplier's space and installation requirements before committing to cabinetry or flooring. If the available width is limited, retain the color scheme and use a portable skittles game that can be packed away.
13. Six Table Games in a Blue and Coral Palette
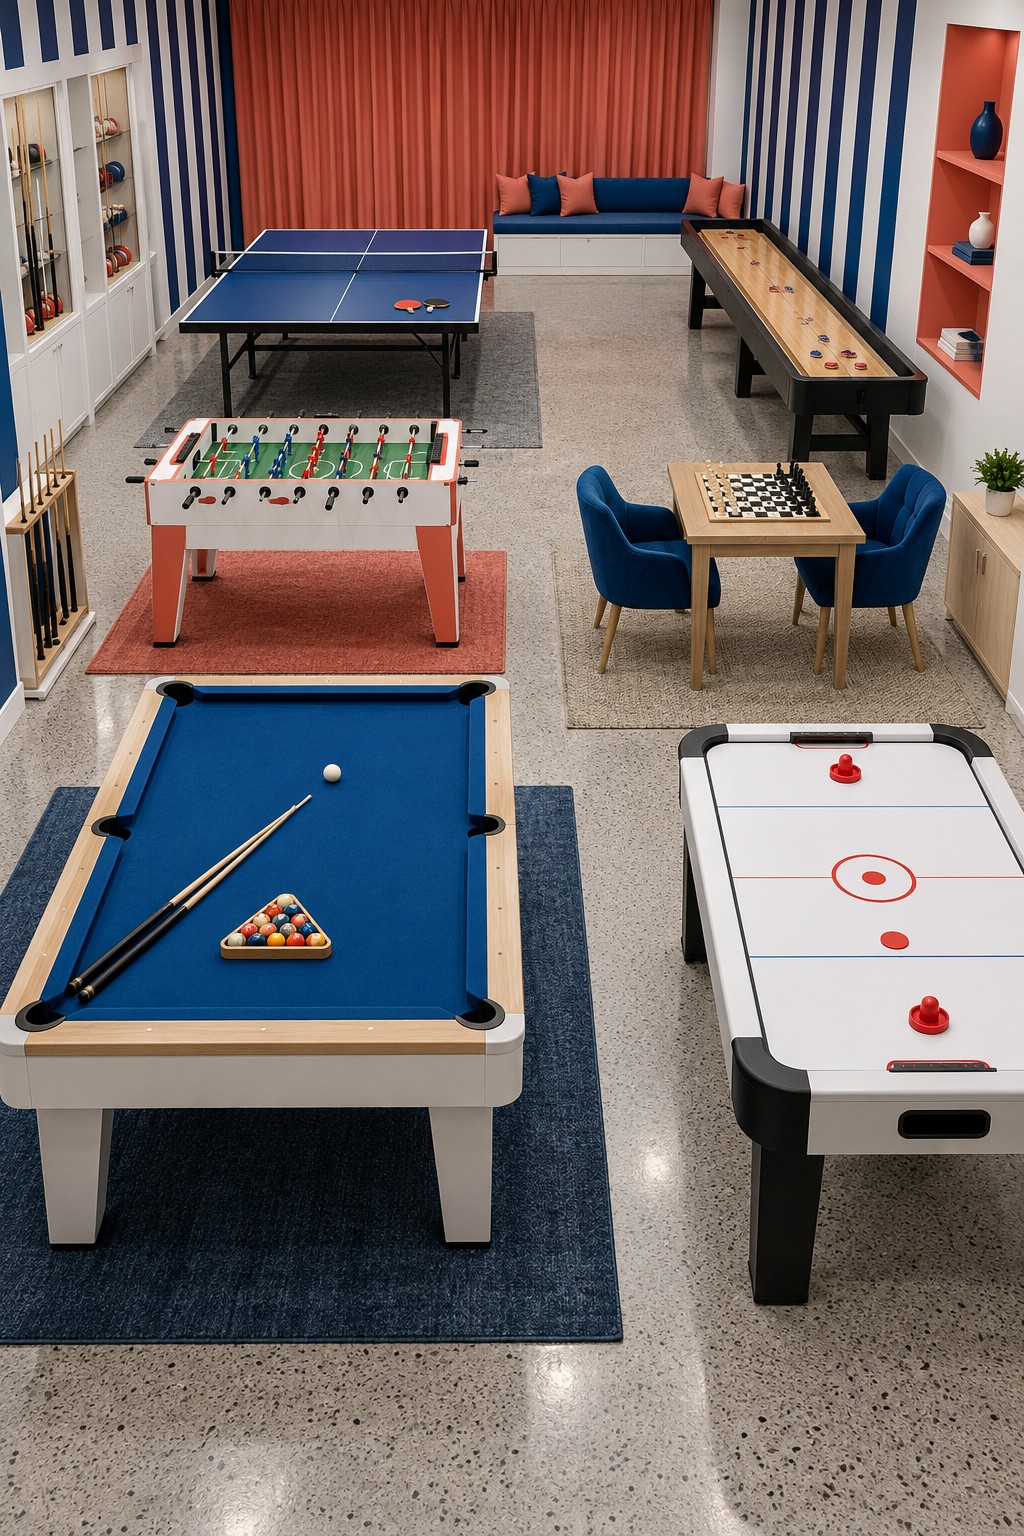
Blue pool cloth, coral foosball legs, and alternating wall stripes connect six different table games. Chess has its own pair of blue chairs, while a long shuffleboard table runs beside the right wall. The rear bench provides a waiting spot without adding another freestanding sofa to the center.
Use the varied table sizes as a planning exercise before buying the complete collection. Pool and table tennis need generous playing space, and shuffleboard needs access at its ends. If those zones overlap, reduce the number of permanent games. A chessboard stored in the bench can share a smaller occasional table, leaving more space for the equipment that cannot easily move.
14. A Puzzle Coffee Table Between Racing Sessions
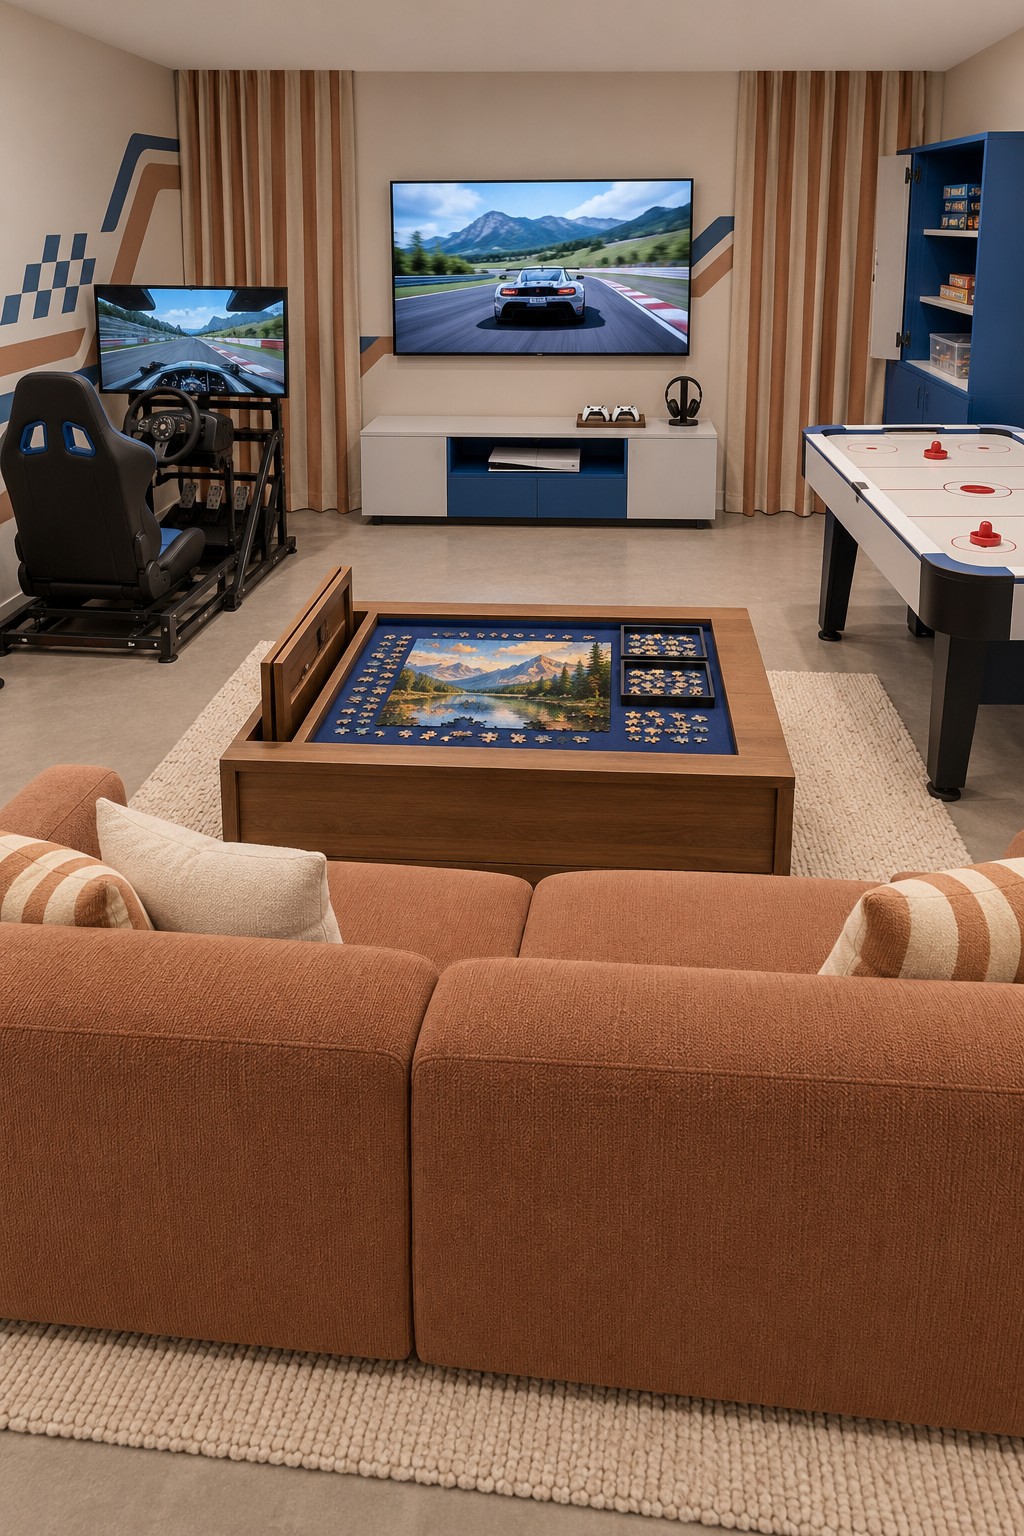
A recessed puzzle coffee table gives the caramel sofa a second purpose beyond screen viewing. A racing simulator sits to the left, while air hockey and blue storage occupy the right. Cream and tan striped curtains soften the equipment, and a small racing graphic keeps the theme focused.
Choose a puzzle table with a secure, properly supported cover if you want to close it between sessions. Keep an upright cover out of the viewing line while watching television. Test the table height from the sofa, since a low coffee table may be comfortable for occasional puzzle work but less suitable for long sessions. Store sorting trays nearby so loose pieces do not spread onto the air hockey surface.
15. Pastel Tabletop Islands for Different Game Lengths
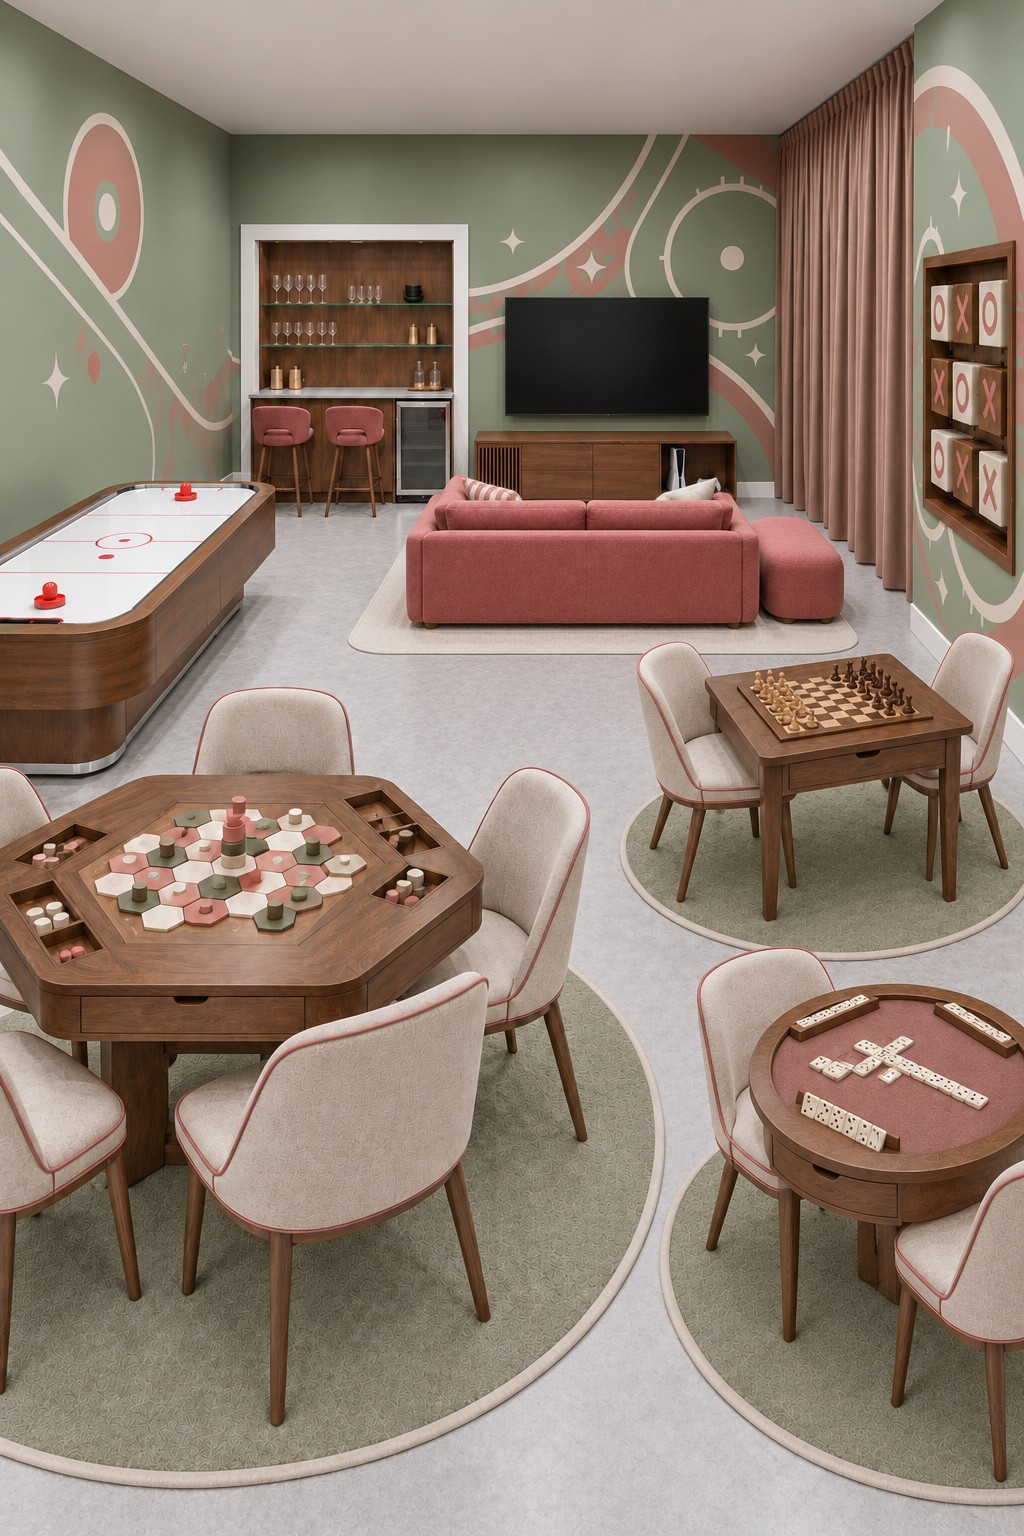
An octagonal board game table, a small chess table, and a round domino table give each activity a place to remain set up. Sage rugs distinguish the seated groups, while a pink sofa and an air hockey table provide alternatives around the edges. Soft wall graphics echo the games without making the room feel visually crowded.
This idea works best when your household regularly leaves longer games unfinished. Choose tables with drawers or removable trays, then reserve each one for a specific use. In a smaller basement, keep one generous table and rotate the games instead. Check chair movement across every rug edge, and use a durable fabric in a light color rather than relying on delicate upholstery to achieve the pastel look.
16. Separate Simulator Bays in a Burgundy Recreation Room
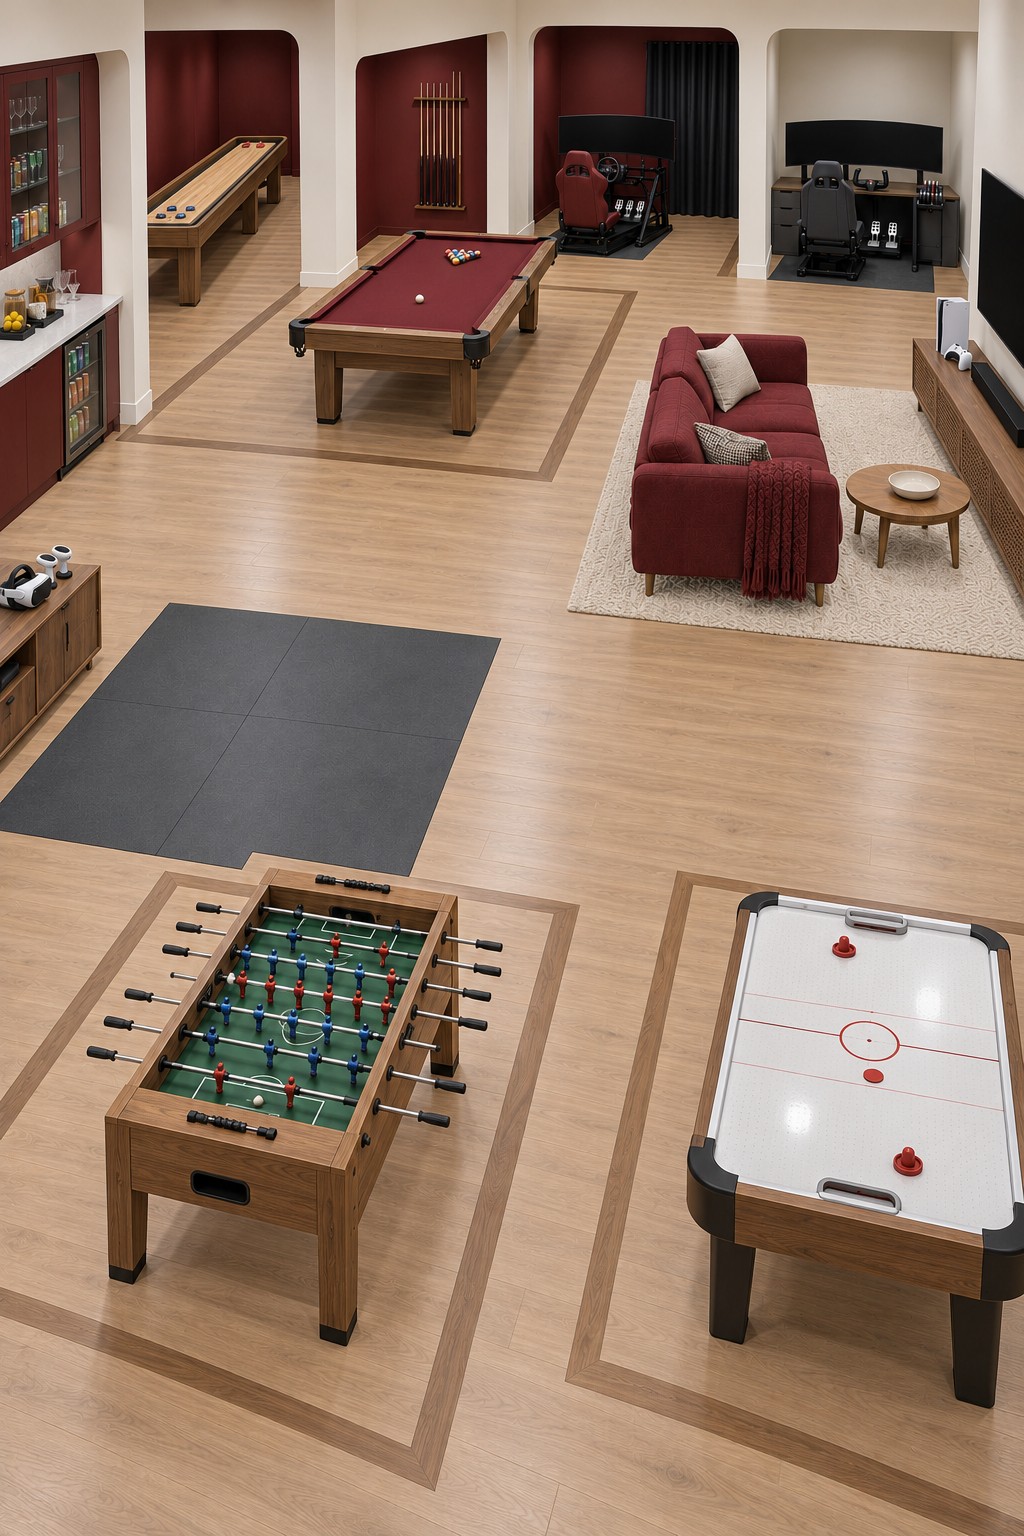
Individual rear alcoves give racing and flight simulation their own settings, while a long shuffleboard table occupies another recess. Pool, foosball, and air hockey sit in the larger open area. A dark movement mat and burgundy sofa add two more distinct uses without requiring every activity to face the same wall.
Create separation with color and furniture placement before considering new partitions. Fixed alcoves need ventilation and practical access for equipment maintenance. Confirm that the pool cue space, VR clearance, and routes around the other tables remain independent. The wood look floor can be recreated with a suitable product approved for the basement conditions, with contrasting borders used purely as decoration.
17. A Board Game Library with a Chess Booth
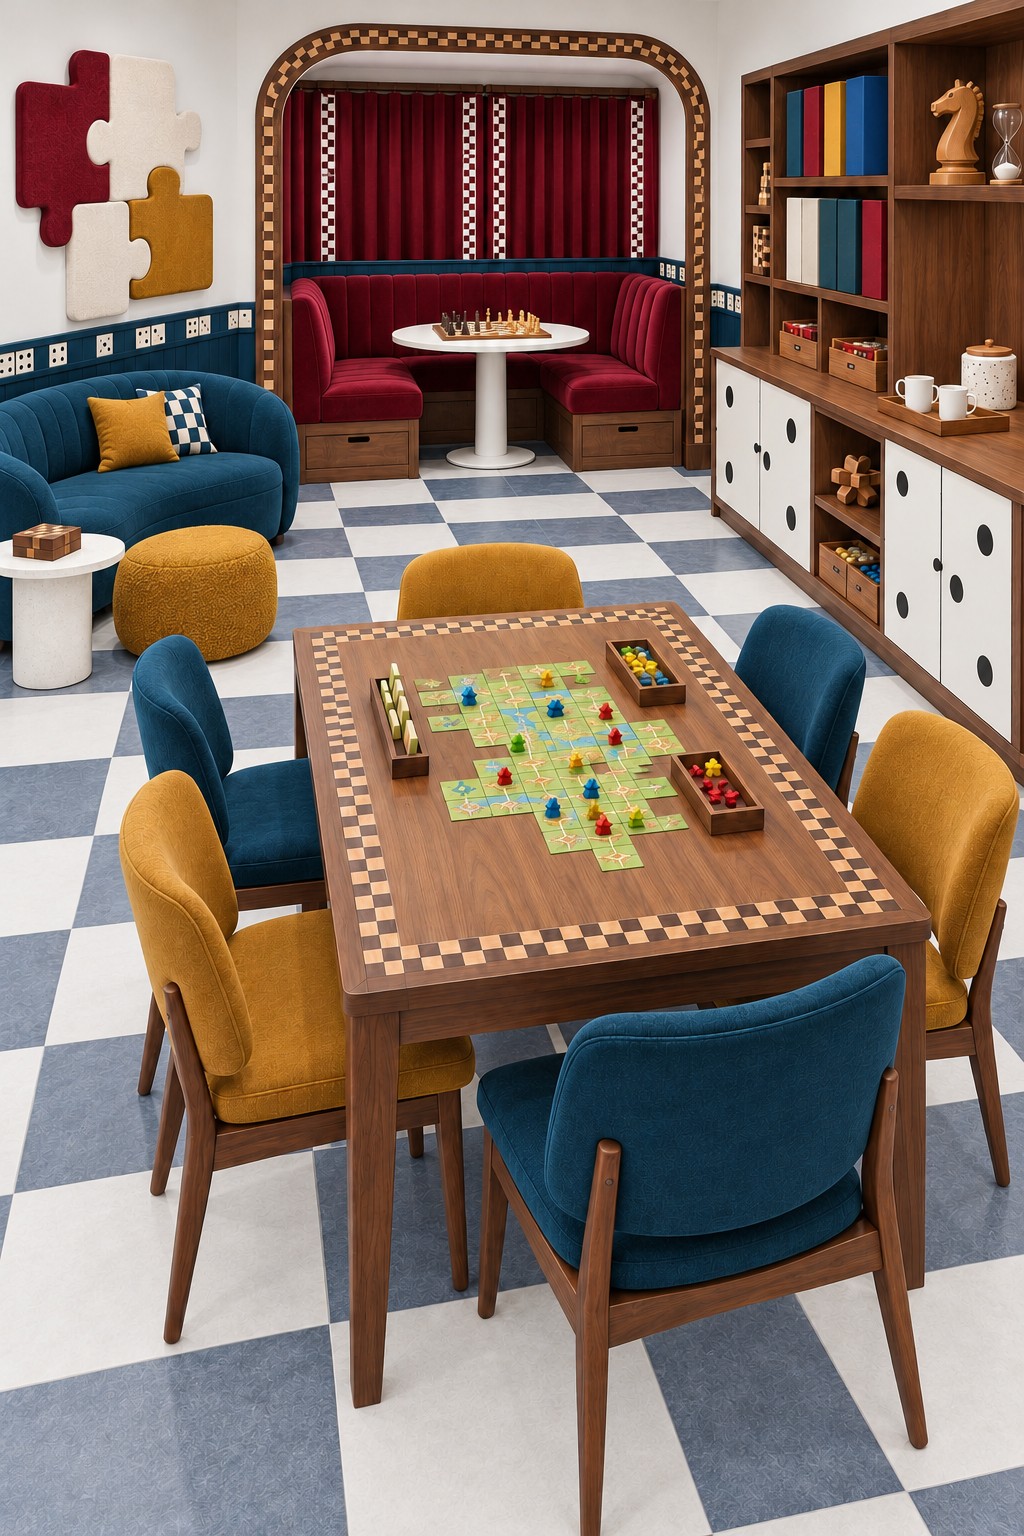
A large central table makes group board games the main event, with teal and mustard chairs adding an informal mix. A burgundy booth creates a separate chess corner, and the storage wall combines game boxes, display shelves, and cupboard doors decorated like dominoes. Checker flooring reinforces the theme from below.
Begin with the table and storage capacity, then add the decorative pieces in proportion to the room. Adjustable shelves make it easier to accommodate boxes of different heights. Keep heavier games low and anchor tall furniture as instructed. A booth needs room to slide in without disturbing the board; a freestanding round table and bench can provide a simpler version of the same idea.
18. Lavender and Blue Zones for Shared Family Play
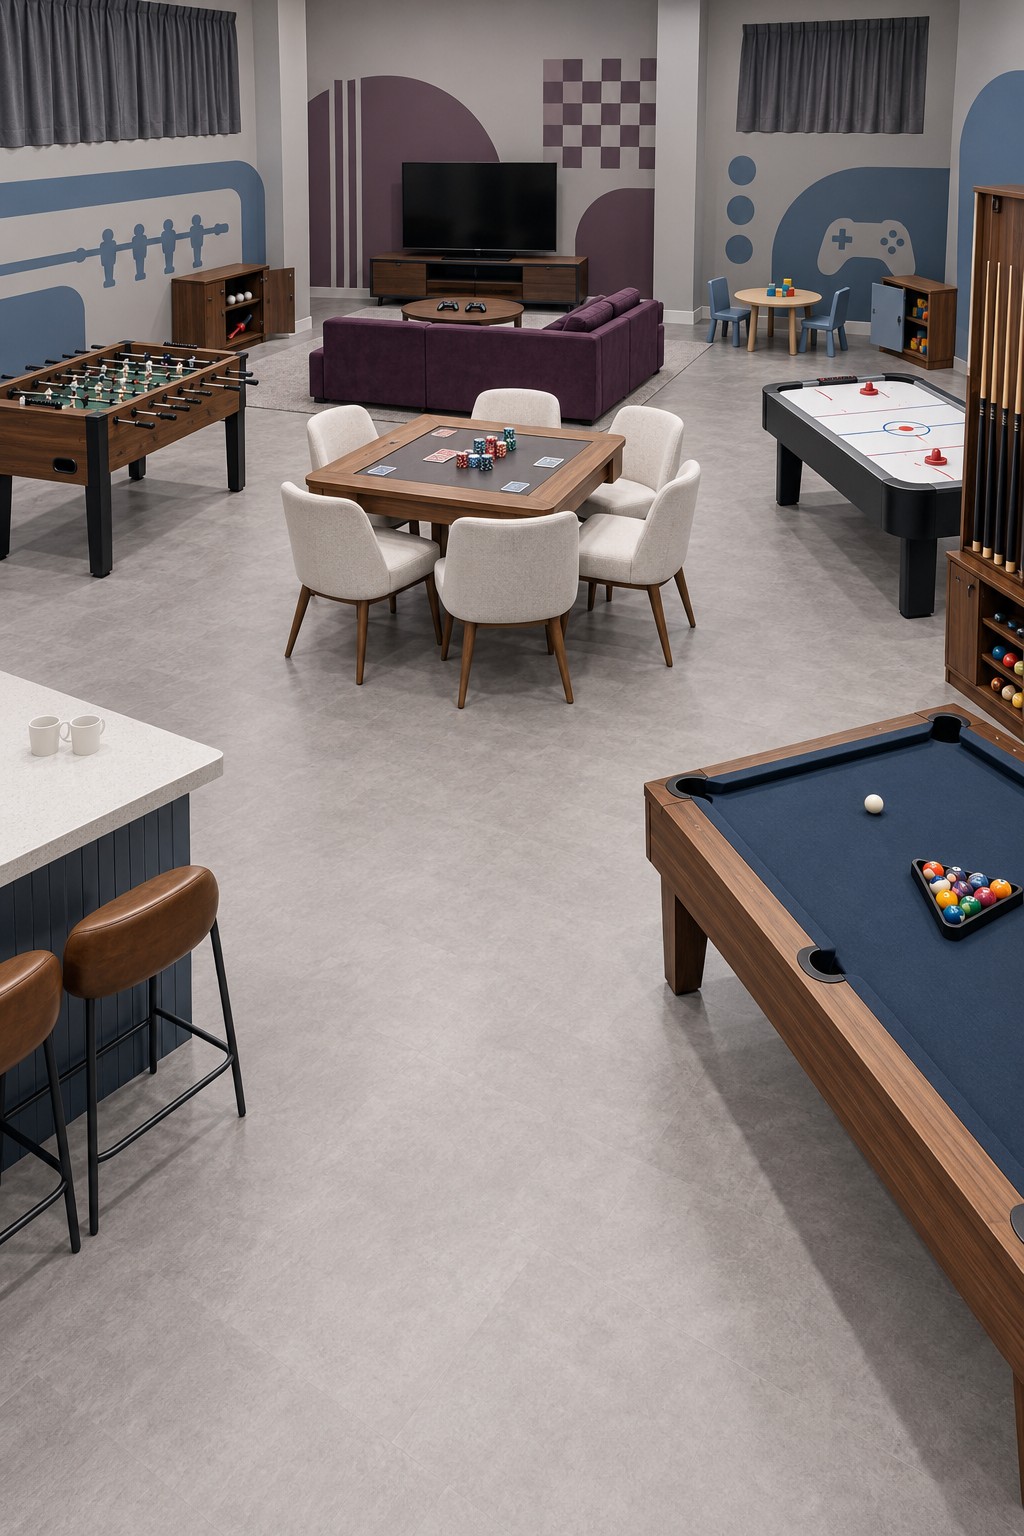
A purple sofa faces the television at the rear, while a central card table creates a social middle ground. Pool, foosball, and air hockey occupy separate sides of the room. A small blue table with matching chairs gives younger children a place for simple tabletop activities near low storage.
Repeat the muted lavender and blue in painted shapes rather than adding several competing wall patterns. Position the children's table within easy adult sight and outside all cue and rod movement. Keep small game pieces, darts, and other unsuitable accessories inaccessible to younger children. The low activity table can later become a drawing station or be removed as the family's needs change.
19. A Lavender Skills Room with Putting and Table Curling
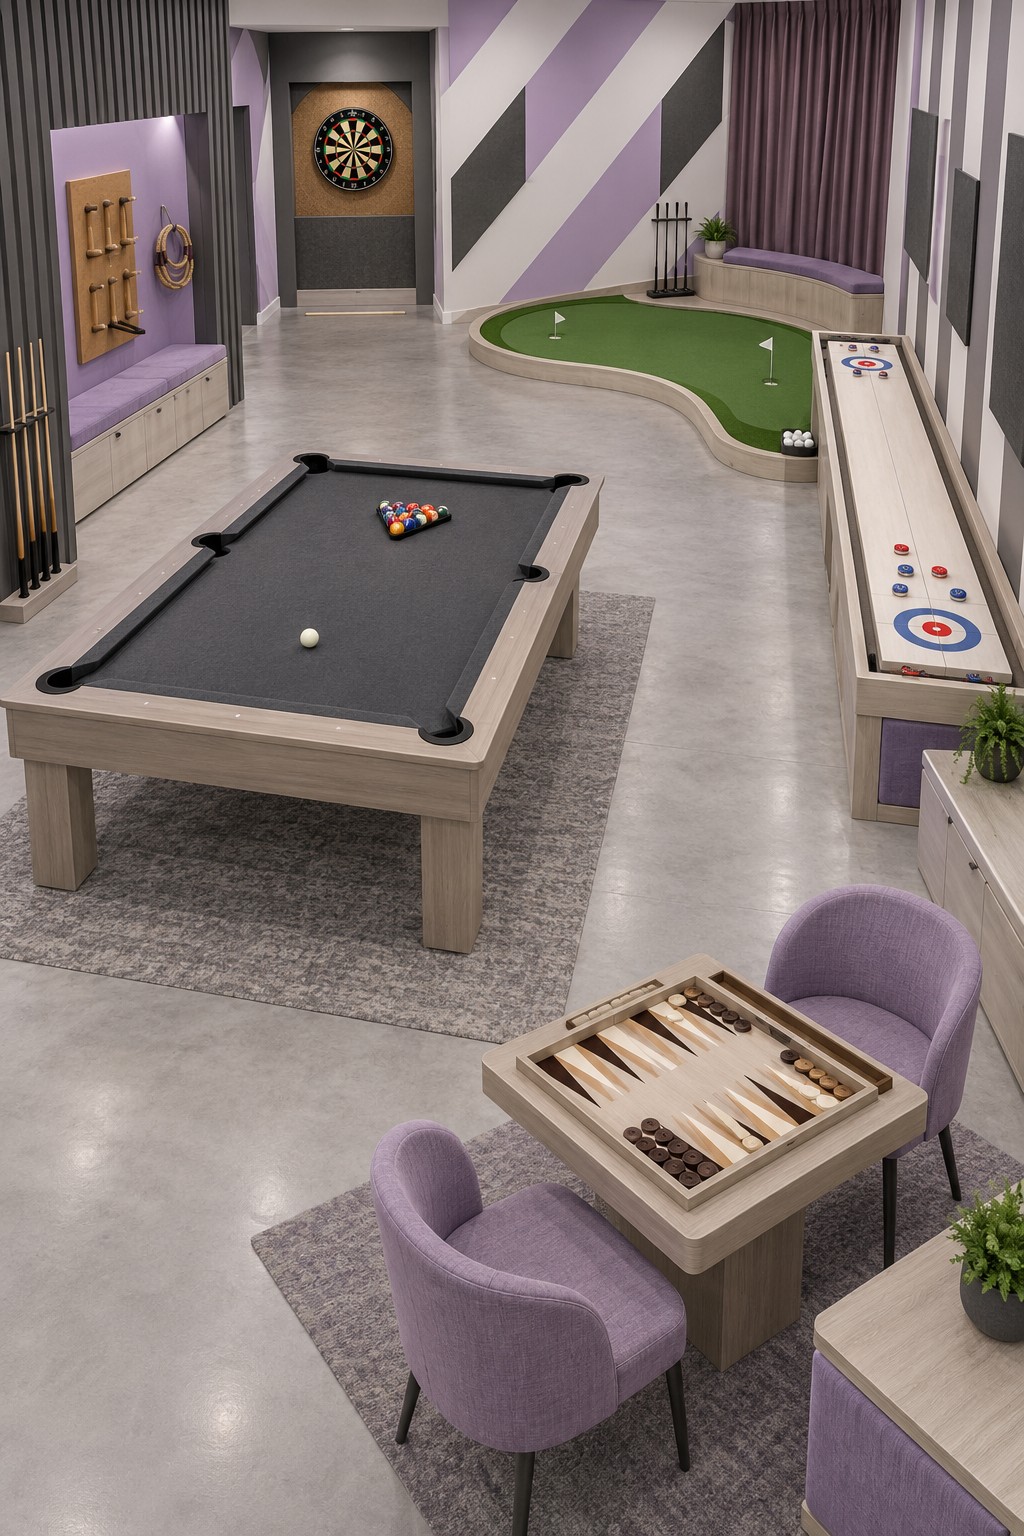
Lavender upholstery and diagonal wall stripes soften a room built around precision games. Backgammon sits near the entrance, pool occupies the middle, and the rear corner contains a compact putting surface. A long tabletop curling game uses the right wall, while the dartboard occupies a separate recess at the far end.
Keep the dart throwing lane free of through traffic and separate from anyone using the putting area. Use the selected board's mounting and distance instructions rather than estimating from furniture positions. A removable putting mat is a straightforward alternative to a shaped raised surround. Store clubs, cues, and curling pieces close to their games so equipment does not collect on the backgammon table.
20. Twin Racing Cabinets Beside a Red Leather Lounge
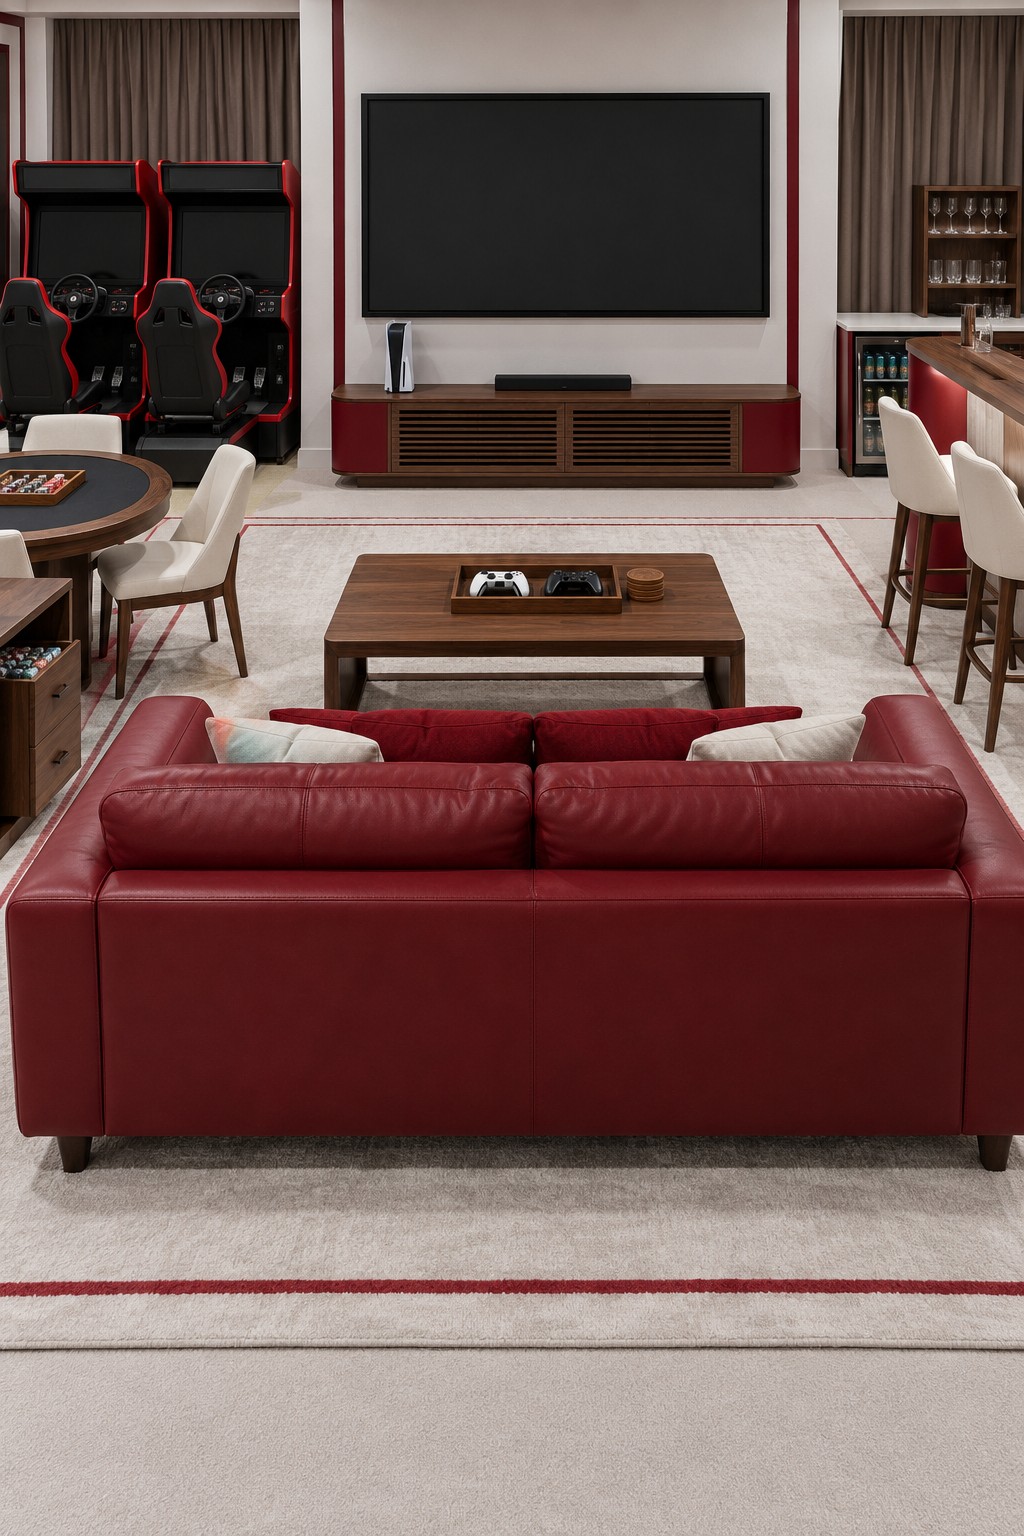
Twin seated racing cabinets give this room a clear shared gaming feature beside the main screen. A red leather sofa, timber coffee table, and restrained cream rug make the lounge feel composed, while a round card table adds a quieter alternative. Red trim connects the arcade equipment to the surrounding decor.
Check the cabinets' delivery dimensions before planning their final position, especially at basement stairs and tight landings. Allow room behind and beside them for entry, cleaning, and servicing according to their instructions. Use a controller tray on the coffee table for the console lounge and keep the bar stools outside the route between the racing seats and the sofa.
21. Table Tennis Takes the Lead in Orange and Sage
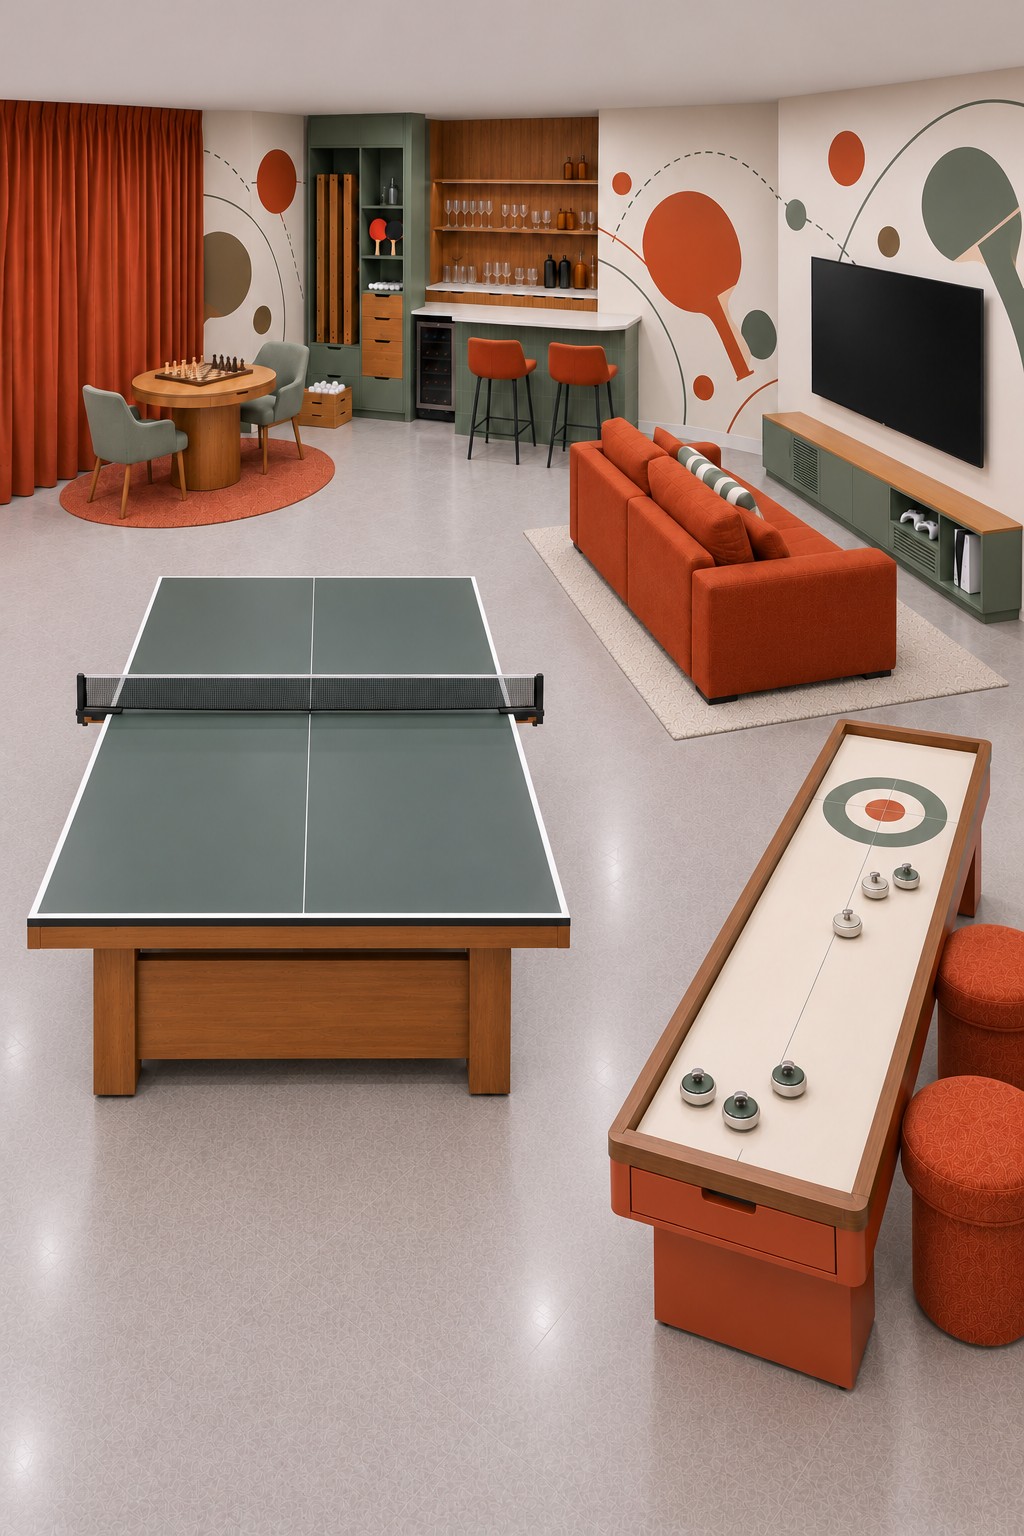
A sage table tennis surface becomes the central feature, supported by paddle shaped wall graphics and orange curtains. A narrow tabletop curling game adds another physical activity, while a chess table occupies the rear corner. The orange sofa and green media cabinet carry the palette into the screen area.
Choose the table tennis position before the sofa, then test room for players to move behind both ends and along the sides. A folding table can free up floor space between sessions, provided its storage and locking arrangements suit the room. Keep curling stools out of the playing area when table tennis is underway, and use closed storage for paddles and balls rather than leaving them on the floor.
22. A Cobalt Lounge with One Strong Arcade Accent
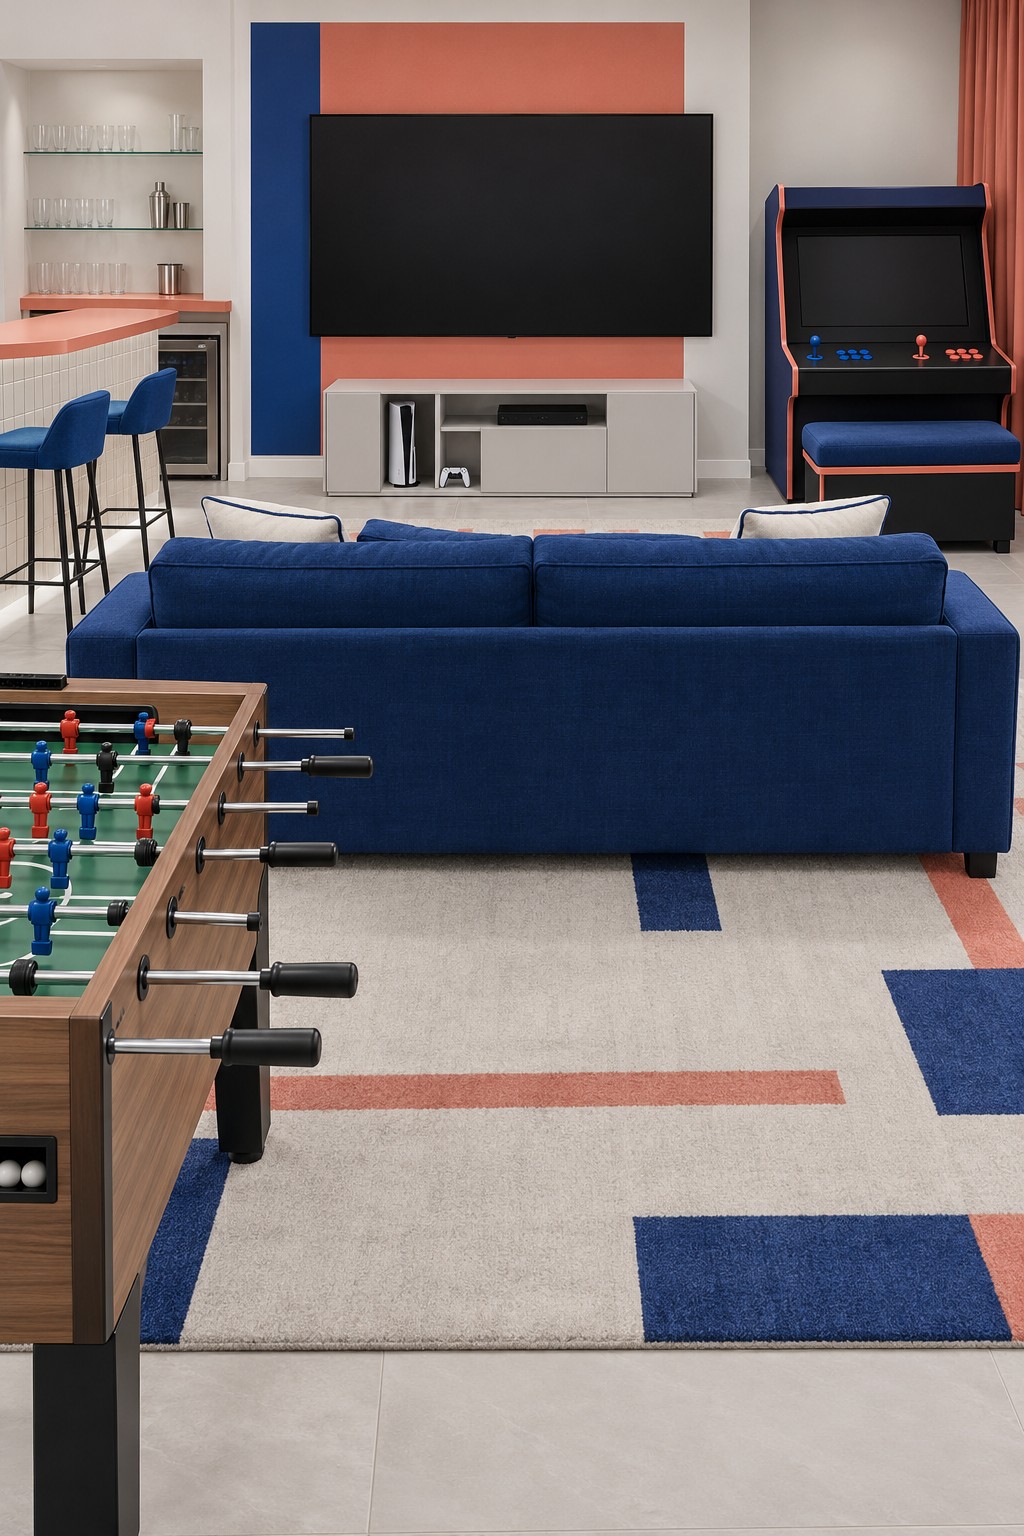
A cobalt sofa and coral rectangle behind the television give this basement a strong identity with relatively few decorative elements. One arcade cabinet repeats the colors beside the screen, while the rug extends the same blocks into the seating area. The foosball table sits behind the lounge, keeping the television wall visually simple.
Recreate the graphic wall with carefully measured paint shapes on a prepared surface, then choose a plain media cabinet so the pattern stays clear. Position the arcade bench at a comfortable distance from its controls. Pull the foosball station farther from the sofa if necessary; players need room for their stance as well as the projecting rods, even when the rug visually connects both areas.
23. A Sage Games Club with Carrom and Disc Flicking
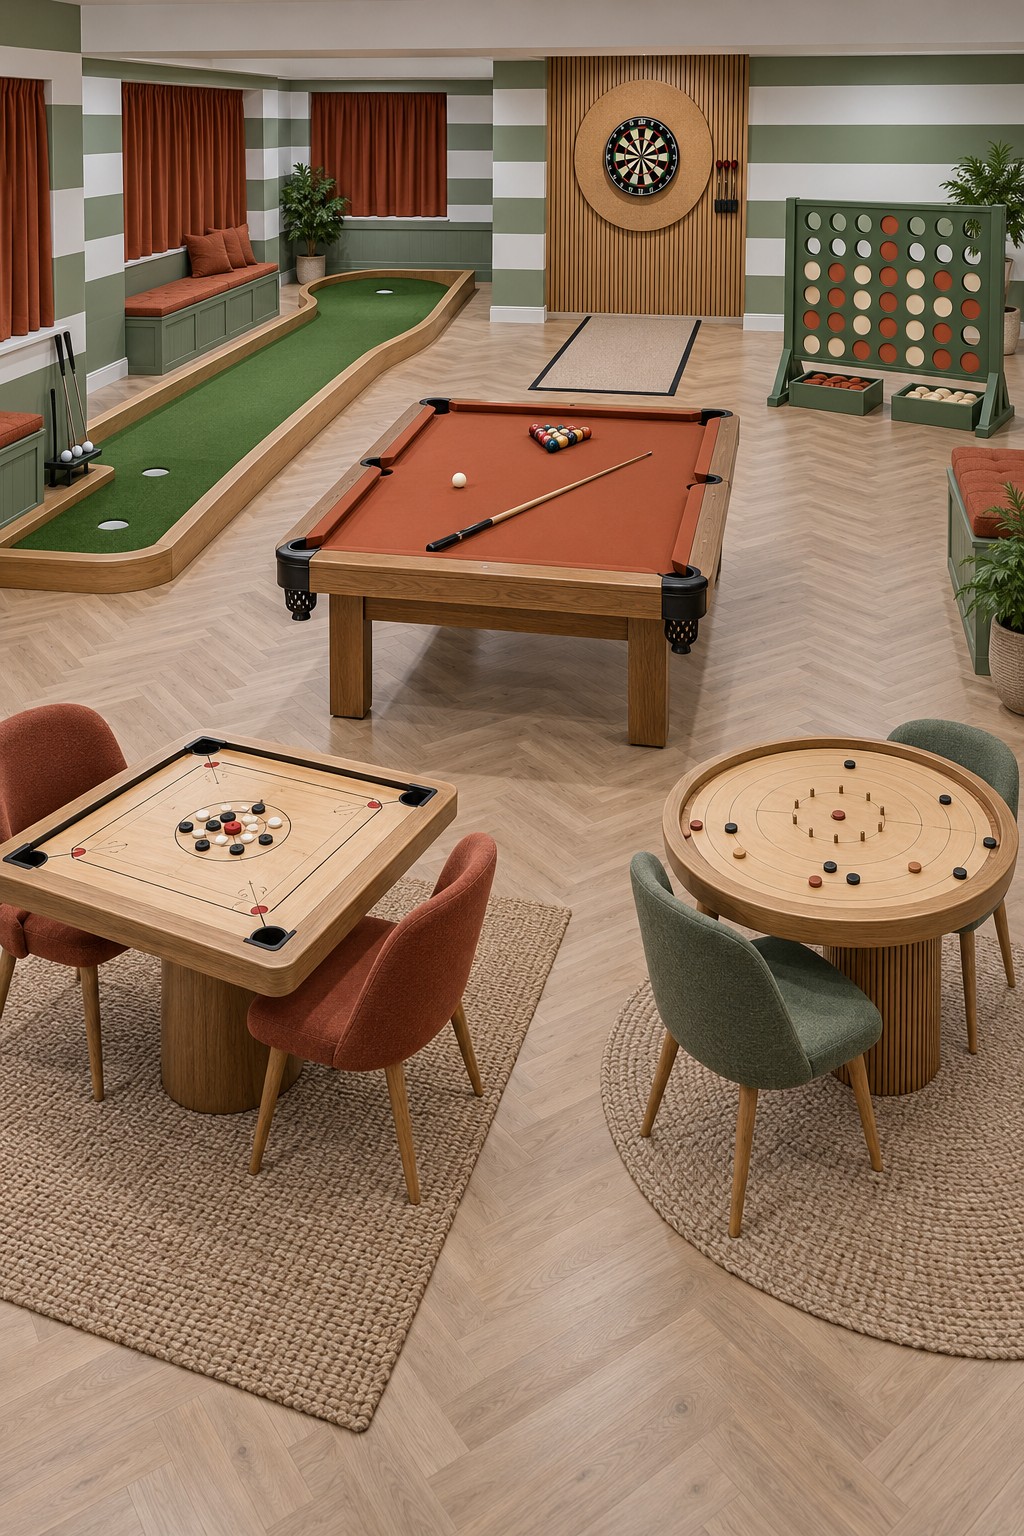
Carrom and a round disc flicking game bring smaller skill games into the foreground of this sage and rust room. An orange pool table anchors the center, while a putting lane, dartboard, and oversized four in a row game fill the perimeter. Bench seating and timber finishes give it the feel of a casual games club.
Choose smooth playing boards with their own rims and piece storage, set on stable tables at a comfortable seated height. Protect the dart lane from anyone retrieving balls or moving between the other games. If the basement cannot provide those separate routes, keep the two tabletop games and choose only one larger feature. The sage cabinetry and rust cushions still create the same character at a smaller scale.
24. A Compact Teal Room with an Arcade Niche
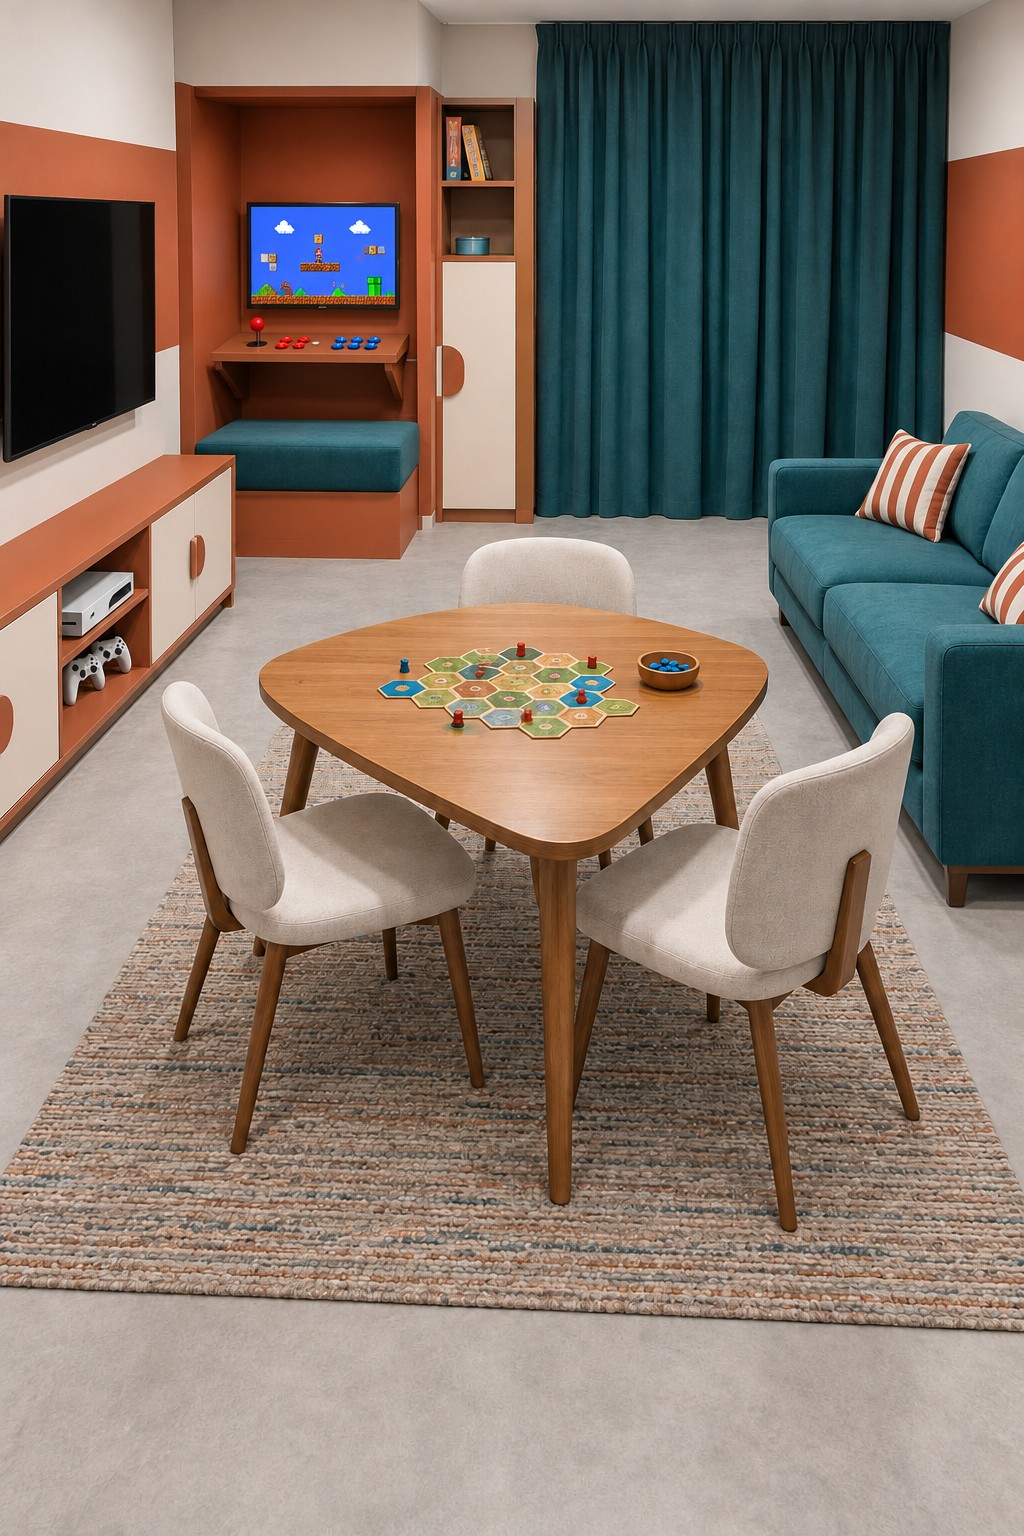
A rounded triangular table makes the most of a compact shared play area. Three cream chairs surround the board game, while the teal sofa faces the television across the room. At the back, an arcade screen and controls fit into a terracotta niche with a padded seat and slim adjoining storage.
Use a modest table size that leaves room to pull out every chair without trapping someone on the sofa. The arcade nook needs a supported control surface, a comfortable seated sightline, and access to ventilation and wiring. Start with the sofa, table, and low media storage, then add the niche only if the remaining dimensions work. Teal curtains and a painted terracotta band can establish the palette without custom cabinetry.
Choose the layout that matches your most frequent evenings, then give those activities the best positions. A comfortable table, accessible storage, and enough room to play will remain useful long after the novelty of a new machine has passed. Add the next feature only when it improves how the room works for the people using it.

Leave a Reply