
Pallet seating gains a luxury feel through comfortable cushions, balanced proportions, a considered surface finish, and a layout that leaves room to move. This article combines three short video examples with 28 design ideas for straight benches, corner seating, facing sofas, daybeds, storage, and planting. The videos show the order of the main transformations; the inspiration sections help you choose a layout. Resolve the dimensions, joints, and supports for your timber and garden before beginning assembly.
For a very narrow space, begin with 7 or 19. Compare 4 and 14 for facing conversation layouts; 11, 21, 23, and 27 for reclining; 10 and 15 for open shelf options; and 5, 12, and 28 for different approaches to privacy.
Start with planning and the three video examples, or go to the 28 seating inspiration ideas.
Table of Contents
- Planning and Assembly: Three Video Examples
- Before Planning Your Layout
- Video 1: A Simple Corner Sofa on a Green Surface
- Video 2: A Slatted Corner Lounge Against a Brick Boundary
- Video 3: A Gravel Framed Lounge with Colorful Cushions
- 28 Pallet Seating Inspiration Ideas
- 1. Romantic Blush Pallet Corner Seating
- 2. Color Block Seating with Integrated Garden Planters
- 3. Pergola Framed Pallet Lounge for Added Structure
- 4. Facing Pallet Sofas for an Easy Conversation Zone
- 5. Privacy Screen Seating with a Calm Neutral Palette
- 6. Raised Deck Pallet Seating with Strong Color Accents
- 7. Straight Pallet Sofa for a Very Small Garden
- 8. Yellow Pallet Dining Lounge for Multiple Uses
- 9. Softly Angled Seating with Repeated Round Details
- 10. Pallet Sofa with Useful Integrated Side Storage
- 11. Wide Pallet Daybed with a Built In Side Surface
- 12. Trellis Backed Seating for Light Privacy
- 13. Dark Cushions for a More Tailored Pallet Corner
- 14. Separate Pallet Benches for a Flexible Layout
- 15. Back Shelf Storage Without Using More Floor Space
- 16. Stepped Planting Behind a Compact Pallet Lounge
- 17. Conversation Seating with a Matching Pallet Ottoman
- 18. Built In Side Tables for a Cleaner Lounge Layout
- 19. Oversized Planters to Frame a Simple Pallet Bench
- 20. Modular Pallet Seating for Changing Garden Needs
- 21. Pallet Daybed with a Raised Headboard Shelf
- 22. Gravel Garden Lounge with Separate Pallet Armchairs
- 23. Chaise Style Pallet Seating for Relaxed Lounging
- 24. Angled Pallet Seating Around a Flower Border
- 25. Raised Pallet Courtyard with Integrated Planter Edges
- 26. Flower Border Framing for a Softer Pallet Lounge
- 27. Deep Pallet Daybed with a Side Ledge
- 28. Twin Trellises for a Vertically Framed Pallet Lounge
- Keep the Timber and Textiles Ready for Use
Planning and Assembly: Three Video Examples
Use these three sequences to compare a planter bench, a compact lounge and a dining arrangement. Set dimensions around the pallets and cushions you have, then plan the ground, supports and connections before cutting or assembling.
Before Planning Your Layout
- Choose known material. Use pallets with a documented history and inspect the wood, blocks, and existing joints. Reject oily, stained, foul smelling, rotten, or unknown source pallets. The IPPC mark concerns plant health treatment of wood packaging: HT means heat treatment. It does not certify furniture strength, personal contact suitability, or an absence of later contamination.
- Measure the furniture and the garden together. Record usable floor dimensions, door swings, the route to the gate, and access to plants. Measure pallet sizes individually. Include the backrest, arm surfaces, and cushion overhang in the footprint; the exposed base size alone is not the final furniture size.
- Plan comfort before assembly. Decide whether the seat is for upright conversation, dining, or reclining. Compare finished seat height with the cushion compressed, usable depth, and back support. Mark the layout and test approach, knee space, and the movement needed to stand.
- Resolve the supporting construction. Use a stable base that suits the existing ground and manages water. Specify connections for pallet layers, backs, arms, and any added shelves using sound load bearing timber and fasteners appropriate to the actual construction. A carpenter can help resolve the joints and support where the design is uncertain. Screens, pergolas, platforms, and loaded planter supports require their own design.
- Prepare the finish and removable items. Smooth contact edges and prepare the timber for the selected exterior furniture coating. Follow tool protection, coating compatibility, drying, and curing instructions. Choose removable cushions and outdoor textiles with care requirements you can follow, including a dry storage location.
Video 1: A Simple Corner Sofa on a Green Surface
The first clip begins with a bordered patch beside the house, adds a rolled green surface, and places a timber corner frame before the charcoal cushions and small central table. The sequence is useful for deciding how a compact L shaped lounge sits within an already defined space. It does not show the ground layers, backrest joint specification, or a measured cut list.
What to prepare: Known history sound pallets or suitable timber modules, fitted seat and back cushions, the specified ground surface system if replacing the base, an outdoor timber finish, a small table, measuring and leveling tools, edge smoothing tools, and connections chosen for the actual frame.
Planning and Assembly Outline
- Mark the complete corner footprint. Allow for the back, cushions, table, and the opening from the surrounding path. Check the adjacent door and access to the raised planting before changing the surface.
- Resolve the ground preparation. The green roll is a visual step in the clip, not a complete turf installation. If choosing artificial turf, follow its manufacturer’s base and drainage specification and provide stable support for the furniture. An existing suitable terrace may need no surface replacement.
- Assemble the seat and back modules. Set out the timber sections, align their sitting surfaces, and secure the layers and backrests according to a resolved construction plan. Specify fastening sizes and load bearing joints for your timber and seating layout before assembly.
- Finish and furnish the corner. Complete timber preparation and finish curing before fitting cushions. Place the small table last and check that the opening still allows someone to approach, sit, and stand comfortably.
Video 2: A Slatted Corner Lounge Against a Brick Boundary
The second clip uses a narrower corner beside a brick wall and timber boundary. The base sections arrive before the slatted backs, charcoal upholstery, and a compact pallet table. Its main lesson is the assembly order and the relationship between the seating return and the available entrance, rather than a different recipe for every pallet joint.
What to prepare: Inspected compatible pallet sections, backrest timber or suitable back modules, seat and back cushions, a compact table, the chosen supporting ground surface, outdoor finish, layout tools, and a fastening plan matched to the wood and seating design.
Planning and Assembly Outline
- Set the return length from the approach. Draw both arms of the lounge at their complete depth. Shorten the return if it leaves an awkward gap between the sofa and the garden path.
- Prepare the surface before bringing in the furniture. The clip adds a green roll, but drainage and ground construction are not visible. Specify that work separately, or retain a stable existing surface that already serves the seating.
- Fit the backs as structural furniture parts. Align the seat sections and fix their layers and slatted back components through the intended sound framing. Leave maintenance access at the boundary; the wall’s presence alone does not secure a backrest.
- Check the cushion and table arrangement. Finish and cure the timber coating as specified, then fit the pads and place the table. Check the inner seat’s exit route and whether cushion thickness still gives usable sitting depth.
Video 3: A Gravel Framed Lounge with Colorful Cushions
The third clip starts with a gravel rectangle edged by paving, then introduces the timber corner frame, back and arm sections, turquoise, yellow, and pink cushions, and a small table with a dark frame. It offers a useful comparison with the two green surface examples: the hard border defines the zone while the planting remains outside it.
What to prepare: Compatible inspected timber seating sections, back and arm components, fitted outdoor cushions, a specified stable base with gravel finish if needed, retained edging, timber finish, a small table, a rake for surface finishing, layout tools, and fasteners selected for the resolved module construction.
Planning and Assembly Outline
- Retain a clear entry through the border. Mark the table and the seat fronts before deciding the size of the gravel rectangle. Allow room to enter without stepping across a furniture support.
- Prepare support beneath the gravel finish. Raking evens the visible surface, but it is not evidence of a compacted or adequate furniture base. Resolve the underlying support and drainage; the furniture needs to remain level and stable in use.
- Assemble secure corner modules. Set out the pallet sections and complete the connections for layers, backs, and arms. Treat each movable module as a finished stable piece, with any connection between modules planned separately.
- Use fitted cushions to finish the composition. Add the pads after timber finishing is complete. Keep their supported edges aligned, place the table within reach, and recheck movement through the bordered area. A narrower corner bench can preserve the same surface and color approach.
28 Pallet Seating Inspiration Ideas
The designs below offer different answers to the same small garden question: how will you use the seat, and what space and care will that choice require? Compare the furniture footprint, comfort, relationship to planting, and useful extras. Take the feature that serves your garden instead of reproducing every accessory.
1. Romantic Blush Pallet Corner Seating
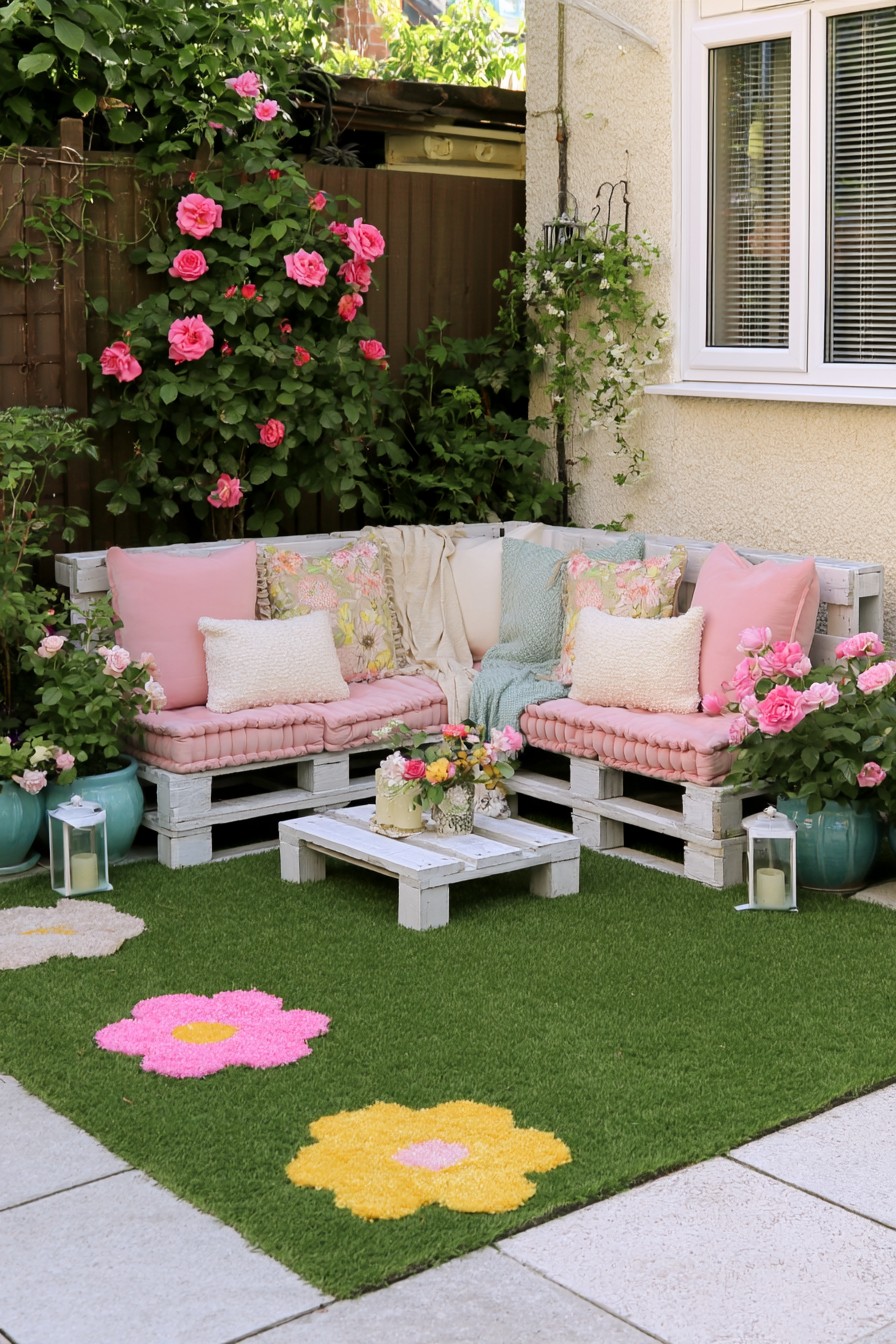
White painted frames and blush upholstery turn this corner into a soft garden retreat. The lighter timber finish makes the stacked pallet edges feel part of the furniture’s design, while fitted cushions give each seat a deliberate outline. Choose this approach when you enjoy a pale scheme and can give its visible surfaces regular attention.
White paint makes scuffs, soil splashes, and weathered joints easier to notice. Select a finish intended for outdoor furniture, prepare the wood as its instructions require, and keep a record of the product for later touch ups. Removable cushion covers make cleaning more manageable; check their washing and drying instructions before choosing a pale fabric. Retain the corner shape in a smaller garden by shortening one return, with cushion sizes planned around the final seat dimensions.
2. Color Block Seating with Integrated Garden Planters
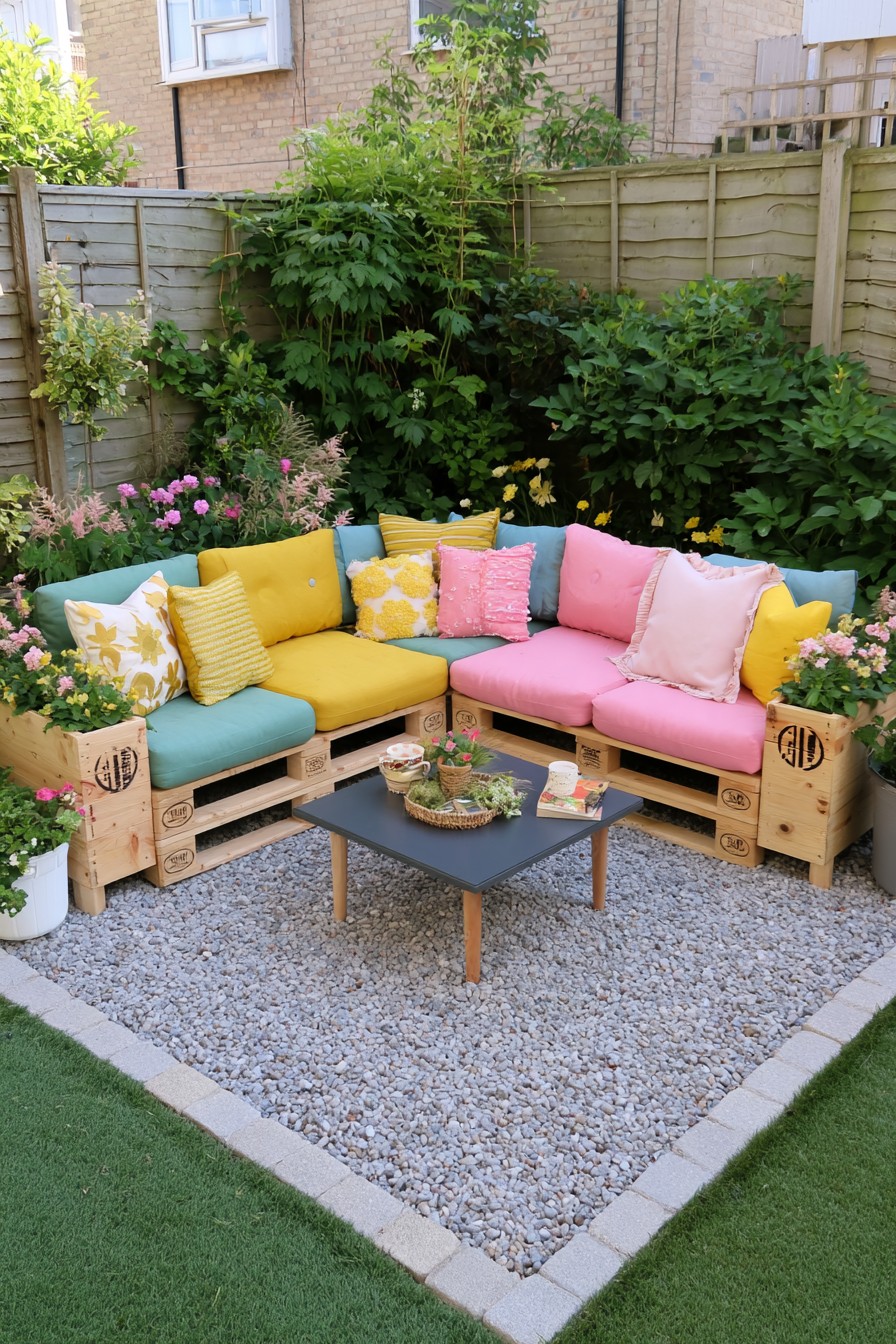
Planter boxes at the sofa ends make the seating and planting read as one arrangement. Broad turquoise, yellow, and pink cushions give each section its own color without breaking up the shared timber frame. This suits a compact lounge where extra pots scattered across the front would compete with the table and entrance.
Plan the growing compartments separately from the sitting surface. Removable inner pots or a purpose designed planter insert need a drainage route that carries excess water away from timber joints and cushions. Leave room to reach each plant for watering and to lift out its container for cleaning. Choose plants for the corner’s light, available root space, and mature spread, then use flower color as a finishing decision. For a simpler adaptation, flank a standard sectional with independent planters in the same finish.
3. Pergola Framed Pallet Lounge for Added Structure
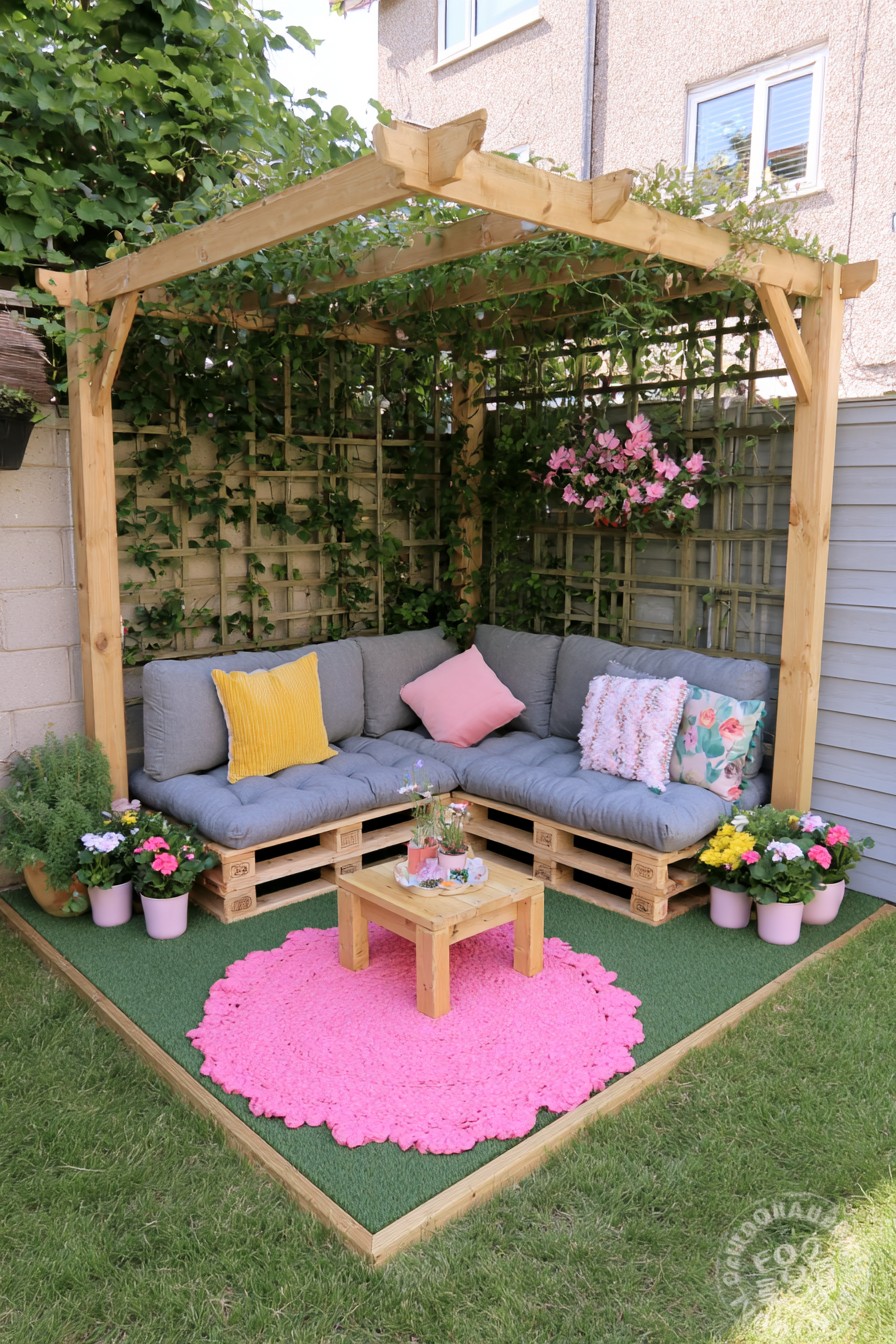
An open pergola frames the lounge from above, giving low pallet seating the proportions of an outdoor room. Its posts establish a perimeter while the roof beams remain visible through the climbing growth. This overhead definition is the design’s main contribution; it does not provide the same screening as a filled vertical panel.
Decide whether you need an overhead frame, visual privacy from a neighbor, or both before selecting the structure. An open pergola is also not a rainproof roof. Allow access to train and prune climbing plants, including growth above the seating. Post foundations, beam connections, and resistance to wind and plant weight need a construction design for the actual site; their adequacy cannot be judged from appearance. A smaller pergola over an existing seating surface can provide the same framing without reproducing the whole garden scene.
4. Facing Pallet Sofas for an Easy Conversation Zone
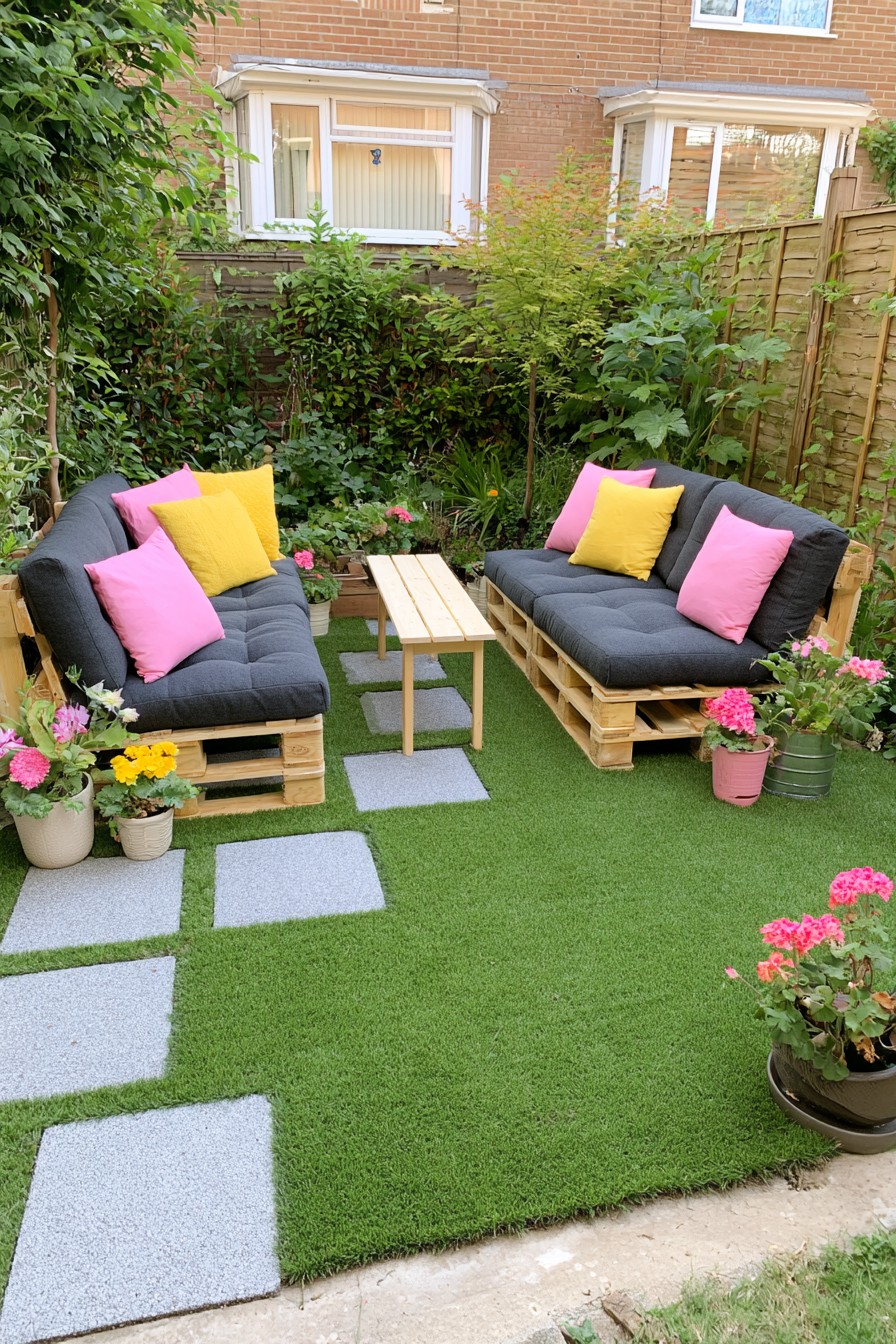
Two charcoal sofas face each other across a narrow table, making conversation the center of this garden layout. Unlike a sectional, the facing arrangement gives guests a clear view across the group and lets each bench have its own approach. Matching cushion shapes connect the pieces even when their exposed timber varies slightly.
Mark both sofa depths and the table before deciding whether the arrangement fits. Leave room for knees, reaching a drink, and entering either end without stepping through the table area. The paved approach should arrive at an open gap, not behind a seated guest. If the garden is too narrow for two full sofas, a shorter bench opposite one sofa preserves the social purpose. Keep the flower pots at the ends where they frame the conversation without consuming the useful space between the seats.
5. Privacy Screen Seating with a Calm Neutral Palette
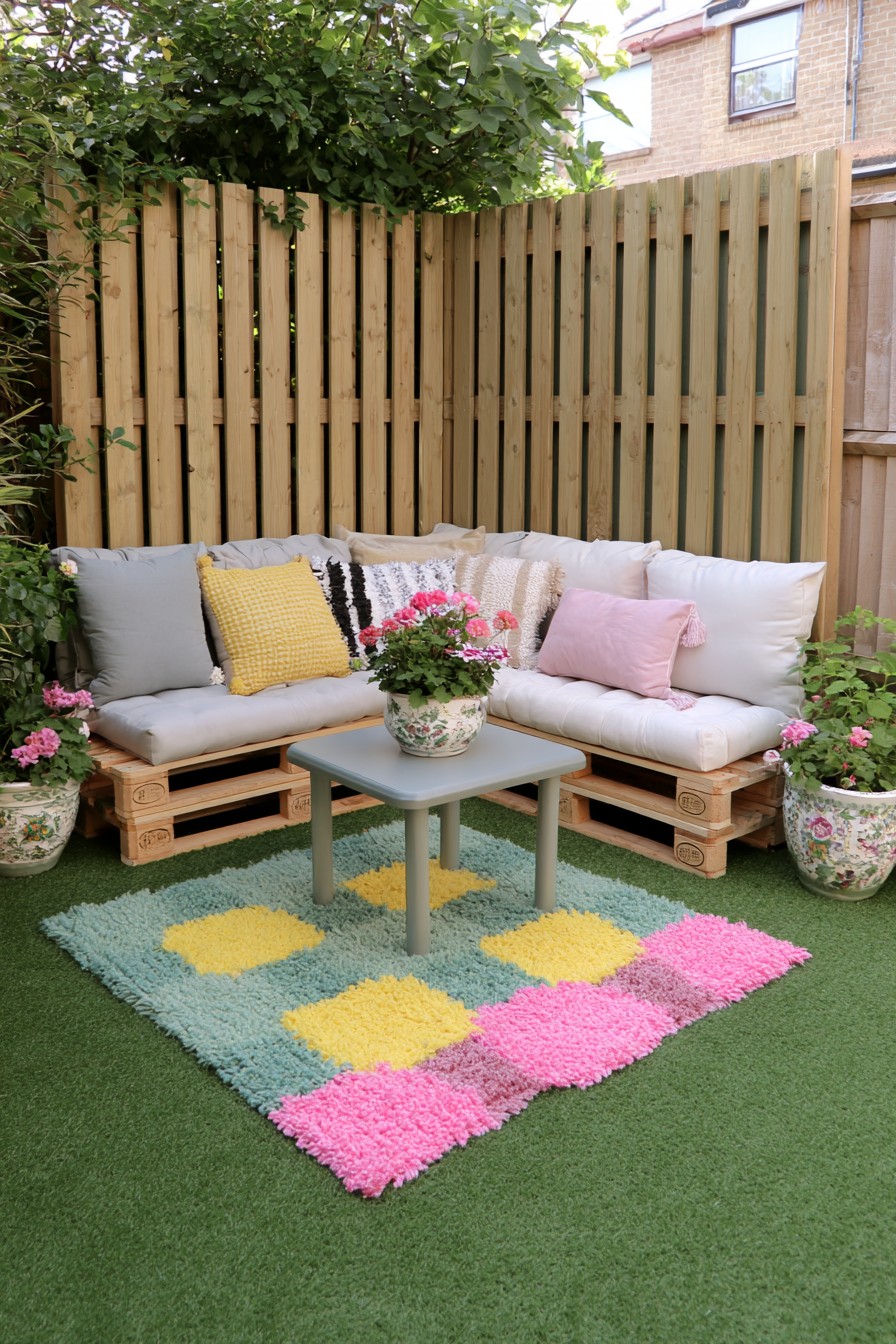
Upright timber boards give the neutral corner sofa a taller backdrop and reduce views through the boundary. The furniture stays visually low, so the screen supplies enclosure without requiring a high upholstered back. Closely spaced boards offer more immediate screening than an open climbing trellis, although their gaps and viewing angles still matter.
Check privacy while seated and while standing in the neighboring sightline. A fully filled panel provides denser visual separation; a slatted screen retains openings. Leave a workable gap behind the sofa for inspection and cleaning instead of pressing damp timber surfaces together. The screen’s posts and fixings need their own wind and support assessment, and a furniture backrest is not automatically a suitable screen support. In a smaller adaptation, use the panel only behind the part of the seating exposed to view and keep the remaining boundary lighter.
6. Raised Deck Pallet Seating with Strong Color Accents
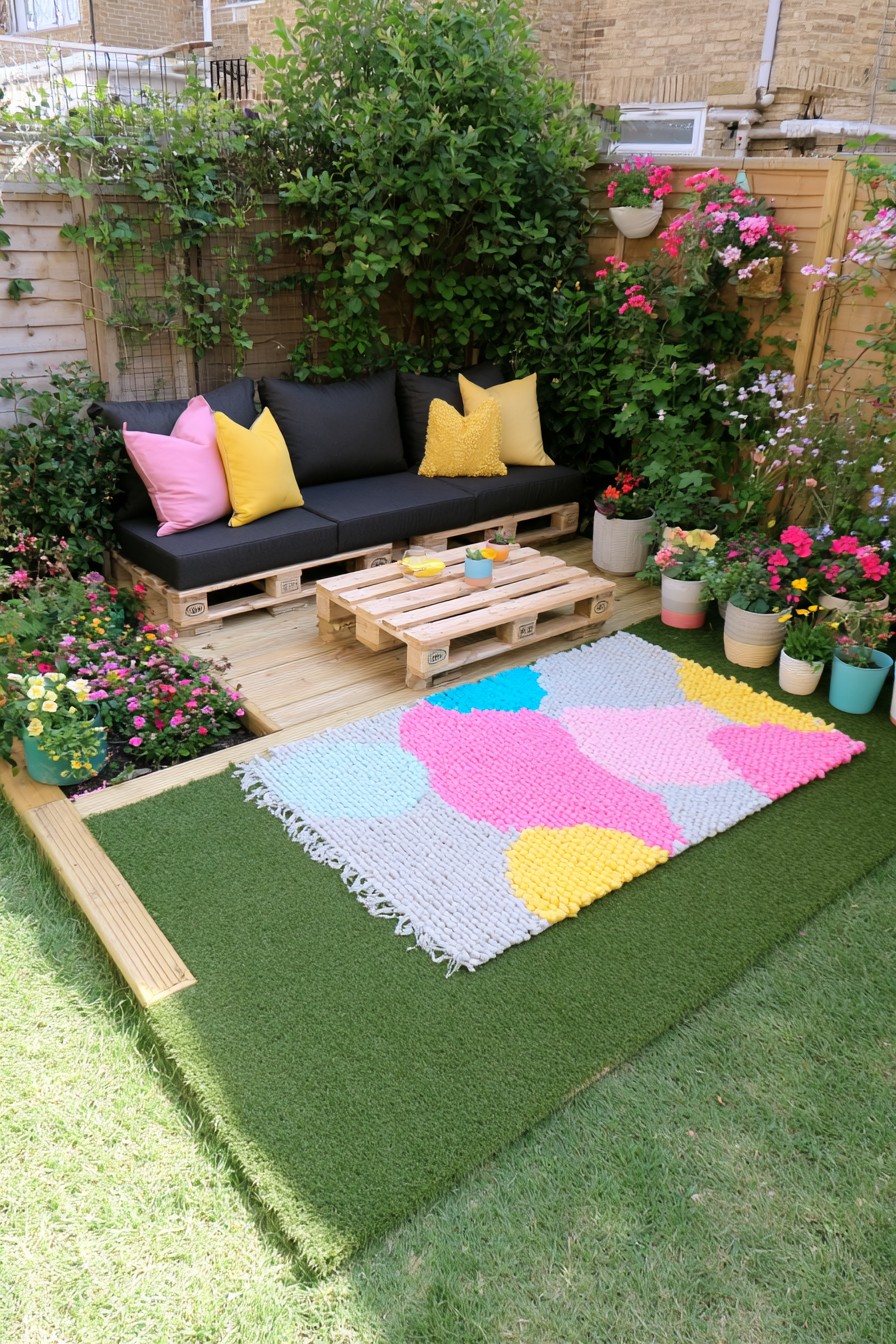
A timber perimeter and raised seating surface identify the lounge as a separate destination. The dark bench and matching low table sit toward the rear, leaving the colorful rug to occupy the entrance side. This gives the zone a recognizable front and back without adding more large furniture.
Before choosing a platform, check door movement, the walking route, and how someone will approach the seat and stand up. A raised edge can become an inconvenient extra step, especially where space is already limited. If a continuous level surface can define the same area through a change of finish, elevation is optional. A platform needs a specified base, drainage, and supported construction; exposed pallet layers alone are not a deck design. Keep the main access edge visible and choose a removable outdoor rug whose care requirements suit the location.
7. Straight Pallet Sofa for a Very Small Garden
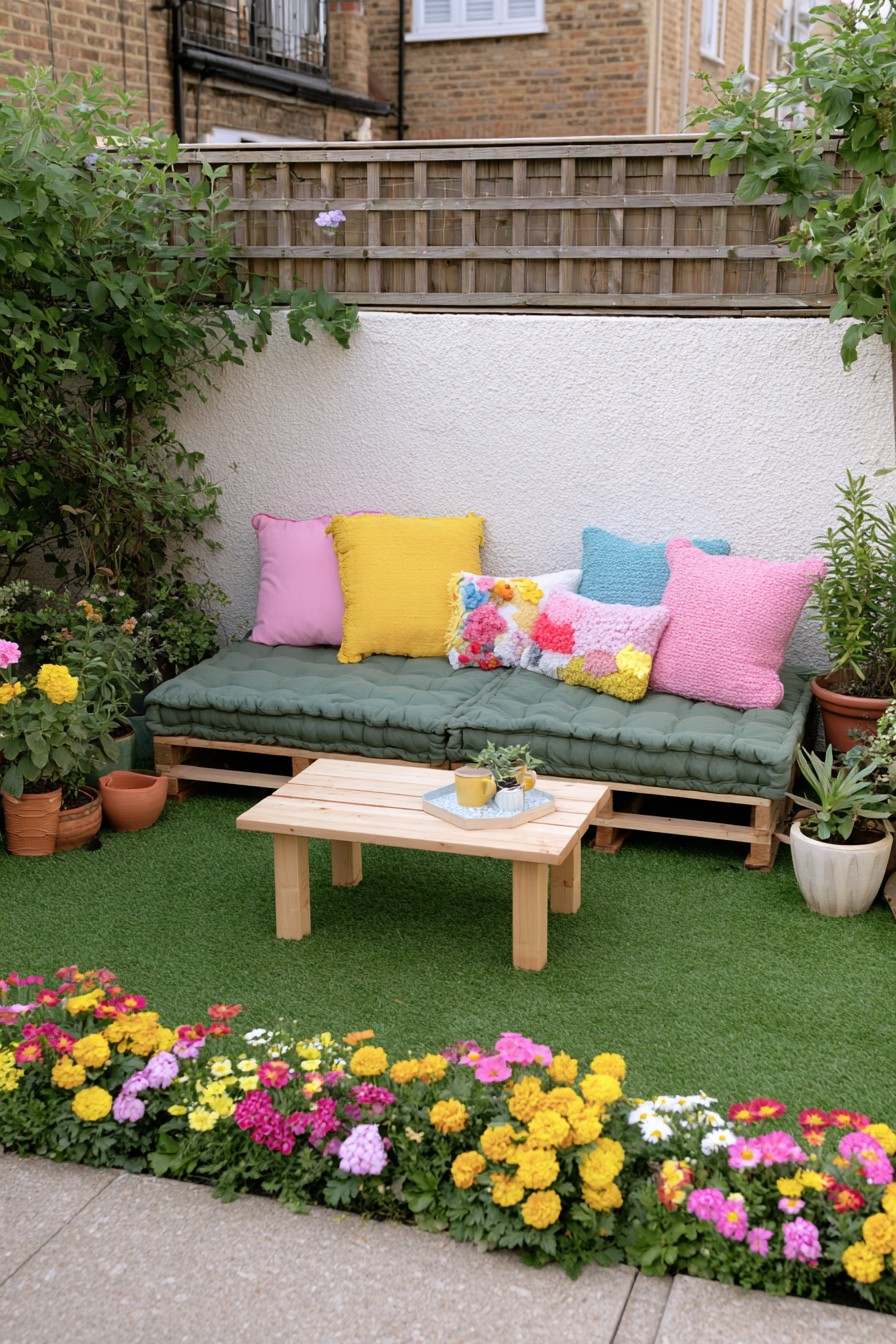
A straight sofa uses one boundary while leaving the middle of this narrow garden available. The sage cushion provides a broad sitting surface, with smaller pillows adding back support and color. This layout is a useful first choice when an L shaped return would occupy the route between the door and planting.
Measure the complete depth, including the back and any cushion overhang, before placing a table in front. A compact movable table can shift for cleaning or a different activity, while plants at the ends give the sofa a setting without surrounding it on every side. A seat sized to the people who use it is more useful than the longest bench that fits the wall. For a smaller single bench interpretation, compare the pallet lounge bench in these backyard project ideas and use its simple footprint as a layout reference.
8. Yellow Pallet Dining Lounge for Multiple Uses
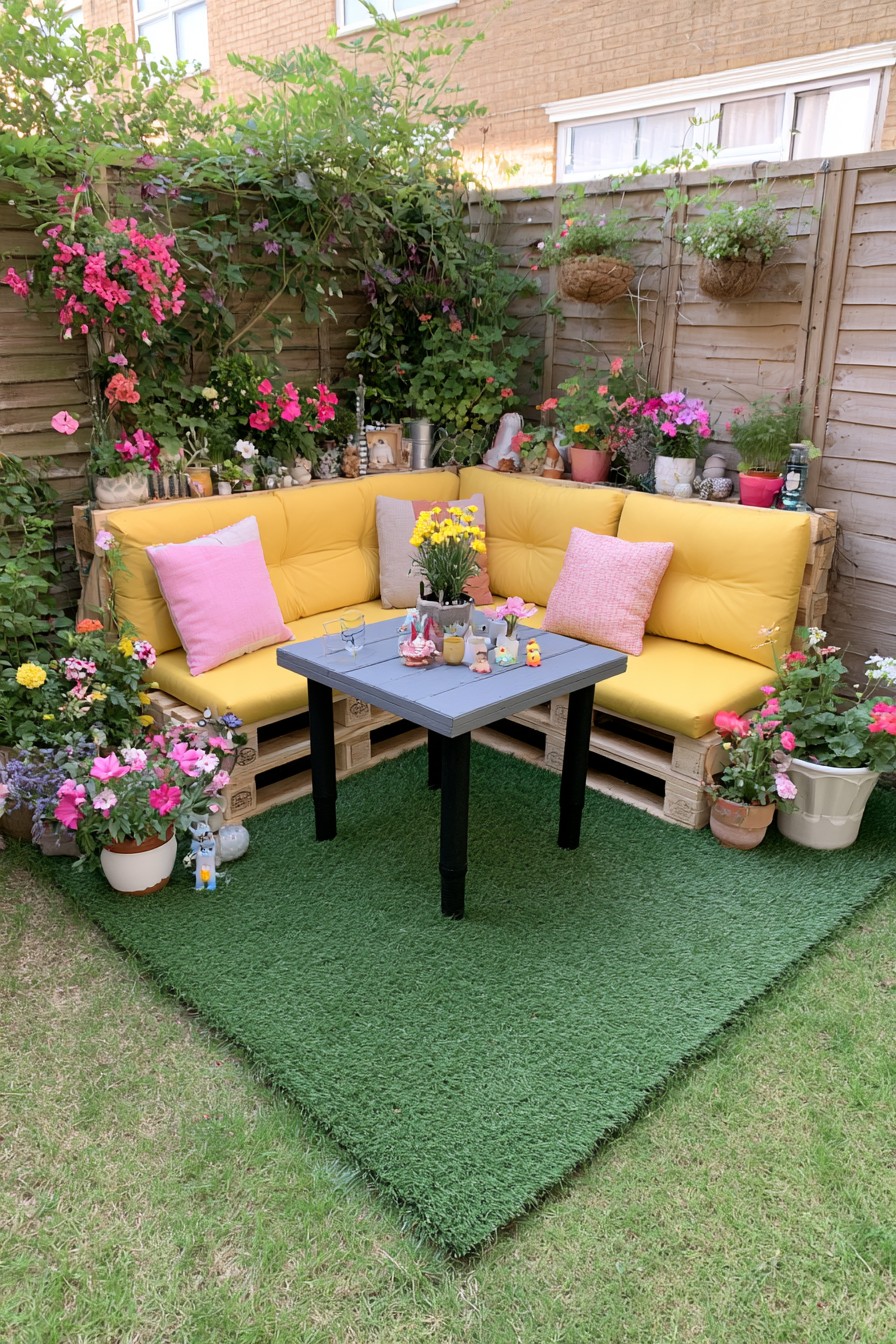
The higher table gives this yellow corner lounge a dining role instead of limiting it to low table drinks. A bench can accommodate a group along two sides, but the inner corner and outer ends will not all have the same relationship to the tabletop. Consider which places need to serve full meals and which are occasional seats.
Check table height against the seat with its cushion compressed, then test knee clearance, the distance needed to lean forward, back support, and whether the corner guest can leave without moving everyone else. A small tabletop does not make every seat a comfortable dining position. Keep larger framing planters outside those approach and exit spaces. Coordinate container scale and a limited material palette across the seating area, while keeping a clear approach from the house to each seat.
9. Softly Angled Seating with Repeated Round Details
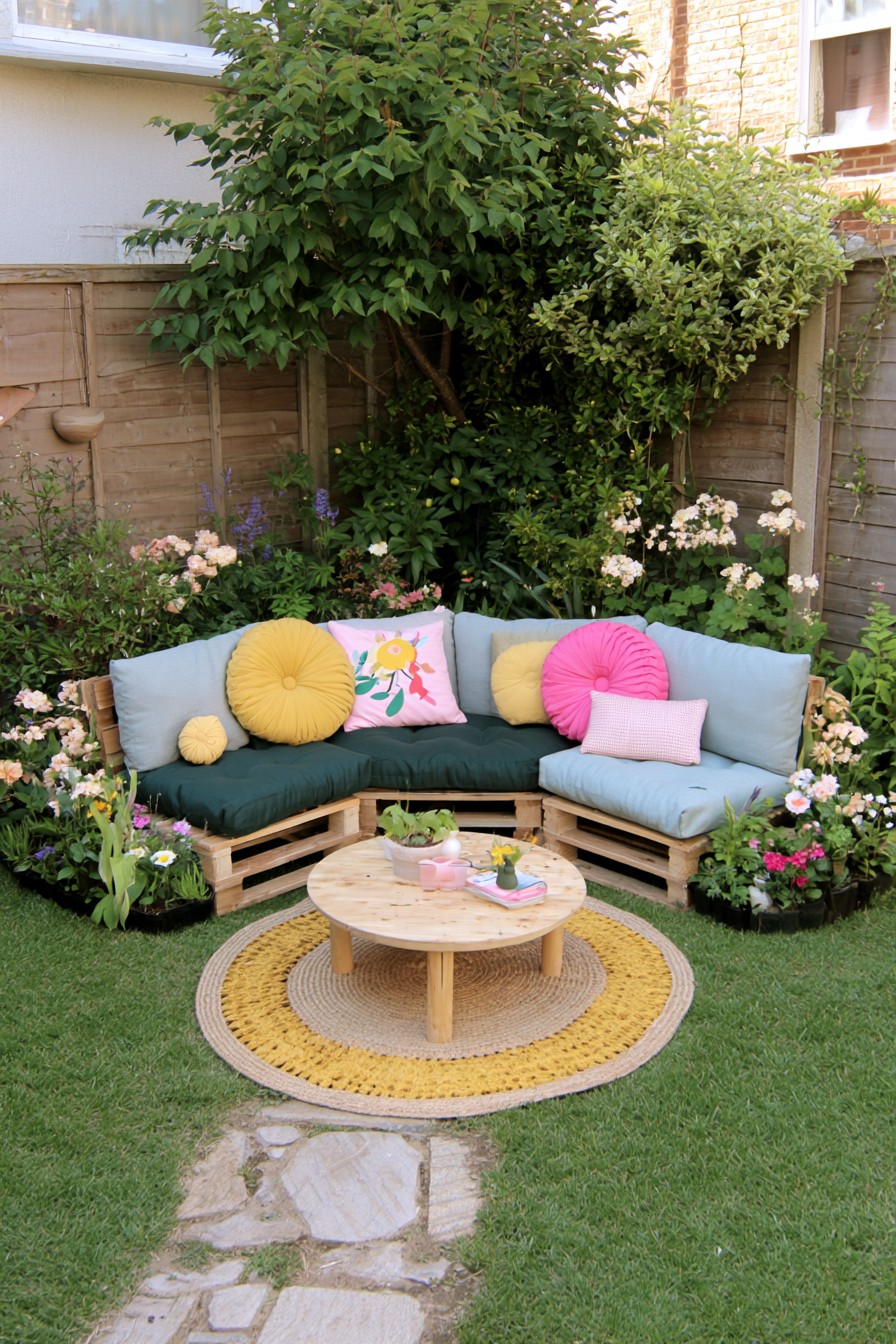
Straight seating sections meet at shallow angles, while a round table, woven rug, and circular pillows soften the center. The contrast lets the lounge relate to nearby planting without requiring curved timber construction. It works well where a square corner would feel disconnected from an irregular border or a diagonal approach.
Lay out the separate sections first and check the joint between seats: a decorative pillow should not be expected to hide an unsupported cushion or a gap that catches a leg. Select cushions that fit each supported sitting surface. The round table can ease movement around its edge, but its diameter still needs testing within the marked footprint. Reduce this arrangement to two angled benches if the border is narrow, retaining the circular table as the repeated detail that ties the pieces together.
10. Pallet Sofa with Useful Integrated Side Storage
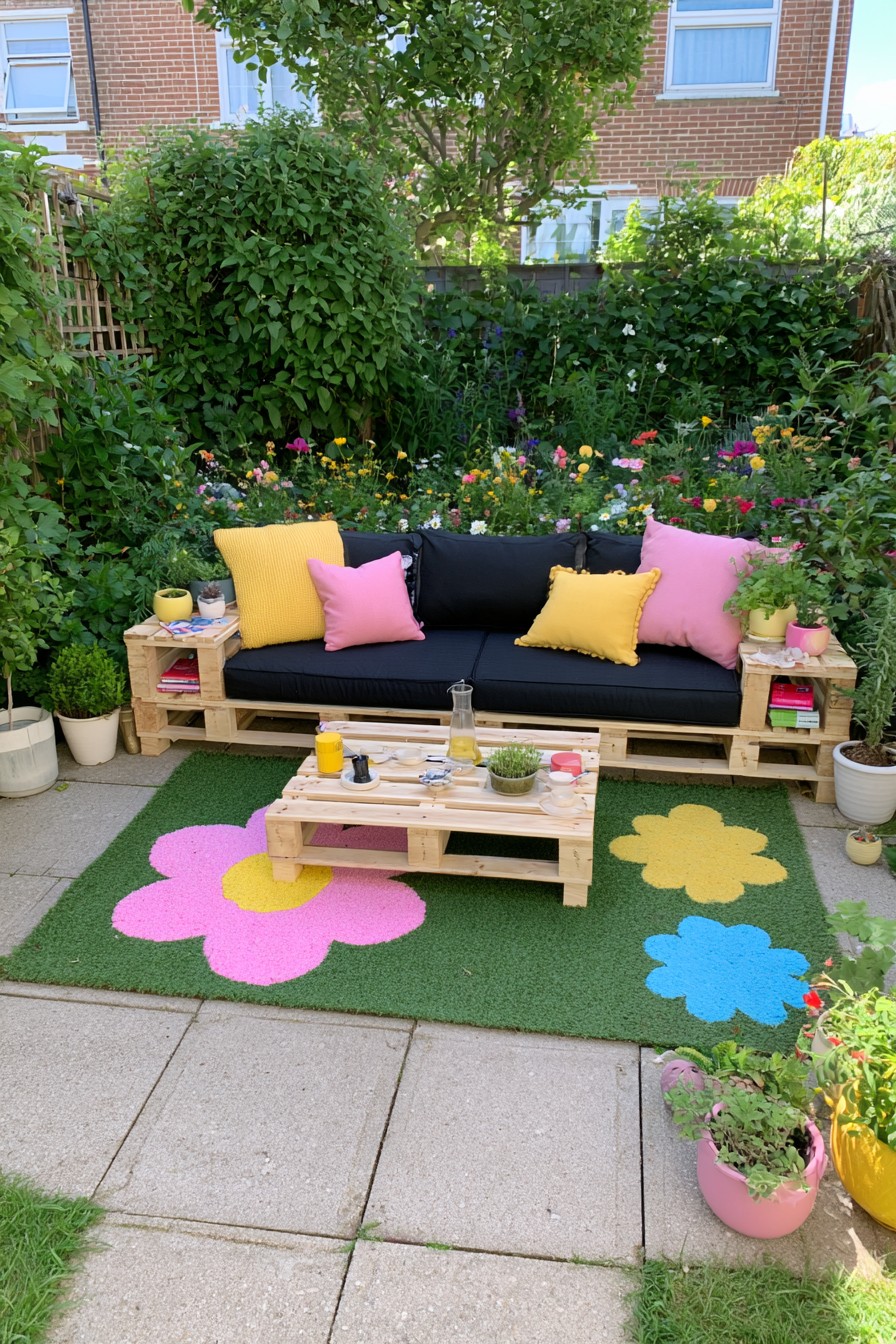
Open side cubbies turn the ends of this straight sofa into places for items used during a garden visit. Their value is immediate reach from the seat, especially when the central table is occupied. The dark main cushion keeps the broad furniture outline simple while the exposed shelf openings remain easy to see.
Position the sofa so each end can be reached without moving a planter or squeezing against the boundary. These shelves are open to rain and wind driven moisture; books, spare cushions, and fabrics need to return indoors after use. Reserve the cubbies for brief use or objects whose care instructions allow that exposure. Check drainage and wipe standing water from the shelf bases. A box added underneath may improve organization, but it becomes weatherproof storage only if the box itself is designed to keep the contents dry.
11. Wide Pallet Daybed with a Built In Side Surface
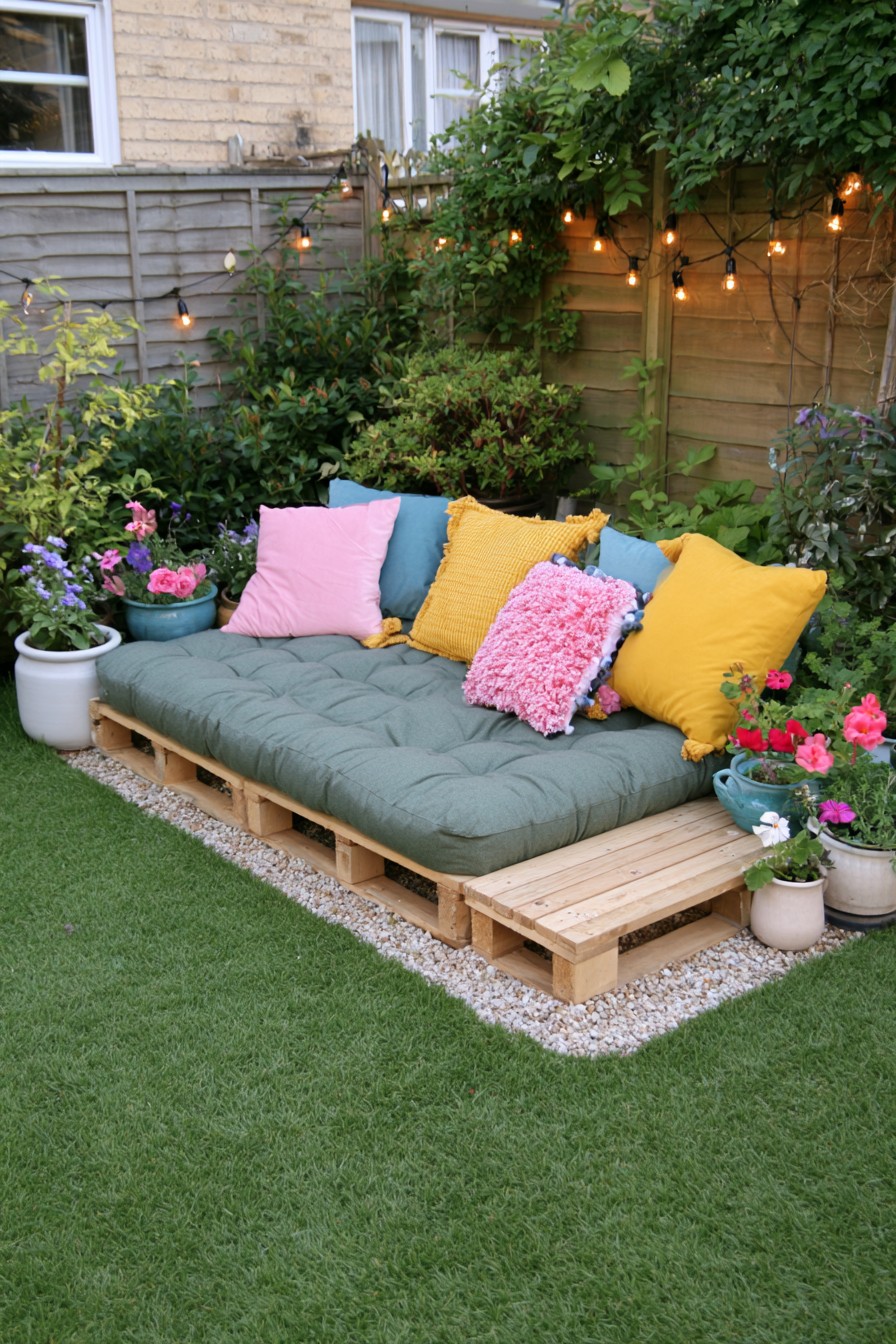
A broad sage cushion creates a space intended for reclining, with a timber extension at the side for a drink or book. The useful distinction is the combination of an uninterrupted lounging area and a surface within reach, rather than a standard bench with a separate table placed in front.
Use the intended reclining position to plan the cushion length and the side surface. Check that the ledge can be reached without leaning across plants and that its edges are smooth. For upright conversation, add back cushions that shorten the usable seat depth; a deep platform alone may leave some people without comfortable back support. Leave access beside the daybed for getting on and off, as well as for removing the large cushion. This arrangement works best when lounging is a regular activity, not merely an attractive possibility on a plan.
12. Trellis Backed Seating for Light Privacy
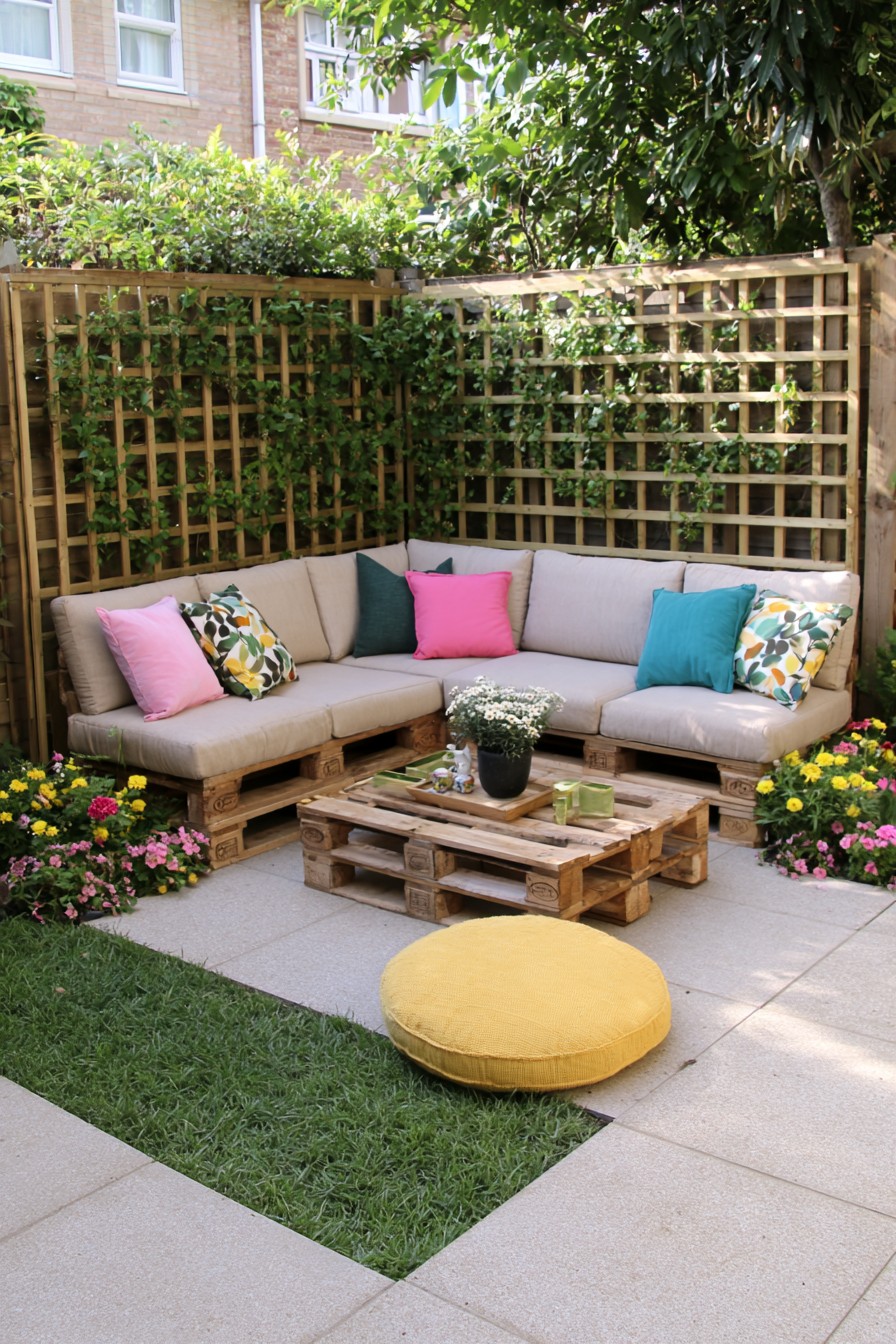
The open lattice behind the beige sectional gives climbing plants a vertical route and lets the seating feel enclosed without a filled wall. Its filtered backdrop is lighter than a solid privacy screen. Choose it when you want a planted boundary and are comfortable with the garden changing as the climber develops.
A new trellis is largely open, so allow for the time and seasonal foliage needed to screen a particular view. Select a climber for the light and available growing space, and leave access to its base for watering and to its stems for training and pruning. The panel needs suitable independent support, including an allowance for wind and mature growth. If immediate privacy is essential, consider a denser screen for that sightline and use the lattice elsewhere. Keep any removable floor cushion clear of the approach when it is not in use.
13. Dark Cushions for a More Tailored Pallet Corner
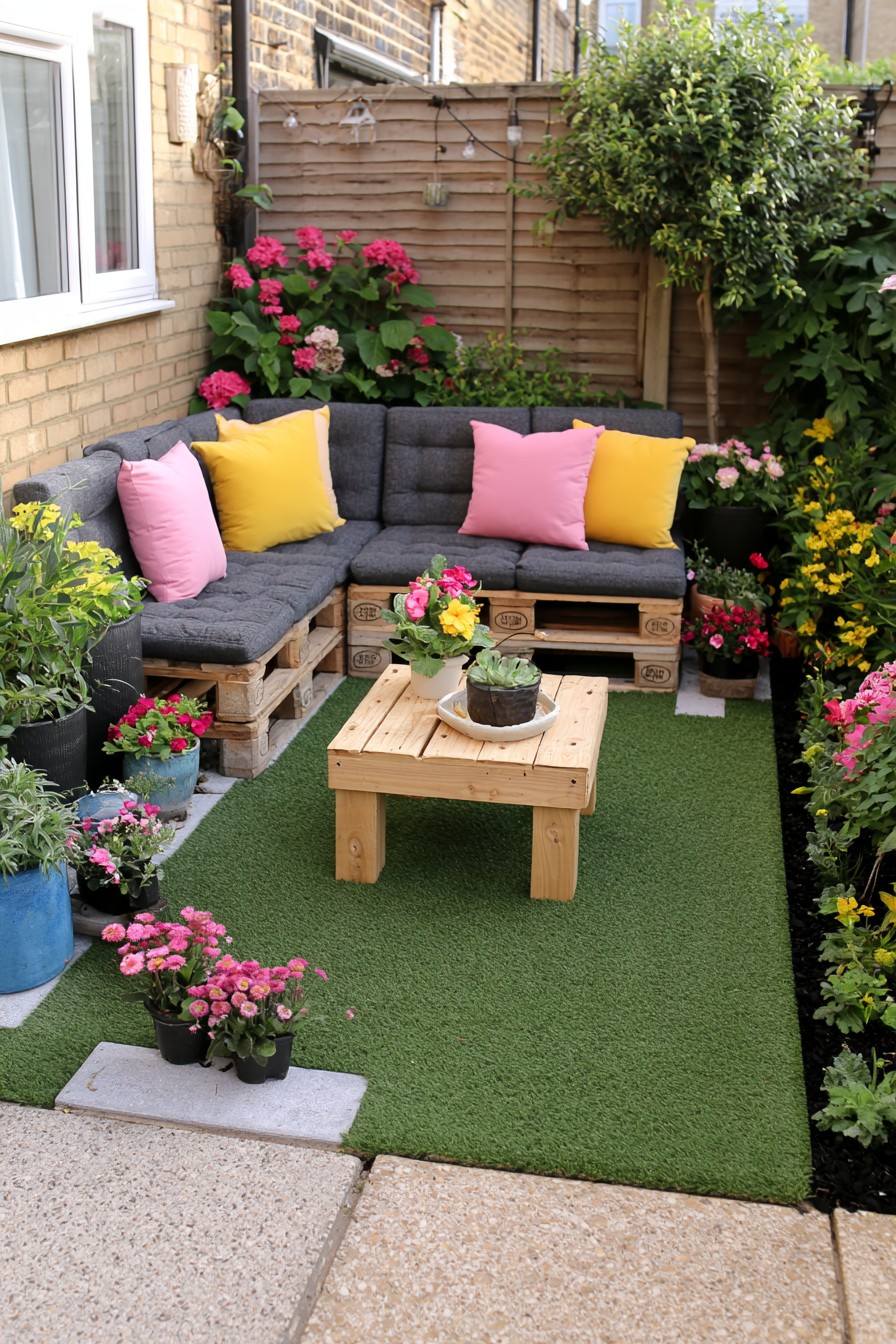
Charcoal seat and back cushions give this compact corner a continuous, tailored outline. The dark upholstery quiets the exposed pallet openings and makes the furniture read as one purposeful piece. Pink and yellow pillows remain small accents, while the simple timber table provides contrast at the center.
For a similarly restrained result, fit cushions to the supported seat sections and align the front edges instead of adding more accessories. Confirm that dark upholstery is comfortable in the garden’s actual sun exposure before choosing it. Test the table position from both arms of the sectional, including whether someone can stand from the inner seat without stepping around a pot. Dense planting belongs behind or beside the backrest, with space to trim it as it expands. The key adaptation is a coherent upholstered silhouette, even if the timber beneath it is left natural.
14. Separate Pallet Benches for a Flexible Layout
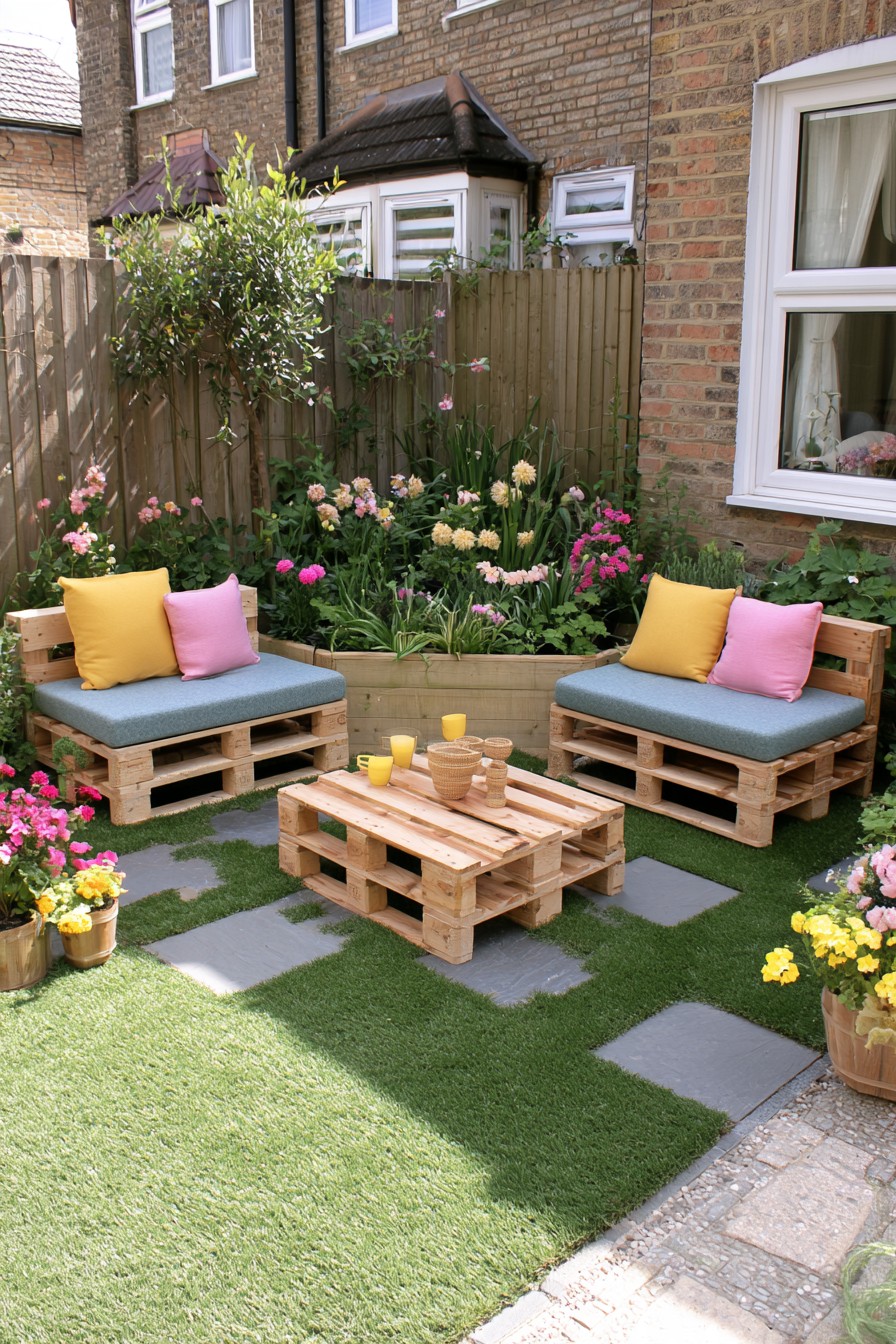
Two separate short benches create a conversation group that can change position without moving one large corner sofa. Each has its own approach and can face the other bench or turn toward the flower bed. The central pallet table gives the movable pieces a shared point of reference.
Flexibility belongs to the completed furniture module. Pallet layers, the backrest, and any arm sections still need sound connections within each bench; movable seating does not mean loose stacked parts. After repositioning, check for rocking, sliding, and a route that has become narrower. Keep the stepping stone approach clear instead of using it as spare space for a table leg. This layout is especially useful when different people use the garden at different times, allowing the sitting direction to change while the main furniture collection stays small.
15. Back Shelf Storage Without Using More Floor Space
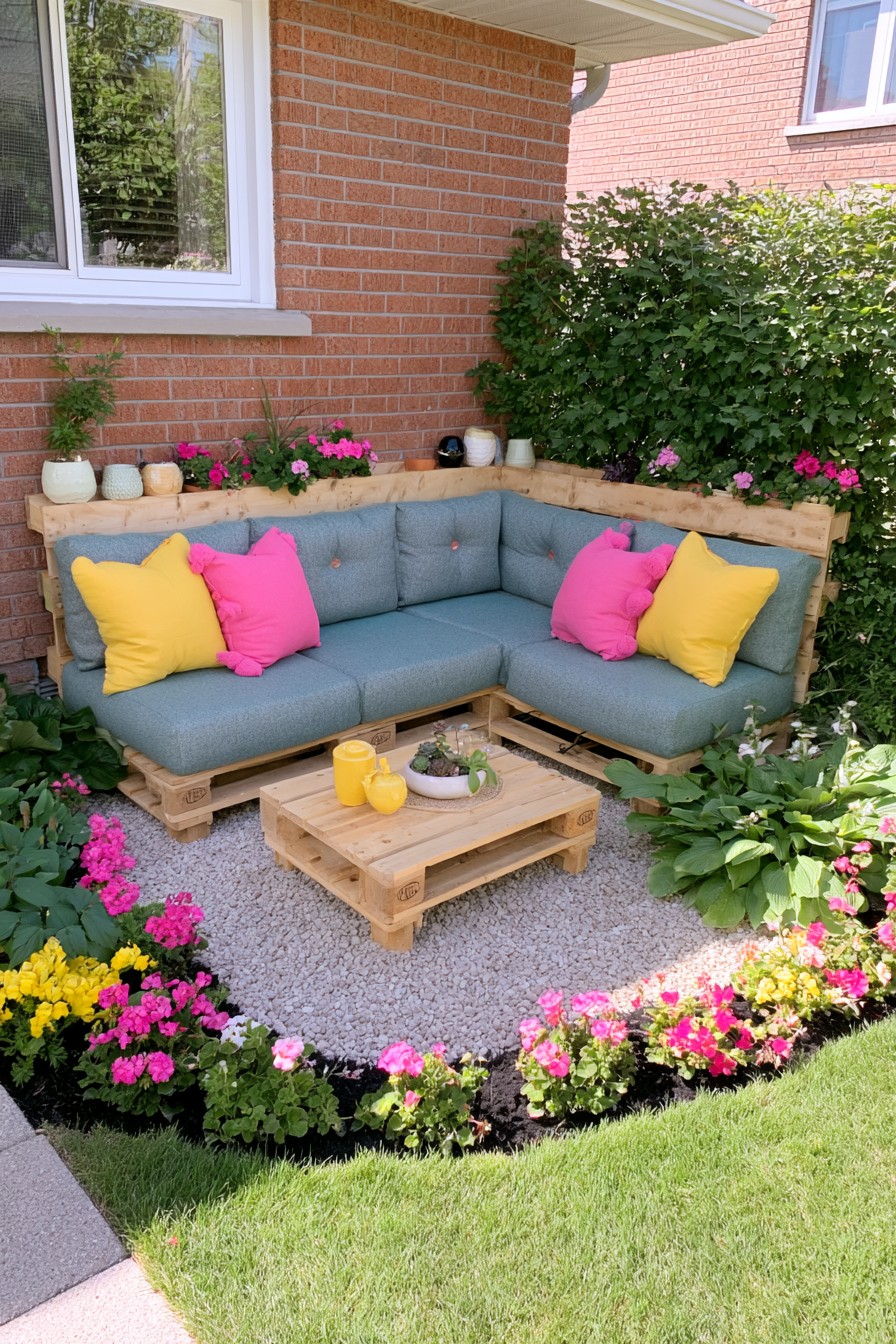
A ledge behind the backrest keeps a few small objects visible without adding another table footprint. Its position makes it a display and occasional surface, distinct from the reachable side cubbies in idea 10. The blue gray cushions supply a quiet center while the low pots create a planted line above the seat.
Limit the shelf to objects that remain stable and clear of a seated person’s head and shoulders. A useful ledge should not require guests to lean against pots or duck beneath foliage. Lift plant containers away for watering, allow them to drain, and keep runoff off the cushions and backrest. Open shelving is not dry storage for books or fabrics. Plan how you will reach the ledge for wiping and plant care, especially when the sofa sits near a wall. If access is awkward, reserve it for a smaller removable display.
16. Stepped Planting Behind a Compact Pallet Lounge
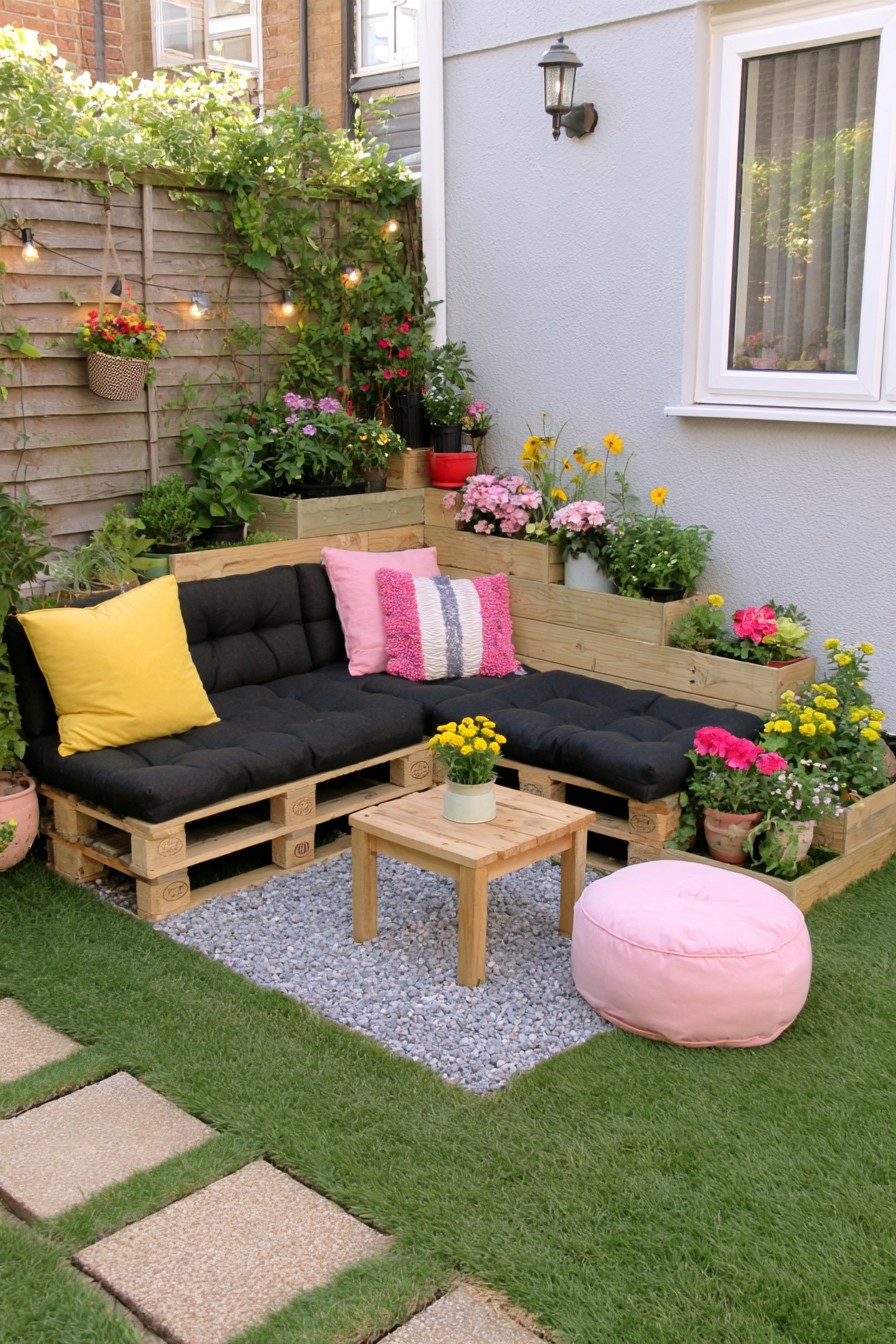
Stepped planters behind the black corner cushions use height to show flowers within a compact footprint. Each level adds a separate planting position, giving the boundary more depth than a row of containers all at seat height. The sofa remains the foreground, so the display can develop without covering its sitting surface.
Treat every filled container as a supported load, including wet compost and mature plants. Shelf or planter supports need to be specified for that load; a higher tier cannot simply rest against the furniture. Arrange drainage so upper containers do not pour onto lower cushions or timber joints. Keep each level reachable for watering and removal, with cushions moved before any messy plant care. Select plants by their light, root volume, and mature spread as well as color. Independent stepped containers behind a conventional sofa can reproduce the effect with easier maintenance access.
17. Conversation Seating with a Matching Pallet Ottoman
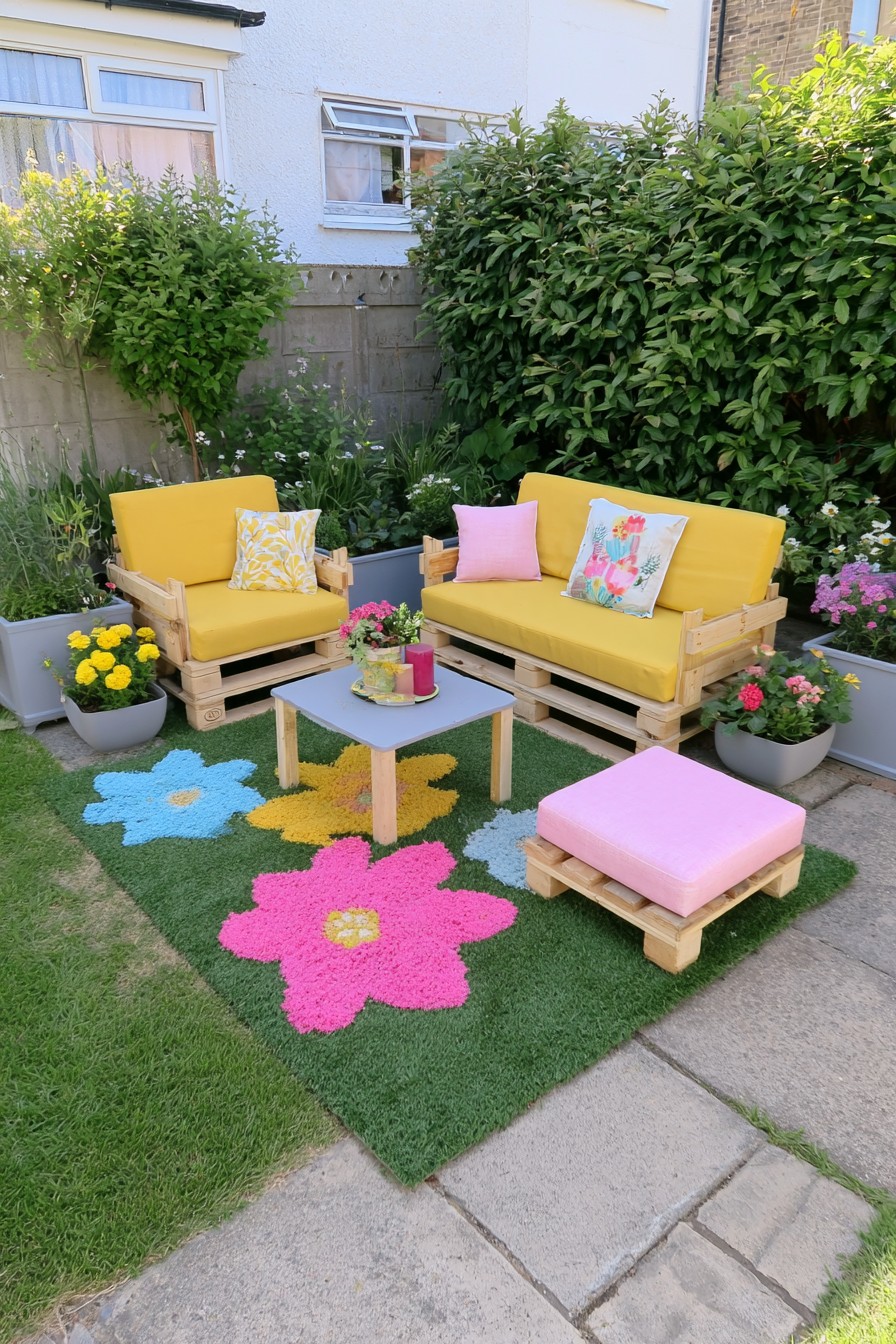
A yellow two seat bench and separate armchair make a compact conversation group, with a pink padded pallet ottoman near the front. The ottoman contributes a place to extend your legs while the gray table keeps drinks on a distinct hard surface. This arrangement gives different sitting positions without committing to a full sectional.
Choose the ottoman’s role before deciding its construction and cushion. Extra seating requires a structure suitable for a seated person’s weight, while a footrest may have different requirements. Serving from it needs a flat, balanced tray and a surface that will not tip or compress unevenly; the separate table may be the better serving location. Check outdoor fabric and cushion care instructions for each piece. Place the ottoman where it can be moved aside easily, preserving the opening between the chair and bench.
18. Built In Side Tables for a Cleaner Lounge Layout
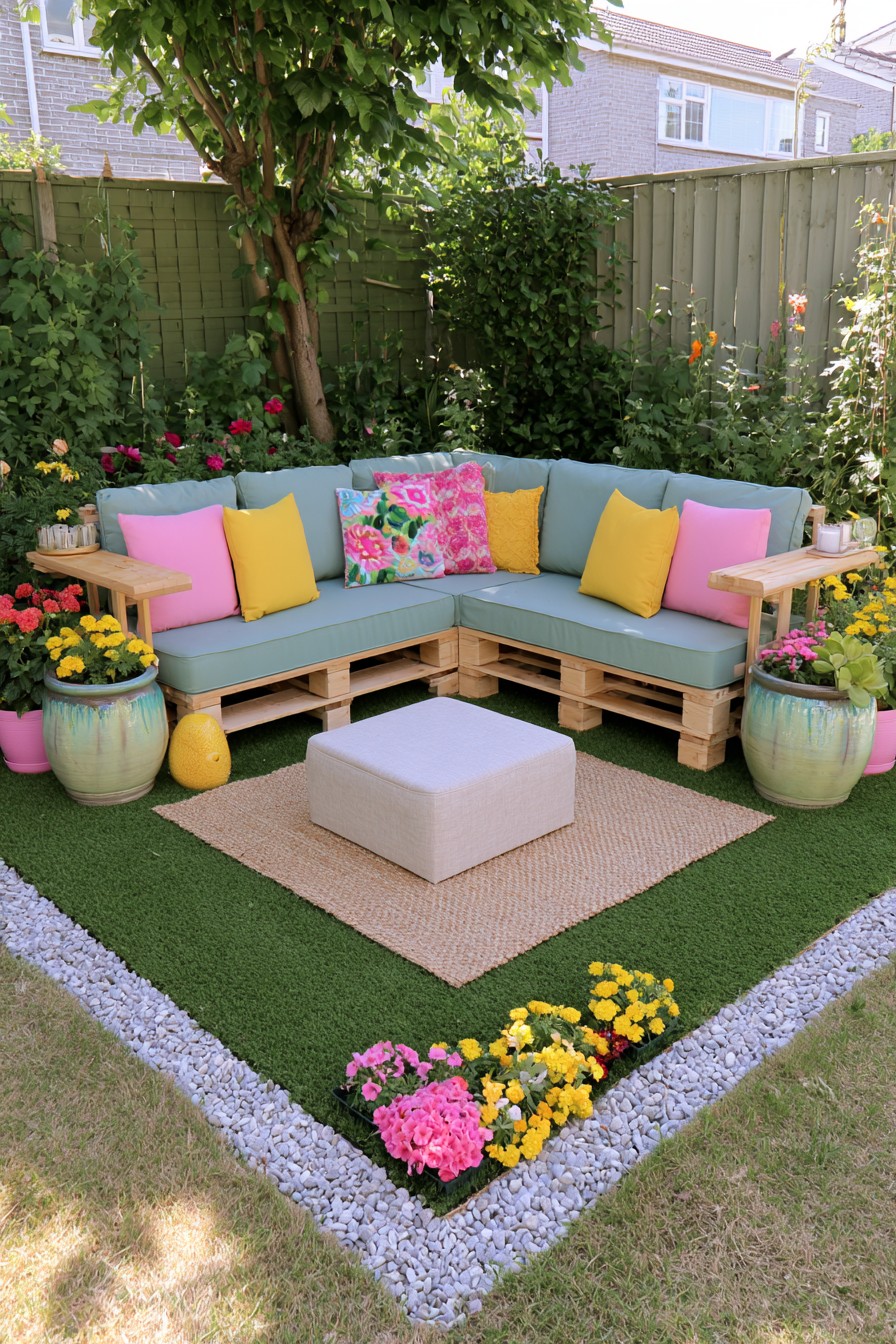
Timber side ledges are built into the ends of the blue sectional, leaving the central area for a soft cube shaped pouf. The side surfaces carry the everyday drinks and small objects, so the pouf can stay focused on comfort. Large pots beyond the corners provide a frame without needing another pair of freestanding tables.
Check that the ledges are supported, smooth, and close enough to reach while seated. Choose a pouf intended for the job you want it to perform, whether extra seating, a footrest, or support for a suitable tray. Follow its intended use and outdoor care instructions; a soft or uneven top may be inconvenient for glasses even with a tray. If occasional extra seating matters, select that capability explicitly. Keep the central piece small enough to shift away when guests need to enter or when the rug underneath needs cleaning.
19. Oversized Planters to Frame a Simple Pallet Bench
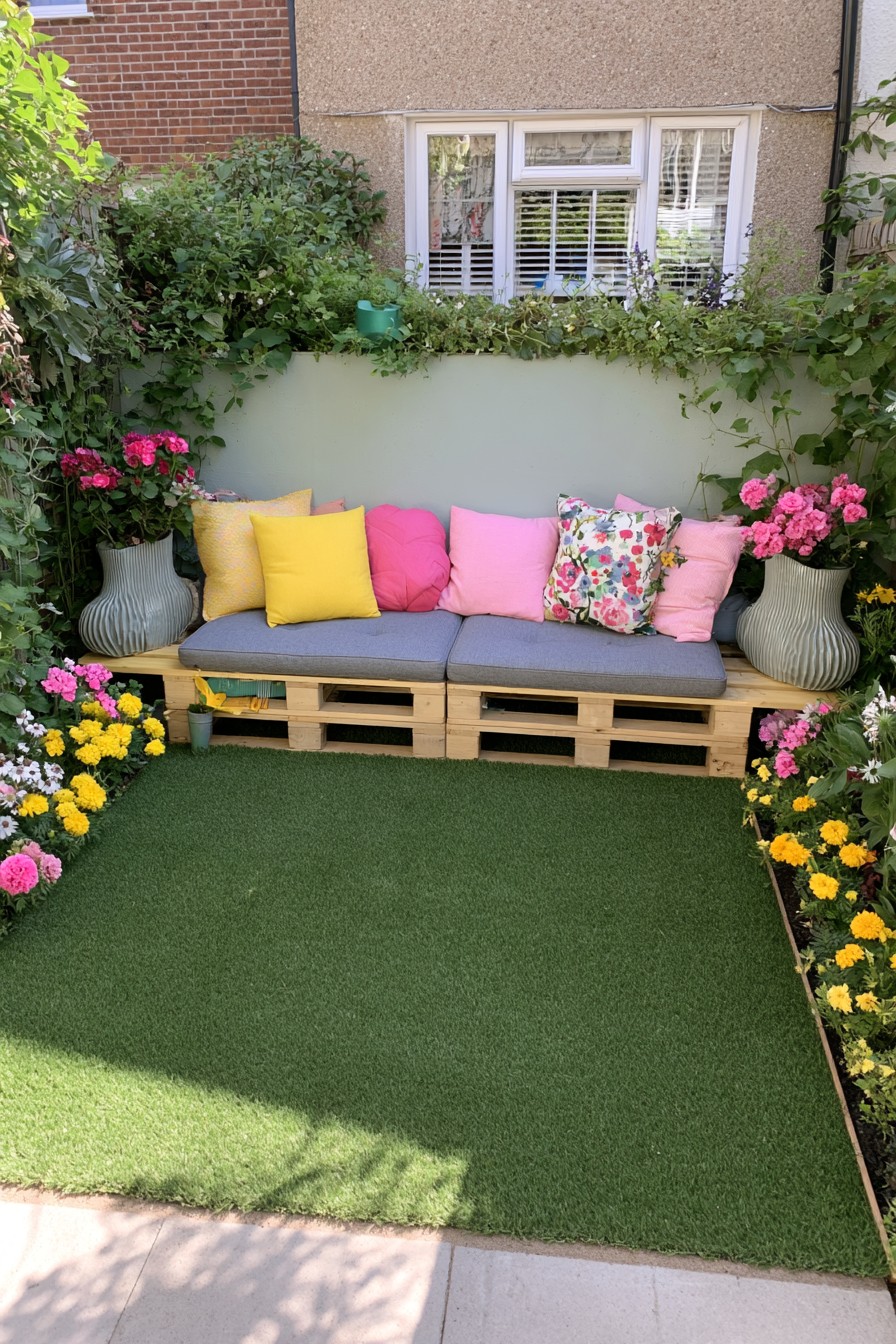
Two large ribbed containers give a low straight bench a stronger presence against the pale wall. Their scale balances the long seat without needing an L shaped return. This is useful in a very narrow garden where the central floor area must stay open and a simple bench would otherwise look lost against surrounding foliage.
Check the total width with the planters in place, then keep their leaves clear of the sitting and shoulder areas as they grow. If using an inner growing pot inside a decorative outer vessel, allow it to drain after watering and empty collected water from the cover. Lift it away for plant care when that helps avoid splashing the timber or cushion. Choose a plant that fits the container’s root space and actual light. A pair of oversized containers is successful only when both remain reachable and leave a practical approach to the bench.
20. Modular Pallet Seating for Changing Garden Needs
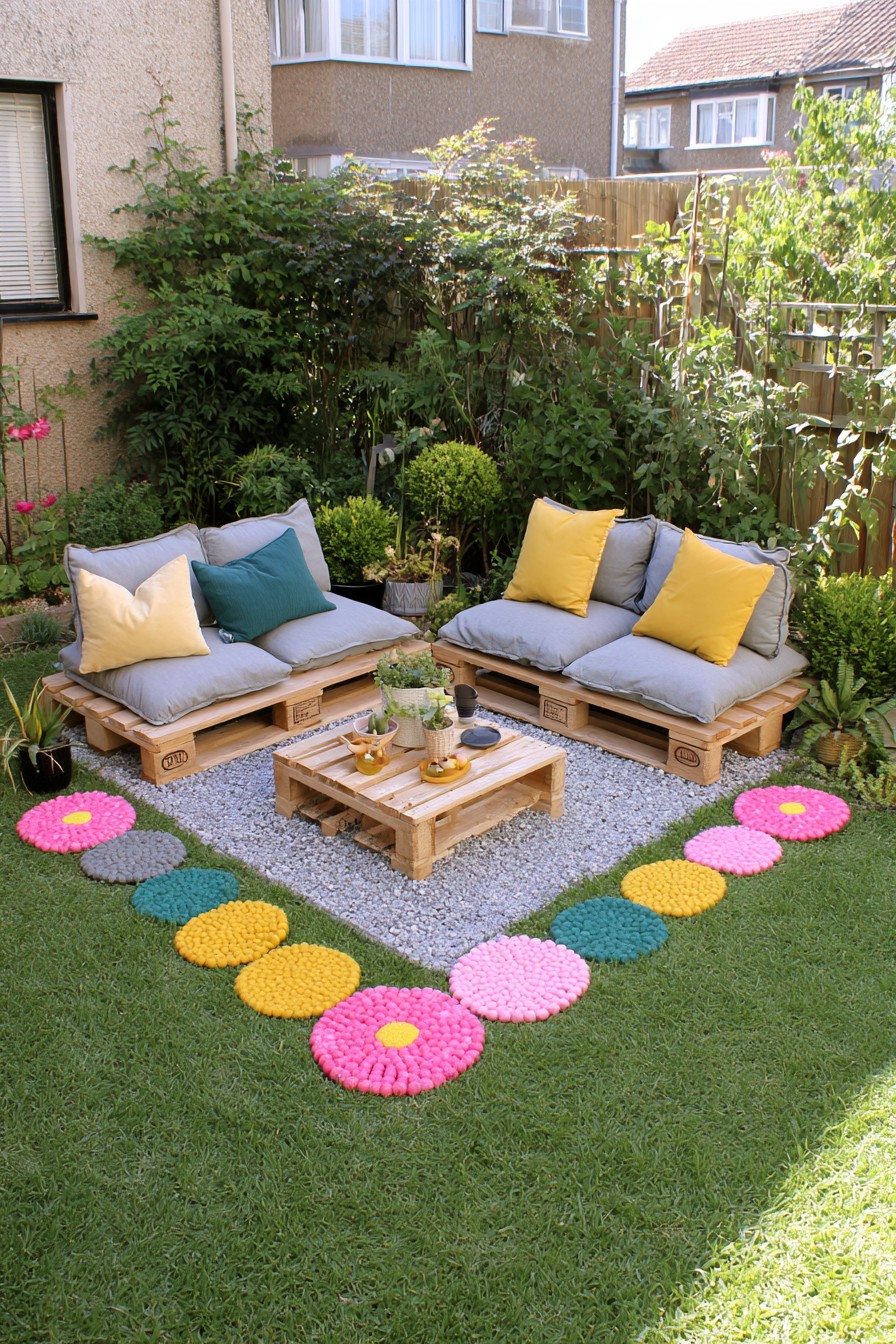
Independent sofas meet at a right angle here, with the table occupying a small gravel center. Their shared cushion scale connects the pieces, while their separation leaves room to change the sitting direction later. This suits a garden that alternates between a private reading spot and a small gathering area.
Plan two or three realistic arrangements on the ground before deciding that modular furniture will solve the space problem. Each position still needs stable support and sufficient access. Secure the pallet layers, backs, and other components within each module; the choice is whether complete modules connect to one another, not whether furniture parts remain loose. Recheck rocking, sliding, and the position of the table after every move. Manageable module sizes matter as much as their appearance, since furniture that is awkward to handle is unlikely to be rearranged often.
21. Pallet Daybed with a Raised Headboard Shelf
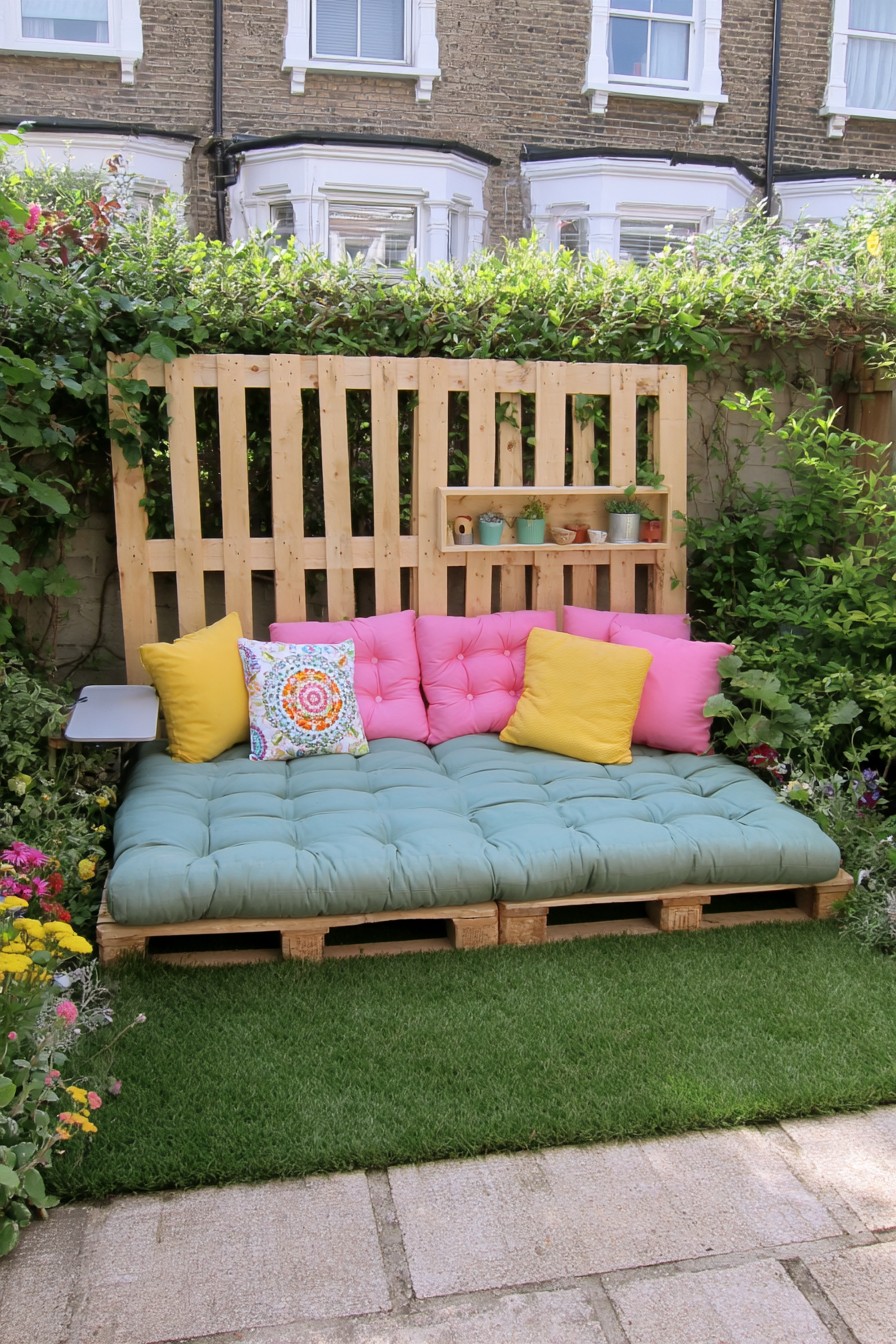
A tall slatted headboard gives the daybed a strong vertical identity, with a shallow shelf mounted across its upper area. The sage seat pad and brighter back cushions occupy the lower portion, allowing the timber above to frame the composition. This design works when the furniture itself needs to supply a backdrop against low surrounding planting.
The raised back needs a sound connection and support design for the complete piece, not an assumption that its height is decorative only. Keep shelf objects light, retained, and outside the head space of someone sitting or reclining. Removable plant pots are easier to water away from the cushion. Check whether the tall back blocks a window or a useful view before choosing its final position. For a smaller garden, the same vertical rhythm can be used behind a shallower bench, retaining the headboard effect without the daybed footprint.
22. Gravel Garden Lounge with Separate Pallet Armchairs
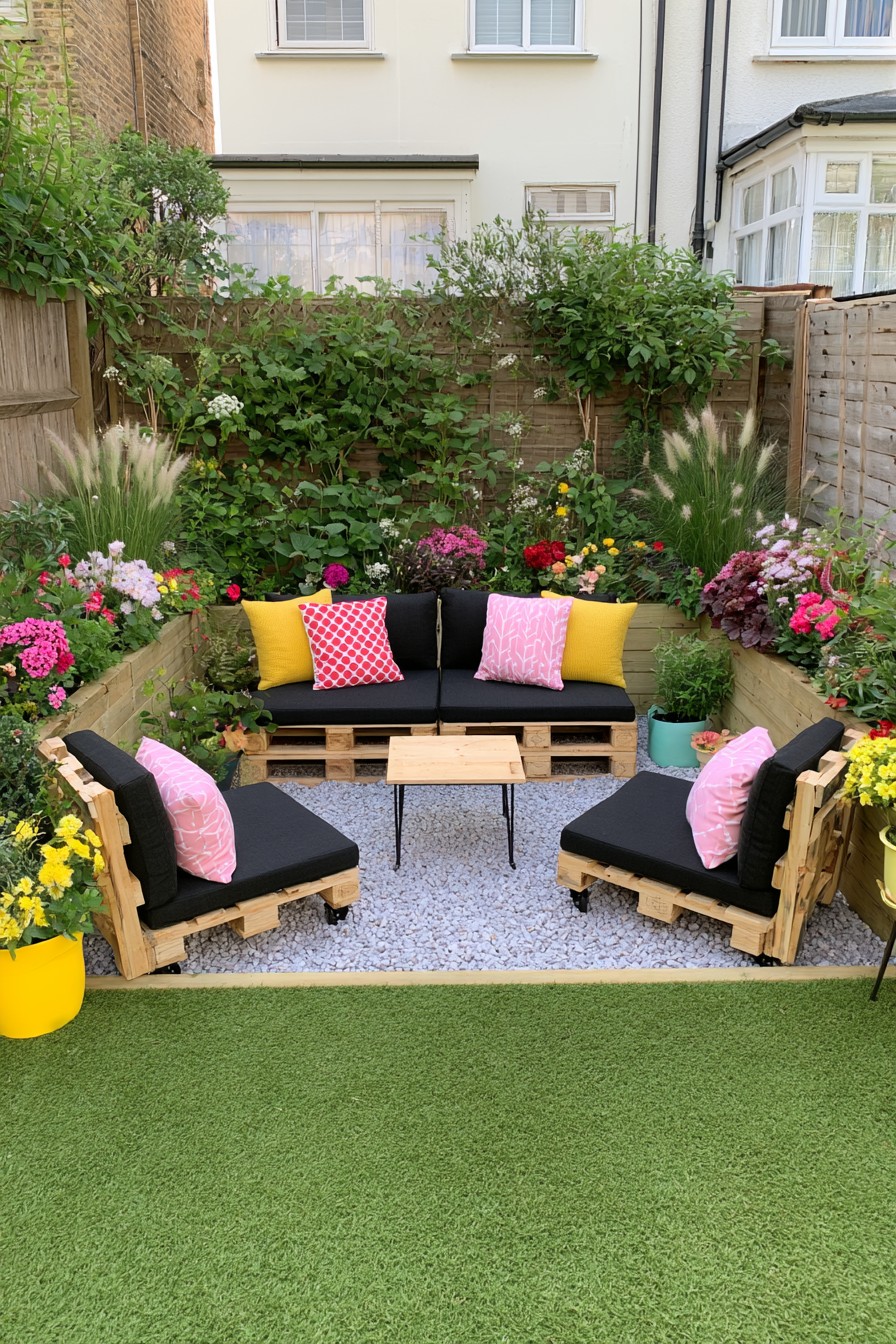
A bordered gravel rectangle contains a rear sofa and two separate pallet armchairs. The area is defined by its surface and timber edging; there is no need to lower the ground to recreate the composition. The chairs angle inward toward the narrow table, giving the group more than one entrance.
Plan the sofa first, then position each chair with space for its user to approach and turn. The gravel is a visual boundary, but the furniture also needs an even, stable supporting base appropriate to the site. Consider a continuous firm surface if loose gravel makes access difficult for the people using the garden. Raised planting around the perimeter gives seated guests a nearby view of flowers, with the growing area separated from the main furniture arrangement. One armchair can be omitted where a second would block the opening.
23. Chaise Style Pallet Seating for Relaxed Lounging
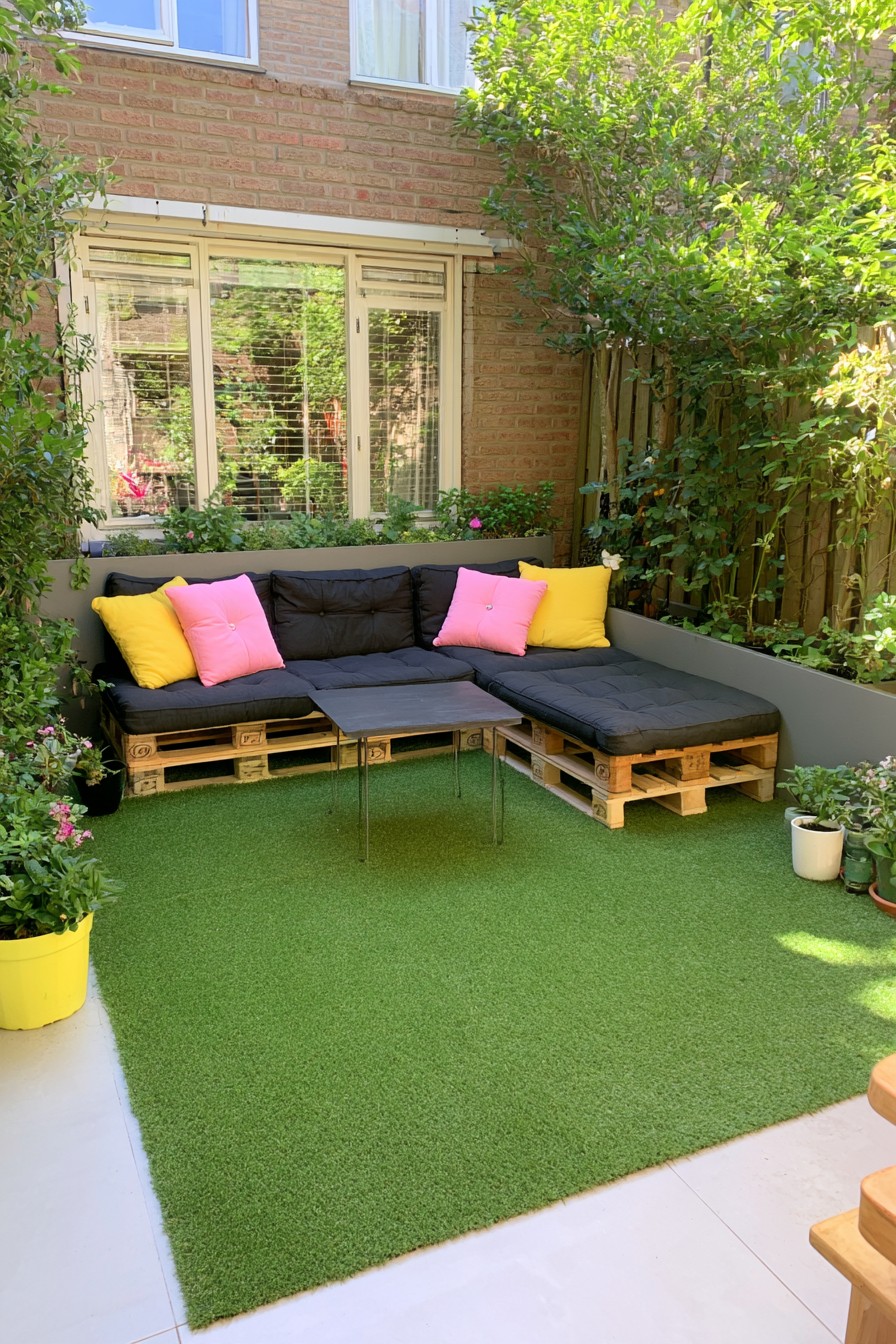
A forward extension on one side turns this charcoal sectional into a chaise arrangement. Unlike the fully deep daybeds, it retains shallower upright seats along the rear while reserving one end for reclining. That difference helps a household combine conversation and lounging without two separate large pieces.
Put the deeper end on the side least needed for entry, then check that someone can get into the corner seat with the table in place. A slim movable table leaves more options than a broad central one, although its legs still need stable support. Plan cushion seams around the frame sections so the reclining area is supported throughout. If entertaining takes priority over stretching out, shorten the extension or choose an ordinary return. The chaise earns its extra floor space when it supports an activity you expect to use regularly.
24. Angled Pallet Seating Around a Flower Border
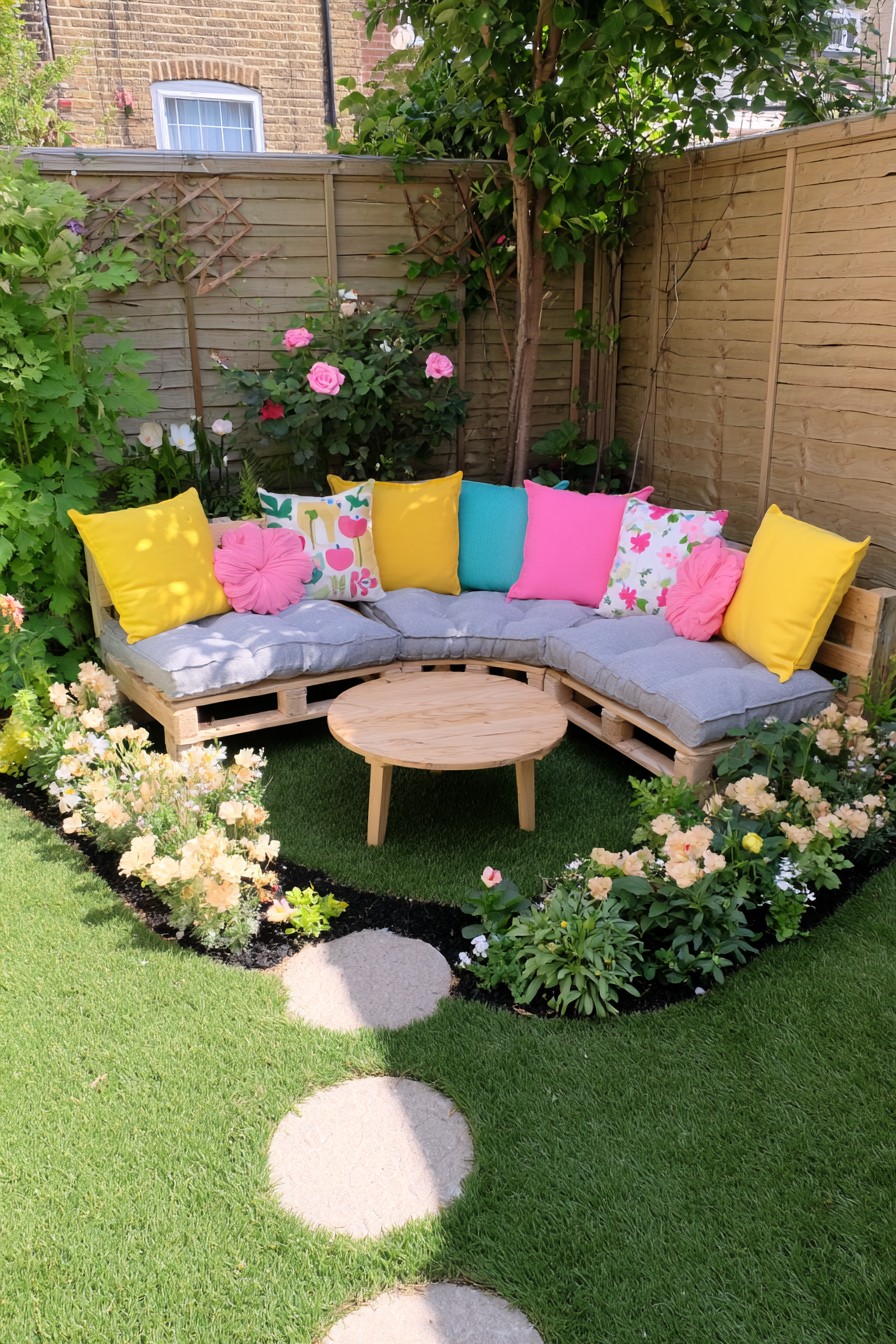
Straight pallet sections are set at angles around the flower border, giving the lounge a segmented outline. The timber is not bent into a continuous curved bench. A round table connects those angled seats to the softer planting edge, making the arrangement feel fitted to the garden’s existing shape.
Mark each module separately before assembling anything, including the wedge shaped spaces between modules and the remaining approach to the table. Resolve supports and connections for the intended angles, and fit cushions to the actual sitting surfaces instead of stretching one pad over unsupported gaps. Leave access to the plants behind the seats for pruning and watering. In a small adaptation, two straight benches placed at a shallow angle can give the same response to the border. The success lies in the relationship between modules and planting, not in making pallet timber appear curved.
25. Raised Pallet Courtyard with Integrated Planter Edges
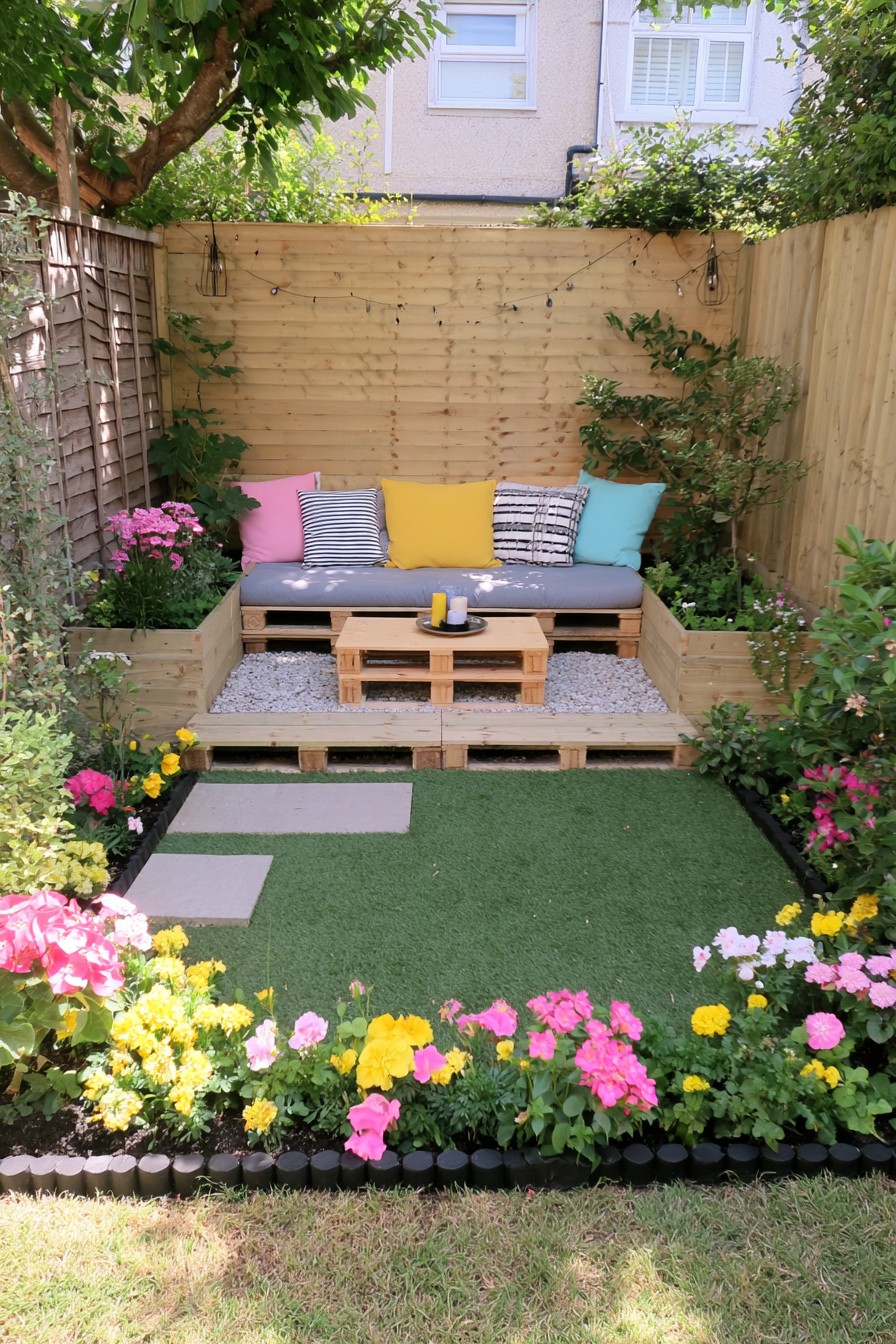
A straight bench sits within a timber edged courtyard, with growing compartments at the sides and gravel in front. The side planters extend the visual width of the seating while leaving the center available for the table. This arrangement is useful when you want an end destination along a narrow garden approach.
Decide whether the platform improves access before adding a raised edge. Door clearance, the walking route, and the space needed to sit and stand may favor a level version with the same material boundary. The platform needs its own supported construction. Side planters also need growing depth, access for maintenance, and drainage directed away from the seat and structural timber. Account for wet soil weight wherever a box is supported above ground. Separate pots within the side bays can make removal and cleaning easier, provided their runoff has a clear route.
26. Flower Border Framing for a Softer Pallet Lounge
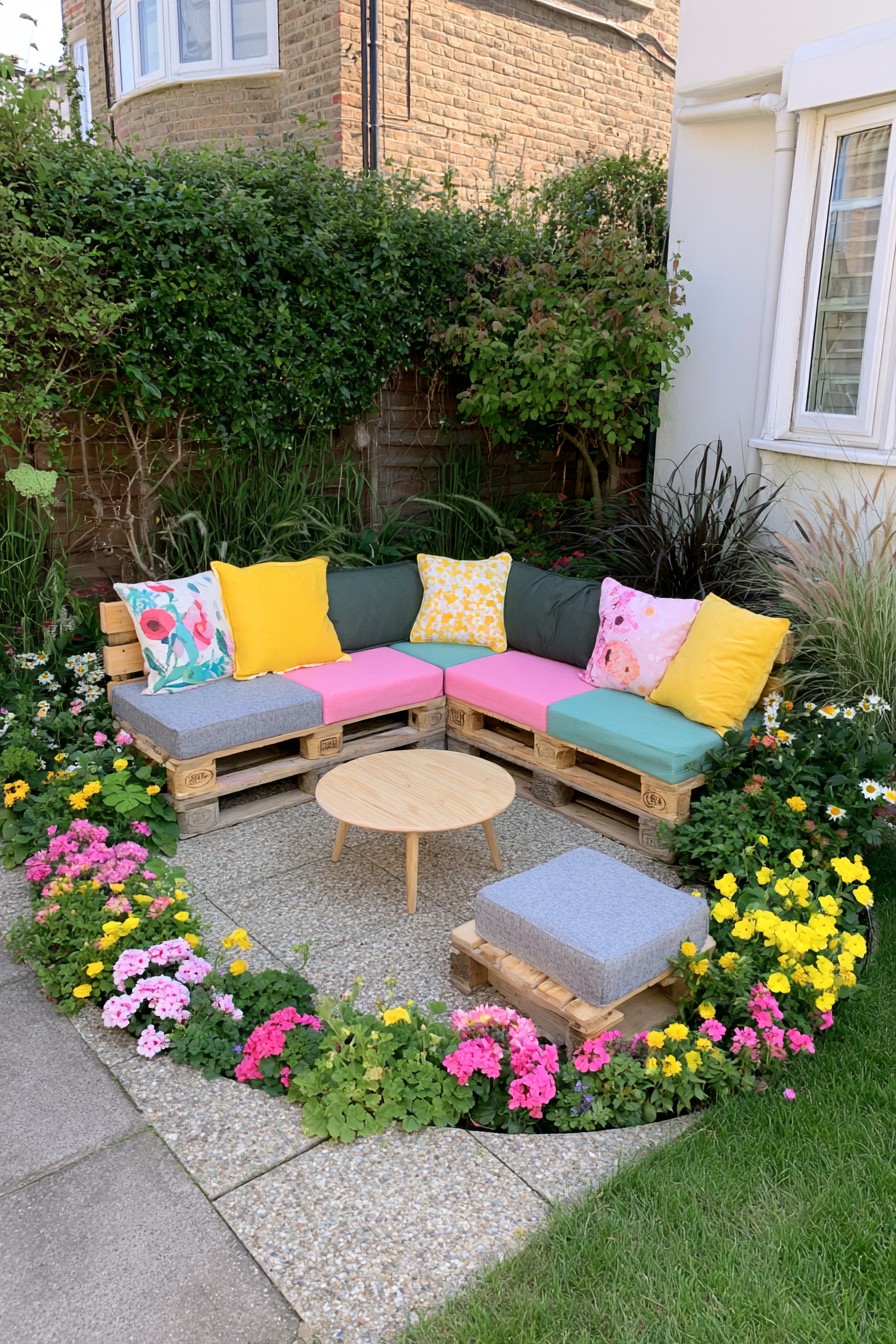
A curved flower border wraps around straight pallet seating, supplying the softer outline that the furniture itself lacks. The planting makes the compact lounge feel part of the garden, while the round table and small padded module sit within its center. Color appears across both plants and cushions, but the border’s shape is the main organizing feature.
Plan mature plant widths from the seat edges outward, allowing access for trimming, removing faded growth, and tending the back of the bed. Keep projecting stems clear of arms and legs at the entrance, and check that flower pots can be watered without splashing upholstery. The small padded module can move for access if its frame is internally secure and suited to its intended use. Where a full flower bed is impractical, a short border beside one sofa end can create the same planted relationship without enclosing the whole group.
27. Deep Pallet Daybed with a Side Ledge
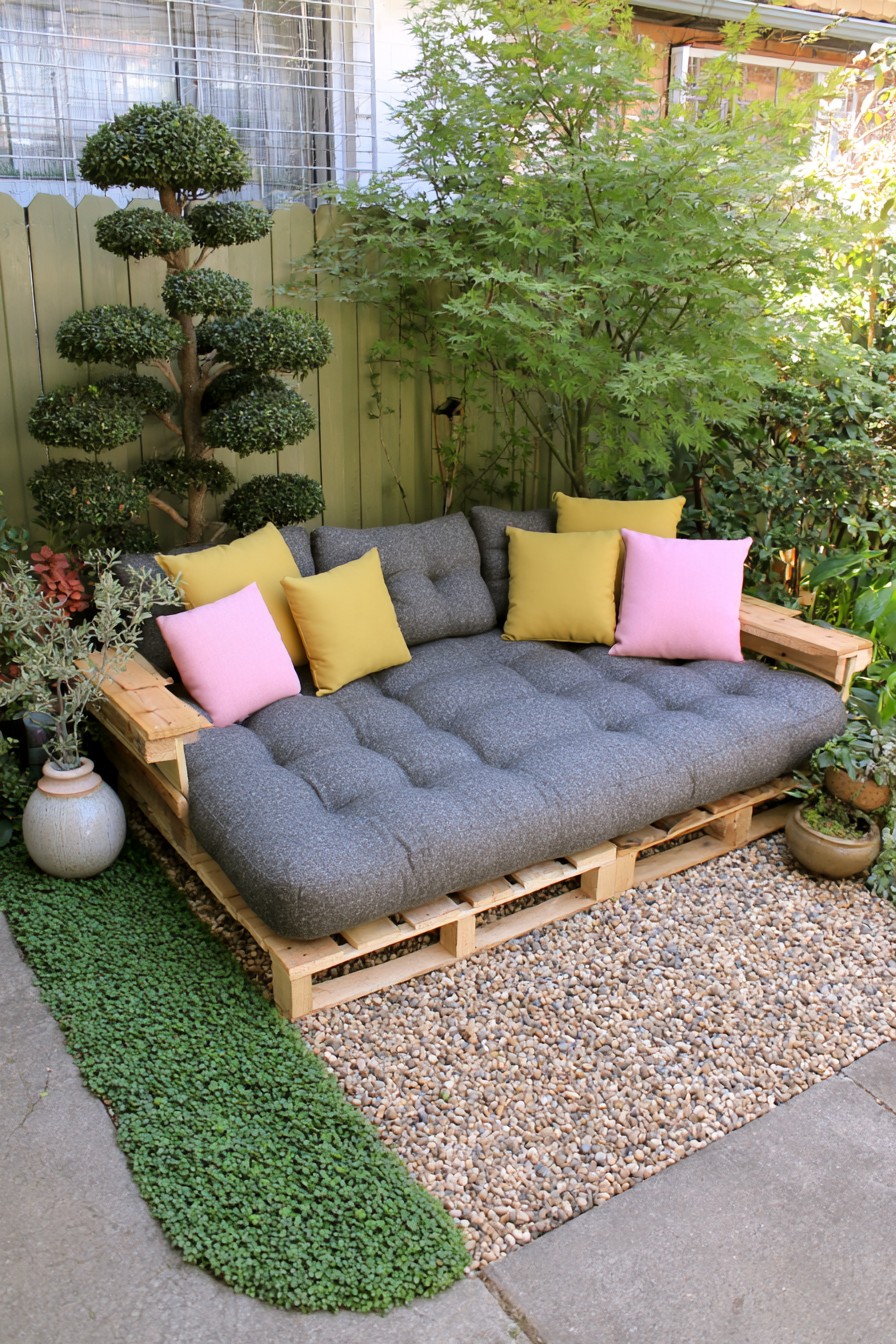
A broad charcoal cushion turns the pallet base into a deep lounging surface, with a timber ledge at the right for a drink or book. Its depth is the dominant decision: this is a place to stretch out, and the footprint extends much farther into the garden than a conventional straight bench.
Measure the complete front to back space, then include room to remove the cushion and approach the side ledge. Test how the main users would sit upright and stand again; a low deep seat can be difficult for someone who needs firm support and easy foot placement. Extra back cushions can shorten the sitting depth, but they do not solve every access issue. Choose a shallower version if everyday upright seating matters more. Keep the surrounding planting reachable so maintaining the retreat does not require climbing across the cushion.
28. Twin Trellises for a Vertically Framed Pallet Lounge
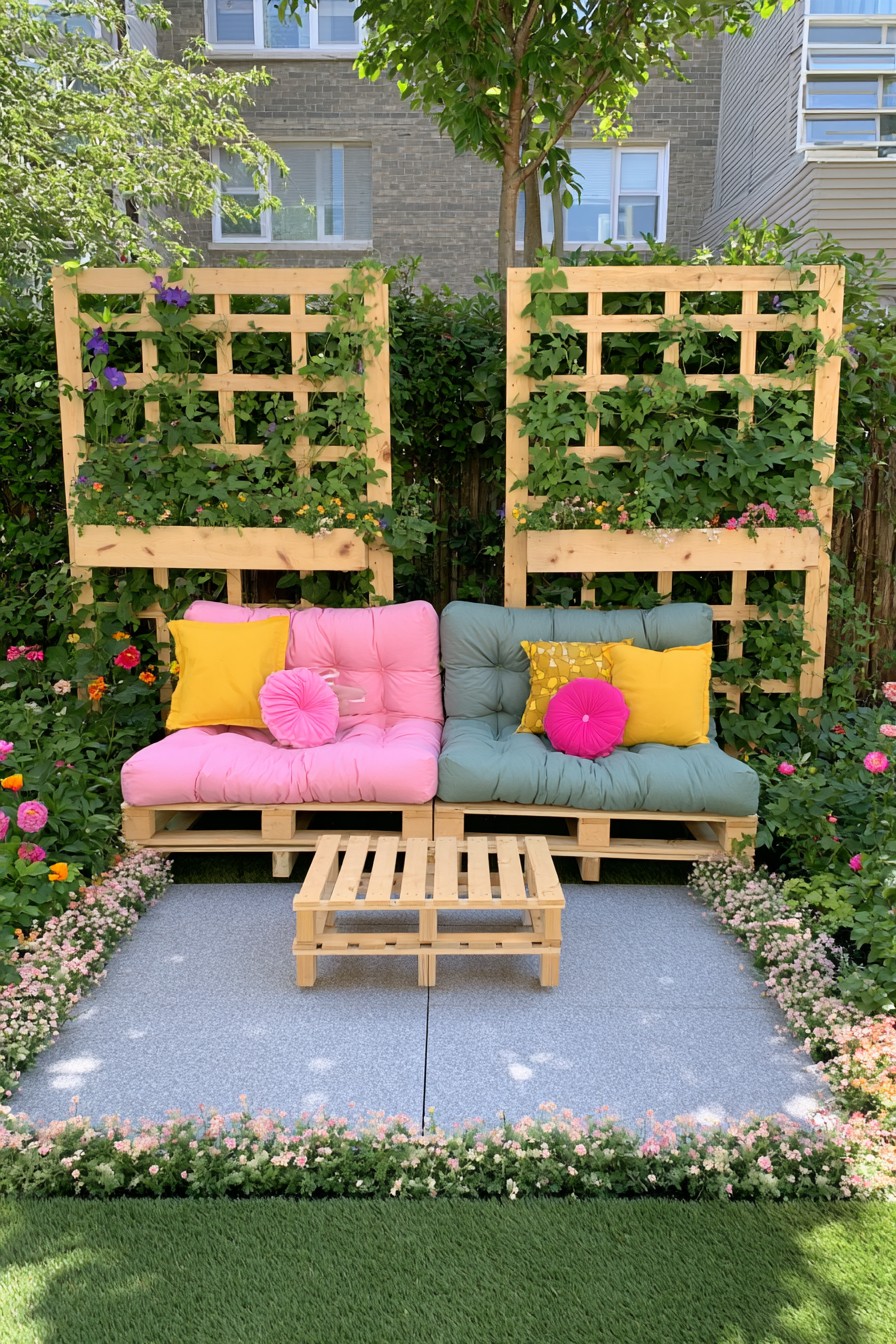
Twin lattice panels rise above two low seats, making a symmetrical planted backdrop. Their separate frames give each seat a vertical partner, while the low slatted table leaves the central view open. This arrangement uses height to add character without turning the entire boundary into one heavy panel.
Plan the panels as structures with their own adequate support, accounting for wind and the future weight of climbing growth. Their appearance is not evidence that attachments to the furniture would be sufficient. New climbers leave much of the lattice open, and seasonal leaf loss may reduce privacy later. Leave access to train stems, prune, and tend the growing containers or bed at the base. If screening matters immediately, resolve that sightline with a denser surface. For a narrow adaptation, one framed trellis behind a straight bench can retain the planted height and simpler footprint.
Keep the Timber and Textiles Ready for Use
Check where rain collects beneath the furniture and around its feet, and keep the wood away from persistent wet ground. Inspect joints and contact points when moving the seating or after prolonged wet weather. Clean the timber with a product compatible with its finish, let it dry, and renew the protective surface according to the coating instructions, paying attention to horizontal areas where water settles.
Weather resistant cushions still need the care specified for their fabric and filling. Remove them when the instructions require shelter, dry them completely before storage, and keep them in a ventilated dry place. Use outdoor rugs only as directed: lift and dry them when necessary, and check the surface below for trapped moisture. Open sofa shelves are for accessible use, not a substitute for protected textile storage.
Begin with the seating shape that matches your main activity, then add only the table, screening, or planting that makes that activity more comfortable. A well fitted cushion and an easy route to the seat usually contribute more to a refined garden than another accessory or a larger frame.

Leave a Reply