
Give an existing outdoor seat suitable cover and a sound base, then choose among these 29 colorful cabanas, reading corners and garden enclosures. A lower-cost refresh can borrow a palette, curtain or removable ornament. Three short videos accompany the related arrangements.
Table of Contents
- Choose a Cabana Structure for Your Yard
- Choose by What You Already Have
- Compare the Complete Cost and Intended Use
- 1. Black Lace Canopy with a Pallet Daybed
- Video Inspiration: Building the Black-and-Magenta Composition
- 2. Pastel Patchwork Shade with Tassel Details
- Video Inspiration: Adding Patchwork and Removable Details
- 3. Woodland Lounge with Moon and Star Accents
- Video Inspiration: Finishing a Woodland Seating Corner
- 4. Rose Curtains and a Compact Garden Bench
- 5. Raised Pallet Lounge with Textile Wall Art
- 6. Gothic Arches with Short Lace Screens
- 7. Storybook Seating Nook with a Flowered Arch
- 8. Pastel U-Shaped Lounge with a Checkerboard Floor
- 9. Corrugated-Roof Retreat with Pallet Seating
- 10. Sage Green Potting Corner with a Cushioned Bench
- 11. Cream Arched Nook with a Textured Finish
- 12. Colorful Box Benches and a Two-Tone Canopy
- 13. Slatted Timber Shelter with a Gabled Fabric Cover
- 14. Paper Fans and Rosettes for a Garden Gathering
- 15. Yellow Gabled Canopy with Modular Seating
- 16. Gray Box Nook with a Wooden Daybed
- 17. Moon and Star Decor with Trunk-Style Seating
- 18. Outdoor Reading Corner with Crate Shelves
- 19. Cave-Inspired Nook with Moss-Like Green Texture
- 20. Retro Lounge with Oval Side Openings
- 21. Botanical Cutout Screens and a Yellow Canopy
- 22. Coastal Seating Corner with a Branch Screen
- 23. Checkerboard Backdrop and Rounded Arch Details
- 24. Cottage Seating with Lattice and Green Shutters
- 25. Folded Yellow Loops Above Paired Benches
- 26. Flower-Trimmed Chapel-Style Garden Seat
- 27. Dark Timber Reading Nook with a Book Ledge
- 28. Greenhouse-Style Lounge with Floral Cushions
- 29. Castle-Inspired Retreat with Dark Cutout Panels
- Make One Useful Upgrade, Then Review the Care
Choose a Cabana Structure for Your Yard
Choose by What You Already Have
To decorate existing seating, compare 1’s lace and accent pillows, 4’s rose curtains, and 24’s cottage details. For seasonal canopy styling, explore 2’s patchwork, 14’s party rosettes, 15’s yellow valance, and 25’s folded loops. A shared working corner appears in 10, while 18 and 27 focus on reading. Solid surrounds in 11, 16, 19, 23, and 29 involve a broader scope; their suggested smaller adaptations keep the decorative idea separate from that build.
Compare the Complete Cost and Intended Use
Measure the seat, occupied circulation space, table reach, and approach before selecting a shelter footprint. Check the existing surface, drainage, sunlight at your sitting time, and exposure to wind. A prepared base, a usable walking finish, furniture supports, and post foundations perform different jobs. Loose gravel or a rug cannot substitute for all of them.
Price materials, connections, preparation, labor, cushions, and ongoing care together. Reusing suitable furniture and sound paving, choosing standard pad sizes, and limiting decoration may reduce new work. Reclaimed pieces still need condition checks and preparation. A custom bench, platform, or cut facade is not automatically cheaper or easier than a suitable manufactured alternative.
Choose cover by its purpose. Shade fabric can admit rain, decorative cloth may be only a removable layer, and a weather roof requires a complete specified system. Check the selected product’s mounting and removal instructions. Permanent roofs and enclosures need an appropriate structural design for local loads, foundations, and any applicable permissions. Keep electrical provision separate from the decoration and use qualified help for fixed installations.
1. Black Lace Canopy with a Pallet Daybed
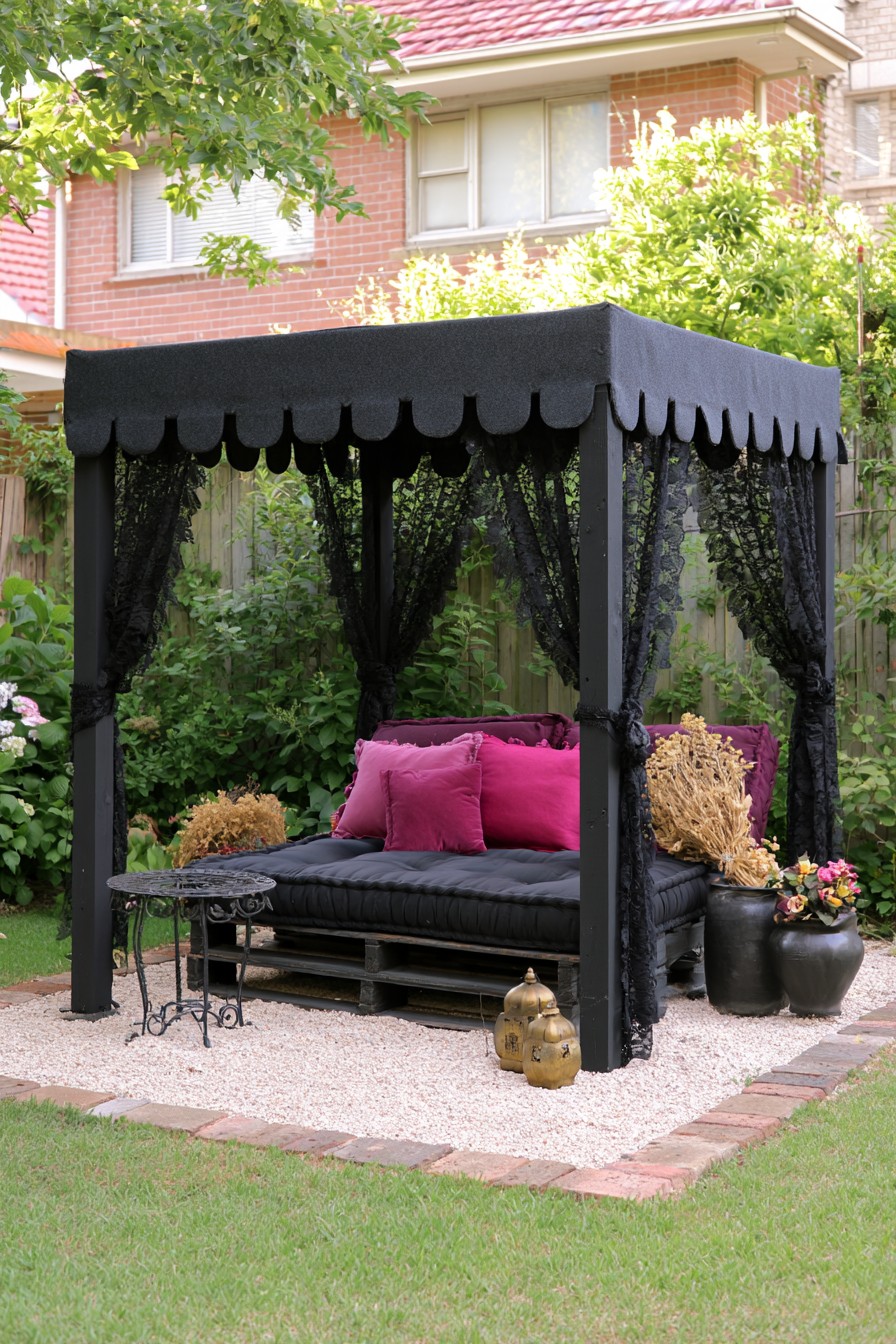
Black lace and magenta pillows turn one daybed into a romantic garden destination. The scalloped upper edge echoes the soft curtain panels, while the pale gravel and brick outline keep the dark furniture distinct from the lawn. This is a useful decorating direction when an existing outdoor seat and suitable canopy can supply the main pieces; the curtains can then change the atmosphere without a solid enclosure.
For a pallet-based seat, establish the timber’s clean history and condition, then use a furniture design with supported joints and an appropriate load capacity. Cushions cannot compensate for a weak base. Check the filling as well as the cover: water-repellent fabric does not make the whole pad waterproof. Keep lace removable, posts on appropriate foundations, and the seat on stable supports independent of loose gravel. A small battery lantern can supply evening atmosphere beside the textiles.
Video Inspiration: Building the Black-and-Magenta Composition
The sequence moves from a marked lawn footprint to a pale gravel area, then a dark frame and scalloped canopy. A low pallet-style seat receives cushions, followed by tied-back lace, small tables, and flowers. Its useful visual lesson is the order of the composition: establish the main seat and cover before deciding how much ornament fits around them.
Plan the ground, post foundations, frame bracing and canopy for the site before decorating. Choose a daybed structure and connections suited to its users, then fit the lace and cushions around the completed seating.
2. Pastel Patchwork Shade with Tassel Details
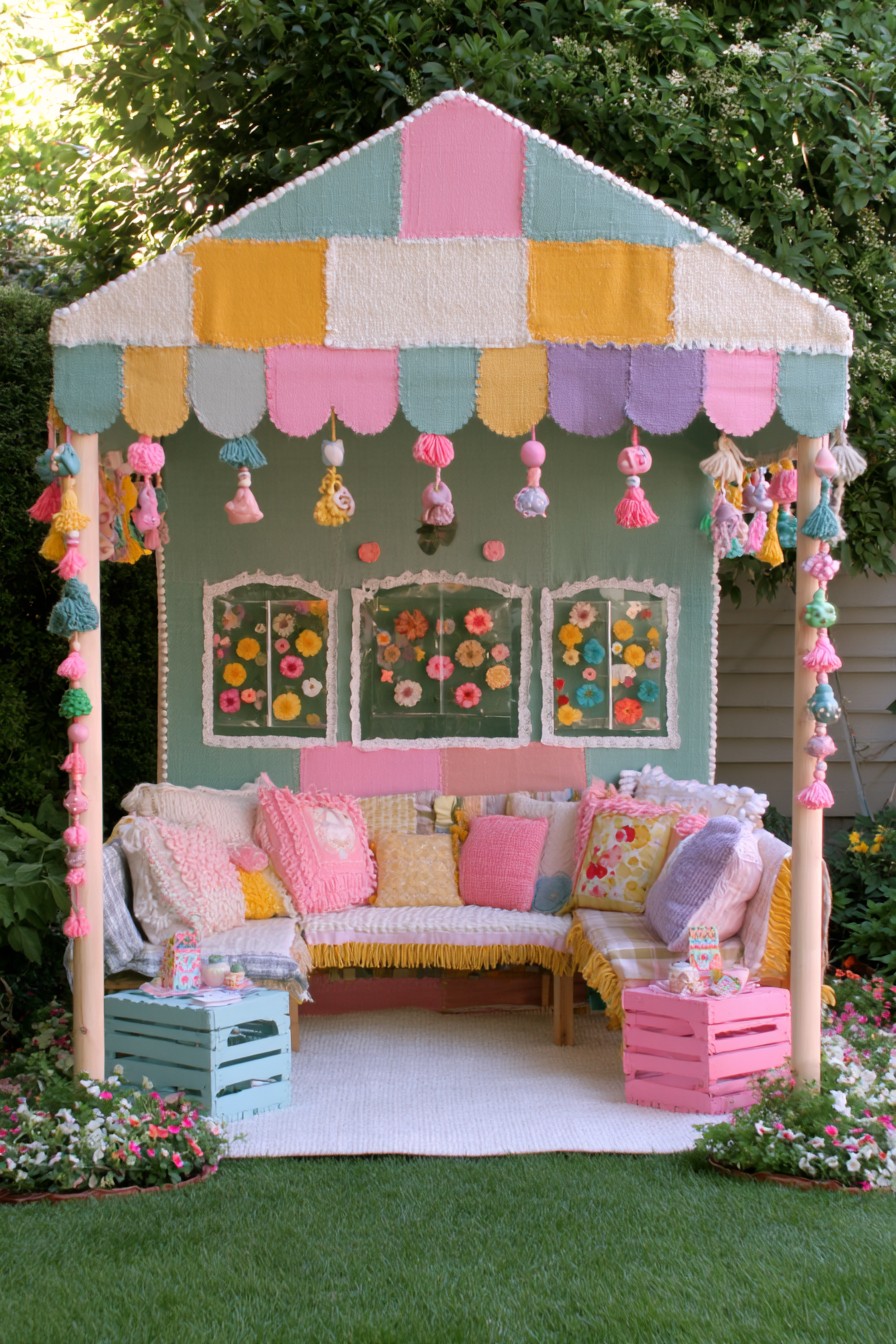
Patchwork colors, tassels, and three floral panels make the canopy itself the focal point. Adapt the pattern through a detachable valance or cushion covers on an existing shade structure. The decorative patchwork belongs over a canopy specified for its actual use; joined remnants are not evidence of a weatherproof roof. This distinction keeps a colorful seasonal update separate from the cost of providing dependable cover.
The three-sided bench needs an entrance that still works with people seated and crate tables in place. In a narrow nook, retain the rear seat and one return. Select standard cushion sizes before ordering or building furniture. Sound crates may serve as side tables, with seating capacity assessed separately. Place the rug on a firm surface and lift it to clean and dry underneath; these examples of layered outdoor textiles and seating offer related arrangements. Tassels and textile art should be easy to remove before damaging weather.
Video Inspiration: Adding Patchwork and Removable Details
A rectangular area and peaked frame establish the scene, followed by the pastel canopy pattern, tassels, green backdrop, and floral panels. Cushioned seating and painted crate tables complete the nook. The sequence makes the relationship between the upper patchwork and the lower color accents easy to see; a valance and a few cushion covers could apply the same idea to an existing shelter.
The quick transitions do not establish the floor’s construction, frame anchoring, wind resistance, or fabric specification. Use the decorative progression as a reference, with a properly selected functional canopy and sound furniture planned separately. Seasonal trim should remain removable without undoing the shelter’s essential connections.
3. Woodland Lounge with Moon and Star Accents
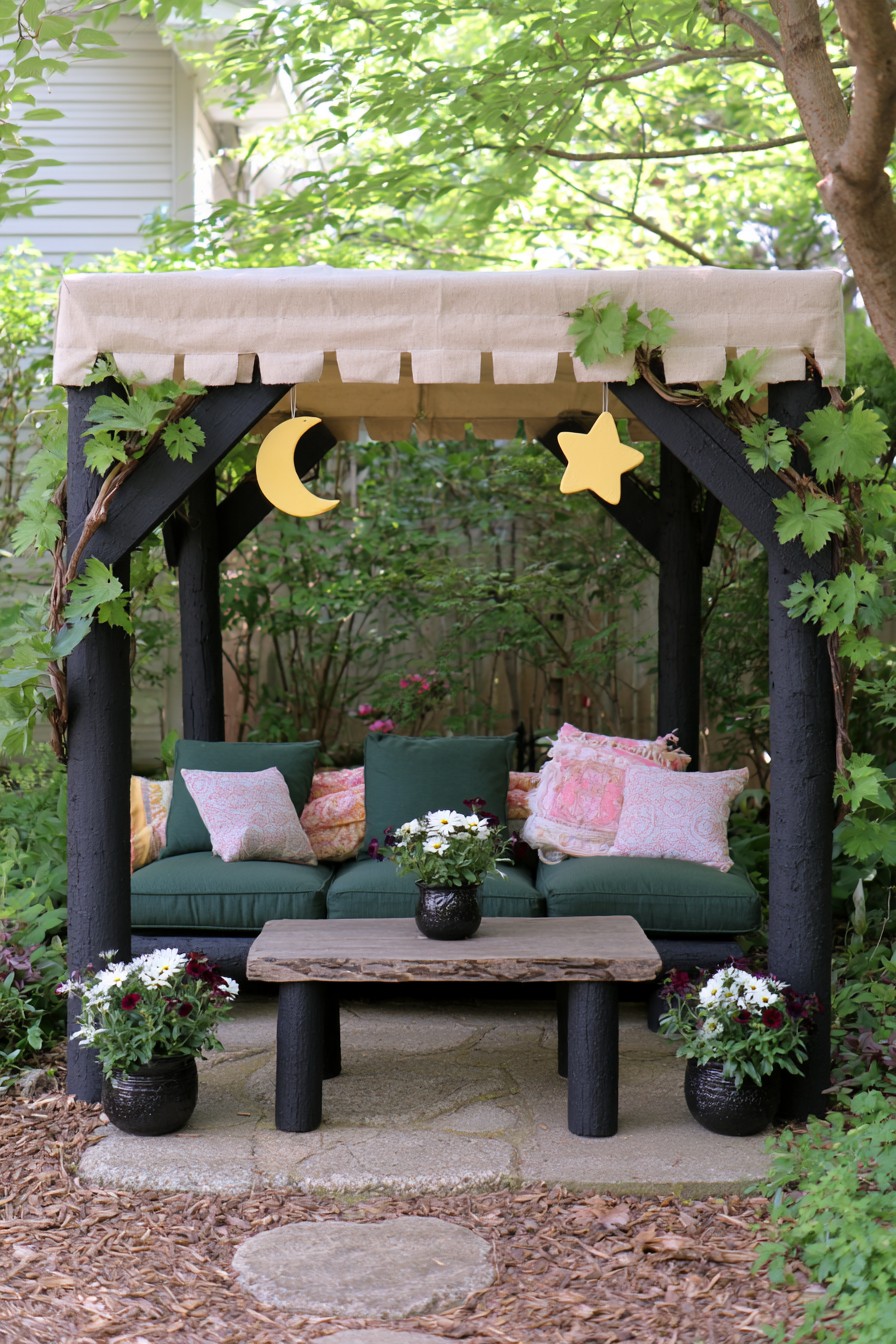
Green seating and a pale canopy connect this dark frame to the surrounding foliage. Two yellow celestial ornaments give it a recognizable woodland theme without filling the interior with objects. The broad table and small front pots leave the rear sofa as the main resting place. Borrowing that palette suits an established patio with a sound outdoor sofa, where a new shelter would otherwise dominate the budget.
Check the sofa’s depth, table reach, and entrance together before choosing a frame footprint. Select the fabric cover for the intended shade or rain function and its supporting system; a peaked or stretched shape alone establishes neither. Keep moon and star ornaments light and above usable headroom. Living vines need a growth plan that preserves access to timber connections, while artificial accents still need an appropriate exterior specification. A reused table should have dependable joints and balance, beyond the rustic appearance of its top.
Video Inspiration: Finishing a Woodland Seating Corner
The clip organizes the setting around a stone-colored pad and dark upright frame. A pale canopy, angled braces, greenery, and yellow moon and star ornaments follow, then green seating, front pots, and a low table. It shows how the woodland palette can unify existing foliage and a simple sofa without needing a densely decorated wall.
Use the sequence to plan the order of arranging the base, seating, shade, and decorative details. Before building, specify the foundations, joints, canopy system, and walking surface for your site. Choose those elements for the real site, then check headroom and furniture circulation before adding vines and suspended ornaments.
4. Rose Curtains and a Compact Garden Bench
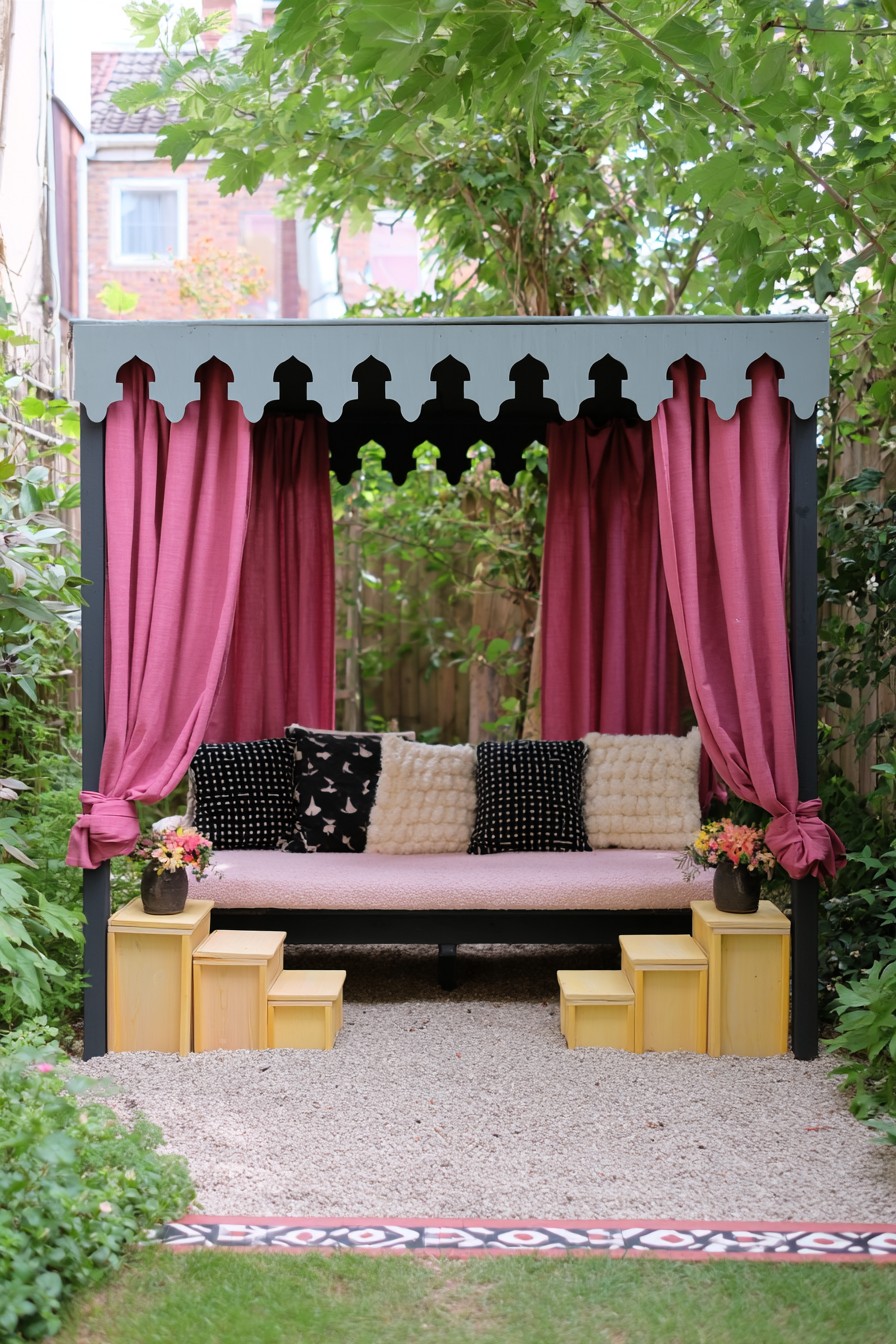
Rose curtains create enclosure around a narrow bench, with dark cutout trim above and flower stands at either end. This arrangement suits a small boundary corner where curtain color can carry the style without adding another sofa or large table. Updating an existing bench with compatible ready-made pads and two removable panels is the manageable version; a bespoke built-in seat needs a separate cost comparison.
Allow space for curtains to draw back without covering the flowers or dragging across the approach. The stepped stands need stable bases and reachable pots, with watering directed away from timber joints. Price decorative fascia by its complete sheet requirement, cutting, fixing, and edge finishing. Keep it independent of load-bearing beams. For the pale gravel setting, assess drainage below the aggregate and provide firm furniture supports. The entrance must still allow someone to reach the bench and turn comfortably after the side displays are added.
5. Raised Pallet Lounge with Textile Wall Art
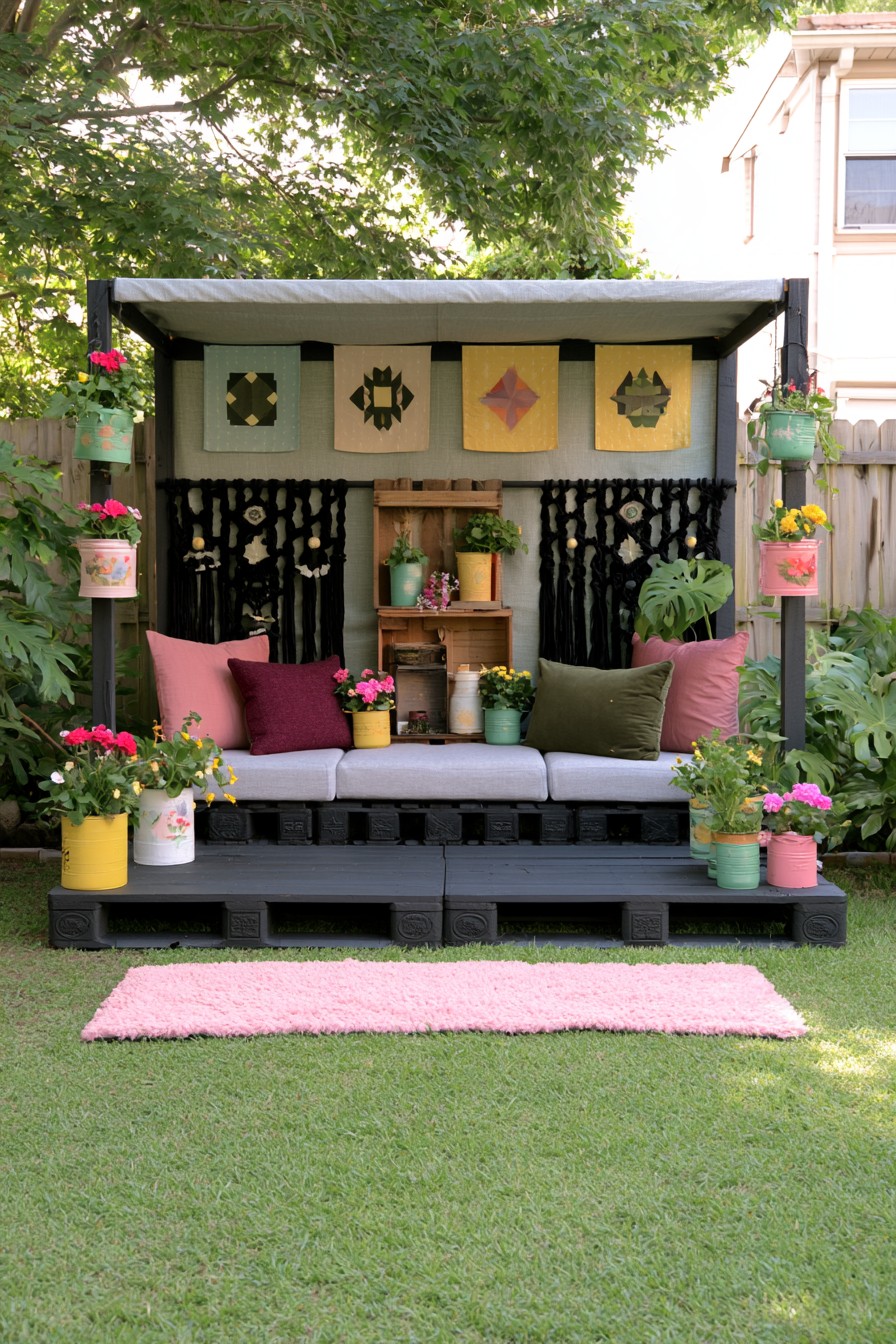
Four geometric textile panels and dark knotted hangings organize the wall behind this raised lounge. A small central shelf connects the artwork with the seat, while colored planters stay around the outer edges. The most transferable idea is that wall rhythm: removable panels can personalize a sound bench without rebuilding the raised platform or buying a full matching furniture collection.
Reuse pallets only when their history and condition are known; a treatment stamp does not prove cleanliness or fitness for furniture. Resolve the platform, bench, entrance transition, and canopy support as actual structures. Check cushion filling and drying arrangements alongside the covers. Hanging pots require fixings for their watered weight and runoff kept away from the seat. The pink lawn rug is best treated as an occasional accessory, lifted after use so its underside and the grass can dry; it cannot improve uneven ground.
6. Gothic Arches with Short Lace Screens
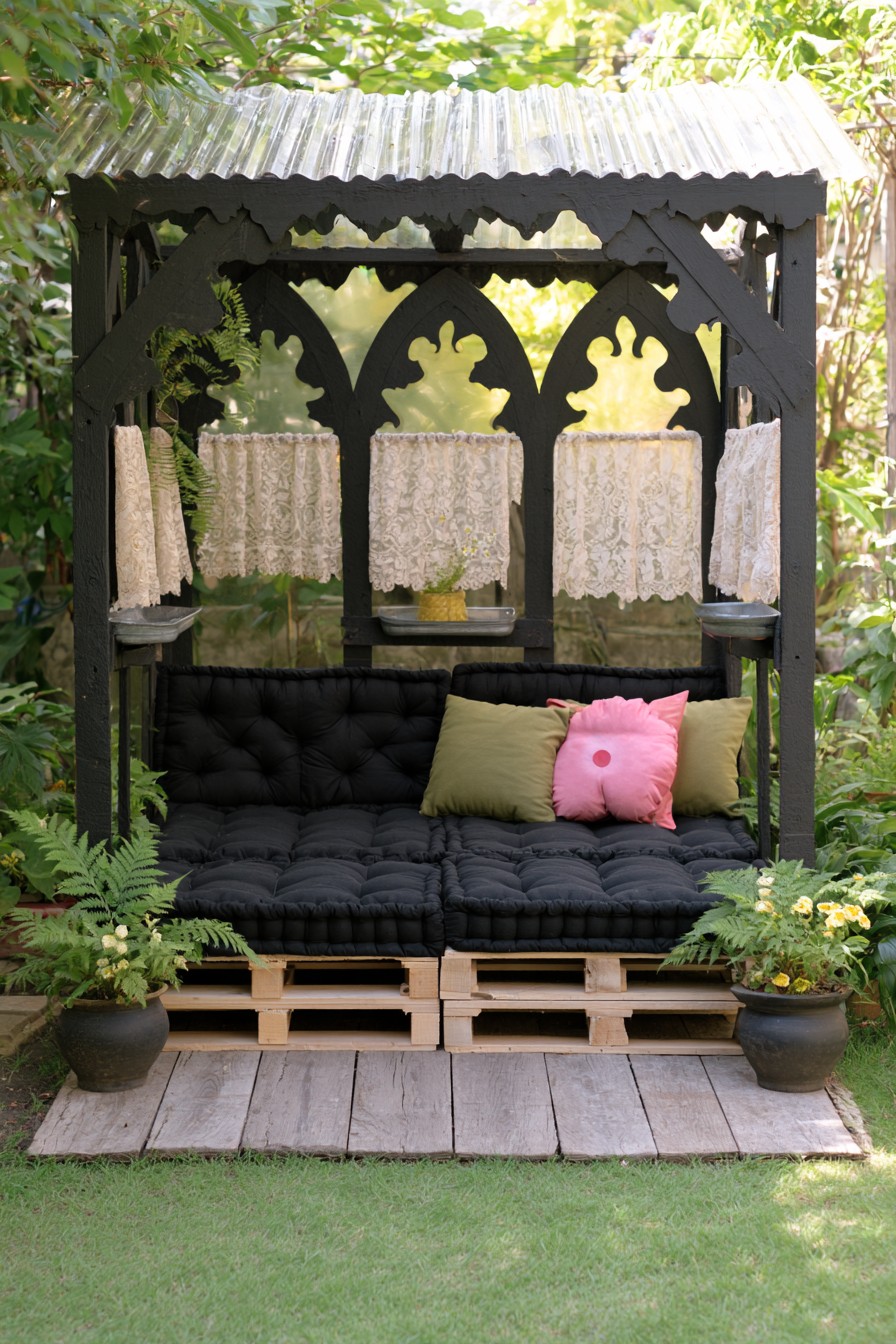
A single pointed screen can bring the Gothic character to an existing covered daybed. The complete design pairs repeated black arches with short lace sections and a translucent-looking corrugated roof. The upper light keeps the dark upholstery from making the nook feel closed in, while the shorter curtains provide partial screening below the arches. Borrow the screen motif before committing to an entire custom frame.
Choose a roof panel system whose light transmission and weather performance suit the seating area. Choose the actual panel system by its light transmission and installation requirements, including pitch, supports, fixings, and movement allowance. Assess shade where the seat will be used. Visible pallet-style bases need a designed load path and sound, known-history timber; stacking pallets and adding pads is not a furniture specification. Deep cushions also need filling that suits the exposure and can dry properly. Support entrance boards independently, and keep seasonal lace accessible for removal.
7. Storybook Seating Nook with a Flowered Arch
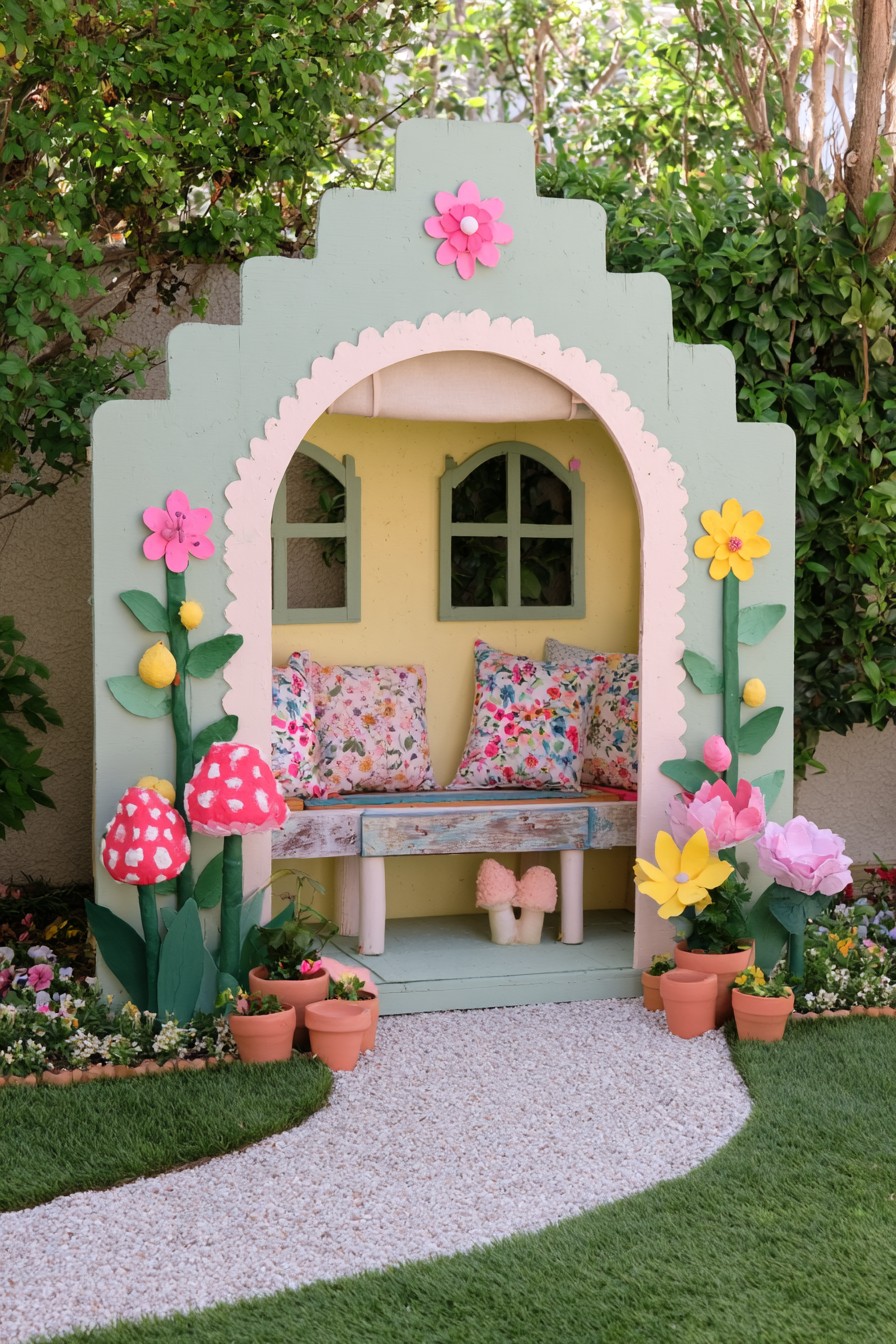
A painted arch motif on an existing backdrop can suggest this storybook nook without its complete stepped facade. Sage framing, a pink scalloped opening, and floral cushions give the seat a playful identity. The green window-like details add depth behind the bench, while pots and mushroom shapes frame the approach. It suits a garden where one themed resting place is more useful than several scattered ornaments.
Custom arches and stepped panels bring cutting waste, numerous edges to finish, and attachments to maintain. Plan those around the structural frame, leaving the seat’s entrance and shoulder space clear. The decorations’ materials are unconfirmed; select exterior components for lasting use, or remove ordinary craft versions after a dry-weather gathering. Keep surrounding plants low enough to expose the facade for repainting. A curved gravel route also needs a surface decision for its users, particularly if it will carry tools or small wheels regularly.
8. Pastel U-Shaped Lounge with a Checkerboard Floor
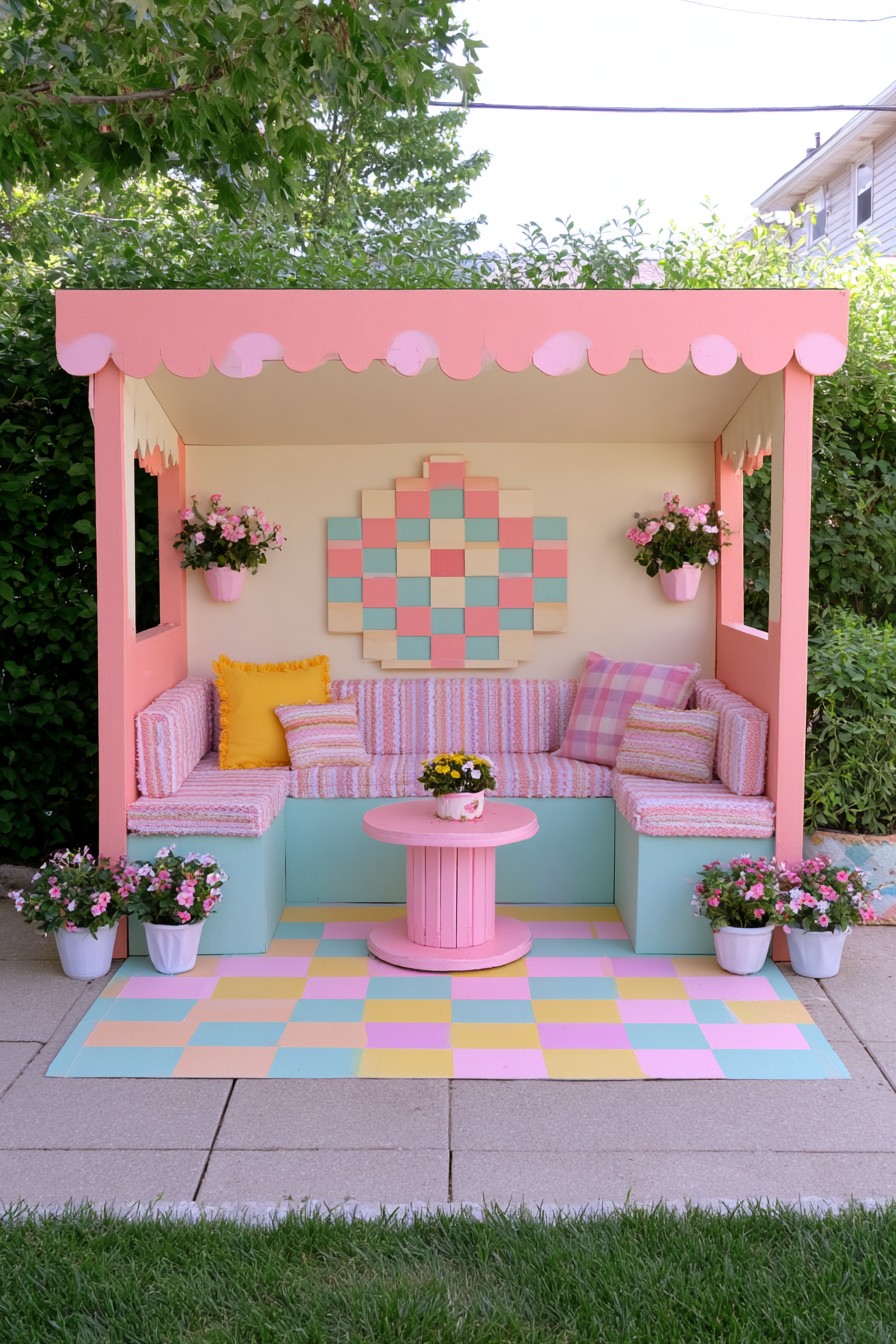
The pastel checkerboard links the floor to the wall, making this U-shaped lounge feel coordinated without a large accessory collection. Pink trim and mint seat bases frame a compact central table. A budget-conscious interpretation can use an existing outdoor bench and one geometric wall panel; price custom boxes, upholstery, and groundwork before assuming built-in seating will cost less than suitable ready-made furniture.
Try the arrangement with occupants on all three sides. Everyone needs room to reach the table and stand without climbing across another seat; omitting one return may improve a small footprint. For new bases or scalloped fascia, select timber or panels for their exposure and intended structural role, with protected edges and compatible coatings. Paint cannot convert an unsuitable board into outdoor construction material. A checkerboard floor finish also needs a sound substrate and product-appropriate wet-use performance, with flower-pot runoff kept away from the seats.
9. Corrugated-Roof Retreat with Pallet Seating
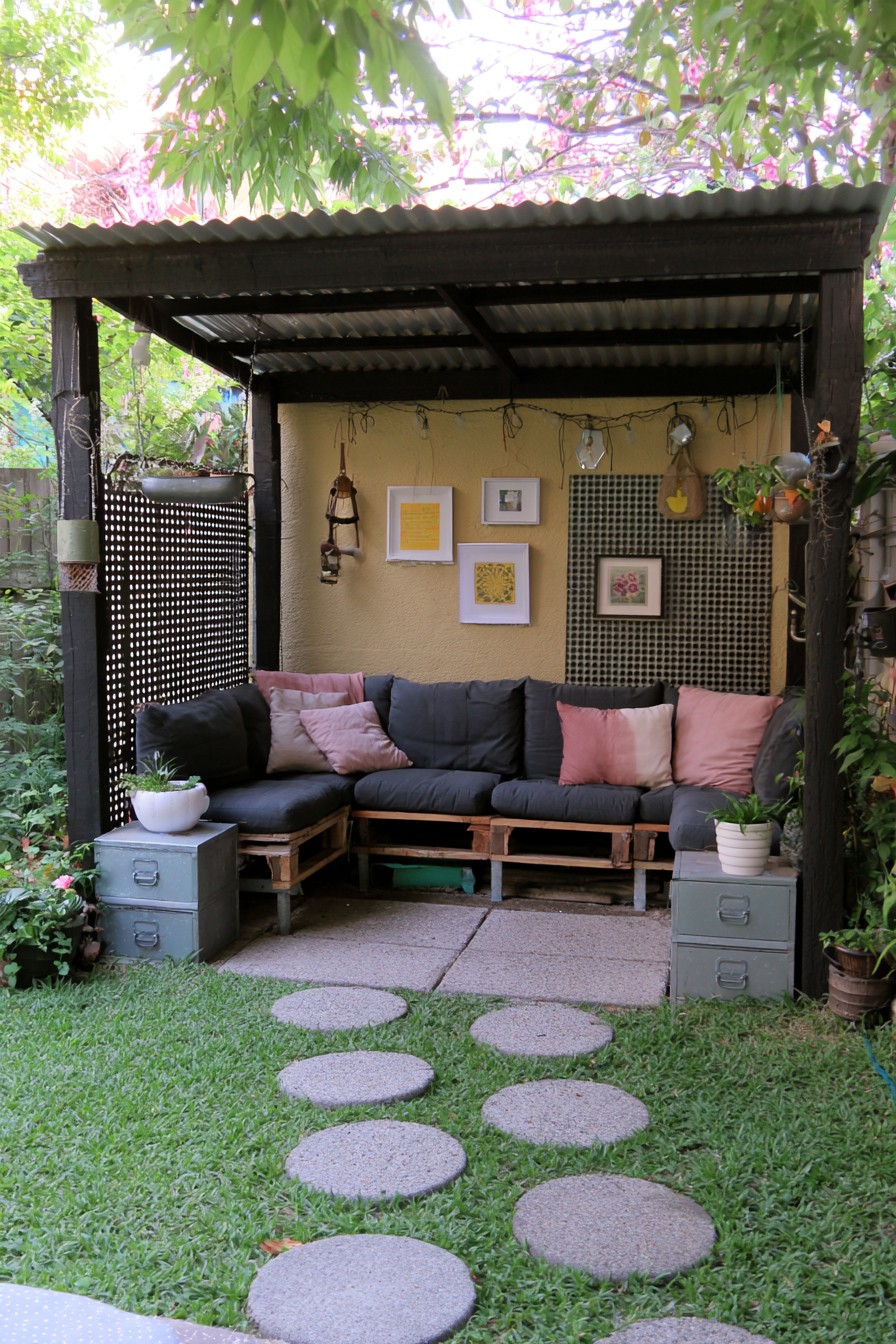
This retreat prioritizes a substantial overhead cover and a collected furniture mix over elaborate trim. Charcoal pads connect the pallet-style seating across three sides, while pale pink cushions and small metal drawer units soften the dark frame. Start with a rear bench on sound existing paving if that meets the need; the full wraparound arrangement and new roof are separate investments.
Compare roof systems including supports, fastening, edge details, and installation. Select corrugated panels by their documented material, installation requirements, and weather performance. Plan runoff so it leaves the entrance and cushions dry. Check reused timber for its history and seat-bearing suitability, and assess both pad covers and filling for exposure and drying. Drawer units need stable bases and sound edges; closed drawers are not necessarily dry storage. Preserve the occupied seating entrance and room to operate drawers, even when their tops also serve as tables.
10. Sage Green Potting Corner with a Cushioned Bench
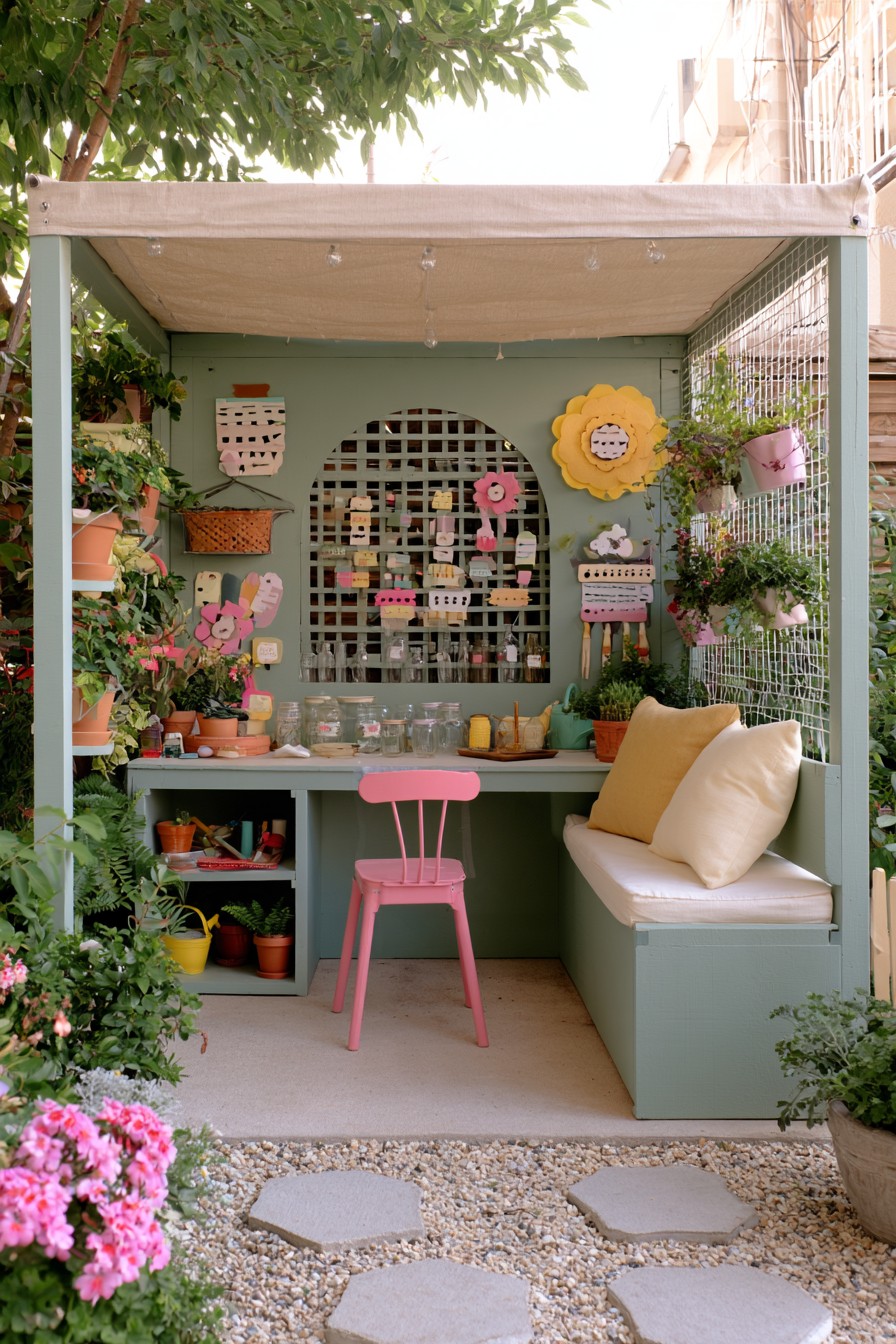
The potting counter and cushioned side bench give this sage nook two distinct purposes. Open cubbies keep frequently used pots and tools visible, while the rear grid and side mesh move small displays off the floor. This layout is useful for gardeners who want a working corner and a place to pause, provided the soil-and-water tasks remain separate from the soft seat.
Choose counter height for the main task: standing potting and seated writing have different reach and legroom needs. Provide a wipeable, exposure-appropriate worktop and keep enough surface free to set down a filled pot. Plan mesh and shelf fixings for wet container loads, with drainage directed away from upholstery. Moisture-sensitive supplies need separate protection. A fabric canopy must suit its frame, fixings, and weather limits; appearance cannot confirm rain coverage. The approach should let someone carry plants and watering equipment without negotiating a narrow decorative stepping pattern.
11. Cream Arched Nook with a Textured Finish
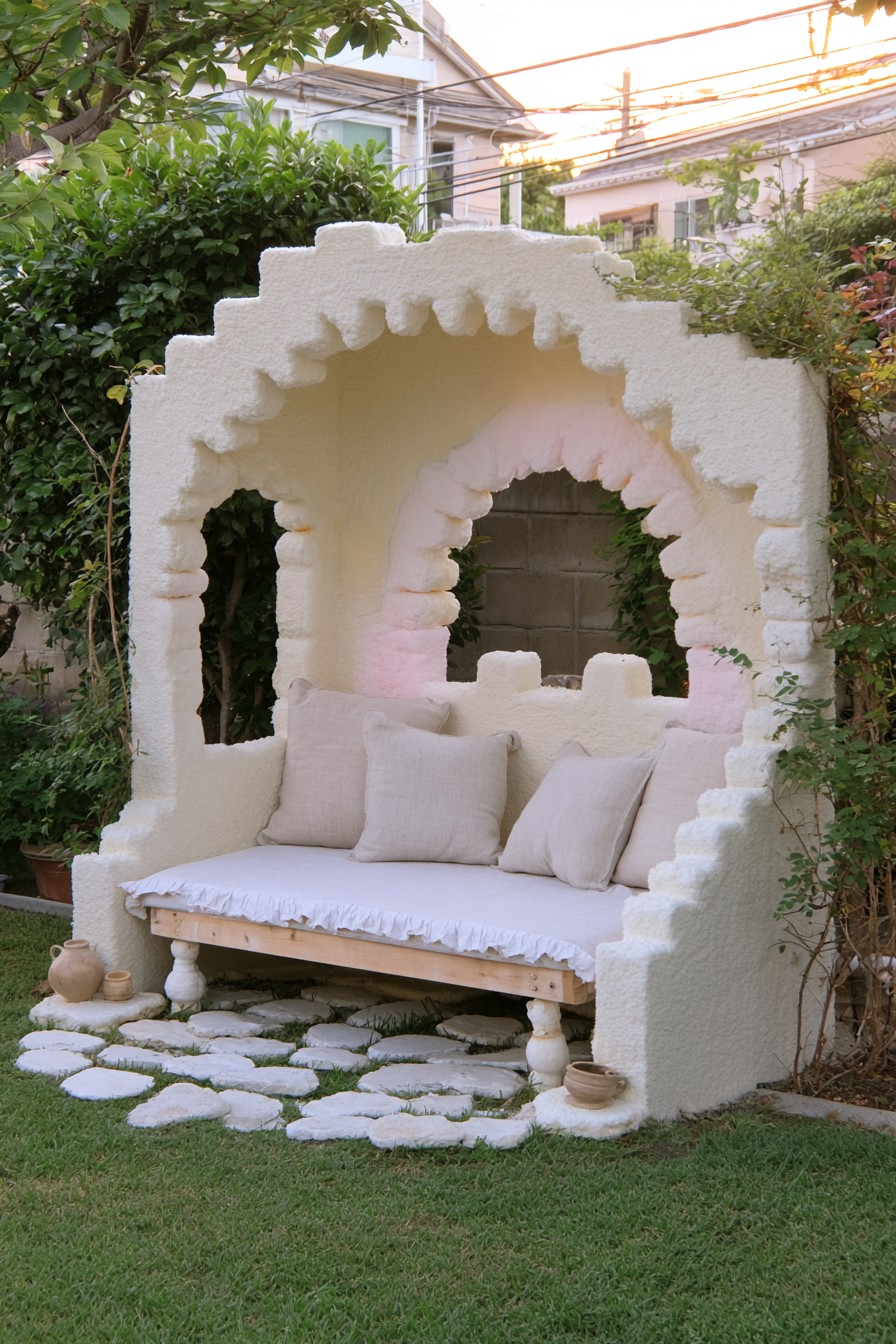
Cream cushions and a textured painted backdrop are the accessible elements to borrow from this sculptural nook. Its complete stepped enclosure, deep arch, and irregular edges could require specialist fabrication, so the shell belongs in a separate construction budget. The design’s value is its quiet material contrast: exposed timber brings warmth to the pale surround, with small clay vessels supplying accents at floor level.
For a full enclosure, design the walls, roof, foundations and drainage together. Compare its bench with available outdoor furniture and check the approach, shade and cushion care. Leave a working gap outside for inspection and plant maintenance; keep stepping pieces stable along the route.
12. Colorful Box Benches and a Two-Tone Canopy
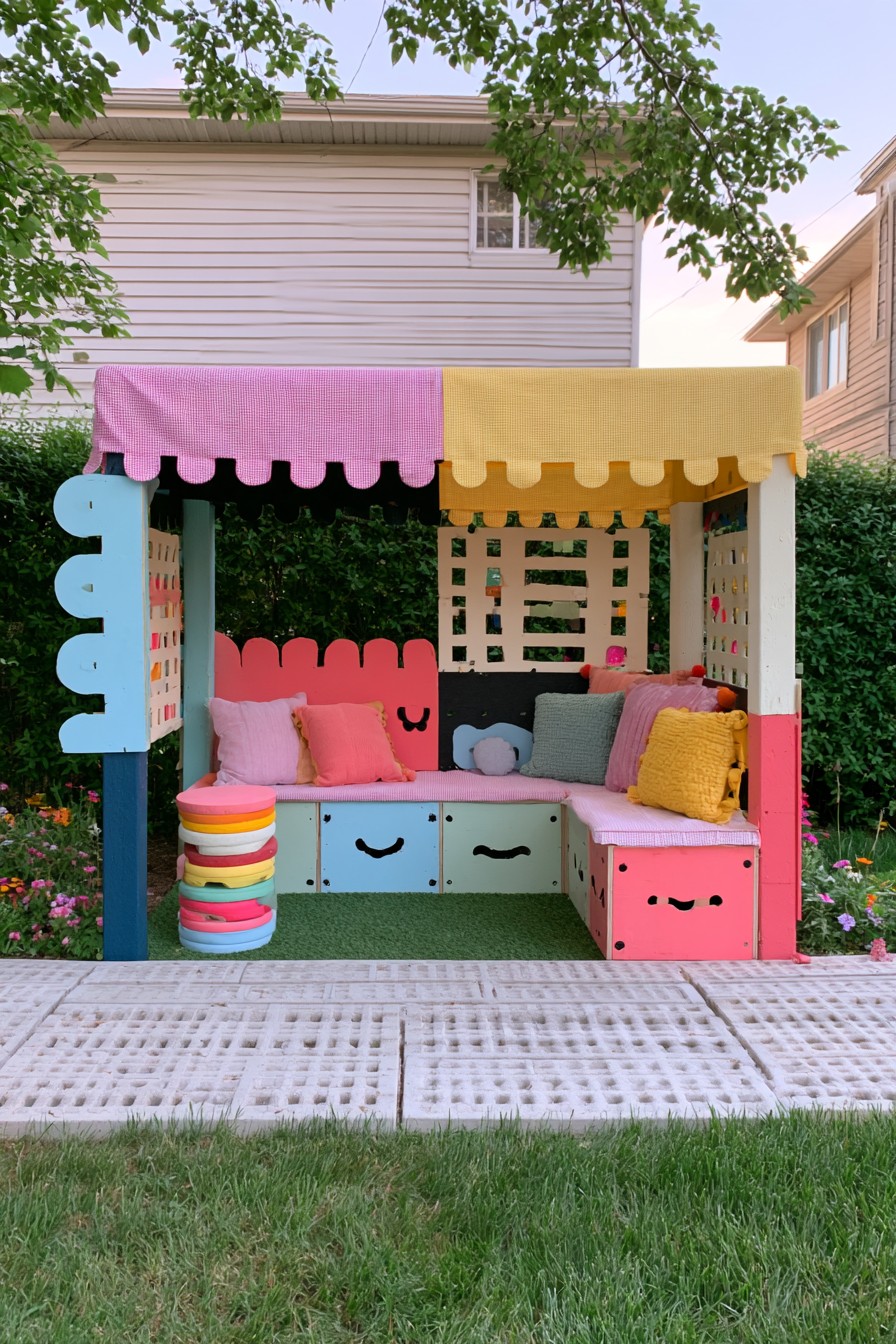
Face-painted bench fronts and a pink-and-yellow canopy give this corner its cheerful identity. The visible cover is divided into two colors, with scalloped edges; a checked fabric could be a decorative alternative on a specified functional canopy. Start by recoloring sound furniture or adding removable panels. Purpose-built box benches are worth considering only after comparing outdoor materials, supports, hardware, and standard cushion sizes with available seating.
The painted fronts do not confirm storage compartments. For an optional storage version, plan door or lid movement, controlled closing, and dry containers for sensitive contents; advice on planning storage beneath an outdoor bench helps connect the opening method with everyday access. Select any plywood for the intended exposure and load, protecting cut edges and joints. Keep the center usable when the seats and round pads are occupied. The loose pads should serve only their intended furniture role, with their construction checked before treating them as extra seats.
13. Slatted Timber Shelter with a Gabled Fabric Cover
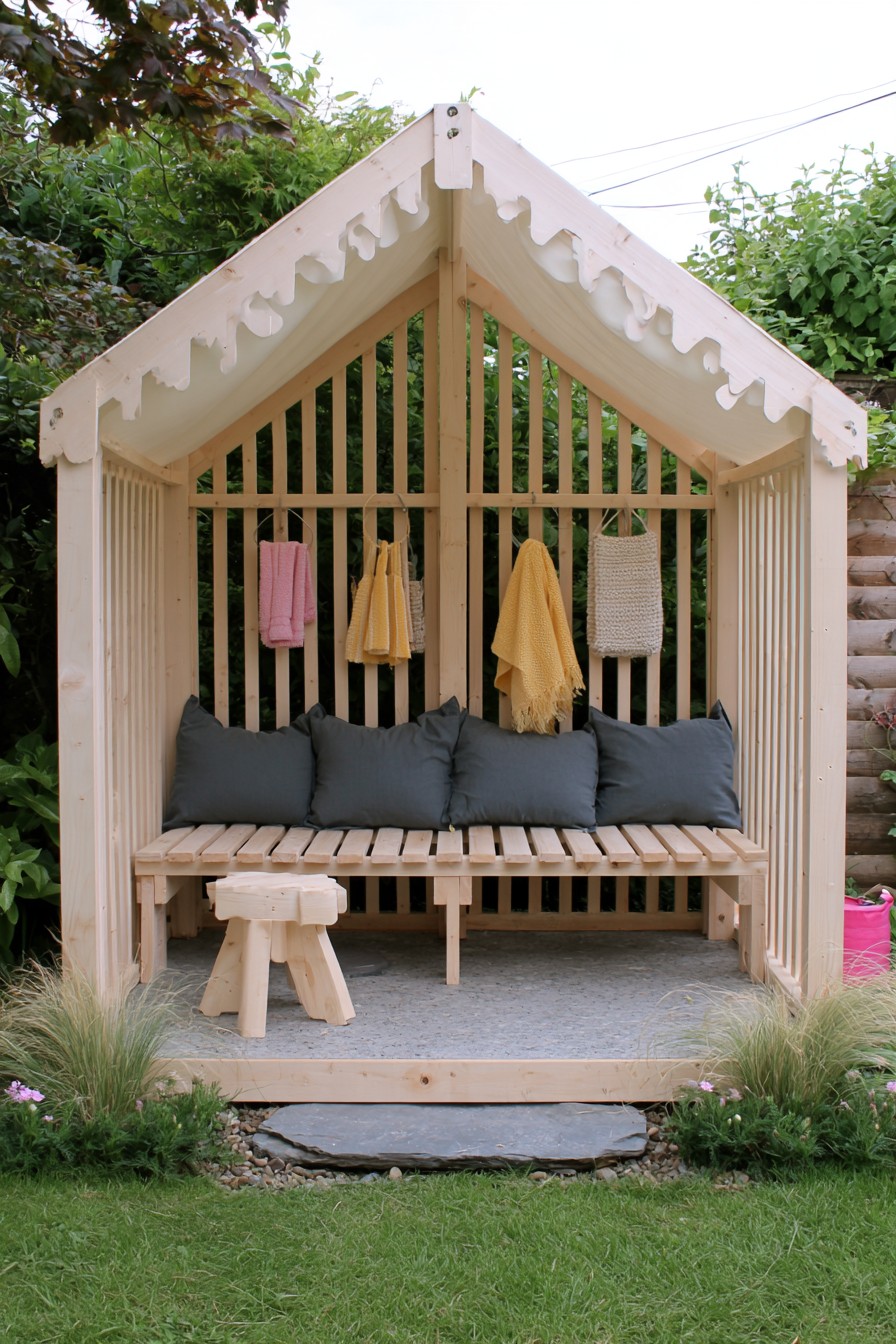
Pale slats make the bench and shelter read as one restrained timber composition. Charcoal back cushions provide contrast, leaving much of the seating wood exposed. The repeated vertical lines are the distinctive feature to adapt: one rear screen may achieve enough enclosure when a full slatted pavilion would use more lumber and fastening hardware than the budget allows.
Compare the supported bench with suitable existing furniture, including the work needed to keep its exposed seat and joints in condition. Smooth contact edges, drainage through the seat design, and removable cushions matter more than an unupholstered appearance. The gabled upper cover looks fabric-like; choose its performance and mounting for the planned use instead of treating the shape as a rain roof. Hanging textiles should remain removable. Keep the small stool out of the approach and use it as a table unless its design specifically supports a seated person.
14. Paper Fans and Rosettes for a Garden Gathering
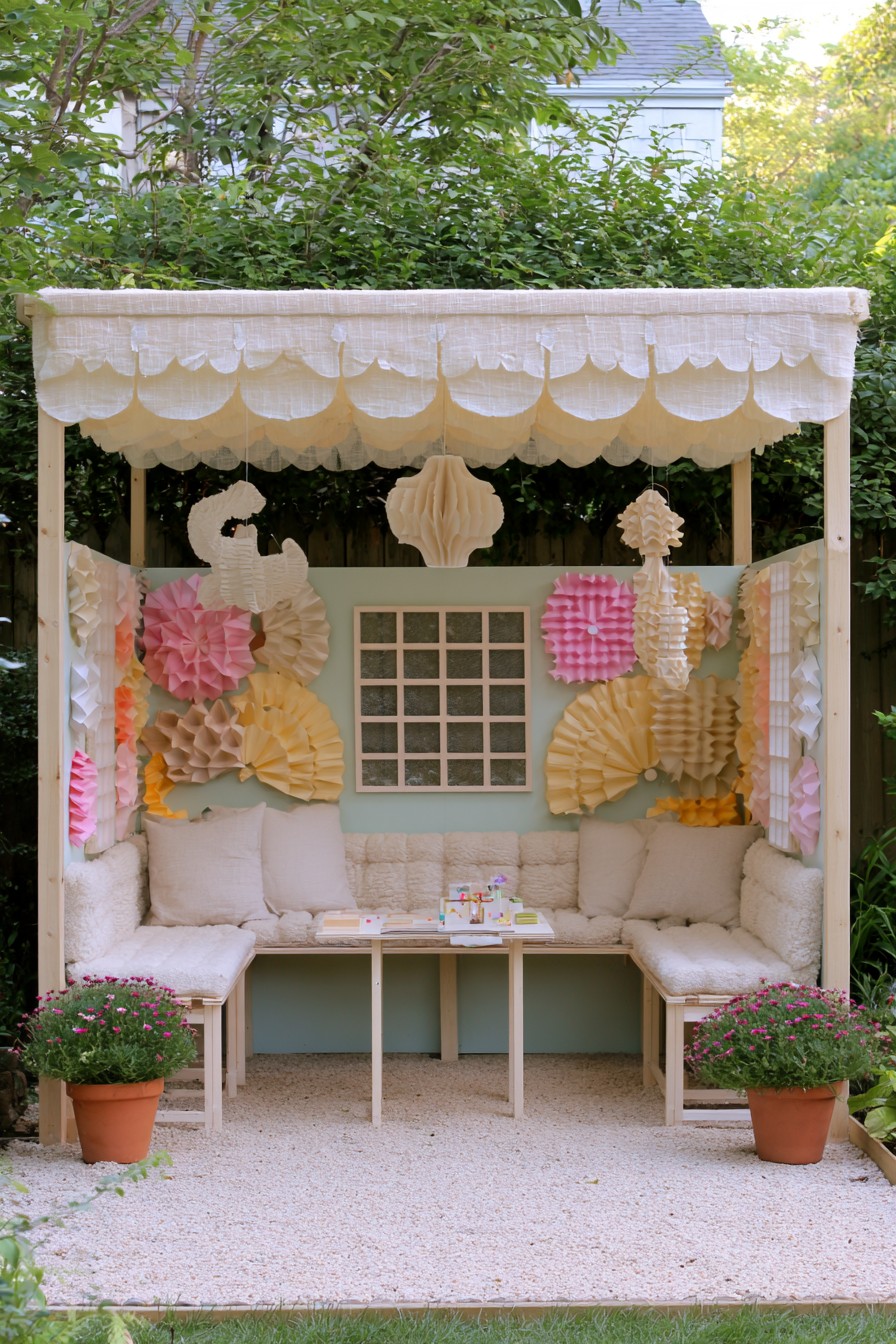
Folded fans and rosettes turn a plain sitting area into a temporary garden-party setting. Their cream, yellow, and pink tones repeat in the cushions, while a slim table keeps refreshments close to the three-sided seat. This is a useful direction for someone with an existing canopy and furniture who wants occasion-specific decoration without installing a permanent new backdrop.
Treat paper versions as dry-weather accessories and take them down after the gathering. The underlying canopy needs its own appropriate mounting and weather specification; layered scalloped decoration adds style without establishing protection. Test the table position with guests seated so the entrance remains usable and refreshments can be passed comfortably. On gravel, provide stable bearing beneath furniture legs. Attach the light ornaments to suitable points separate from canopy tensioning, with enough clearance that guests can sit, stand, and carry a tray without catching them.
15. Yellow Gabled Canopy with Modular Seating
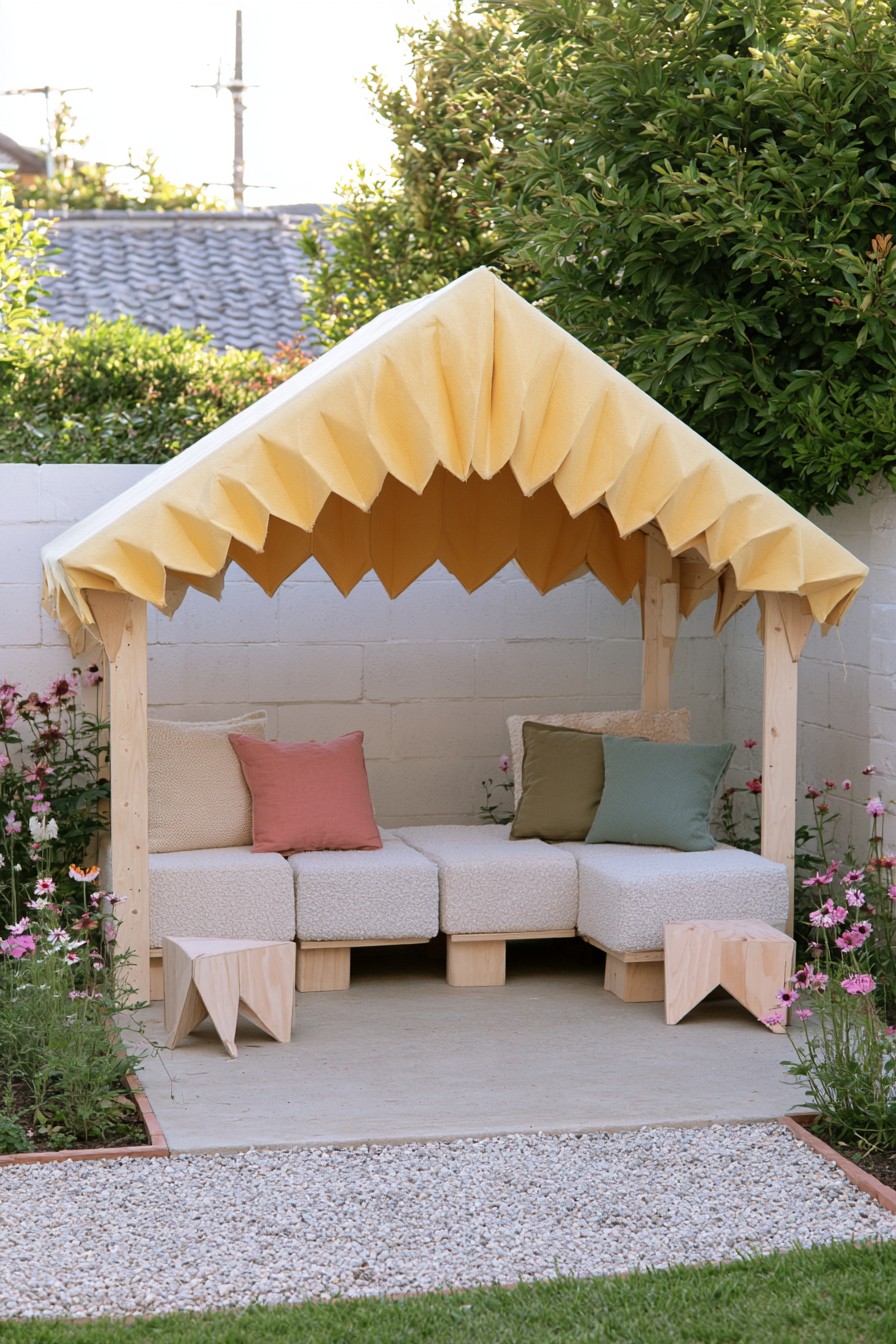
The folded yellow valance gives this gabled canopy a distinct outline above separate bench sections. Existing outdoor modules on a sound patio can capture the arrangement without commissioning new timber boxes. Cream cushions and a few colored pillows make the movable pieces feel connected, while two small tables preserve the middle as an approach instead of filling it with one large coffee table.
The valance is decorative; the overhead cover must be selected for its actual shade or rain purpose. Plan each bench as a structurally sound unit, using exposure-appropriate timber or panels, protected edges, and dependable connections. Compare complete costs with available furniture. These modular garden seating layouts show how independent pieces can change position. After each move, check stable support, sliding, table reach, and the entrance. Include cushion dimensions and canopy fixings in the plan; movable sections are only useful when their size also makes them practical to handle.
16. Gray Box Nook with a Wooden Daybed
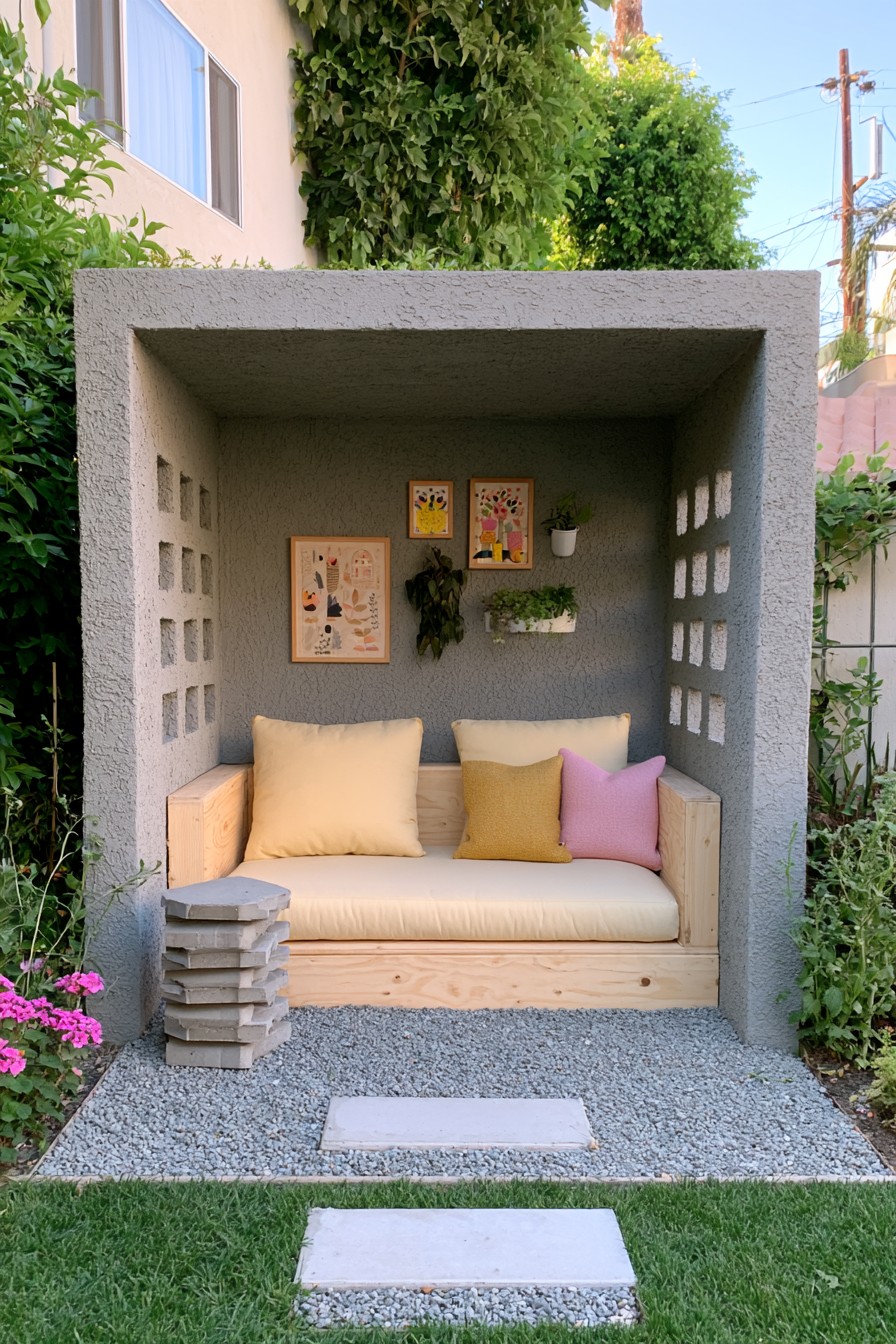
A sheltered existing seat with cream, mustard, and pink cushions is the smaller adaptation of this gray box nook. Recreating the whole textured enclosure could involve substantial roof and wall work. Its design contribution is the contrast between a deep recess, square side openings, and a warm timber daybed, with small vertical displays leaving the floor relatively clear.
Have a complete shell assessed for foundations, roof support, weather detailing, and openings before selecting finishes. The visible gray texture reveals none of those hidden layers. For the daybed, check that its depth suits both reclining and getting up, and allow cushion filling to drain or dry according to the selected product. A water-repellent cover alone does not resolve saturation. Keep wall planters reachable without leaning across upholstery. Establish dependable support beneath the furniture and a usable approach; scattered slabs and loose gravel are not evidence of an accessible route.
17. Moon and Star Decor with Trunk-Style Seating
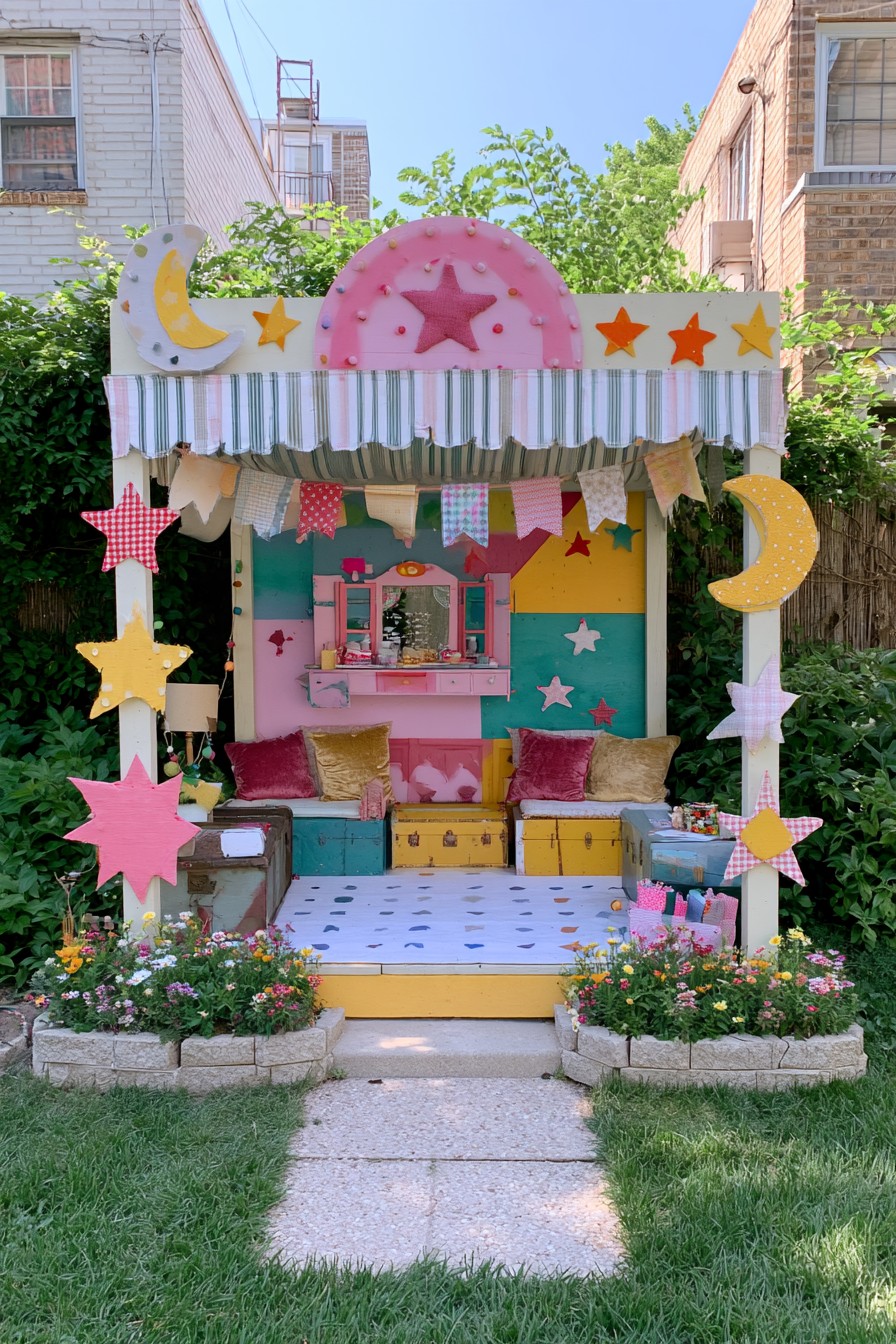
Moons, stars, striped trim, and trunk-style bases make this a lively celestial gathering corner. Borrow the theme through a few removable shapes above sound furniture, with their colors repeated in the cushions. That smaller arrangement preserves the playful effect while avoiding the complete raised stage, decorated facade, and multiple storage pieces.
Use a trunk as a seat only when its structure is designed or appropriately reinforced for that load. Check lid support, hinge movement, closing behavior, and projecting hardware before positioning it beside occupants. Decorative boxes and their contents may also need protection from damp. For a larger cutout collection, include sheet waste, individual fixings, edge preparation, and future repainting in the comparison. Keep hanging flags clear of people and the entrance. If carrying the theme onto the floor, choose a coating for the actual outdoor walking surface, with proper preparation and curing.
18. Outdoor Reading Corner with Crate Shelves
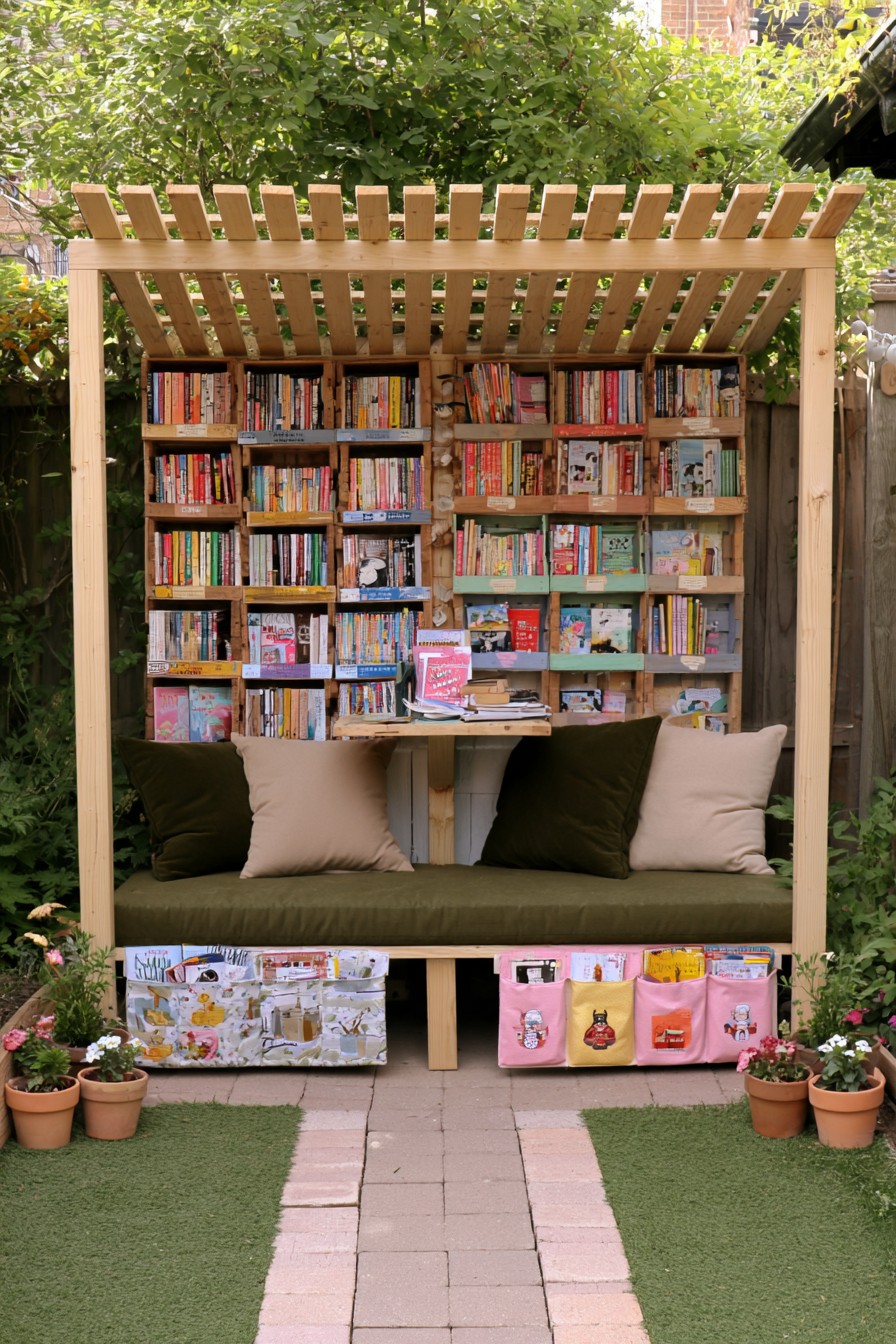
Crate-like cubbies make reading the purpose of this bench corner, with olive cushions below and temporary fabric pockets at the base. A small supported shelf grouping beside an existing seat can borrow the idea without reproducing an entire wall. The open slatted top offers changing partial shade, so bring a reading selection outdoors for the session and return it inside afterward.
Secure the shelving to a suitable backing and size its connections for the intended contents before arranging the boxes into a grid. Keep frequently used cubbies within a comfortable reach instead of leaning over the bench. The central rear ledge is a display surface unless its reach and posture prove useful for work. Make fabric pockets removable and reserve open under-seat areas for items that tolerate their exposure. Price the bench, shelves, and finish together, and retain a clear route for carrying books and cleaning the cubbies.
19. Cave-Inspired Nook with Moss-Like Green Texture
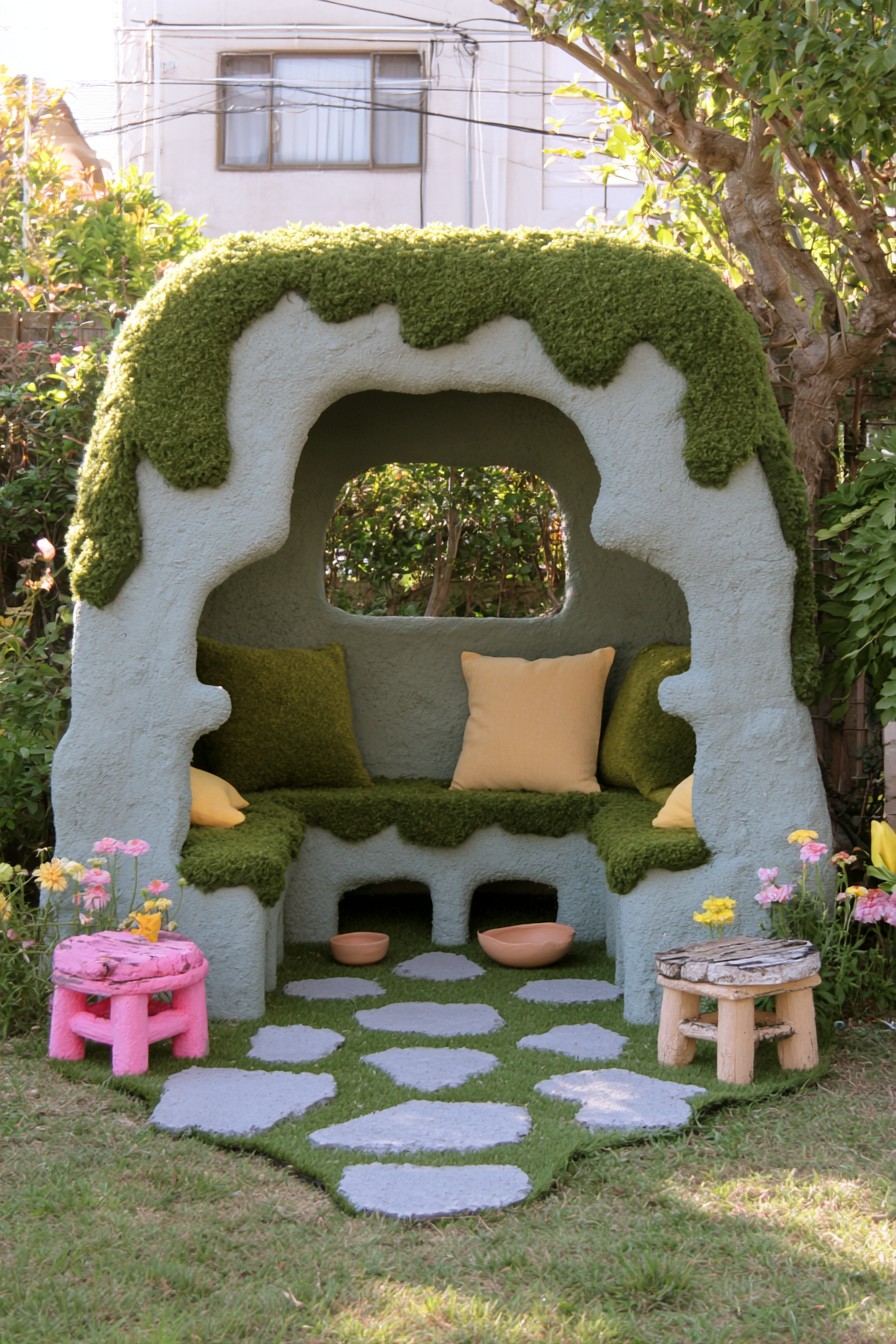
Olive cushions and one organic-shaped decorative panel can suggest this cave-inspired retreat on a smaller budget. The full rounded shell and deep cutout openings require a separate fabrication and weather-detailing assessment. A pale surround keeps the green texture distinct, while the rear opening frames foliage and prevents the seat from feeling visually sealed off.
For the green covering, choose an outdoor product intended for the surface and moisture exposure of the finished structure. Select a specified outdoor product for the surface being adapted; decorative green texture is not a roof system. Avoid a layer that interferes with drainage or traps persistent damp around the structure. The two open niches below the seat may hold exposure-tolerant objects, with supports left intact and accessible for cleaning. Check the depth and entrance of a custom curved bench before ordering pads. Side stools need their own intended-use and stability assessment.
20. Retro Lounge with Oval Side Openings
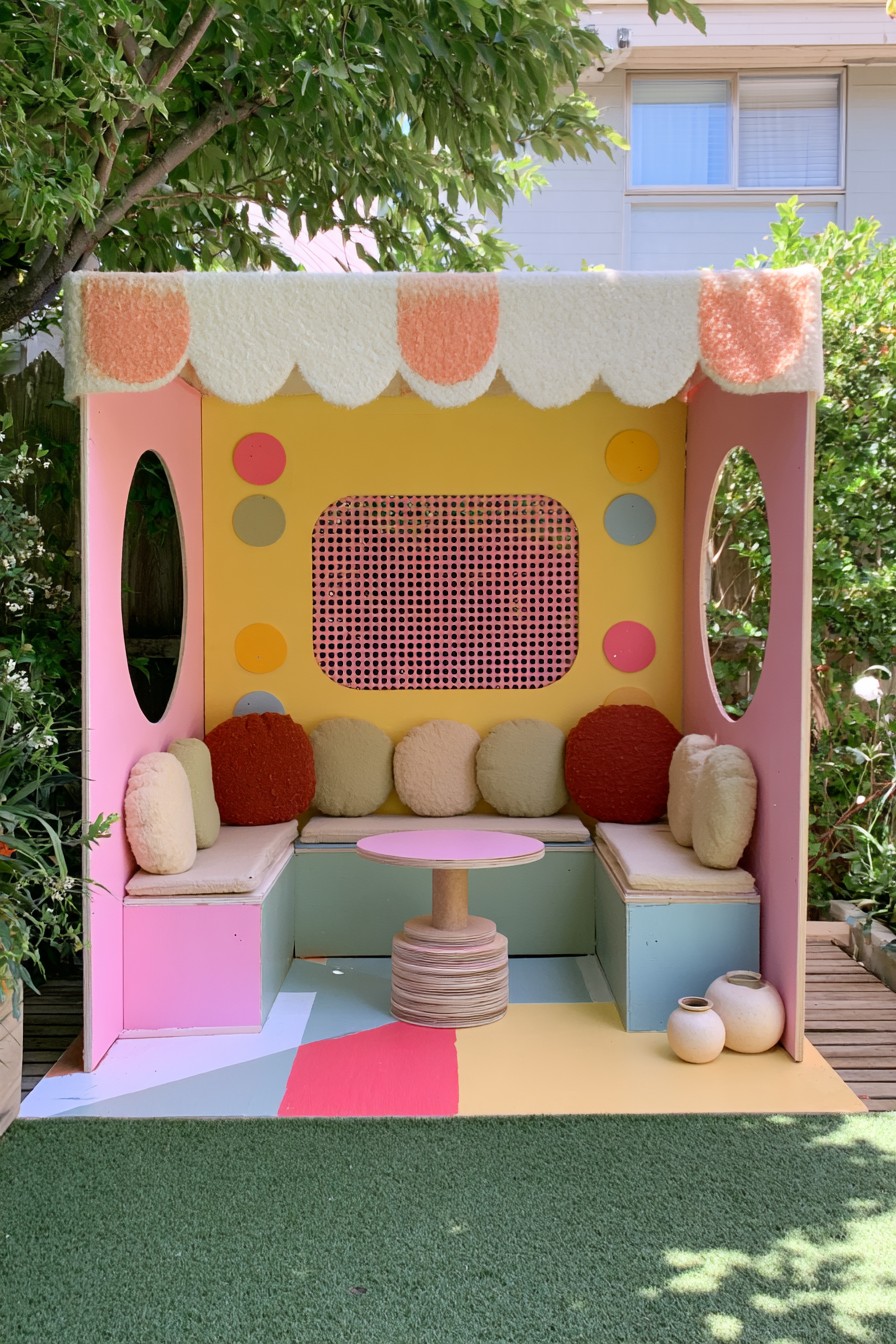
Color blocking and rounded pillows are the modest adaptation of this retro lounge. Pink side panels, a yellow backdrop, and coral scallops make a compact U-shaped seat feel expressive without many small accessories. Borrow the circles and patterned rear panel on an existing exterior surface before pricing custom oval openings and new built-in furniture.
For a full panel assembly, choose boards for the expected outdoor exposure and keep openings clear of structural members. Protect the extra edges created by the oval cuts with a compatible finishing system, and select plywood and adhesive suited to both the structural design and outdoor exposure. Include cutting and edge preparation in the quote. Test the central table with people seated on each side, leaving a way to stand and exit. Painted floor blocks need a sound, appropriately prepared substrate and a finish intended for wet outdoor foot traffic.
21. Botanical Cutout Screens and a Yellow Canopy
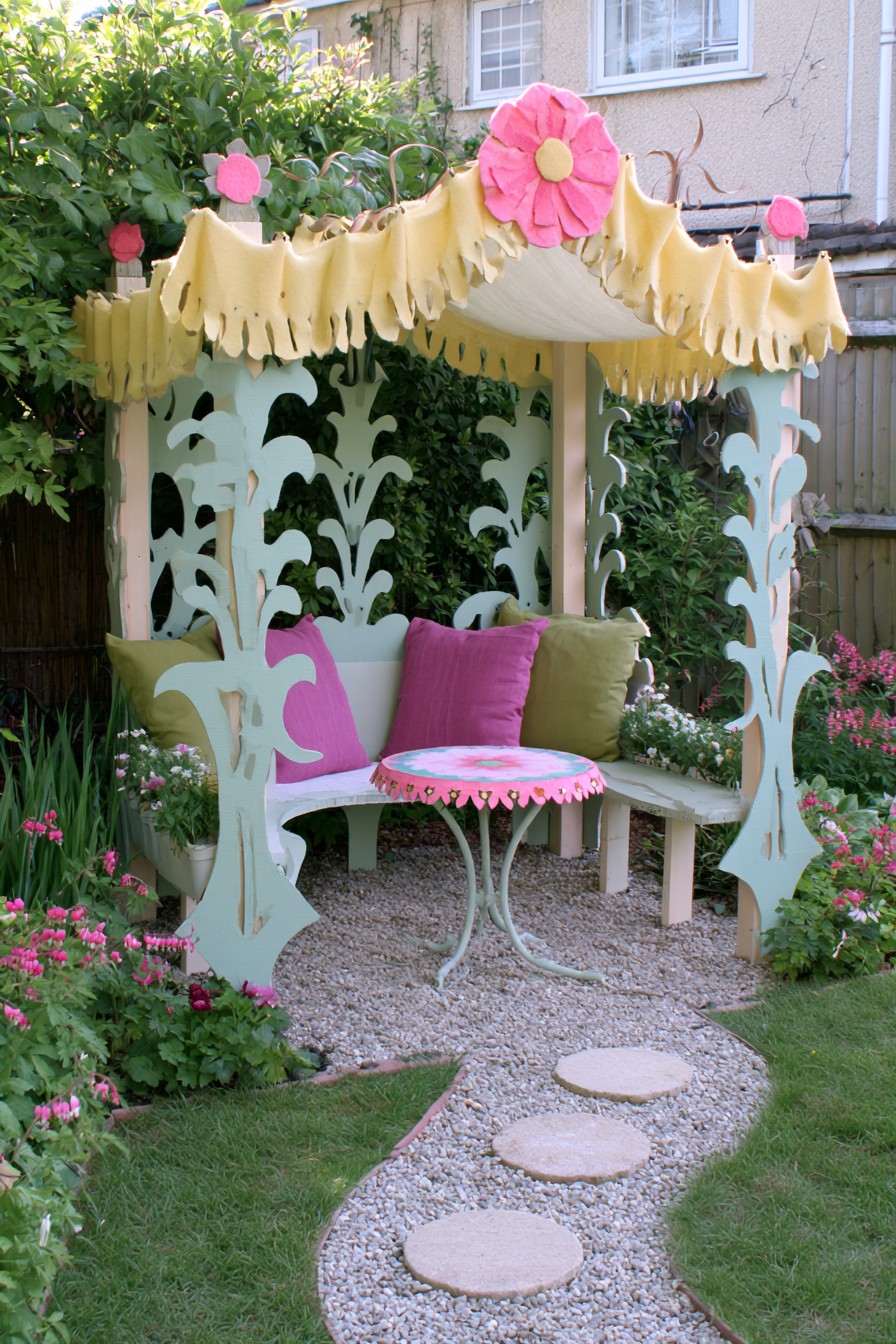
One botanical screen and a few flower accents can introduce this garden theme to an established seat. The pale leaf cutouts give partial enclosure, while deep yellow folds emphasize the canopy edge. Olive and berry cushions make the pink-topped table feel connected to the bench. This is an alternative to a solid privacy wall when a filtered view remains desirable.
Separate the loose decorative valance from the cover that performs the shade or rain function. Deep folds do not provide a water-shedding roof detail. Intricate stems and leaf tips may be fragile, so allow for cutting waste, suitable backing, attachments, and future edge repairs. Keep projections clear of shoulders and hands using the bench. Position flower decorations where they can be removed without disturbing canopy fixings. The curved gravel approach needs its own assessment of walking surface and furniture support; adding a few stones does not settle that decision.
22. Coastal Seating Corner with a Branch Screen
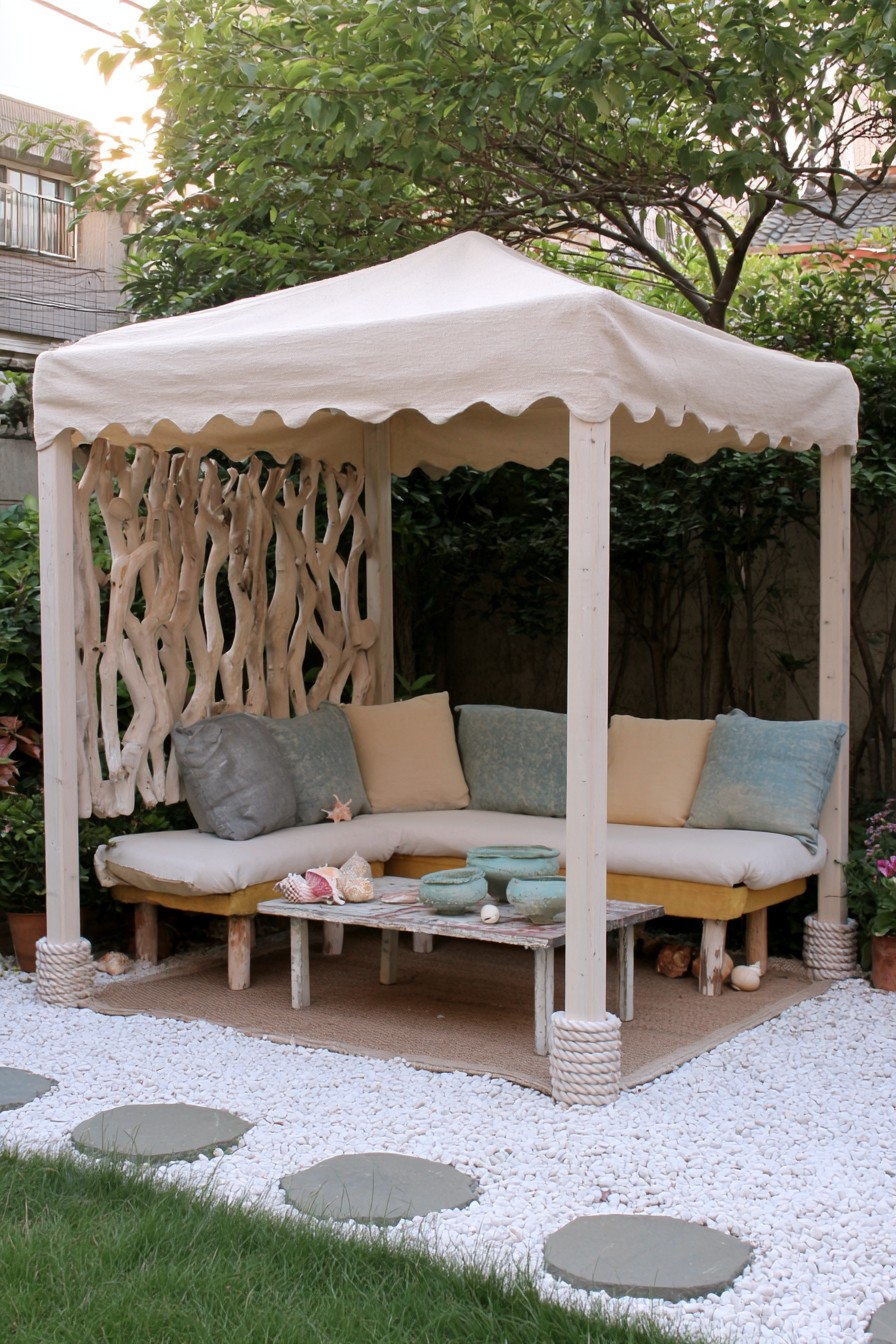
The irregular branch screen gives this coastal lounge its texture, allowing the canopy and cushions to stay quiet. This works as a partial visual screen when a sound frame already exists. Borrow muted blue pillows and one supported branch panel before adding rope wraps or a complete collection of seaside accessories. Choose a low table only after checking how it relates to the seat.
Test table reach from the actual cushion depth; a relaxed lounge posture may make a distant low surface inconvenient. For the cover, distinguish sun shading, water resistance, and waterproof construction through product specifications and installation. The pale fabric’s appearance cannot confirm them. Inspect branches for condition and sharp ends, keeping them decorative within a supported assembly. Rope around posts can retain dirt and damp, so leave it removable for checks underneath. Lift the floor mat to clean and dry its underside instead of trapping moisture against the sitting surface.
23. Checkerboard Backdrop and Rounded Arch Details
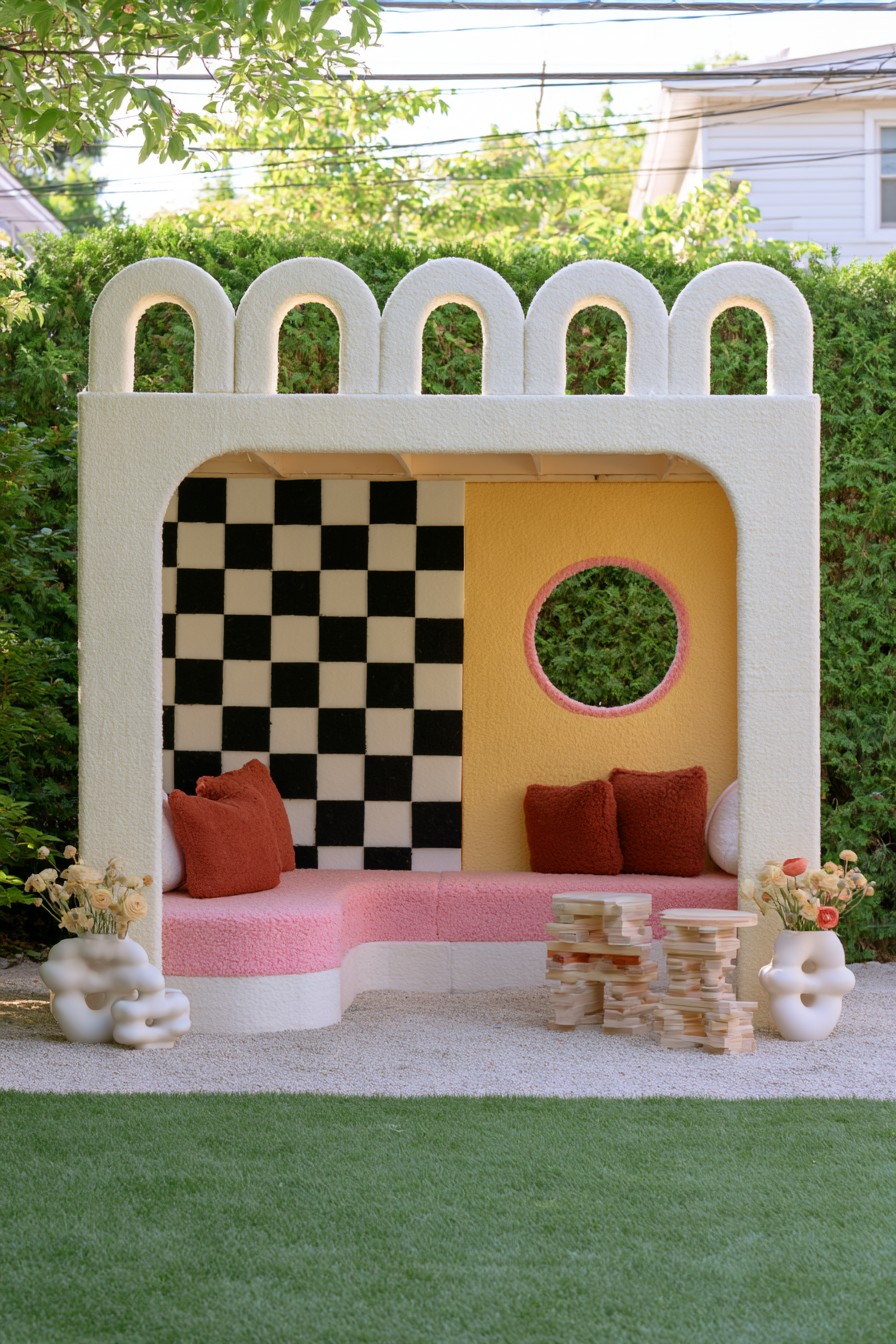
A checkerboard backdrop, warm yellow panel, and pink seat bring this design’s graphic contrast to a simpler garden corner. Those colors are the practical starting point; the repeated rounded arches and textured shell could add considerable fabrication and finishing work. A supported painted panel can supply a focal wall when the complete sculptural enclosure would exceed the intended scope.
Keep a circular opening and ornamental arches separate from necessary structural members. Include the cut shapes’ sheet layout, fixings, exposed edges, and repainting access in the budget. For the bench, choose exposure-appropriate boards and a supported furniture design, then compare its complete cost with available outdoor seating. A curved front and continuous cushion may introduce custom work without improving use. Try the table and entrance around occupied seats first. Provide firm support under the furniture where pale gravel forms the surface, and retain access behind the backdrop for maintenance.
24. Cottage Seating with Lattice and Green Shutters
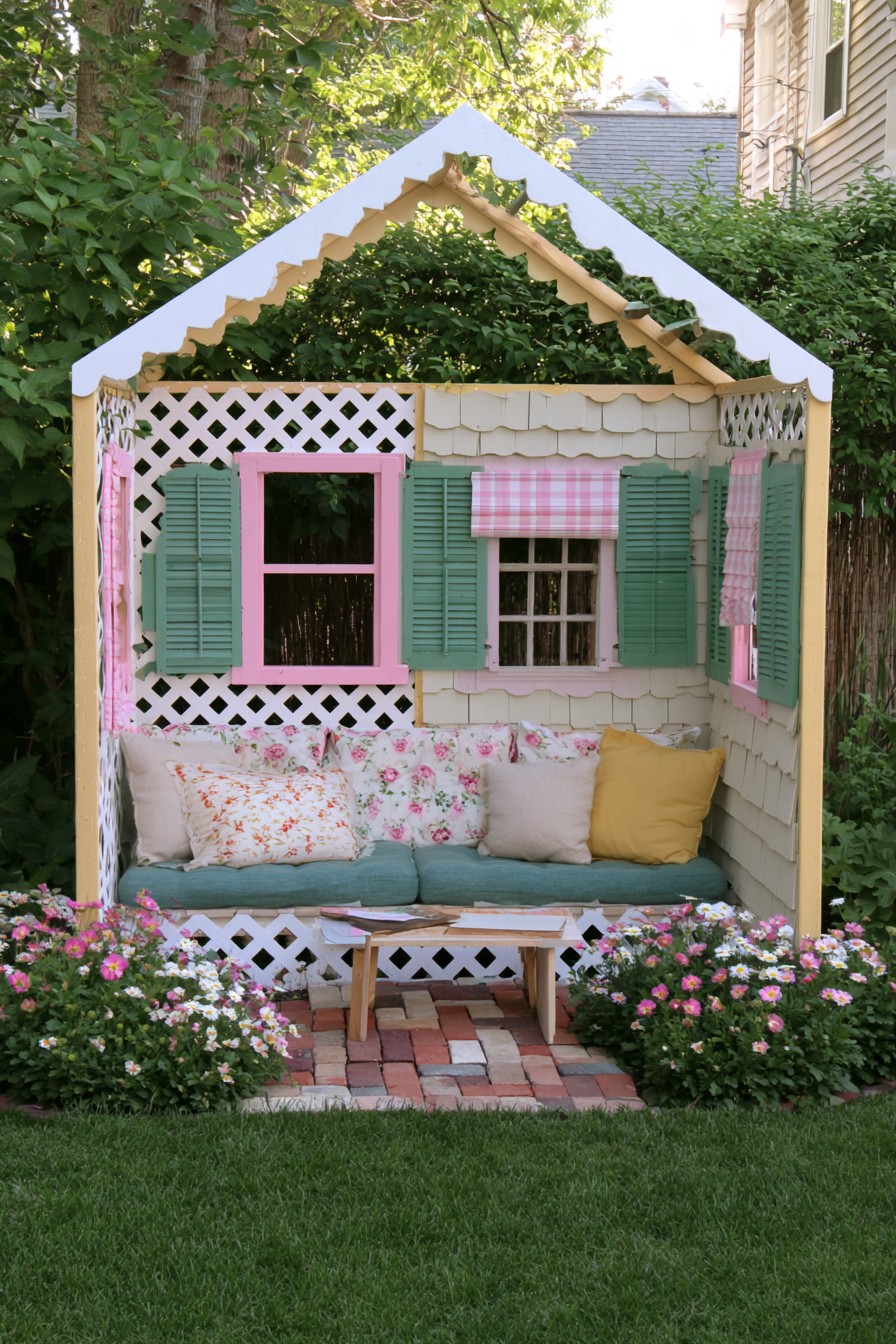
Lattice, green shutters, pink trim, and floral cushions give this seat a cottage identity. An existing bench with a small shutter-and-lattice backdrop can borrow that character without the full pavilion. The gabled overhead frame is visibly open: its outline decorates the sitting area, with shade or rain protection requiring a separately specified cover if needed.
Check salvaged shutters and other reused panels for condition, finishes, and secure mounting before placing them near occupants. The seat does not show a storage opening; an optional compartment would need its own access design and protection for the contents. Keep the front table small enough to reach the bench without moving it across the entrance. Count cleaning, transport, preparation, and bedding when comparing reclaimed pavers with alternatives. Leave surrounding flowers low enough to reach the painted trim and inspect the seat base instead of concealing it behind planting.
25. Folded Yellow Loops Above Paired Benches
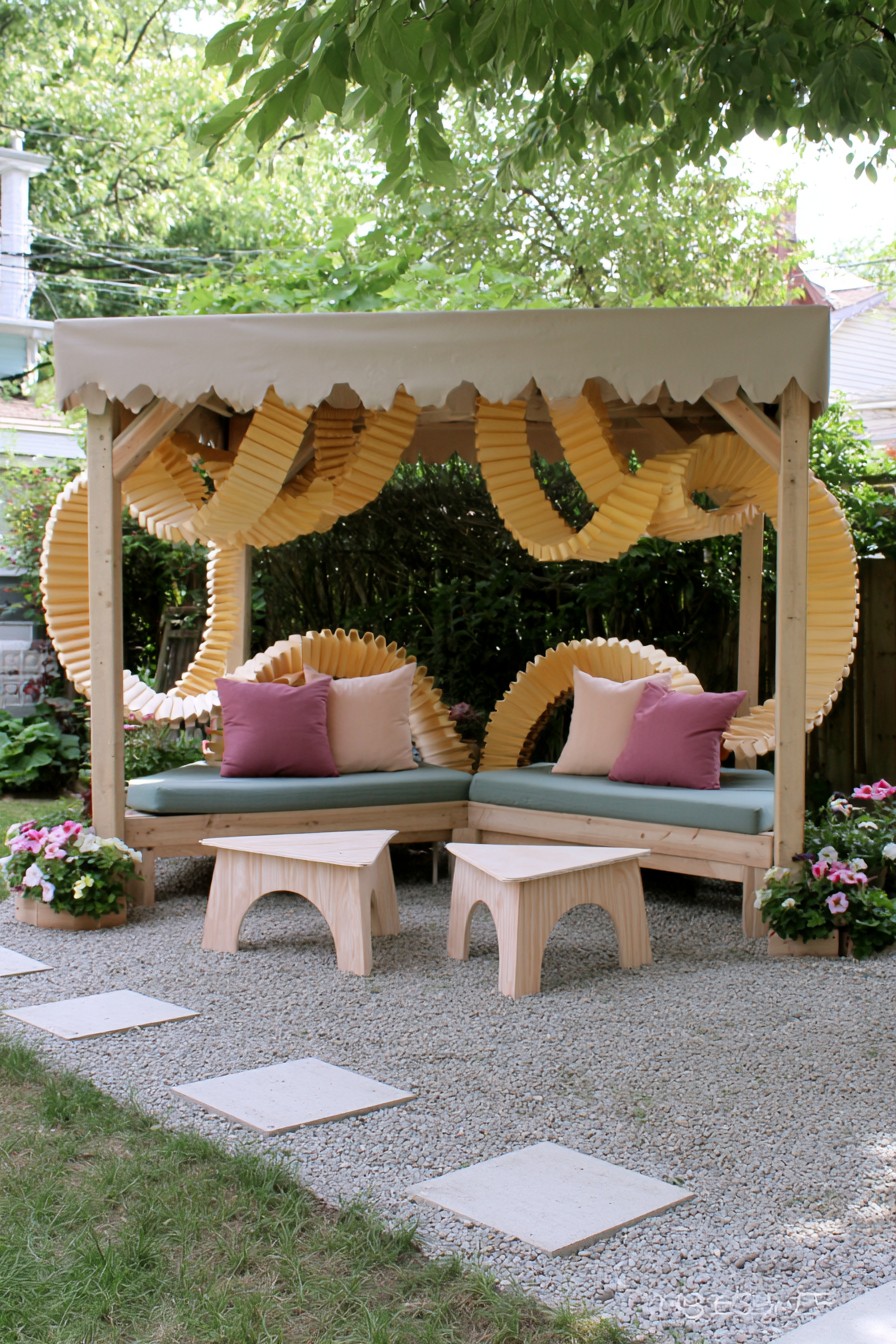
Yellow accordion loops give paired benches a festive backdrop without solid side walls. Blue-green pads and pink pillows keep the decoration connected to the seating, while two separate tables allow each side its own useful surface. Borrow the loops for a short gathering under an existing suitable canopy; ordinary paper versions belong to temporary dry-weather display, not season-long outdoor furnishing.
Attach decorations independently of the canopy’s tensioning points and leave the upper frame available for inspection. Choose the functional cover and its fixings for the location, with a removal plan that follows the product’s weather limits. Test table positions from both benches so people can enter and stand easily. The square paving pieces can mark an approach, but need appropriate bedding and placement for use. On the gravel, provide dependable support under bench and table legs. Keep pots near the outer posts accessible without moving the entire sitting arrangement.
26. Flower-Trimmed Chapel-Style Garden Seat
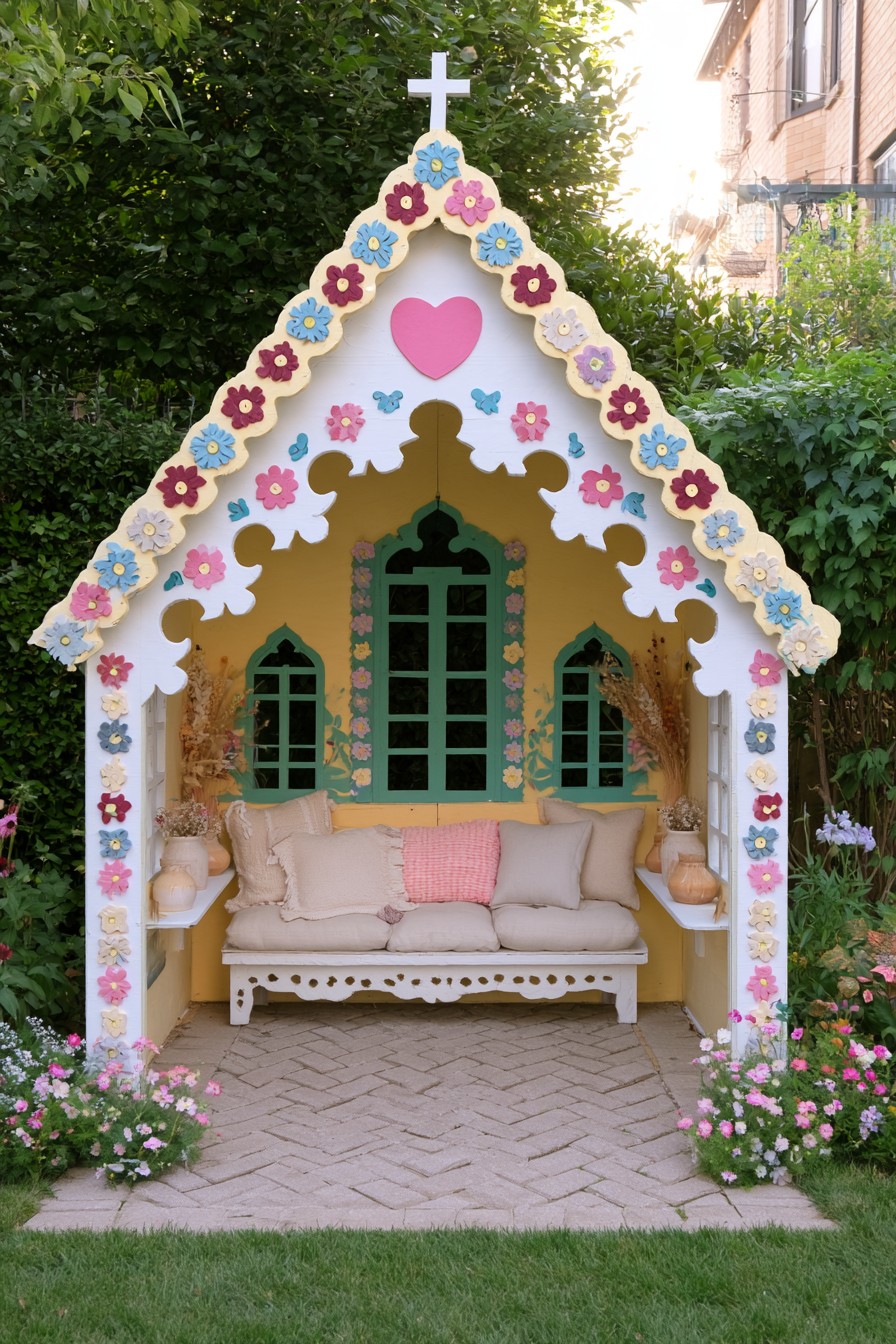
A short flower border on a supported backdrop can suggest this chapel-style seat without constructing the entire steep gable. The full design includes a cross at the peak, narrow window-like openings, and a heart accent behind a cream bench. The floral trim supplies the main color, so an existing seat with a few selected motifs is a useful smaller interpretation.
A long border of individual flowers means more cuts, attachments, exposed edges, and surfaces to repaint. Compare that upkeep with a flat painted floral panel before choosing the detail level. Have the gable, roof, and facade designed for the site independently of their ornament. Check the bench’s support and standard cushion options before commissioning a fitted pad. Keep side ledges within reach and appropriate for their contents. Leave enough space around the base for cleaning and repainting, with flowers arranged outside the working approach rather than covering it.
27. Dark Timber Reading Nook with a Book Ledge
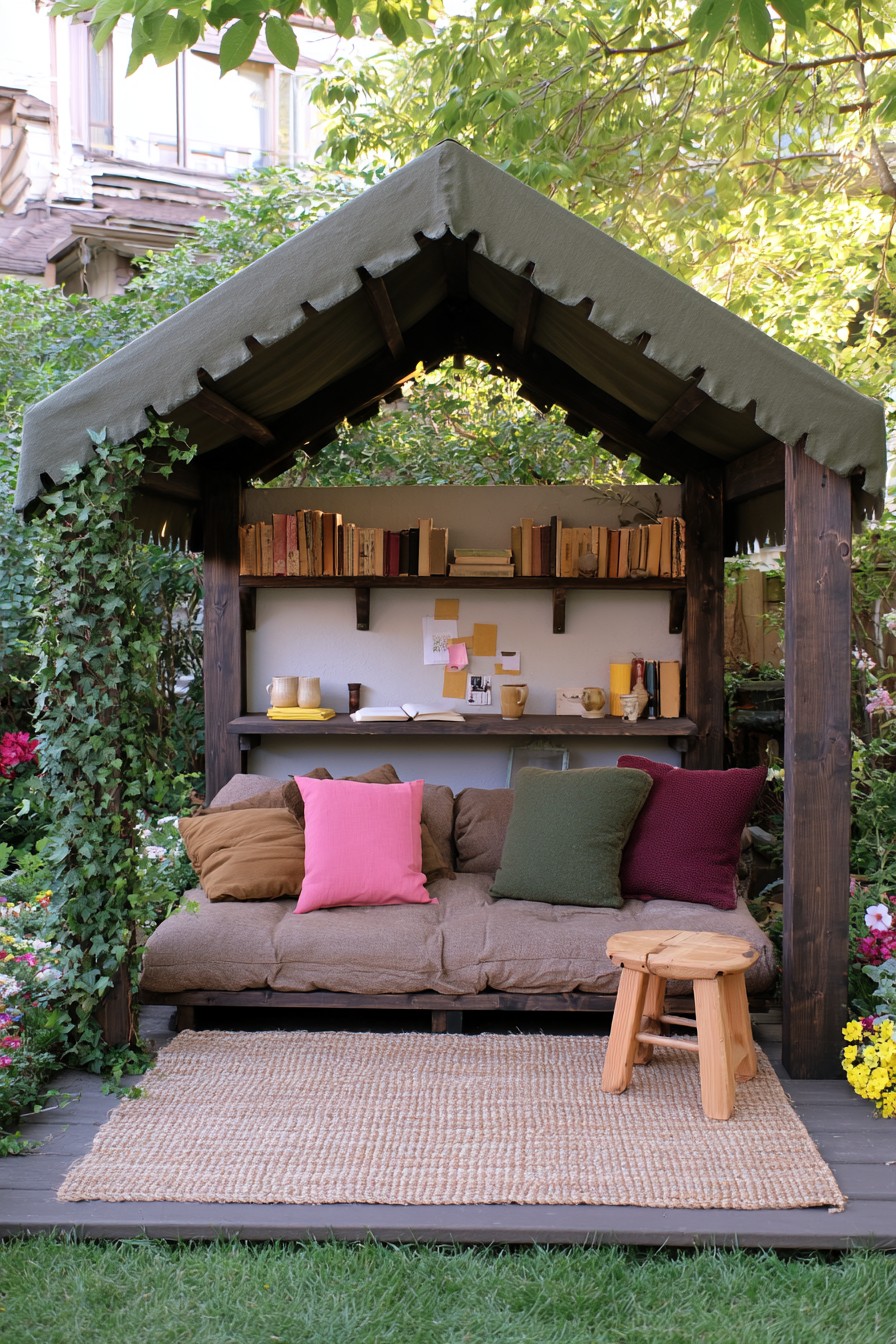
This dark timber nook suits readers who want a deep resting seat and a visible selection of books during use. The high shelf and lower rear ledge create a reading-room backdrop, with a woven rug and small stool completing the near side. Borrow the cushions and a manageable shelf grouping if an existing covered corner already offers enough space.
Use the canopy according to its specification, with reliable frame anchoring and weather limits; cloth above shelves does not guarantee dry books. Return reading materials indoors after each session and keep the rear shelves accessible without climbing onto the seat. Test the lower ledge before treating it as a desk, since depth and legroom may favor a side surface instead. Check cushion filling and drying as well as cover care. Lift the rug to clear dirt and moisture underneath, and keep the stool outside the entrance unless it is being actively used.
28. Greenhouse-Style Lounge with Floral Cushions
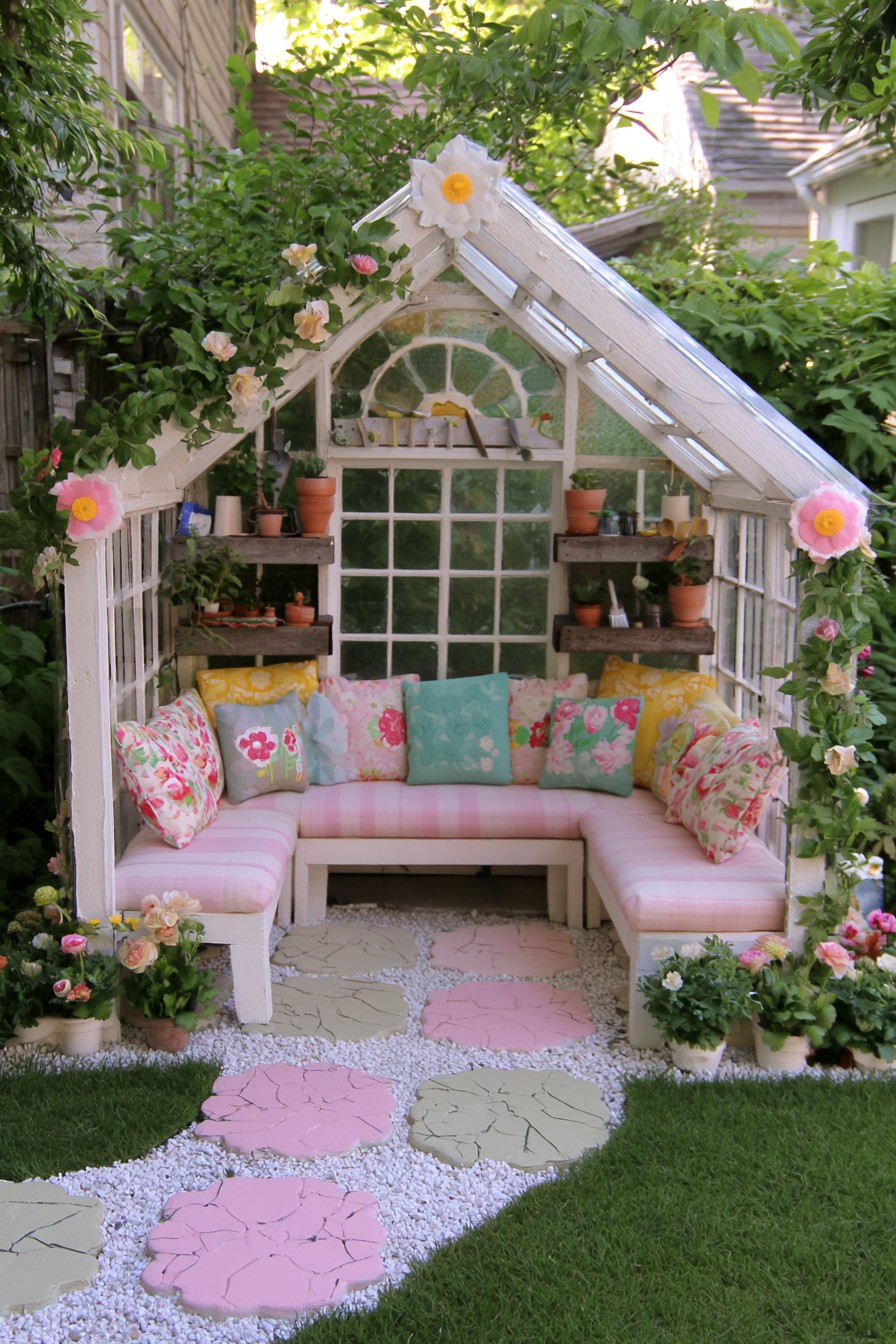
Striped pads, floral pillows, and two small pot shelves are the accessible details to borrow from this greenhouse-style lounge. The pale gabled frame and window-like grids create a bright garden-room character, but the complete roof and built-in seating need their own cost comparison. Existing outdoor furniture on sound paving may provide the same sitting function with fewer new components.
Translucent-looking roof sections do not reveal their material. Compare product-specific light transmission, summer comfort, and additional shading alongside pitch, support spacing, fixings, and expansion requirements. Assess salvaged glazing separately if actual windows will be used. Choose any new bench boards for their exposure and load, with protected edges and sound connections. Try the three-sided layout with people seated and the table in place. Pot shelves must carry their watered contents and keep drainage off the cushions, while preserving room to lift containers out for care.
29. Castle-Inspired Retreat with Dark Cutout Panels
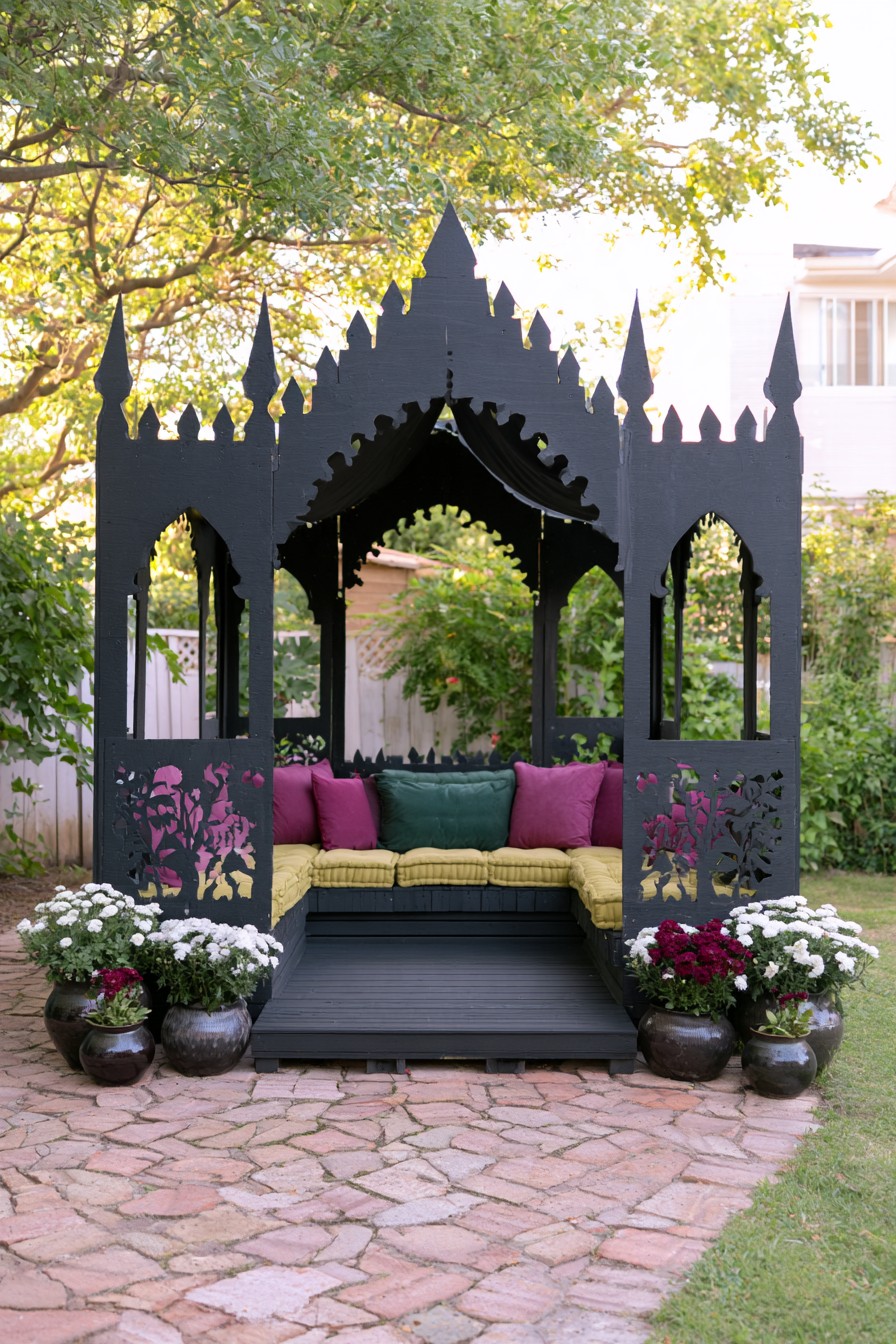
Charcoal paint, mustard pads, and berry cushions can bring the castle palette to a plain covered bench. That is the modest starting point; tall pointed panels, floral cutouts, and a raised floor make the complete retreat a more involved project. Its distinctive value is the dramatic silhouette against the trees, with open arches keeping the garden visible through the sides.
Long narrow spires need supported attachments, finished edges, and access for checking weather damage. Estimate cutting waste and future repainting across the small projections before comparing this facade with one decorative panel. Keep ornament separate from the roof’s load-bearing frame. The raised floor also needs proper support, drainage, and a usable entrance transition. Price wraparound benches and fitted pads against available furniture, testing table reach and exit space with occupants present. Choose a roofing system separately; the small covering behind the facade is not specified by its appearance.
Make One Useful Upgrade, Then Review the Care
Start with the seat and surface that will be used most, decide what cover is actually needed, and choose one design detail that fits the remaining budget. Mark the arrangement before purchasing accessories. A shorter bench return, a single rear panel, or removable canopy trim may preserve the idea while keeping access and maintenance manageable.
Inspect joints, panel edges, and moisture-prone bases, particularly after damaging weather. Follow the selected wood finish’s renewal instructions. Clean textiles by their own care labels; removable covers are not necessarily machine washable. Dry both covers and filling fully before storage, and lift mats to clean underneath. Keep a nearby dry home for books and temporary decorations. Review the costs again when a detail adds special fabrication or frequent upkeep, not just when buying the first materials.


Leave a Reply