
A garden corner can serve a specific purpose: a short rest, a view of water, more planting space, or a route that makes the flowers enjoyable up close. These 48 corner garden ideas compare those uses through seating, borders, containers, and open structures. Each explains the main placement decision and the care it creates. Three short videos accompany the related designs as visual inspiration, with construction and installation decisions planned separately for the site.
Table of Contents
- Plan a Small Garden Corner
- Choose the Corner’s Main Purpose
- One Planning Check Before You Choose
- 1. Pastel Pergola at the End of a Narrow Path
- 2. Cottage Trellis with a Central Birdbath
- 3. Circular Water Basin with Layered Foliage
- Video Inspiration: Organizing a Basin and Its Surrounding Bed
- 4. Rose Gateway with Painted Stepping Stones
- 5. Arched Rose Arbor Along a Curved Path
- 6. Wall-Style Fountain Beneath a Rose Arch
- 7. Metal Rose Arbor with a Bench and Fountain
- 8. Cottage Seating Corner with Mixed Paving
- 9. Reclaimed Crate Planters Along a Fence
- 10. Pink Garden Chair Framed by Roses
- 11. Stepped Brick Flower Beds Beside a Seat
- Video Inspiration: Layering Brick Beds, Soil, and Flowers
- 12. Compact Stone Cascade in a Flower Border
- 13. Corner Pond with a Tiered Waterfall
- 14. Timber-Edged Pond with a Copper-Toned Spillway
- 15. Rustic Log Alcove with Integrated Planters
- Video Inspiration: Framing an Existing Bench with Log Forms
- 16. Wide Flower-Crowned Arbor Lounge
- 17. Double-Ring Timber Reading Nook
- 18. Vintage Metal Chair on a Gravel Courtyard
- 19. Hydrangea Tea Nook with a Bistro Set
- 20. Curved Flower Alcove Around a Reading Bench
- 21. Hidden Pond Retreat with a Quiet Seat
- 22. Rose and Purple-Flower Lounge on a Paved Base
- 23. Mosaic Tea Terrace with a Floral Border
- 24. Raised Seating Terrace with Curved Steps
- 25. Circular Tea Patio with a Low Flower Ring
- 26. Outdoor Reading Corner with Temporary Book Storage
- 27. Flower Observation Path with a Stone Basin
- 28. Mini Flower Maze with Curving Paths
- 29. Pedestal Fountain at the End of a Stone Path
- 30. Outdoor Yoga Platform Framed by Flowers
- 31. Sensory Path with Contrasting Ground Textures
- 32. Narrow Water Rill Beside a Walkway
- 33. White-Gravel Cottage Border Beside the House
- 34. Alternating Roses and Hydrangeas in a Side Border
- 35. Tipped Clay Pot with a Dry Pebble Stream
- 36. Ribbon Flower Bed with a Raised Rear Planter
- 37. Spiral Brick Planter with Tiered Flower Pockets
- 38. Vertical Brick Flower Towers Along a Fence
- 39. Curved Flower Terraces with a Pebble Channel
- 40. Rounded Flower Islands with a Geometric Raised Bed
- 41. Two-Level Flower Island with a Central Pedestal
- 42. Ring of Pots Around a Raised Flower Bowl
- 43. Bamboo Teepee for a Two-Chair Seating Nook
- 44. Woven Floral Canopy Over a Timber Bench
- 45. Bamboo Pavilion with Opposing Benches
- 46. Bamboo Seating Frame with a Curved Bench
- 47. Rose-Covered A-Frame Conversation Nook
- 48. Open Bamboo Arbor Above a Long Bench
- Start with the Corner You Will Use Most
Plan a Small Garden Corner
Choose the Corner’s Main Purpose
For sitting, compare a single-chair pause, tea for two, reclining, and a reading nook. Water options include a compact basin, a waterfall pond, and a narrow rill. For planting capacity, look at crate shelves, stepped beds, and tiered pockets. For exploring, begin with a flower observation path, curving routes, or a sensory corner. 43–48 compare different frames around seating.
One Planning Check Before You Choose
Measure the corner, observe light through the day, and mark the furniture in use, the main route, and mature plant spread. Retain access to boundaries, building details, taps, and the planting that needs regular care. Select the growing scheme for local climate, soil, and the time available to maintain it.
Assess the subbase, the walking surface, and furniture support separately. A prepared base beneath gravel does not immobilize its loose top layer. Regular routes may need a continuous, firm surface for carrying items, small wheels, or mobility aids. Decorative stepping patterns can remain beside that route.
For water, decide whether the purpose is wildlife habitat, reflection, or circulation. A wildlife pond need not have a filter; a waterfall pump performs a different job. Plan cleaning and equipment access before planting. Control children’s access to water and provide close, constant adult supervision when they are near it. Electrical provision for powered features must be arranged by a qualified electrician. Raised platforms, retaining beds, and overhead structures require designs for their actual loads and site conditions.
1. Pastel Pergola at the End of a Narrow Path
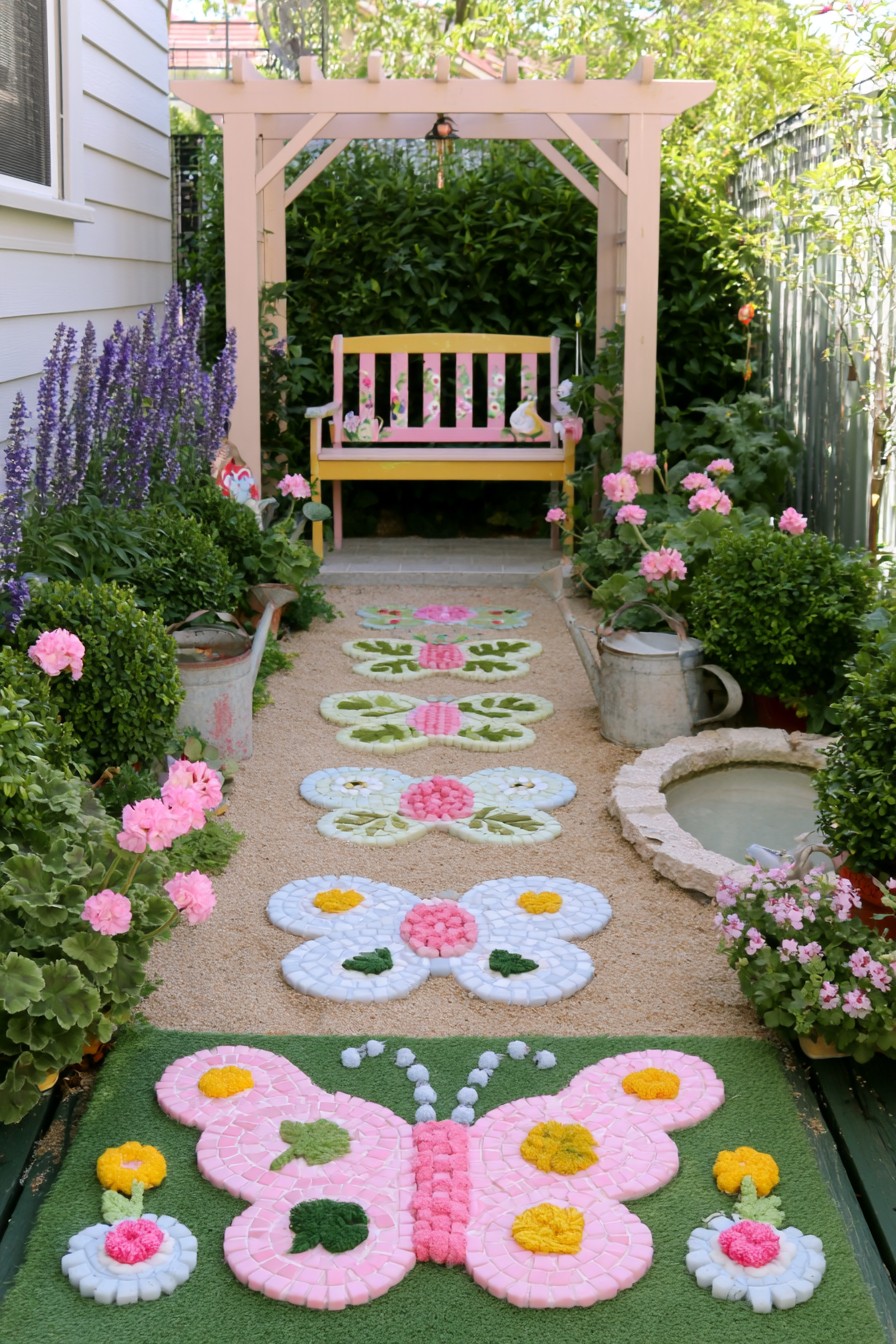
A pastel pergola and bench give a narrow passage a place to end. Flowers stay along the boundaries, while the central pattern draws attention toward the seat. This is a useful layout when a side garden needs a resting destination as well as a route, rather than another large planted feature.
Walk the proposed approach carrying your usual tools before setting its width. Consider a continuous walking surface for regular access, small wheels, or mobility aids. Keep any floral paving details flush and appropriate for outdoor foot traffic. Position the bench on firm supports, allow mature leaves to remain outside the passage, and retain access to the low basin for cleaning.
2. Cottage Trellis with a Central Birdbath
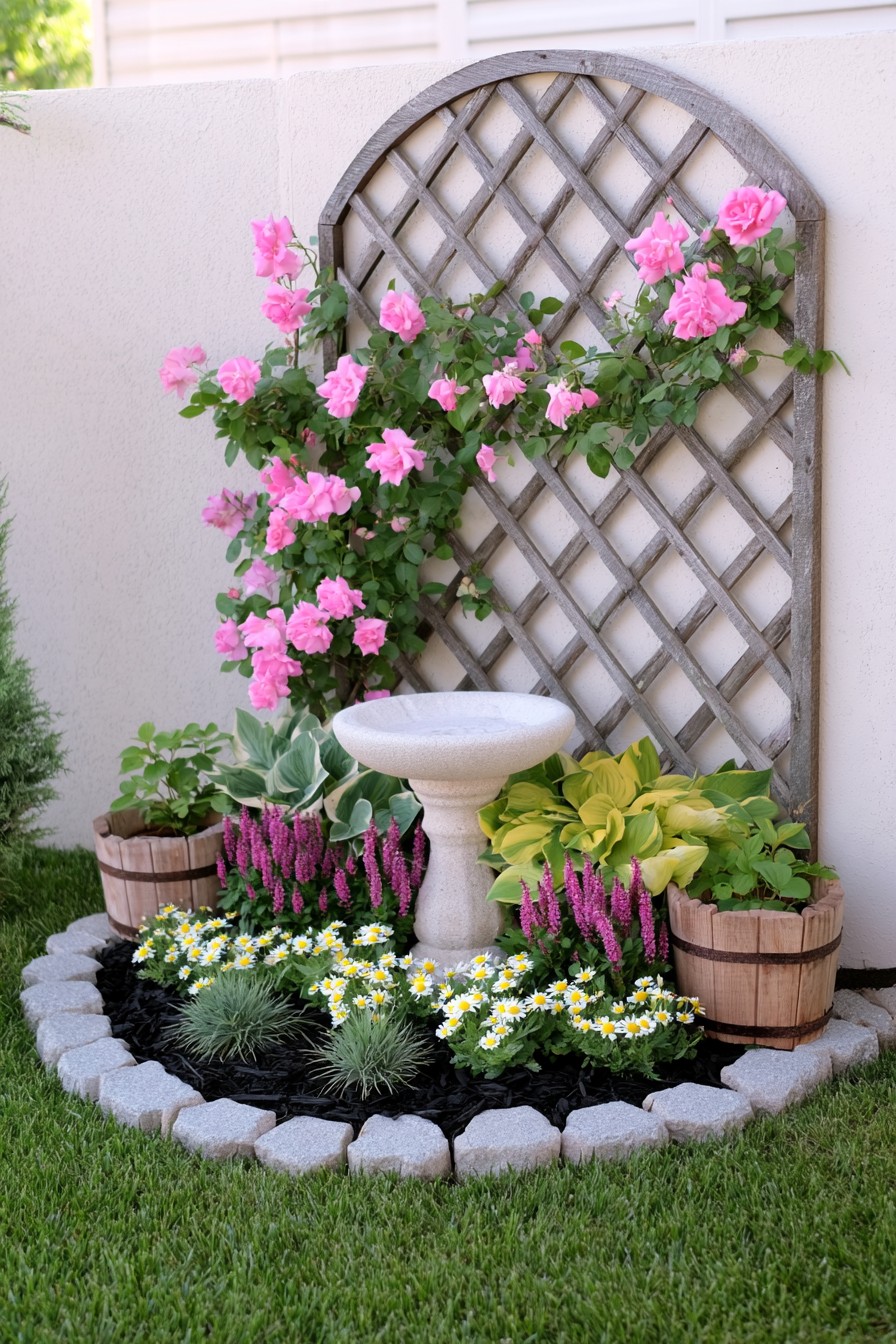
An arched trellis puts flowering growth above a compact bed, with a birdbath as its central feature. The arrangement suits a lawn edge where vertical planting can supply interest without widening the border. Choose a climber whose eventual size fits the support, and leave a reachable side for tying stems and pruning.
Birdbath access is a daily care decision: replace the water each day and give the bowl a thorough clean every week, sooner if dirty. Position it so birds can see approaching danger, away from low cover that could conceal a pouncing cat. Keep the bowl easy to lift or reach without stepping on plants. A decorative water bowl in ideas 1, 5, or 27 needs the same routine if used as a birdbath; the two purposes are not automatically interchangeable.
3. Circular Water Basin with Layered Foliage
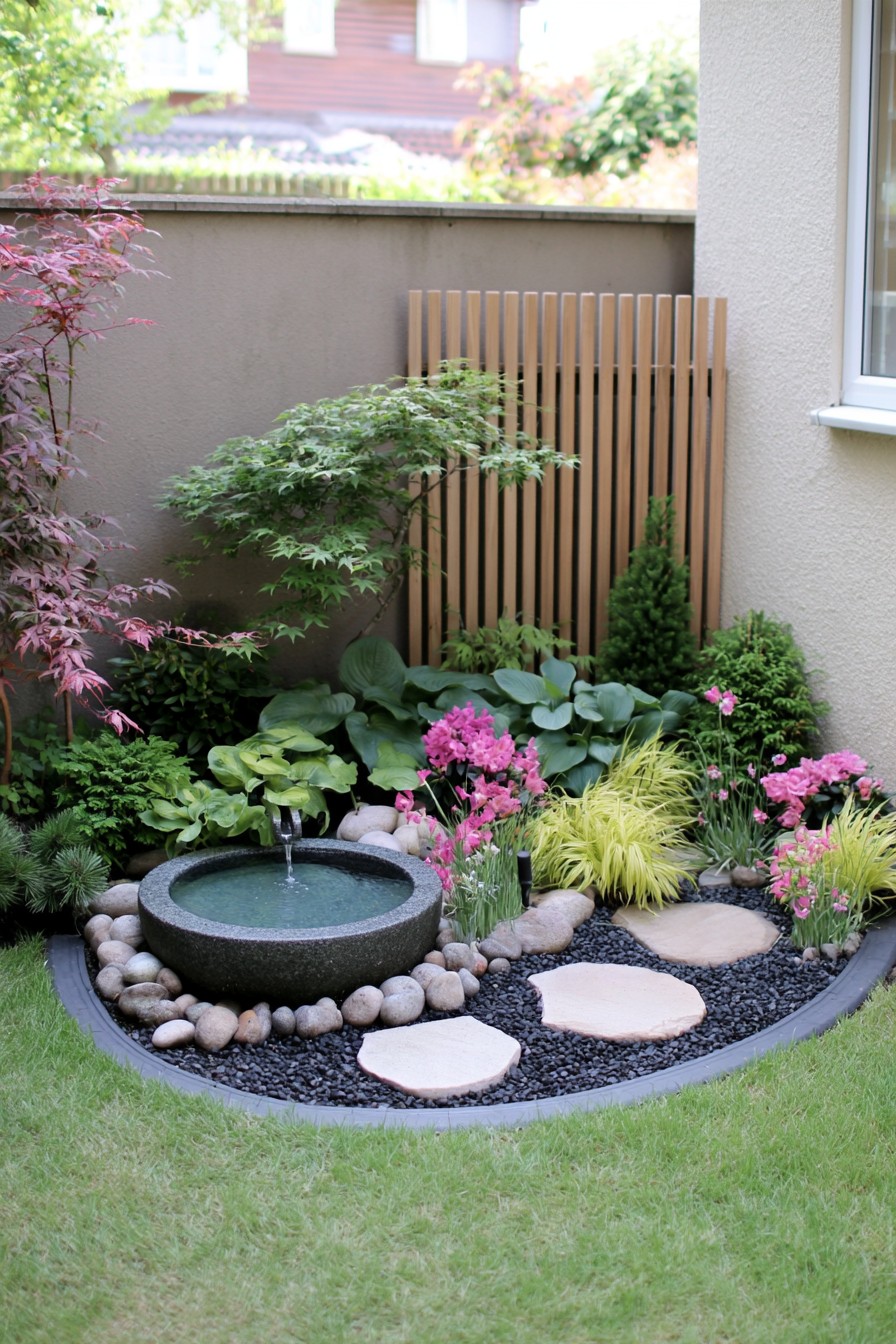
A low circular basin sits among broad leaves, finer foliage, and rounded stones, making texture the focus of this corner. The slatted timber panel supplies a vertical backdrop without taking the role of the water feature. This can suit a small viewing bed beside the house where a full sitting terrace is unnecessary.
Place the basin before filling its perimeter, keeping the reservoir and any pump reachable from the accessible side. The pale pieces through the dark gravel can indicate a service approach, but their support and gaps need assessment if people will use them regularly. Match the foliage to the corner’s light and soil, and leave room to remove plants that eventually crowd the basin. Keep loose stones separate from the equipment access point.
Video Inspiration: Organizing a Basin and Its Surrounding Bed
The sequence starts with a cleared planting footprint among existing foliage. Edging and a rear slatted panel establish its outline, followed by the low basin, rounded stones, dark ground cover, and pale access pieces. Smaller plants complete the spaces around the water. It illustrates how placing the main feature first can clarify the roles of the remaining materials.
Choose the basin and circulation system first, then plan its base, pump access and electrical supply. Establish a dependable path beside it before arranging the foliage and decorative stones.
4. Rose Gateway with Painted Stepping Stones
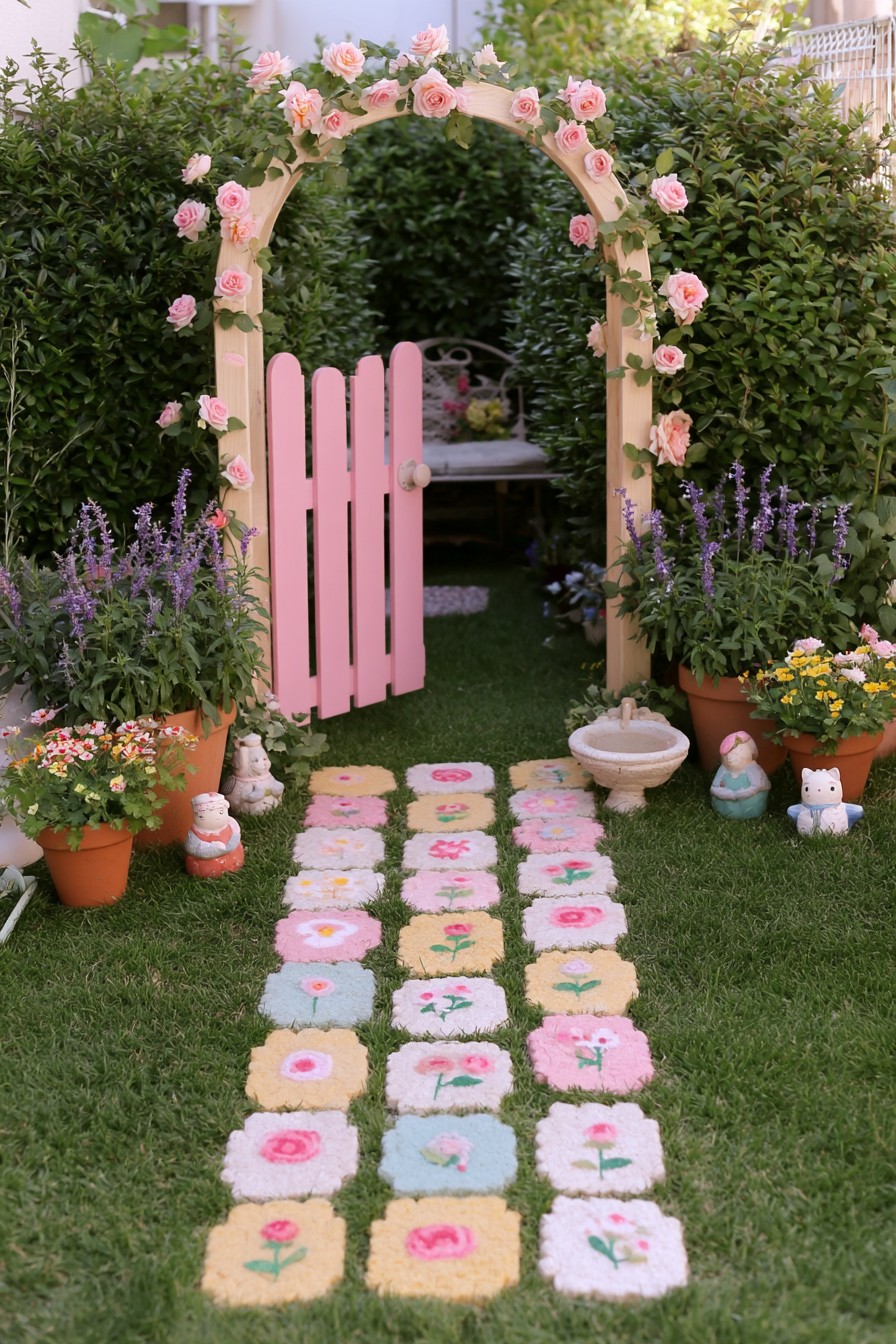
A rose-framed gateway makes entry the main event, with painted stepping pieces leading toward the opening. It is especially useful where a gate separates the lawn from a quieter seating pocket. Small pots and ornaments belong beside that threshold, leaving its working width clear.
Open the gate through its full arc before positioning containers. Allow for a climber’s mature spread around the arch, keeping thorny stems and ties away from shoulders and carried items. Advice on planning a garden arch for climbing plants helps connect plant size with support and opening requirements. Choose painted walking pieces and finishes that retain dependable grip in wet conditions, and place them on a surface appropriate to the route. Decorative color should not narrow the everyday entrance.
5. Arched Rose Arbor Along a Curved Path
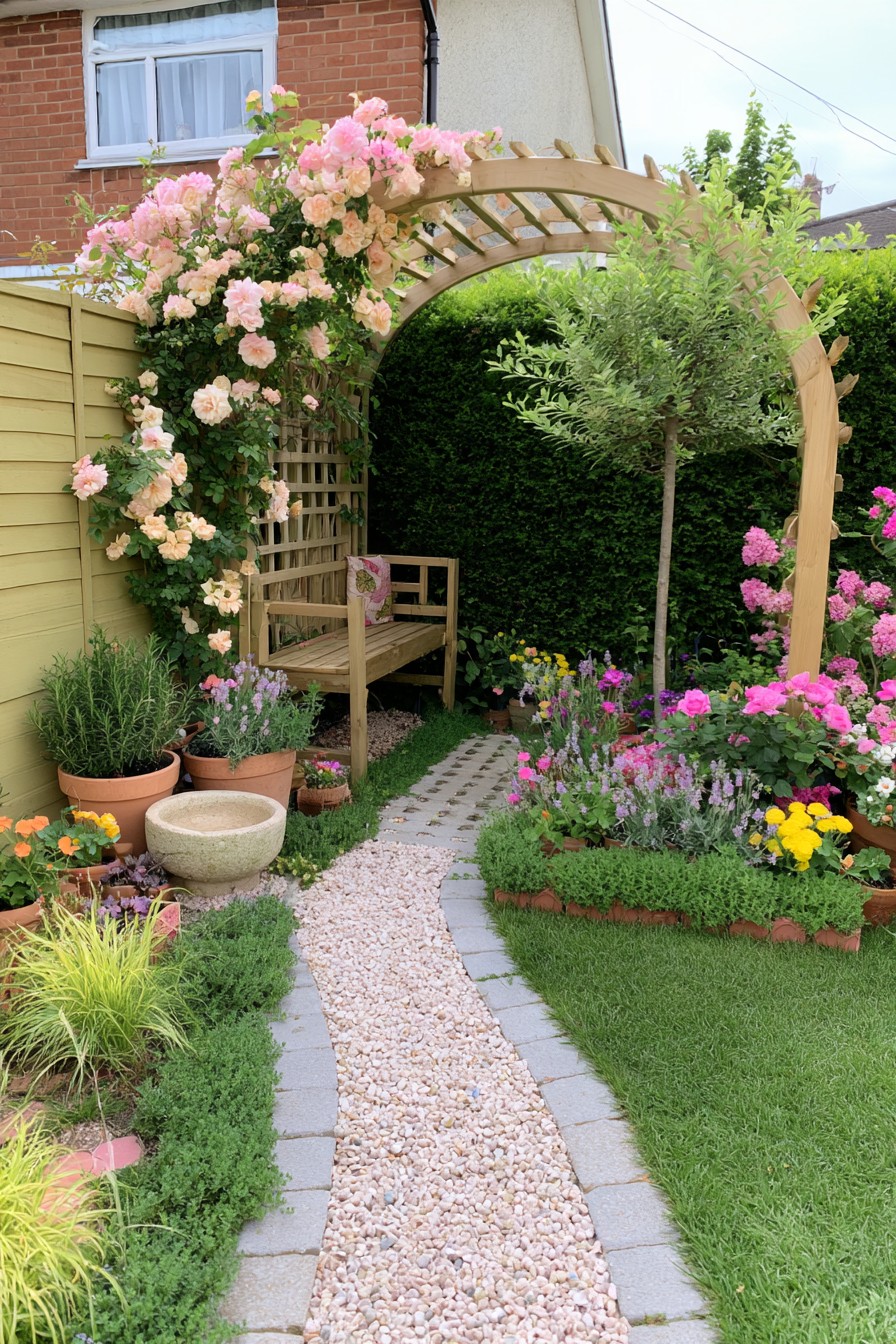
A curved path reveals a bench behind a broad rose arbor, creating a resting place that is not fully visible from the lawn. The changing view is this layout’s main contribution. Flowers cluster beside the turn, while the timber outline gives the destination a recognizable shape.
Mark the curve and approach the bench from both directions before planting. Leave enough width at the bend for tools and for growth that will extend beyond the bed edge. Gravel can preserve the informal appearance, but a frequently used route may need a more continuous surface. Keep the seat’s supports firm and the climber accessible for pruning. Treat the nearby bowl according to its intended use, with a reachable cleaning position outside the flowers.
6. Wall-Style Fountain Beneath a Rose Arch
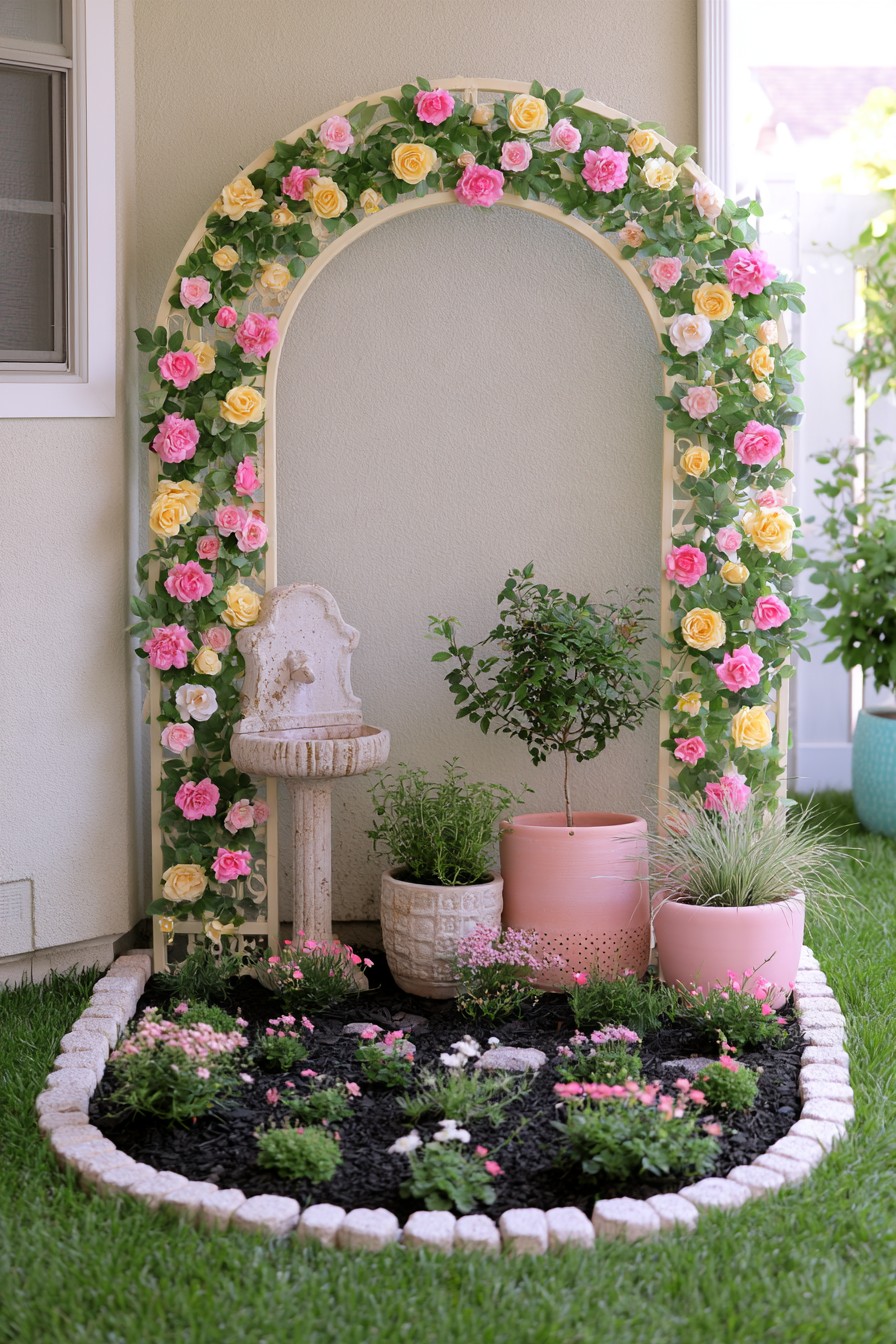
A tall rose arch frames a wall-style fountain and a few containers, concentrating the garden’s interest upward. The compact semicircular bed can suit a house-side corner where there is little space for seating. A low foreground lets the arch and fountain remain visible as the planting develops.
Retain a gap that allows the exterior wall to be inspected and maintained. Test the fountain’s splash pattern before surrounding it with pots, especially where water could repeatedly wet the building. Keep its reservoir reachable for filling and service. Choose a freestanding support if attachments to the wall are unsuitable, and match the climber’s eventual weight and size to it. The planted arch supplies a backdrop; it should not conceal the fountain or the wall’s service points.
7. Metal Rose Arbor with a Bench and Fountain
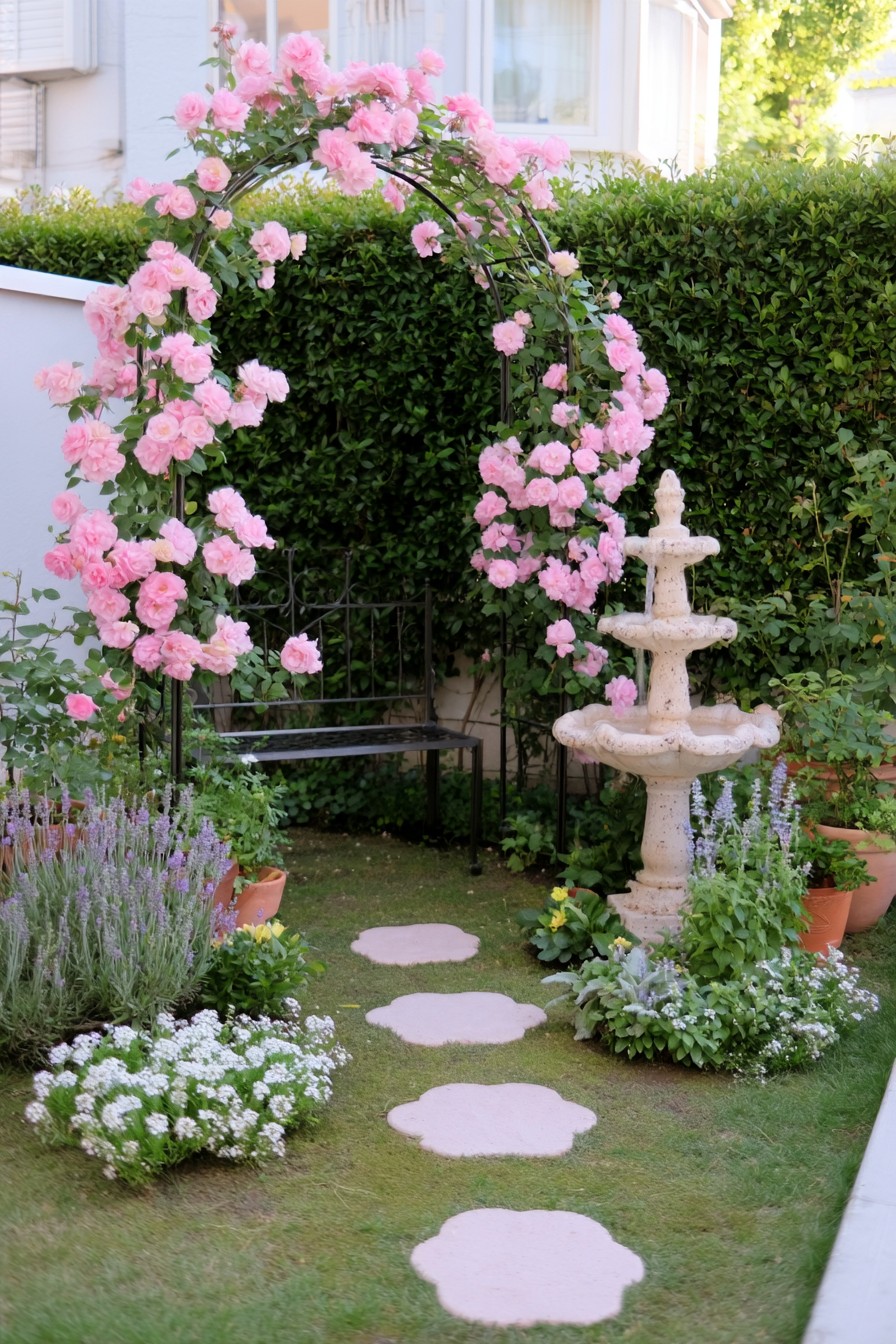
A metal rose arbor frames a bench against dense greenery, with a tiered fountain to one side. This combines a quiet seat and a water focal point without placing a table in the approach. It works when the bench can remain a destination rather than part of a busy through-route.
Choose a rose that fits the arbor at maturity, with pruning access outside the occupied bench. Keep the fountain’s service position reachable independently of the seat, and assess where splash lands. The separate lawn stones can suggest an informal approach, but routine access must suit the users and equipment coming through. Place each bench foot on a dependable support surface, and leave room to stand without stepping into the fountain border or brushing against rose stems.
8. Cottage Seating Corner with Mixed Paving
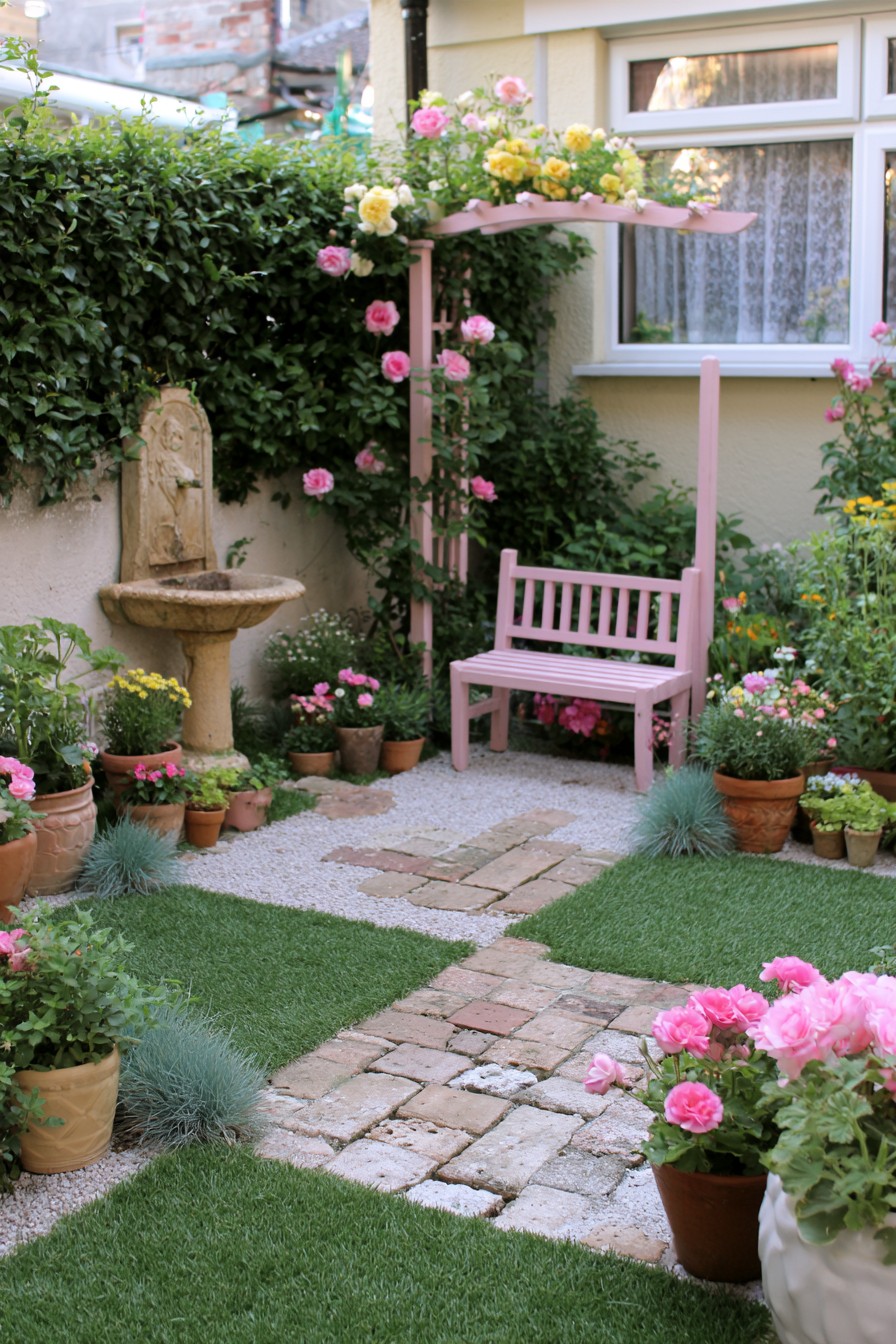
Brick and gravel divide this courtyard into a route, a sitting pocket, and planted edges. A small pergola marks the bench, while a fountain contributes interest near the wall. The mixed surfaces give the corner character without requiring every part of the floor to perform the same job.
Use firm paving beneath furniture feet and decide whether the connecting route also needs a continuous surface. Loose gravel in the surrounding gaps remains movable even above a prepared base. Keep pots outside the fountain’s filling and maintenance positions, and direct splash away from the wall and the chair area. Size the pergola’s climber for its support and available pruning space. Its open roofline frames the bench, with actual shade changing as growth and sun position change.
9. Reclaimed Crate Planters Along a Fence
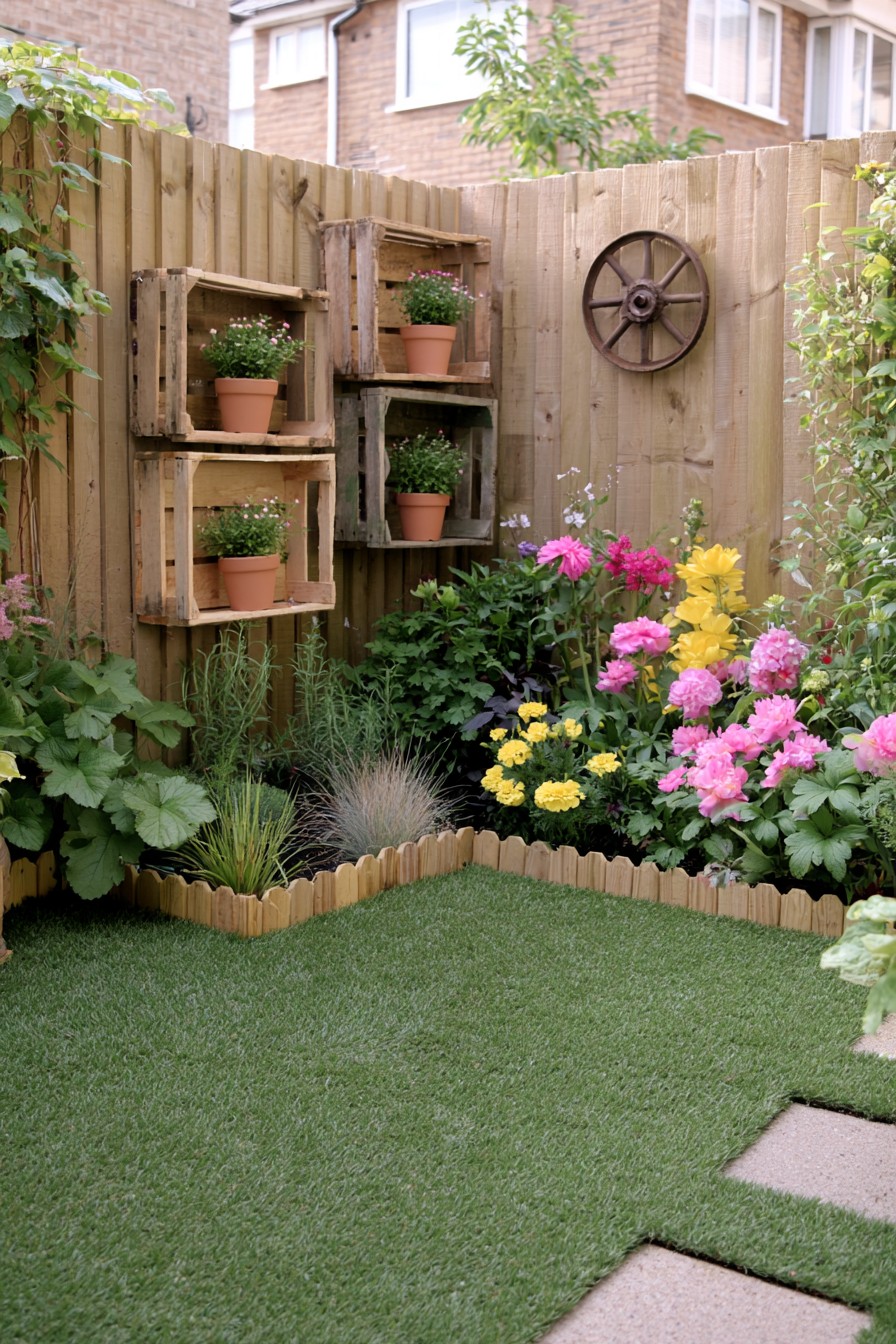
Crate-like shelves extend planting up a fence, leaving a modest border and open foreground below. Terracotta pots make the display flexible: individual plants can be replaced without reworking the whole corner. This suits a boundary that needs height where a deeper ground-level bed would reduce usable lawn.
Use sound timber with a known history, and treat the crates as holders for removable growing pots with drainage. Design their supports for the combined wet load, not the empty containers, and avoid relying on an unsuitable fence panel. Keep the heavier pots low enough to lift comfortably. Manage runoff so it does not repeatedly soak the fixings or lower plants. Inspect timber and connections as the display weathers, and keep the foreground available for accessing the shelves.
10. Pink Garden Chair Framed by Roses
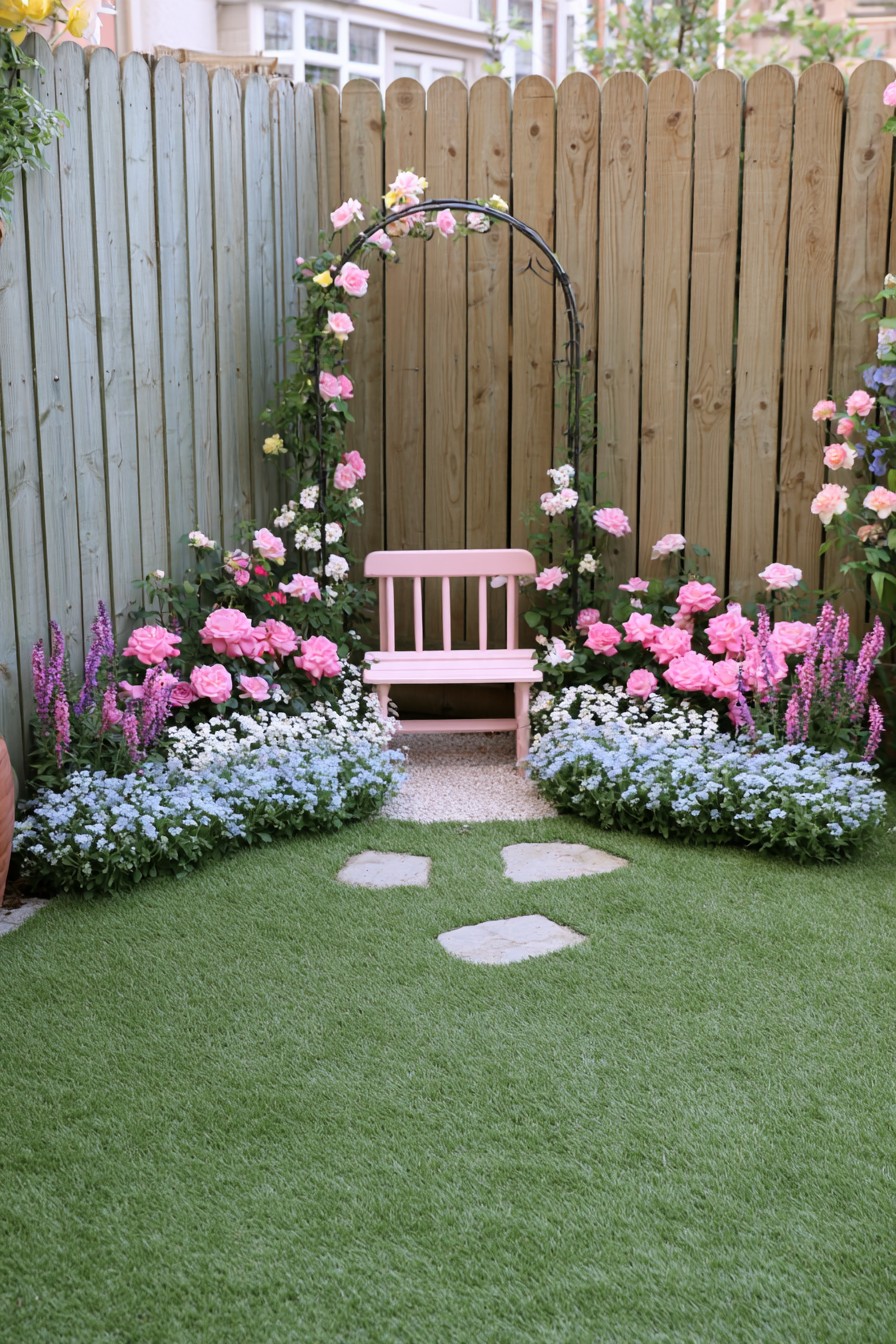
A single pink chair makes this fence corner a place for a short pause. The slim rose support gives height behind it, while a low flower edge keeps the seat easy to see. It is an economical use of space when a table and second chair would take over the available patch.
Position the chair first and check the flowers from the seated viewpoint. Leave space to stand and turn, plus a working gap behind the seat for fence care and rose training. Match the climber to the narrow support instead of depending on constant hard pruning of an oversized plant. The approach stones should serve the actual walking pattern, with a more continuous route if frequent access requires it. Keep seasonal containers within reach without filling the entrance.
11. Stepped Brick Flower Beds Beside a Seat
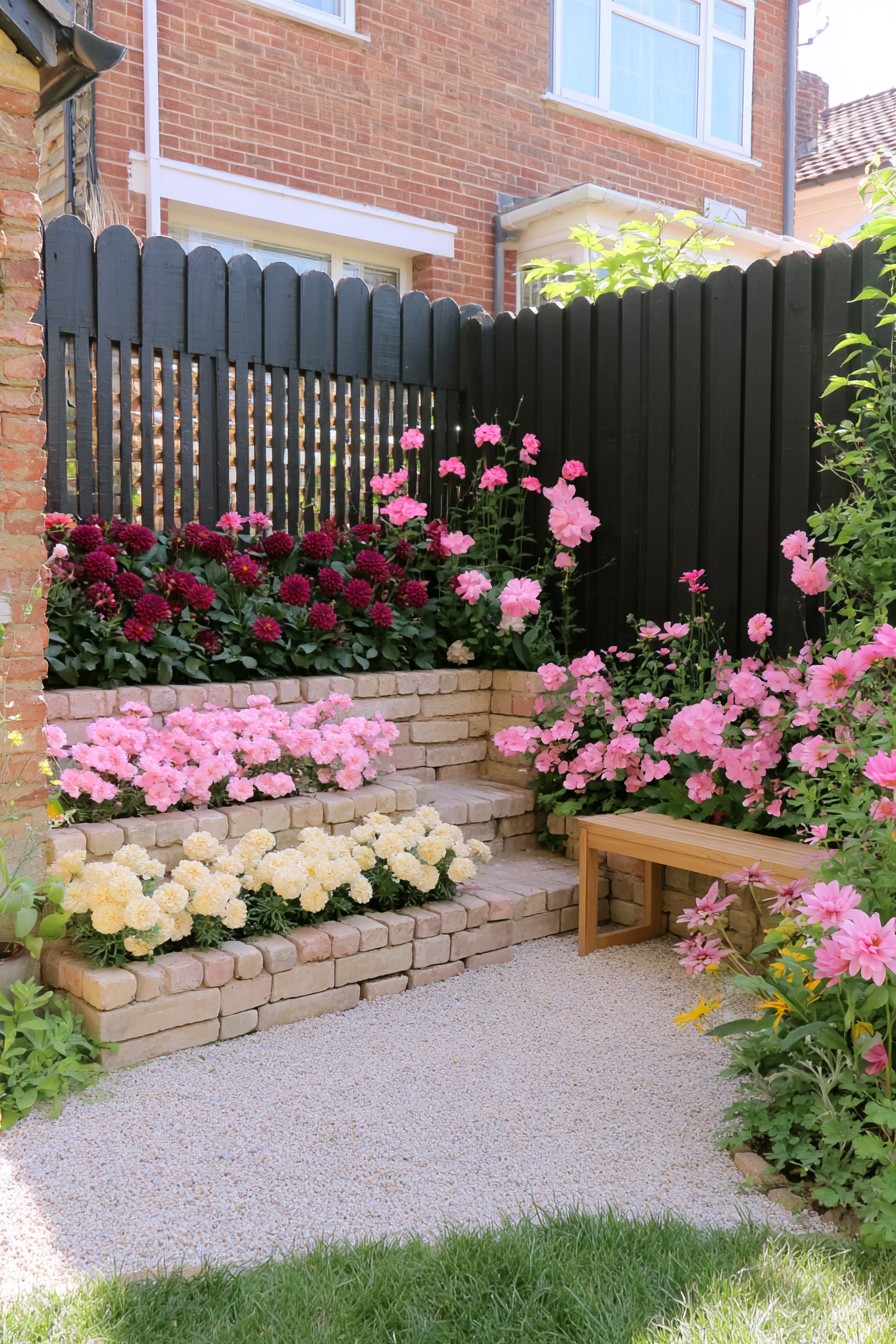
Stepped brick flower beds display several planting heights beside a compact seat. Taller flowers occupy the upper band, while lower tiers bring color toward the approach. Use raised planting beds to create the height changes on a level site, with retaining edges and drainage suited to their depth. The seat can remain at one side so the beds supply the corner’s main structure.
Retaining elements need a design for soil loads, foundations, and drainage. Any walking steps require their own supported layout, rather than using bed walls as stepping surfaces. Preserve a position from which every tier can be tended without climbing into the planting. Set the seat on firm pads or paving if gravel shifts beneath its feet.
Raised soil can dry faster than comparable planting in the ground. Check moisture within the tiers during warm or windy weather, and keep the taller rear planting reachable for watering and deadheading. Plant heights should clarify the levels without hiding their maintenance access.
Video Inspiration: Layering Brick Beds, Soil, and Flowers
The clip moves from marked ground outlines to courses forming planting tiers and a central stepped feature. Soil fills the planting spaces, then flowers appear in bands from taller rear growth to lower front color, with a seat added beside them. The visual lesson is the relationship between the tier shapes and the planting heights.
Design the raised beds and any walking steps as separate elements. Set their foundations, bonding pattern, drainage and retaining details for the actual soil and loads, and leave access for watering. Keep decorative brick borders low where a substantial retaining structure is unnecessary.
12. Compact Stone Cascade in a Flower Border
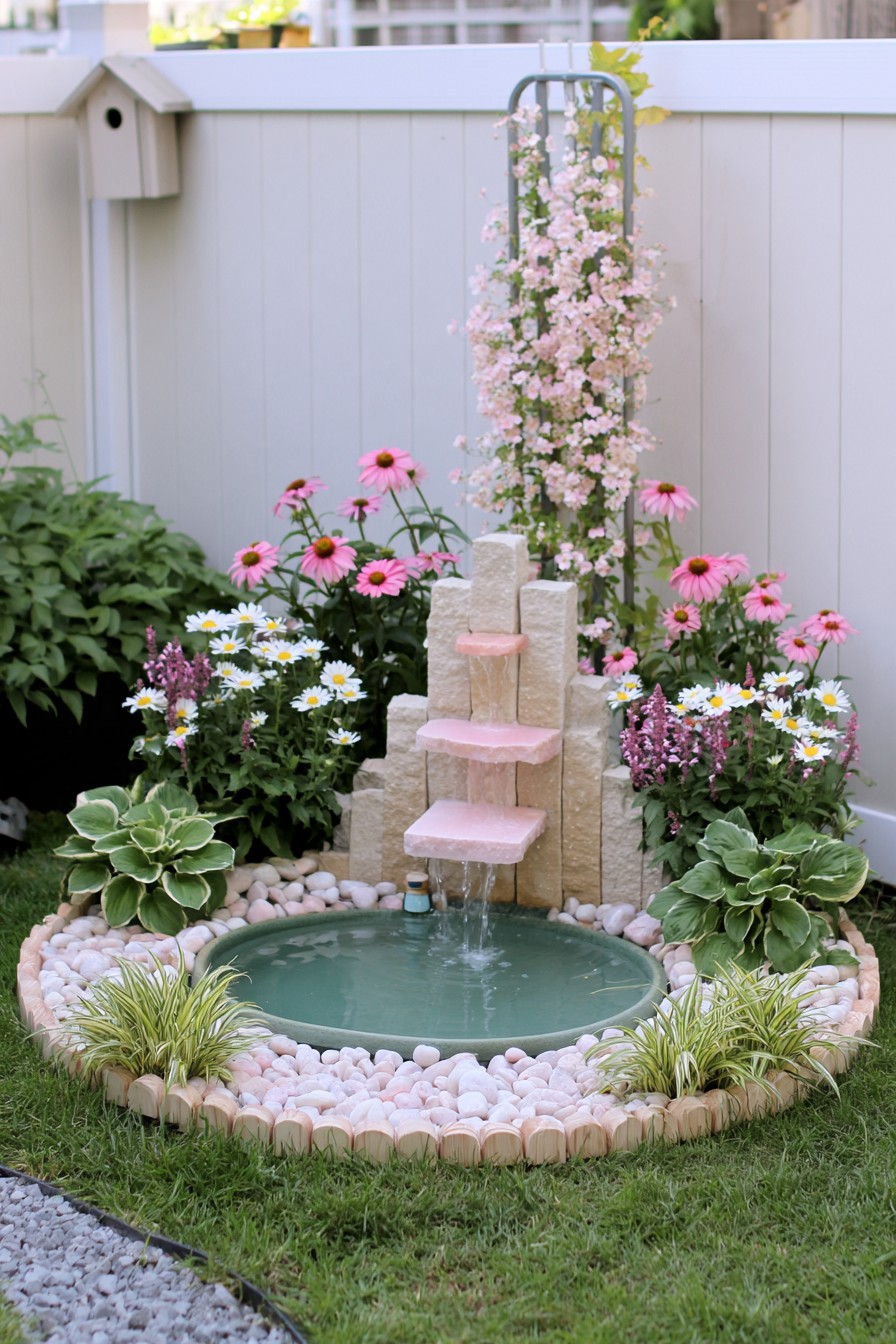
A compact cascade uses height to add moving water inside a flower border. Its narrow stone outline rises above a round basin, so the feature remains visible among the surrounding leaves. It can provide a focal view from the lawn without occupying the space of a larger pond.
Choose a fountain system whose pump, reservoir, and connections can be serviced through a reachable opening. Run the selected feature to assess splash before final planting, keeping frequently wet areas away from the approach. Leave enough room to lift out equipment and clear debris, not merely to top up water. Position taller flowers beside the cascade rather than in front of its service face.
13. Corner Pond with a Tiered Waterfall
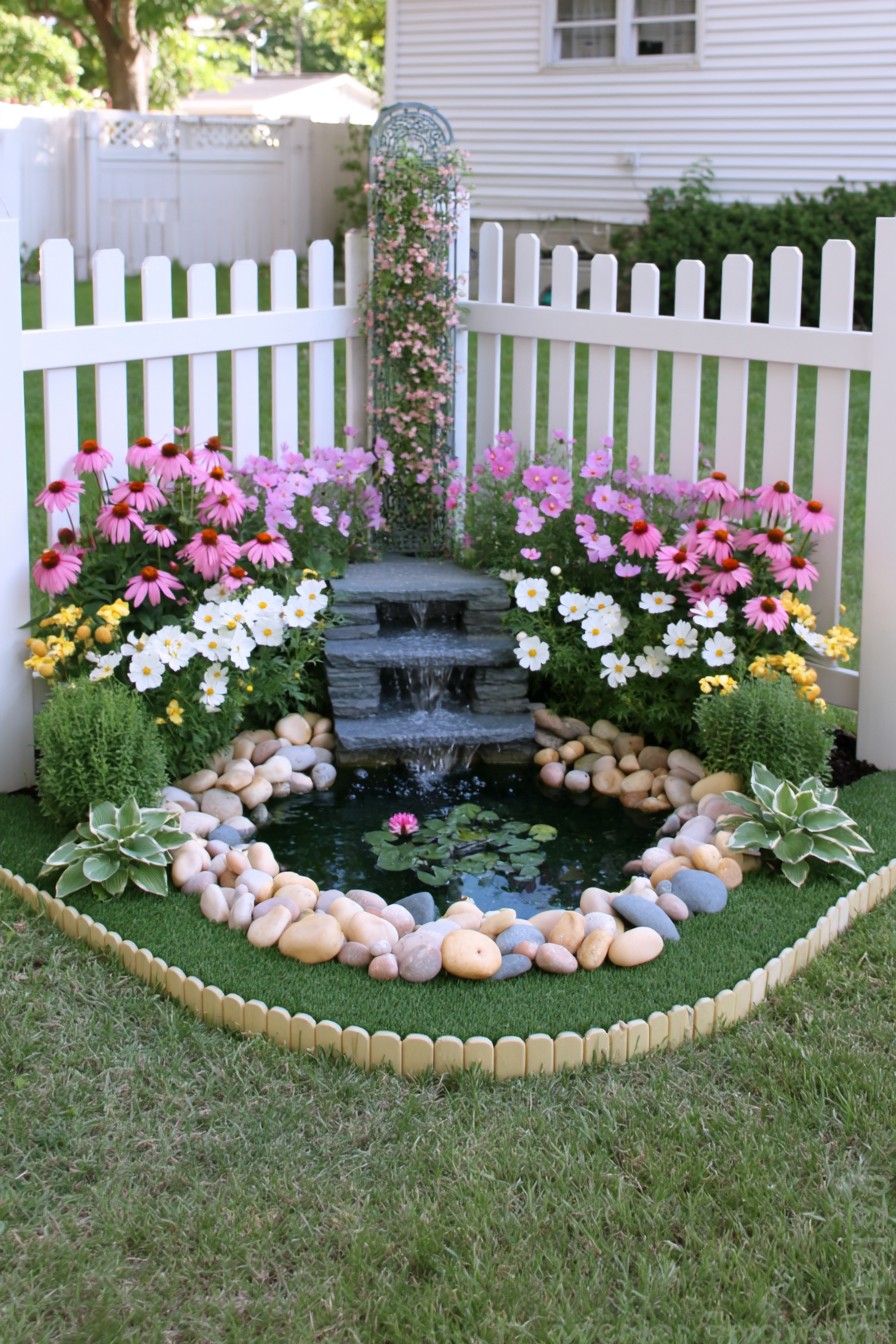
A small pond and tiered waterfall turn a fence junction into a water-focused garden. Stone edging connects the open surface with the flowers, while the cascade gives the rear of the bed height. This suits a corner where the pond can be enjoyed from nearby open space and reached around its edges.
Choose aquatic plants for the actual water depth, container requirements, mature spread, and local restrictions. Floating leaves in a design do not identify a species or its growing depth. Keep the waterfall return clear as plants develop, and preserve access to the waterline and circulation equipment. Plan the planting around the pond’s purpose; a wildlife pond and a pumped waterfall have different equipment needs. Inspect water levels and remove excessive leaf accumulation without burying the service positions beneath flowers.
14. Timber-Edged Pond with a Copper-Toned Spillway
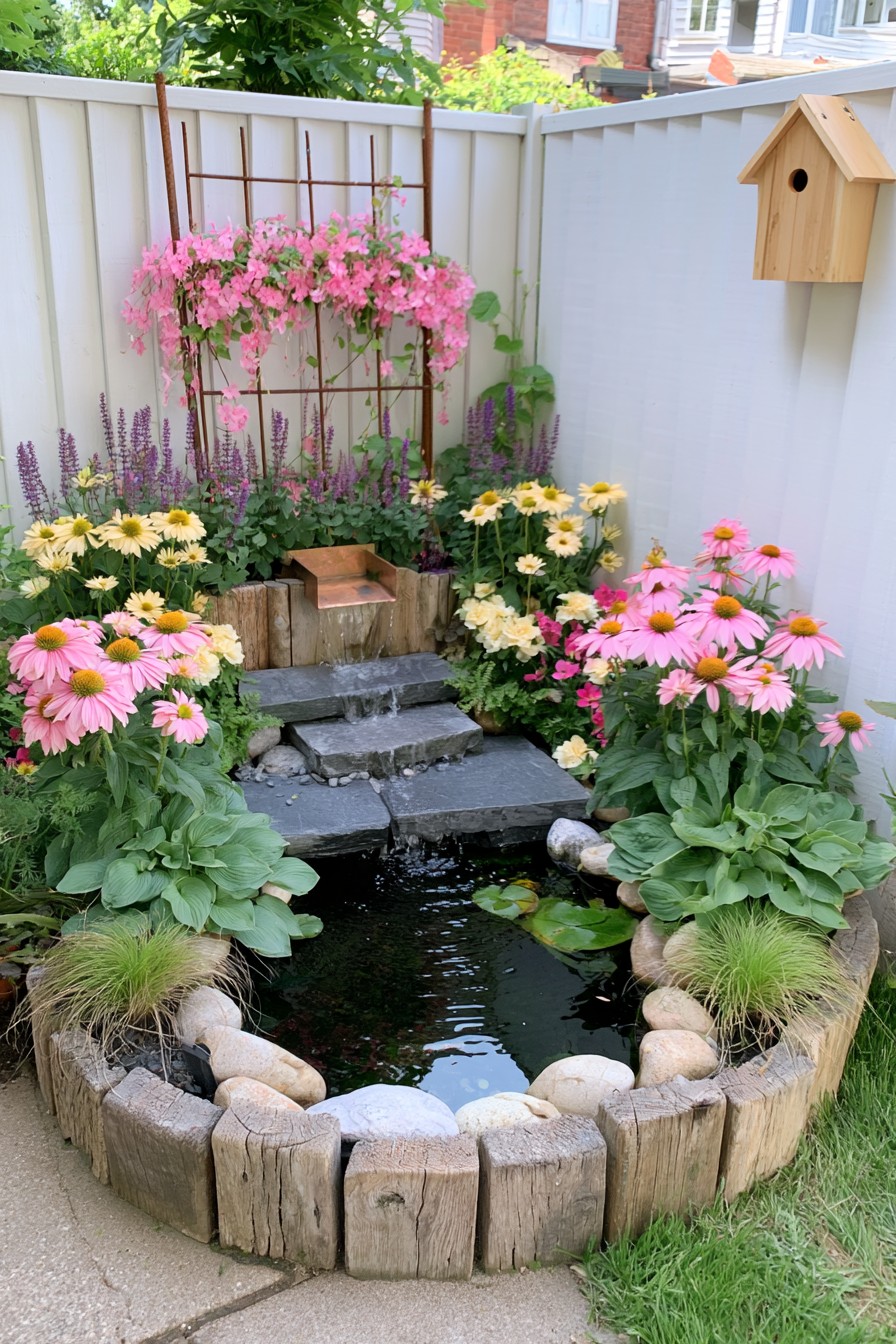
Timber-colored edging, rounded stones, and a copper-toned spillway give this pond a varied material palette. Each part has a distinct role: timber outlines the outside, stones shape the cascade, and the spillway directs moving water. The feature needs its own appropriate liner or vessel; decorative wood is not its waterproof enclosure.
Verify any reclaimed timber’s history and condition before choosing it for this location, particularly where it may contact water. Keep the spillway and water-holding parts reachable when flowers expand. For aquatic planting, use the finished pond’s depth and growing area to select plants rather than copying leaf shapes alone. Leave room around the return flow and provide a practical route for cleaning. A decorative birdhouse can stay an accent; a working nesting box requires separate species-appropriate selection and placement.
15. Rustic Log Alcove with Integrated Planters
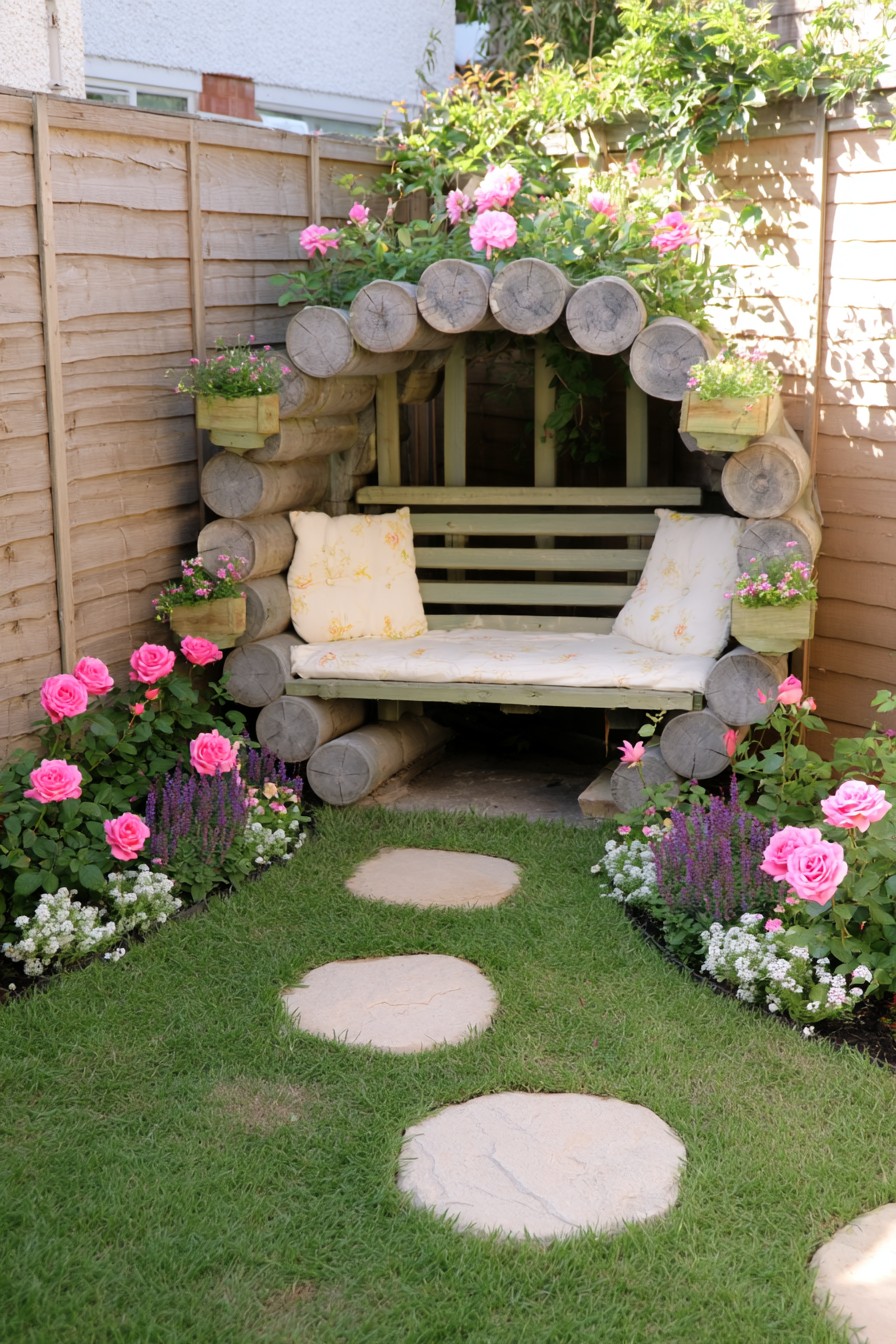
Repeated log forms enclose a bench and incorporate small planting positions around its sides. The rounded outline makes this alcove feel substantial while leaving the front open. It suits a corner where one built feature will organize the seat and planting, with enough room to maintain the timber enclosure.
Have the bench, log frame, and upper span planned for their respective loads and outdoor conditions. Separate planter soil and drainage from the structural timber, and keep joints visible for inspection as climbers develop. Reach side pots from outside the seated area so watering does not repeatedly wet cushions or wood connections. The short approach should also allow access for repairs. Use movable planting containers where that simplifies cleaning or replacing a deteriorating part of the enclosure.
Video Inspiration: Framing an Existing Bench with Log Forms
An existing bench becomes an alcove as repeated log forms rise around its sides and across the upper outline. Small side planters, a backrest, cushions, and low flowers complete the setting. The sequence shows how the enclosure changes the bench’s presence while the original front approach remains recognizable.
Plan the enclosure around the curved planting arrangement, then have its structural details designed for the site. Hidden connections, the upper span, foundations, and protection between planting soil and timber are not resolved by the brief sequence. A comparable real enclosure needs an appropriate support design and reachable joints and planters for ongoing care.
16. Wide Flower-Crowned Arbor Lounge
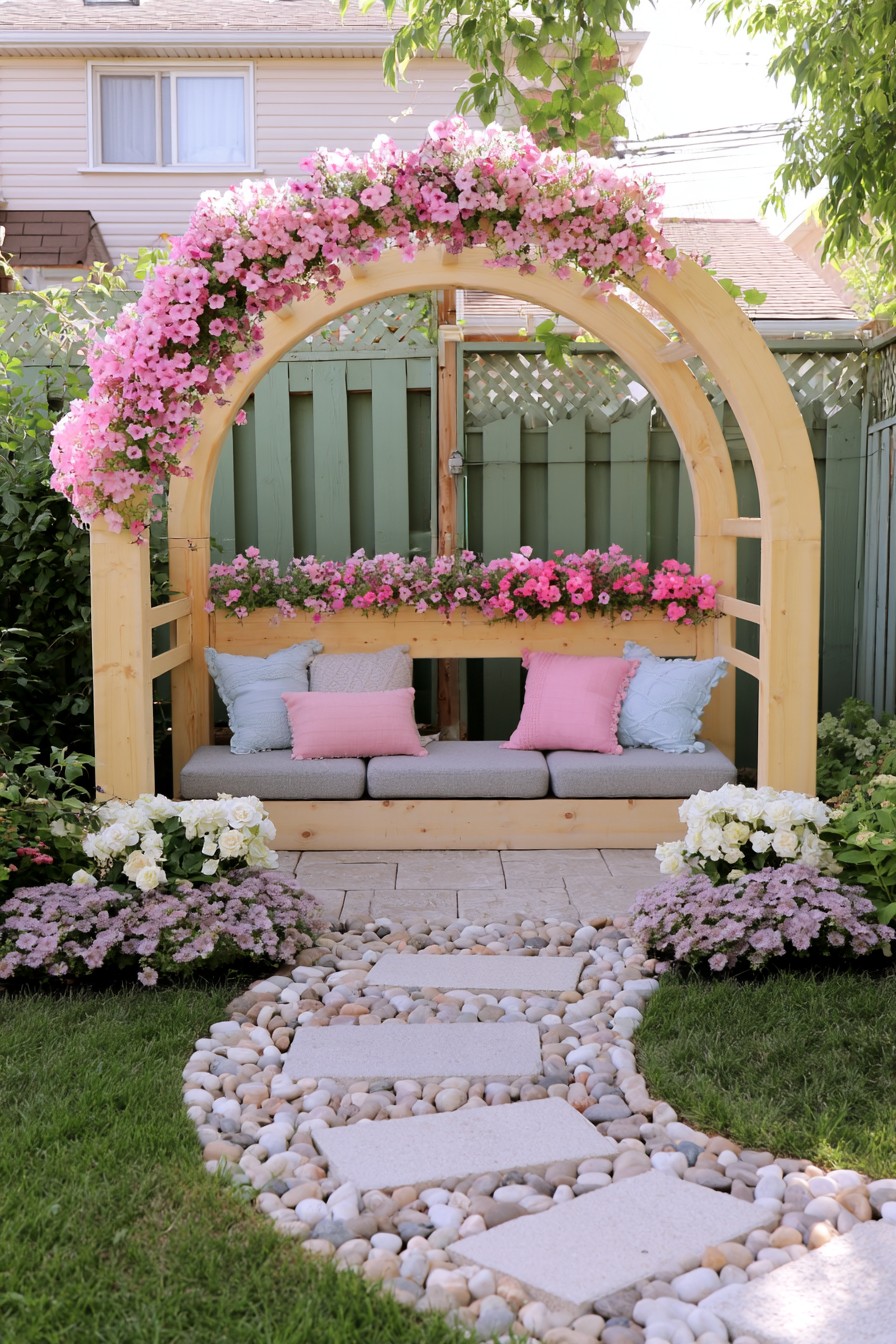
A wide flower-crowned arbor gives a bench a generous overhead frame. Its curve has more visual presence than a slim trellis, making it useful when the garden needs one pronounced seating destination. The breadth also allows planting to frame both sides without placing everything directly behind the cushions.
Mark the complete structure footprint, including support positions and room to prune outside the arch. Confirm that its width does not consume the route or neighboring maintenance space. Plan foundations and connections for the mature climber load, then check actual shade at the intended sitting time. Provide dependable support beneath the bench; loose pebbles around the approach do not establish that. Keep the cushions removable and the upper growth reachable through a considered maintenance arrangement.
17. Double-Ring Timber Reading Nook
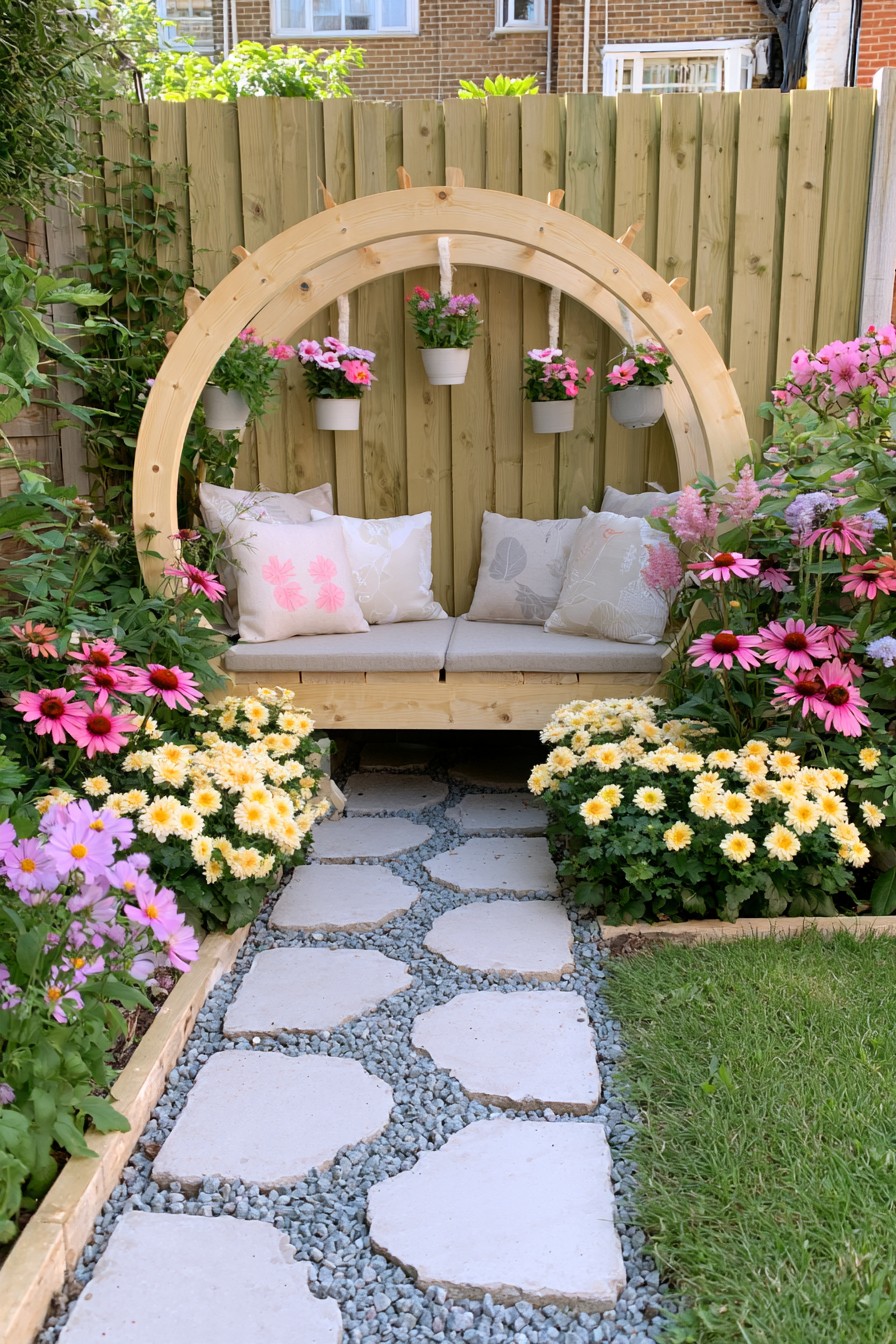
Two timber rings frame a bench and small hanging pots, giving the nook a sculptural shape without solid side walls. The rings can make a simple reading seat the principal feature of a modest corner. Their geometry matters more here than filling the enclosure with flowers.
Check the clear space while sitting, standing, and reaching toward the pots. Hanging containers must remain outside head space and be small enough to remove for watering. Keep their runoff away from cushions and timber connections. Plan the ring structure and bench supports for their actual duties, with joints reachable for inspection. Use a firm approach where access is frequent; the gravel-and-stone pattern can remain a decorative treatment around that route. Select climbing growth that will not bury the rings or crowd their interior.
18. Vintage Metal Chair on a Gravel Courtyard
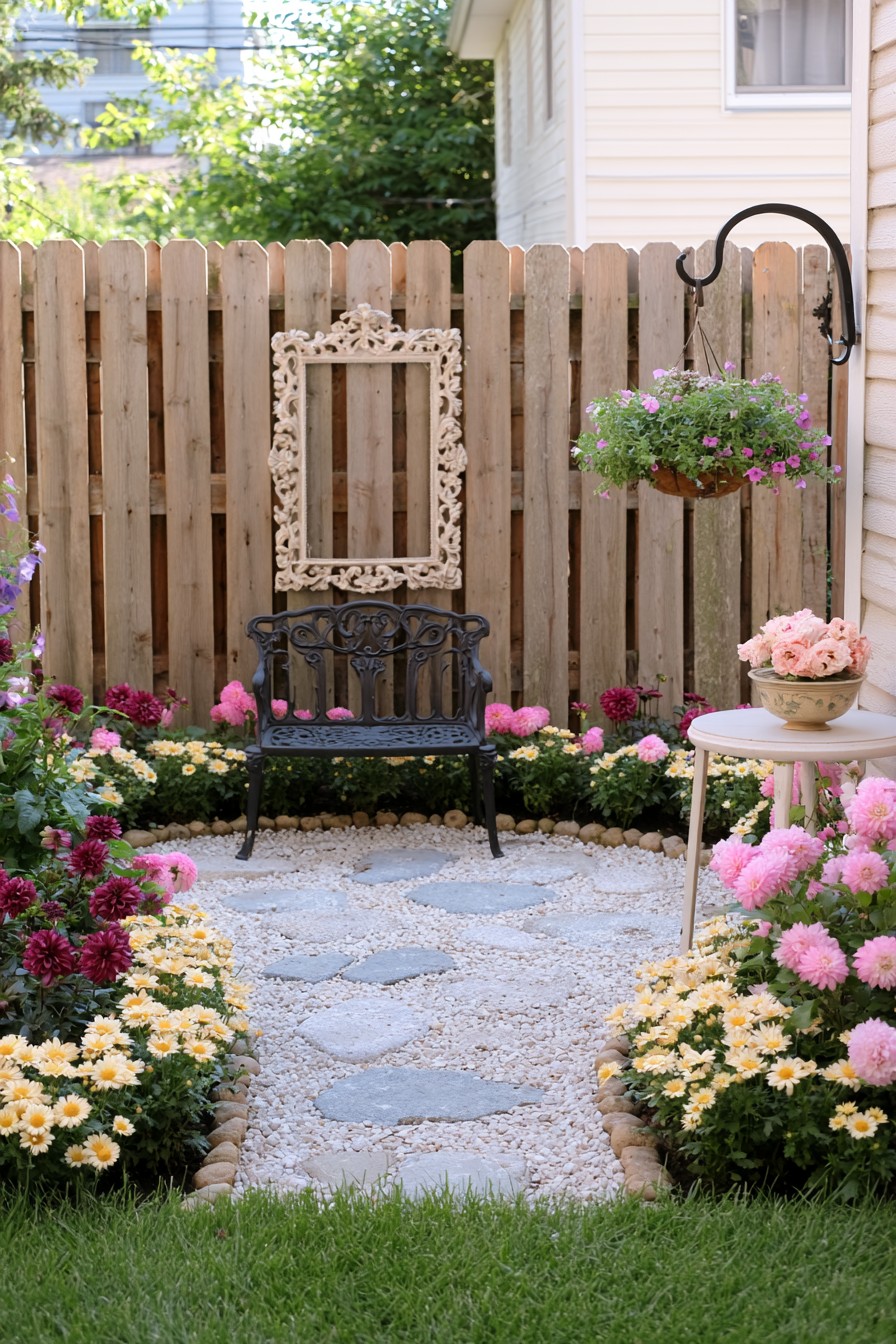
An ornate metal chair offers a brief resting spot in a light gravel courtyard. A decorative frame and hanging basket add height without turning the corner into a full lounge. This is useful when the furniture should remain visually open and easy to move for garden work.
Support narrow chair feet on stable pads or paving so they do not sink into loose stones. Keep the side table within reach while preserving space to rise from the chair. Choose a basket bracket for the wet container and growing plant load, with its swing and drip line clear of the seat. Leave the decorative frame accessible for repainting and inspection. Check metal furniture for corrosion as part of its care, especially where damp planting stays close to the legs.
19. Hydrangea Tea Nook with a Bistro Set
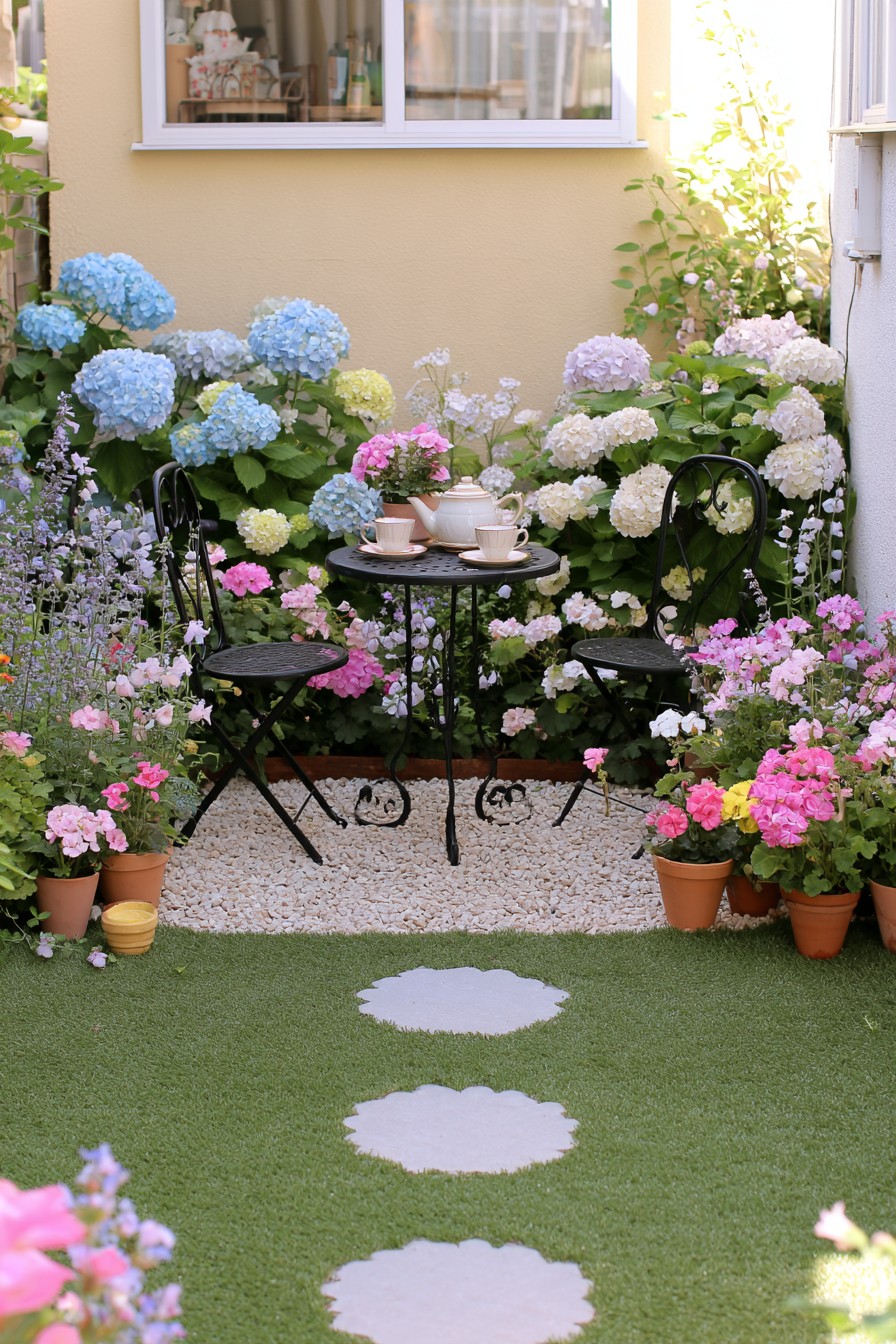
A small bistro set gives two people a tea spot in front of a hydrangea backdrop. The large flower heads enclose the view, while low planting and a few pots soften the floor edge. This differs from the single-chair corners because both guests need room to move around the table.
Pull out both chairs before marking the seating pad and allow for the hydrangeas’ mature width behind them. Choose the named variety for its light needs and provide moisture-retentive soil that drains properly; monitor the root zone during summer drying. Blue flowers depend on the cultivar and soil chemistry and are not guaranteed throughout the genus. Preserve watering and pruning access behind the seats. Where gravel shifts, provide firm furniture supports and an approach suited to the actual users.
20. Curved Flower Alcove Around a Reading Bench
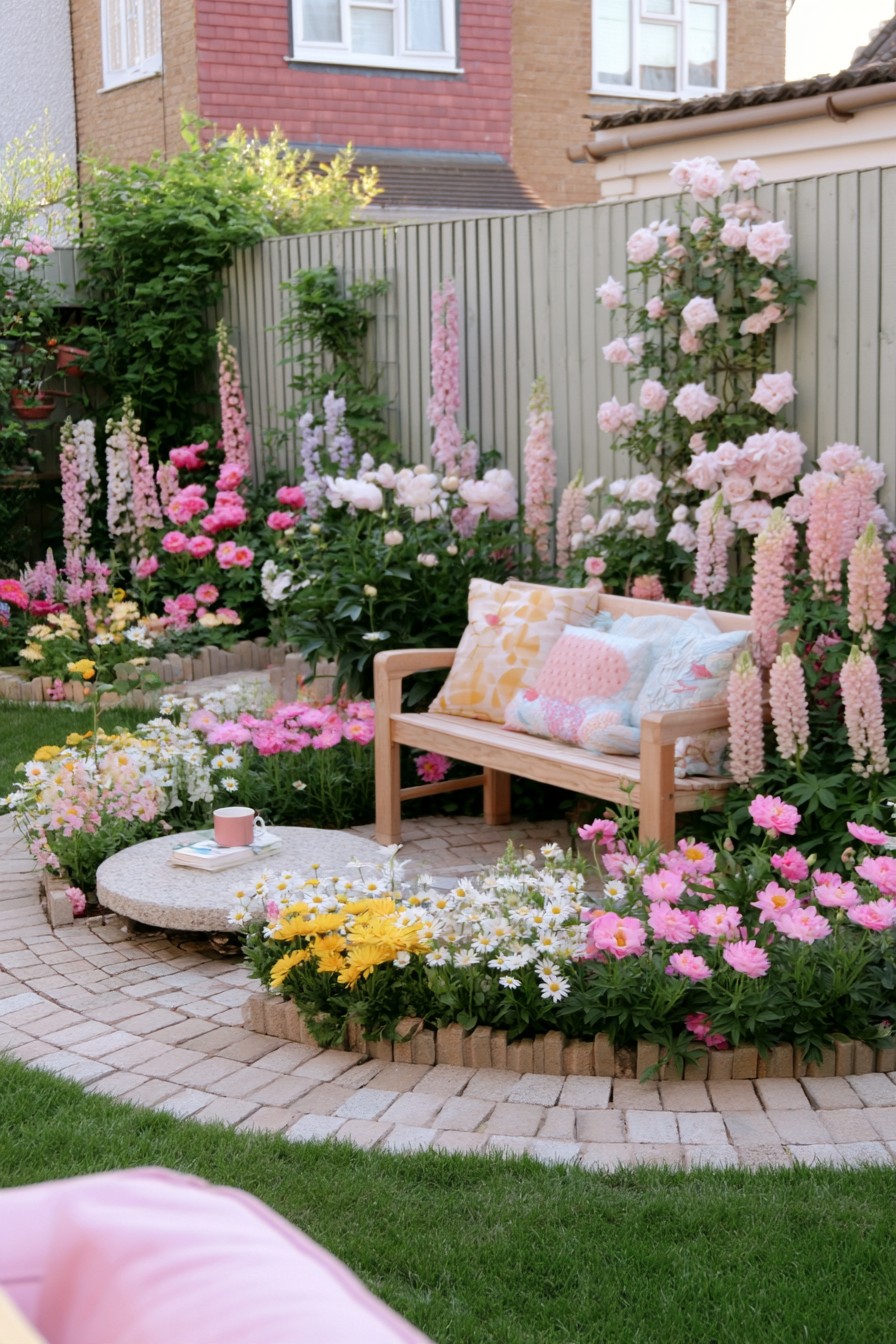
A reading bench sits within a curved flower alcove, with paving linking the seat to its foreground. The curved edge creates a small room-like setting without an overhead frame. It suits someone who wants to sit within the flowers while leaving the larger lawn relatively open.
Shape the bed around the occupied bench, including the space to stand and the position of a cup or book surface. Keep taller flowers behind the backrest and select lower plants that will not lean into the approach at maturity. Retain a working position for tending the rear border without climbing over the seat. Use the paving as the dependable furniture base, and ensure its connection to the main route remains usable when the surrounding flowers are at their fullest.
21. Hidden Pond Retreat with a Quiet Seat
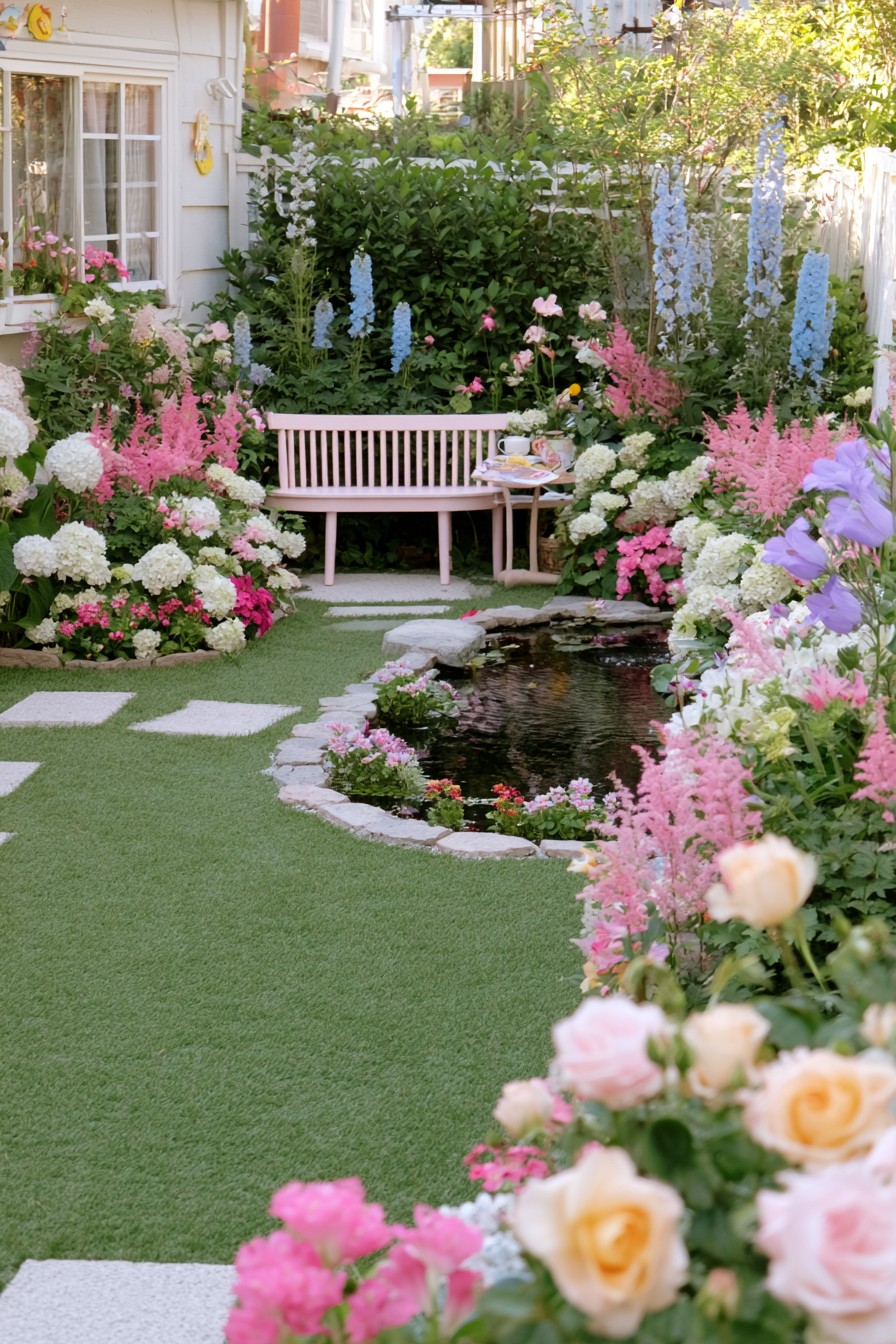
A pond partly hidden by flowers adds a discovery moment along the way to a quiet bench. The seated destination and glimpses of water work together, with an open foreground giving the garden depth. This requires enough space for both a resting approach and access to the planted water edge.
Keep a portion of the water visible from the main viewpoint and retain a reachable service side. Dense foliage should frame the pond without hiding where someone must stand to clean it or tend aquatic plants. Plan the route to the bench separately from that service area, checking how wet leaves will affect passage. Choose planting heights that reveal different parts of the scene while still allowing equipment access. The sense of concealment should come from the view, not inaccessible maintenance positions.
22. Rose and Purple-Flower Lounge on a Paved Base
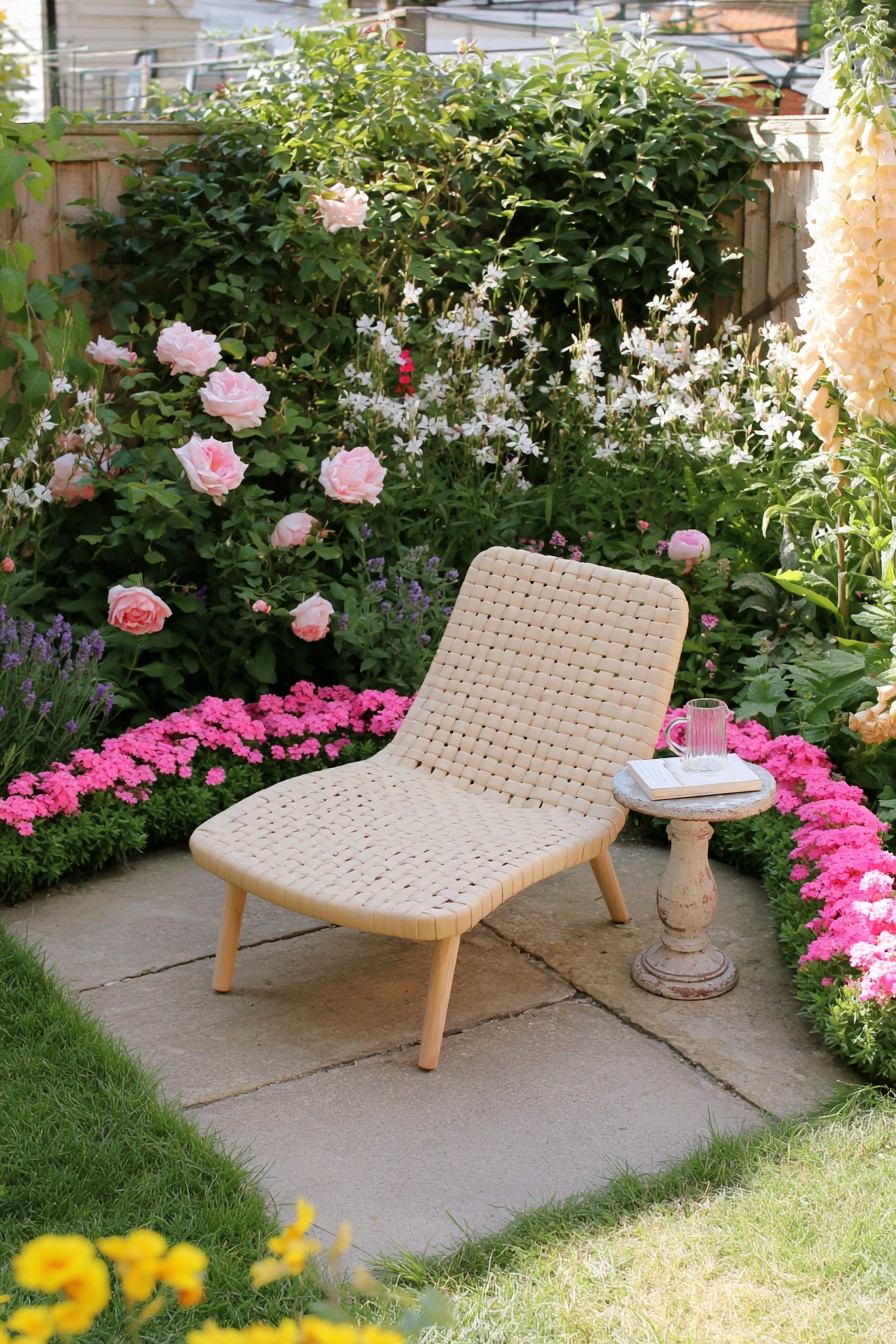
A low lounge chair and compact side table make this corner a place for longer reclining. A paved base supports the furniture, while roses and purple flower accents provide a loose screen around it. This suits a solitary rest where a full dining set would be unnecessary.
Try the chair’s angle and height, including how easily you can stand and reach the table. Maintain space behind the furniture for tending the border and keep flower stems away from the occupant’s arms. Lavender could provide the purple accents only in a sunny position with rapidly draining soil. A damp or shaded corner needs a different plant chosen for those conditions. Let the paving support the resting activity, and keep a clear connection to the main garden route.
23. Mosaic Tea Terrace with a Floral Border
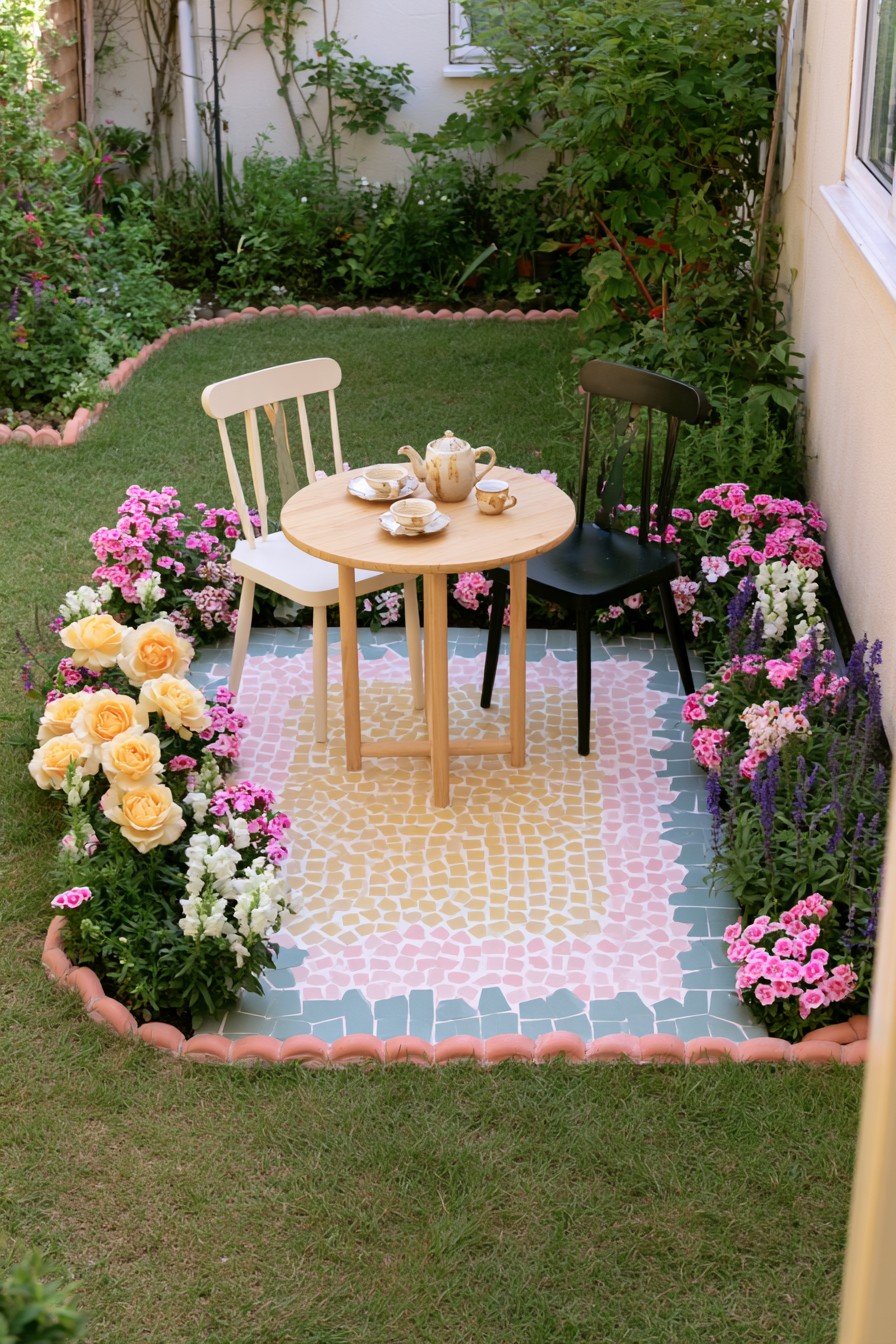
A mosaic-style floor gives a small café table and two chairs their own identity within the flower border. Here the distinctive decision is the surface pattern, not a larger seating enclosure. Repeating a few colors from nearby blooms can connect the terrace with the planting without matching every tile to a flower.
Specify the base, tiles, joints, and finish for the local outdoor conditions and wet use. Compare surface products by their traction information for the expected weather and walking conditions. Check a sample at the site and assess the complete walking surface, including its transition to the lawn. Size the terrace for occupied chairs and movement around the table. Keep planting low at the approach, and leave edging clear enough to remove soil and leaf litter without damaging the mosaic.
24. Raised Seating Terrace with Curved Steps
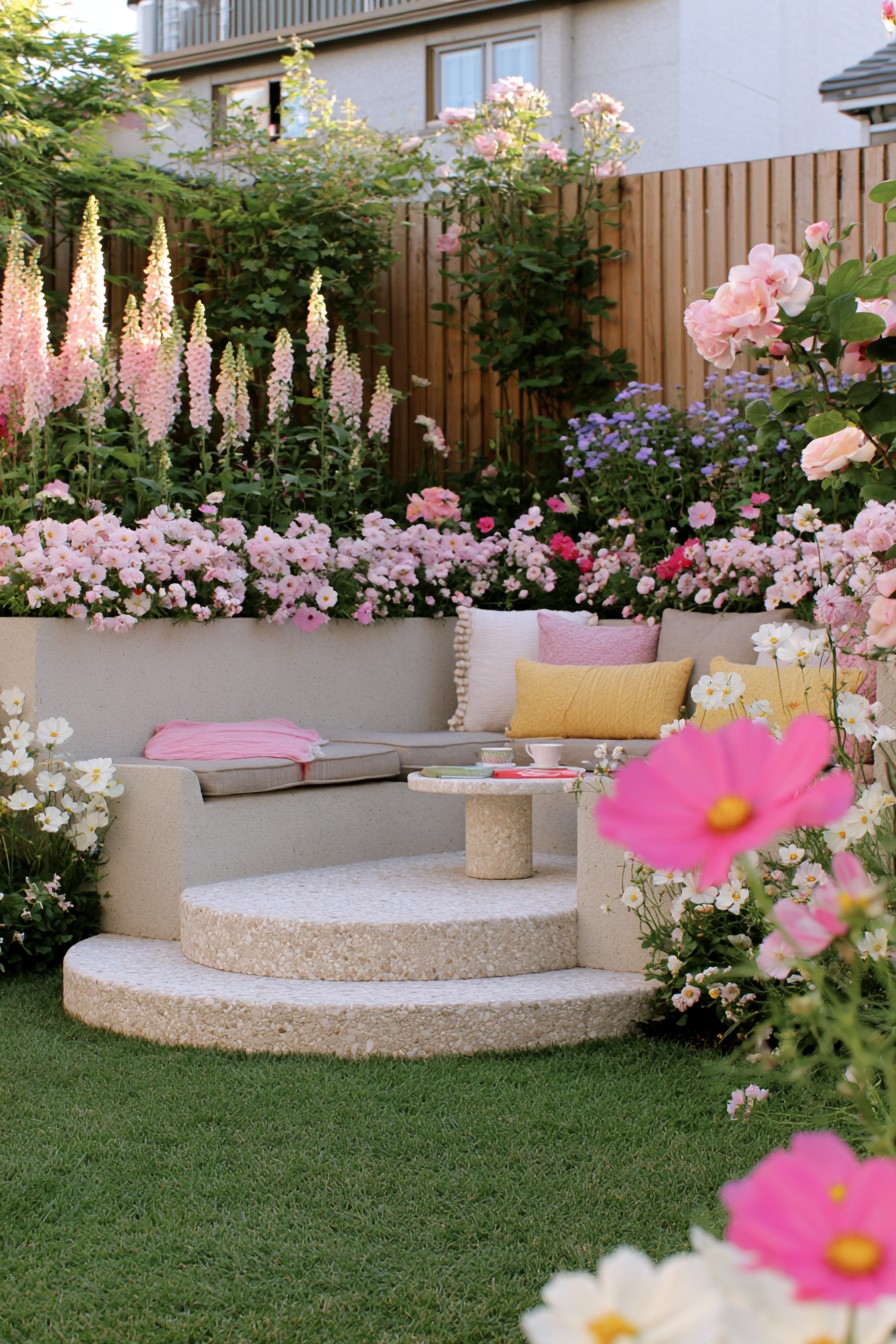
A raised terrace and curved steps give continuous seating an architectural setting above the lawn. The level change separates the lounge from the foreground, while rear planting supplies enclosure. First decide whether raising the floor serves a site need; an at-grade arrangement can offer the same seating function with simpler access.
Have the platform, bench, retained soil, foundations, and drainage planned for their respective loads and ground conditions. Check buried services before excavation. Steps need consistent usable geometry, appropriate wet-surface performance, and any edge protection, handrails, or guarding required locally. Their dimensions and connections cannot be recovered from the view. Provide a site-designed accessible approach if required, or choose the level alternative.
Keep the table within reach but away from the step approach, with space for people to turn and stand. Direct runoff away from seating and building details, and preserve a route to prune and water behind the backrest. Cushions should lift out easily for drying and storage; the planted rear edge provides no guaranteed weather shelter.
25. Circular Tea Patio with a Low Flower Ring
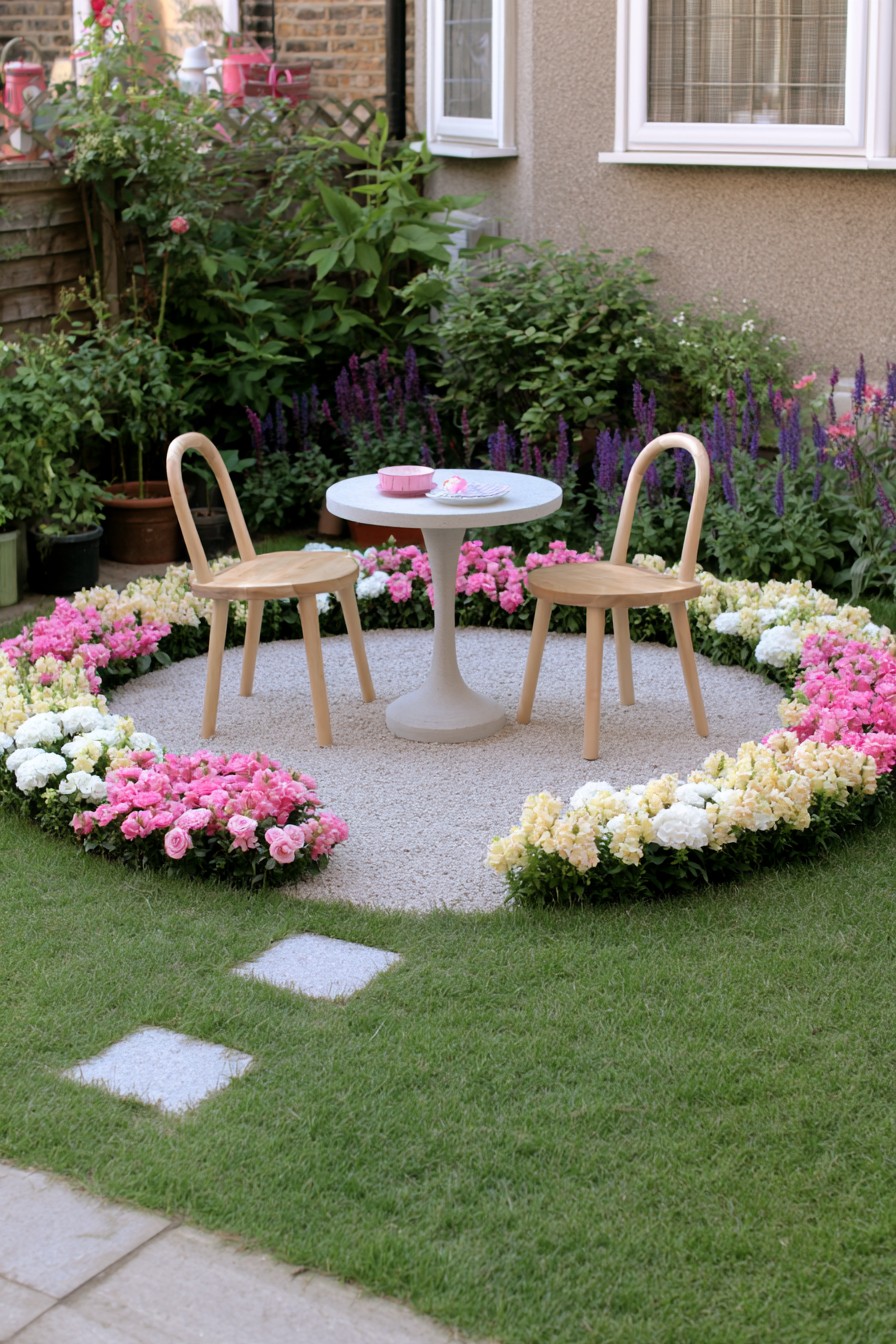
A circular tea patio places a small table and two chairs inside a low flower ring. The shape gives the sitting area a clear boundary while taller planting remains farther back. It works when the garden needs a modest gathering island rather than furniture pressed against a fence.
Try the chairs at their normal occupied positions before deciding the circle’s diameter. Leave an opening in the planting for the approach and ensure the surface supports every furniture foot when chairs move. Paving pads or a firm patio finish may be needed where gravel sinks or shifts. Keep the lower flower ring within a reachable width, and choose plants whose mature spread leaves the circle readable. Allow room to clean the floor edge without standing inside the flowers.
26. Outdoor Reading Corner with Temporary Book Storage
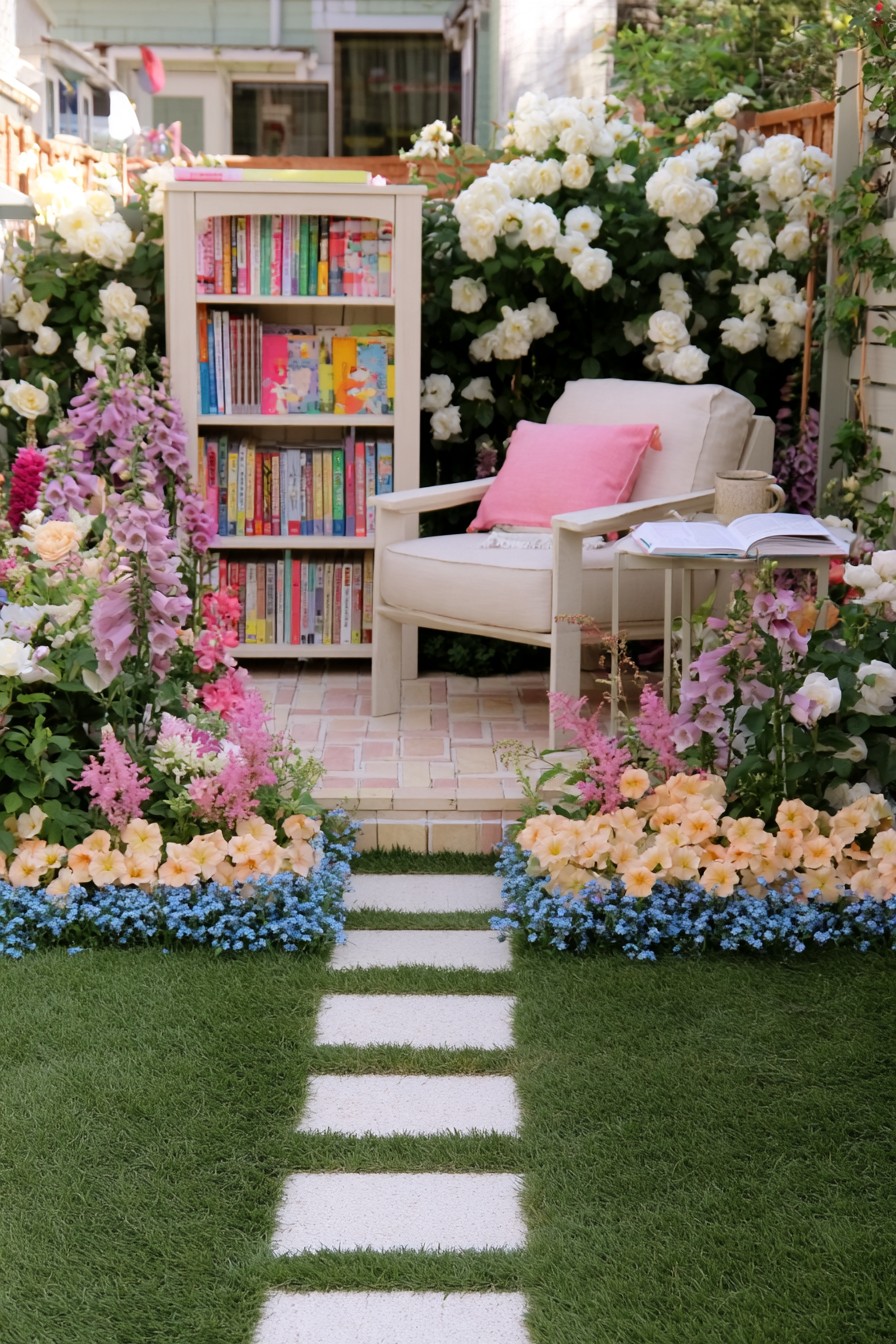
An armchair, side table, and a narrow book display give this corner a specific reading purpose. Pale flowers frame the seat while the small paved base supports the furniture. The arrangement is useful when reading light and a handy surface matter more than adding another gathering area.
Bring only the books currently in use outside and return them indoors afterward. An open shelf offers organization, not weather protection; a closed weather-resistant cabinet can also admit humid air. These outdoor reading corners with crate shelves show a related temporary display beneath an open structure. Keep shelving stable and reachable from the paving, with plants clear of books and the chair’s arms. Check the seat’s light at your usual reading time, and provide dry storage for its soft accessories.
27. Flower Observation Path with a Stone Basin
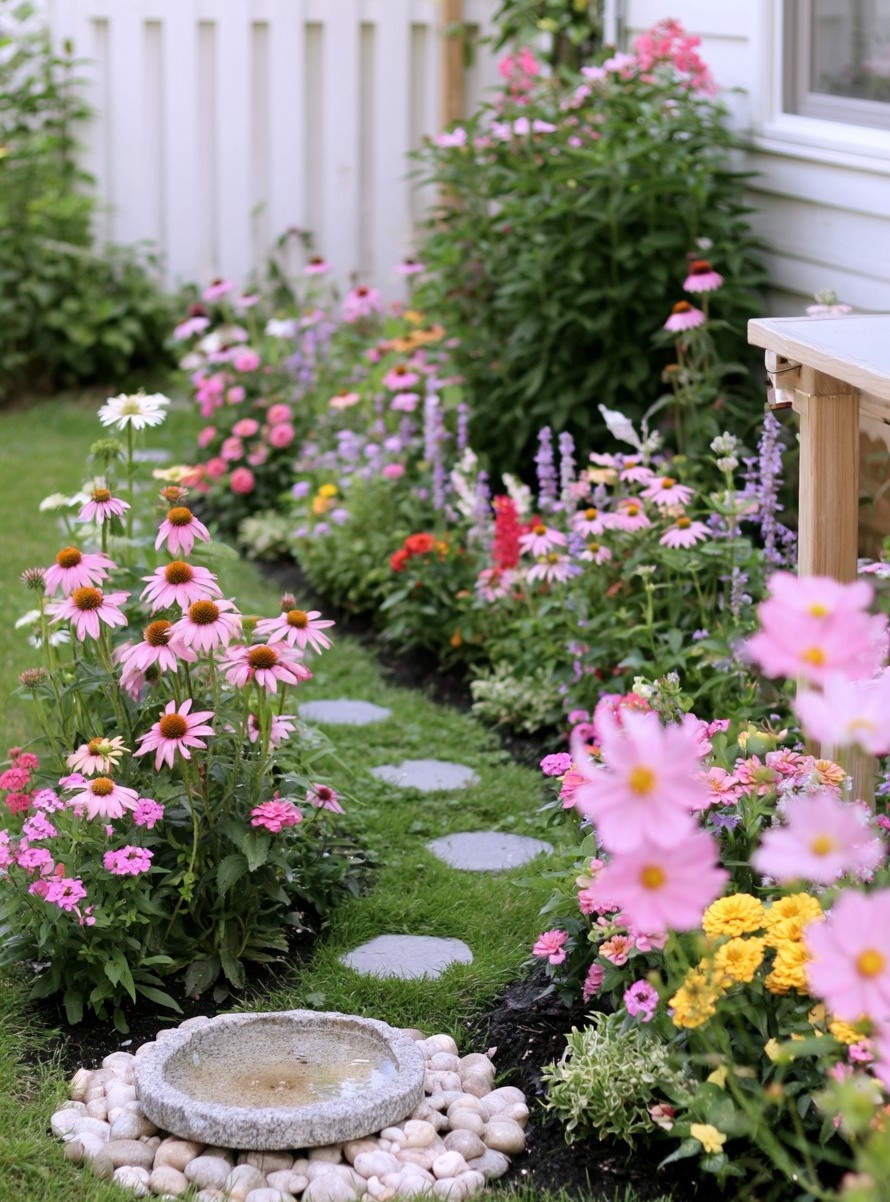
A narrow flower-lined route invites close observation, with a stone basin providing a pause along the way. Low and mid-height flowers create changing views as visitors move through the passage. This is about seeing the planting up close rather than using the corner mainly for sitting.
Allow for mature stems at the narrowest points and at the turn around the basin. Decide whether separate stones suit this secondary route or whether users need a more continuous walking surface. Keep stepping pieces secure and flush where used. Reach the basin from a maintenance position without trampling the border. If it will function as a birdbath, follow the water-changing and cleaning routine in idea 2; a decorative bowl should not be assigned that role by appearance alone.
28. Mini Flower Maze with Curving Paths
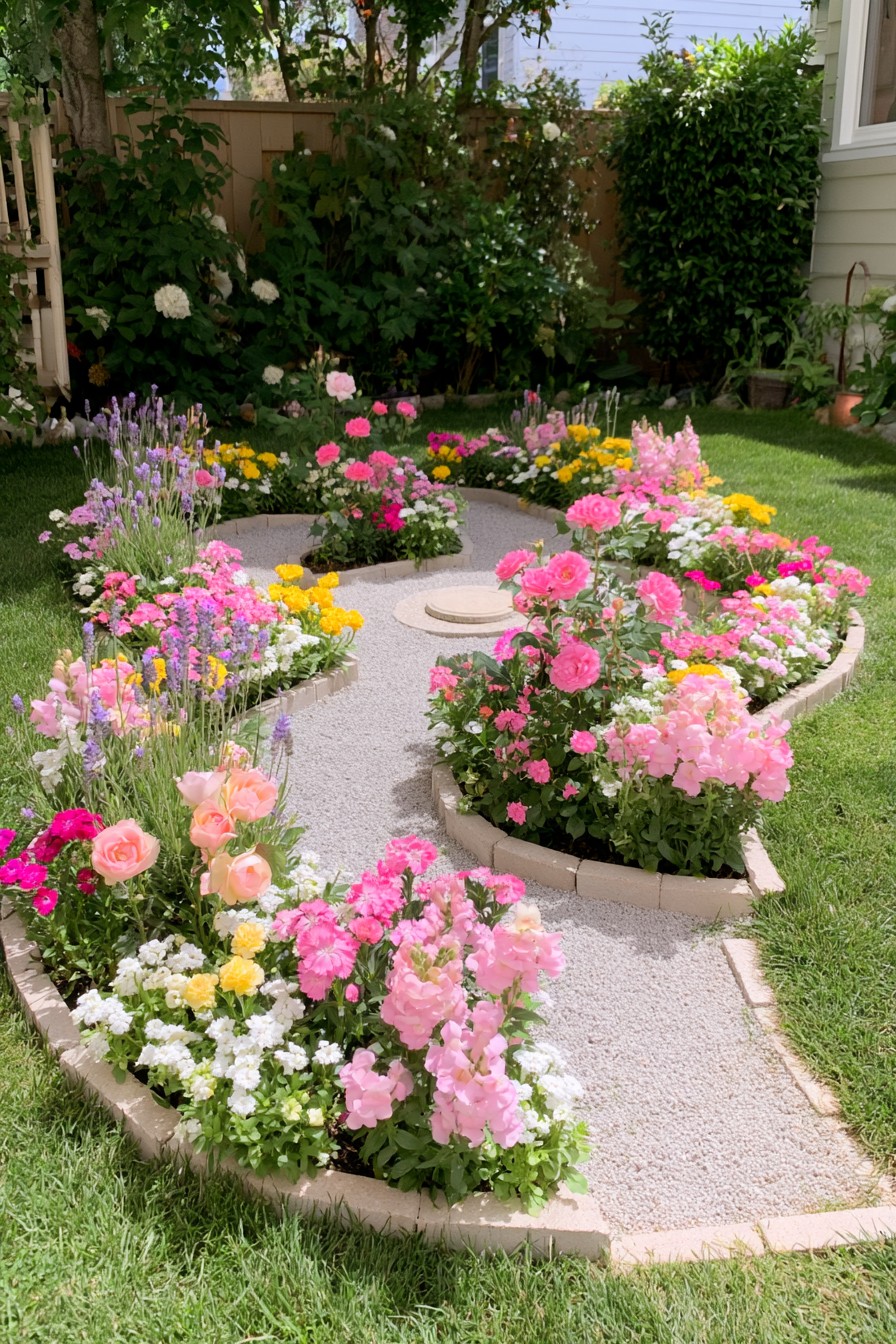
Curved beds and short turning routes make this small flower maze enjoyable to explore from several viewpoints. Low edging outlines the bends, and the planting islands interrupt a straight view. It suits a garden that can spare space for leisurely circulation while retaining a practical route elsewhere.
Lay out the bends before cutting the lawn and walk them carrying the tools normally used there. Account for mature plant spread at every turn, not just the width visible in a newly planted bed. Gravel may suit a scenic secondary path, but choose another surface where users need more dependable continuity. Keep maintenance access to the inner islands, and use modest plant heights near junctions so the next part of the route remains easy to recognize.
29. Pedestal Fountain at the End of a Stone Path
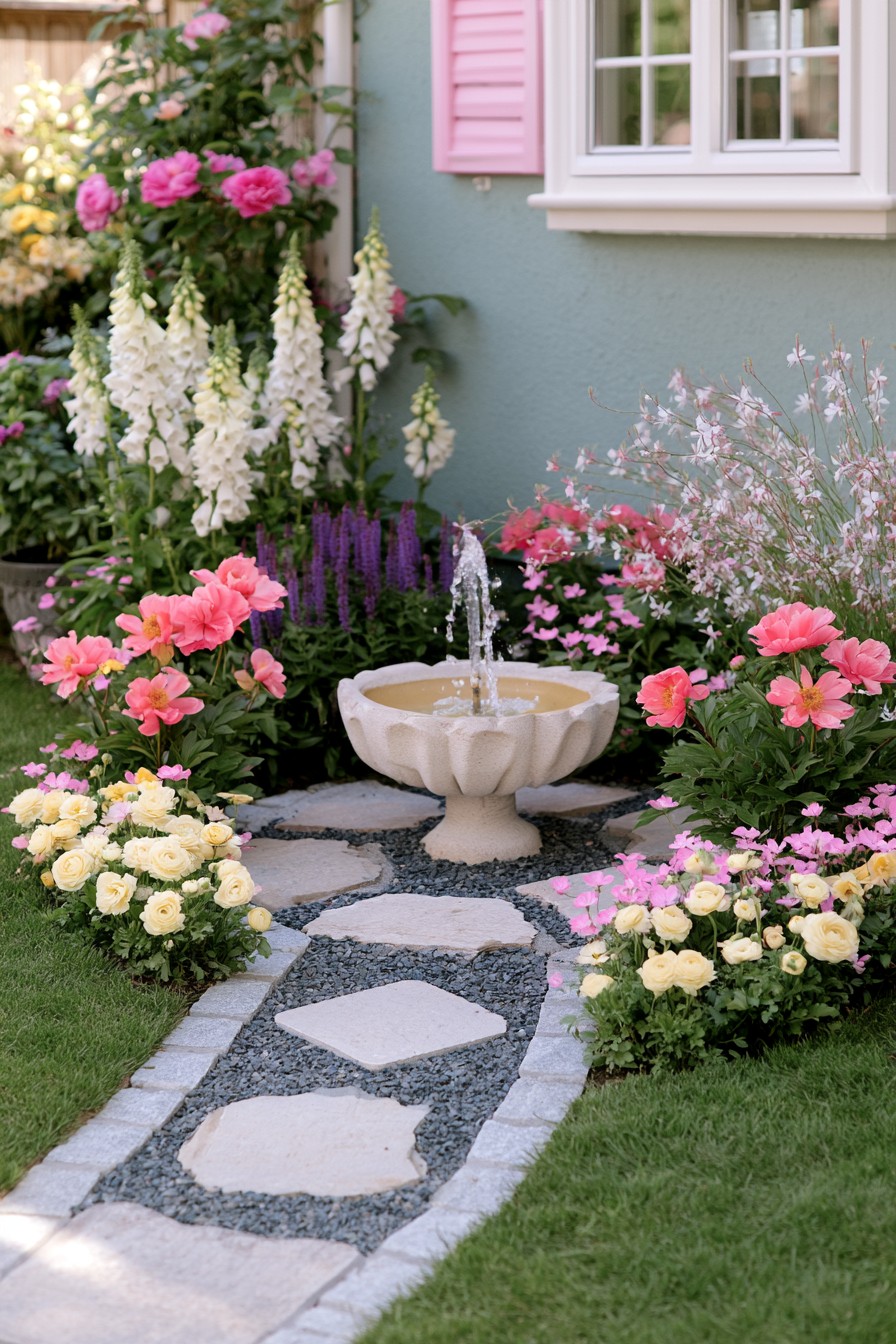
A pedestal fountain ends a stone-patterned approach beside the house. Its raised bowl is the main destination, while flowers connect the feature to the building’s façade. This suits a narrow viewing corner where the water can be appreciated from both the path and nearby windows.
Check the fountain’s appearance from inside before committing to its position. Leave a cleaning stance within reach of the bowl and accessible space for the pump and reservoir, with splash kept off the wall and approach. Specify the walking pieces and surrounding surface for the route’s actual use; loose gravel between stones is still loose. Let plants soften the fountain’s base without concealing filling access, and allow their mature width to stay outside the passage.
30. Outdoor Yoga Platform Framed by Flowers
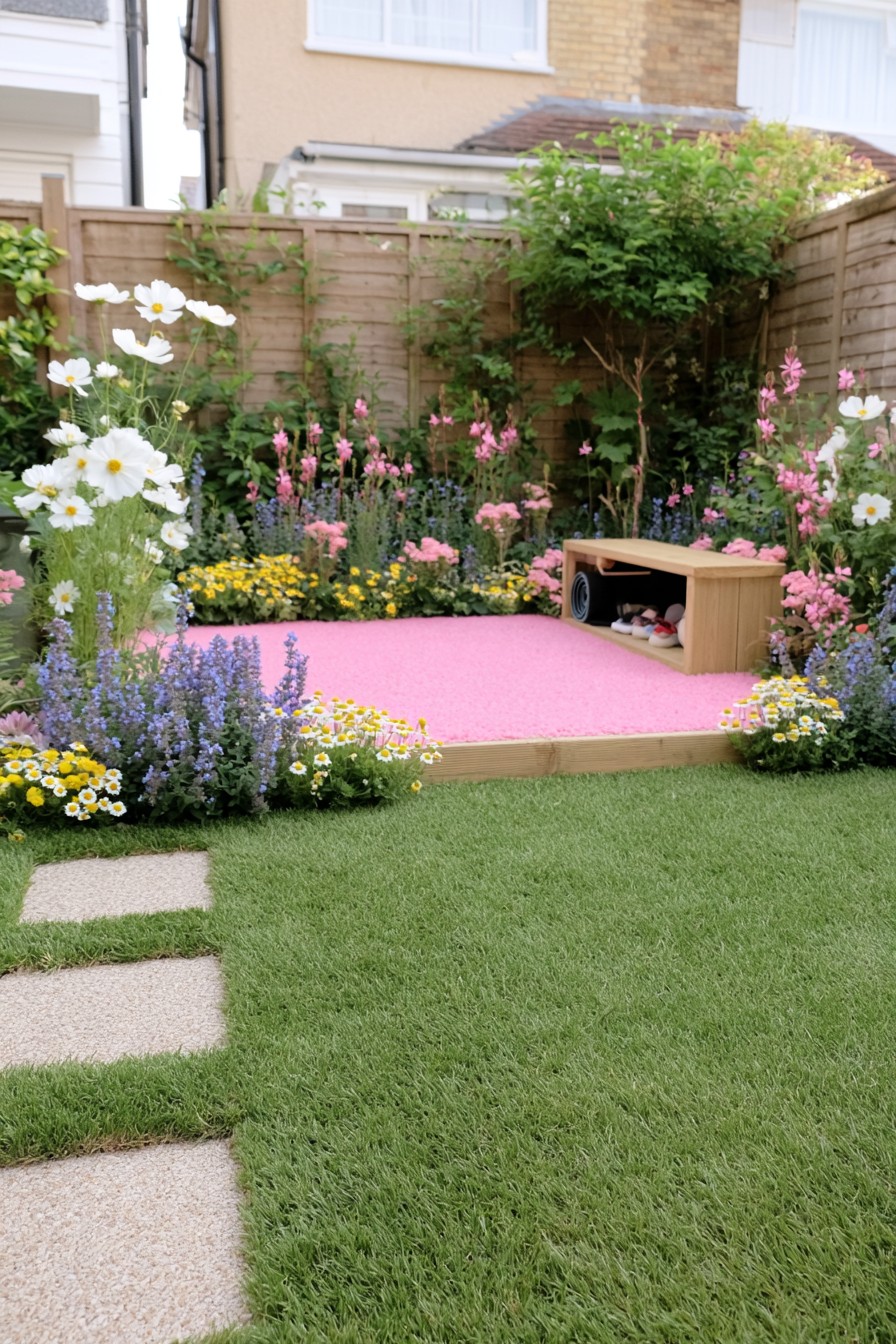
A small activity platform gives a garden corner a purpose beyond seating. Flowers frame the open surface, while a short approach connects it with the lawn. The layout can support stretching or quiet exercise when the usable area is chosen around the movements intended there.
Place a mat and try the complete activity footprint before fixing the dimensions, including arm extension and getting on or off the surface. Have any raised support designed for the intended use and ground conditions. Keep edging out of movement space and consider a level version where a rise adds no benefit. Clear grit, petals, and water before use, with equipment stored nearby but outside the mat area. Retain access to the rear flowers independently of the activity floor.
31. Sensory Path with Contrasting Ground Textures
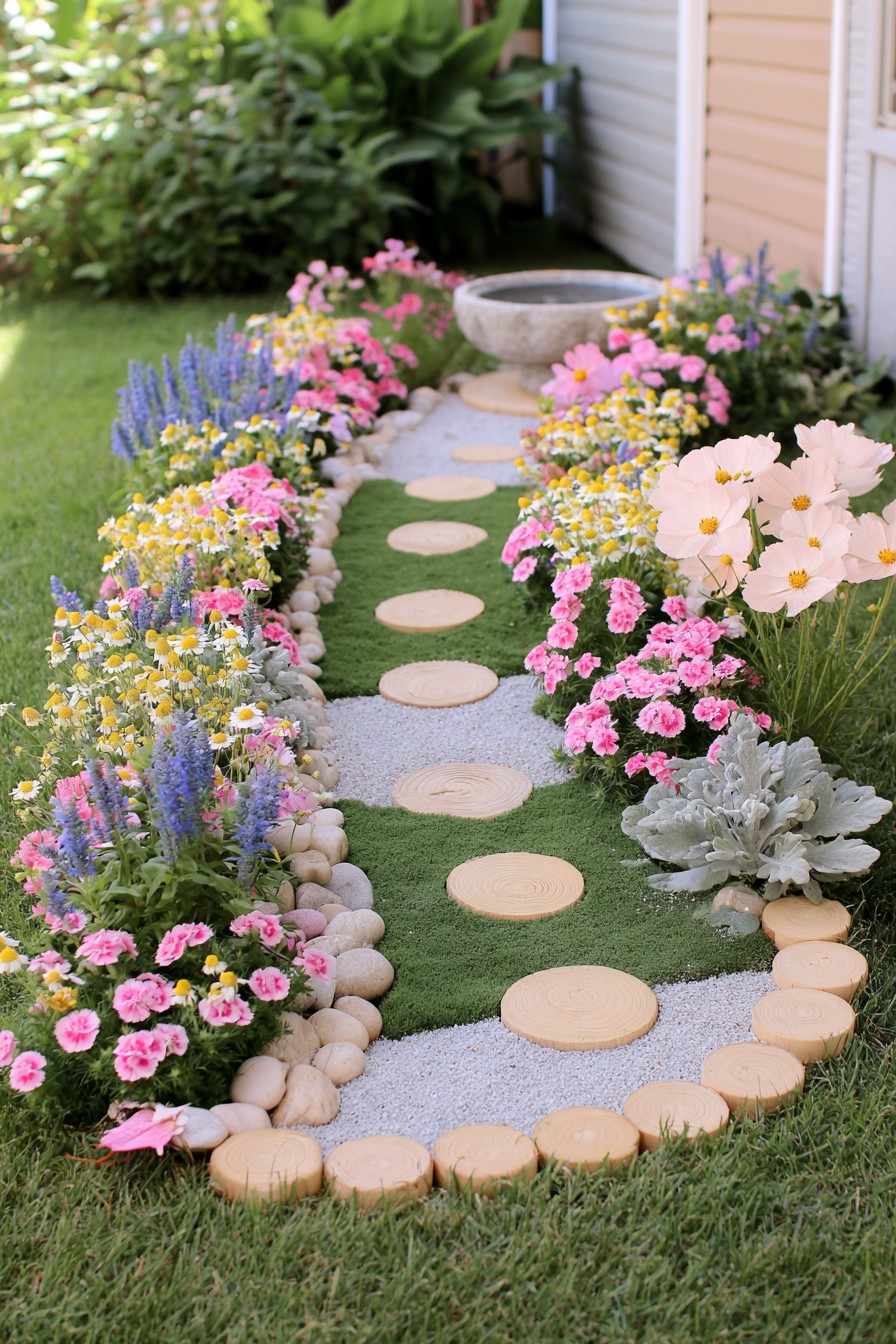
Alternating ground textures make this route visually varied, with flowers and a basin giving it a sensory destination. Barefoot use can be an optional activity, but the materials must be assessed in their actual condition. Check the proposed route for comfortable walking, accessible transitions, and dependable traction before choosing the paving.
Provide a continuous, firm route alongside or through the display so visitors can choose how to use it. Trial small texture areas before committing, checking for sharp fragments, surface heat, loose pieces, splinters, and wet slipperiness. Specify plants near stepping areas for the expected contact or traffic, and leave a clear approach to the bowl.
The corner can also engage the senses from that dependable route: fragrant flowers, selected touch-friendly leaves within reach, grasses moving in a breeze, birdsong, and water reflections. These experiences let someone enjoy the planting without having to cross every change in ground material.
32. Narrow Water Rill Beside a Walkway
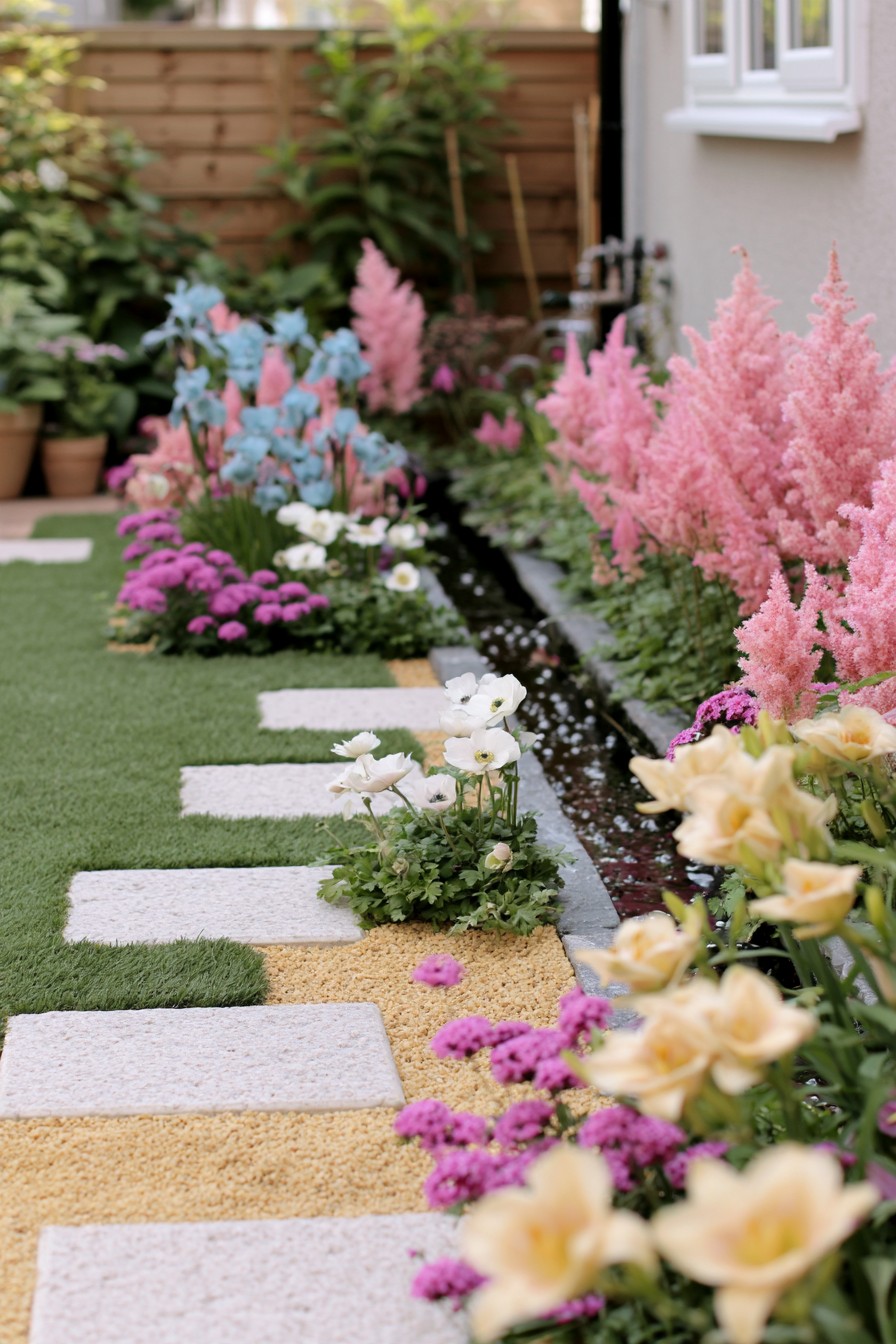
A narrow water rill runs beside the walkway, adding a reflective line without using the footprint of a wide pond. Planting can follow the same direction, making a small side space feel longer. This layout is most useful when water and circulation can remain clearly separate.
Identify every place where someone must cross the channel to reach doors, beds, or services. Provide a crossing designed for the intended users rather than relying on a step over open water. Keep the channel reachable along its length for leaves, sediment, and equipment care. Locate any circulation components where they can be removed without dismantling the walkway. Water levels and splash should be checked where the rill sits closest to the approach, with planting clear of those inspection points.
33. White-Gravel Cottage Border Beside the House
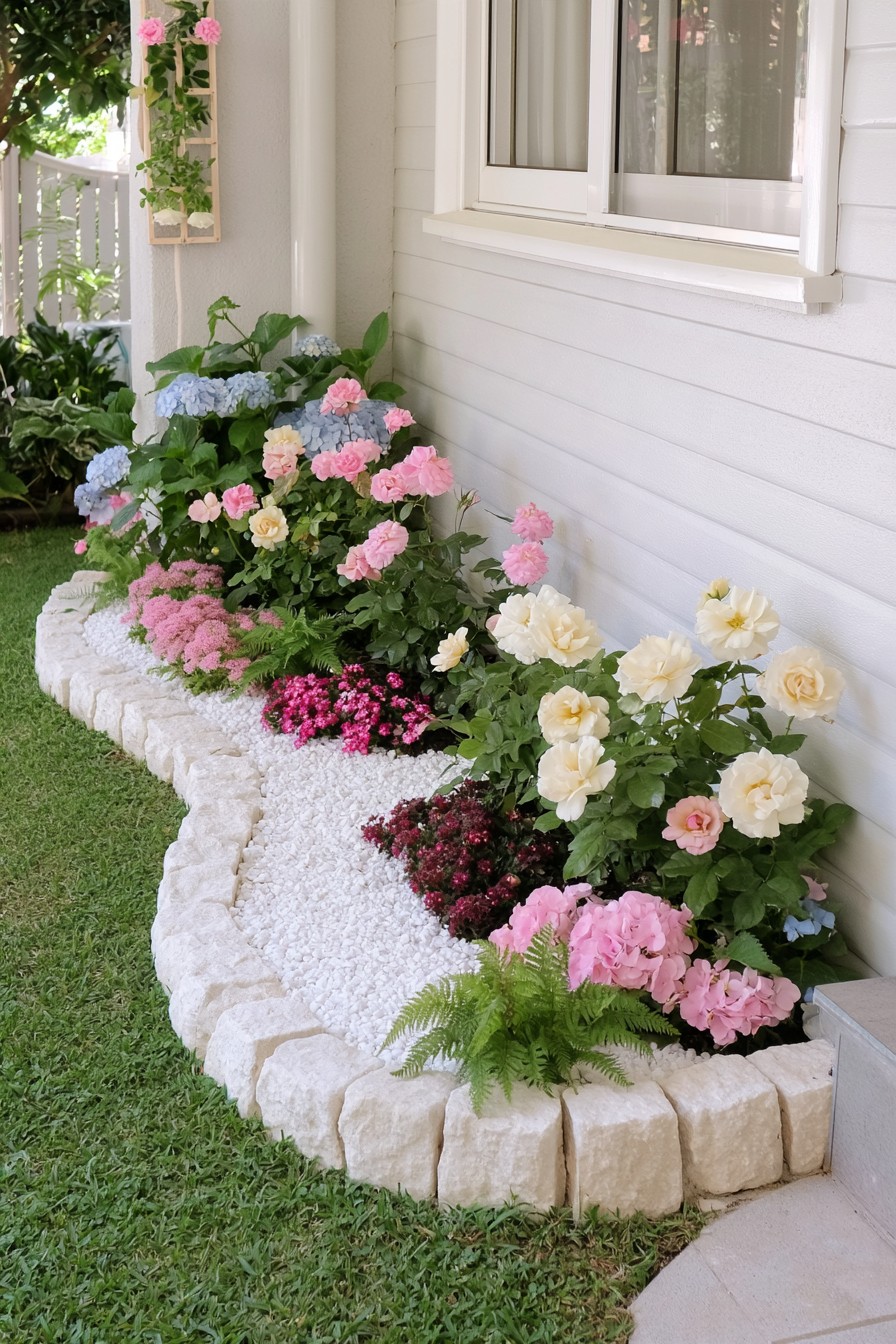
White gravel and pale edging organize a narrow cottage border beside the house. The curve softens the building line, while groups of roses, hydrangeas, and smaller foliage provide the planting structure. This suits a foundation strip that needs a clear outline without becoming another walking route.
Reserve the building clearance needed for siding, vents, windows, and inspections, keeping soil and mulch away from vulnerable details. Choose hydrangea varieties by mature width and their light requirements, with enough summer moisture in soil that drains well. Check whether neighboring roses fit the same exposure before grouping them. Direct watering toward roots instead of repeatedly soaking the wall. Keep the gravel edge accessible for removing litter, and preserve distinct growing pockets where plants need different moisture conditions.
34. Alternating Roses and Hydrangeas in a Side Border
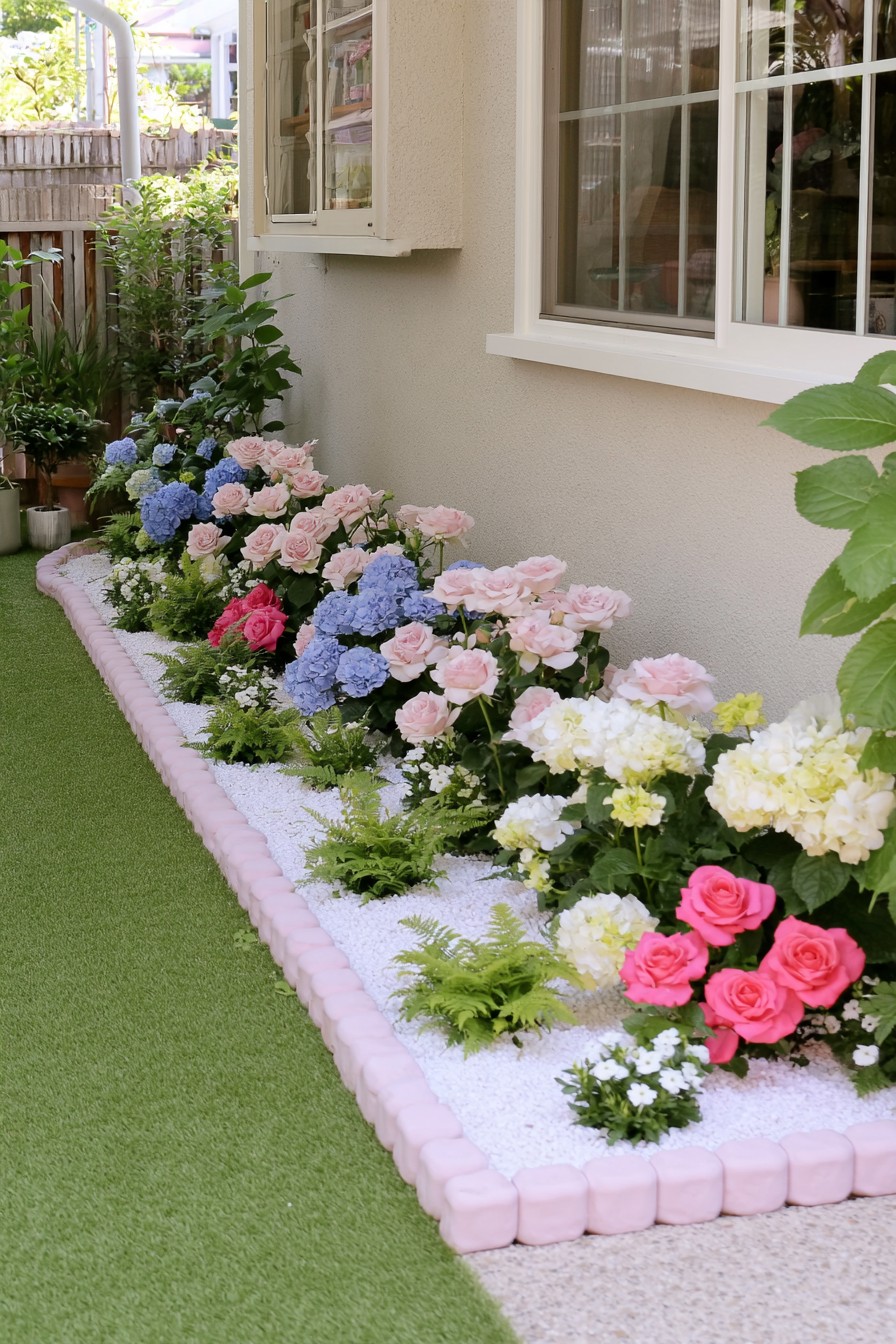
Alternating rose and hydrangea groups give a long side border a repeated rhythm. The contrast in flower form organizes the view, while lower planting connects the separate shrubs. It works when there is enough width for the eventual plants and access along the house.
Select compact cultivars for the strip’s actual light and moisture, measuring space for mature spread rather than nursery pot size. Roses and hydrangeas may need different positions within the same border. Keep root-zone moisture available during summer drying without letting water collect. Blue hydrangea color depends on a responsive cultivar and soil conditions; other flower colors may be the more dependable design choice. Leave the wall and rear stems reachable for pruning so the repeated pattern can be maintained as shrubs expand.
35. Tipped Clay Pot with a Dry Pebble Stream
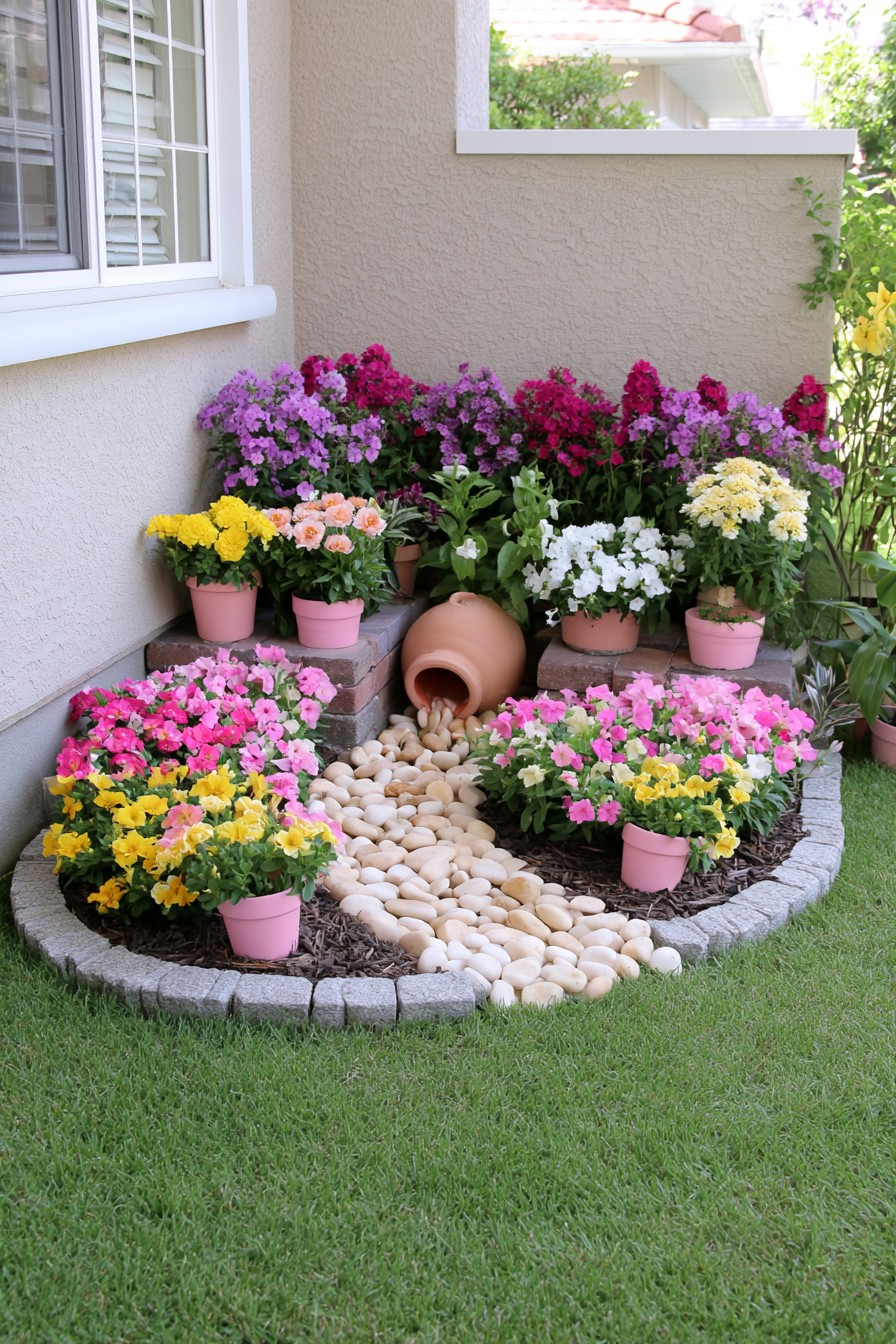
A tipped clay pot begins a pale pebble stream, suggesting movement through a planted corner without a water system. The stone line separates flower groups and supplies a focal detail at ground level. This suits a display where flowing water would add unnecessary equipment and care.
Secure the pot so it cannot roll into the lawn, and contain the pebbles within a clear outline. Leave a mowing margin rather than scattering stones among the grass. Keep the channel reachable for removing fallen leaves and soil, with containers removable if they obscure the line. This is decorative stonework, not a drainage solution. If rainwater already crosses the corner, its route and discharge need assessment independently of the pot-and-pebble pattern before the arrangement is installed.
36. Ribbon Flower Bed with a Raised Rear Planter
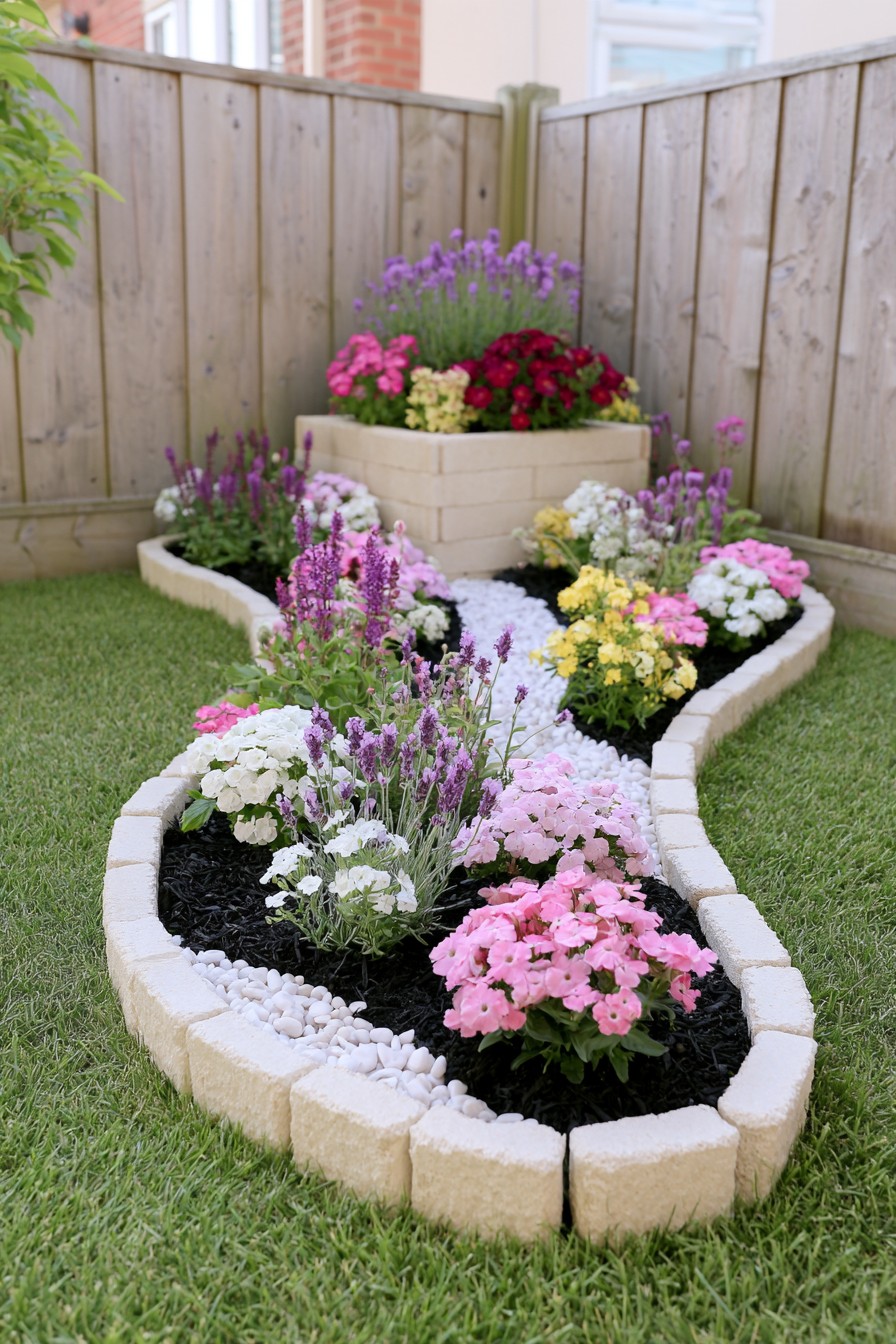
A ribbon-shaped bed narrows and widens across the lawn, ending at a raised rear planter. The shape creates depth without a seat or overhead structure. A pale pebble accent makes the curve visible between flower groups, so the bed outline becomes as important as the blooms.
Mark the curve and view it from the usual window or patio before choosing plants. Leave adequate growing area beside the pebble strip, and select mature widths that will not erase its shape. Keep the raised planter reachable from the edge for tending taller flowers. Its soil may dry differently from the lower bed, especially in warm wind, so inspect both growing areas. Retain room to mow around the curved edge and clean the stone accent without trampling roots.
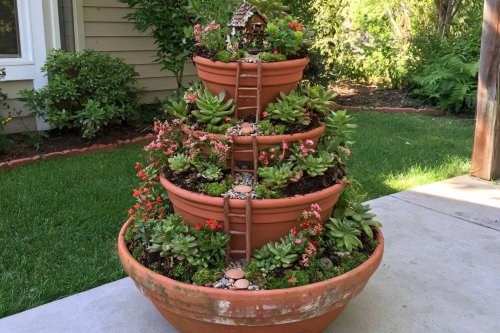
37. Spiral Brick Planter with Tiered Flower Pockets
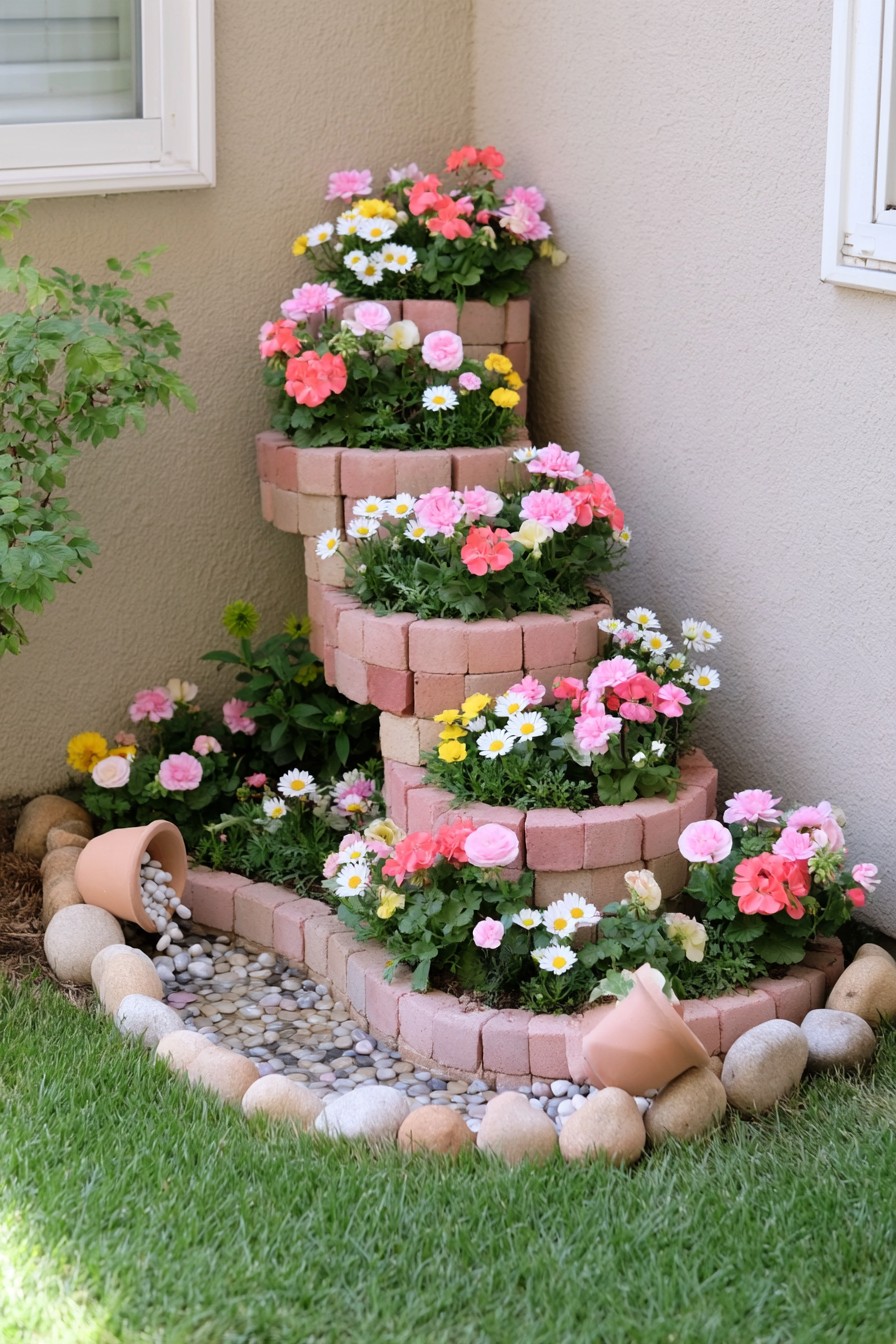
Tiered brick planting pockets concentrate flowers vertically against a house corner. Their stepped spiral shape gives each level a visible edge, with lower planting softening the base. This can provide height where a broad flat bed would take too much of the available lawn.
Use a purpose-designed planter or a masonry structure planned for its height and saturated soil load. The upper pockets need adequate root space and a stable position from which to water them; the arrangement’s appearance is not a building specification. Keep drainage outlets and building details clear. Check top and lower pockets individually, since smaller exposed areas may dry sooner while lower planting receives runoff. Adjust plant selection to each pocket’s actual soil volume and exposure, and retain access for replacing spent plants.
38. Vertical Brick Flower Towers Along a Fence
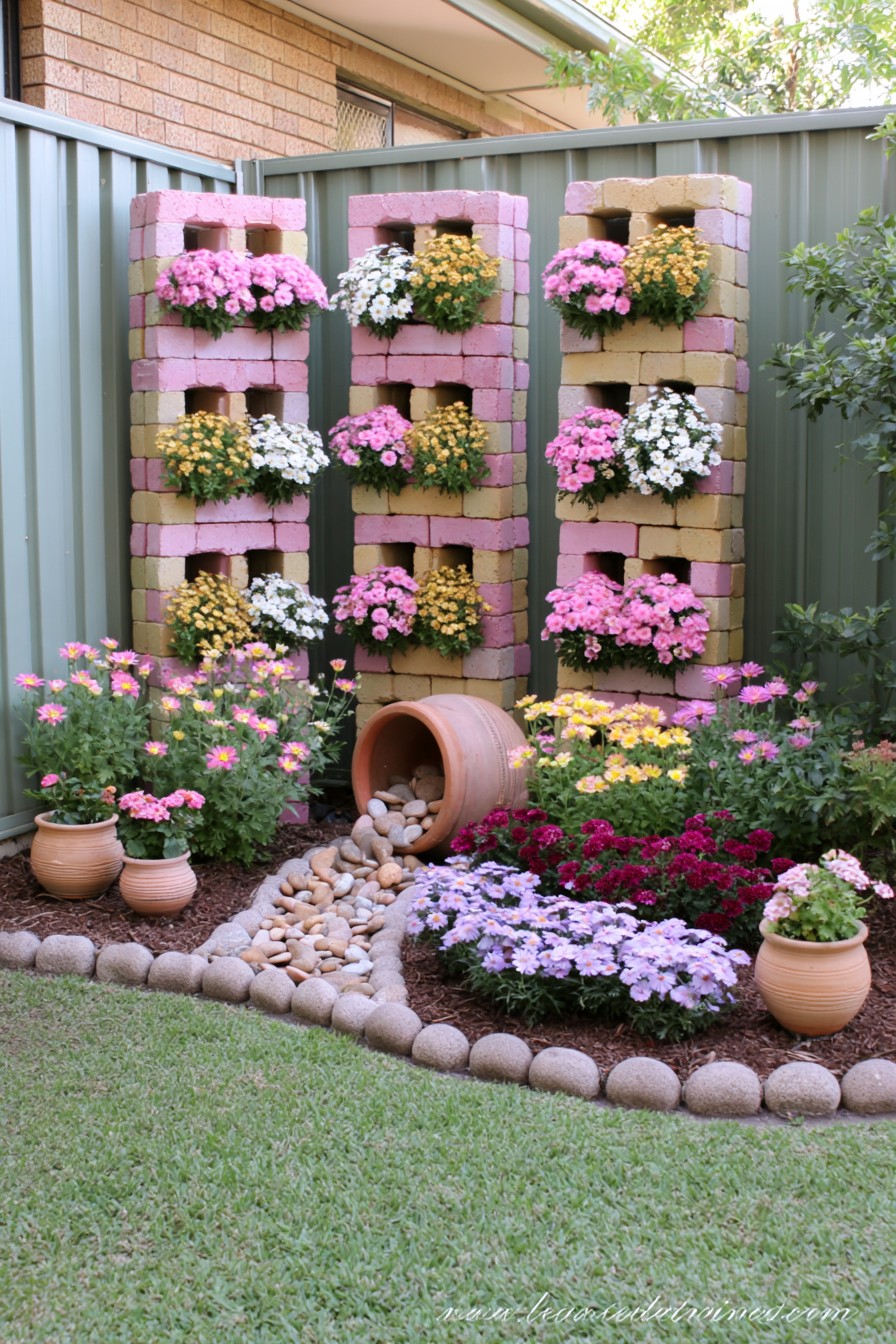
Several tall brick flower towers turn a fence edge into a vertical display. Repeated openings make it possible to show plants at different heights, while a pebble motif and lower border connect the towers with the ground. This suits a planting-focused corner with room to service the whole display.
Specify a purpose-designed system or properly planned masonry for the filled loads; an ordinary fence should not become its assumed support. Each planting pocket needs drainage, root volume, and a way to remove or tend plants without climbing the tower. Inspect upper and lower pockets separately for moisture, as exposure and runoff can make their conditions differ. Keep outlets from repeatedly soaking lower openings, and leave enough working space in front to carry containers or replace a plant comfortably.
39. Curved Flower Terraces with a Pebble Channel
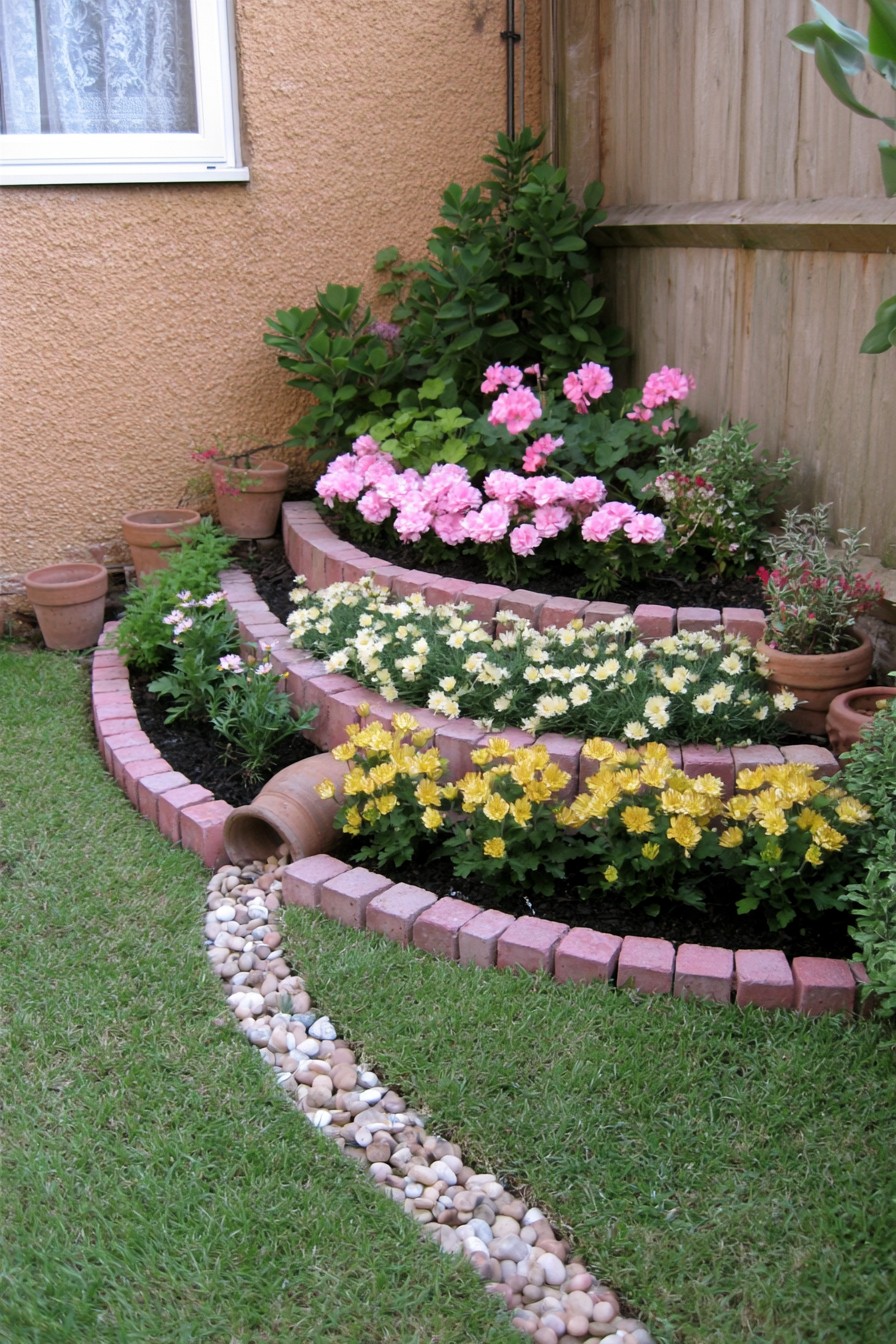
Curved flower terraces create several visible planting bands, with a tipped pot and pebble channel at their base. Here the dry-flow motif belongs to a raised-bed composition, unlike the mainly decorative ground-level corner in idea 35. On level ground, build the stepped effect with raised planting sections and independently supported edging.
Plan retaining edges, drainage and a route for tending each terrace without standing on its walls. Keep seasonal containers accessible. A decorative pebble channel can follow the curve; if it must carry runoff, set its levels and discharge route for the site’s drainage needs.
40. Rounded Flower Islands with a Geometric Raised Bed
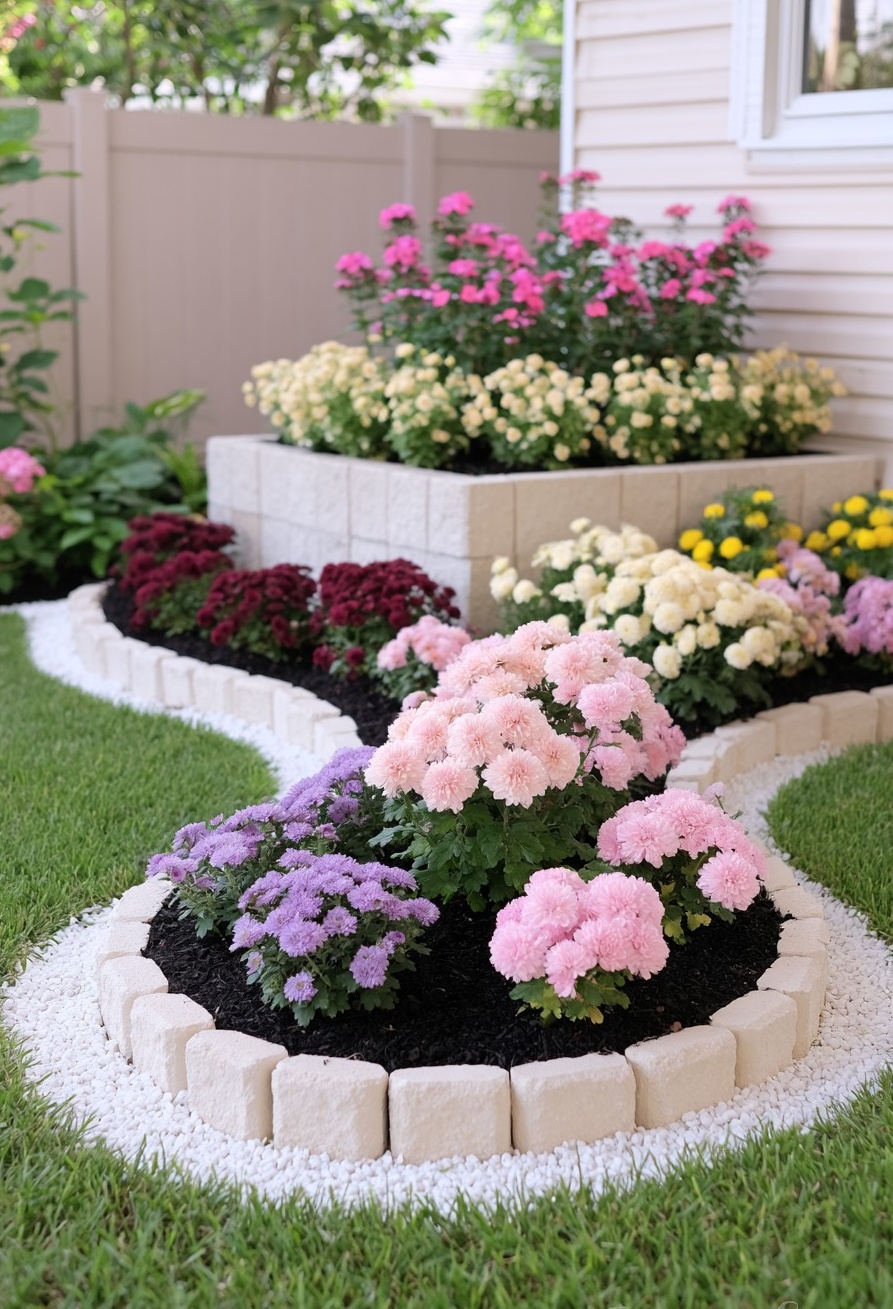
Rounded flower islands soften the foreground of a geometric raised planter. The contrasting shapes give this corner structure while allowing the lawn to remain visible between planting areas. It is useful when one rectangular bed feels too rigid but several unrelated pots would lose a clear design.
Test the gaps with the mower and maintenance tools that actually need to pass through. A decorative sliver of lawn may be too narrow to keep tidy once flowers expand. Space the chosen plants for their mature width within both shapes, and inspect raised and ground-level soil separately for moisture. Keep edging accessible for trimming and retain a working approach to the rear planter. Repeated flowers can connect the islands without forcing plants with different requirements into the same growing conditions.
41. Two-Level Flower Island with a Central Pedestal
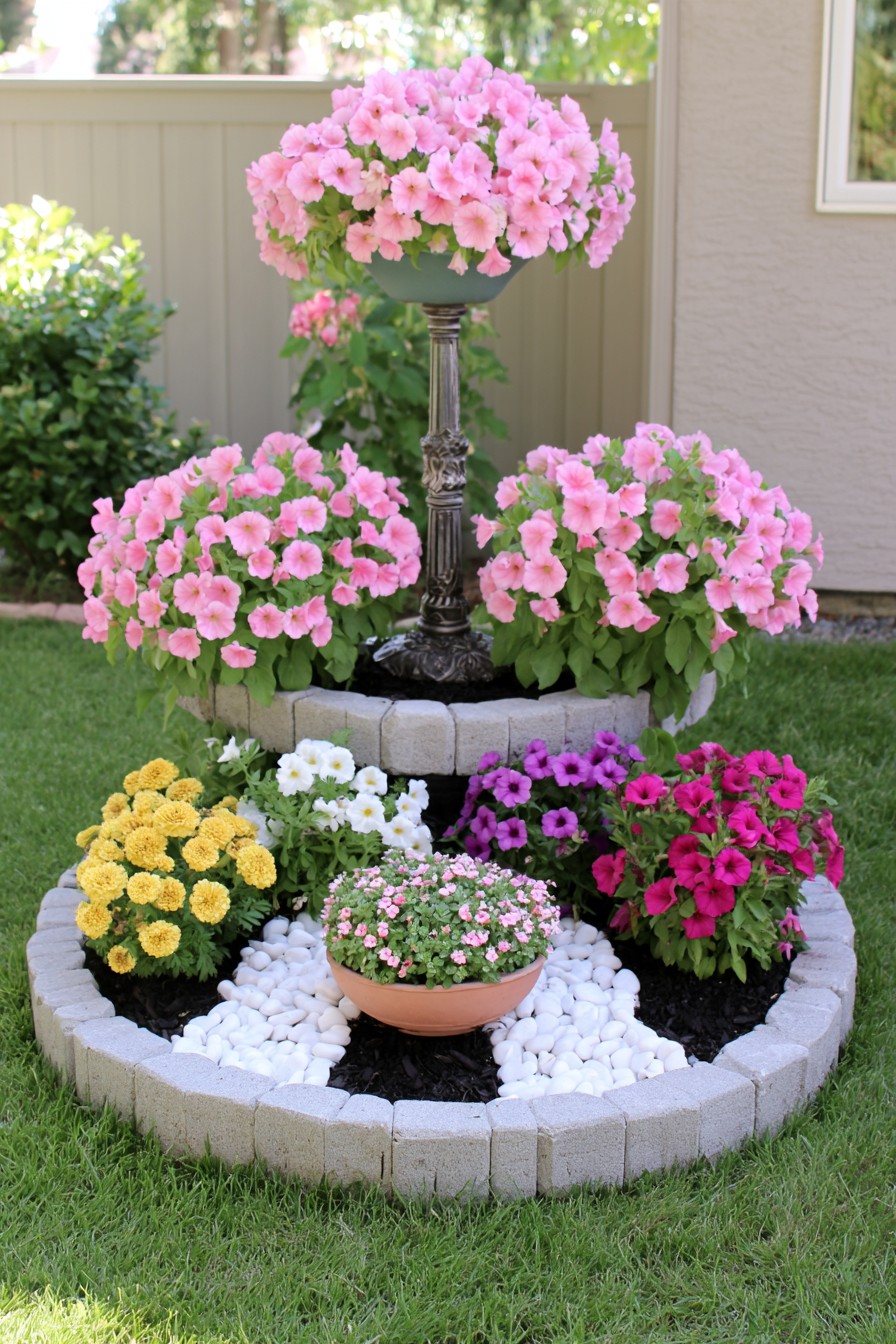
A two-level flower island raises a central bowl above a lower planted ring. The pedestal provides height without adding a shrub that will occupy more width over time. This suits an open viewing patch where the display can be appreciated from several directions.
Select a pedestal, bowl, and fixing arrangement designed for the filled weight, with a stable foundation appropriate to the assembly. Before surrounding it with flowers, check how the upper container will be watered and removed from a firm working position. Keep a service gap so neither task requires stepping on the lower plants. Inspect the raised bowl’s moisture independently of the beds, and leave room to reach drainage points or replace its planting. Lower the display if its proposed height makes those routine tasks awkward.
42. Ring of Pots Around a Raised Flower Bowl
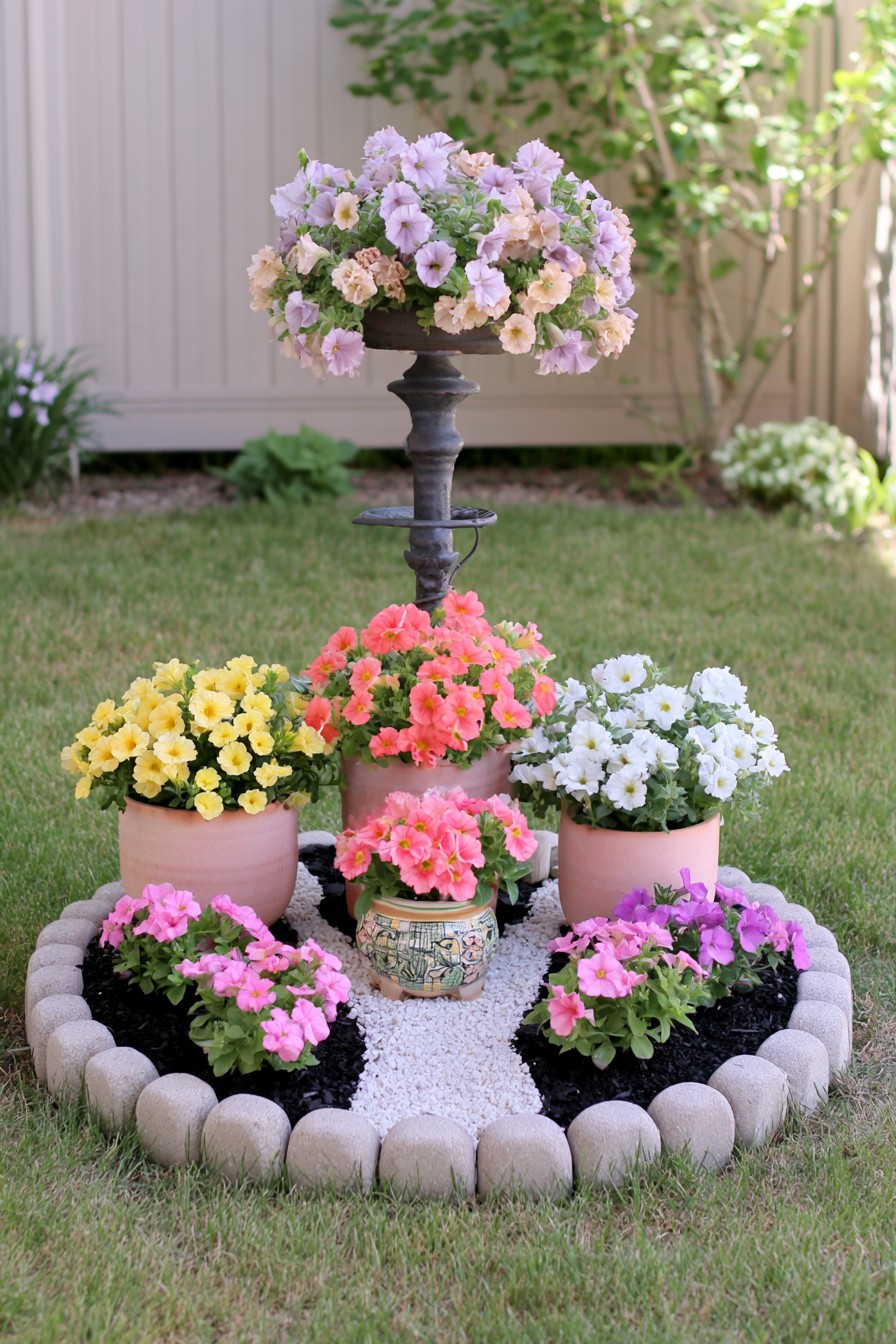
A raised flower bowl and a ring of separate pots create a display that can change without rebuilding its outline. Different containers bring color at several levels, while low planting connects them with the surrounding bed. This is useful for someone who enjoys rotating seasonal plants and wants to remove individual pots easily.
Leave an access position for watering and lifting out the central bowl before arranging the lower containers. Its support must be suitable for the complete wet load. Give every pot effective drainage and a stable base, then check moisture separately: small pots, the elevated bowl, and plants in the ground can dry at different rates. Keep the outer ring loose enough for a container to be removed without damaging neighboring flowers or standing inside the bed.
43. Bamboo Teepee for a Two-Chair Seating Nook
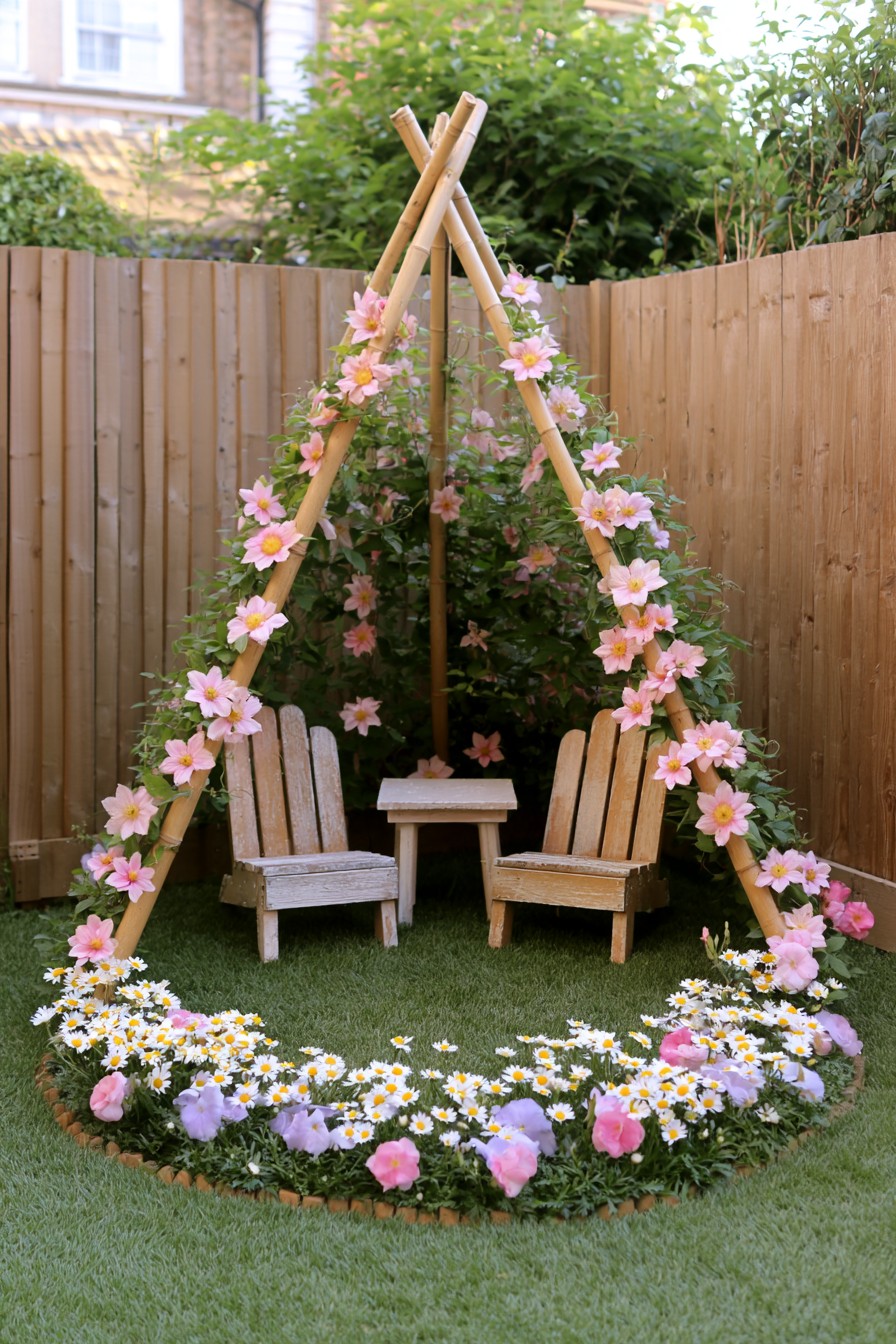
A bamboo teepee frames two chairs with a tall triangular outline, keeping the surrounding planting visible through its open sides. This can create a compact conversation nook without the broader footprint of a conventional pergola. A small central surface connects the chairs while leaving the entrance relatively open.
Check standing headroom where the poles converge and allow room to move each occupied chair. Specify pole connections and anchoring for the location and any mature climbing load. If using living cover, select a plant that fits this slender support and retain an exterior pruning approach. Protect and inspect bamboo according to its intended outdoor use, watching for splits and movement. Open poles and sparse foliage may leave the seats in direct sun; assess shade at the actual sitting time.
44. Woven Floral Canopy Over a Timber Bench
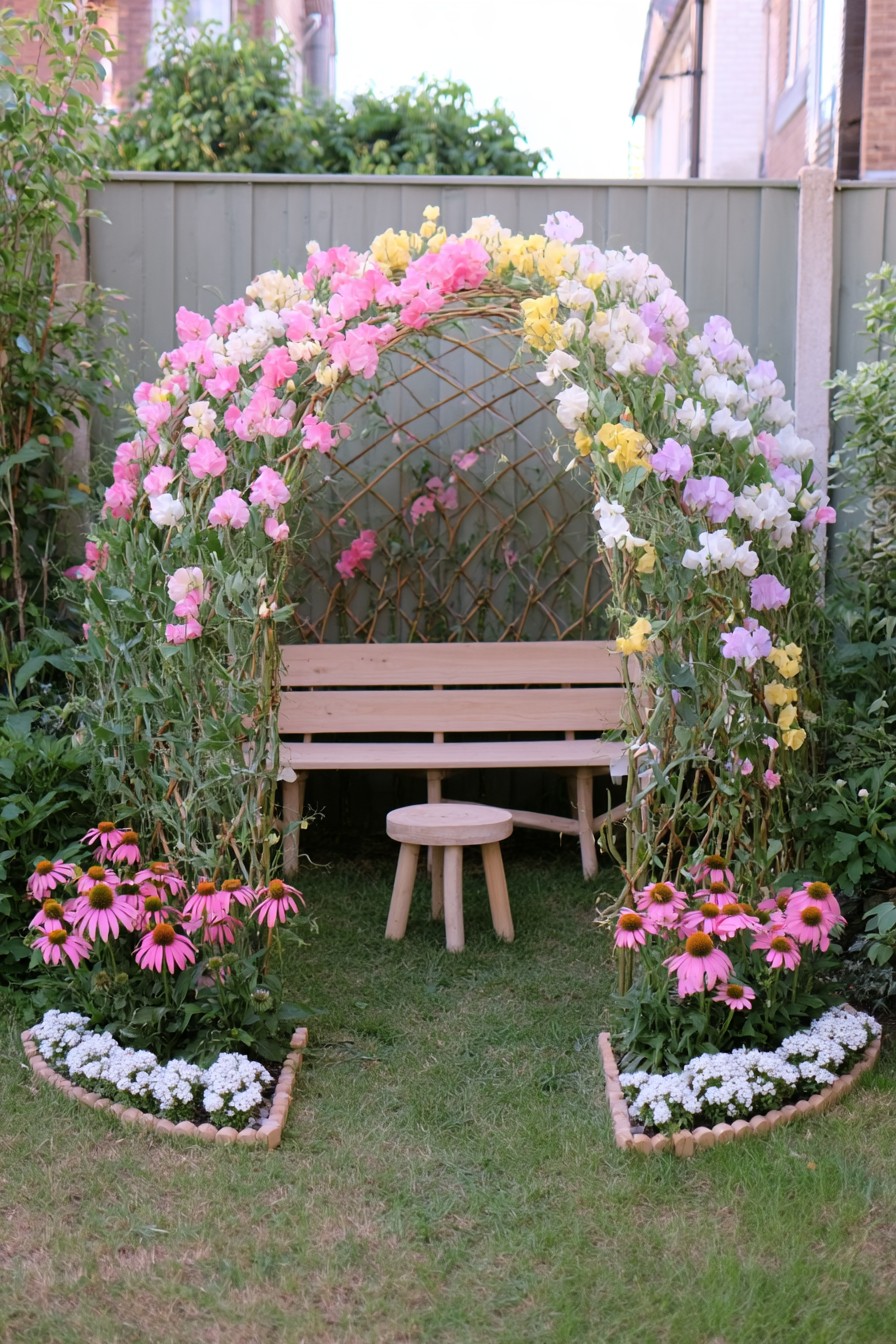
A woven floral canopy curves above a simple timber bench, with low borders guiding the approach. The mesh-like outline gives the corner a softer enclosure than a thick timber arch. It works when the support’s texture can remain visible between the flowers rather than disappearing beneath dense growth.
Match a living climber’s mature size and wet foliage load to a frame designed to carry it. Keep tying and pruning access around the curve, with room to replace worn sections. A small movable stool can clear the entrance when tools are carried through. Check where the canopy actually casts shade as plant cover develops, and plan textile storage separately from its open structure. Keep lower planting away from the bench’s legroom and provide dependable support under the seat.
45. Bamboo Pavilion with Opposing Benches
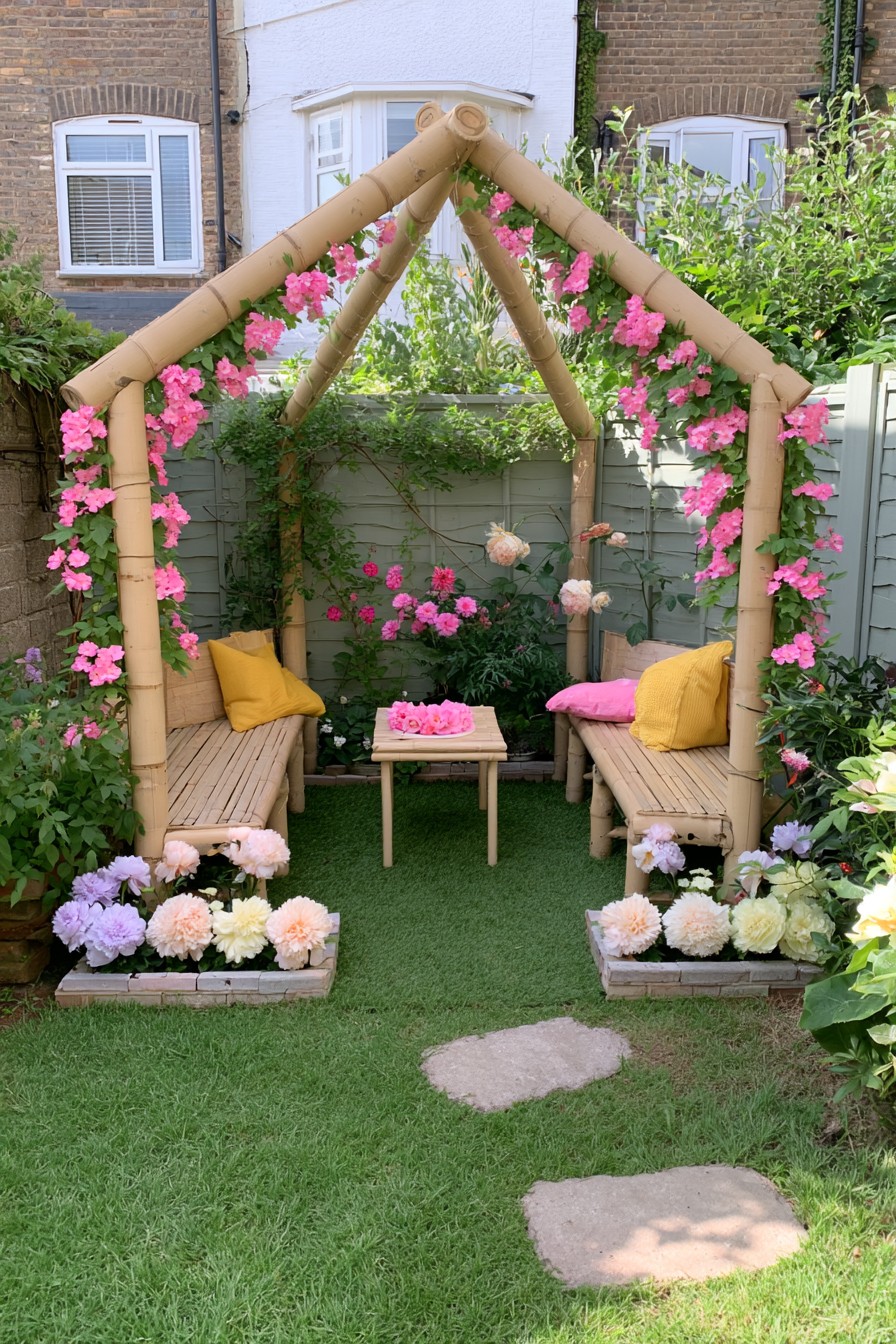
Opposing benches make a bamboo-framed corner a place for shared conversation. The peaked outline gives height, while the center remains available for a small table and access. This differs from a single-bench retreat because the occupied seats need to work together within the same narrow footprint.
Try the bench spacing with people sitting on both sides before positioning the table. Allow knees, standing space, and a clear route through the entrance. Plan joints, support positions, and anchoring for the structure’s exposure and eventual climber load, with access behind the frame for maintenance. Give benches stable bearing surfaces where frequent use would wear or soften the ground. The open upper frame defines the room-like setting; shade depends on sun direction and plant cover, without providing a rainproof roof.
46. Bamboo Seating Frame with a Curved Bench
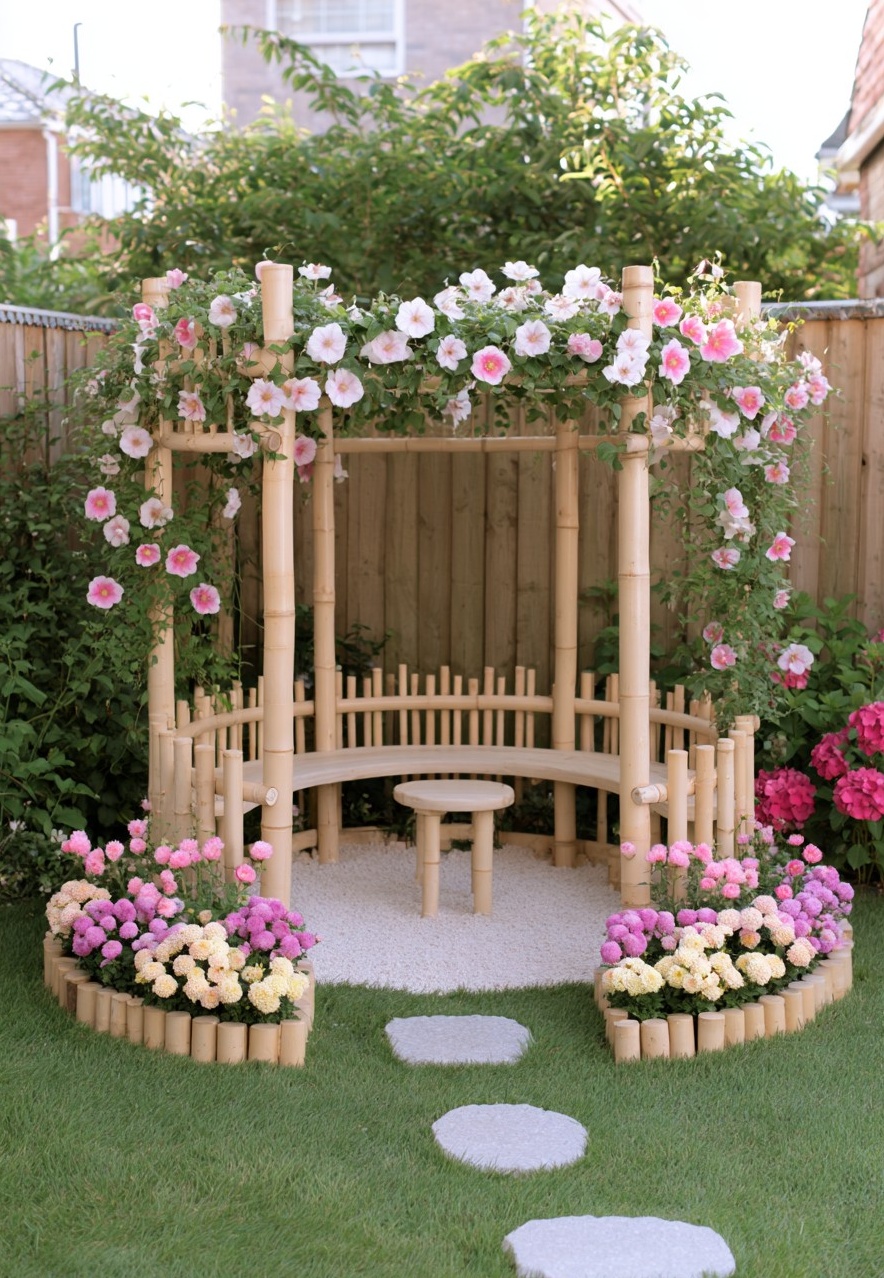
A curved bench wraps around a central table inside an open bamboo frame. The furniture supplies the enclosure at sitting height, while the posts and rails define it above. This suits a wider corner where the curved shape will not take space away from its entrance or neighboring route.
Plan the seating and frame together, with the bench carrying its load through appropriate supports rather than hanging from decorative rails. Test movement around the table and retain cleaning and drainage access beneath the seat. Use firm bearing pads or paving where loose gravel shifts. Choose climbing growth within the support capacity, and check shade where guests will actually sit. Keep the outer joints reachable for inspection instead of hiding the entire structure beneath flowers.
47. Rose-Covered A-Frame Conversation Nook
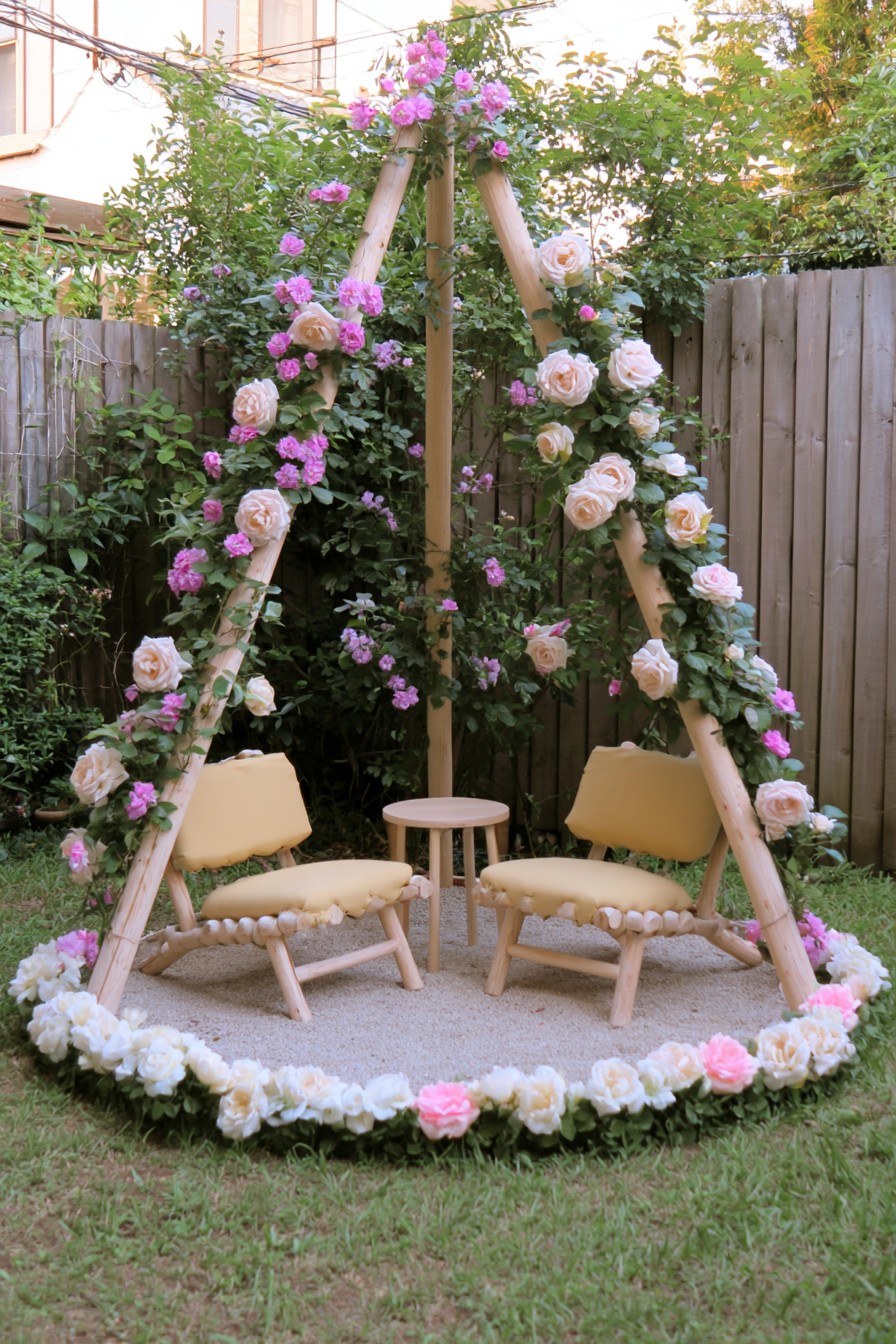
A rose-covered A-frame gives two low chairs a tall focal enclosure over a circular seating patch. The angled supports and paired furniture make this a conversation destination with a different silhouette from the peaked bench pavilion. Low flowers outline the circle without blocking the view into the nook.
Keep head and shoulder space clear where supports angle inward, checking entry with the chairs occupied. Plan foundations and connections for wind and the mature rose load, including wet growth. Provide an outside route to train and prune stems away from the furniture. A firm subbase does not lock loose gravel in place; chair feet may need stable pads or a paved sitting surface. Review the usable interior as vines expand, since growing cover also changes the shade.
48. Open Bamboo Arbor Above a Long Bench
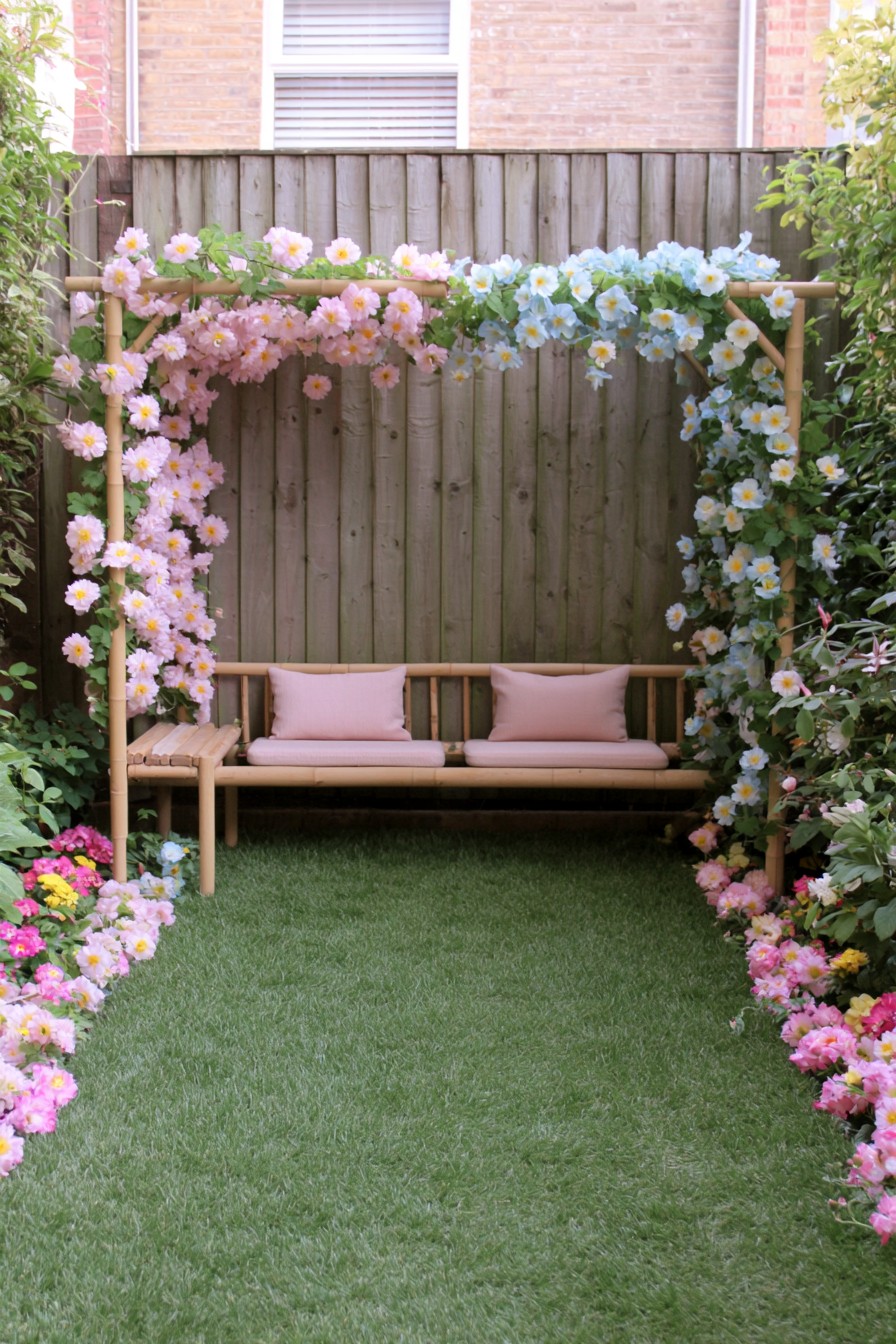
A long bench uses the boundary’s width beneath an open bamboo arbor. Flowers gather around the outer rails while the center stays visually clear, making this a lighter seating frame than a densely covered canopy. It suits a garden that needs a straightforward resting place without several separate chairs.
Choose a climber whose mature growth fits the frame and keep the connections accessible for regular checks. Inspect bamboo for weathering and movement, and provide firm support beneath the bench for the intended use. Preserve a route to care for plants at both ends without stepping across the seat. Check sunlight at your usual resting time: an open center can remain sunny even when its perimeter is planted. Store cushions separately when needed; the arbor is not a weather roof.
Start with the Corner You Will Use Most
Choose one activity or view, mark its working footprint, then select the surface, furniture, or feature that supports it. Place plants only after their mature sizes and access needs fit that outline. A smaller seat, fewer container levels, or a simple viewing basin may serve the same purpose when a large structure would consume too much space.
Keep care specific to the layout: lift out pots before they become difficult to reach, clear water-feature service positions, and review climber growth around joints and openings. Check raised soil and separate containers for moisture after drying weather. Store books and soft accessories appropriately, and trim plants when they begin to take over a route. The best choice is the corner that remains useful after the first full season of growth.


Leave a Reply