
A garage can become the room that makes a favorite hobby easier to enjoy. The useful change is having a proper place to leave a sewing project, spread out drawings, practice music, or settle down to study without clearing the dining table afterward. These 28 garage conversion ideas explore that possibility through craft studios, practical workrooms, exercise spaces, and comfortable places to unwind. Several also introduce cooking, dressing, guest accommodation, or a small business, which require a different level of planning from simply adding a desk.
Start with the activity you want to support, then work outward to the furniture, storage, materials, and building improvements it needs. A pottery room benefits from washable surfaces and careful clay cleanup, while a study needs comfortable seating, useful lighting, and space for books or drawings. The ideas below explain how you can adapt each arrangement, where to concentrate your budget, and which details deserve professional attention. You can borrow a color scheme or a storage solution without copying an entire room.
Table of Contents
- Prepare the Garage Before Choosing Furniture
- Decide What the Room Must Do
- Deal with Moisture, Temperature, and Fresh Air
- Choose Materials for the Activity
- Follow a Practical Conversion Order
- Find a Garage Layout That Fits Your Routine
- 1. Strawberry Red Cabinets for a Home Coffee Room
- 2. Leave an Open Exercise Zone in Your Garage Gym
- 3. A Lilac Pottery Studio with Washable Work Areas
- 4. Make a Cutting Island the Heart of a Sewing Room
- 5. Burgundy Seating and Blue Walls for Movie Nights
- 6. Bake and Take Tea in a Peach Cottage Kitchen
- 7. A Green Workshop for Arranging Flowers
- 8. Give Foosball and Board Games Room to Breathe
- 9. Keep Small Parts Organized in a Jewelry Studio
- 10. Tea and Calligraphy in a Quiet Timber Study
- 11. Powder Blue Upholstery Softens a Dressing Room
- 12. Make Space for Guests with a Rose Cottage Bedroom
- 13. Red and Charcoal Define a Racing Simulator Lounge
- 14. Cobalt Tiles and Yellow Cabinets for Mediterranean Dining
- 15. A Terracotta Printmaking Studio with Flat Paper Storage
- 16. Organize Nail Care in a Rose Beauty Room
- 17. Build a Woodworking Layout Around a Solid Bench
- 18. Keep a Product Photography Set Ready to Use
- 19. Plum Yarn Shelves Frame a Dedicated Weaving Room
- 20. Combine a Quiet Desk with a Shared Project Table
- 21. Fabric Rolls and a Raised Platform for Upholstery Work
- 22. Paint in a Sunflower Studio with a Movable Table
- 23. Keep the Playing Area Clear for Table Tennis
- 24. Separate Cutting and Soldering in a Stained Glass Workshop
- 25. Lavender Details for a Small Clothing Boutique
- 26. A Botanical Paper Craft Room with Flat Storage
- 27. Give Every Instrument a Place in a Music Room
- 28. Pair 3D Printers with Design and Assembly Stations
- Start with the Part of the Room You Will Use Most
Prepare the Garage Before Choosing Furniture
Decide What the Room Must Do
Write down the main activity, the largest piece of equipment, and anything that must stay set up between sessions. Measure the room after allowing for proposed insulation and wall finishes. Mark the garage door mechanism, service access, ordinary door swings, and the route people will use to leave. Test furniture positions with removable tape, including open drawers, pulled out chairs, and the working space around equipment.
Check the proposed use with your local building or planning authority before committing to construction. Requirements vary by location and by whether you are creating living accommodation, changing the exterior, or receiving customers. A guest bedroom, cooking space, and private craft room do not automatically have identical requirements. Have structural changes, permanent electrical work, plumbing, fire separation, and any required escape provision assessed by appropriate professionals.
Deal with Moisture, Temperature, and Fresh Air
Investigate leaks, damp patches, cracked finishes, and previous oil or chemical contamination before covering the floor. A garage slab can be lower than the house floor and may slope toward the entrance. Check its condition, moisture, and level against the requirements of the proposed flooring system. A rug, floor paint, or sheet of plywood cannot correct an unresolved moisture problem.
Plan insulation for the walls, roof, floor, and any retained garage door as one building assembly. The insulation thickness, air sealing, and vapor control must suit the local climate and existing construction. Adding the same plastic barrier to every wall can trap moisture in some assemblies. Heating or cooling also needs a fresh air strategy. Dusty work, soldering, nail products, and printing equipment may need extraction at the source in addition to general room ventilation.
Choose Materials for the Activity
For a dry study or paper craft room, consider stable plywood cabinetry with sealed edges, durable laminate desktops, adjustable shelves, and shallow drawers. A washable wall finish and a floor compatible with the prepared slab make maintenance easier. For wet crafts, use worktops that tolerate the actual water, cleaners, and materials involved. Protect timber around sinks rather than assuming a clear finish makes every joint waterproof.
Cabinets and tool boards need mechanical fixings selected for the wall construction and loaded weight. Adhesive alone is not a substitute for the specified supports. To recolor sound cabinets, identify the existing surface, clean it, prepare it as the chosen paint system requires, apply a compatible primer where needed, and allow the finish to cure before loading the shelves. Investigate unknown old coatings before sanding. Match garage door paint to the actual door material and keep paint away from moving fittings and seals.
Follow a Practical Conversion Order
- Confirm the intended use, survey the building, and establish which approvals and specialist assessments are needed.
- Repair water entry and resolve floor or structural problems before enclosing surfaces.
- Plan wiring, outlets, data connections, plumbing, heating, and ventilation around the equipment layout.
- Complete the specified insulation, air sealing, wall lining, and floor preparation, with inspections where required.
- Install finishes and securely supported storage, then position the main work surface or activity equipment.
- Test normal use before adding decoration. Open cabinets, move chairs, check equipment access, and keep the exit route usable.
If the conversion occupies only part of an operating garage, the boundary needs proper design for fire safety and pollutants. Do not share an occupied hobby room with running engines, fuel storage, or uncontrolled dusty work. Retained garage door springs, tracks, and operators also need clearances and servicing access; use a garage door technician when changes affect them.
Find a Garage Layout That Fits Your Routine
Choose the room by the way you expect to use it on an ordinary day. Long wall counters suit activities with many small tools, a central island helps when you need to work around a project, and an open floor matters most for exercise or games. A small sitting area can make a studio more welcoming, provided it does not displace essential working space. The following arrangements offer different ways to balance those needs.
1. Strawberry Red Cabinets for a Home Coffee Room
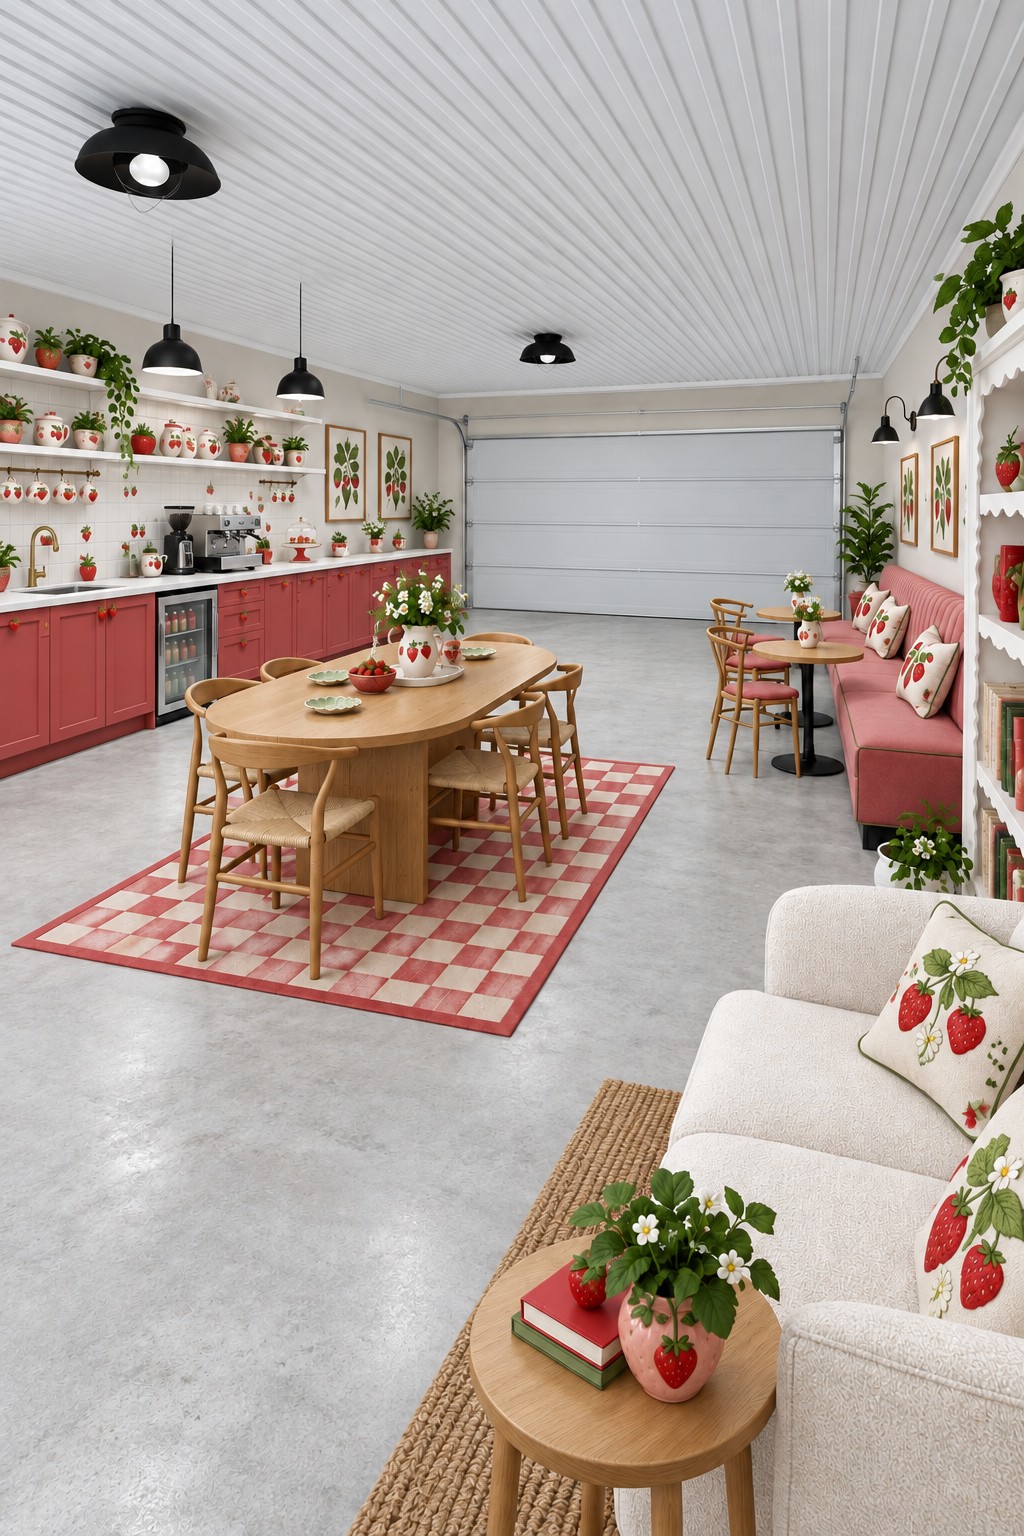
Red lower cabinets, strawberry patterned ceramics, and a red checked rug turn a long garage into a cheerful coffee and conversation room. An oval timber table gives the middle of the space a clear purpose, while the pink wall bench offers another place to sit without adding a second large sofa. White shelving keeps the repeated fruit motif visible against a simple background. The retained sectional door makes the original garage identity easy to recognize.
You can develop this scheme around a coffee counter, a compact refrigerator, washable cabinet fronts, and a few coordinated cups or cushions. Plan the outlets and appliance ventilation before deciding where the small appliances belong. A sink adds plumbing and drainage work, so treat it as a separate decision rather than a decorative accessory. Secure display shelves for their loaded weight and leave room to remove each cup. Keep trailing plants and hanging objects clear of door tracks and any moving parts.
2. Leave an Open Exercise Zone in Your Garage Gym
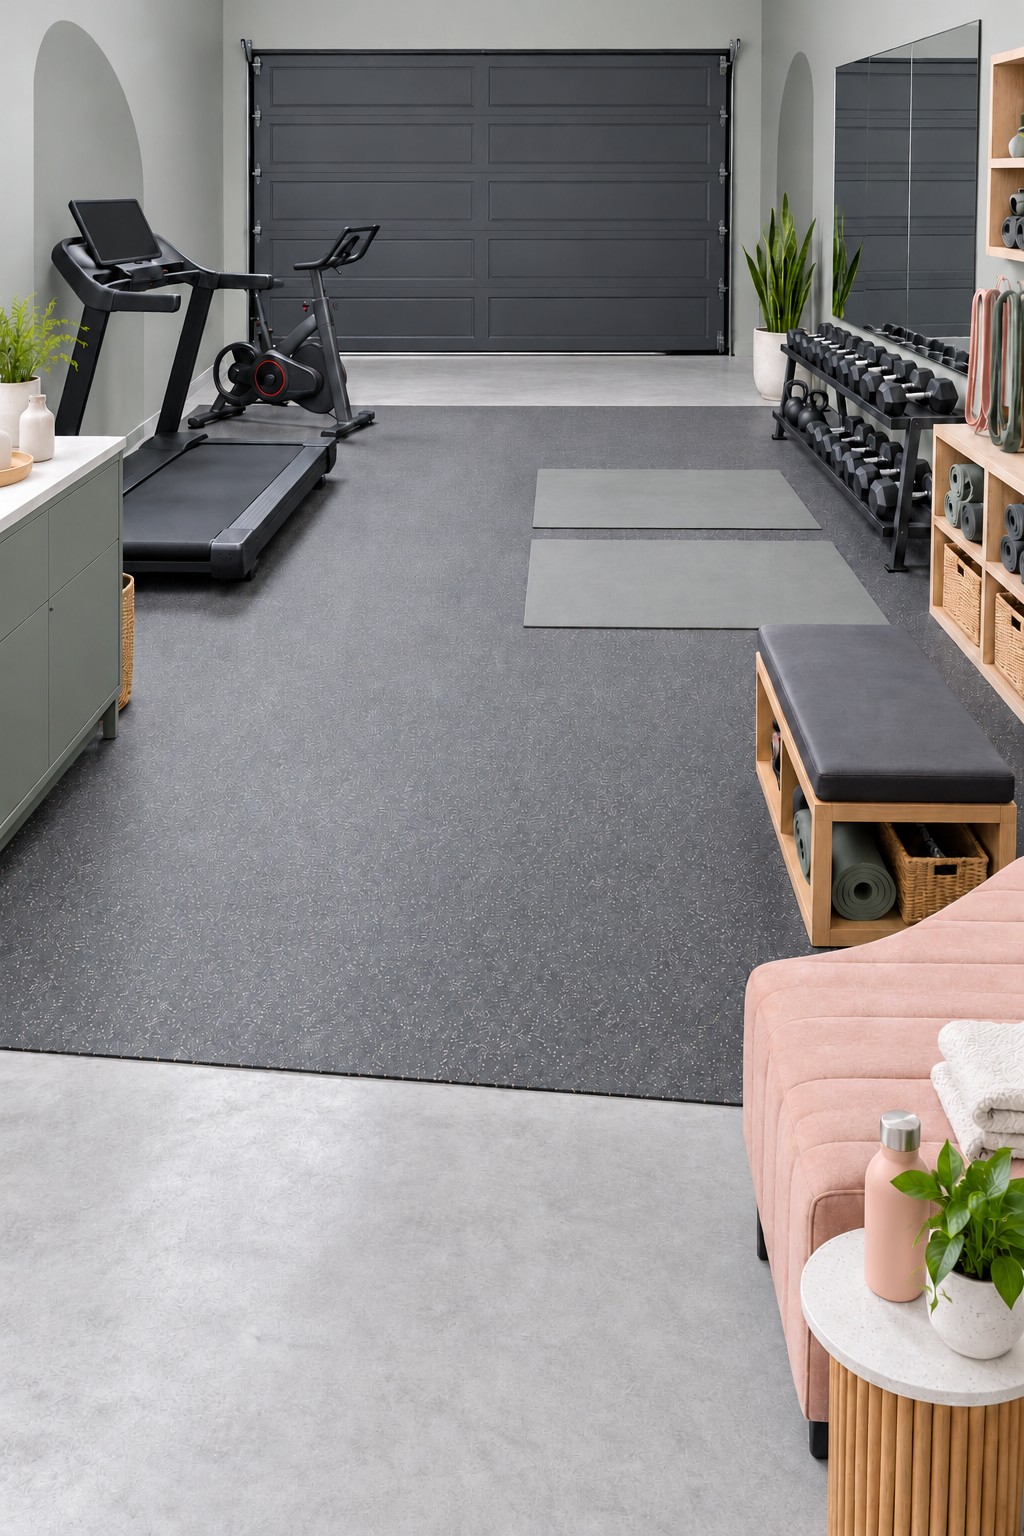
The most useful feature of this gym is the open rubber surfaced area between the cardio machines and the dumbbell rack. A treadmill and exercise bike occupy one side, while mirrors and organized weights define the other. The dark garage door and gray floor create a restrained background, softened by a small resting bench and pale storage. Equipment remains the focus, with enough visual separation to understand each activity zone.
Choose floor protection compatible with the prepared slab and the equipment rather than covering damp concrete with rubber. Check the treadmill manufacturer's operating and rear clearance requirements, and keep those spaces free even when equipment is switched off. Have heavy equipment and concentrated weight storage assessed against the existing floor construction. Use securely installed mirror products appropriate for an exercise room. A shelf for towels and a place to sit can stay at the room's edge, leaving the main area available for stretching and floor exercises.
3. A Lilac Pottery Studio with Washable Work Areas
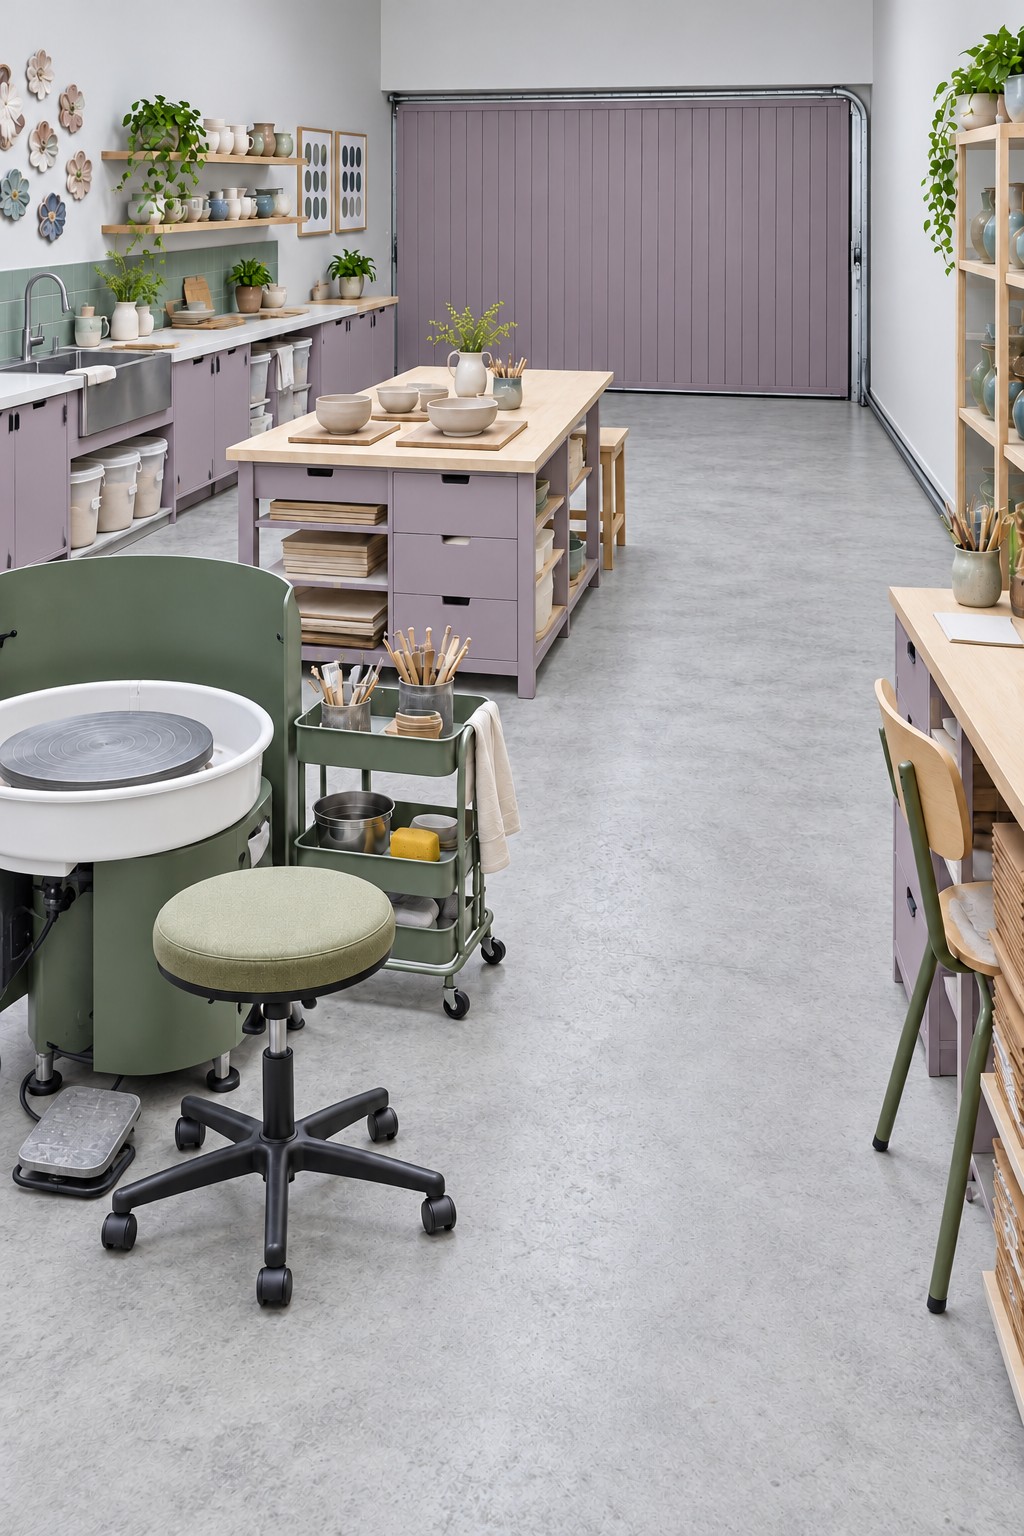
A green pottery wheel, lilac cabinets, and a central timber worktable give this studio distinct places for throwing, hand building, and storing finished pieces. Boards beneath the island can support work in progress, while the long sink counter keeps water and cleanup to one side. The pale concrete look floor and open center make the room feel practical despite its soft colors. Small wall ceramics provide decoration that belongs to the activity.
Adapt the layout with a stable wheel position, removable work boards, covered clay containers, and shelves sized for your own pots. Use wet cleanup methods and avoid dry sweeping clay dust. Plan a suitable clay settling or capture arrangement before using a sink, because clay should not simply be washed into household drains. A kiln needs its own electrical, clearance, heat, and ventilation assessment; the wheel area is not automatically a safe kiln location. Using an outside firing service can keep a first home studio simpler.
4. Make a Cutting Island the Heart of a Sewing Room
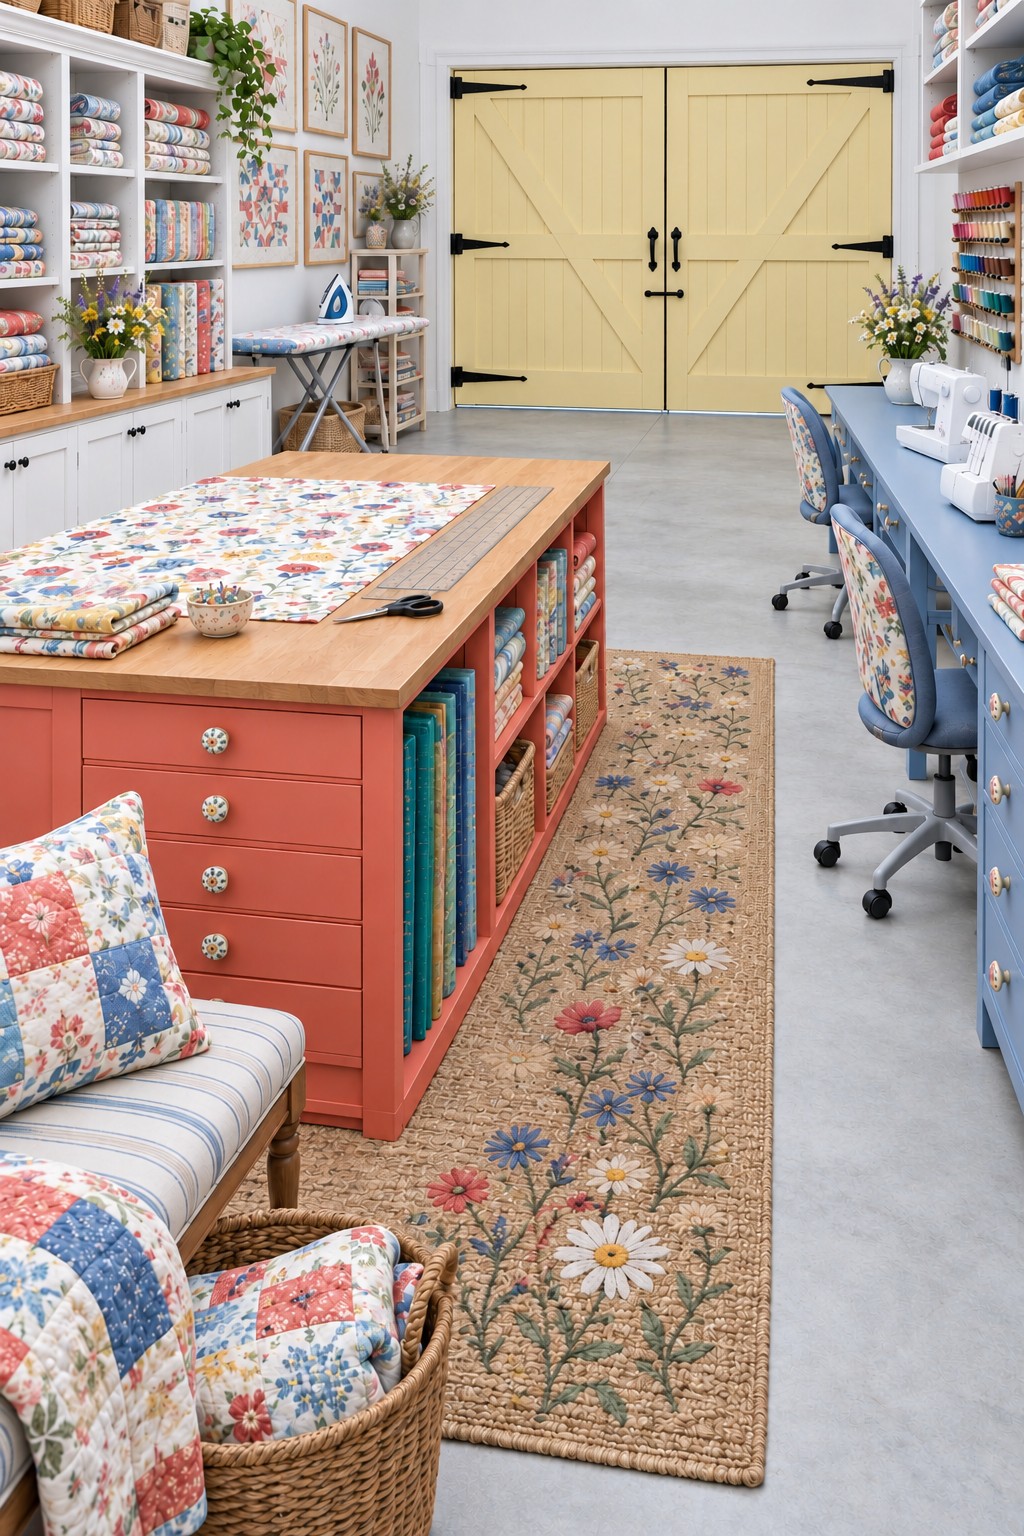
The coral island creates a broad place to lay out fabric, with folded textiles and pattern books stored underneath. Blue sewing desks run along the opposite side, allowing cutting and machine work to happen without repeatedly clearing one surface. Yellow doors, floral upholstery, and neatly grouped fabrics make the room lively while the white shelving gives the colors some breathing space. An ironing station sits against the wall rather than interrupting the center.
Set the cutting surface height for the person using it and check that you can reach the middle without leaning across sharp tools. Store cutting mats flat and keep rotary cutters closed when not in use. The machine tables need enough depth for fabric to feed without falling behind them. Give the iron a suitable resting place and route its cord away from chairs and textiles. For smaller supplies, the divided storage approaches in these craft closet systems can be adapted to a drawer or cabinet beside the sewing stations.
5. Burgundy Seating and Blue Walls for Movie Nights
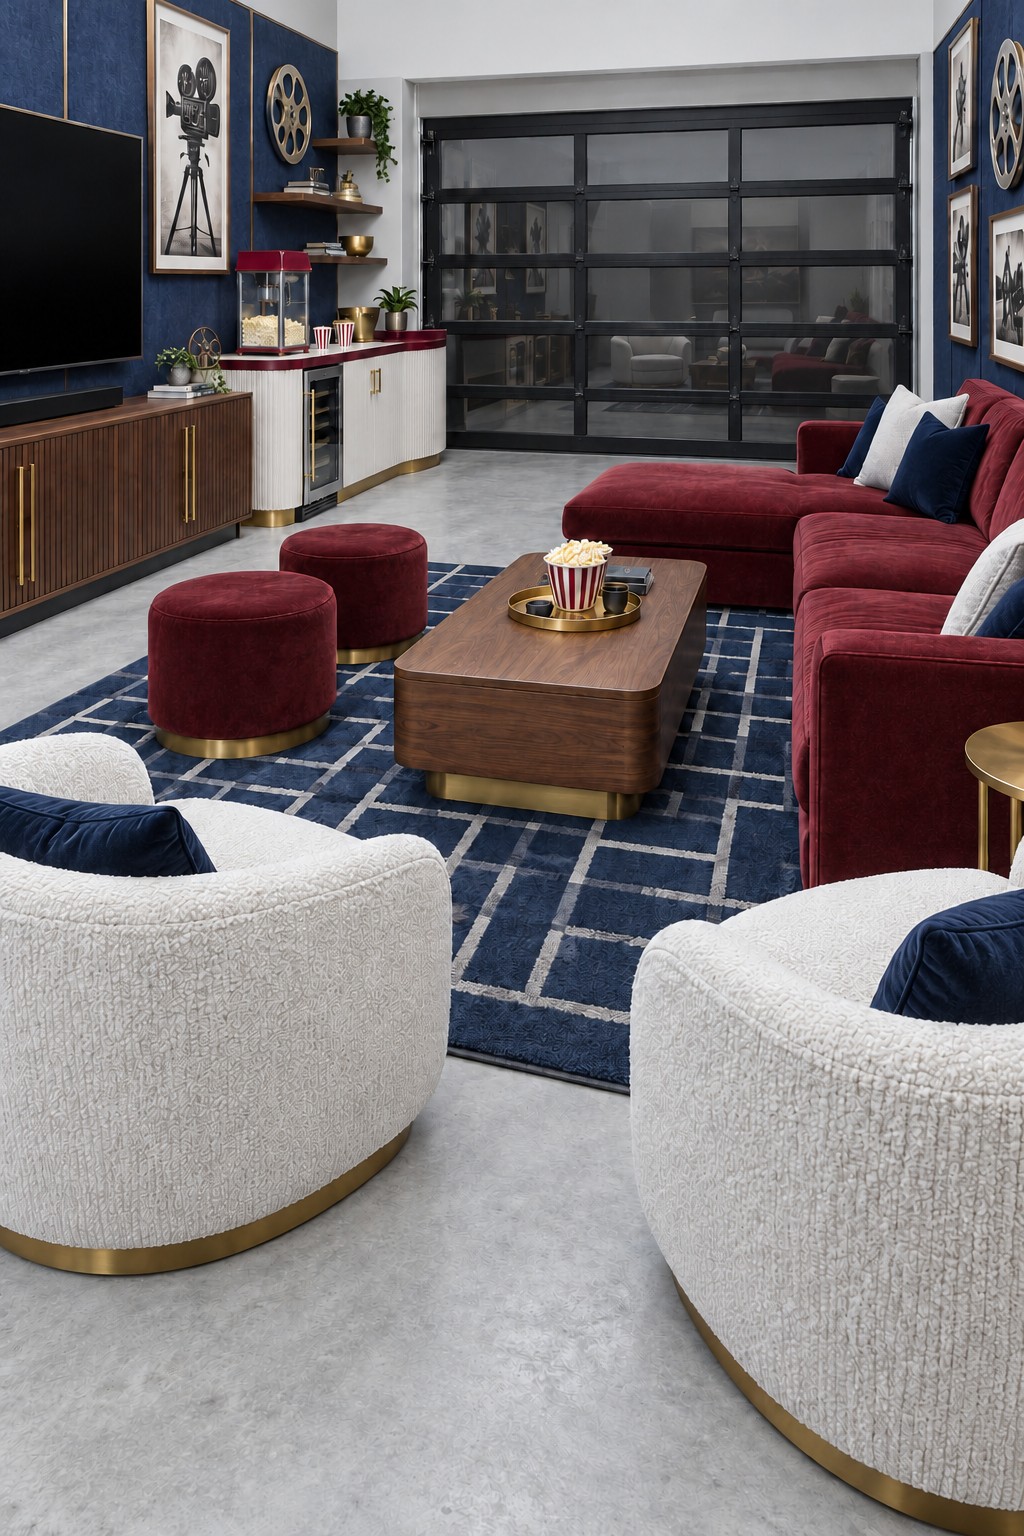
Burgundy upholstery and deep blue walls give this garage a cinema character without filling it with rows of fixed seats. The sectional faces a broad television wall, while two rounded cream chairs allow the room to work for conversation as well as films. A timber coffee table and patterned rug gather the seating together. The small snack counter occupies a separate corner, keeping refreshments away from the main media equipment.
Begin with the principal viewing position and choose a screen size that remains comfortable from that seat. Test secondary chairs before finalizing the layout, because an attractive seat can still have an awkward viewing angle. Use closed cabinet storage for cases and accessories, but preserve the ventilation needed by electronics. A glazed garage door may introduce reflections and outside light, so allow for an appropriate shade if needed. Rugs and soft seating can reduce some room reflections; they do not replace an acoustic isolation design where neighbor disturbance is a concern.
6. Bake and Take Tea in a Peach Cottage Kitchen
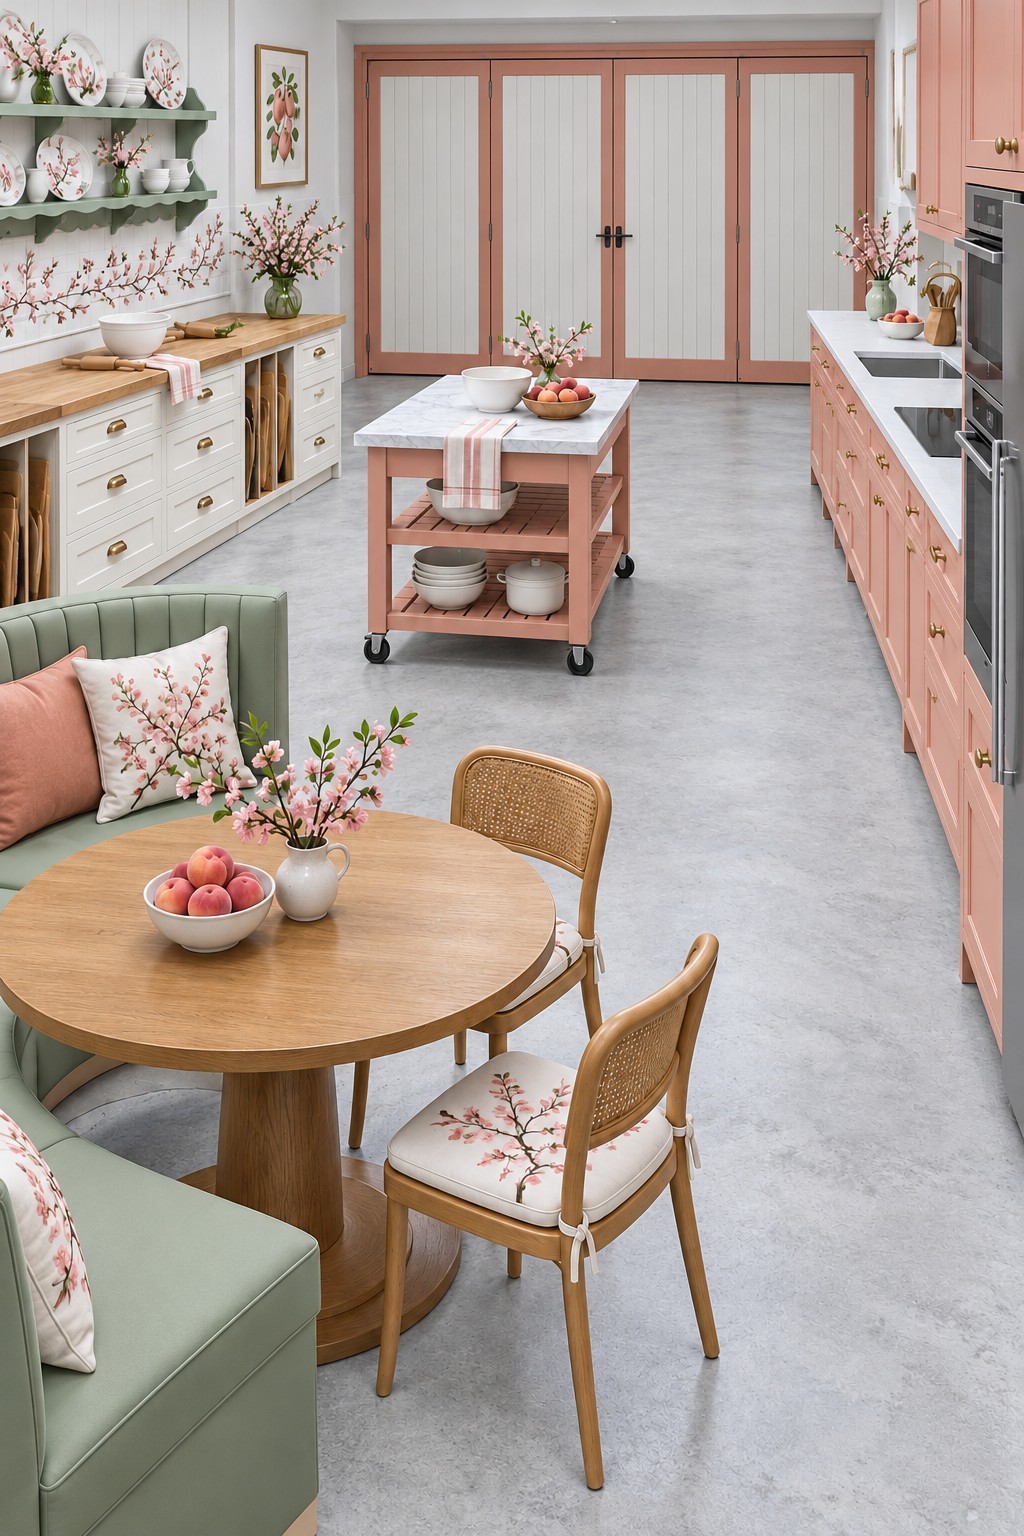
Peach cabinetry, a sage upholstered bench, and flowering branch details give this baking room a gentle cottage feeling. The small wheeled island separates preparation from the round tea table without creating a fixed barrier. White drawers and open tray storage keep the opposite wall light, while the ovens are grouped in tall cabinetry. The arrangement supports baking as an enjoyable activity with somewhere nearby to sit and share the results.
Specify preparation surfaces that suit food use and the cleaning products you expect to use. A timber top needs the correct finish and ongoing care, while a pale stone look surface still needs checking for stain and heat limitations. Lock the island's casters during work and use trivets or cooling racks for hot trays. Cooking appliances require the specified clearances, electrical provision, and any required extraction. Keep floral decorations away from food preparation and heat. A simpler version can retain the tea corner and use the main house kitchen for baking.
7. A Green Workshop for Arranging Flowers
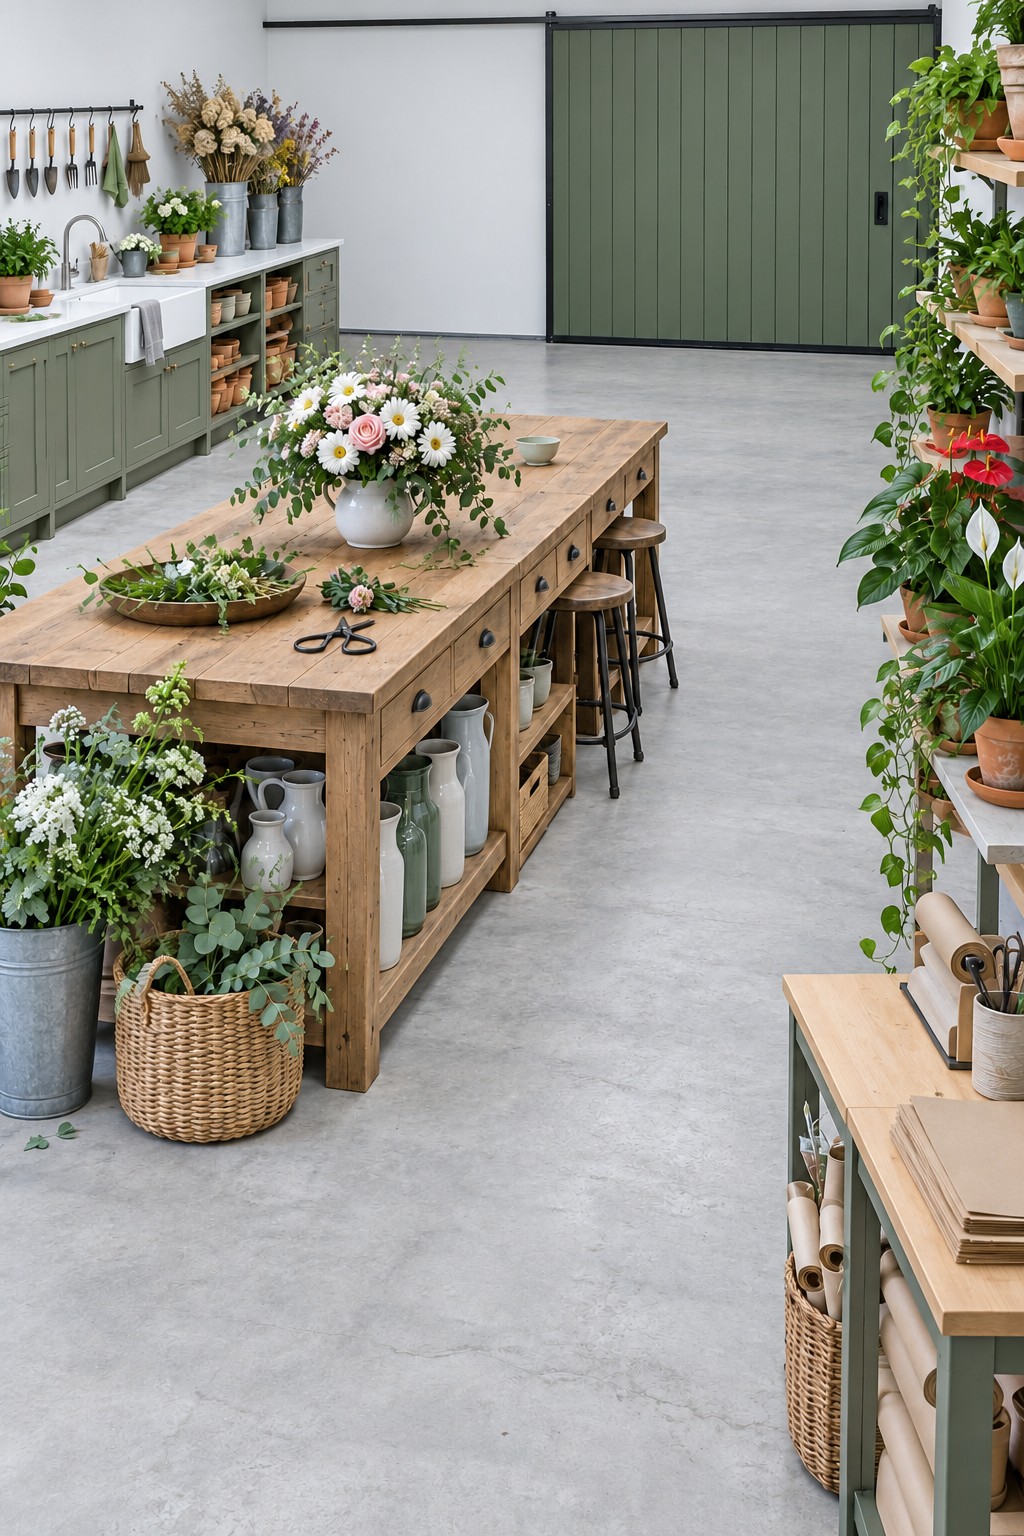
Muted green cabinets and a large timber table give this garage a natural setting for flower arranging. The island holds a broad arrangement without hiding the working space around it, and its lower shelves collect vases and containers. A sink counter supports preparation along one wall, while upright buckets keep longer stems together. Plants and terracotta pots repeat the green theme without requiring another furniture style.
You can recreate the working arrangement with a stable table, washable containers, a waterproof work tray, and dedicated storage for scissors, ties, and wrapping paper. Protect the table from standing water and dry spills promptly. Keep the floor clear of loose stems, especially along the route between buckets and the sink. Choose plant positions according to their real light needs; a garage with a closed opaque door may require suitable growing light or a different display. Store heavy water filled vessels low and give wall shelves supports designed for their full wet weight.
8. Give Foosball and Board Games Room to Breathe
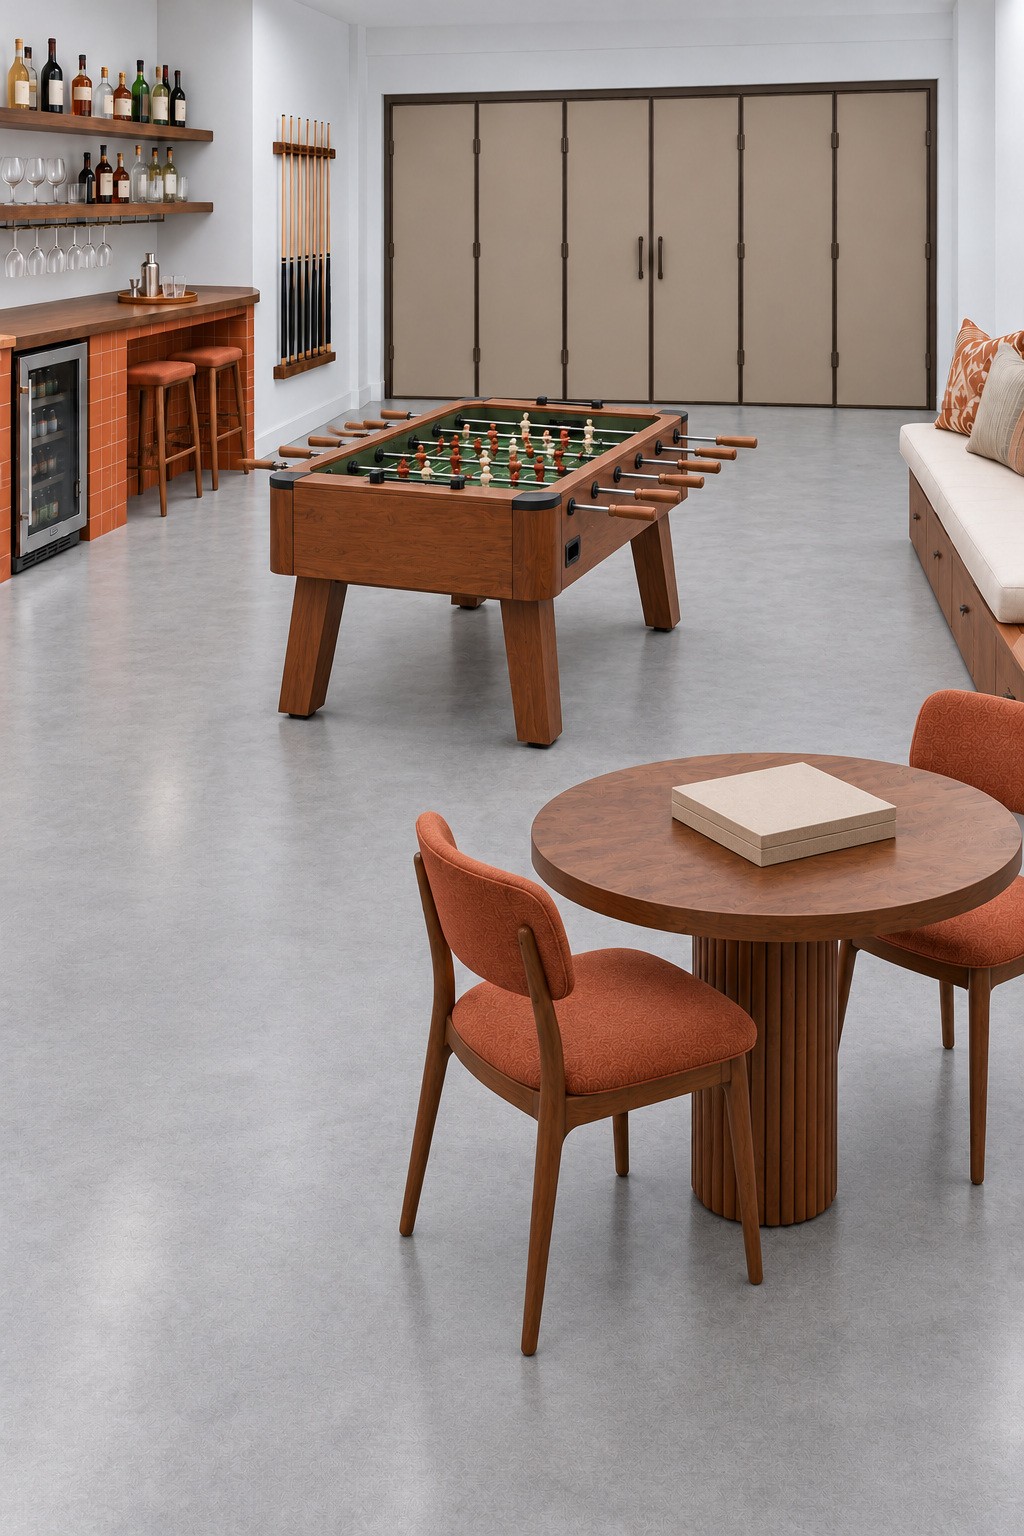
One foosball table and a small round board game table give this room two clear activities. The orange tiled bar and cream bench add places to pause without surrounding every game with more furniture. Timber finishes connect the tables, counter, and seating, while the open gray floor makes circulation easy to read. A closed game box on the round table keeps that surface flexible for different games.
Plan the foosball position with its rods fully extended and people standing on both playing sides. Allow a route past those players rather than treating their standing space as the only passage. Choose a round table size that suits the games you actually own, with a nearby shelf for boxes and accessories. Place drinks where spills are easy to contain and away from moving rods. These basement play area ideas offer further ways to combine table games and a resting area when you are deciding which activity deserves the most floor space.
9. Keep Small Parts Organized in a Jewelry Studio
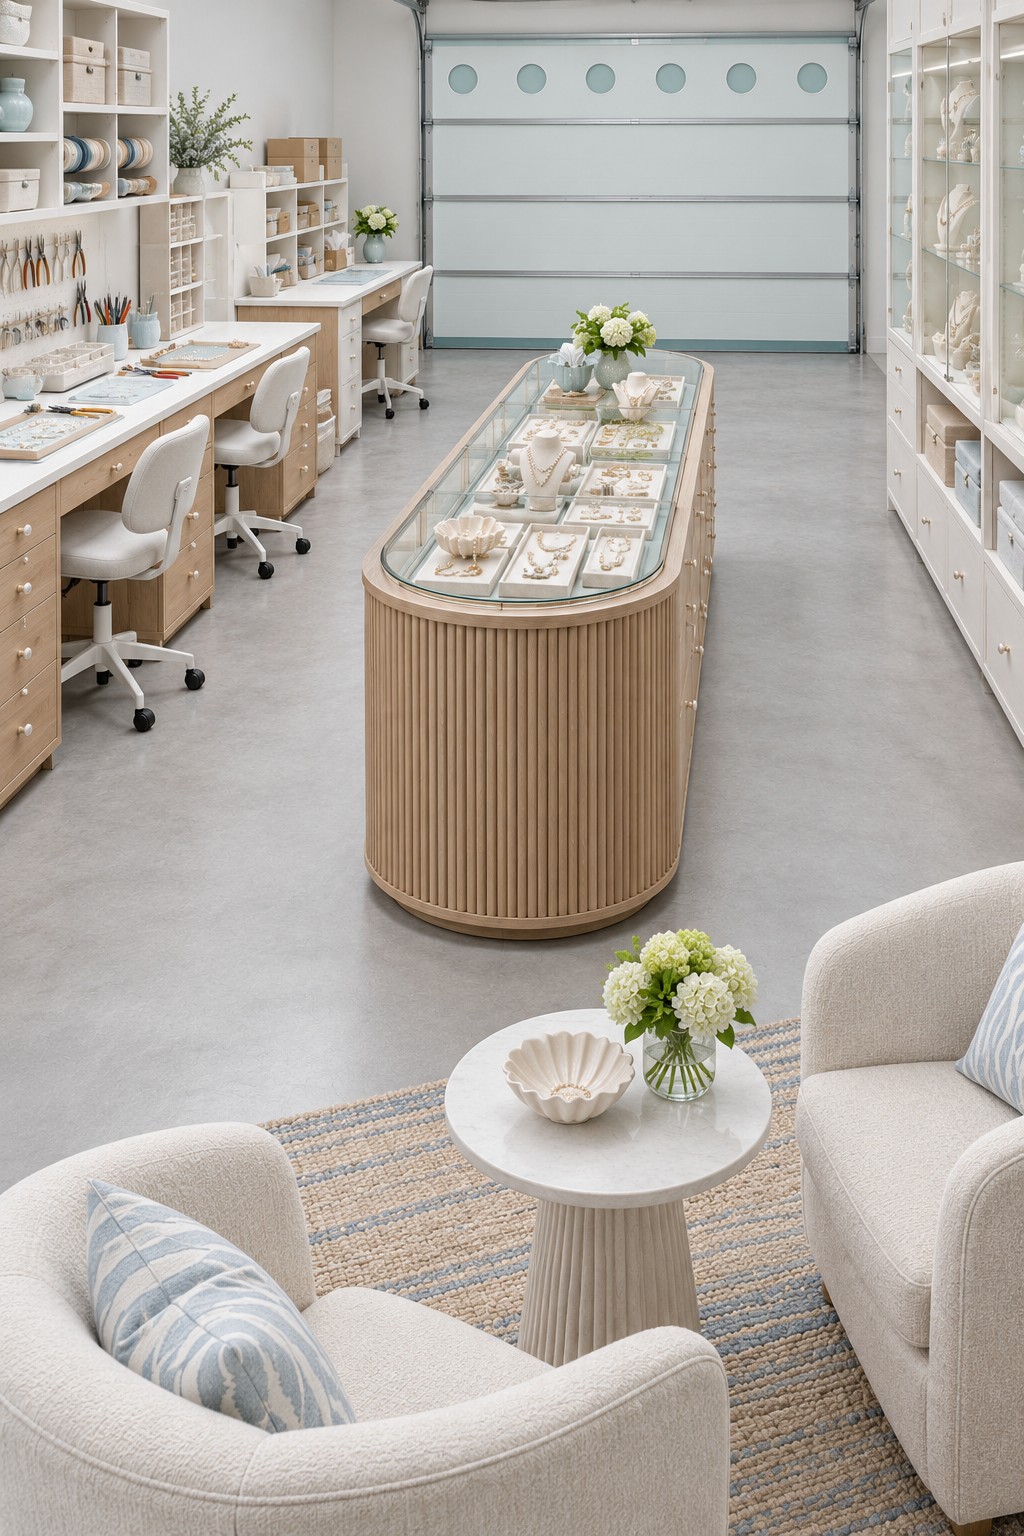
A long workbench, visible hand tools, and shallow storage make this studio useful for detailed jewelry work. The pale blue garage door and cream cabinetry keep the room calm, while the rounded glass display island offers a separate place for completed pieces. Two upholstered chairs at the front turn a small part of the studio into a comfortable consultation or planning area. Finished jewelry and active tools have different homes.
Build the working area around good task visibility, a stable surface, divided component trays, and comfortable seated reach. Use a bench mat or catch tray for small findings rather than working over a deep rug. If you want to practice wire shaping and cold metal techniques, these copper jewelry projects can help you decide which tools deserve permanent storage. Soldering, polishing, or chemical patination adds different extraction and surface protection requirements. Do not assume that a bright display room is already equipped for those processes.
10. Tea and Calligraphy in a Quiet Timber Study
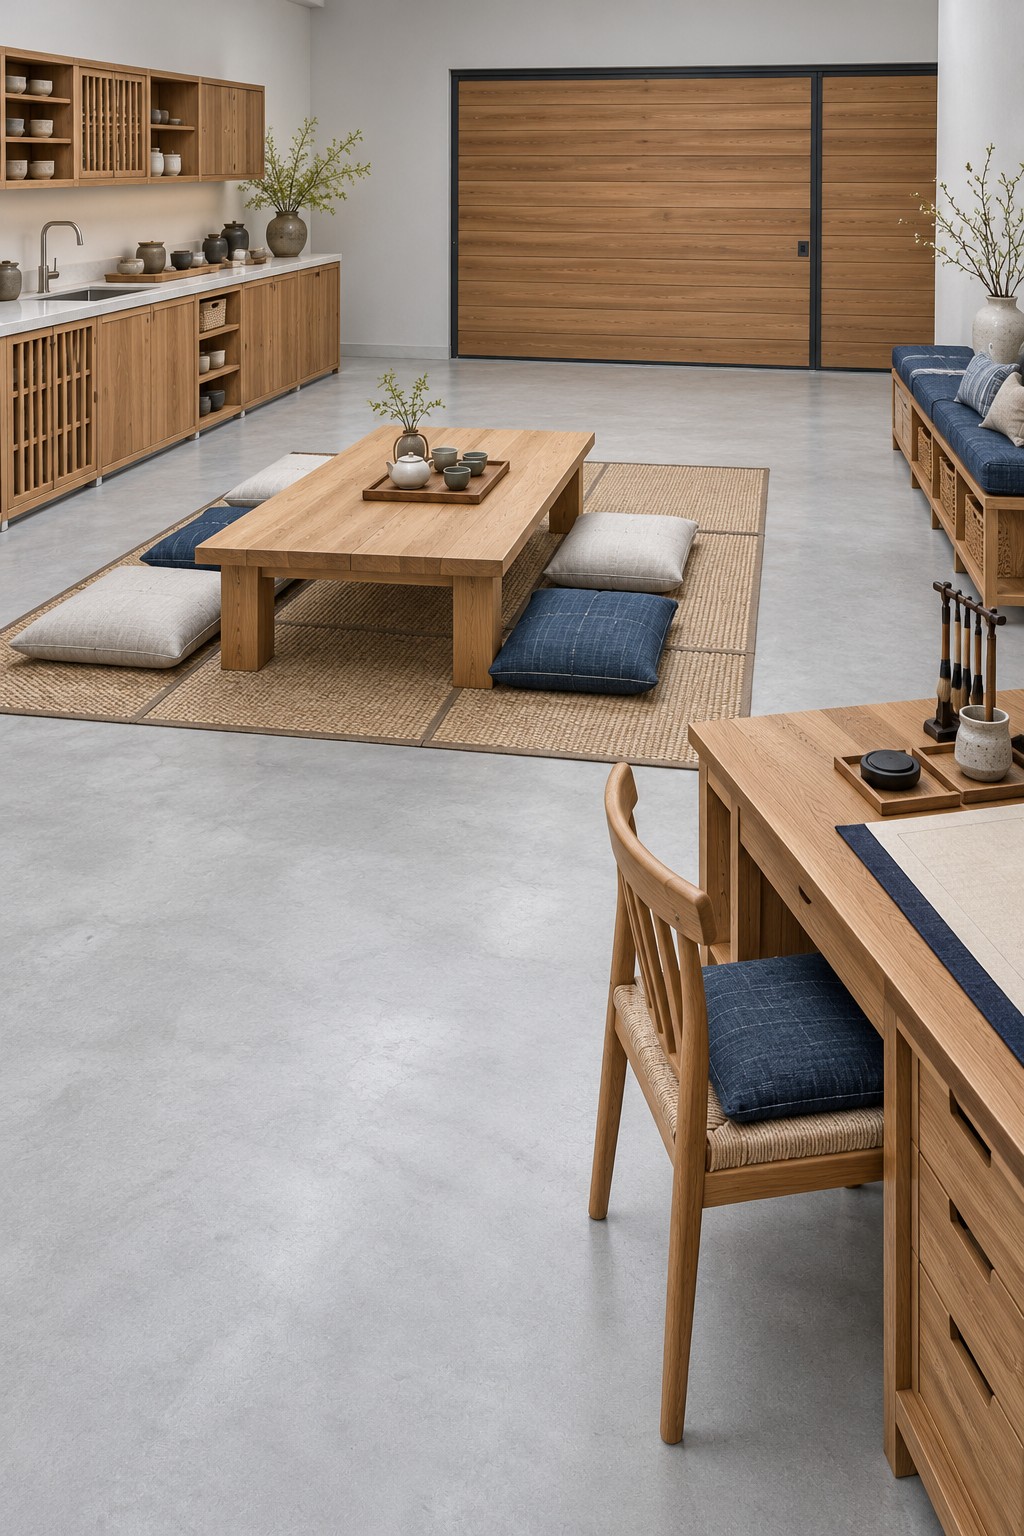
Natural timber, blue cushions, and a low central table give this garage a quiet rhythm. A writing desk occupies the foreground, while the tea counter and wall bench sit around the edges. The arrangement separates seated study from a more relaxed tea gathering without dividing the room with walls. Matching timber tones across the door, cabinets, and furniture make the retained garage opening feel part of the interior.
For a similar study, start with a desk that supports your writing posture and a storage place for paper, brushes, and ink. Put a protective mat beneath ink work and keep drinks on a different tray. Floor seating should remain optional; the wall bench or a normal height chair can make the room easier for more people to use. Keep the woven rug flat and clear of moving door parts. If books become the main focus, these reading room decoration ideas offer ways to develop the seating and shelving together.
11. Powder Blue Upholstery Softens a Dressing Room
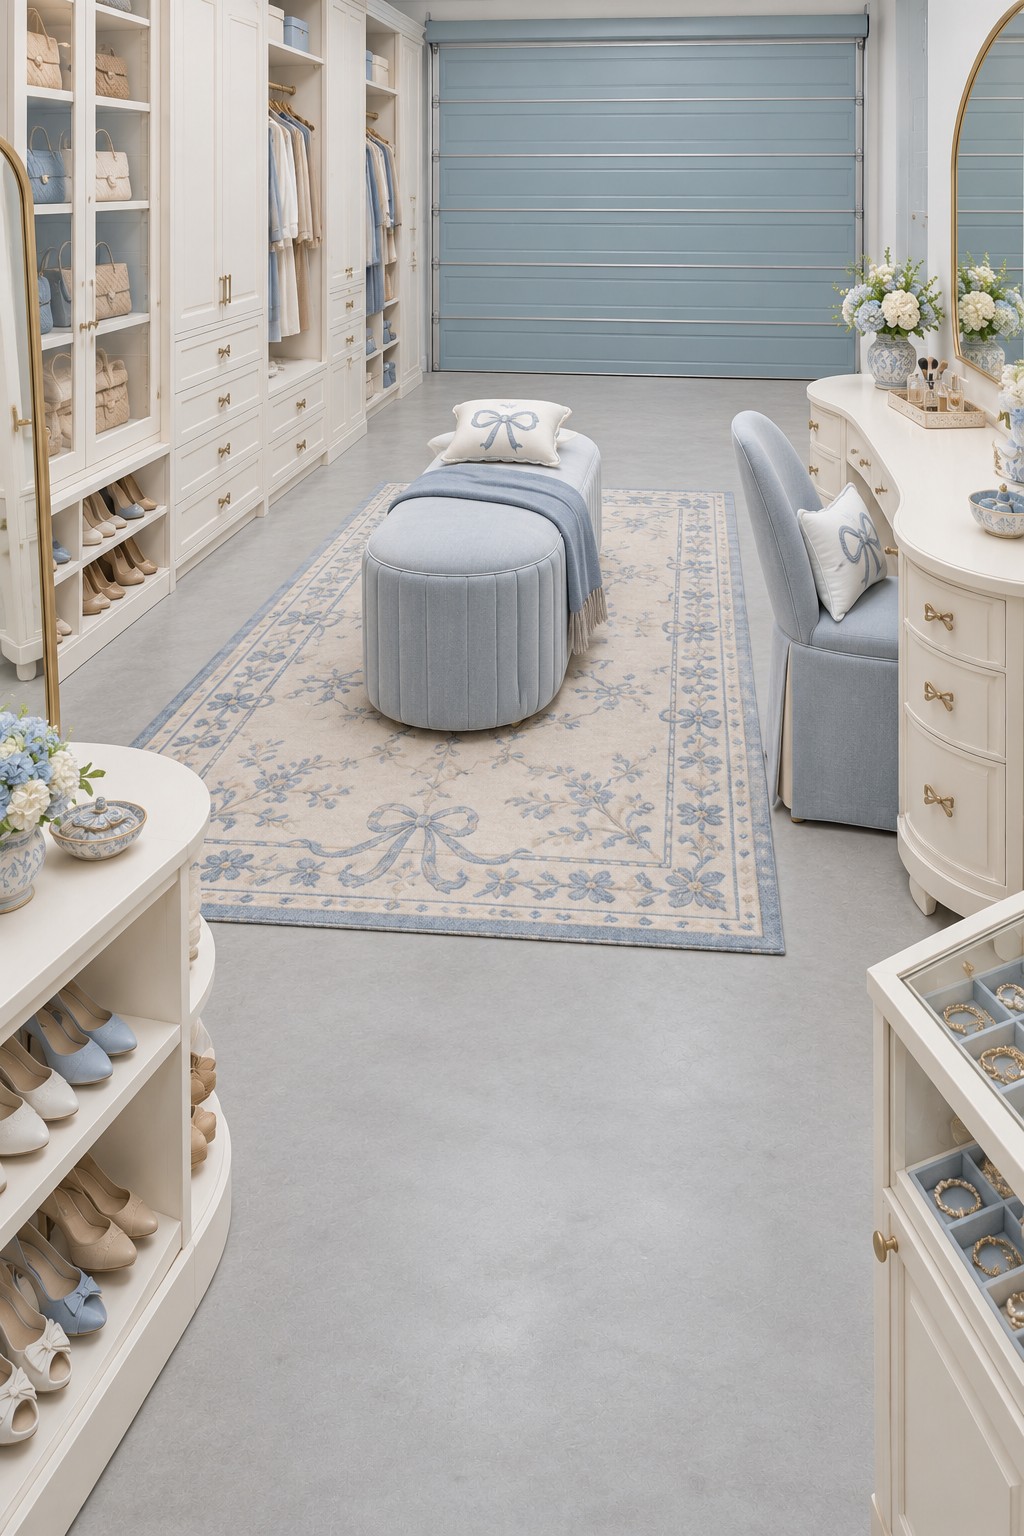
Cream wardrobes and powder blue upholstery turn the garage into an organized dressing room with a gentle floral character. The long central bench gives shoes, outfits, and seating a shared location, while the curved vanity occupies its own side of the room. A matching blue door links the practical garage shell with the softer furniture. Glass cabinet fronts help distinguish display storage from the closed drawers used for smaller belongings.
Measure hanging garments and shoe shelves before choosing cabinet depths. Keep sufficient room between the bench and wardrobes to open doors and drawers fully while someone is seated. Store frequently worn items at an easy reach and reserve higher shelves for lighter occasional pieces. Clothing needs a dry, stable environment, so resolve condensation and temperature swings before installing wardrobes against external walls. Secure tall cabinets and mirrors using suitable fittings. The floral rug can soften the center, but its edges should remain clear of chair casters and cabinet doors.
12. Make Space for Guests with a Rose Cottage Bedroom
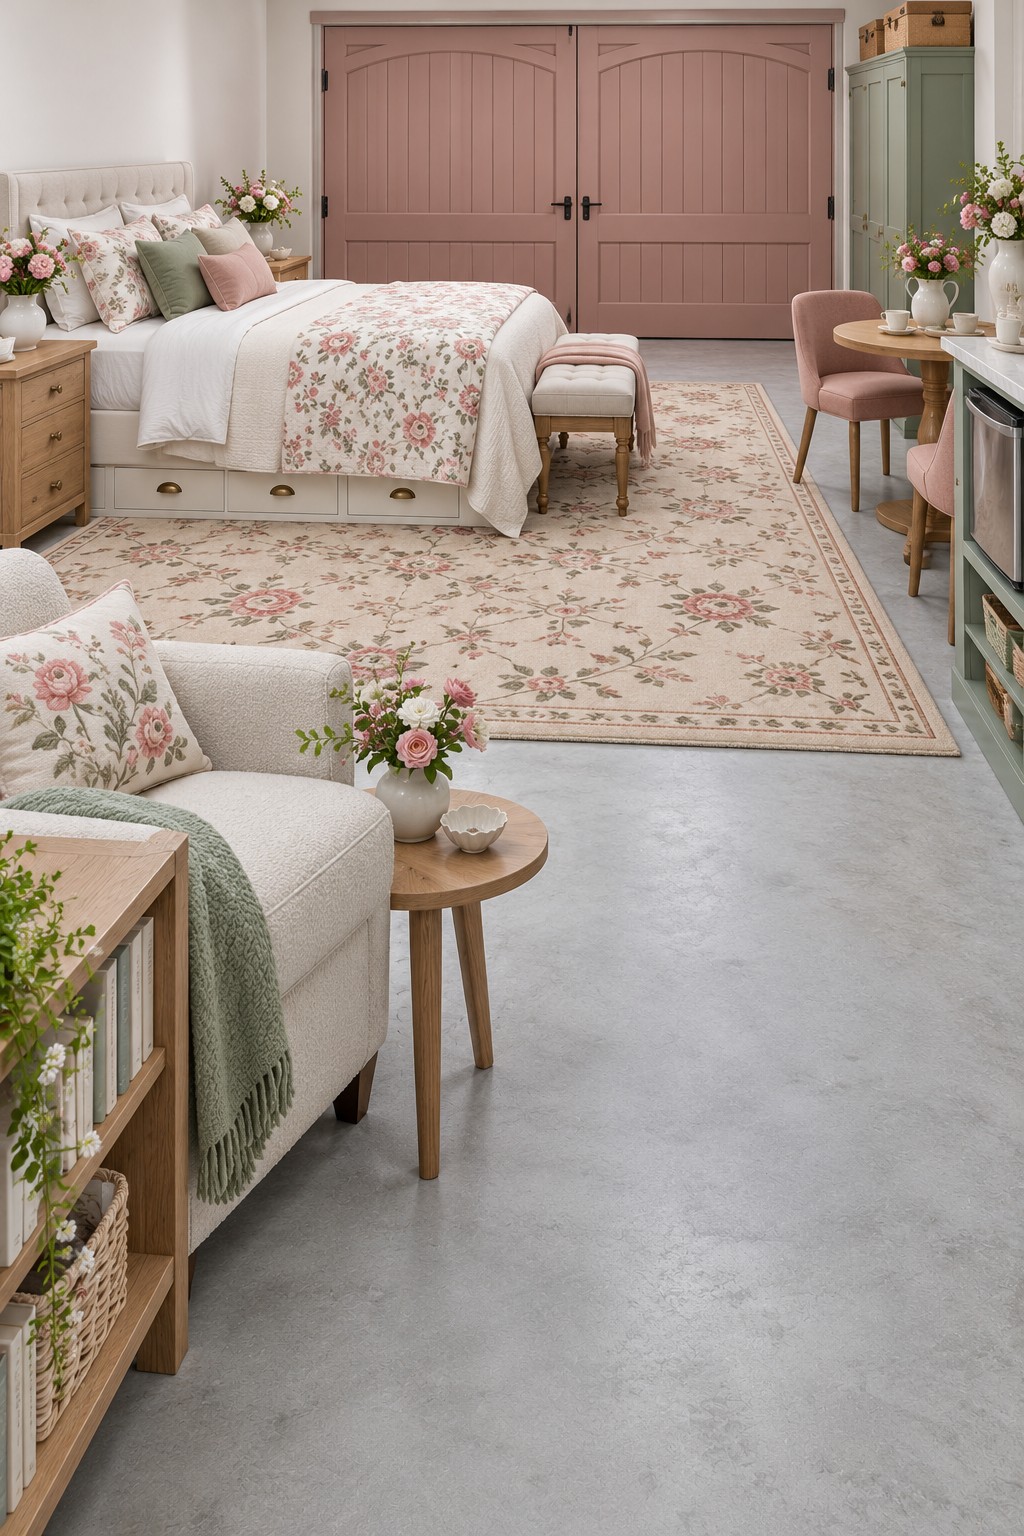
A floral bedspread, rose colored doors, and a sage wardrobe give this guest room a coherent cottage palette. Drawers beneath the bed provide storage without requiring another chest, while the upholstered bench and small sitting corner make the room useful beyond sleeping. Bedside surfaces leave space for personal belongings, and the small round table offers a place to write or have a quiet cup of tea.
Treat this as a full accommodation project before selecting the bed. Confirm the local requirements for habitable space, ventilation, heating, fire protection, and emergency escape; a retained garage door does not by itself establish compliance. Protect the room from any remaining garage or fuel storage area. Once the building work is resolved, check access to both sides of the bed and the travel of underbed drawers. Choose washable bedding and leave guests some empty storage. A balanced room with a few floral accents will be easier to maintain than one filled with decorative furniture.
13. Red and Charcoal Define a Racing Simulator Lounge
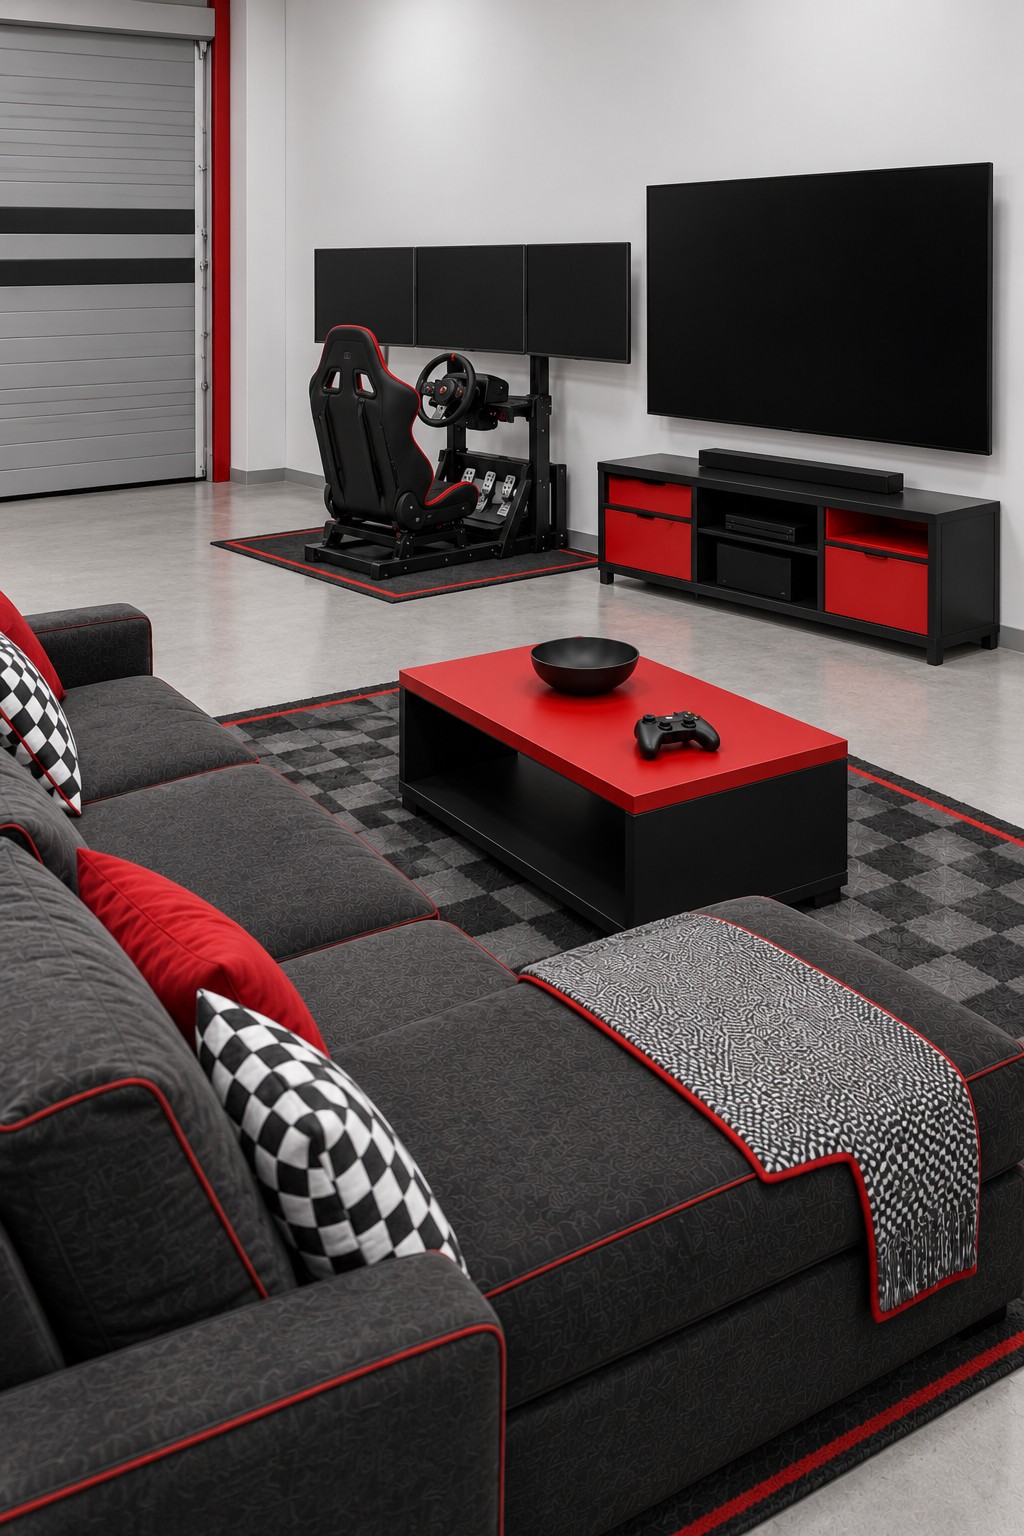
A dedicated racing chassis and a separate television lounge allow two kinds of gaming to share the garage. Red cabinet fronts, a red table top, and dark upholstery create a clear motorsport palette without requiring many themed ornaments. The simulator occupies one side of the screen wall, while the sectional has its own viewing position. Defined floor mats help distinguish the equipment footprint from the softer lounge area.
Place the simulator before sizing the surrounding furniture. The seat must be accessible, the pedals and wheel need secure mounting, and adjustable parts should move through their full range without hitting a wall. Arrange the three monitors around the actual seated position rather than copying their height from another setup. Route power and signal cables around the frame and away from the walking route. Keep electronics ventilation openings clear inside media cabinets. Test both the sofa screen and simulator screens while seated, since each station needs its own comfortable viewing arrangement.
14. Cobalt Tiles and Yellow Cabinets for Mediterranean Dining
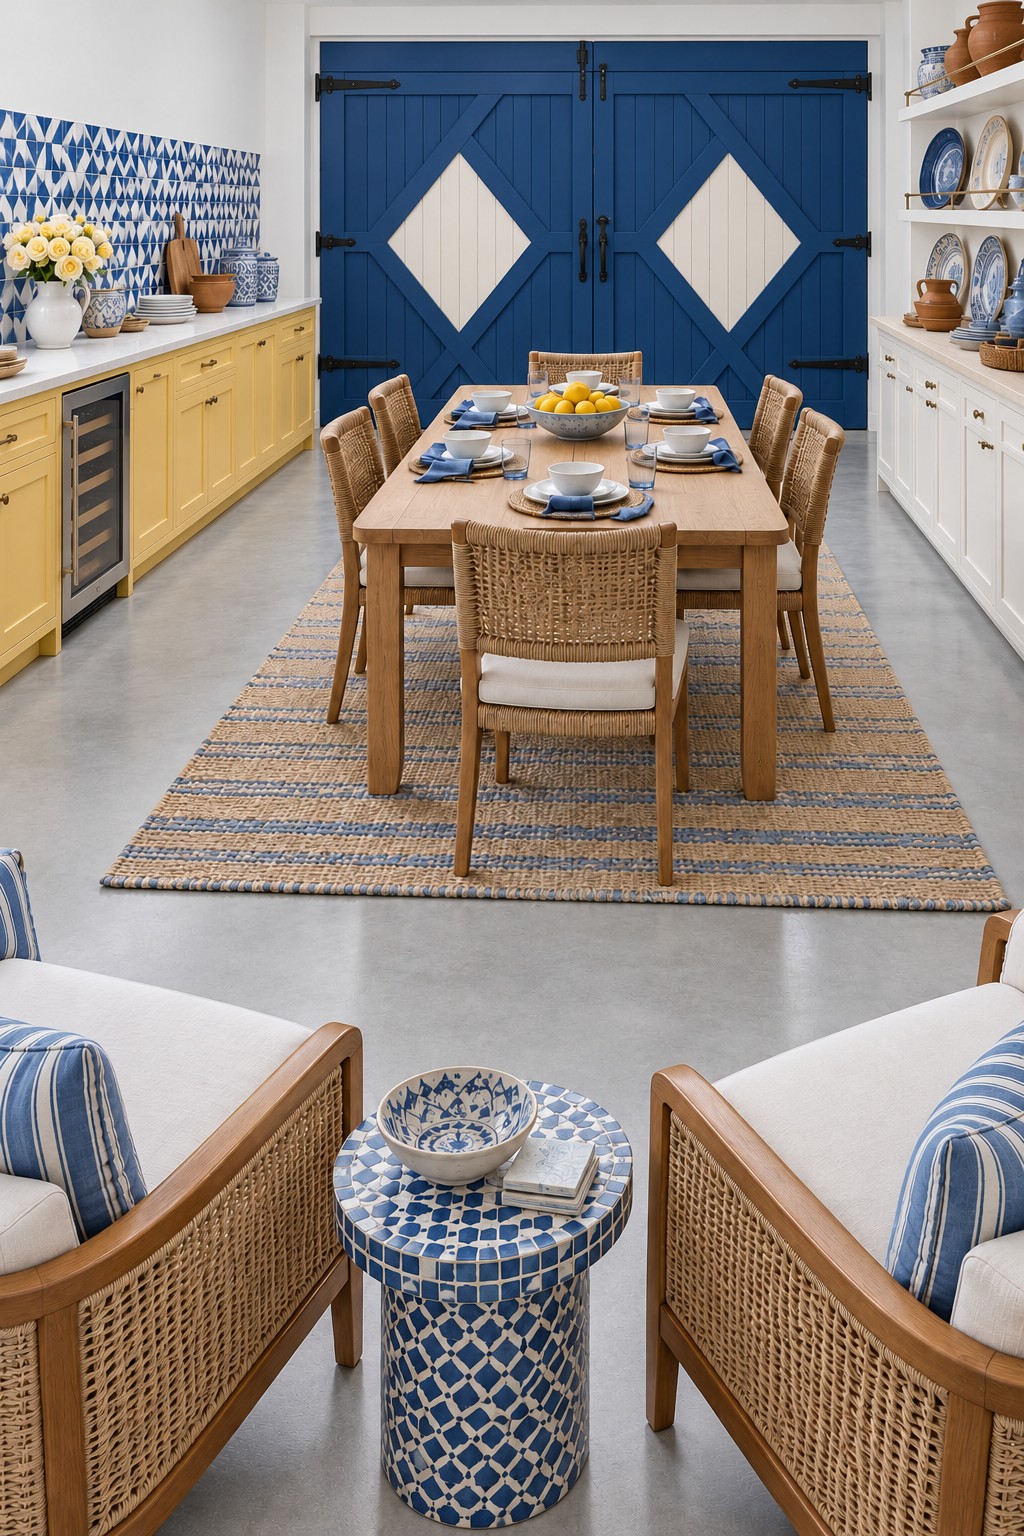
Cobalt doors, yellow cabinets, and blue patterned tiles create a sunny dining room even under neutral indoor light. The rectangular timber table becomes the center of the layout, with cane chairs and a striped rug adding texture. A small pair of armchairs at the front gives the room a second, more relaxed conversation spot. Display plates repeat the tile colors without introducing an unrelated theme.
You can borrow this look through cabinet paint, a compact tiled service counter, blue table linens, and a few ceramics. Use a tile adhesive and grout system suitable for the wall substrate and the counter's actual exposure to water or heat. Plan the table position with chairs pulled out and cabinet doors open. Choose secure plate display fittings rather than leaning heavy ceramics where they could fall. If the room will include new cooking equipment, plan its services and ventilation separately; the dining atmosphere can also work perfectly well with food prepared in the main house.
15. A Terracotta Printmaking Studio with Flat Paper Storage
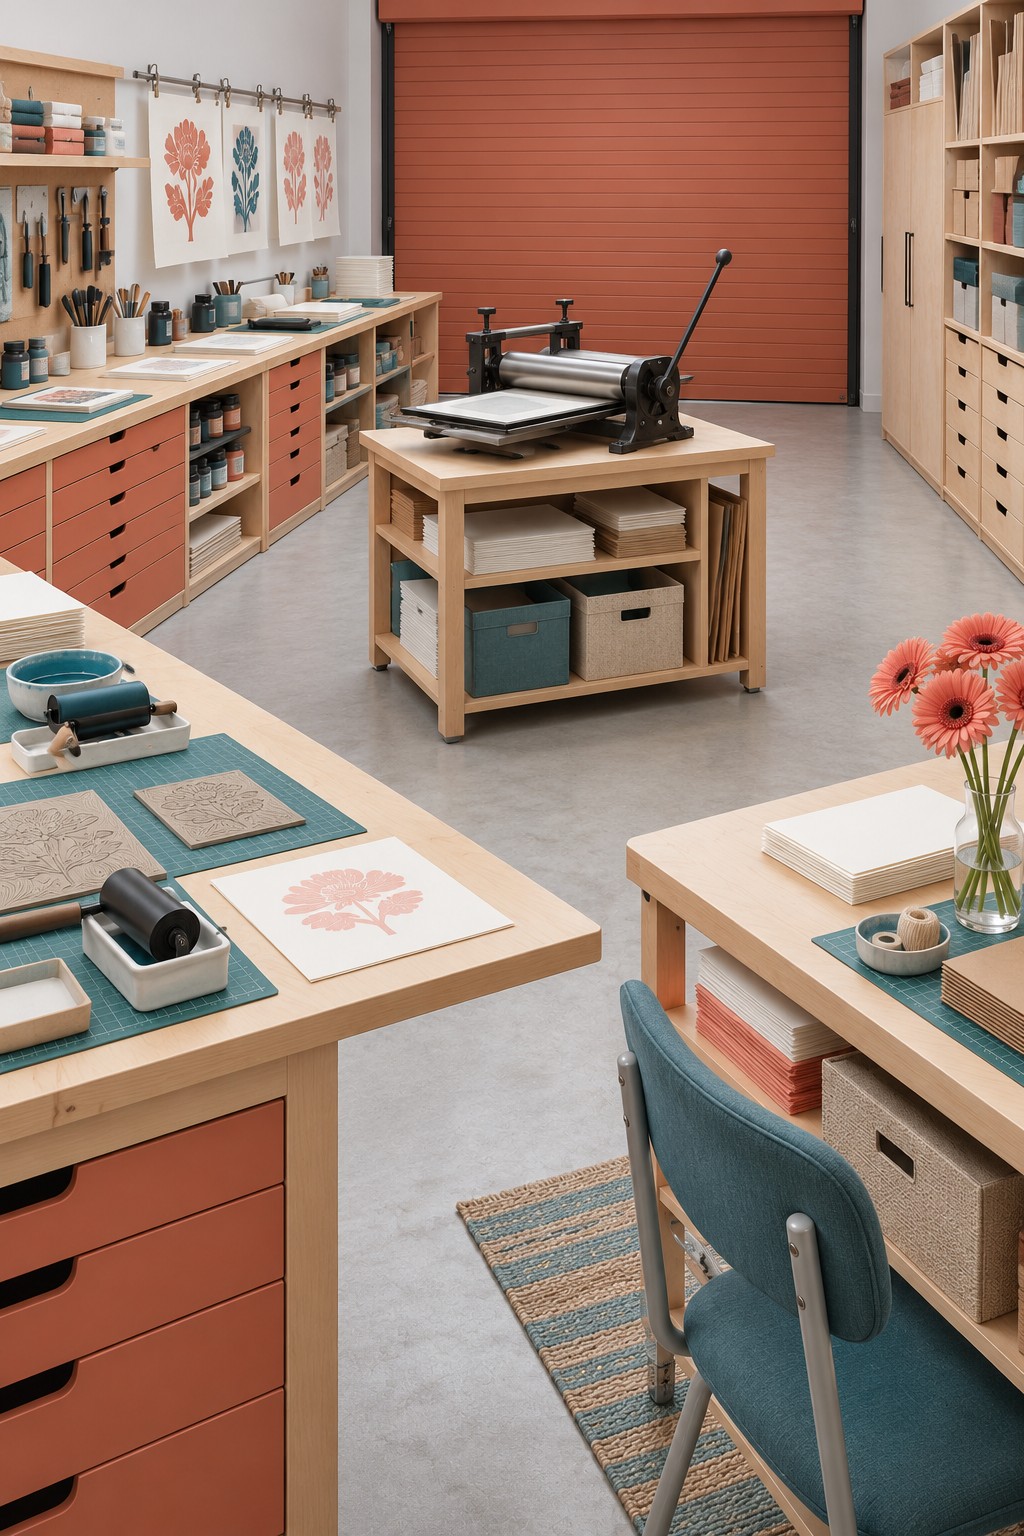
Terracotta drawers and a matching garage door give this printmaking studio a strong identity, while pale timber counters keep the working surfaces easy to read. A roller press has its own substantial table in the center. Carving and inking stations sit along the edges, with broad paper storage and drying space close by. The layout follows the movement from preparing a block to producing and setting aside a print.
Size the press bench for the machine's weight, secure installation requirements, and full bed travel. Check the handle sweep before placing cabinets nearby. Keep clean paper storage away from inking and cleanup areas, and use removable mats or trays to protect the worktops. Select inks and cleaners for the process you actually use, following their labels and ventilation instructions. A bench hook can help support a carving block, with cutting directed away from the supporting hand. Begin with a small manual printing station if a heavy press would overwhelm the available space.
16. Organize Nail Care in a Rose Beauty Room
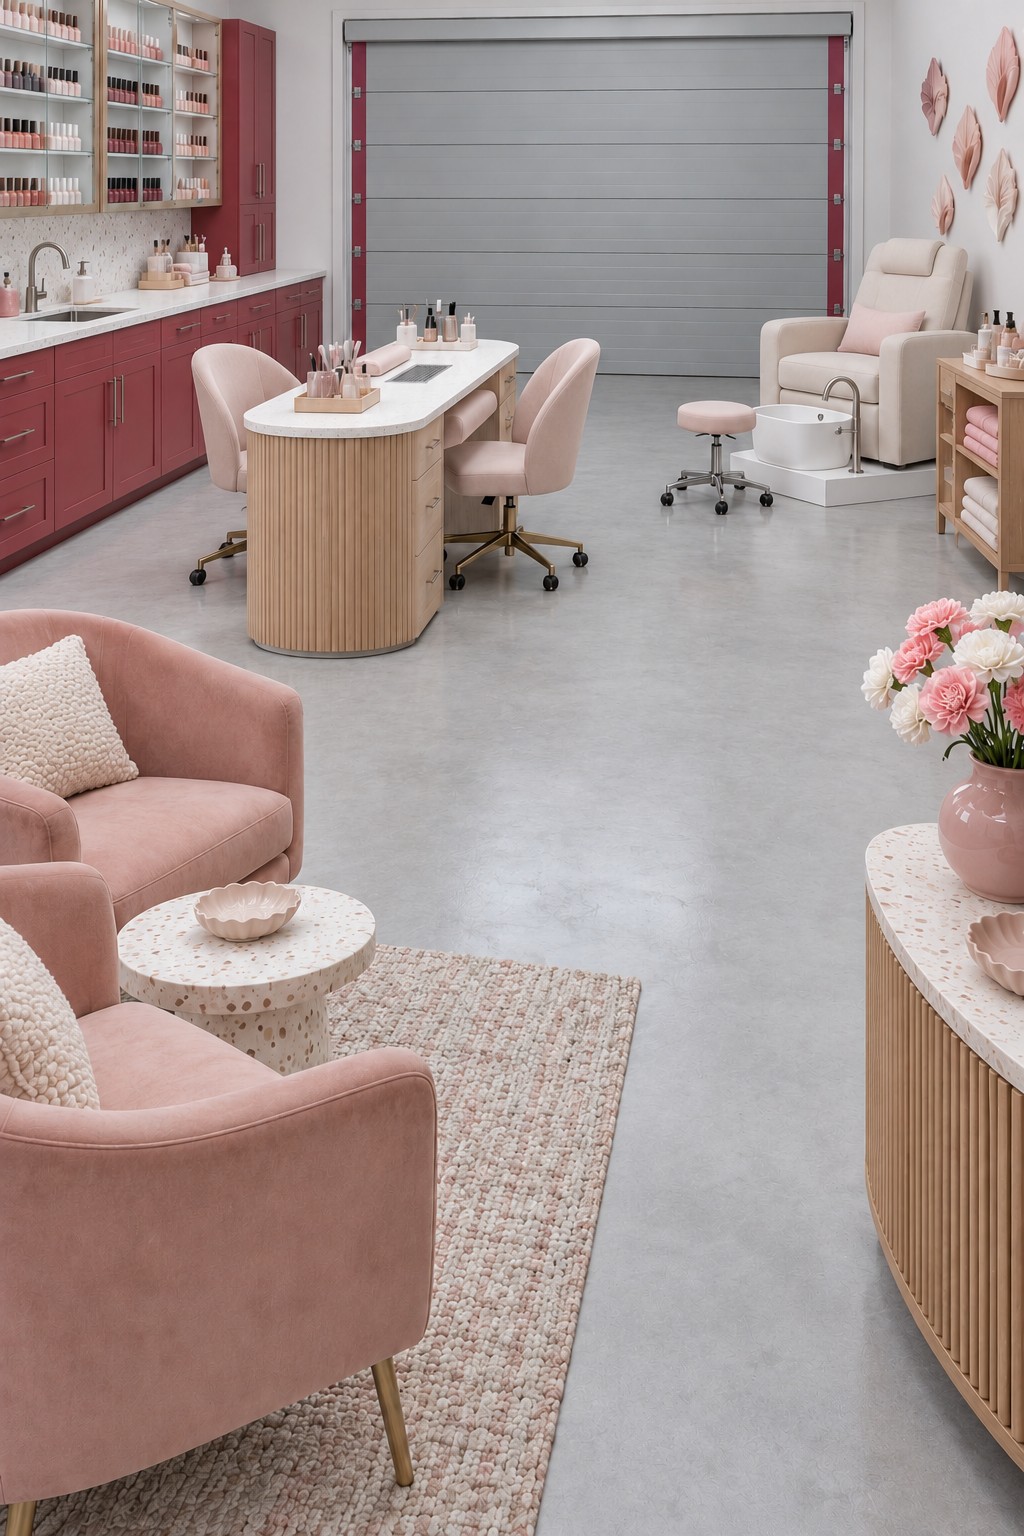
Rose cabinets and pale upholstered seating give this beauty room a consistent palette from the manicure table to the waiting corner. Nail polish is arranged in shallow wall storage, keeping the main worktop available for the current task. A sink counter and separate pedicure chair establish different treatment areas rather than squeezing everything onto one desk. Rounded table ends and small wall decorations soften the long garage layout.
Plan this room around the products and services you intend to use. General air conditioning is not a substitute for effective source extraction where nail products create vapors or dust. Choose equipment with documented performance and follow its installation and maintenance requirements. Use surfaces that tolerate the required cleaning methods, and separate clean supplies from used tools. These nail polish storage systems offer practical ways to organize bottles without filling every work surface. If clients will visit, check the local business, hygiene, accessibility, and building requirements before treating the room as ready for appointments.
17. Build a Woodworking Layout Around a Solid Bench
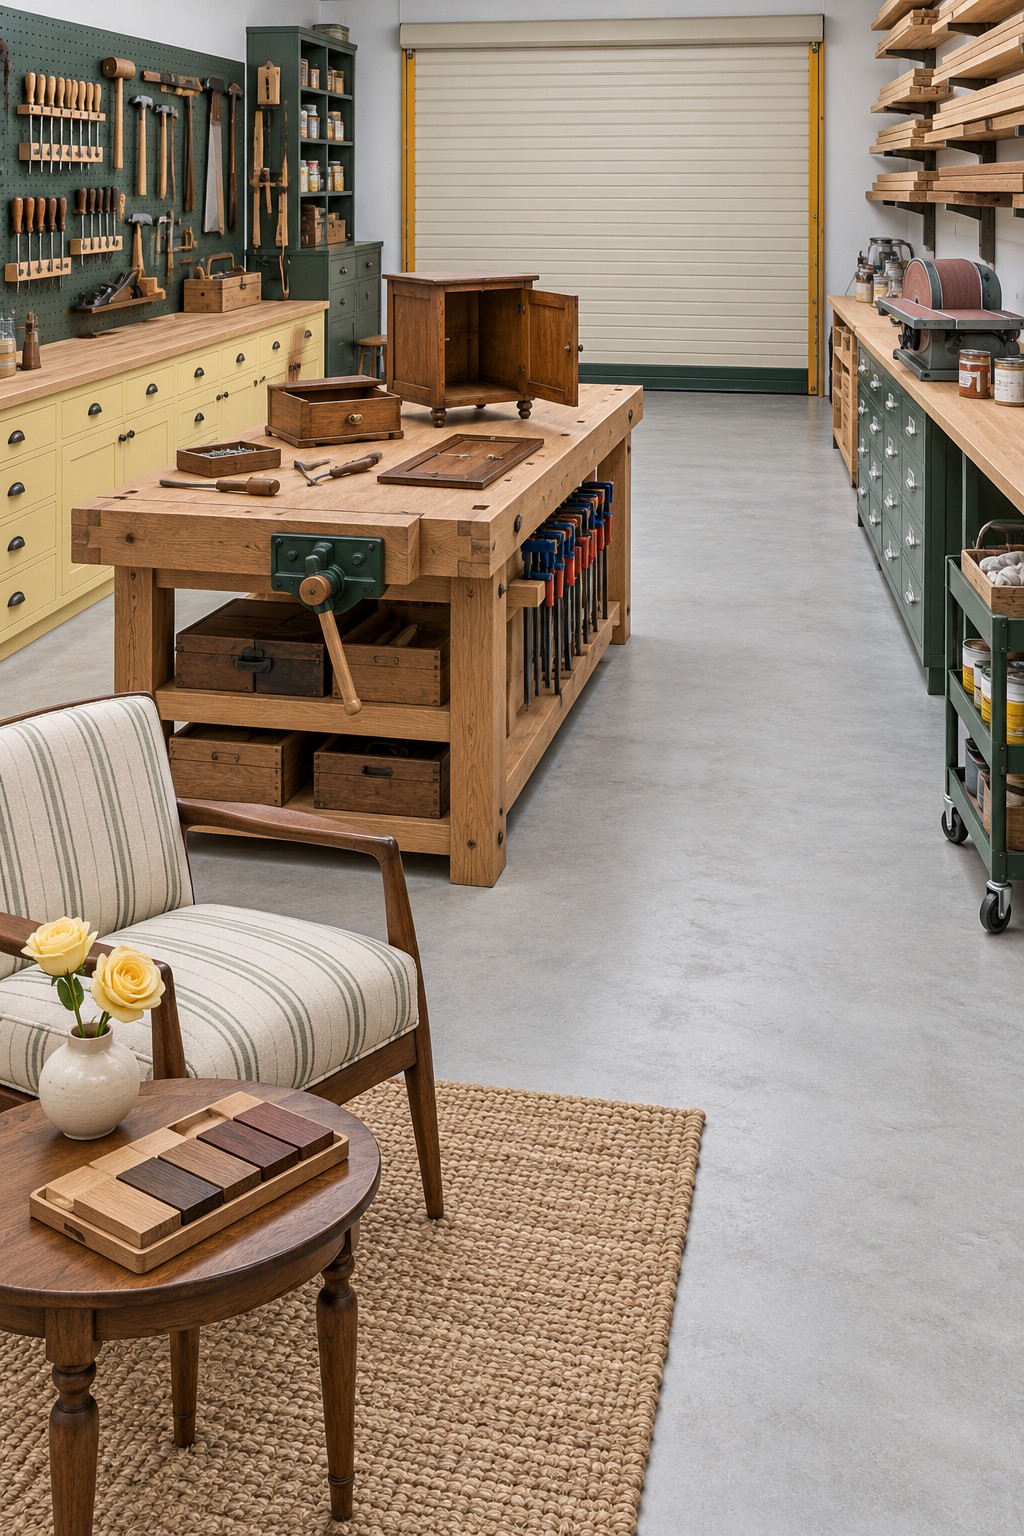
The thick central workbench gives this room a clear working center, with a front vise and clamps kept close to the assembly area. Green tool storage and yellow drawers bring color to a workshop that still feels practical. Lumber rests on wall racks, while smaller tools occupy a visible board above the side counter. A single upholstered chair marks a resting spot at the room's edge rather than becoming part of the active bench area.
Choose a stable bench with joints and a top suited to the work you plan to do. Size and secure the lumber racks for their actual load, leaving room to lift boards out safely. Place tools according to the space needed to use them, including the travel of long stock through any machine. Sawing and sanding need suitable dust capture at the source; an open door alone is not a complete control. Keep the resting chair and rug away from dusty operations, and store finishes according to their instructions with appropriate fire precautions.
18. Keep a Product Photography Set Ready to Use
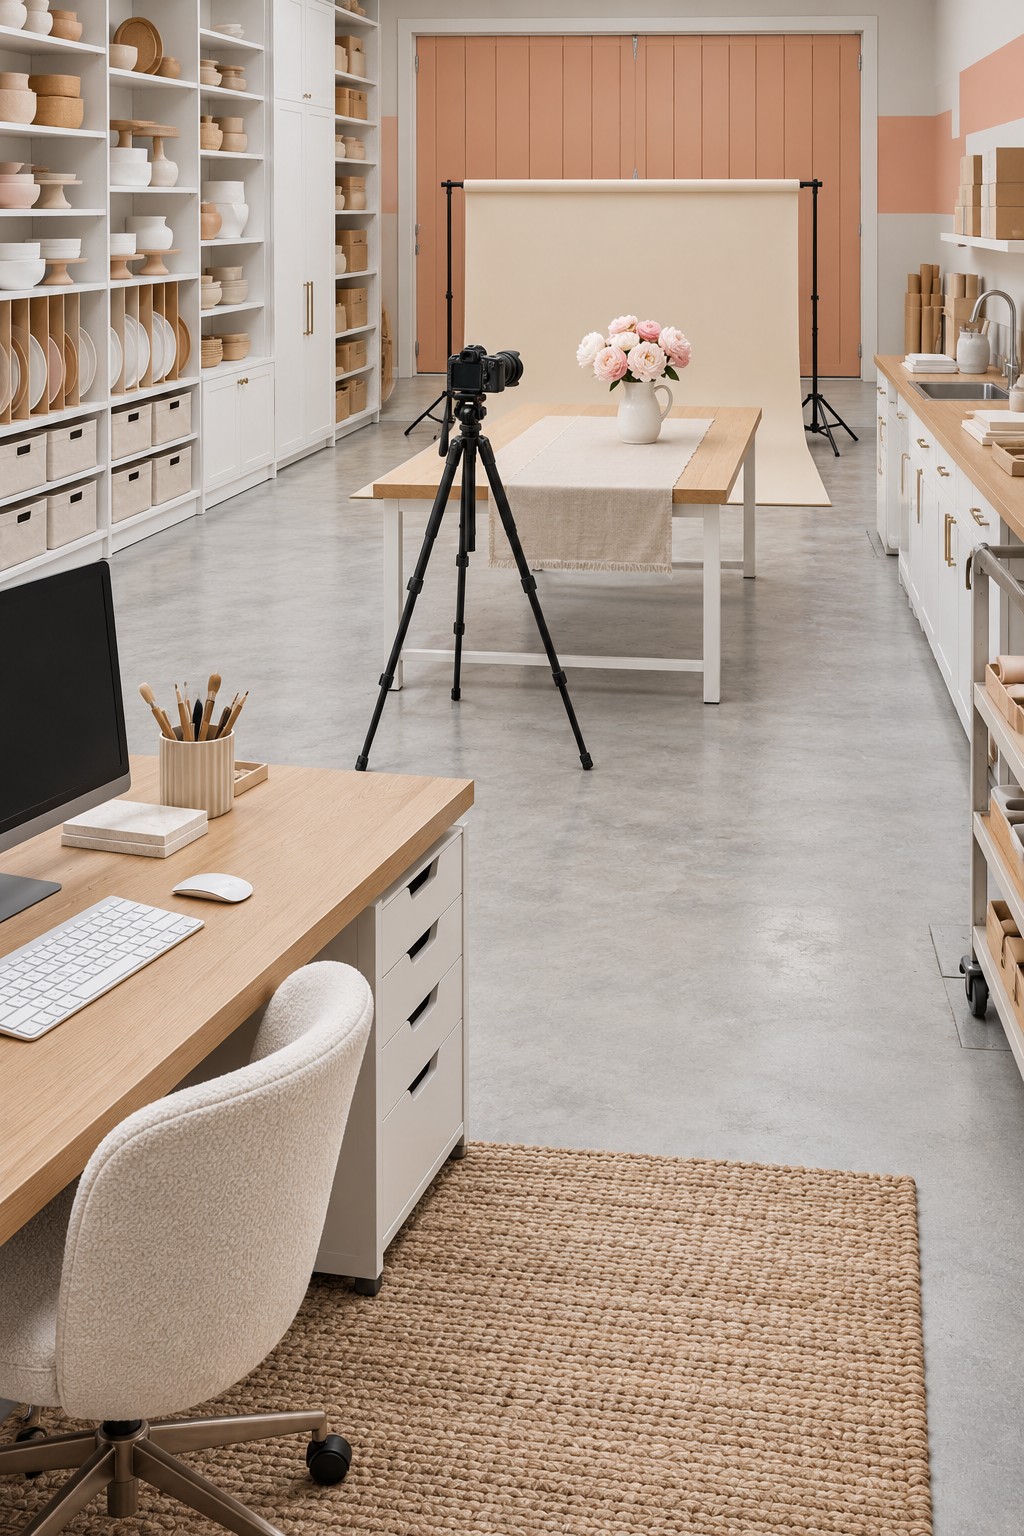
A table, cream backdrop, and camera position create a repeatable setup for photographing handmade products. Prop shelves run along the side, while the computer desk stays near the entrance. Peach doors and pale cabinetry give the studio warmth without surrounding the subject with strong competing colors. Keeping the shooting table separate from the editing desk means a product arrangement can remain in place while images are reviewed.
Set the backdrop width and camera distance around the largest item you need to photograph. Leave working room behind the table and around the tripod legs. Broad diffused light can help reveal texture without harsh reflections, but glass, metal, and fabric each need adjustments to light direction. Use a neutral reference when checking color, particularly if several light sources are mixed. Store frequently used props together and keep spare backgrounds flat or properly rolled. Route lighting cables along the perimeter and secure stands appropriately so the setup remains usable between sessions.
19. Plum Yarn Shelves Frame a Dedicated Weaving Room
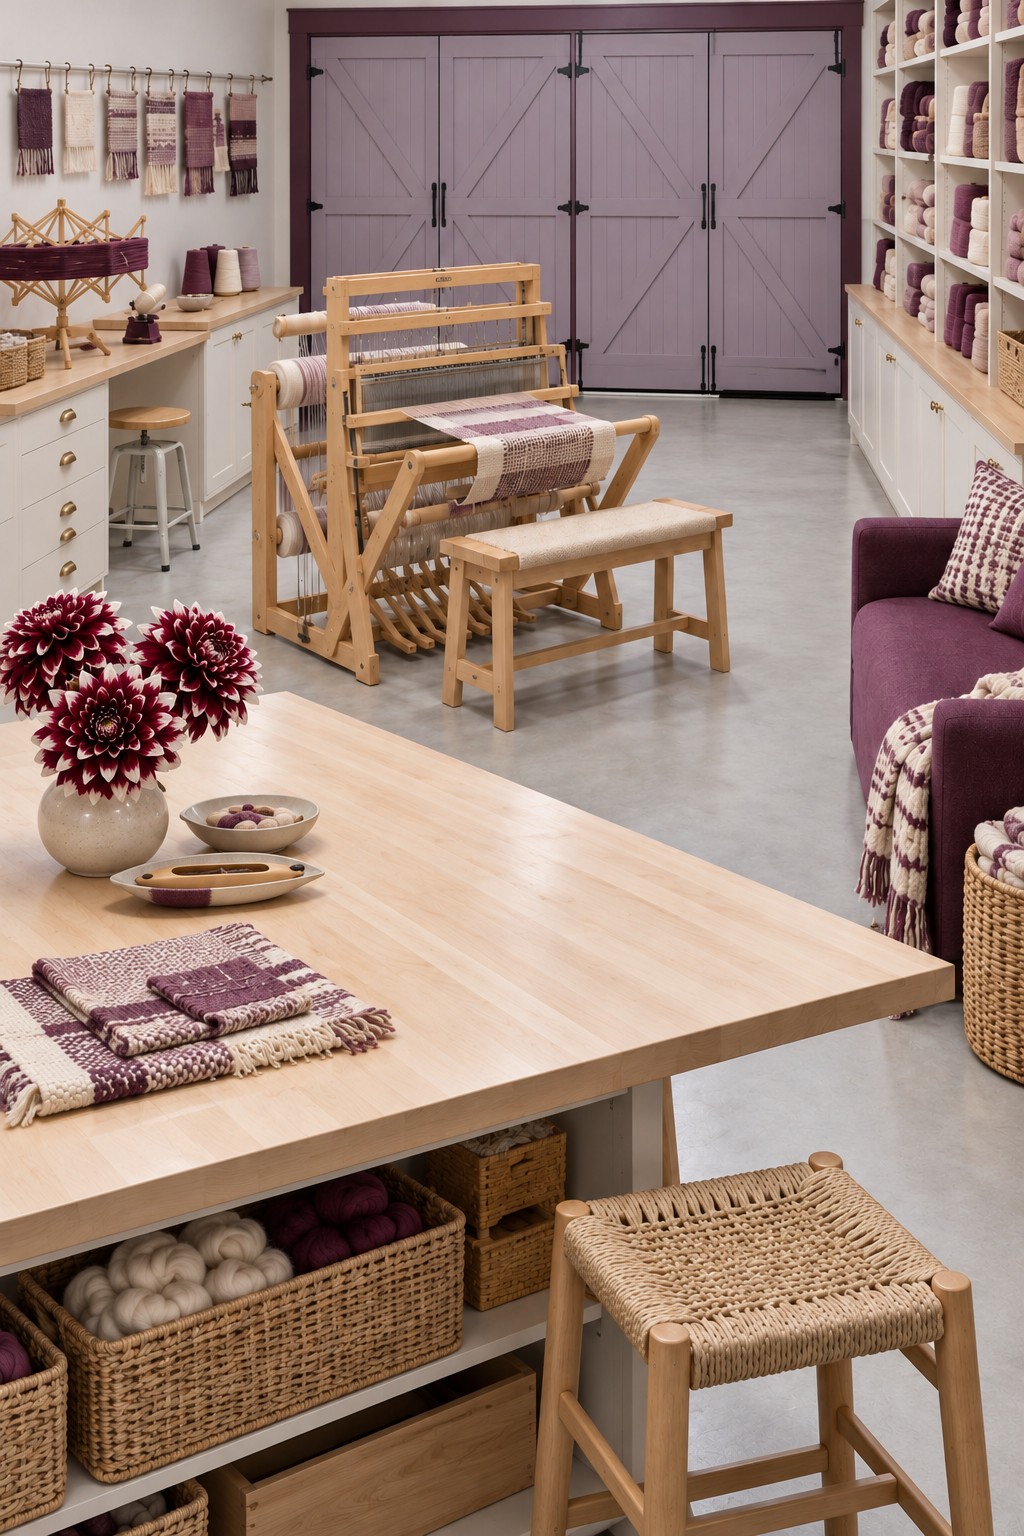
A wooden loom anchors this room, while shelves of plum and cream yarn give the surrounding storage a decorative role. The broad front table supports planning, finishing, and examining woven samples. Wall hangings show the texture of the work without covering every surface, and the small purple sitting area creates a place for handwork away from the loom. Natural timber ties the equipment, bench, and tabletop together.
Measure the loom in use, including the seated position, treadle access, and the space needed for warping or maintenance. A room that fits the frame may still be too tight for the full process. Use shallow baskets for active yarns and protect longer term supplies from dust and pests. Keep heavy cones on stable lower shelves. Give scissors, shuttles, and measuring tools their own small trays so they do not disappear into yarn storage. If the garage is narrow, start with a table loom and retain the generous finishing surface.
20. Combine a Quiet Desk with a Shared Project Table
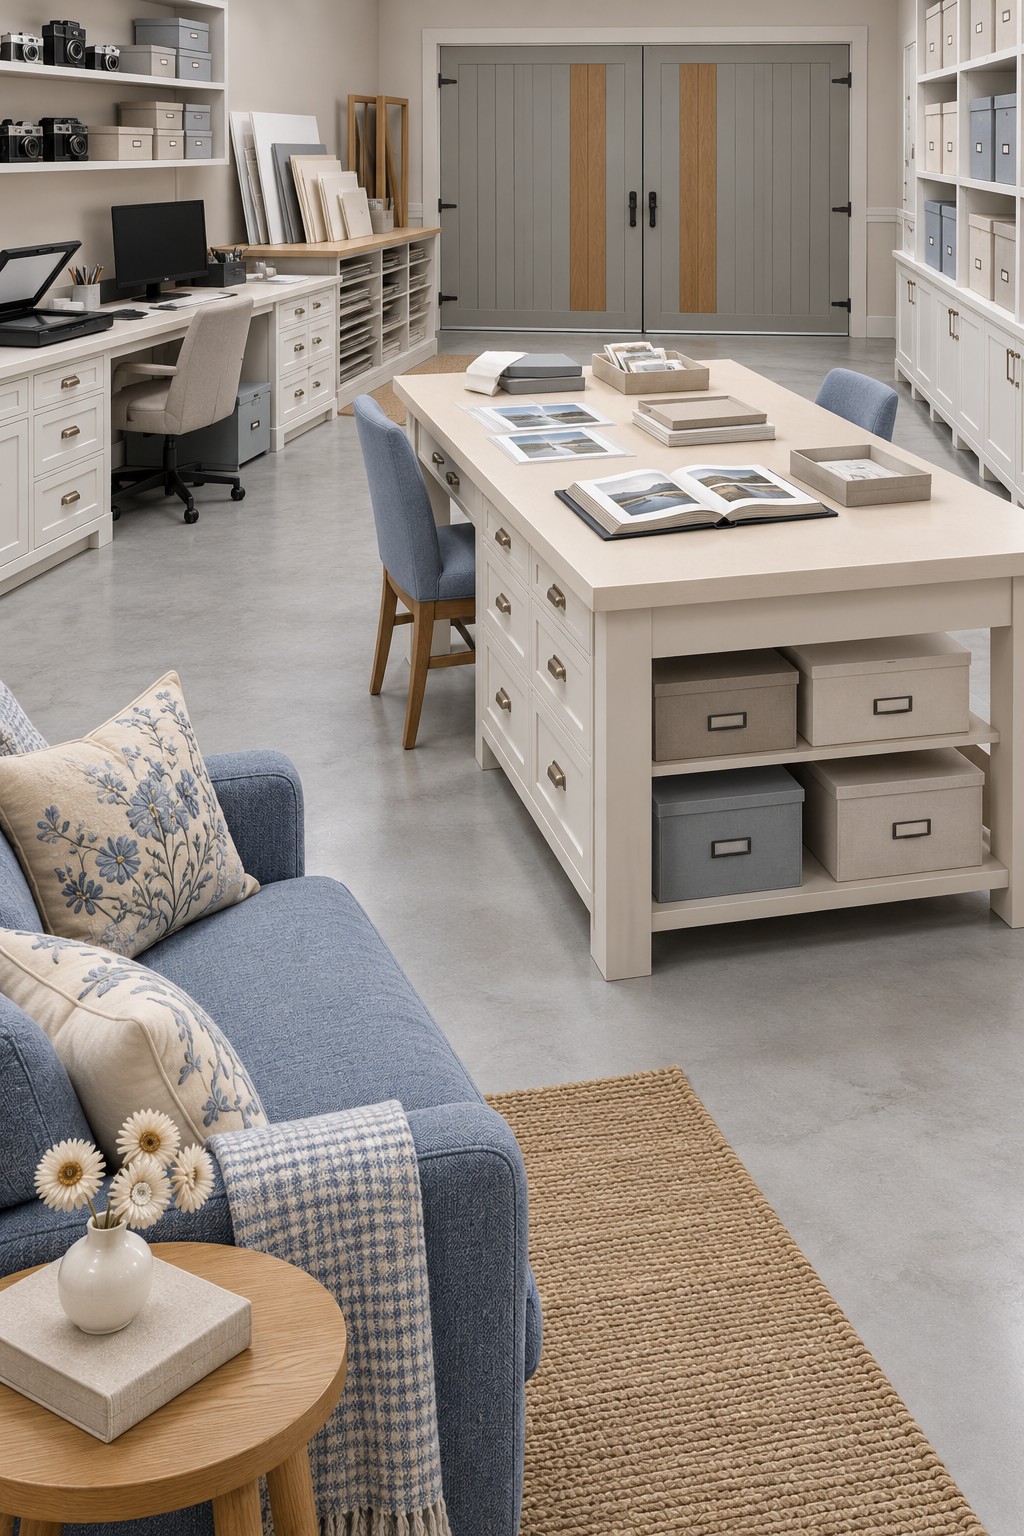
This study combines a wall desk for computer work with a large central table for books, drawings, and samples. Cream cabinets and gray archive boxes create a quiet background, while pale blue chairs and a small sofa add softness. Flat compartments near the desk keep oversized work accessible without stacking it on the main table. The result suits design research, study sessions, or any project that moves between digital work and physical materials.
Choose the desk around comfortable seated reach and enough depth for your display. Position the main monitor directly in front of you, with its top around or below eye level, adjusting for your needs and eyewear. Keep the central table clear enough to lay out an entire project and check that chairs do not block the main passage. Group files by active project rather than filling boxes without a retrieval system. A smaller garage can use one desk and a folding review surface, preserving the same separation between focused work and spreading things out.
21. Fabric Rolls and a Raised Platform for Upholstery Work
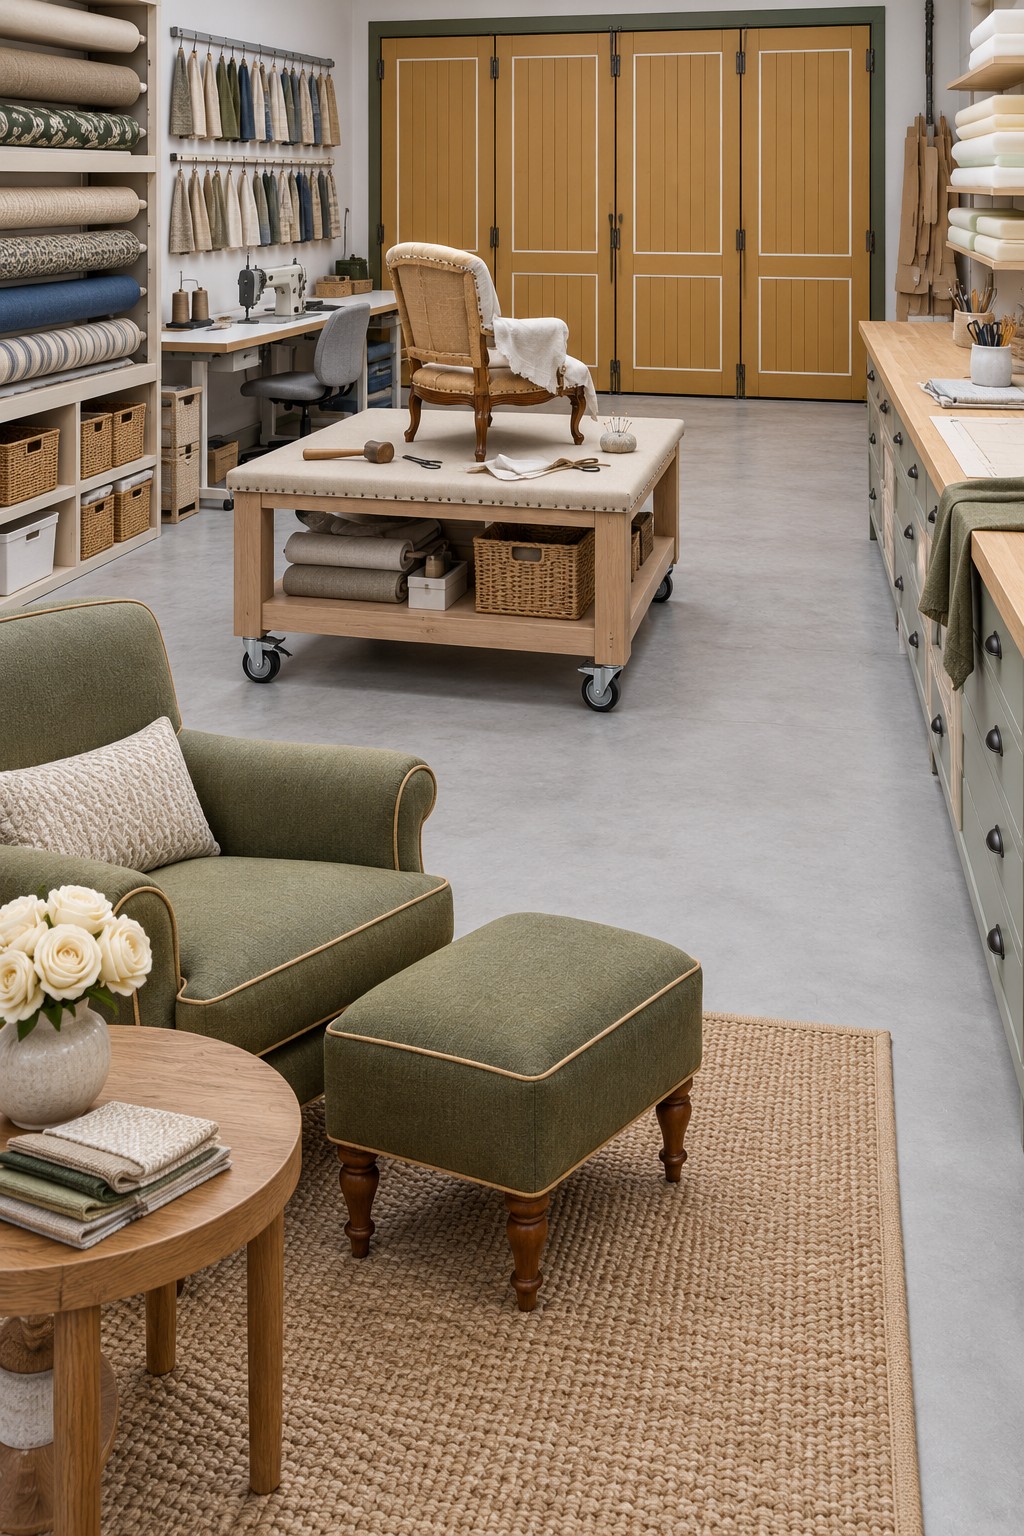
Fabric rolls, hanging swatches, and a chair on a central platform make the purpose of this garage immediately clear. Mustard doors add warmth to the cream storage, while a green armchair provides a finished example beside the working area. The raised platform brings a furniture frame closer to a useful height, and the sewing station stays against the wall. This arrangement suits smaller upholstery projects where you need to move between fabric selection, stitching, and fitting.
Select a platform with a documented capacity for the furniture and any pressure applied during work. Lock its casters and confirm stability before using it. Store fabric rolls so they cannot slide out into the aisle, keeping heavy stock at manageable heights. Check old furniture for structural damage before covering it, and assess unknown fillings or coatings before disturbing them. Use upholstery materials appropriate to the intended furniture and local requirements. Keep removed staples and sharp offcuts in a dedicated container, with cutting and fastening tools stored safely between sessions.
22. Paint in a Sunflower Studio with a Movable Table
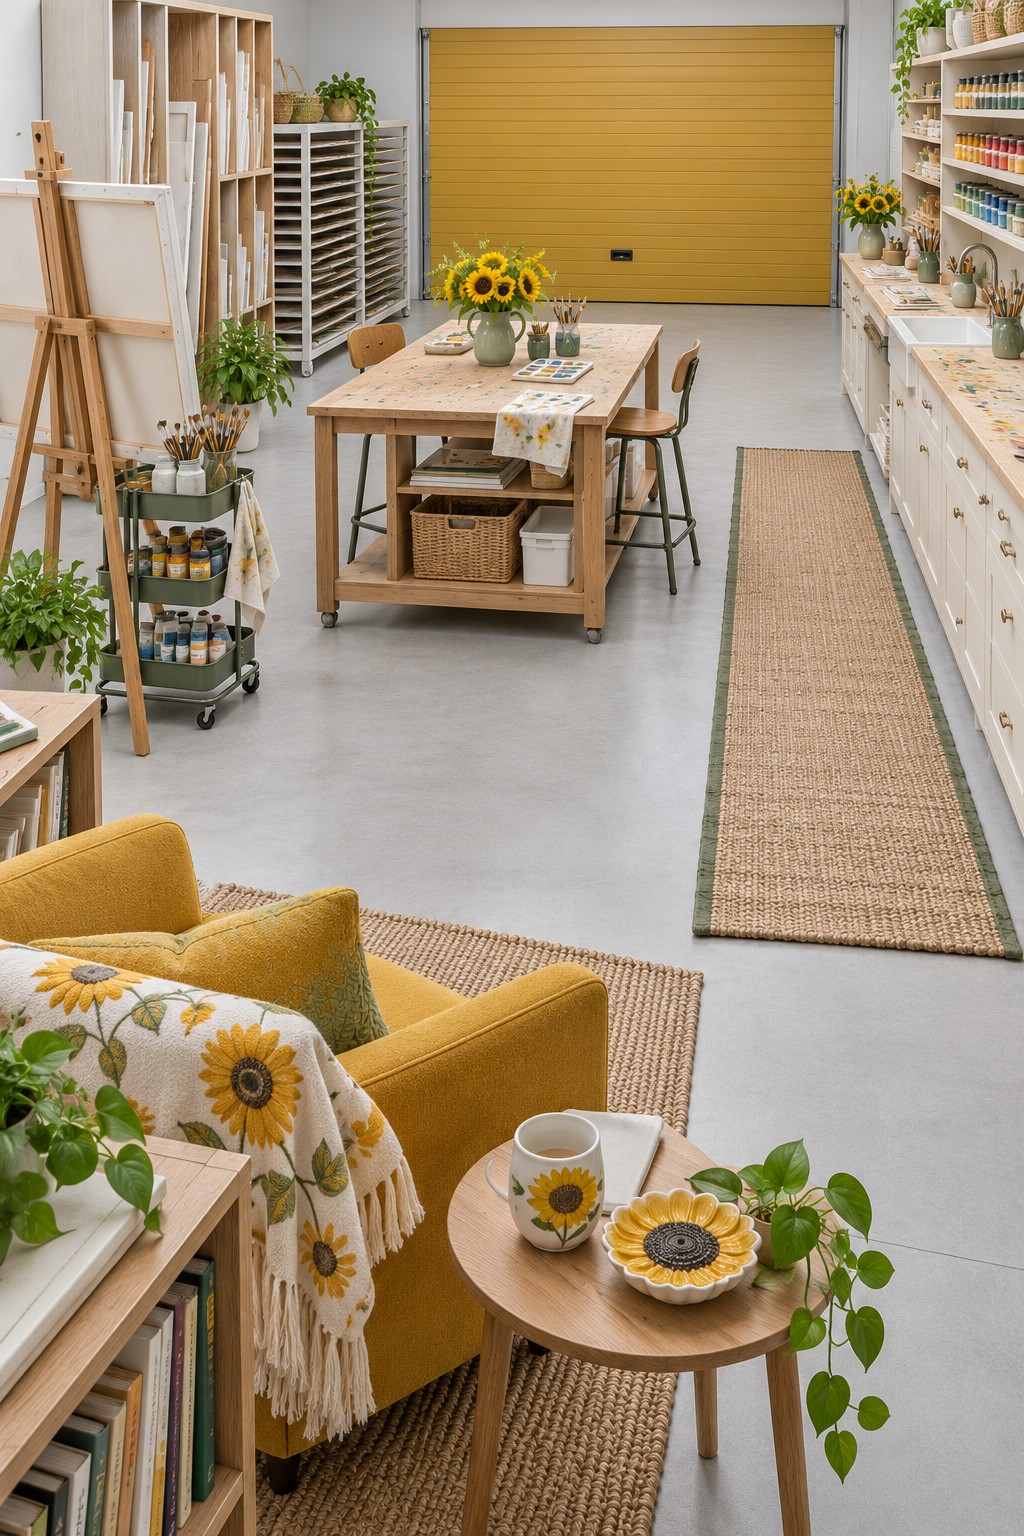
A yellow garage door and sunflower accents give this painting studio a cheerful focal point. The easel and upright canvas storage occupy one wall, while a long counter with paint supplies and a sink runs along the other. A movable central table offers a second working position for smaller pieces. The mustard armchair stays at the front, creating a place to review a painting without sitting among open jars and brushes.
Arrange the easel so you can step back to judge the work without entering the main passage. Store canvases upright in divided compartments that support their edges, and keep drying pieces away from dust and traffic. Select a protective worktop covering compatible with the paints and cleaners you use. Prefer a simple paint system for a first studio and follow all product instructions; solvents introduce additional ventilation and storage needs. Keep drinks in the sitting corner and painting water at the work area. Suitable task lighting matters more than adding extra decorative objects.
23. Keep the Playing Area Clear for Table Tennis
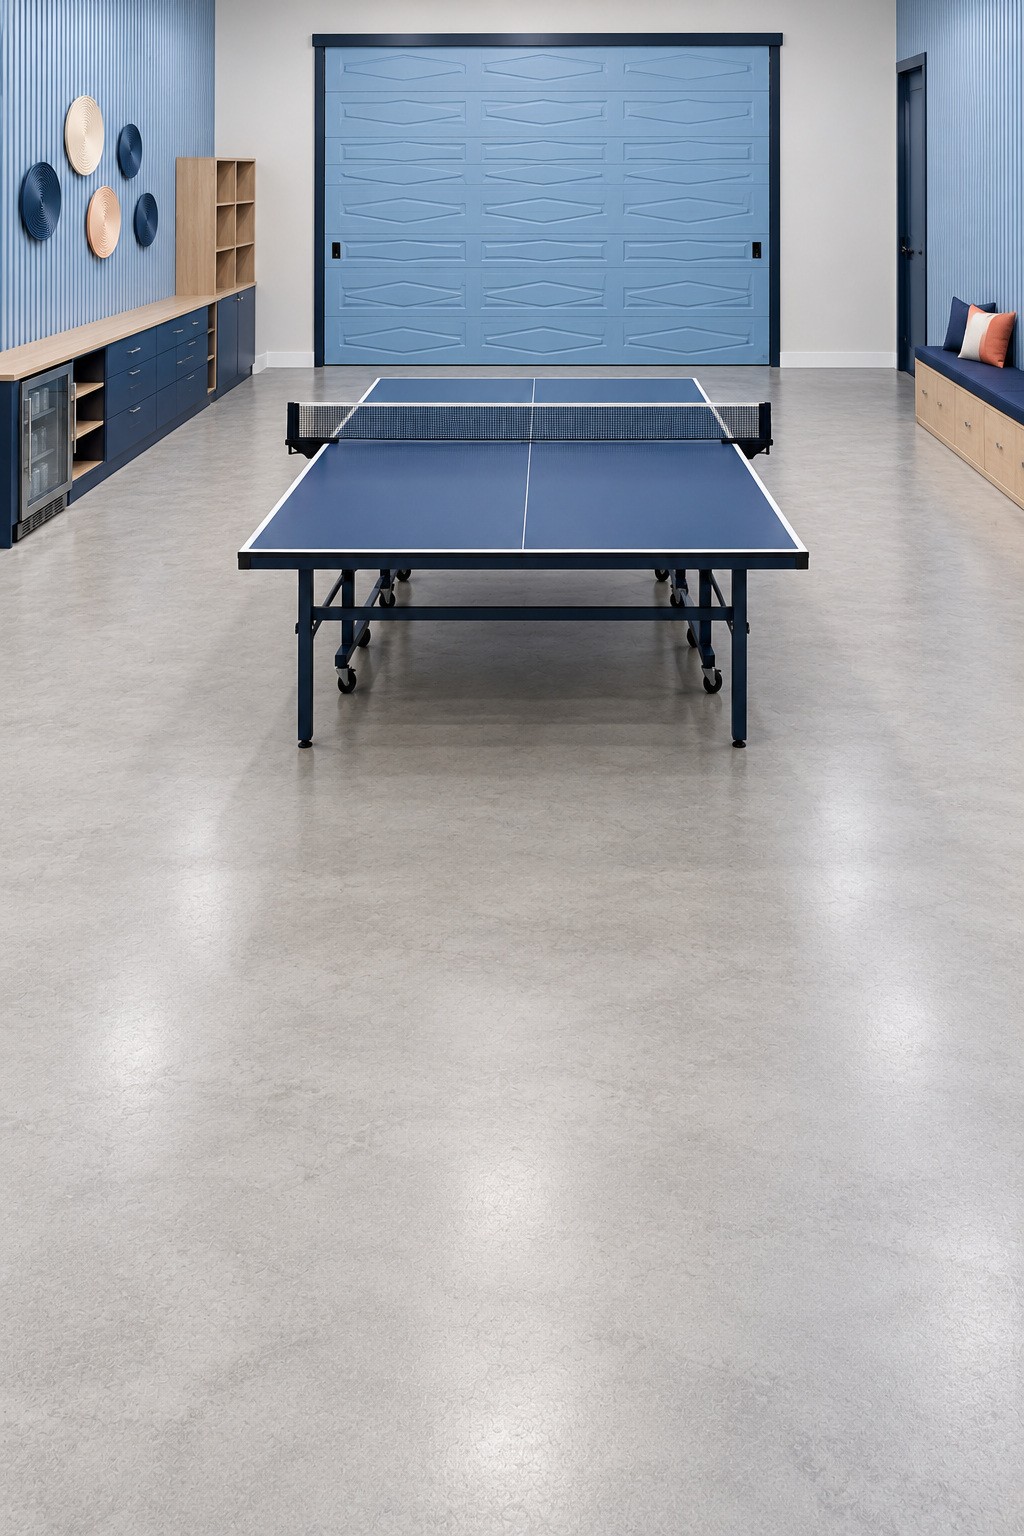
The blue table and matching garage door establish a simple color scheme, while shallow storage stays against the wall. A short bench provides seating without putting chairs in the middle of the room. The table remains the only large object on the floor, making it easier to understand where players will move. This is a useful direction for a garage that needs one energetic activity rather than several competing game stations.
Measure for play, not just for the tabletop. A regulation table is approximately 2.74 m long and 1.525 m wide, and players need additional clear space around both ends and sides. The right allowance depends on how people play; a layout suitable for gentle family rallies is not a competition court. Check the table maker's guidance and test movement before buying. Choose a smaller recreational model if the room is tight. Keep rugs, loose stools, and drinks outside the active area, and lock the table's wheels according to its instructions.
24. Separate Cutting and Soldering in a Stained Glass Workshop
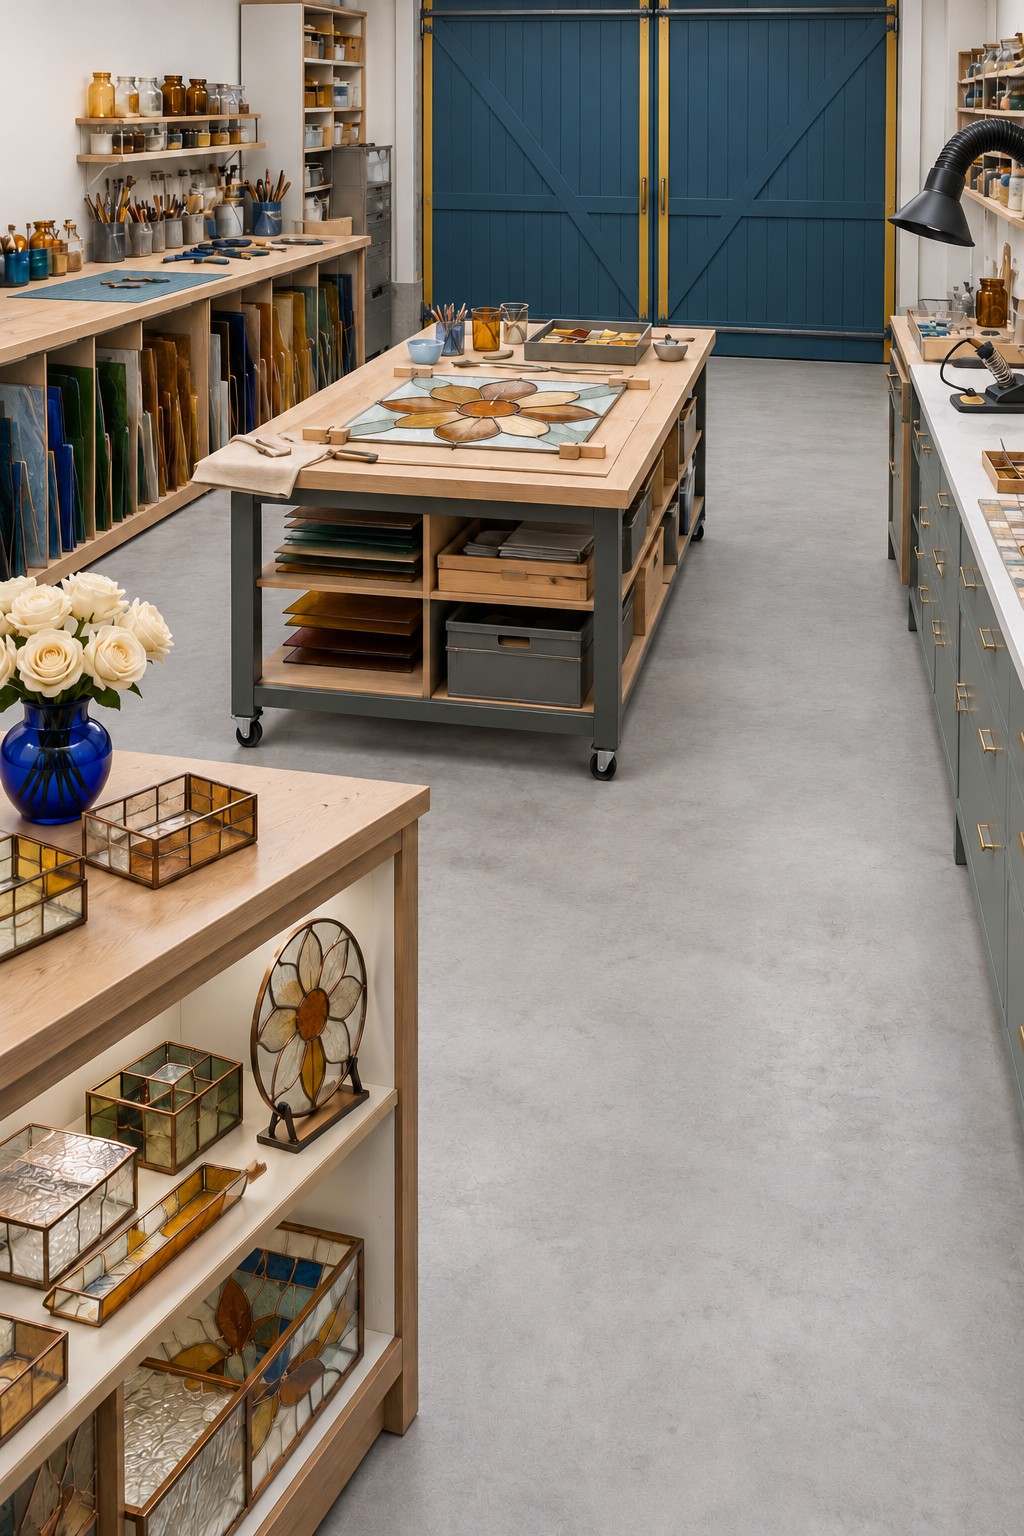
A floral glass panel on the central bench becomes the focus of this workshop. Blue doors and amber colored glass supplies connect the room's palette to the work itself. Upright divided storage keeps sheets visible along one wall, while a separate counter contains the soldering position and extraction hood. Finished boxes and panels occupy a display surface near the entrance, away from the main assembly bench.
Plan the room as a sequence of glass selection, cutting, fitting, and soldering. Use storage designed to support sheet glass, with protected edges and access that avoids lifting one sheet across another. Provide a smooth cleanup surface and a suitable rigid container for sharp waste. Solder and flux require process specific controls, including appropriate source extraction and careful hygiene. Lead containing materials need particular care, and lead free solder does not remove flux fume or hot tool hazards. Keep food and drinks outside the workshop, wear suitable eye protection, and learn the process with an experienced instructor before equipping the room.
25. Lavender Details for a Small Clothing Boutique
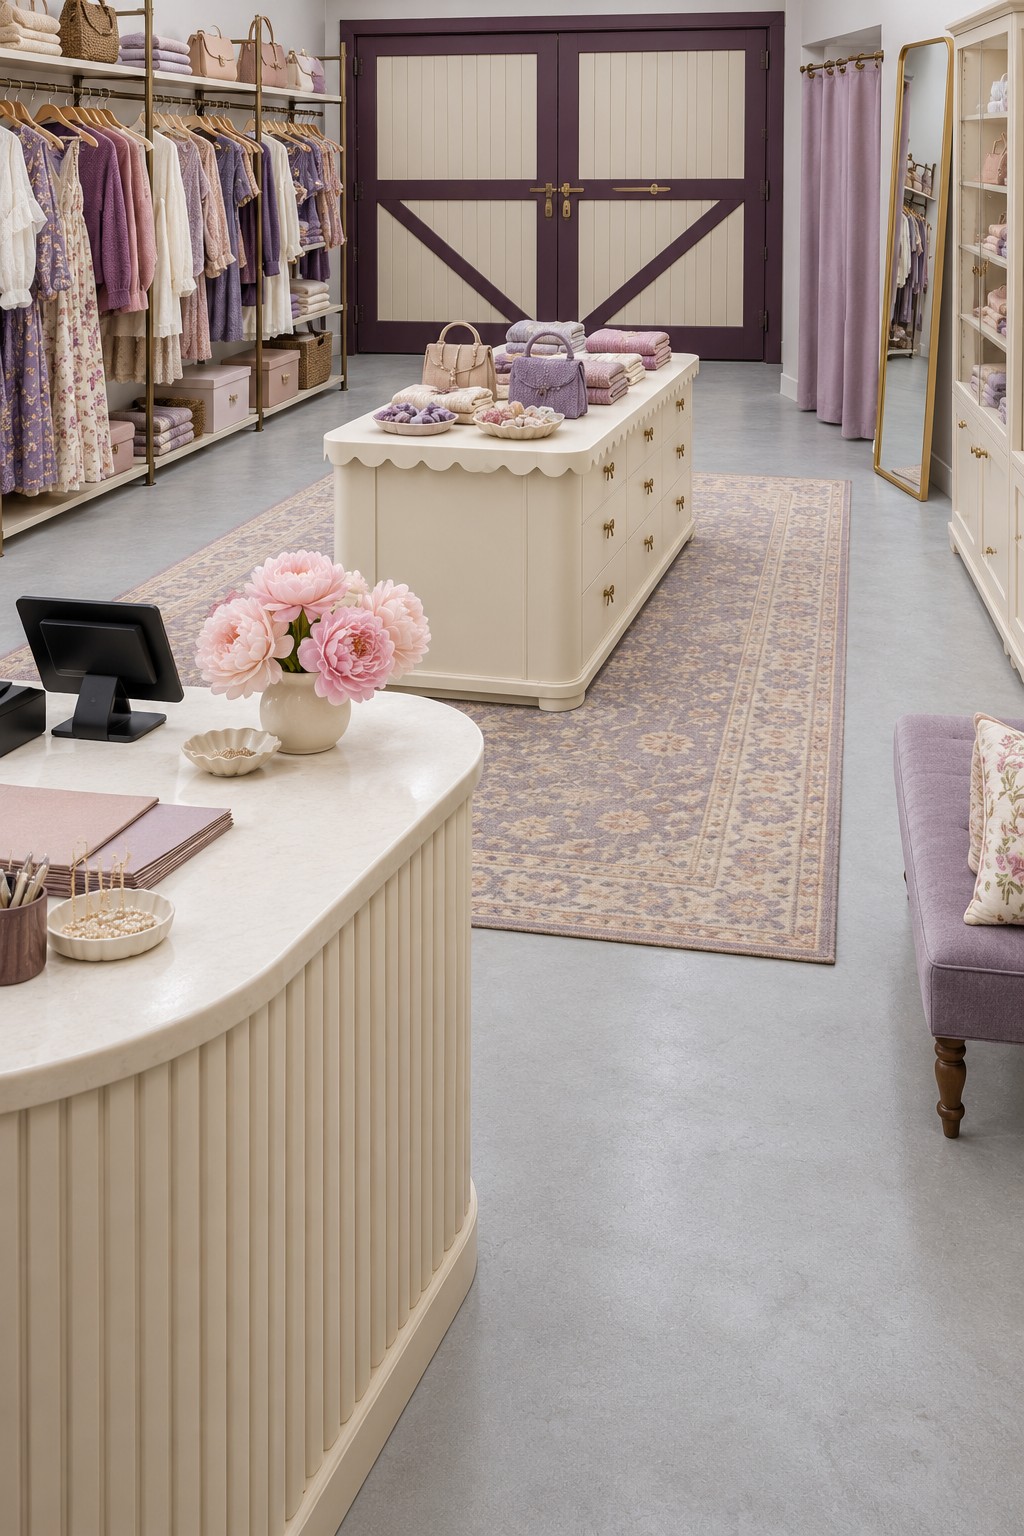
Lavender garments, cream cabinetry, and a scalloped display island give this garage the character of a small clothing showroom. Wall rails keep the collection visible, while folded pieces and accessories occupy the central storage. A tall mirror and curtained changing corner support trying on garments. The curved front counter and upholstered seat make a place for discussing alterations, appointments, or a personal wardrobe project.
Decide whether this will be private storage, an appointment based workspace, or a shop open to customers, because those uses can bring different requirements. Check permitted business use, accessibility, fire safety, and fitting room privacy before arranging a public space. Secure rails and shelving for the combined clothing load, and leave enough room to browse without blocking the route out. Use consistent garment hangers and a small number of display groups so the island remains useful. A compact version can serve as a fashion design or alterations studio without needing a retail counter.
26. A Botanical Paper Craft Room with Flat Storage
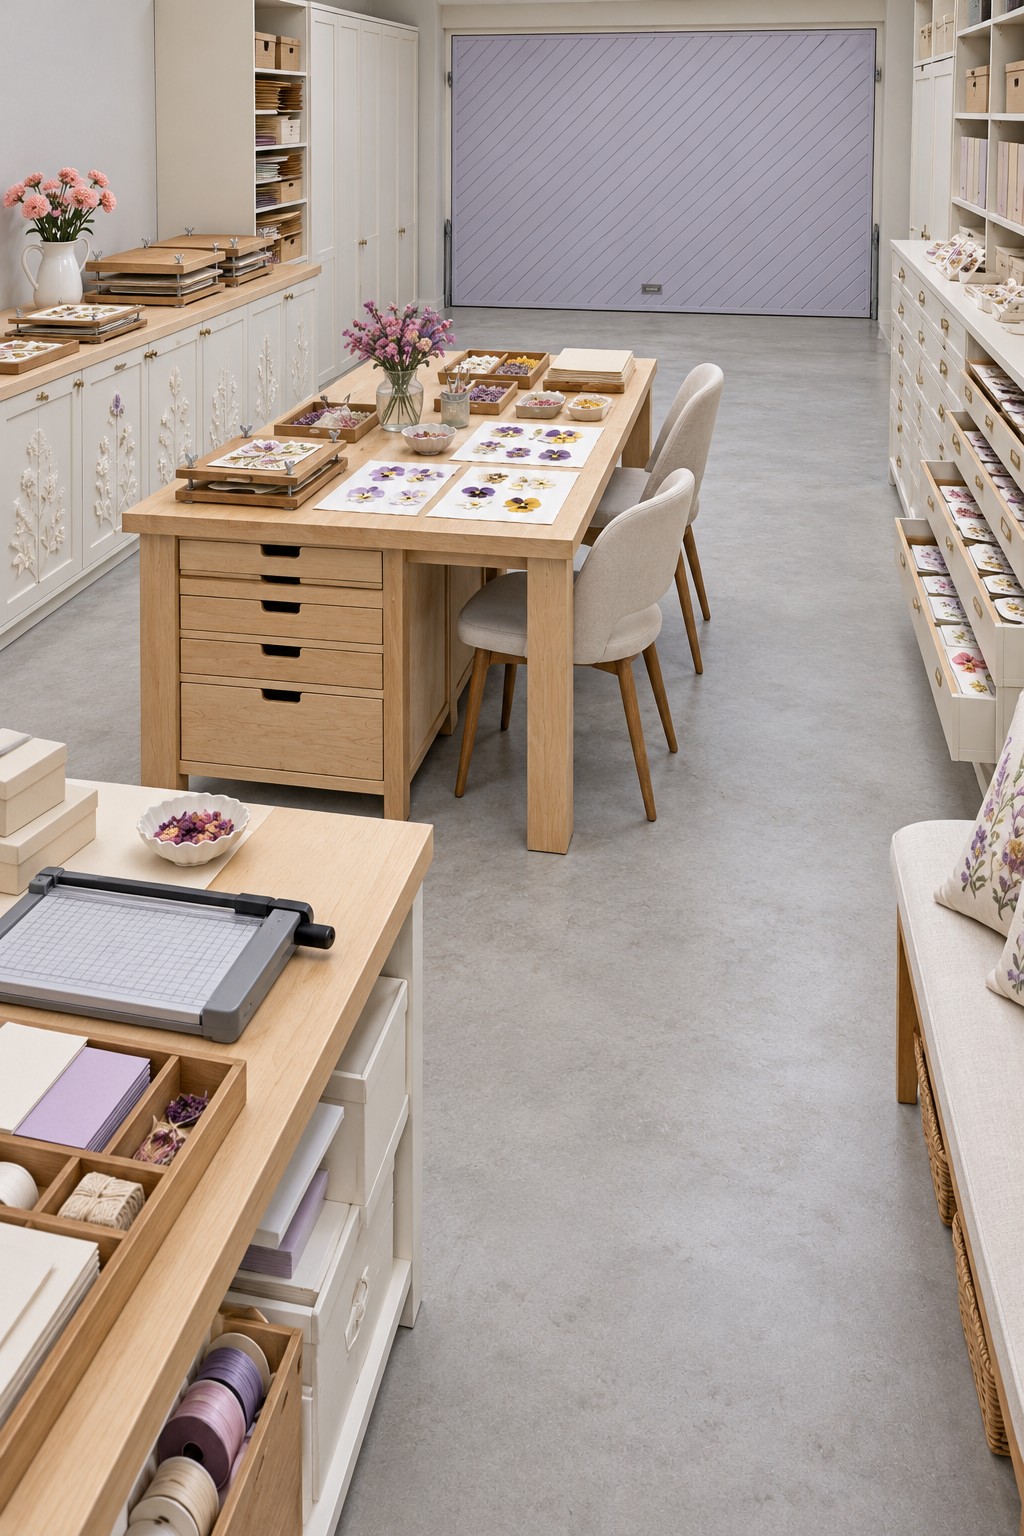
Pressed flower cards, ribbon rolls, and shallow paper drawers give this room a clear focus on detailed paper craft. A lilac door and floral cabinet details support the botanical theme, while the central timber table provides space for two people to work. The separate trimming station keeps cutting away from delicate arrangements. White surrounding storage makes small materials easier to find without turning every shelf into a display.
Store paper flat and protect dried botanical materials from moisture and direct sun. Use divided trays for small embellishments and keep active projects on removable boards so they can be set aside intact. For pressed flower cards, choose fully dried flowers, suitable paper, and a craft adhesive compatible with both; test a tiny amount first to check staining or curling. Do not apply thick wet glue over delicate petals. Give the paper trimmer a stable position with clear hand space, following its guard and blade instructions. Keep a clean section of the table for finished work.
27. Give Every Instrument a Place in a Music Room
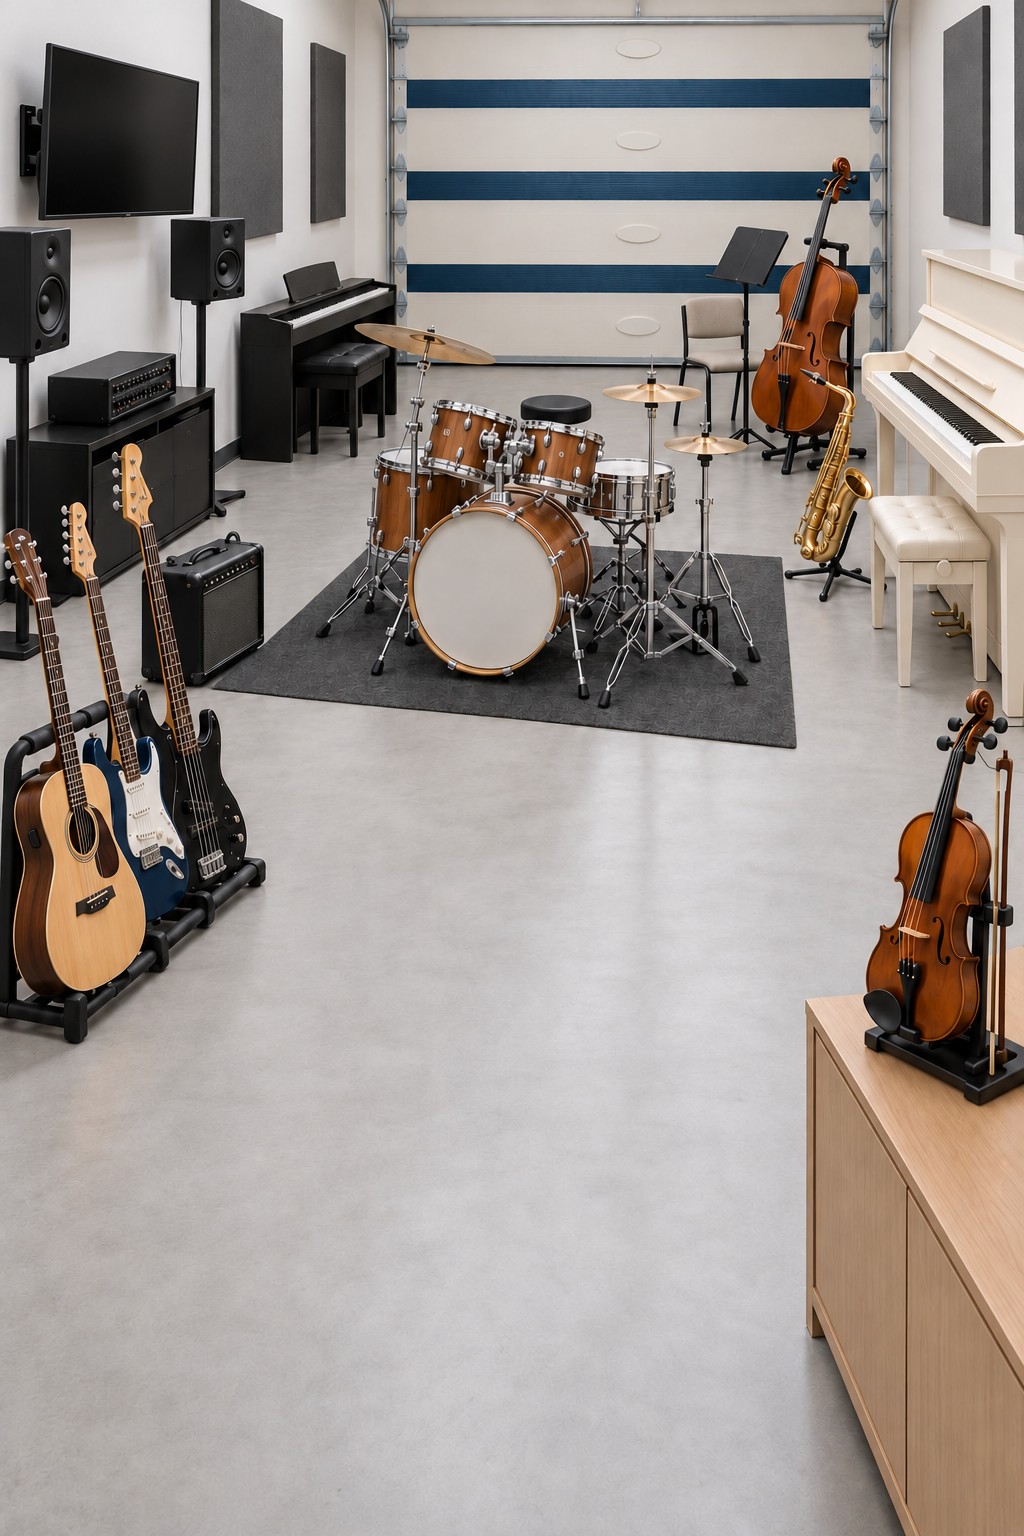
A central drum kit gives this rehearsal room a clear anchor, with keyboards, guitars, and larger string instruments arranged around the perimeter. The blue stripes on the garage door connect the equipment filled room to a restrained color scheme. Wall panels and a rug add absorptive surfaces without covering every wall. Defined instrument positions help the room stay ready for practice rather than becoming a collection of overlapping cases and stands.
Plan the positions with musicians seated or standing and instruments in use. Allow access to pedals, music stands, cases, and the back of amplifiers. Use stable instrument stands and route audio cables away from the exit path. Acoustic panels can reduce reflections inside the room, but stopping drums or amplified sound reaching neighboring rooms requires a separate isolation design. Door seals, wall assemblies, ventilation paths, and structural vibration all matter. Discuss that work before buying decorative treatment. Manage listening levels and choose practice times that work for the household and nearby neighbors.
28. Pair 3D Printers with Design and Assembly Stations
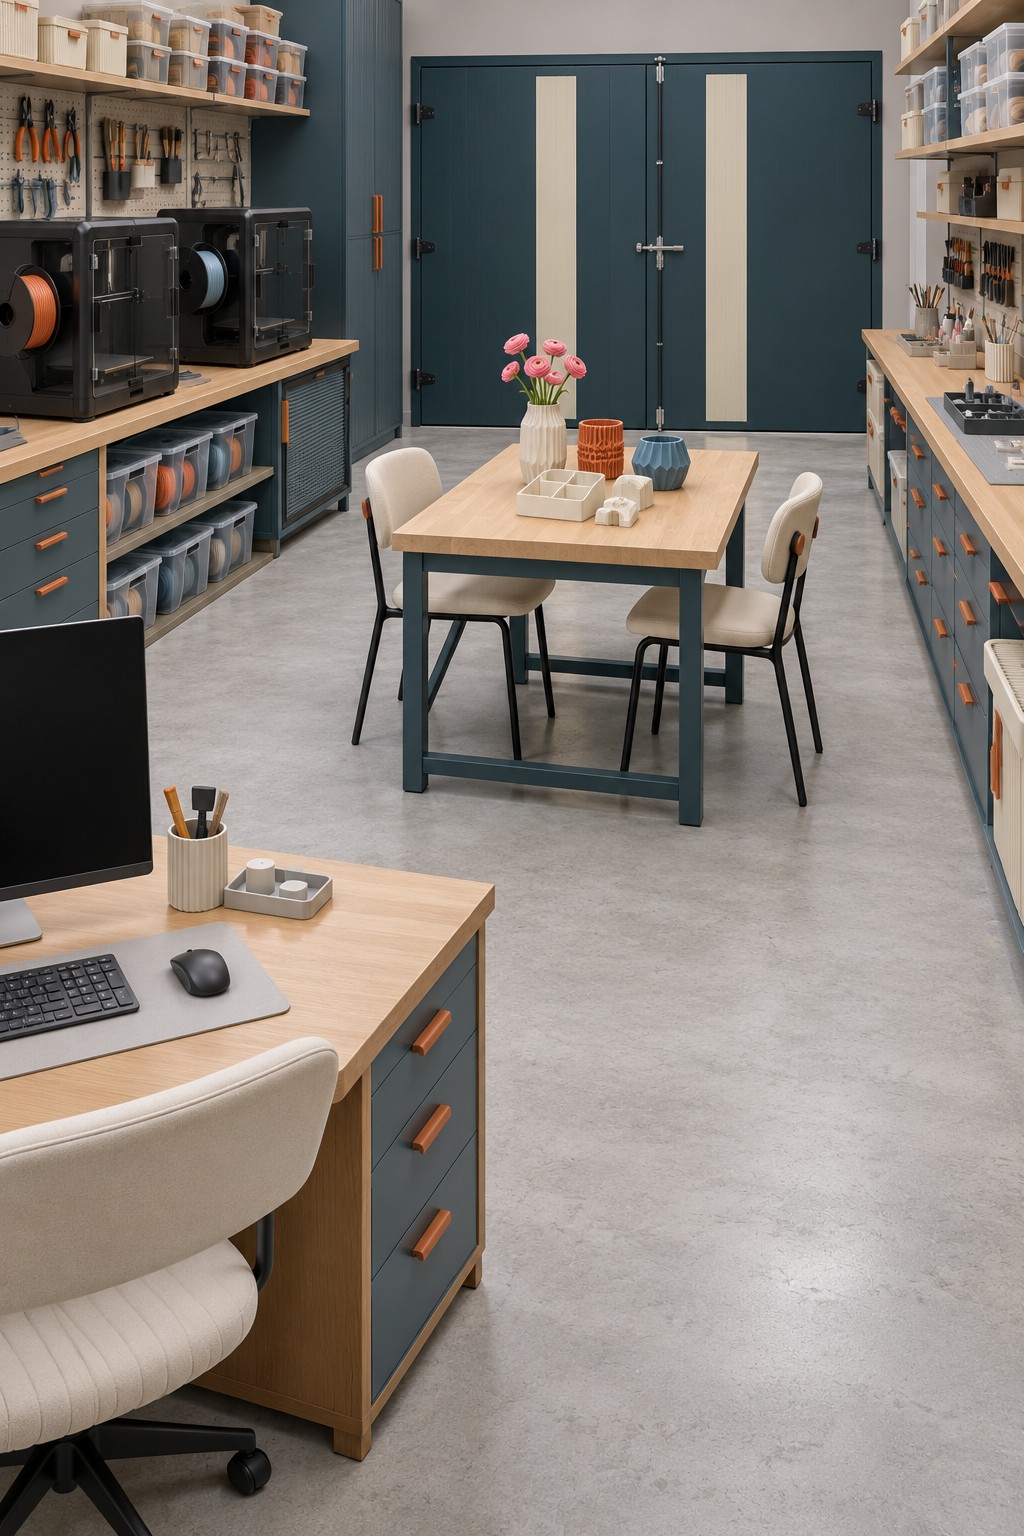
Enclosed printers along one counter leave the center table available for inspecting parts and assembling finished projects. Teal cabinets and orange handles give the room a coherent technical character, while clear storage boxes make filament and components easy to sort. The computer desk near the entrance creates a distinct design position. Pegboards keep frequently used hand tools visible without leaving them loose beside a hot printer.
Choose printers and materials before designing the ventilation. A standard printer enclosure alone is not proof of emission control. Plan suitable source capture or a ventilated enclosure and filtration appropriate to the actual particles and gases, following the equipment guidance and competent ventilation advice. HEPA filters address particles, not all gaseous emissions. Keep printer service access, cooling openings, and the specified fire clearances unobstructed. Store filament according to its moisture requirements and follow the printer's operating instructions. If you add resin printing, reassess handling, curing, cleaning, and waste arrangements rather than treating it as the same setup.
Start with the Part of the Room You Will Use Most
The strongest garage conversion gives its main activity enough space before adding secondary furniture. A sewing room needs a useful cutting surface, a study needs a comfortable desk, and a games room needs room for people to move. Once the building is dry, safe, and comfortable, start with that essential arrangement and live with it for a while. Add storage where materials actually gather, then introduce the colors and decorative details that make the room feel personal.
You do not need to reproduce every cabinet or accessory to capture a design's character. The lilac pottery studio can begin with one washable work area, the timber study with one well placed desk, and the botanical craft room with a clear table and a few flat drawers. Choose the version that fits the garage you have and the routine you want to make easier.


Leave a Reply