15 Balcony Railing Concepts With Architectural Character

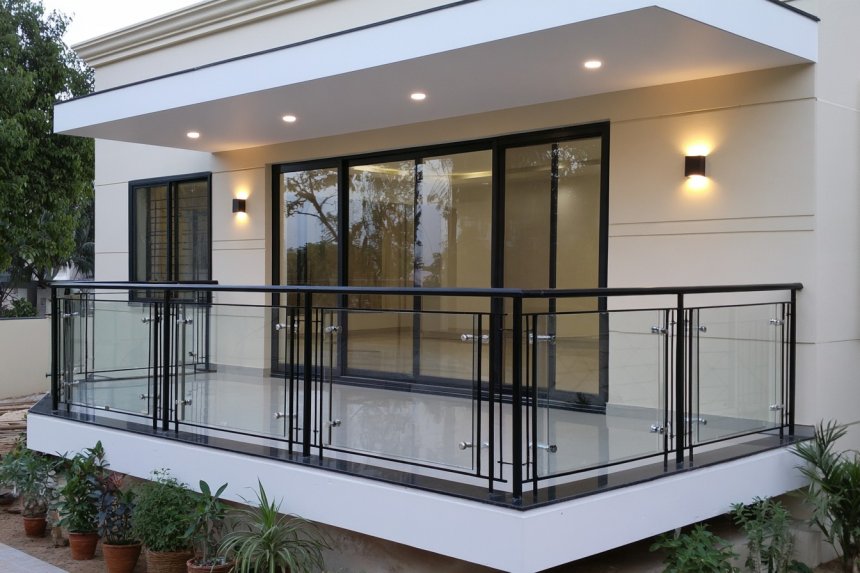
A balcony railing is a life-safety component as well as an architectural feature. Its height, opening sizes, load resistance, fixings, climbability, glass specification, and resistance to weather must comply with the regulations that apply to the property. For that reason, visual references should never be copied directly without professional assessment. The existing balcony structure, waterproofing, edge conditions, wind exposure, building management rules, and access for future maintenance all influence which design can be used safely. The following railing concepts compare metal, timber, glass, cable, perforated panels, and integrated planting while explaining the practical limitations that should be resolved by qualified designers, engineers, fabricators, and installers.
1. Use Slim Vertical Metal Balusters With Code-Compliant Spacing
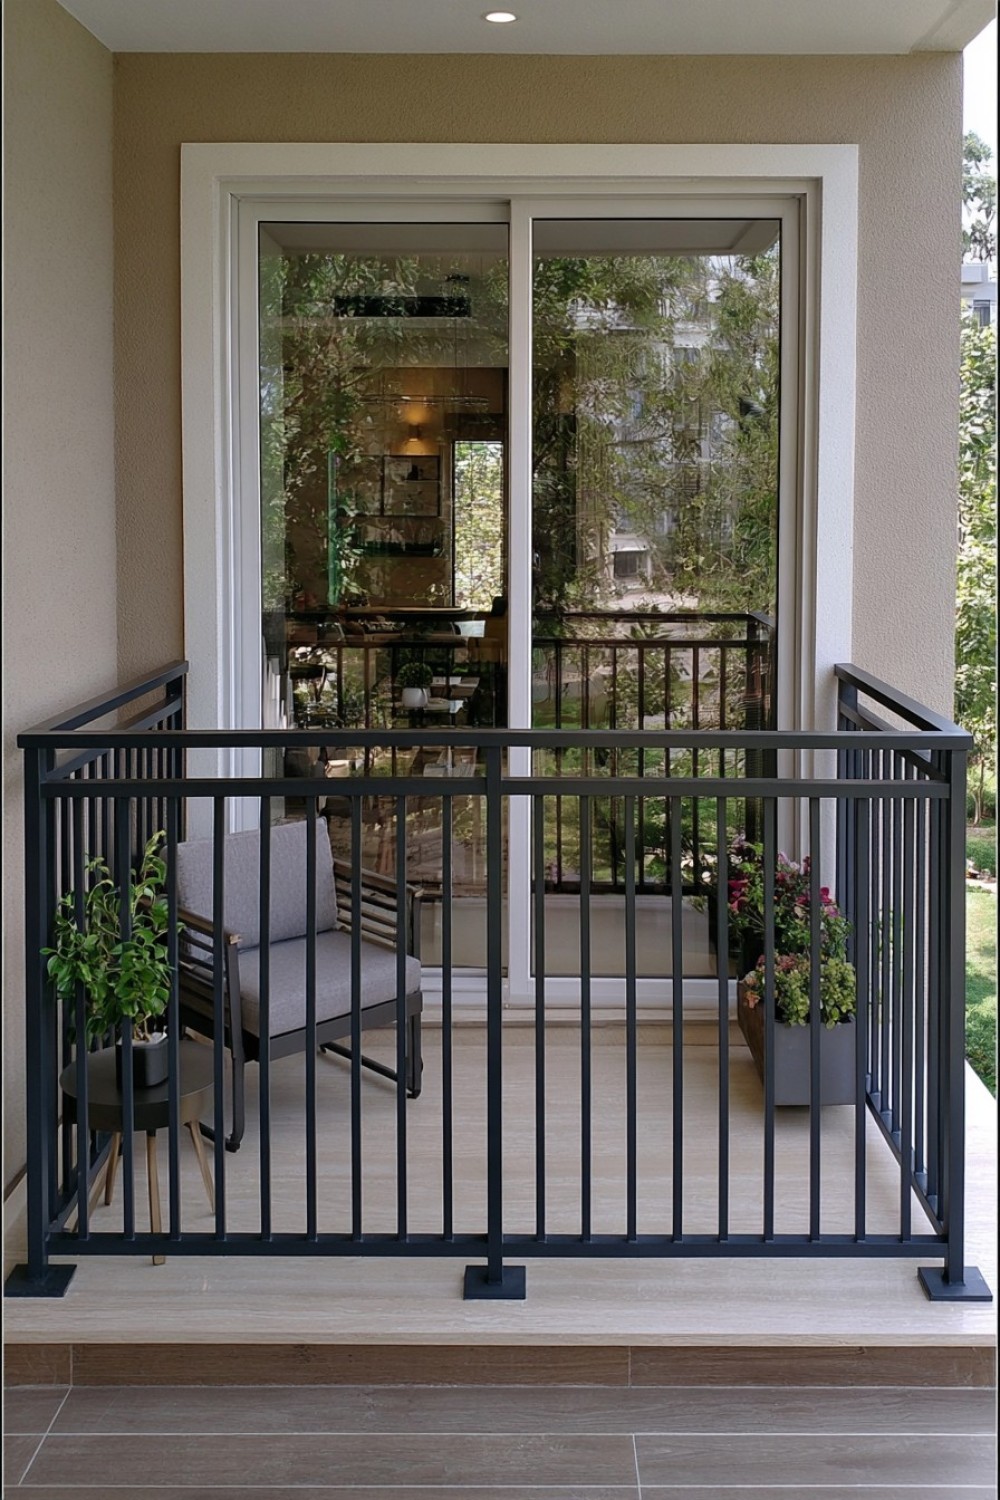
Slim vertical balusters create a clean rhythm while preserving outward visibility. Their spacing, thickness, and profile should be developed together so the railing remains visually light without losing strength. A matte black, bronze, gray, or powder-coated finish can connect the metalwork with doors and exterior details. Vertical elements may also reduce climbability compared with some horizontal arrangements.
Permitted openings and railing heights vary by location and building type, making local code verification essential. Balusters, posts, welds, base plates, and anchors must resist the required loads as a complete system. Narrow profiles still need adequate stiffness. Exterior metal should receive corrosion protection suited to local rainfall, humidity, salt exposure, and temperature changes, with all cut edges and fixings properly finished.
2. Introduce Warmth With Alternating Vertical Timber Slats
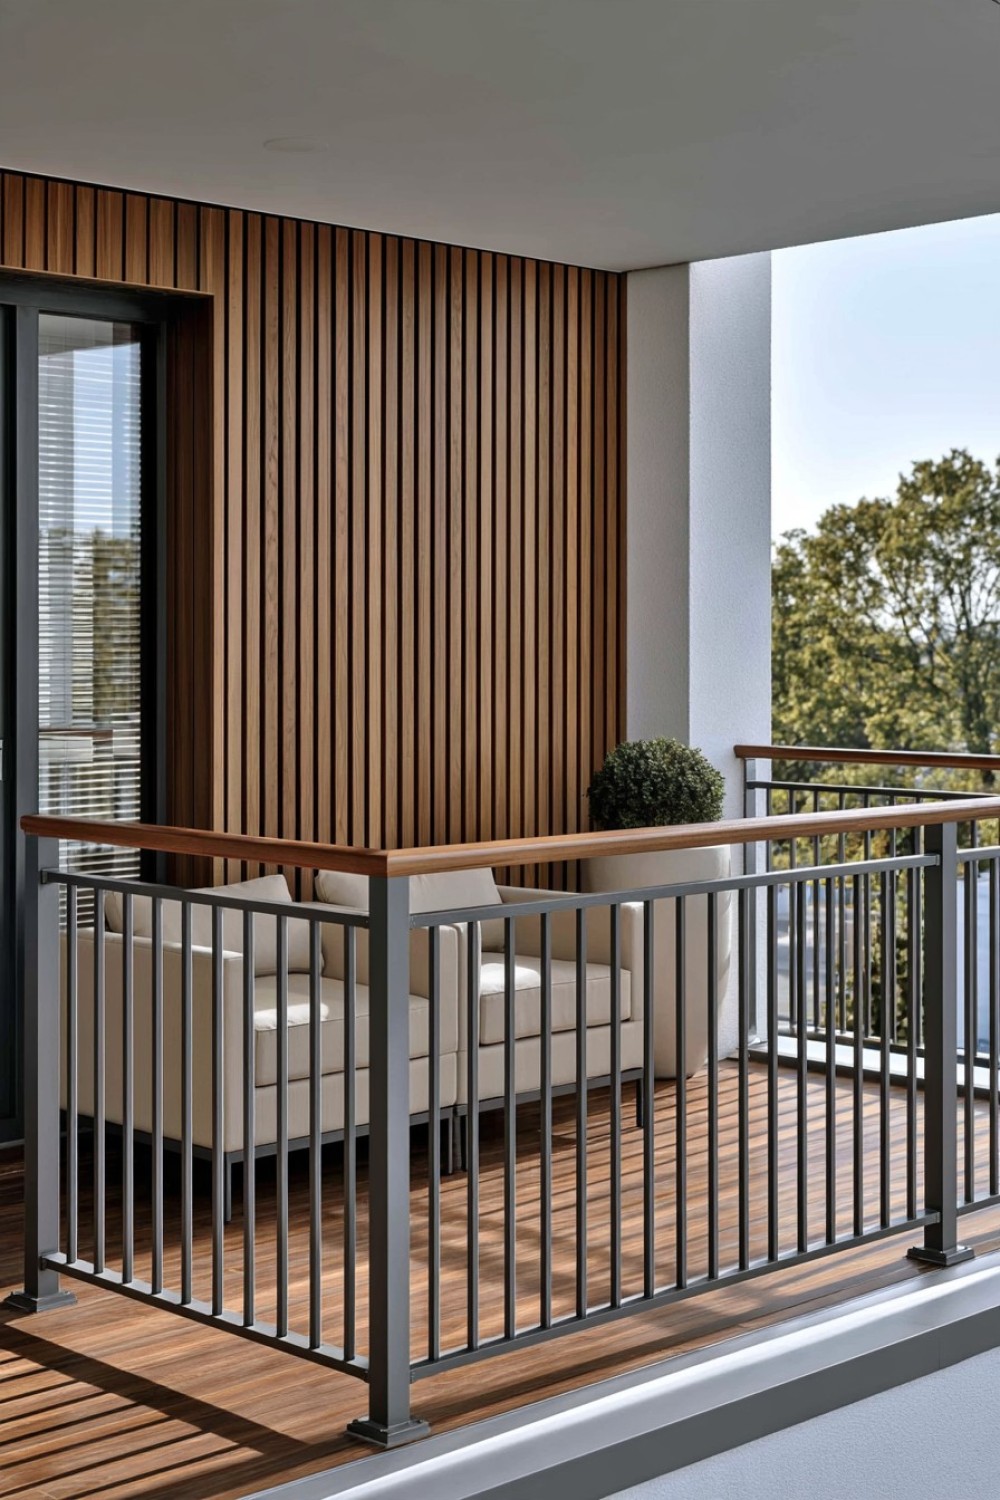
Alternating timber slat widths can give a balcony warmth while producing a controlled pattern. Keeping the elements vertical helps emphasize height and may be less climbable than horizontal boards. Use one consistent timber species or exterior-rated engineered product to avoid irregular weathering. The pattern should preserve adequate visibility and airflow without creating unsafe openings.
Timber moves as moisture and temperature change, so fixings and spacing must allow for expansion while maintaining legal opening limits. Every face, end grain, and drilled area needs suitable protection. Inspect regularly for splitting, rot, loose fasteners, and surface deterioration. Timber should generally function within a professionally designed railing system rather than being attached decoratively to an existing guard without structural assessment.
3. Add Geometric Character With Laser-Cut Metal Panels
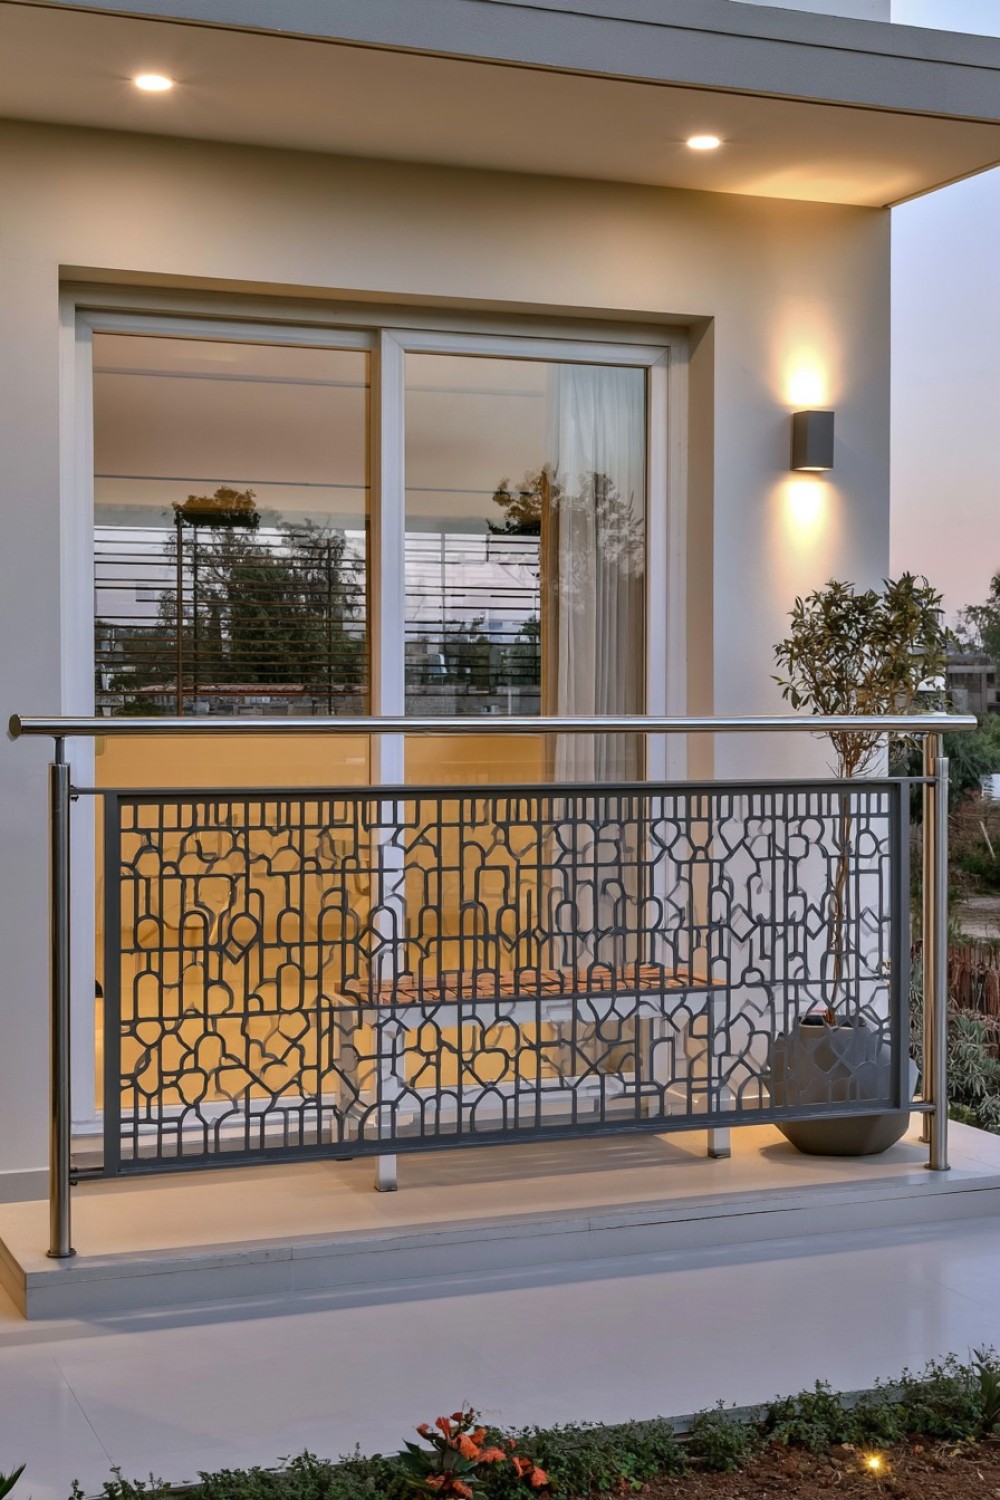
Laser-cut metal panels can transform the railing into a decorative screen through repeated geometric patterns. Select a motif with enough open area for light and airflow while preserving the desired privacy. Simpler repeated shapes often appear calmer than highly intricate artwork and are easier to coordinate across corners, gates, and changing panel widths.
Panel thickness, edge supports, perforation size, wind pressure, and connection details require engineering. A dense screen can experience much greater wind loading than an open railing. Cut edges must remain smooth, and openings must comply with local safety rules. Specify exterior-grade metal and a finish compatible with the base material. Damaged coating should be repaired promptly to prevent corrosion from spreading beneath the surface.
4. Preserve the View With a Minimal Glass Railing
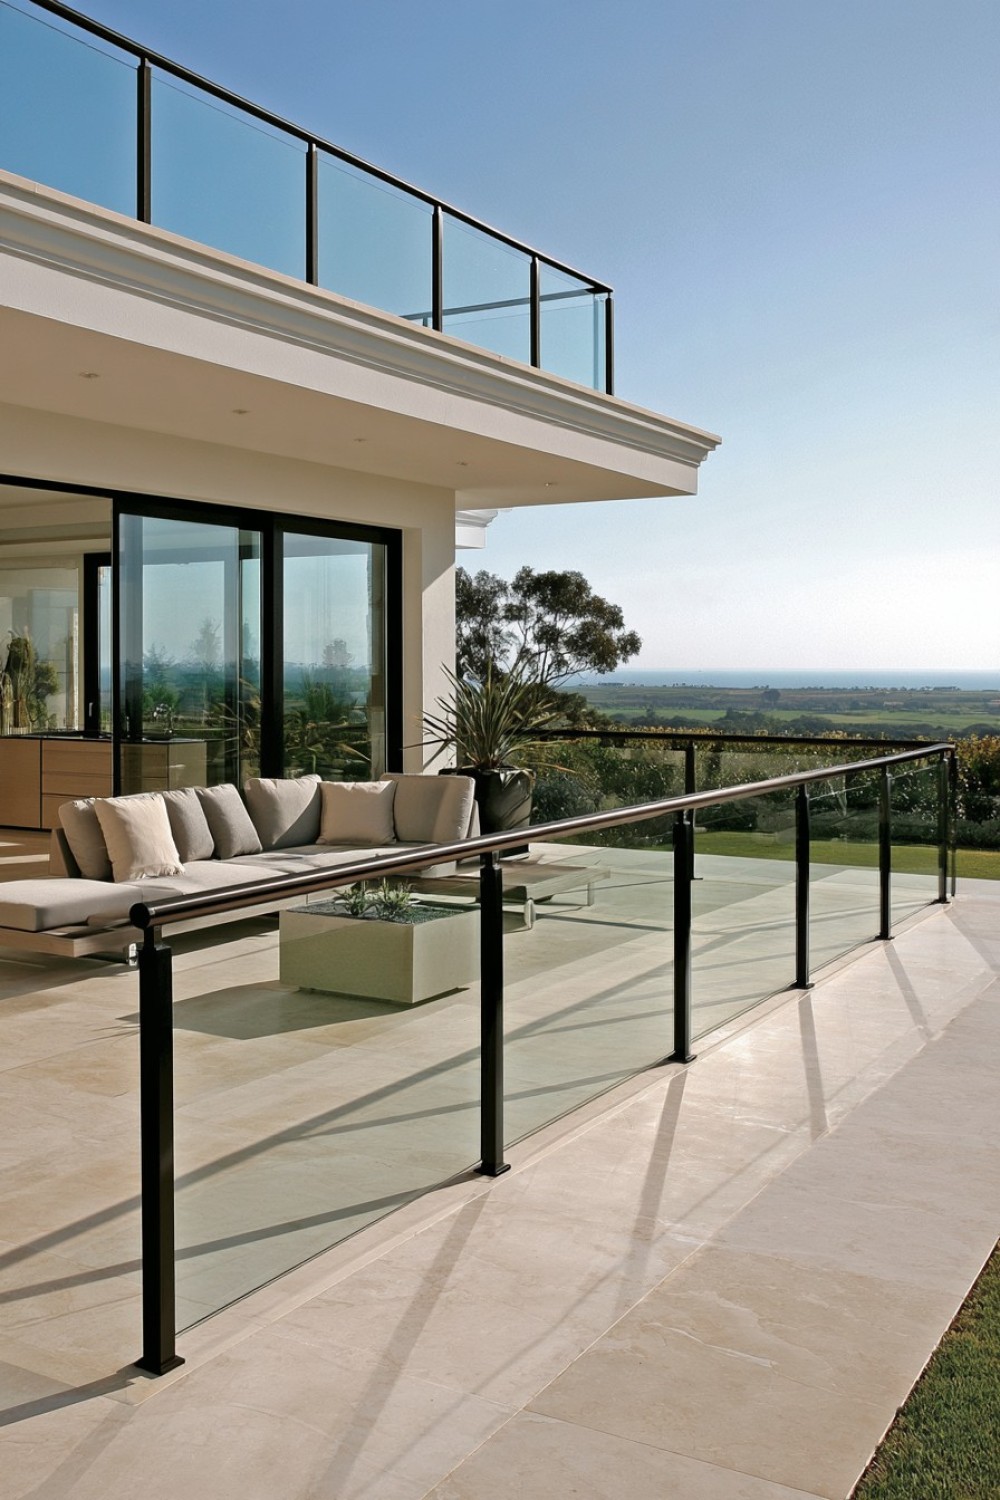
A clear glass railing preserves visibility and can make a compact balcony feel less enclosed. Framed, semi-frameless, and structural glass systems produce different visual effects and require different support conditions. A slim top rail may provide a more comfortable handhold while visually connecting the panels. Hardware finishes can coordinate with the building’s other exterior metalwork.
Only code-compliant safety glass specified for the exact application should be used. Glass type, thickness, lamination, heat treatment, edge quality, panel size, support, and post-breakage performance require professional design. Avoid field modifications to approved panels. Regularly inspect clamps, channels, gaskets, anchors, glass edges, and signs of movement. Clear glass also requires frequent cleaning to manage rain marks, dust, fingerprints, and mineral deposits.
5. Combine Frosted Lower Panels With Clear Glass Above
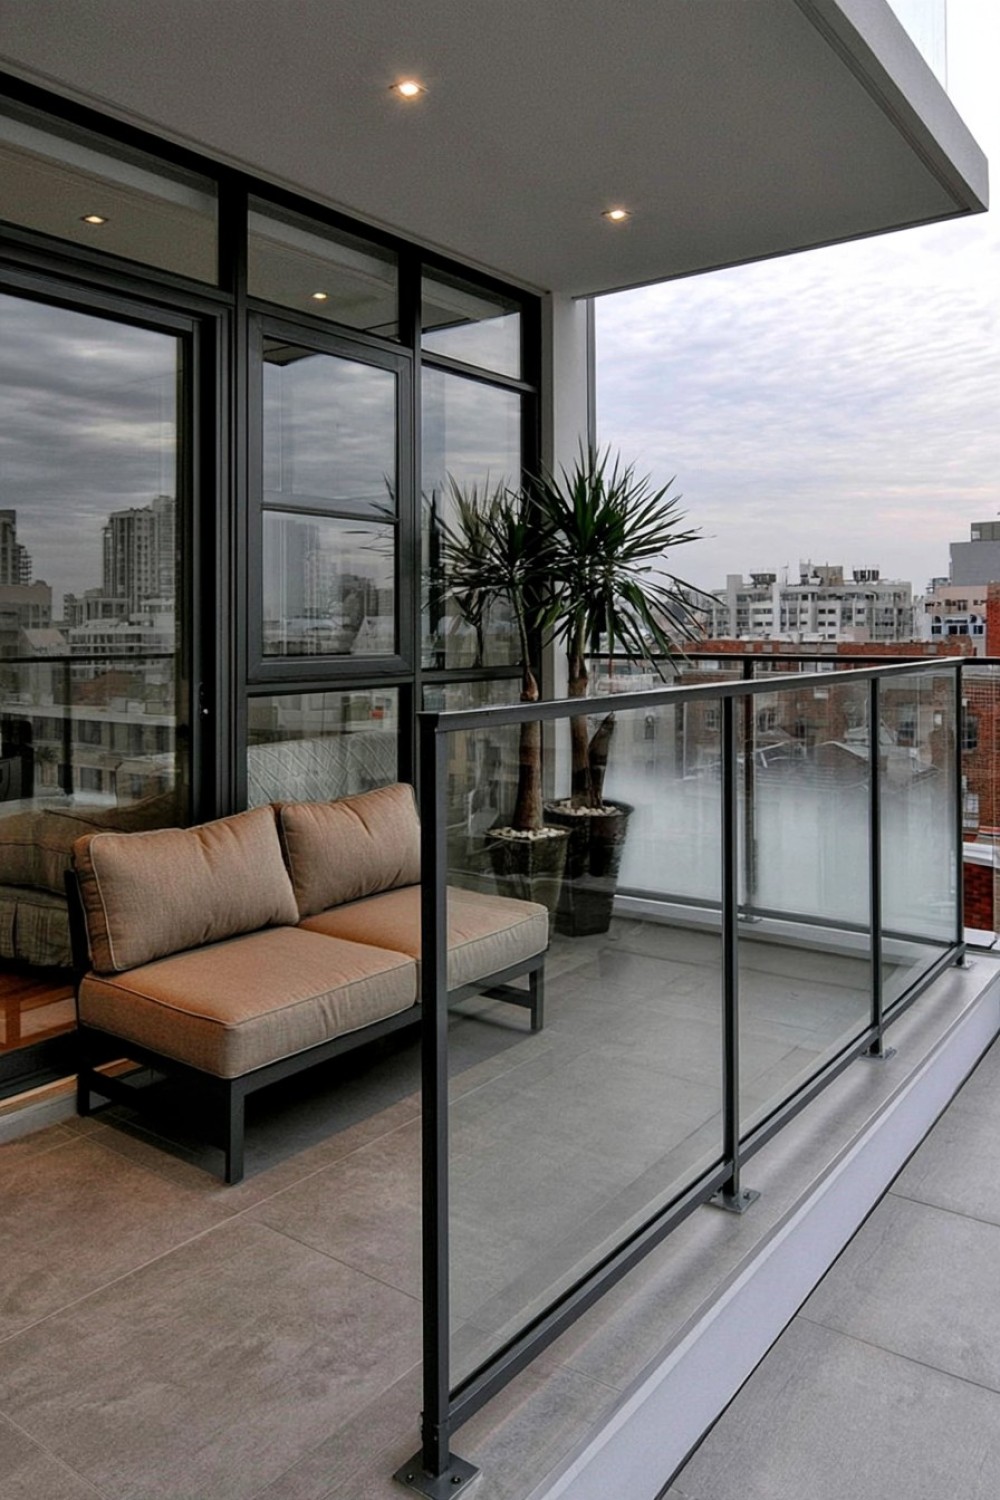
Frosted lower panels can reduce direct views into the balcony while clear upper sections retain light and a sense of openness. Aligning the transition line consistently across the elevation makes the railing appear intentional. Acid-etched, ceramic-printed, laminated, or film-based effects vary in durability, privacy, and maintenance, so the specification should match the exposure.
The complete assembly must still meet structural and post-breakage safety requirements. Decorative film should not be assumed to convert ordinary glass into compliant safety glazing. Some translucent surfaces reveal water marks or are difficult to clean depending on which side is textured. Confirm that privacy panels do not create excessive wind loading or conflict with building rules governing changes to the exterior appearance.
6. Balance Metal and Timber Within One Railing System
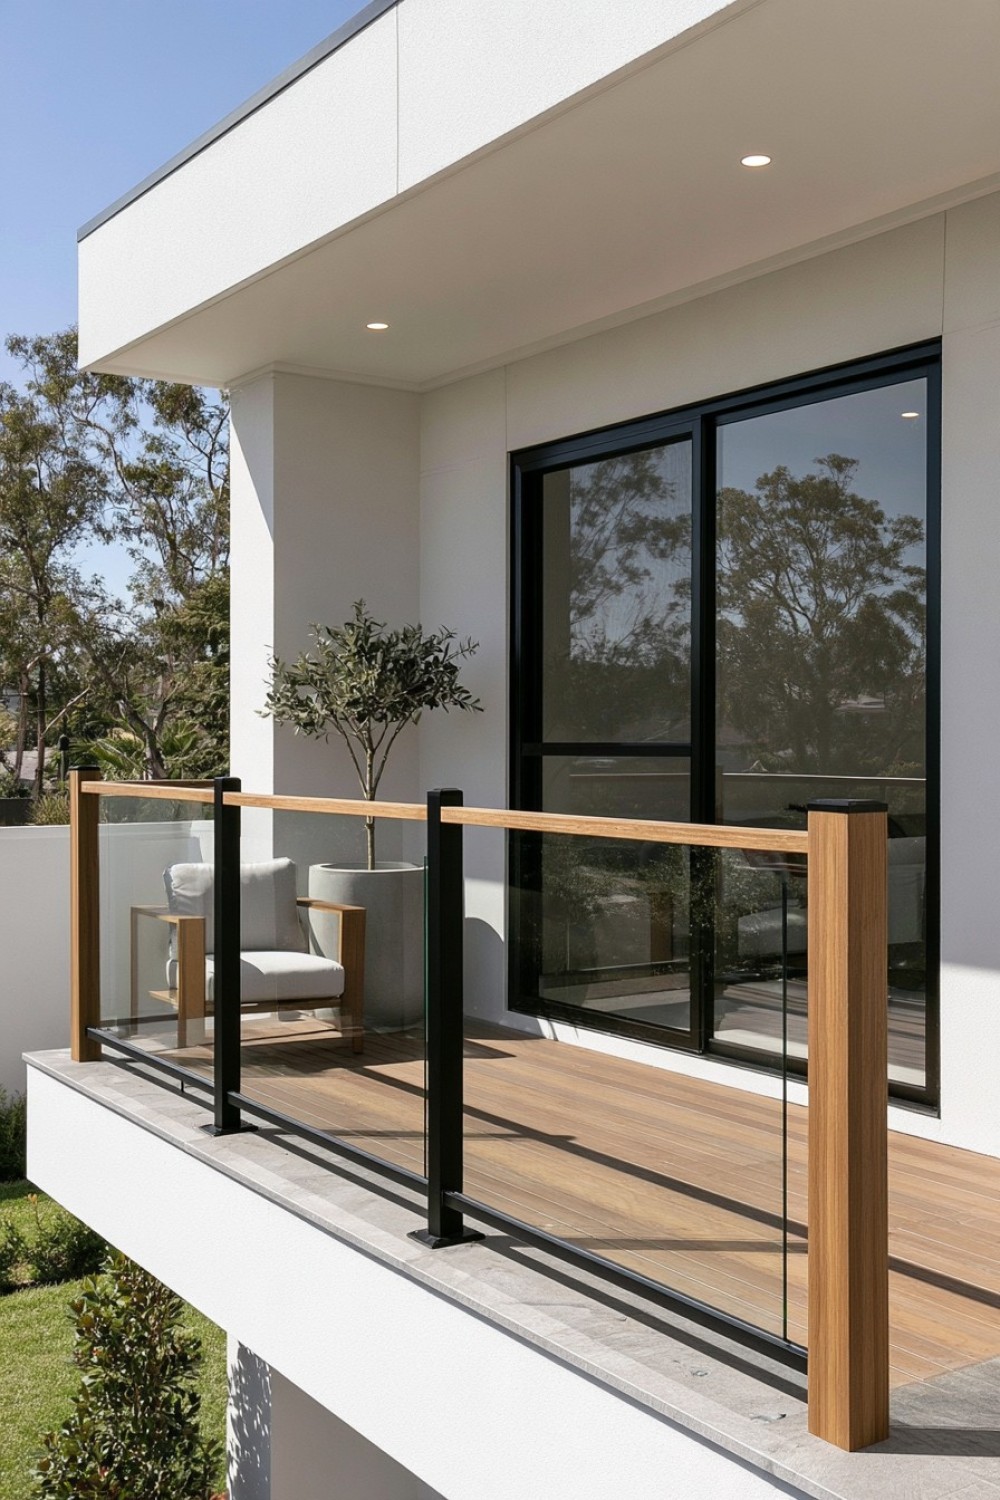
A metal frame with timber infill or a timber handrail can combine structural definition with a warmer touch surface. Limit the timber to replaceable sections so future refinishing does not require dismantling the entire railing. Dark metal paired with medium-toned wood works well across contemporary, industrial, and transitional buildings without relying on excessive decoration.
Dissimilar materials expand, contract, and retain moisture differently. Connections should prevent trapped water and avoid chemical reactions between incompatible metals and fasteners. Timber components need exterior treatment and sufficient drainage around their fixing points. The metal structure, anchors, and protective coatings require independent inspection even when the timber remains visually sound. Every component must work as part of an approved guard system.
7. Integrate Planters Without Loading the Railing Improperly
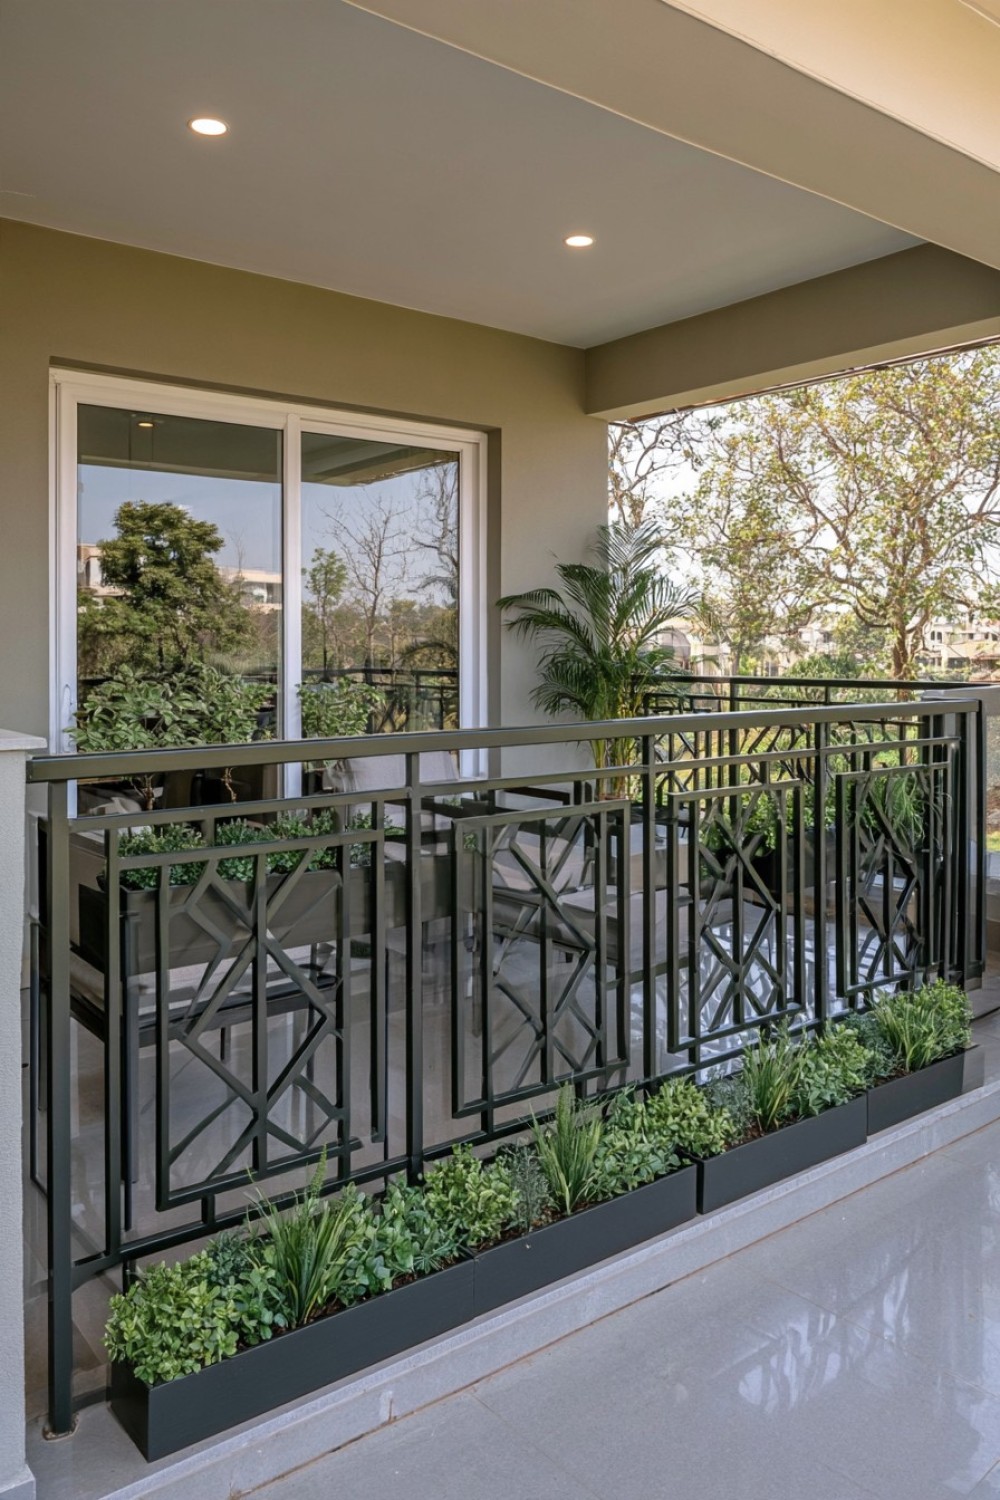
Integrated planter zones can soften a railing and increase privacy through controlled greenery. The safest arrangement is usually a purpose-designed structure that accounts for soil, plants, retained water, and wind rather than containers hung on an existing guard. Position planting so it remains reachable for pruning and watering without leaning over the balcony edge.
Wet soil is substantially heavier than dry potting mix, and mature plants add further load and wind resistance. Drainage must not stain the facade, create slippery floors, affect neighbors, or damage waterproofing. Containers require secondary retention so nothing can fall outward. Avoid placing climbable planters where children could use them to reach the railing, and select non-toxic plants appropriate for the exposure.
8. Soften the Profile With a Rounded Top Rail and Curved Balusters
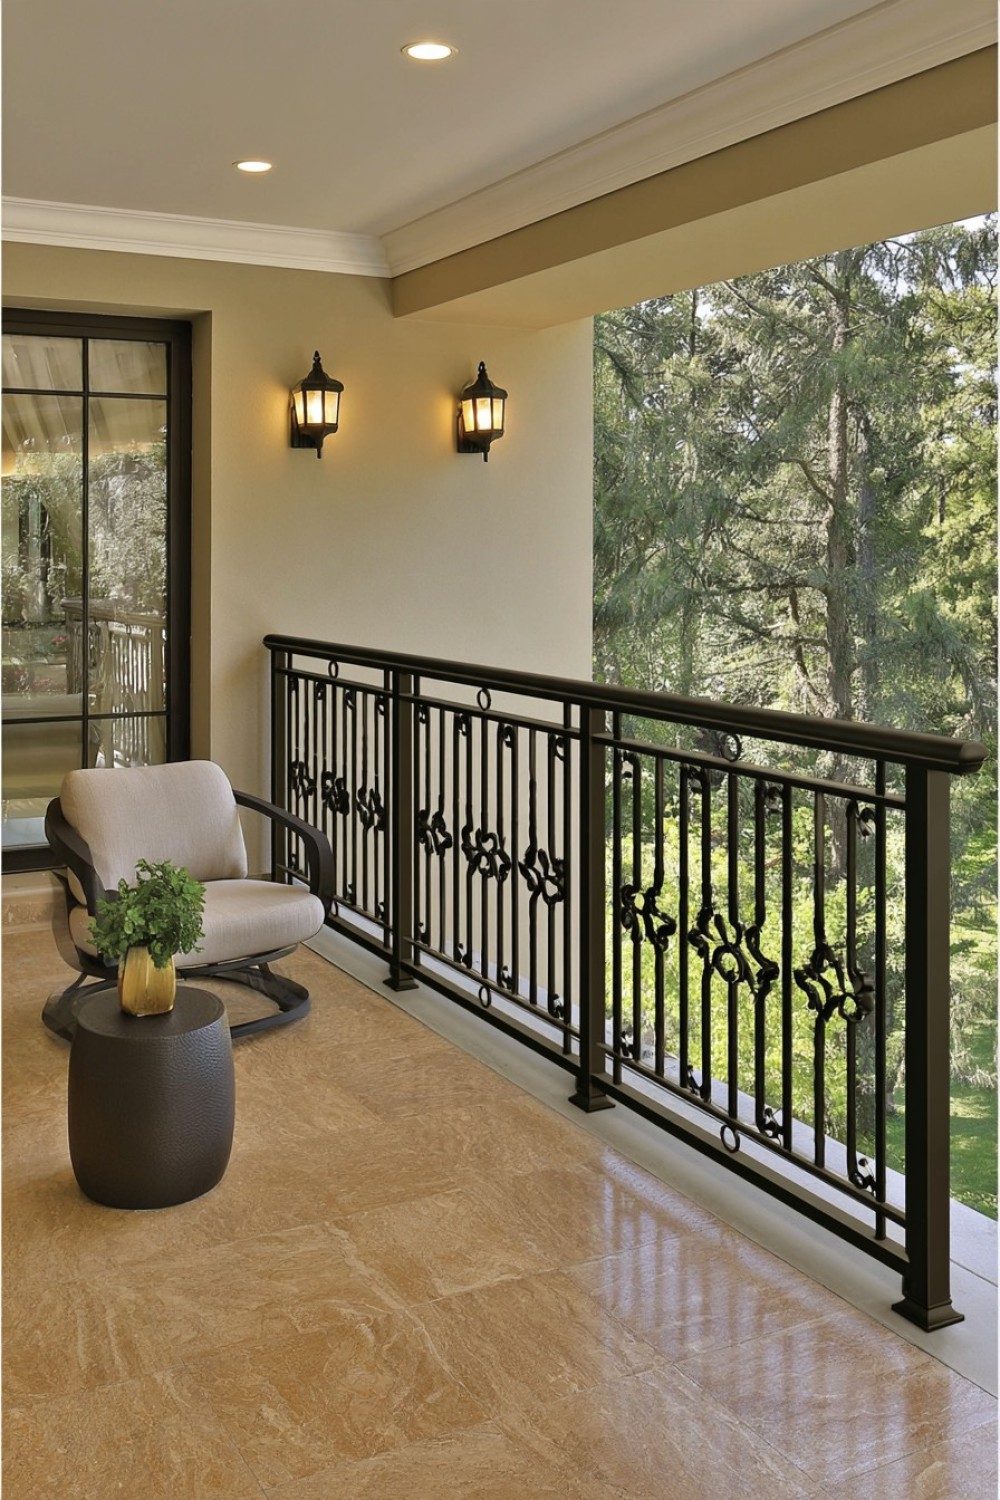
A rounded top rail provides a comfortable grip and can soften the appearance of a metal railing. Gently curved vertical balusters introduce movement without requiring dense ornament. Use a repeated profile and restrained color so the design remains architectural. Curves should be developed carefully at corners and transitions rather than ending abruptly near posts.
Decorative curves must not create footholds, entrapment points, or openings that exceed local limits. The top rail needs continuity and structural capacity, not merely a comfortable shape. Welds and joints should be smooth, complete, and protected against corrosion. Custom metalwork requires accurate fabrication drawings and professional installation because small dimensional changes can affect both safety and visual alignment.
9. Use Perforated Metal for Filtered Privacy
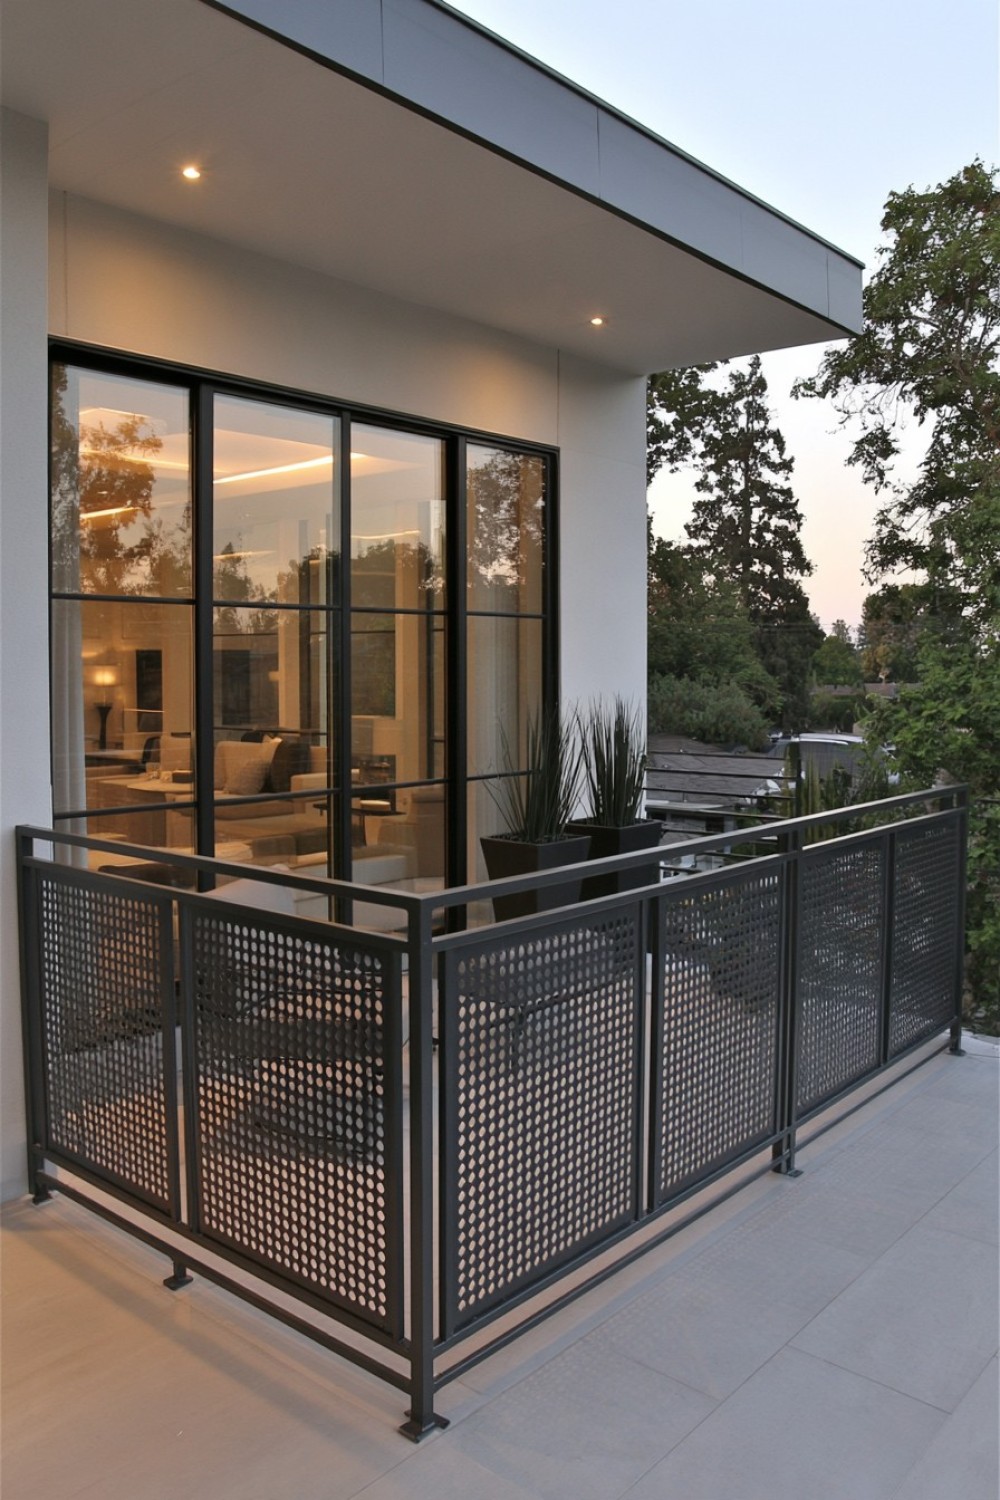
Perforated metal can reduce direct views while allowing some light and air to pass through. Hole size, spacing, panel color, and viewing distance determine the actual level of privacy. A consistent perforation provides a quiet modern appearance, while a graduated pattern can be denser near the floor and more open above.
Even perforated panels can create significant wind resistance, especially across wide or exposed balconies. Panel thickness, folds, frames, anchors, and drainage need engineering. Openings must not create finger traps or climbable patterns where regulations restrict them. Powder-coated steel, aluminum, and other metals respond differently to weather and impact; select the material and coating for the local environment.
10. Repeat Art Deco Fan Motifs Across Metal Panels
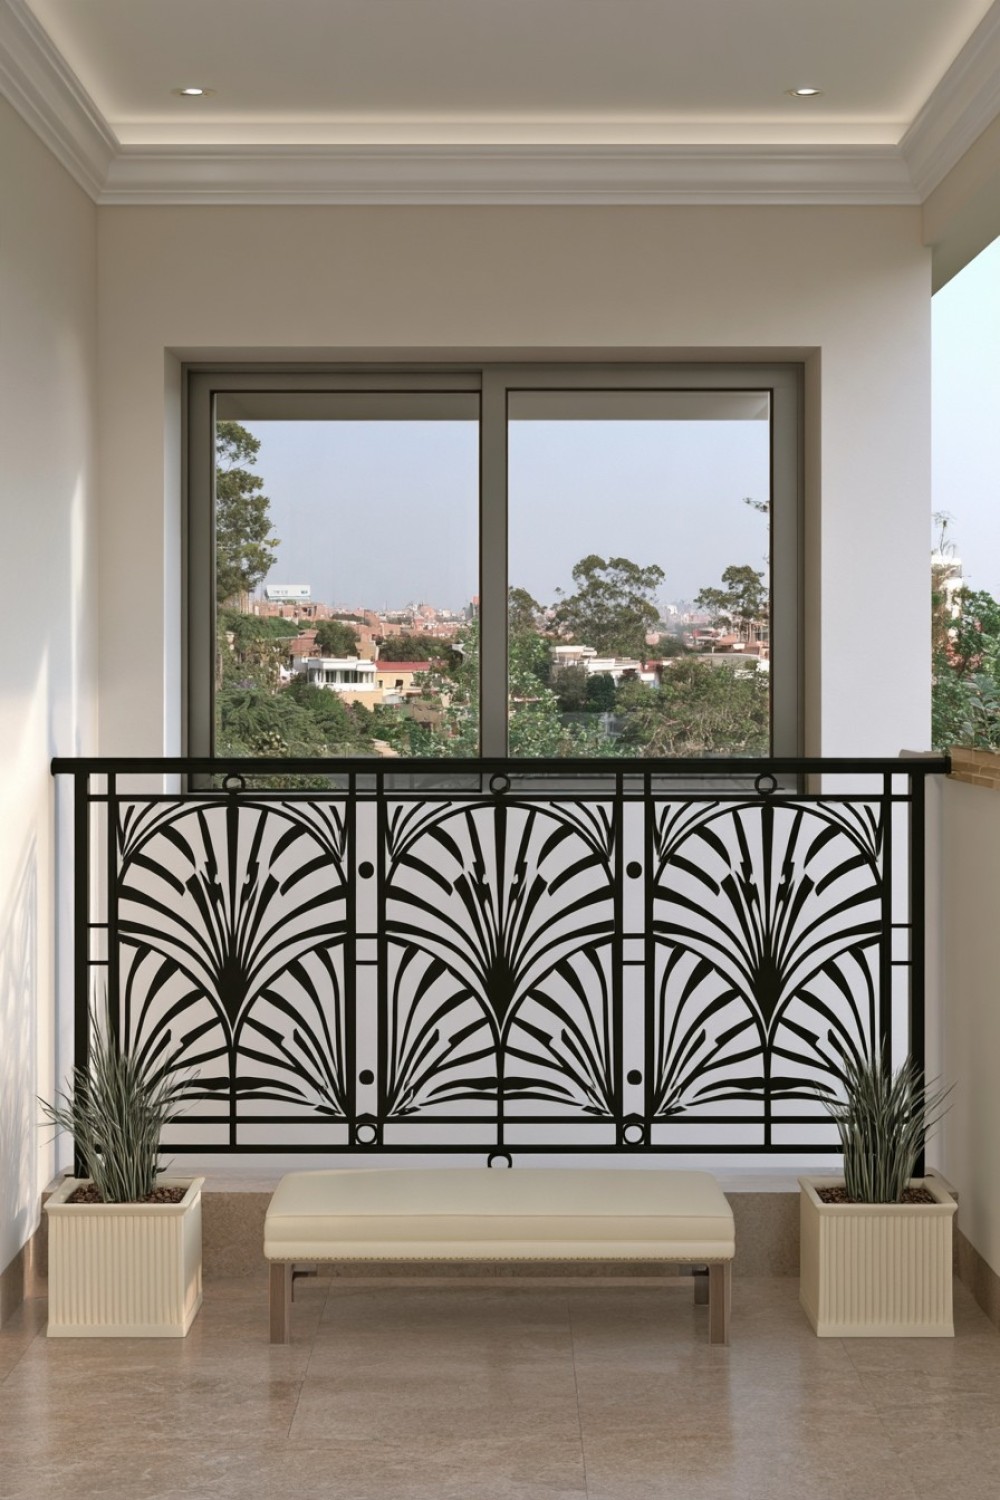
An Art Deco fan motif can give the facade a recognizable identity when repeated at a consistent scale. Keep the surrounding posts and top rail relatively simple so the pattern remains readable. Black, bronze, deep green, or muted metallic finishes can support the historic reference without making the railing look theatrical.
The fan shapes must be reviewed for climbability, opening sizes, sharp points, and areas where clothing or fingers could become trapped. Ornamental components cannot substitute for the railing’s required structural members unless the entire system is engineered accordingly. Complex metalwork also contains more joints and edges that need coating and inspection. Plan how damaged sections could be repaired or replaced in the future.
11. Approach Horizontal Timber Screens With Extra Caution
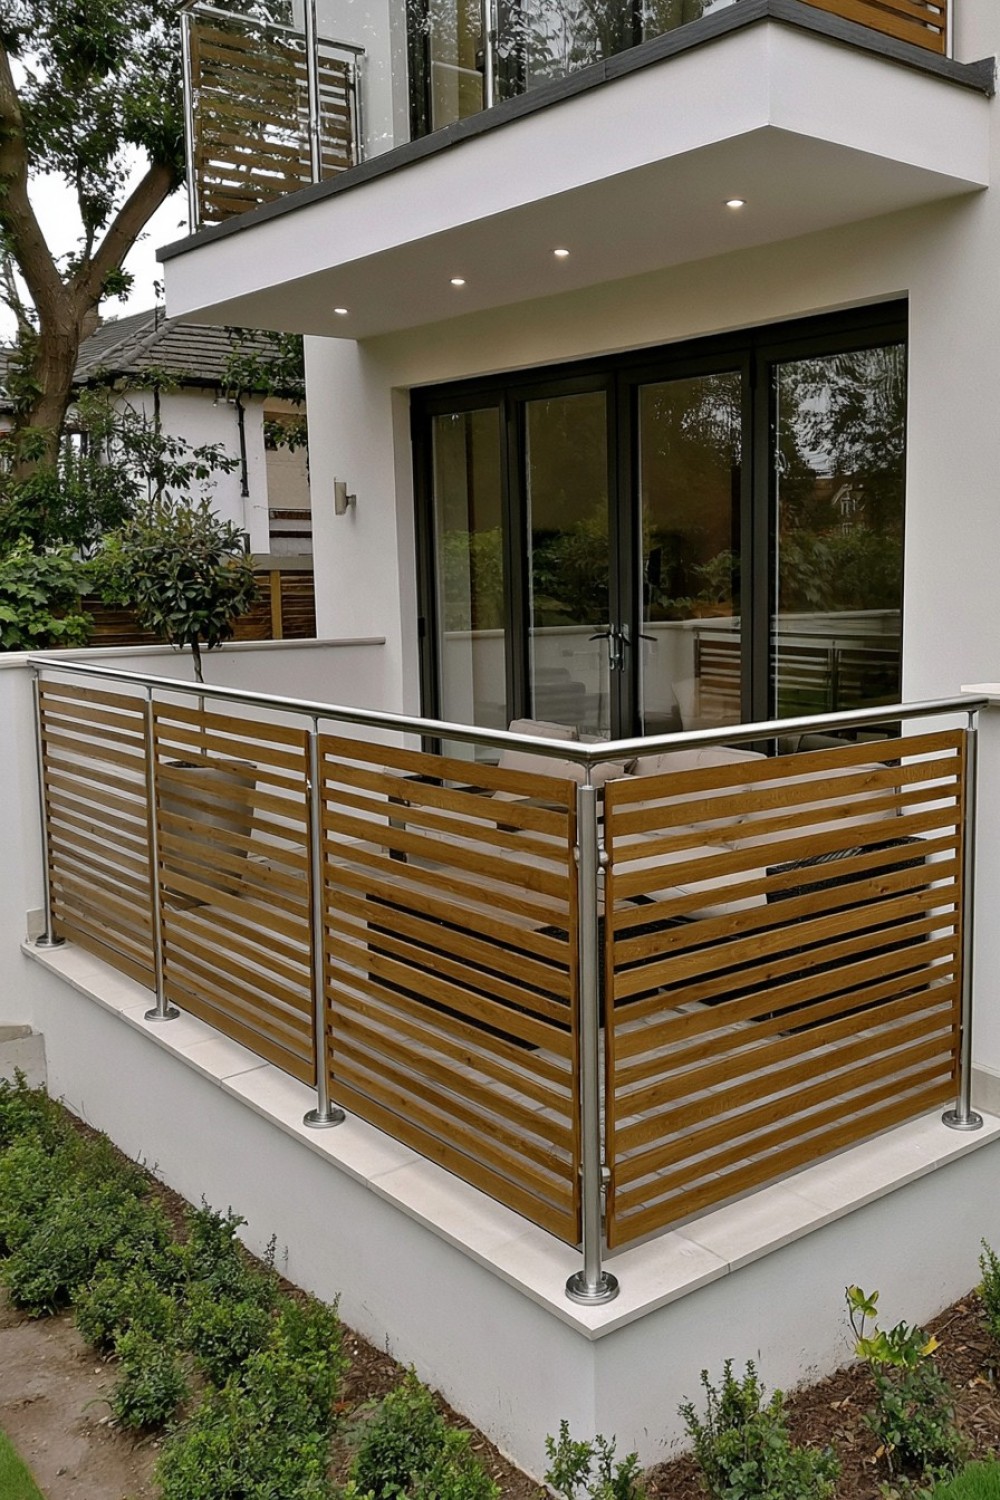
Horizontal timber boards can create privacy and a strong contemporary appearance, but they may form a ladder-like surface. In properties used by children, this climbing potential requires particular attention. A similar visual effect may be achieved with a non-climbable screened panel or vertical slats, depending on local requirements and the designer’s assessment.
Never attach horizontal boards casually to an existing railing. Added material changes wind loading, weight, drainage, and access for inspection. Timber spacing can also change as boards swell, shrink, or warp. A qualified professional should confirm whether the design is permissible and structurally suitable. Keep furniture and planters away from the inside edge so they do not create additional climbing opportunities.
12. Create an Artistic Pattern With an Asymmetrical Metal Grid
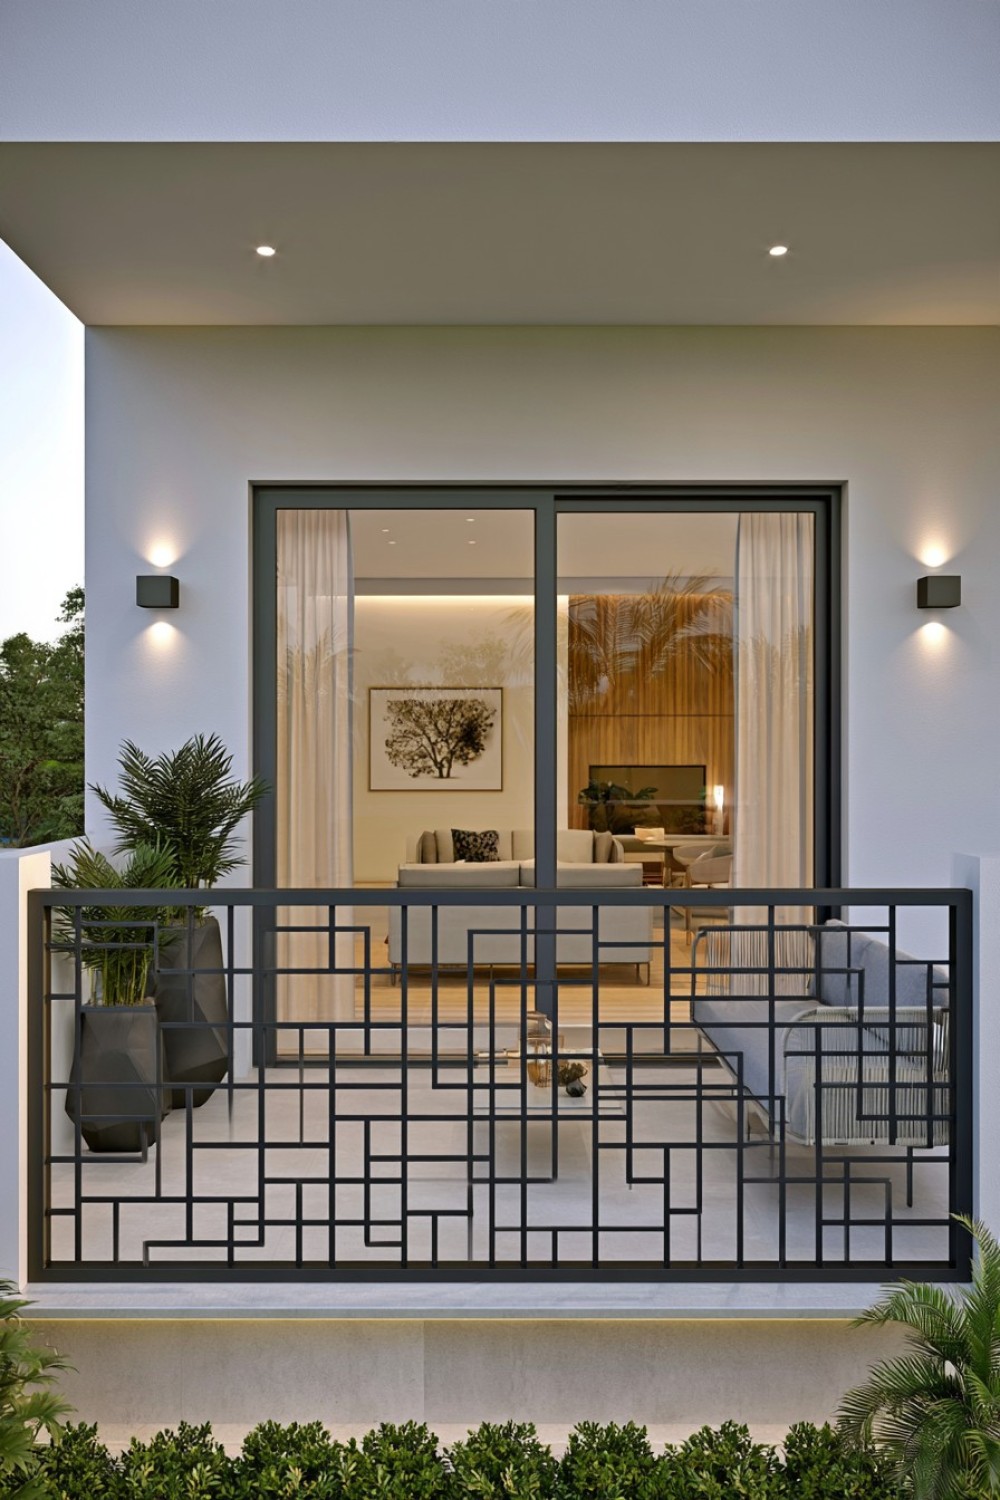
An asymmetrical grid can make the railing resemble an abstract artwork. Develop the composition across the complete balcony elevation so random line changes still feel balanced. Keeping one consistent metal thickness and finish helps unify the irregular cells. The strongest visual sections can align with solid walls or corners rather than interrupting important views.
Irregular openings require careful code review because every part of the panel must remain compliant. Diagonal and horizontal members may also increase climbability. Connection points can concentrate stress, making engineering and controlled fabrication essential. Avoid sharp internal corners and protruding ends. Full-scale mock-ups are useful for checking transparency, pattern density, hand contact, and the view from both sides.
13. Combine a Solid Masonry Base With Lightweight Metal Above
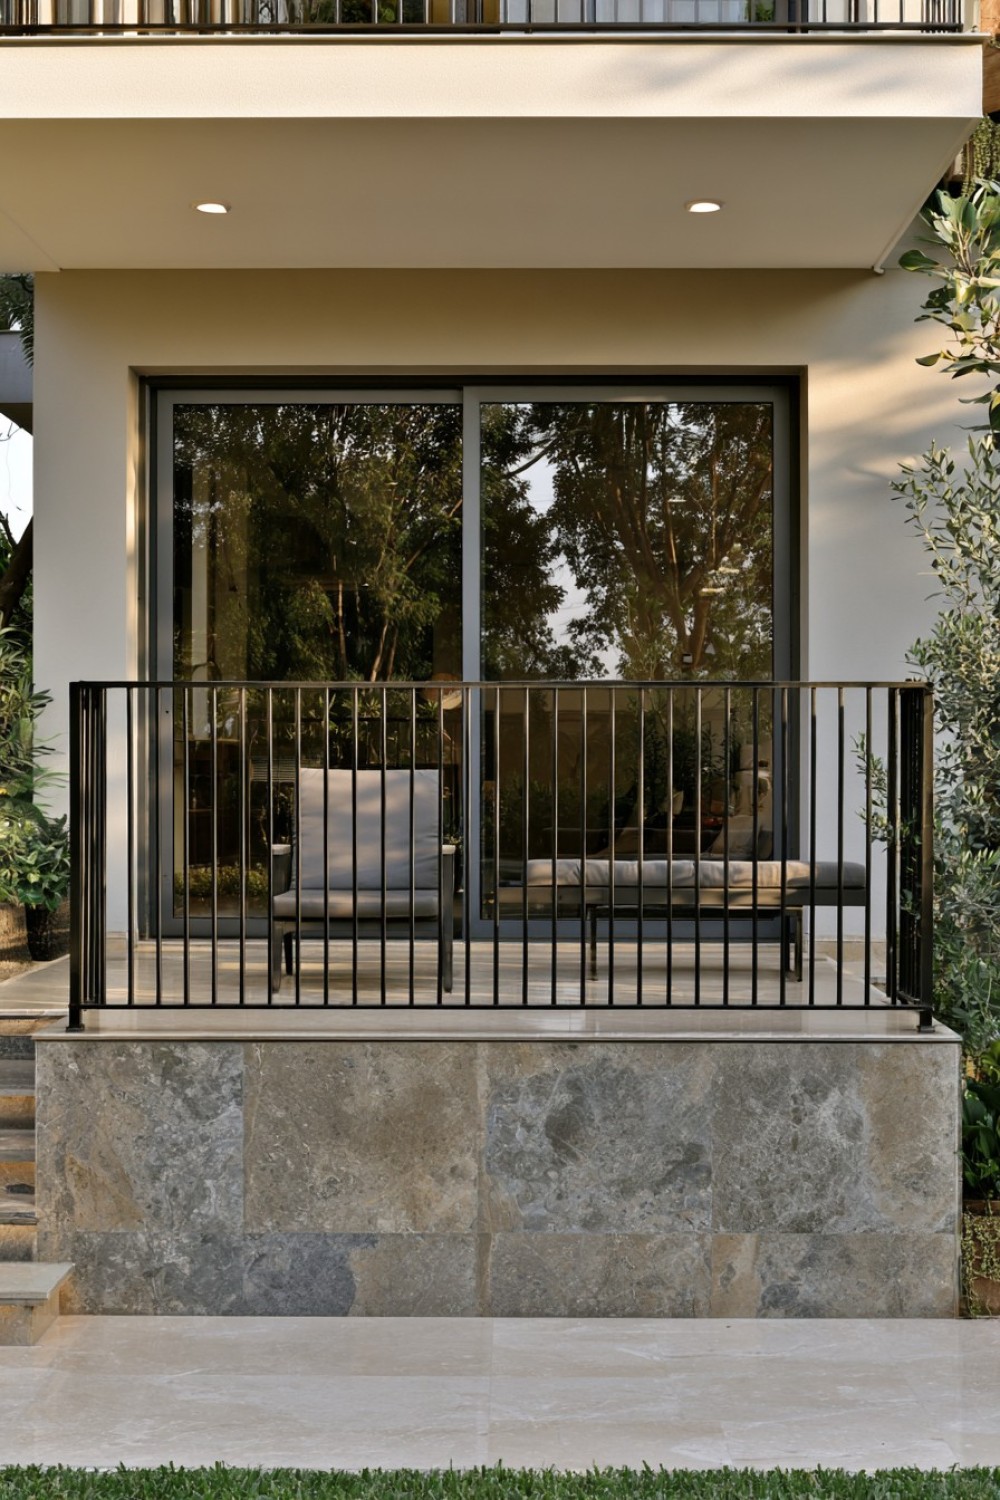
A solid lower base can provide privacy and visual weight, while open metalwork above maintains airflow and outward visibility. Coordinate the cap, render, stone, or tile with the building facade rather than treating the base as an isolated decorative element. The upper metal section can remain simple because the material transition already creates architectural interest.
Masonry and stone add substantial permanent weight and should not be introduced without structural assessment. Waterproofing, flashing, drainage, freeze-thaw exposure, and connections between materials need careful detailing. A wide solid cap may also become climbable or encourage people to place objects on it. Cracks, loose finishes, corrosion stains, and water penetration should be investigated rather than covered cosmetically.
14. Combine Vertical Cables With a Natural Wood Handrail
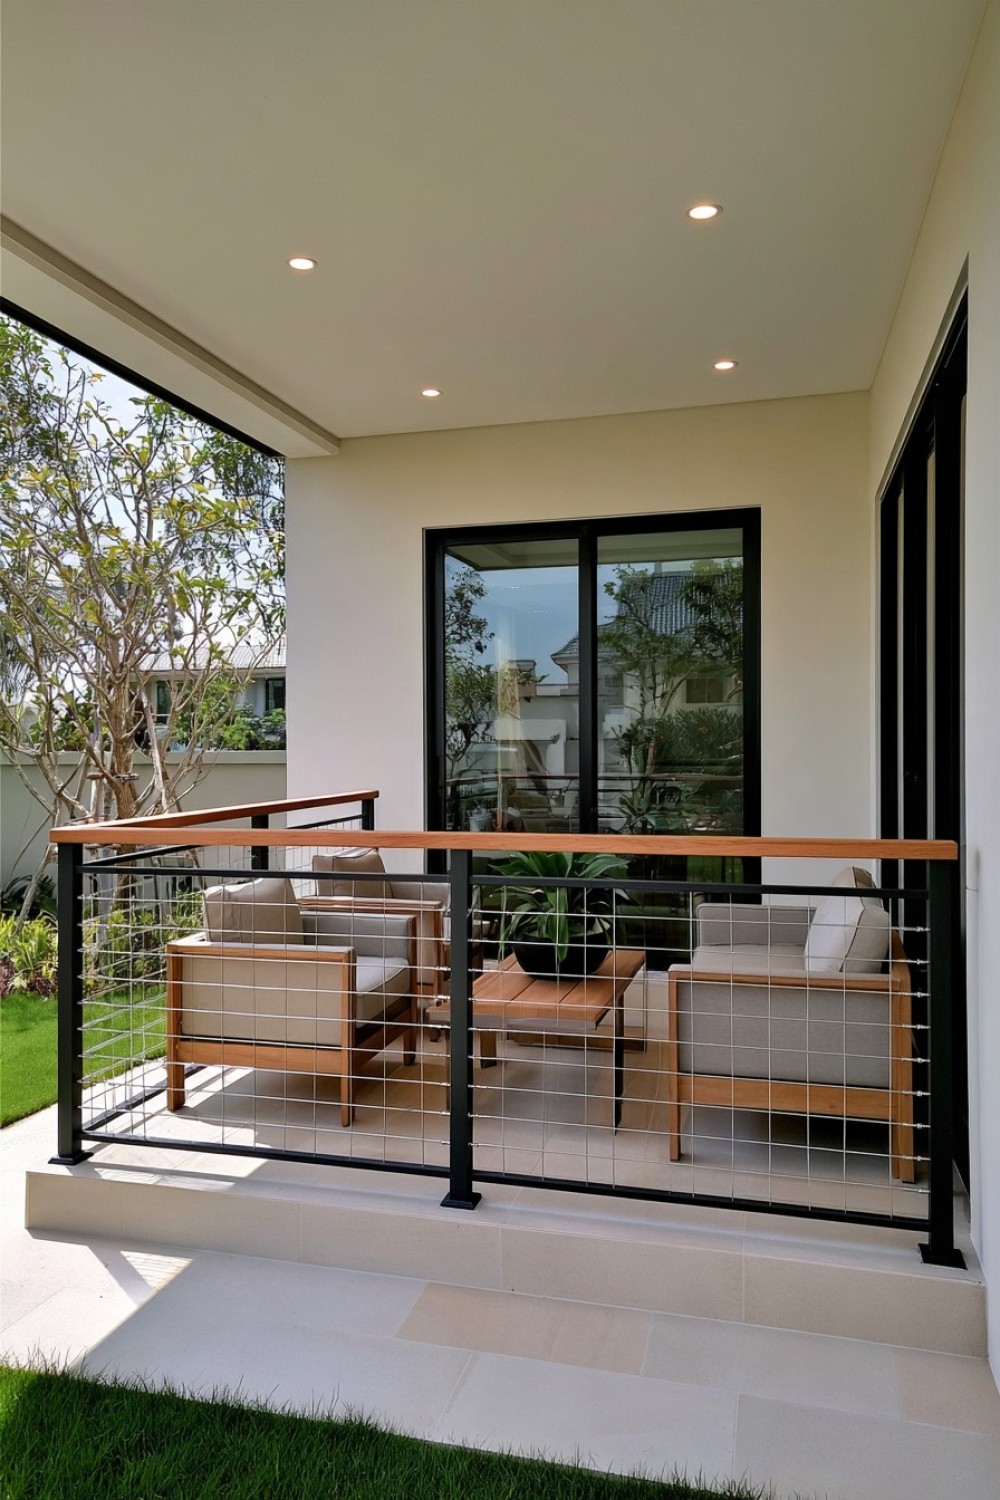
Vertical cables can produce a light appearance while avoiding some of the ladder effect associated with horizontal cable layouts. A timber handrail warms the metal system and creates a comfortable touch surface. Cables, posts, intermediate supports, and the handrail should be designed together rather than assembled from unrelated decorative components.
Cable railings require correct tension, compatible fittings, suitable corrosion resistance, and periodic inspection. Flexible cables can deflect under load, so apparent spacing when untouched does not confirm compliance. Excessive tension may also place significant force on posts and anchors. Only a tested or professionally engineered system should be used, with maintenance carried out according to the manufacturer’s instructions.
15. Develop Botanical Privacy Panels Without Creating a Wind Sail
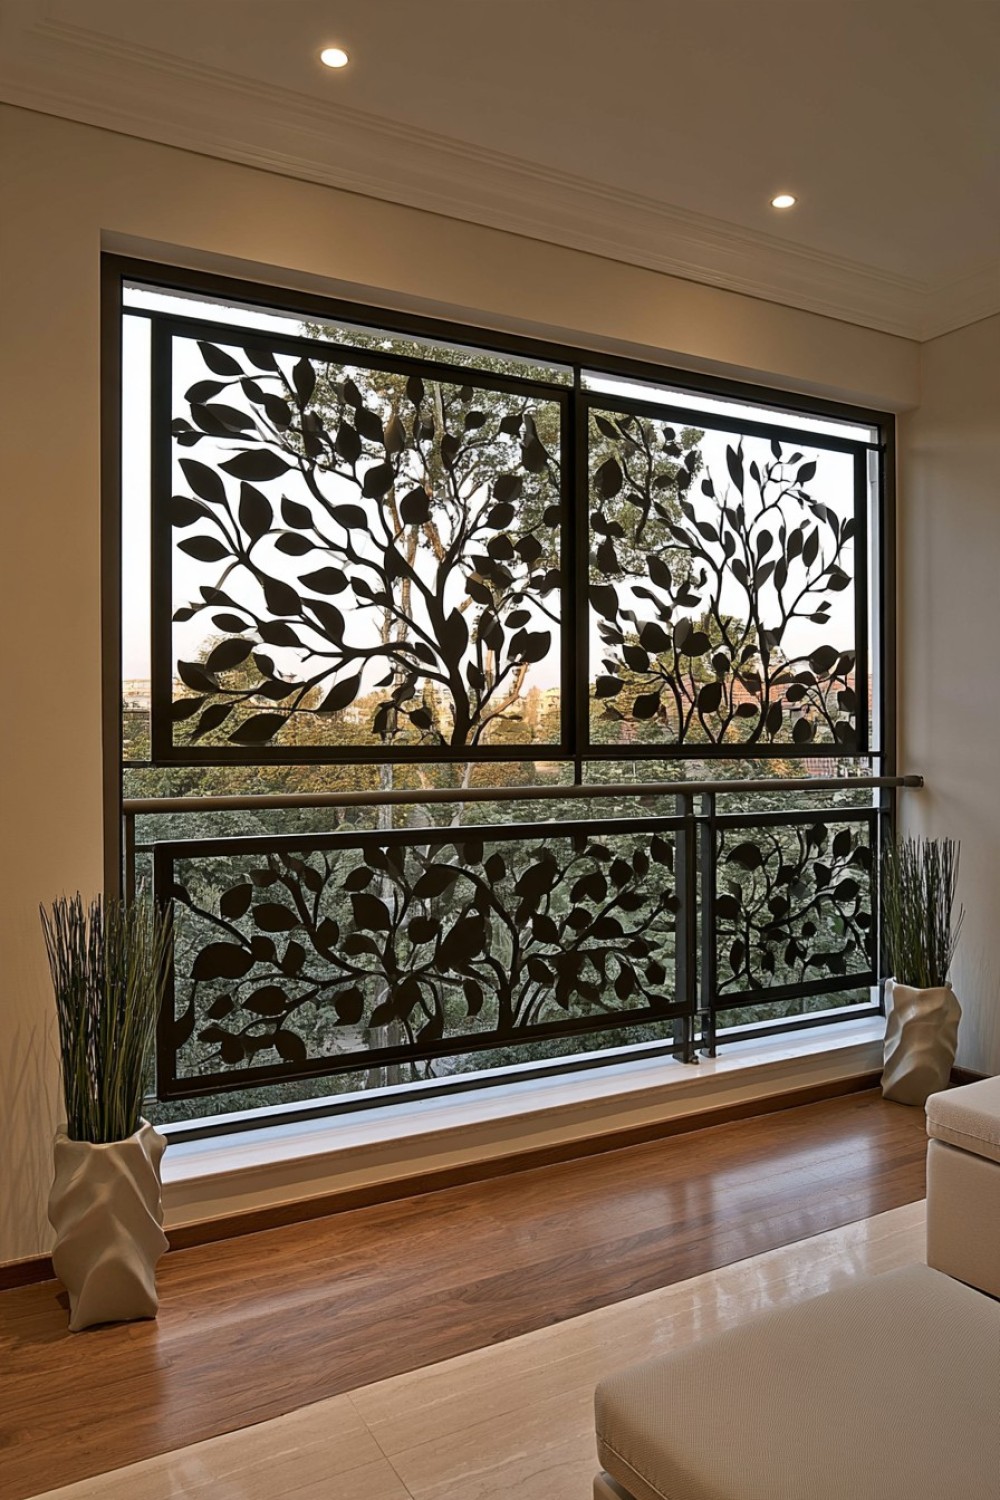
Botanical silhouettes can introduce an organic pattern without depending on living plants. Use simplified leaves, branches, or abstract floral shapes cut into metal or formed within a framed panel. A limited pattern scale creates privacy while remaining visually connected to the architecture. Coordinate the finish with nearby metalwork and evaluate how the design appears from both inside and outside.
A privacy panel can behave like a sail in strong wind, even when it contains decorative openings. Structural load, panel deflection, attachments, and the supporting balcony edge require professional calculation. The pattern must avoid sharp points, climbable sections, and unsafe openings. Obtain building or landlord approval before altering a shared facade, and ensure the completed design does not interfere with drainage, emergency access, or routine railing inspection.
MORE IDEAS


Share
What's Your Reaction?
 Like
0
Like
0
 Dislike
0
Dislike
0
 Love
0
Love
0
 Funny
0
Funny
0
 Angry
0
Angry
0
 Sad
0
Sad
0
 Wow
0
Wow
0