15 Smart Ways to Shape an Attic Into a Productive Home Office

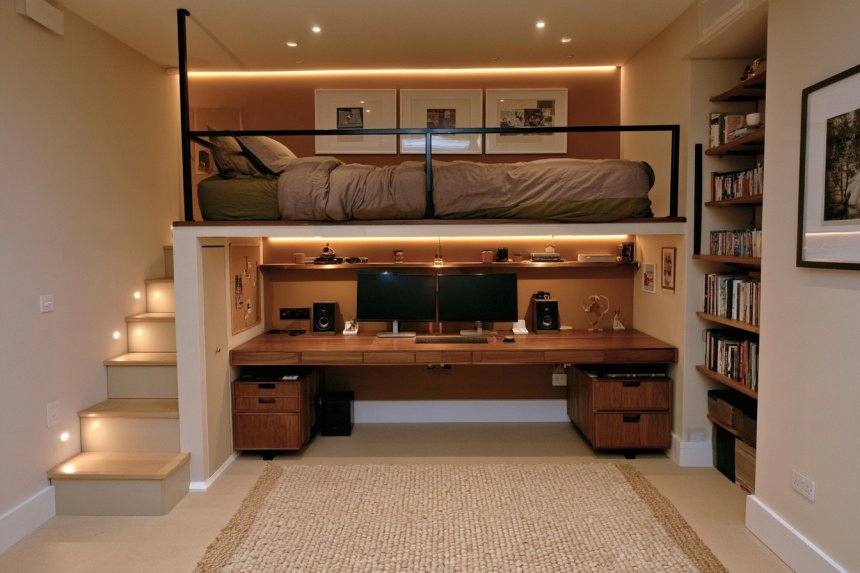
An attic office works best when furniture follows the usable space, not simply the floor area. Before choosing a layout, measure the roof slopes, mark comfortable standing areas, and check how a chair moves when someone sits down or gets up. Confirm that the attic is suitable for regular occupancy before adding heavy storage or permanent fittings. Daylight, temperature, electrical access, and stair clearance should guide the arrangement alongside appearance. The following ideas explain where each layout works, what to measure, and which practical details to resolve before buying furniture, so an awkward loft becomes a more useful everyday workspace.
1. Position a Floating Desk Across the Gable Wall
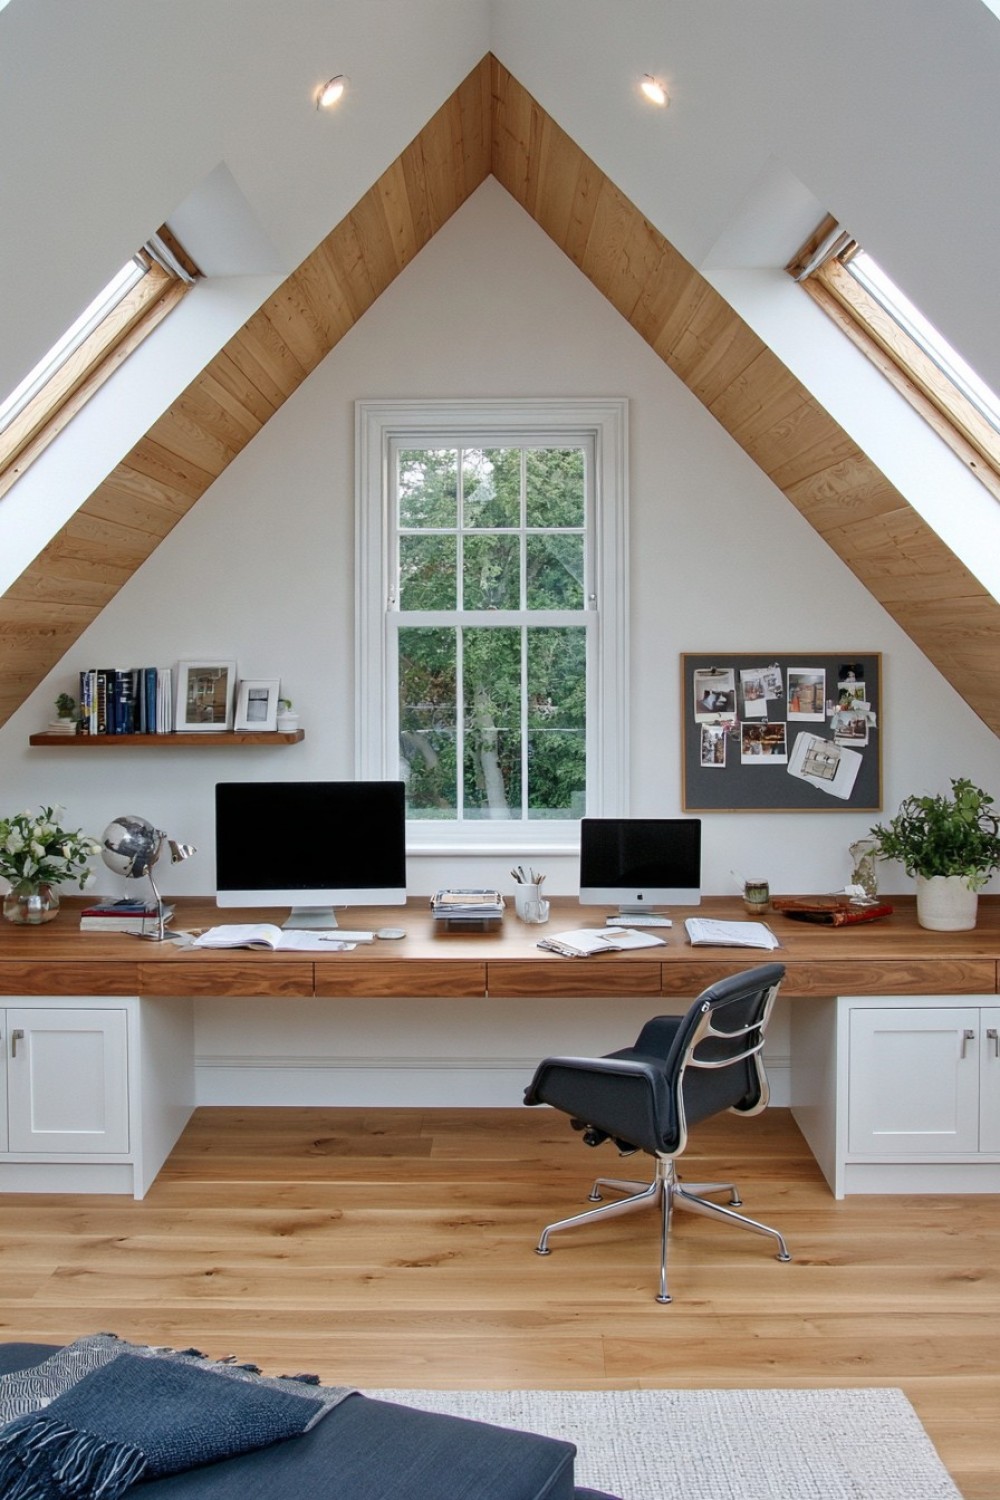
A floating desk suits a gable wall when the central section provides enough height for both the screen and the person using it. Before ordering the desktop, mark its proposed outline with painter’s tape and place your actual chair in front of it. Check whether you can sit, turn, and stand without approaching the roof slope. As an example, a 140 × 70 cm surface might accommodate a laptop, separate monitor, and notebook, but your equipment should determine the final dimensions.
The wall construction matters as much as the desktop size. A floating installation needs supports and fixings suitable for the wall and intended load; plasterboard alone should not be assumed sufficient. Ask an installer to establish the support arrangement. If that cannot be achieved conveniently, a matching desk with legs can provide a similar appearance. Plan a cable opening near the equipment and keep any drawers clear of your knees.
2. Build a Low Eave Storage Wall Behind the Main Desk
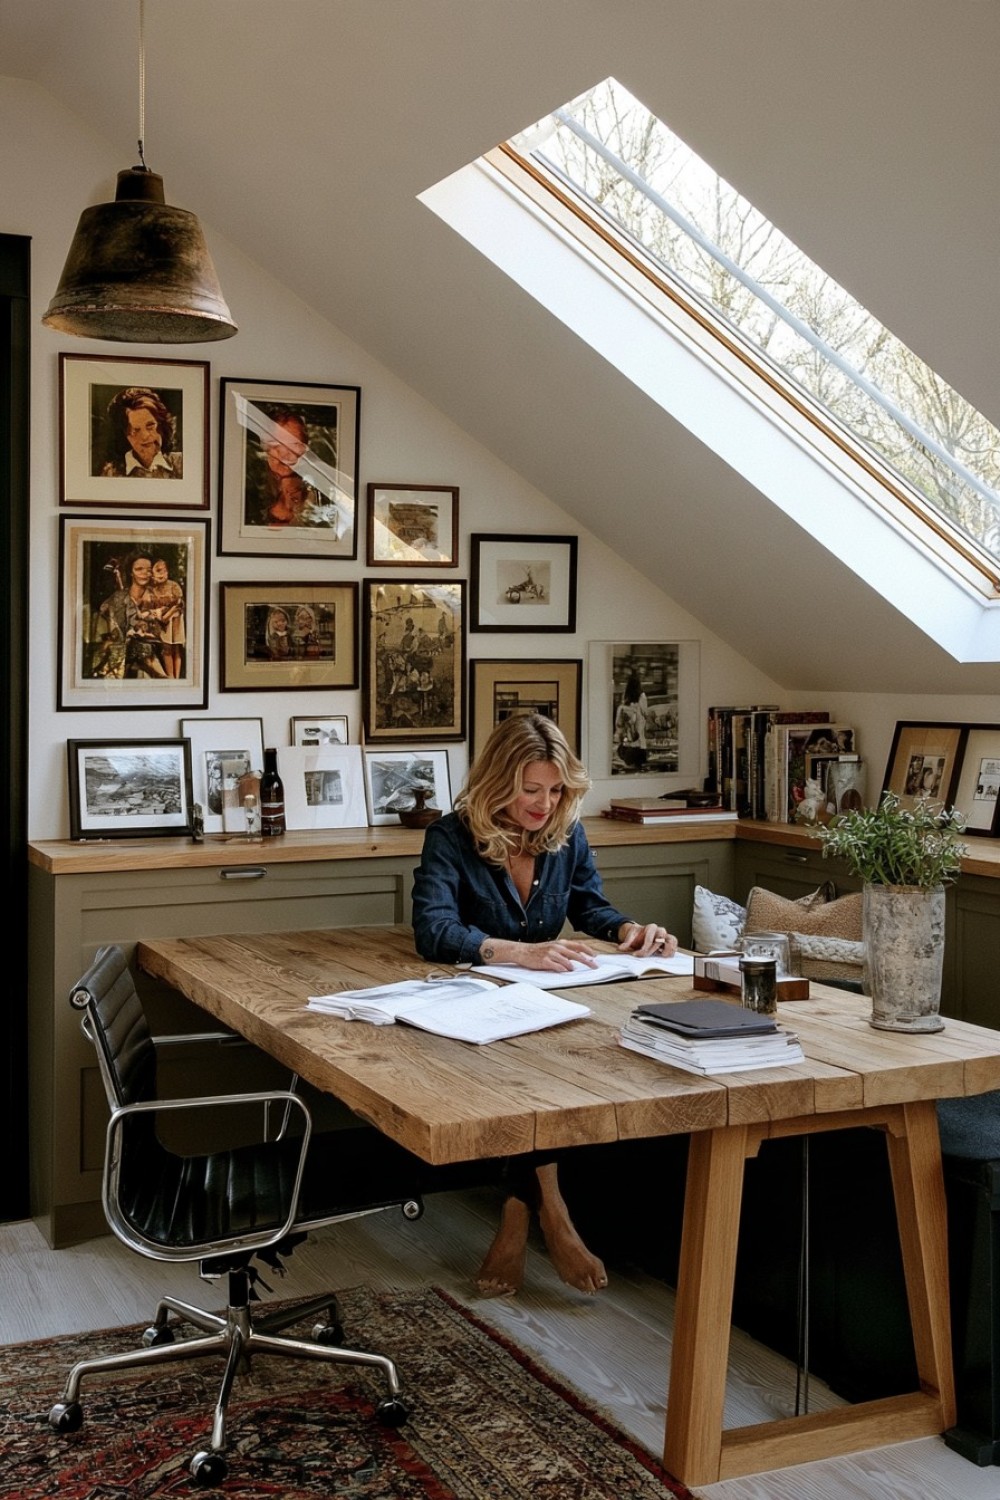
Low eaves are useful for storage, but the deepest cabinet is not always the most practical choice. Measure the height available at the cabinet front and back, then check whether doors, drawers, or pull-out trays can operate beneath the slope. For a simple planning test, outline the cabinet footprint on the floor and use a cardboard panel to represent a fully extended drawer. Place your chair in its normal working position to identify collisions before purchasing anything.
Store frequently used supplies close to the front and reserve difficult-to-reach sections for occasional items. Full-extension drawers can improve access, provided the hardware is suitable for the contents. Avoid covering existing inspection points or ventilation openings with permanent joinery. A removable panel may be needed where access must remain available. Leave the cabinet top mostly clear so the space behind the desk remains useful rather than becoming another pile of paperwork.
3. Create a Dormer Window Executive Desk
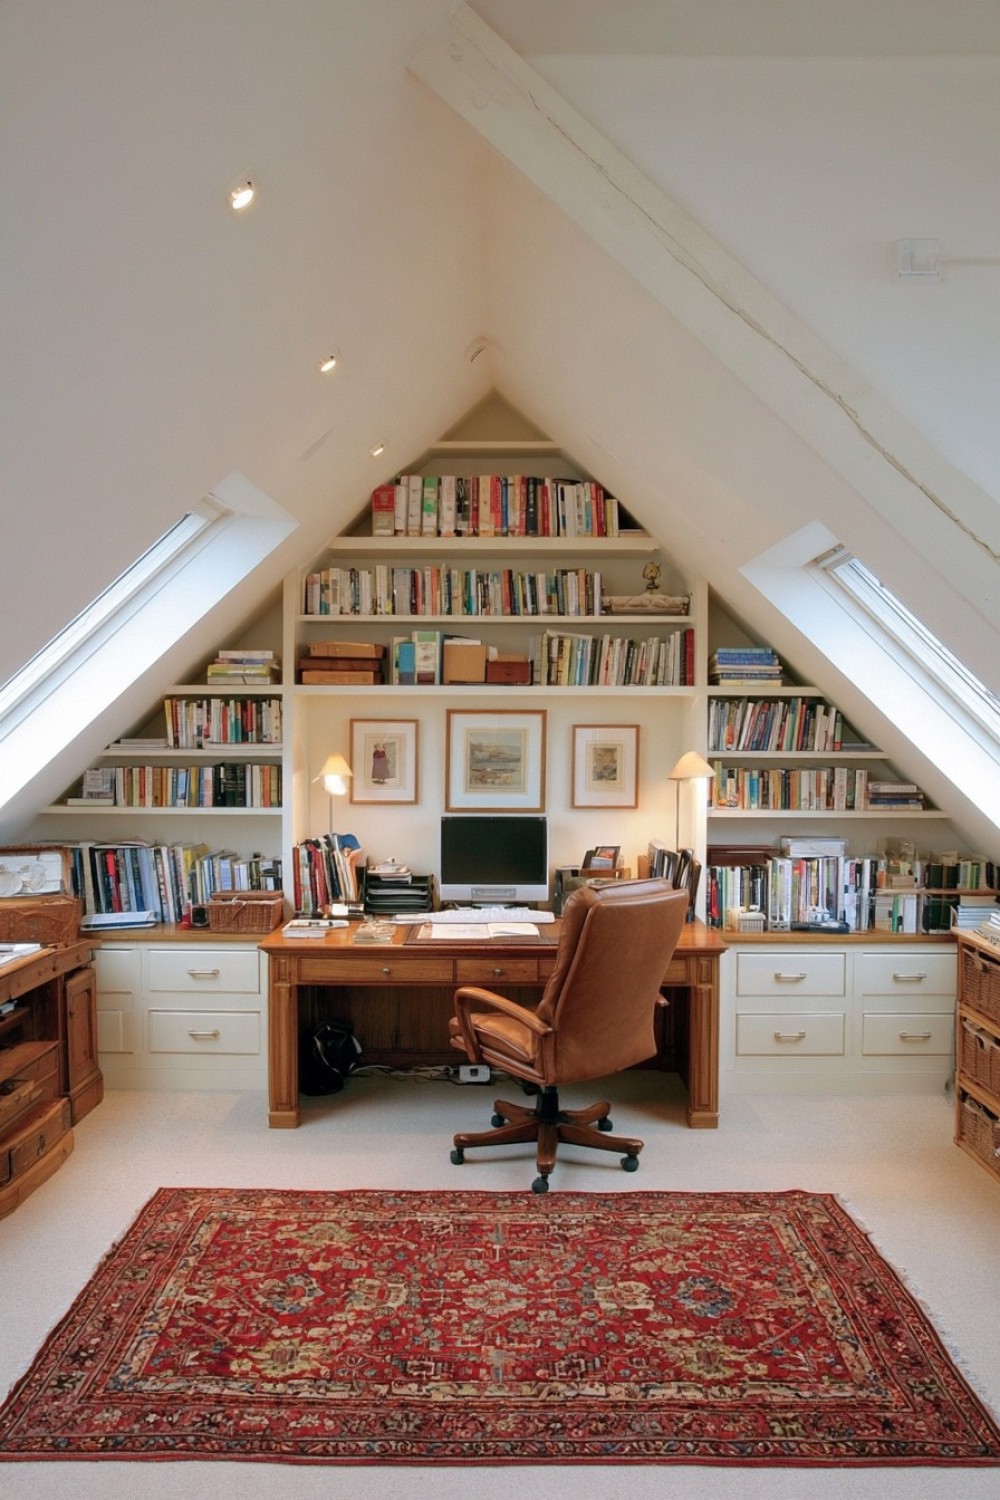
A dormer can frame a desk beautifully, but the recess must work with the window as well as the furniture. Measure the opening at floor level and desktop height because the sides may not be perfectly parallel. Check the movement of handles, shutters, blinds, and inward-opening window sections. A desk that fits tightly across the recess may prevent cleaning or make the window difficult to operate.
Test the position with your laptop during the hours you usually work. A bright window behind the screen can create uncomfortable contrast, while sunlight behind your chair can reflect on the display. Moving the desk slightly forward or changing the screen angle may help. Choose adjustable shading rather than relying on a fixed decorative curtain. If the dormer is too shallow for comfortable equipment placement, position a freestanding desk in front of it and use the recess for a small, accessible storage unit.
4. Design a Dual Workspace Under Opposite Roof Slopes
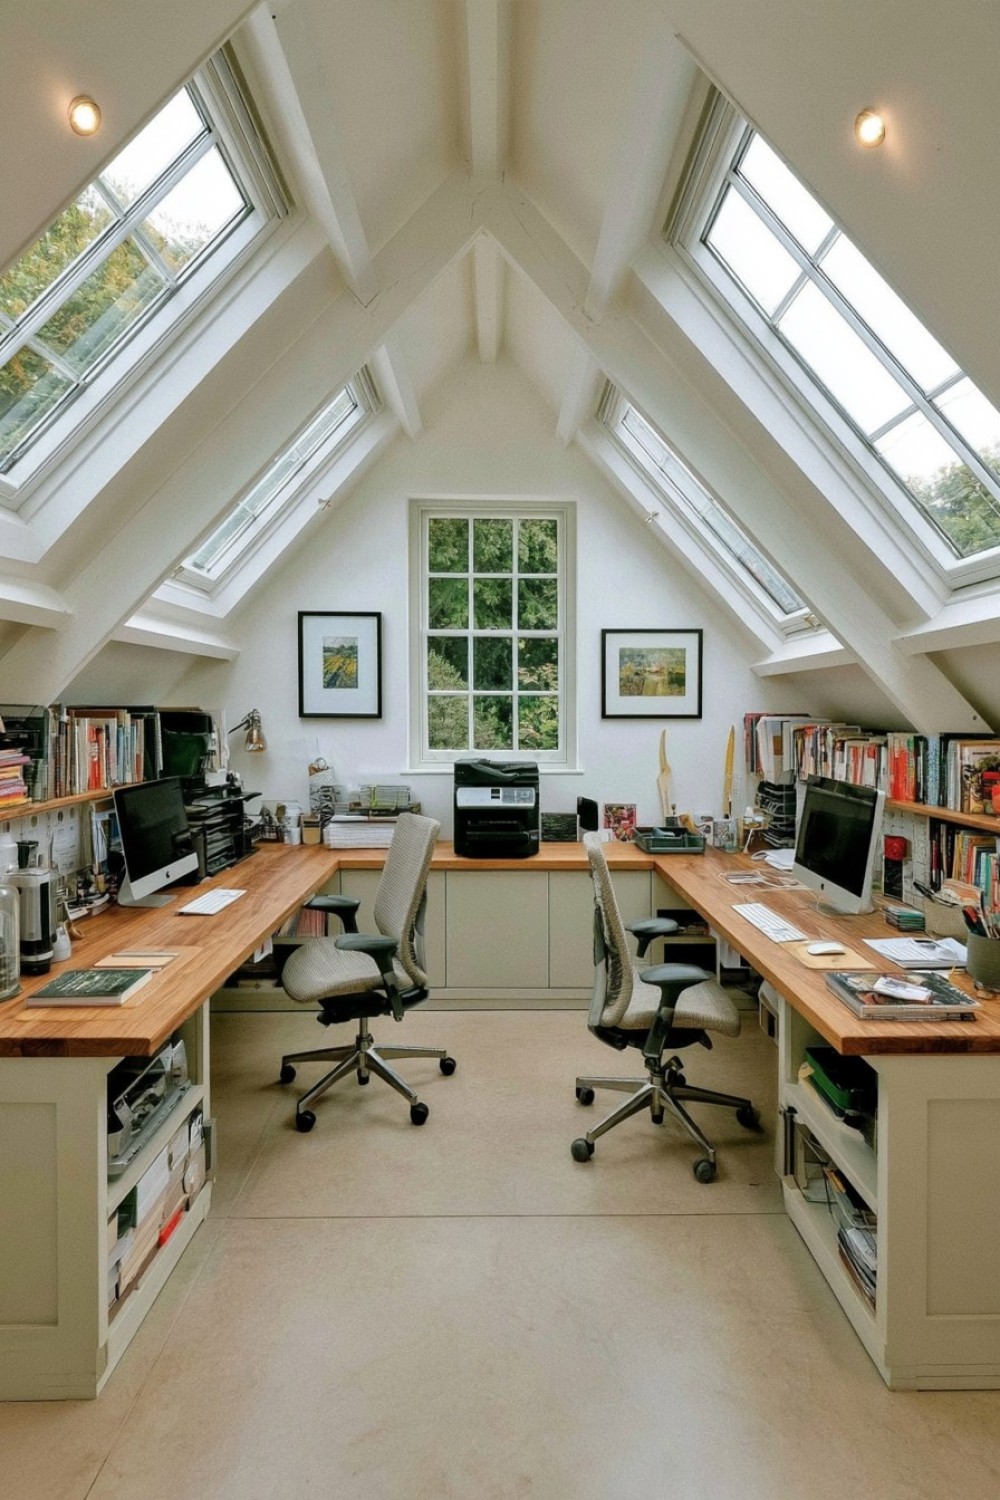
Two desks beneath opposing slopes work only when both users have adequate room to move. Start with a cross-section sketch showing the floor, roof angles, desk positions, and seated head height. Floor width alone can be misleading: the outer edges may accommodate cabinets while offering little usable space for a person. Move the desks toward the center until each user can sit and stand comfortably.
Next, test both chairs pulled back at the same time. The central route should remain usable without one person having to move whenever the other leaves. Decide which supplies are shared and place those on an accessible end wall. Separate task lighting and individual storage can accommodate different working habits without making the room look mismatched. This arrangement is less suitable when both users regularly take calls simultaneously; furniture positioning alone cannot provide acoustic privacy. In that situation, stagger meetings or consider another room for calls.
5. Build a Compact Video Call Background Into the Office
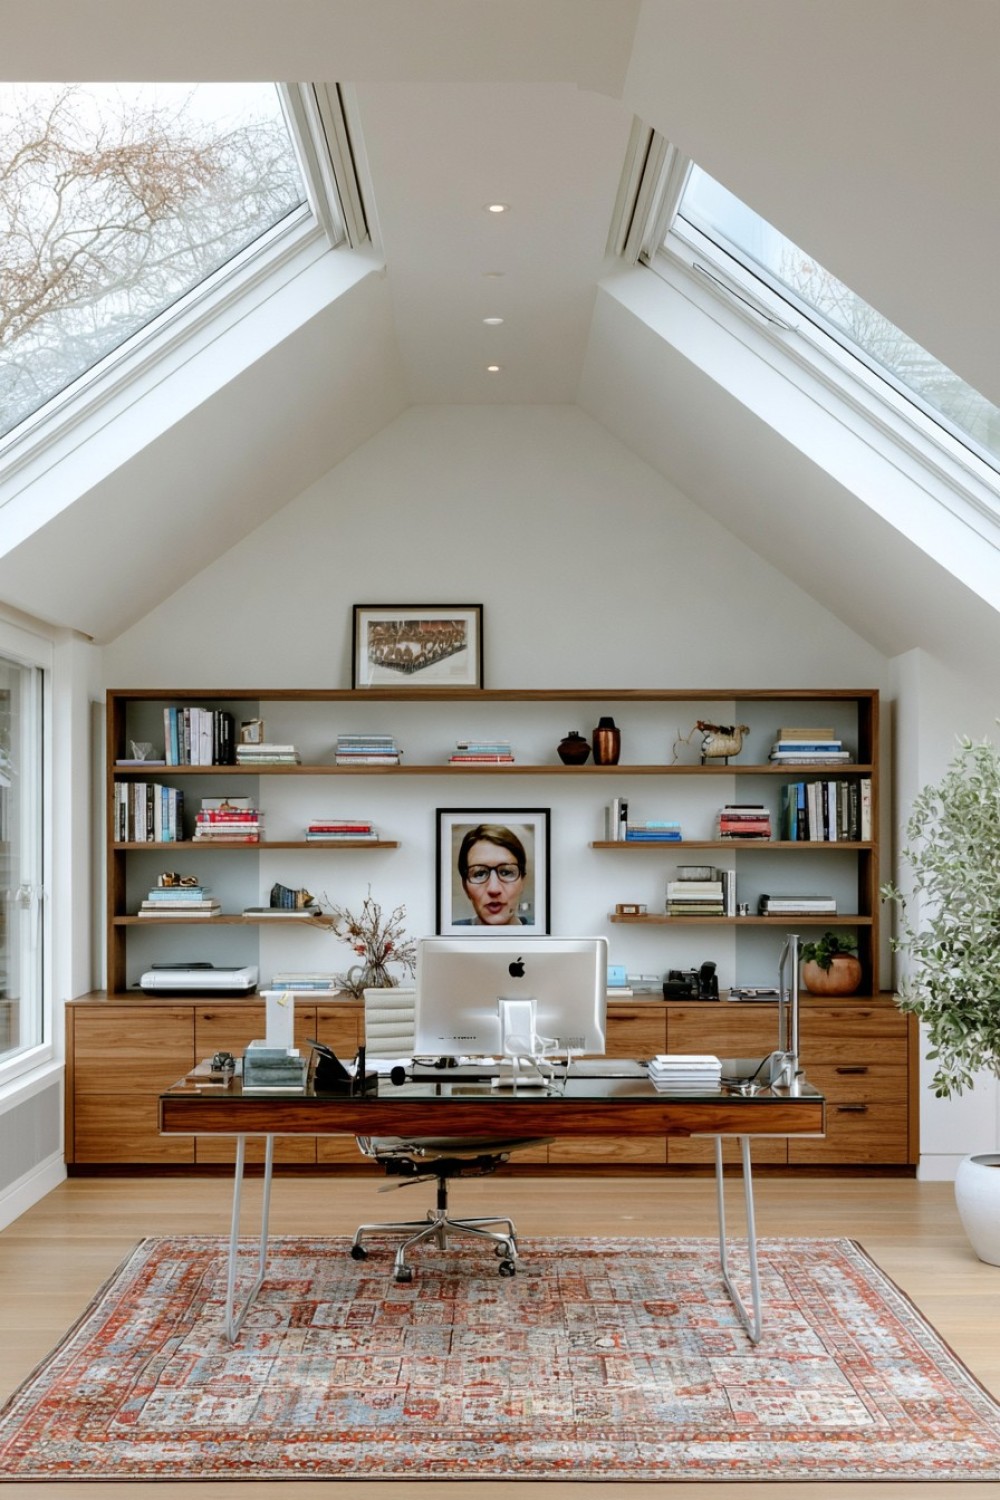
Plan a video call background through the camera you actually use. Put the laptop or webcam in its normal position, start a preview, and inspect the visible area before installing shelves. A wide-angle camera may include the stairs, floor storage, and more of the roof slope than expected. Mark the edges of the camera view so decorative effort stays focused on what appears on screen.
Keep confidential paperwork, family photographs you prefer not to share, and reflective surfaces outside the frame. Closed storage beneath a simple display shelf provides a convenient place for everyday clutter. Test lighting during both morning and afternoon calls; a bright dormer behind you can make your face appear dark. A movable desk lamp or adjustable blind may solve the problem without permanent changes. Use one artwork or a small grouping of books for character, leaving enough visual space that the background supports the conversation.
6. Turn the Attic Center Into a Standing Work Zone
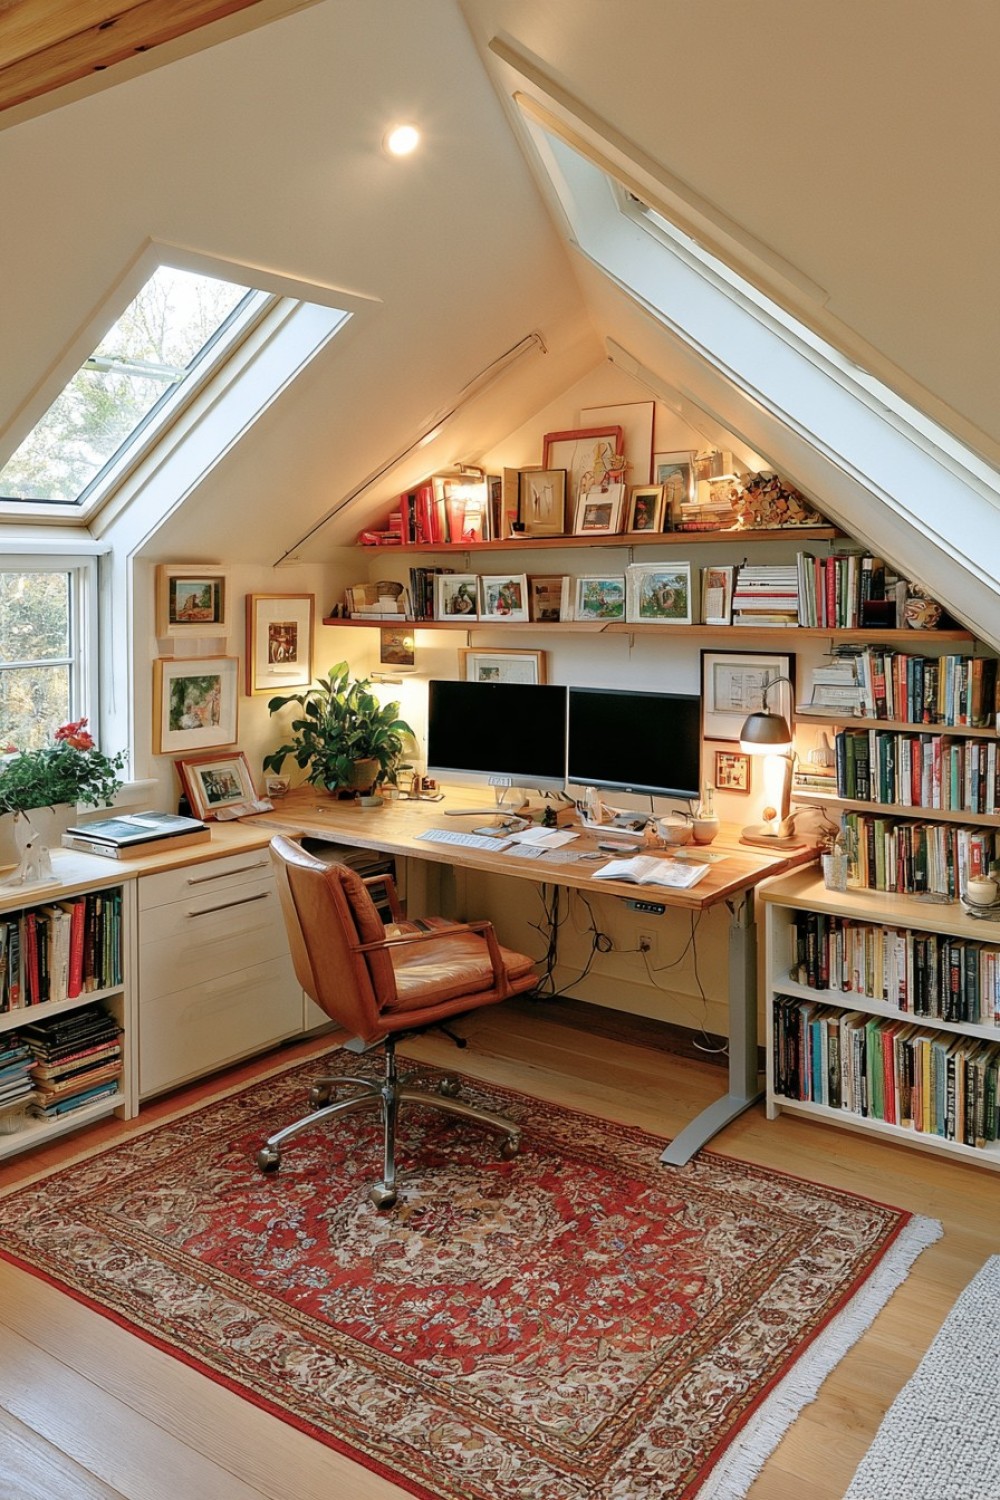
The roof peak is often the best location for a height-adjustable desk, but measure the complete setup at its highest intended position. Include the monitor, monitor arm, desk accessories, and the user’s head clearance. A desktop may rise safely while a screen mounted above it approaches a beam or slope. Check the entire movement range before deciding where the desk belongs.
Cables need enough controlled slack to travel with the desk without pulling plugs or becoming caught in the mechanism. Attach compatible cable management to the moving surface and keep leads away from the feet. If you use a standing mat, consider where it will go when the chair returns; a thick mat can obstruct chair movement or create an uneven edge in the walkway. Keep nearby drawers and cabinets outside the desk’s travel path. The purpose is to make changing positions convenient, with the setup adjusted to the individual user.
7. Create a Library Office With a Hidden Printer Station
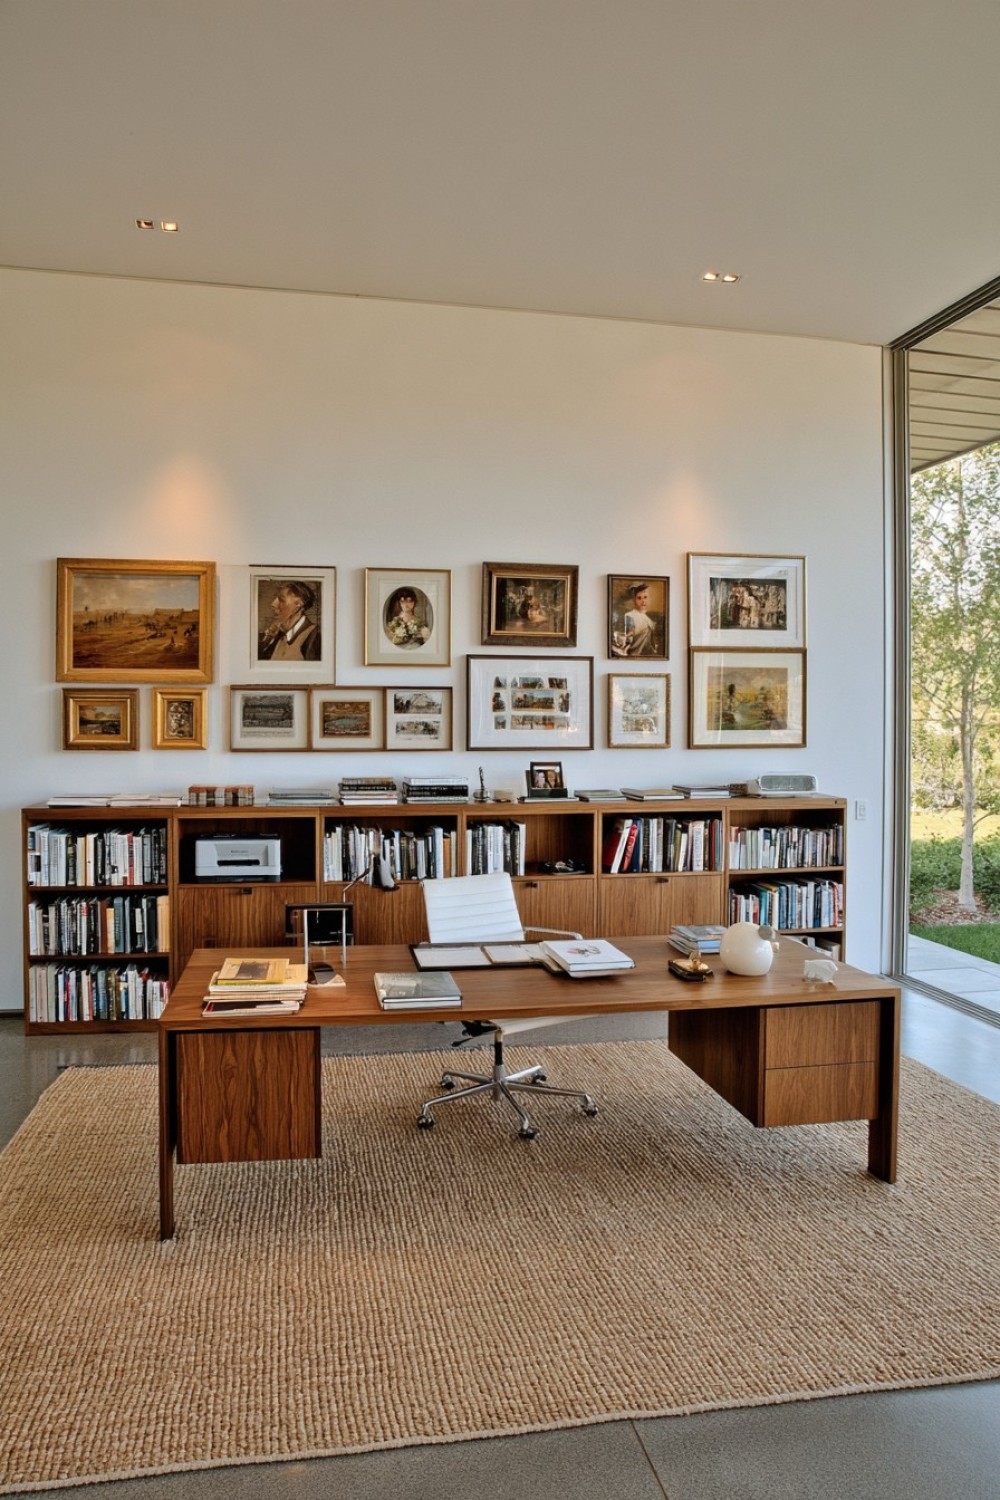
A library wall can combine books and office equipment, but printer storage should be designed around the specific machine. Measure the printer with its paper trays extended and its scanner lid open. Check the manufacturer’s clearance and ventilation instructions rather than allowing space only for the closed outer casing. You also need access to replace cartridges, clear paper jams, and disconnect cables.
A printer on a pull-out shelf may be easier to service, provided the shelf and runners support its weight and remain stable in use. Do not assume equipment can operate safely behind closed cabinet doors. Heavy books introduce another consideration: confirm that the attic floor and shelving installation are suitable before creating a densely packed library. Place reference books where they can be reached comfortably and keep occasional reading higher or farther away. A desk perpendicular to the shelves works well when the chair can turn without blocking cabinet access.
8. Design a Minimal Focus Booth in a Narrow Attic End
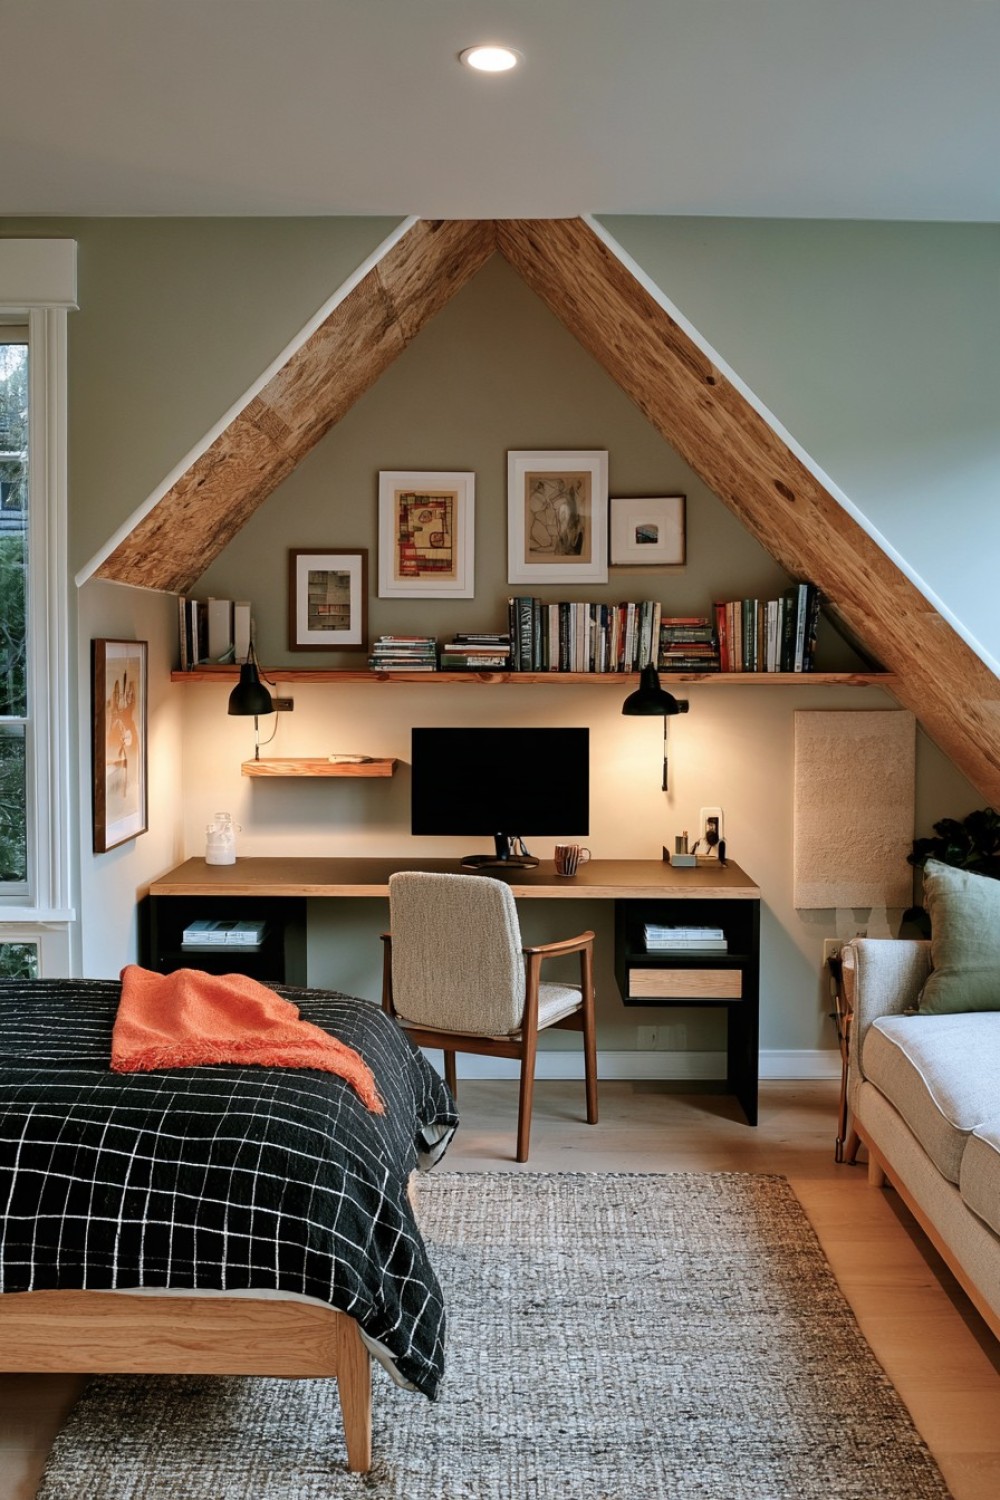
A narrow attic end can accommodate a focused workstation if the desk is sized around the task. For laptop-only work, the equipment footprint may be modest; a separate keyboard, monitor, and paperwork need more depth. Create a temporary mock-up using a table or cardboard outline, then check the screen position, elbow room, and chair movement. A desk that technically fits between the walls may still feel restrictive during use.
Keep the entrance open and avoid adding partitions that interfere with airflow or make the corner difficult to leave. A shallow shelf can hold light supplies, but check that it will not sit where your head moves when standing. Soft furnishings may reduce the sense of echo, although they should not be presented as soundproofing. If the chair cannot move back comfortably, use the narrow end for storage and place the workstation in a taller, wider section instead.
9. Create a Materials and Sample Office for Creative Professionals
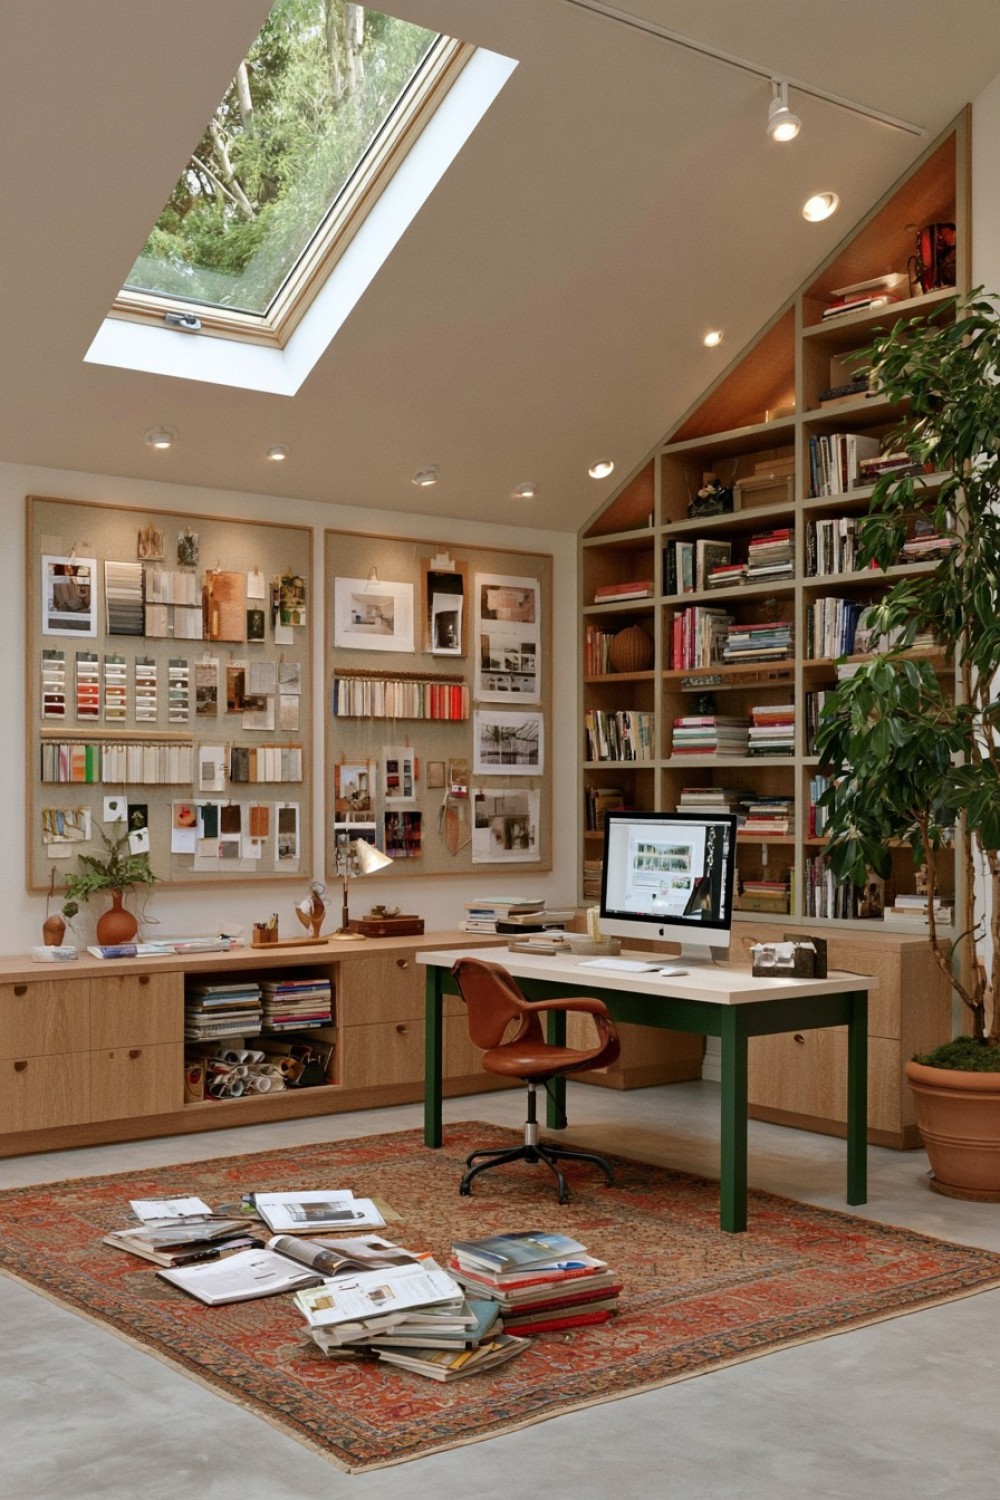
A sample office needs a system for finding materials, not simply a wall of attractive swatches. Divide storage by the way you work: current projects, reusable reference samples, and items ready to return or discard. Label drawers by material or project, and record product names, finish codes, and supplier details so a useful sample can be identified later. A beautiful unidentified tile is less helpful when it is time to place an order.
Measure your largest sample boards before choosing drawers. Heavy stone or tile samples can quickly add weight, so confirm storage and floor suitability rather than concentrating them in one location by default. Keep the computer area separate from surfaces used for dusty or messy materials. For color decisions, examine samples in the room where they will be installed as well as in the attic; different lighting can change their appearance. Use a clear review surface instead of covering every wall with unfinished selections.
10. Build a Concealed Office Inside Full Height Attic Cabinetry
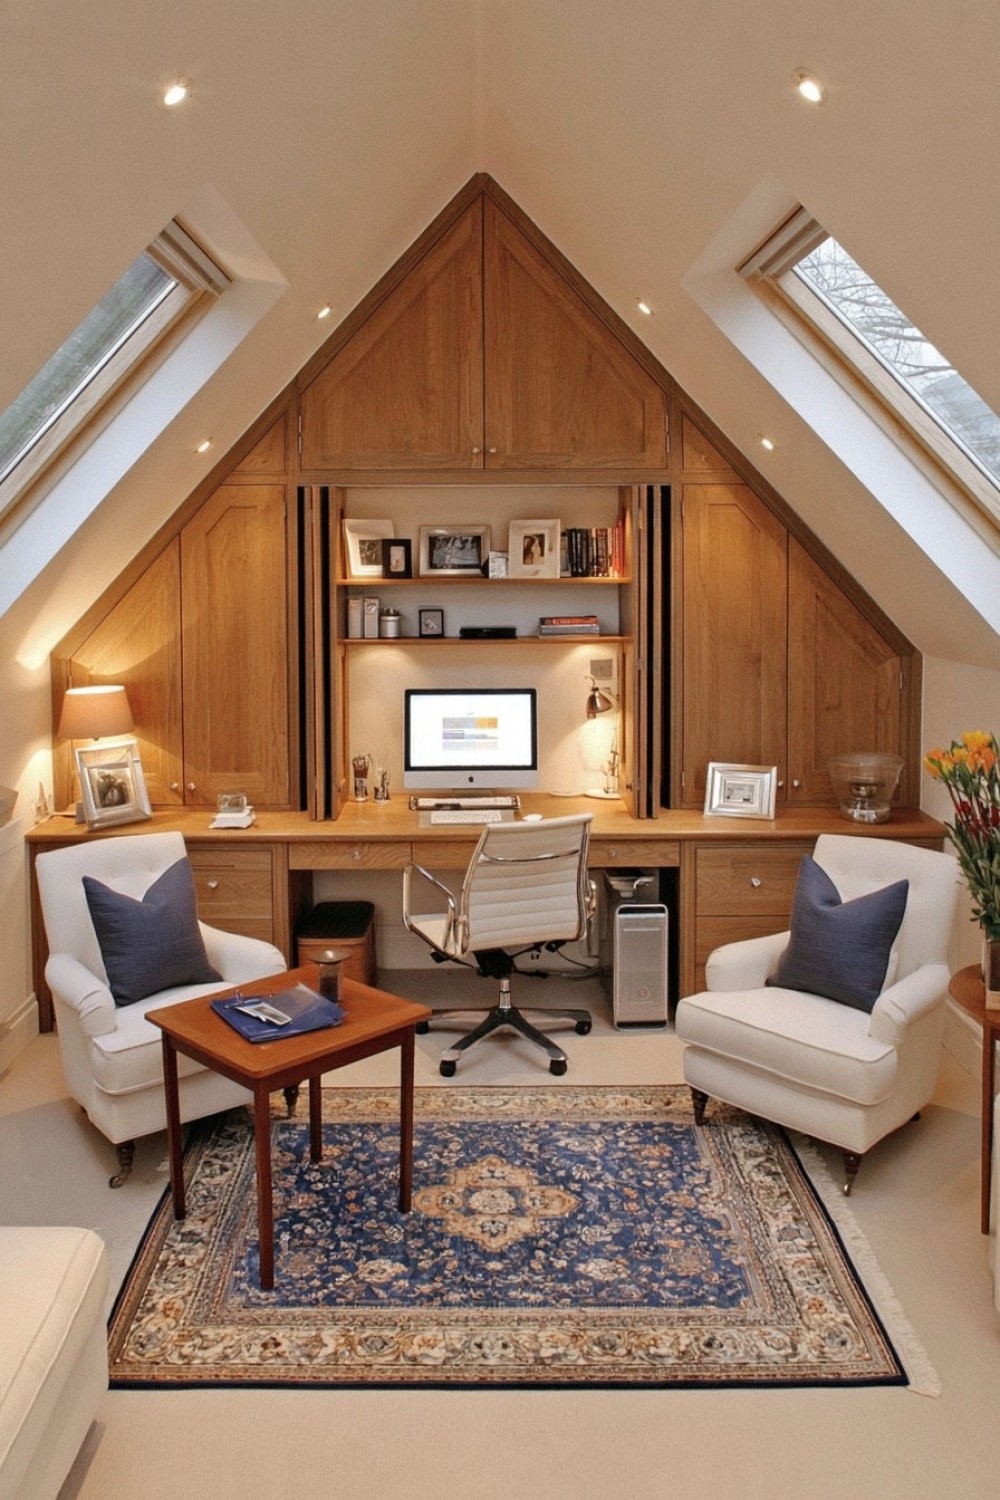
A concealed workstation should be planned in its open position first. Measure the working depth, leg space, monitor position, and movement of the chair before considering how the doors will look when closed. Folding doors can project into the room, while pocket doors require space within the cabinet structure. Compare both arrangements against the route from the stairs and the nearby furniture.
For a practical mock-up, use tape to mark the fully opened doors and sit at a temporary desktop. Check whether the side panels restrict your elbows or block useful light. Provide access to power connections and follow equipment requirements for ventilation. Do not close heat-producing equipment into an unventilated compartment simply to hide it. Decide where the chair, keyboard, and loose cables will go at the end of the day. The concept works best when closing the office is a straightforward routine rather than a daily rearrangement.
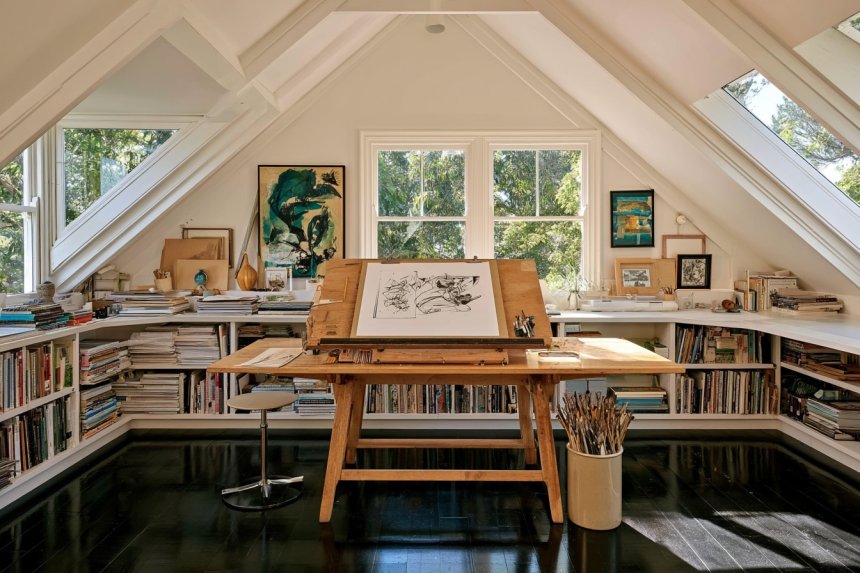
11. Make an Attic Office With a Dedicated Paper Planning Table
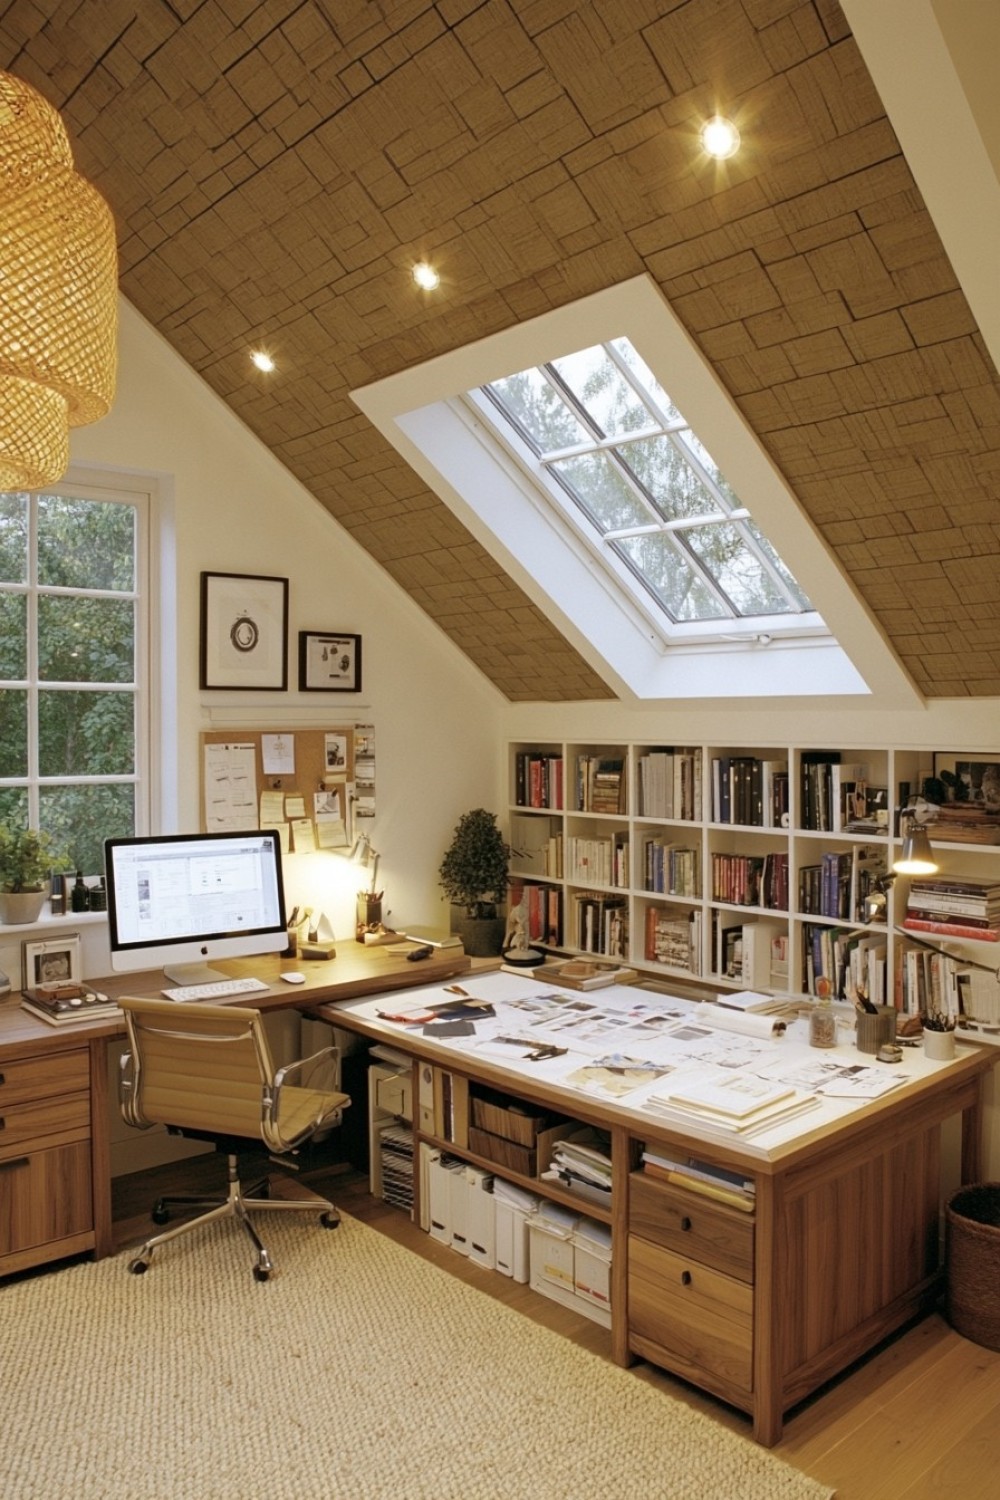
Choose the planning table around the largest documents you regularly use. An A2 sheet measures 42 × 59.4 cm; a 120 × 80 cm tabletop, for example, can accommodate that sheet with surrounding space for notes and tools. This is a layout example rather than a required desk size. If you usually work with smaller documents, a compact secondary surface may be enough.
Position the table where the person using it has comfortable clearance in the intended seated or standing position. Test access around it with nearby drawers open. A matte surface can be easier to work on under strong light than a glossy finish, while cutting or model-making tasks call for a suitable protective mat. Store active paperwork in a shallow tray that can be moved without disturbing the arrangement. If the table is used only occasionally, a folding or nesting option may preserve more everyday circulation space.
12. Create a Quiet Writing Office With an Oversized Desk
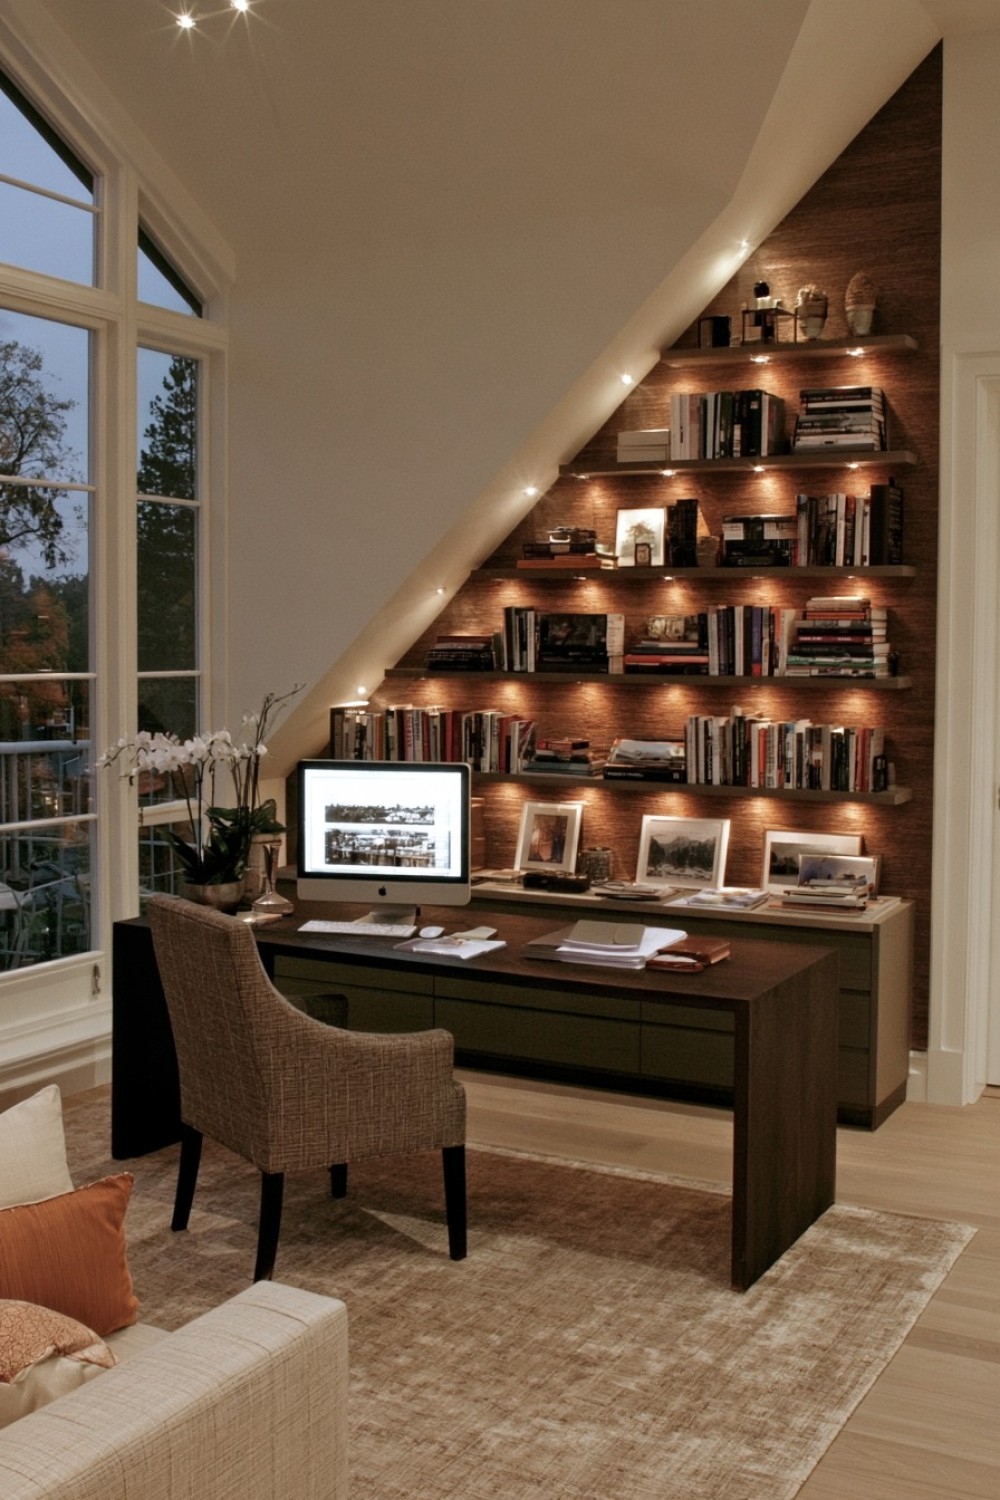
An oversized desk is useful when the extra surface supports a real working habit, such as comparing books, drafting by hand, or keeping reference papers open. Before ordering, lay out those items on an existing table and measure the space they occupy. This avoids choosing a large desk that fills the room while leaving much of the surface unused.
Check the route upstairs as carefully as the room itself. A desktop that fits the attic may not pass around a narrow stair turn; removable legs or an assembled-in-place design can make delivery easier. Place frequently used items within comfortable reach and keep the far side for reference material. Rugs and curtains may soften reflections within the room, but they will not necessarily resolve traffic noise or rain striking the roof. Listen to the attic during your intended working hours before investing in a writing space whose main purpose is quiet concentration.
13. Design a Small Client Meeting Corner Away From the Desk
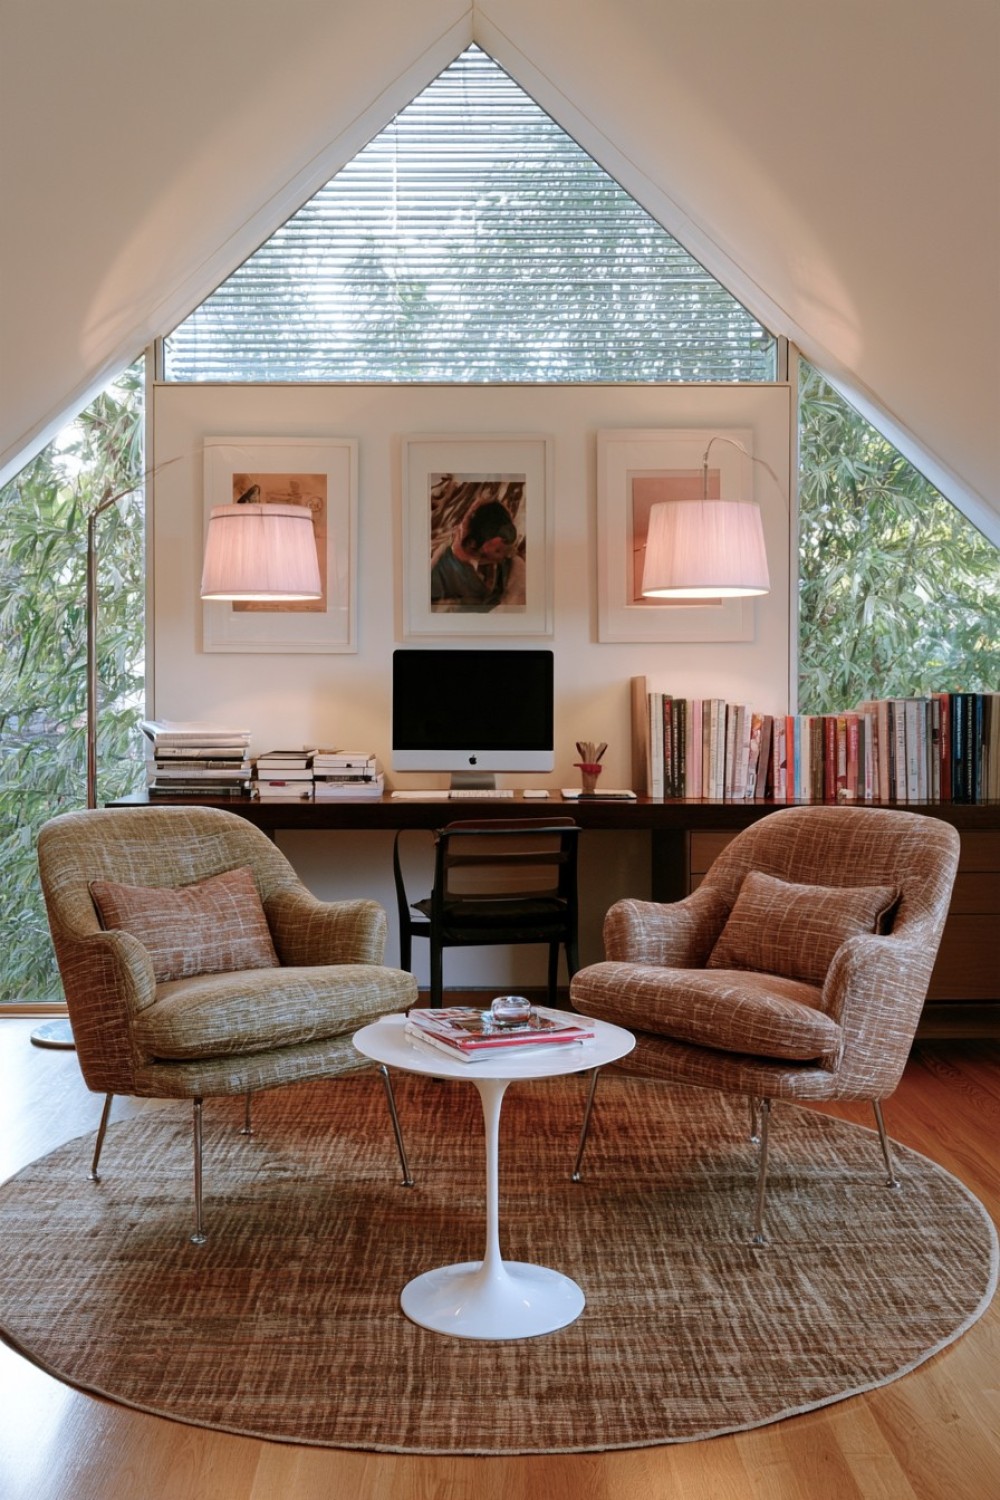
Before planning a client corner, consider whether the attic is suitable for visitors. Stair access, head clearance, privacy, and any applicable requirements for receiving clients at home should be resolved first. If visitors cannot reach the room comfortably, a downstairs meeting area or remote appointment may be more practical than fitting chairs into an unsuitable loft.
Where the space works, position seating within the taller part of the room and test getting in and out of both chairs. A small round table avoids projecting corners, but its base should still leave room for feet. Keep the route to the stairs clear and place presentation materials within reach so meetings do not require repeated trips around the desk. Store client documents out of sight when another visitor arrives. The separation can remain simple: two coordinated chairs and a useful surface are often more effective than a miniature formal boardroom.
14. Turn the Roofline Into an Integrated Filing System
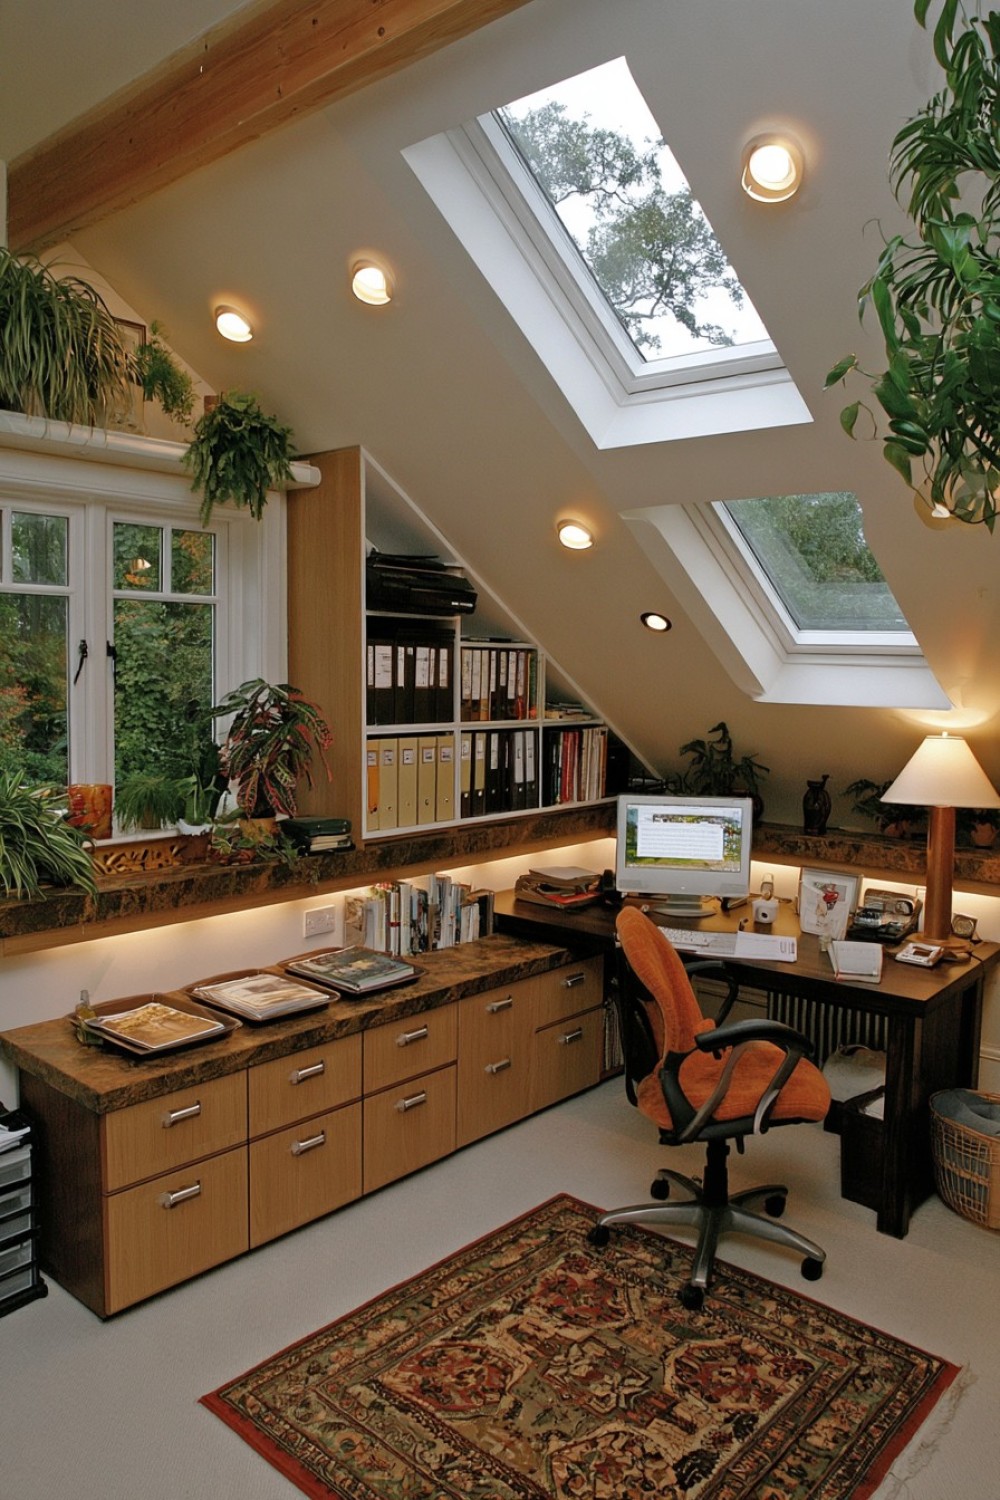
Following the roof slope with filing cabinets can recover awkward space, but the internal dimensions must match your actual documents. Measure folders, suspension files, archive boxes, and their handles before specifying the joinery. A drawer that fits loose paper may be too shallow for the folder system you use. Keep active files in the easiest-to-reach section and place infrequently consulted records farther under the eaves.
Paper becomes heavy in quantity, so discuss the intended contents with the cabinet installer and confirm that the floor can accommodate the proposed storage. Check for signs of dampness or roof leaks before placing important records near exterior surfaces. Avoid obstructing inspection access with fixed cabinets. Use a consistent indexing system inside the drawers and establish a review routine for outdated paperwork. Sensitive records may need lockable storage, while irreplaceable documents are better supported by a considered backup and document-protection plan.
15. Plan a Flexible Attic Office That Changes With the Workday
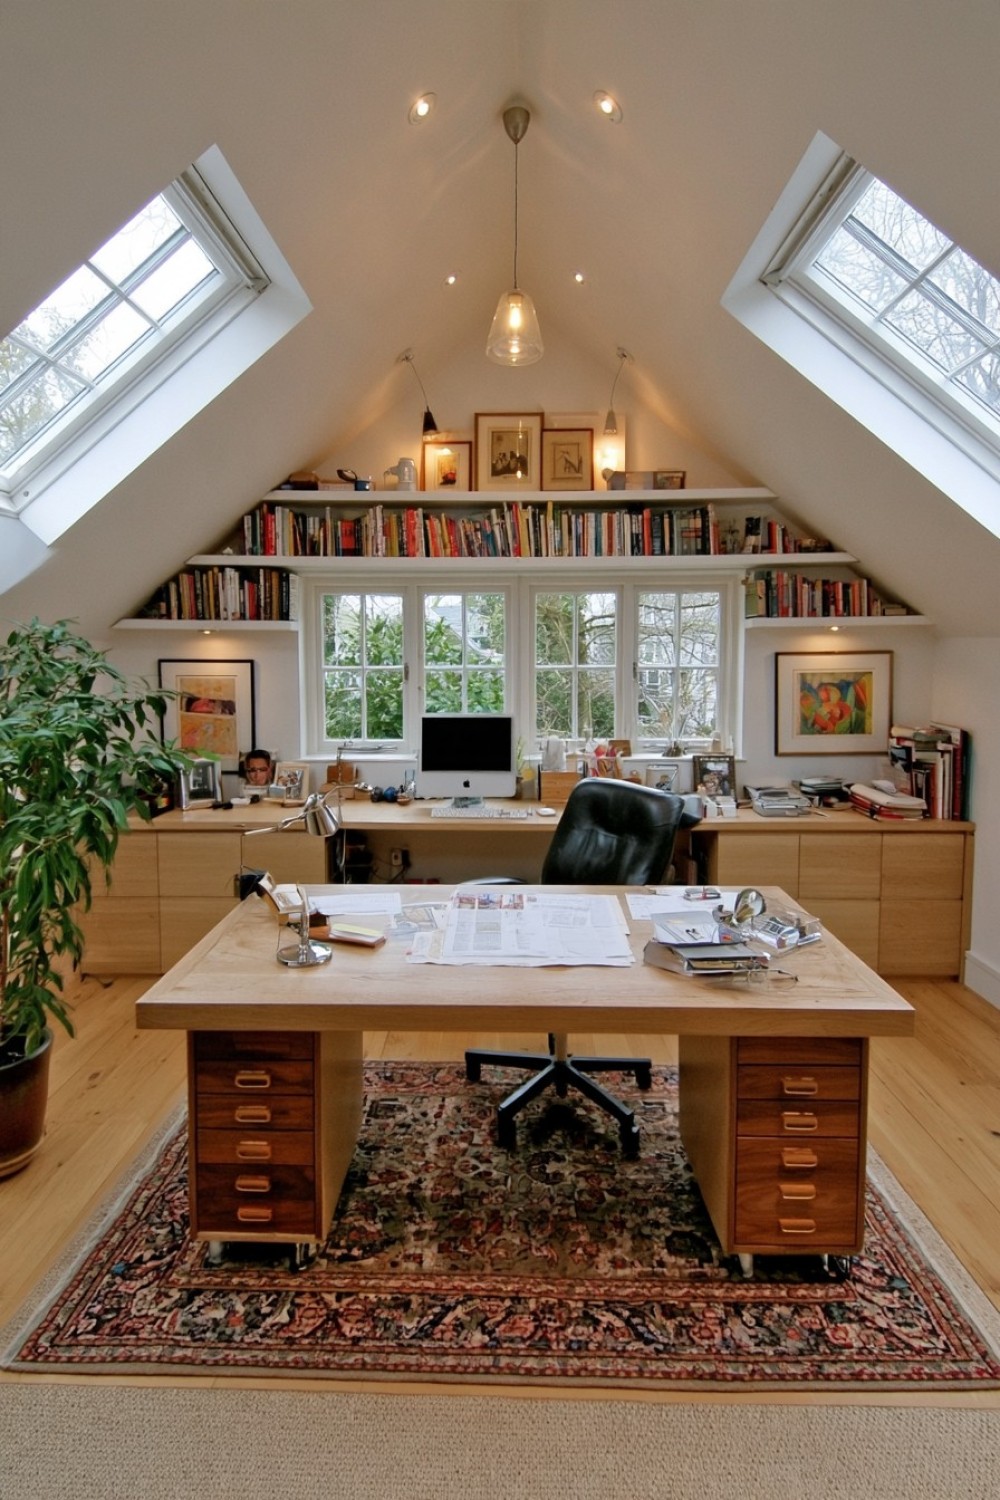
A flexible office works best when a few elements remain fixed. Choose a dependable main workstation, keep the stair route clear, and use the remaining area for furniture that changes with the task. Sketch two or three realistic arrangements, such as individual work, paper planning, and a short meeting. In each version, check chair movement, drawer access, and the route between work areas.
A lightweight table or mobile pedestal can make transitions easier, but choose suitable locking castors where movement needs to be controlled. Keep loose leads out of walking routes and have permanent electrical changes handled appropriately. Avoid layouts that depend on stretching an extension cable across the room every time the furniture moves. Give movable items a defined parking position so the attic can return to its normal arrangement quickly. Coordinated finishes help the room look consistent, while this repeatable setup routine makes flexibility useful in practice.
MORE IDEAS


Share
What's Your Reaction?
 Like
0
Like
0
 Dislike
0
Dislike
0
 Love
0
Love
0
 Funny
0
Funny
0
 Angry
0
Angry
0
 Sad
0
Sad
0
 Wow
0
Wow
0