16 Basement Bar Designs That Balance Style and Practicality

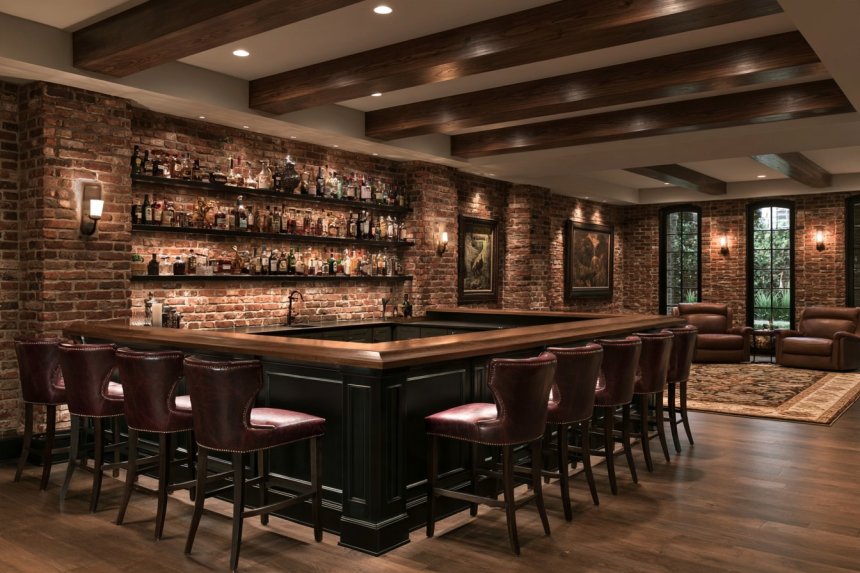
A well-planned basement bar can turn an underused lower level into a comfortable place for serving drinks, sharing food, watching games, or hosting informal gatherings. Before choosing cabinetry and decorative finishes, inspect the room for moisture, confirm the available ceiling height, and decide whether the bar requires plumbing. A dry bar needs only storage and a serving surface, while a wet bar introduces additional installation, drainage, ventilation, and maintenance requirements.
The layout should also respond to how the surrounding basement is used. A bar beside a television lounge requires different seating and lighting than one connected to a game room or guest suite. Durable counters, wipeable surfaces, accessible storage, and unobstructed walkways will generally provide more lasting value than purely decorative features. The following basement bar designs offer distinct visual directions while addressing the practical decisions that make an entertaining space easier to use.
1. Shape a Curved Bar Around an Awkward Basement Corner
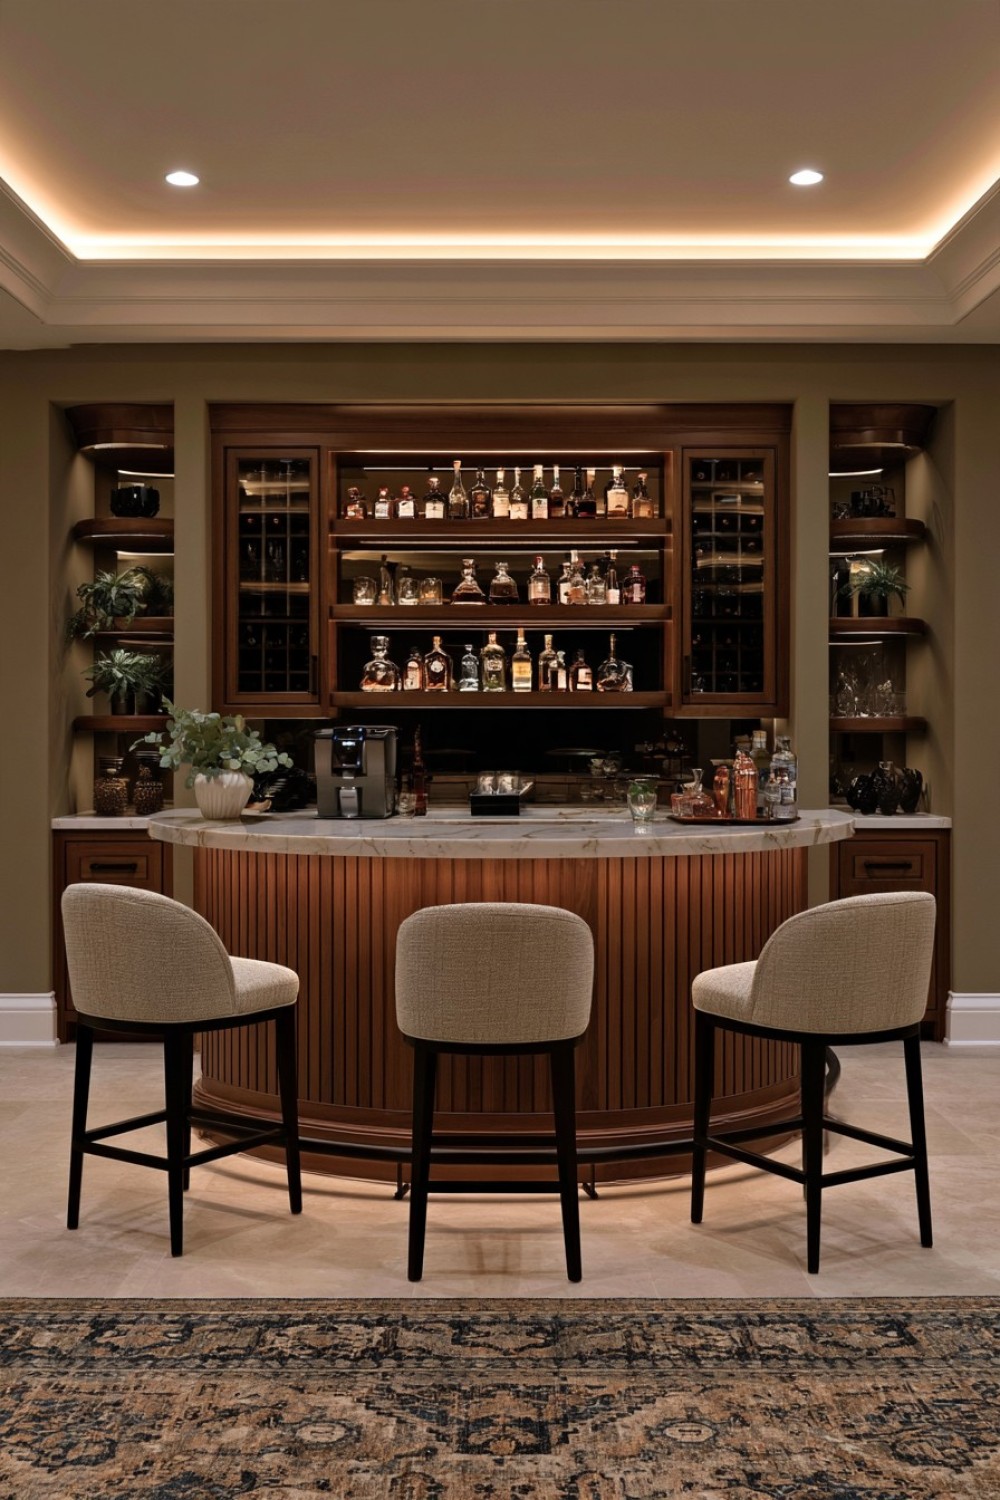
A gently curved counter can make an inconvenient basement corner feel like an intentional part of the floor plan. Unlike a long straight bar, the rounded shape allows seated guests to face one another more naturally. It can also soften the transition between a serving zone and an adjoining lounge. Quartz, solid-surface material, sealed hardwood, or fabricated terrazzo can be shaped to follow the curve, although tighter radiuses may require professional fabrication.
Plan the working side before deciding how dramatic the curve should be. Approximately 36 to 42 inches of clear space behind the counter provides a useful starting point for movement, but appliance doors and cabinet drawers may require more. A seating overhang of around 10 to 12 inches can work for occasional use, while a deeper overhang usually provides better knee room. Repeat the curved line in a shelf edge, pendant arrangement, or nearby table so the counter does not appear disconnected from the rest of the basement.
2. Convert the Area Beneath the Stairs Into a Compact Drink Station
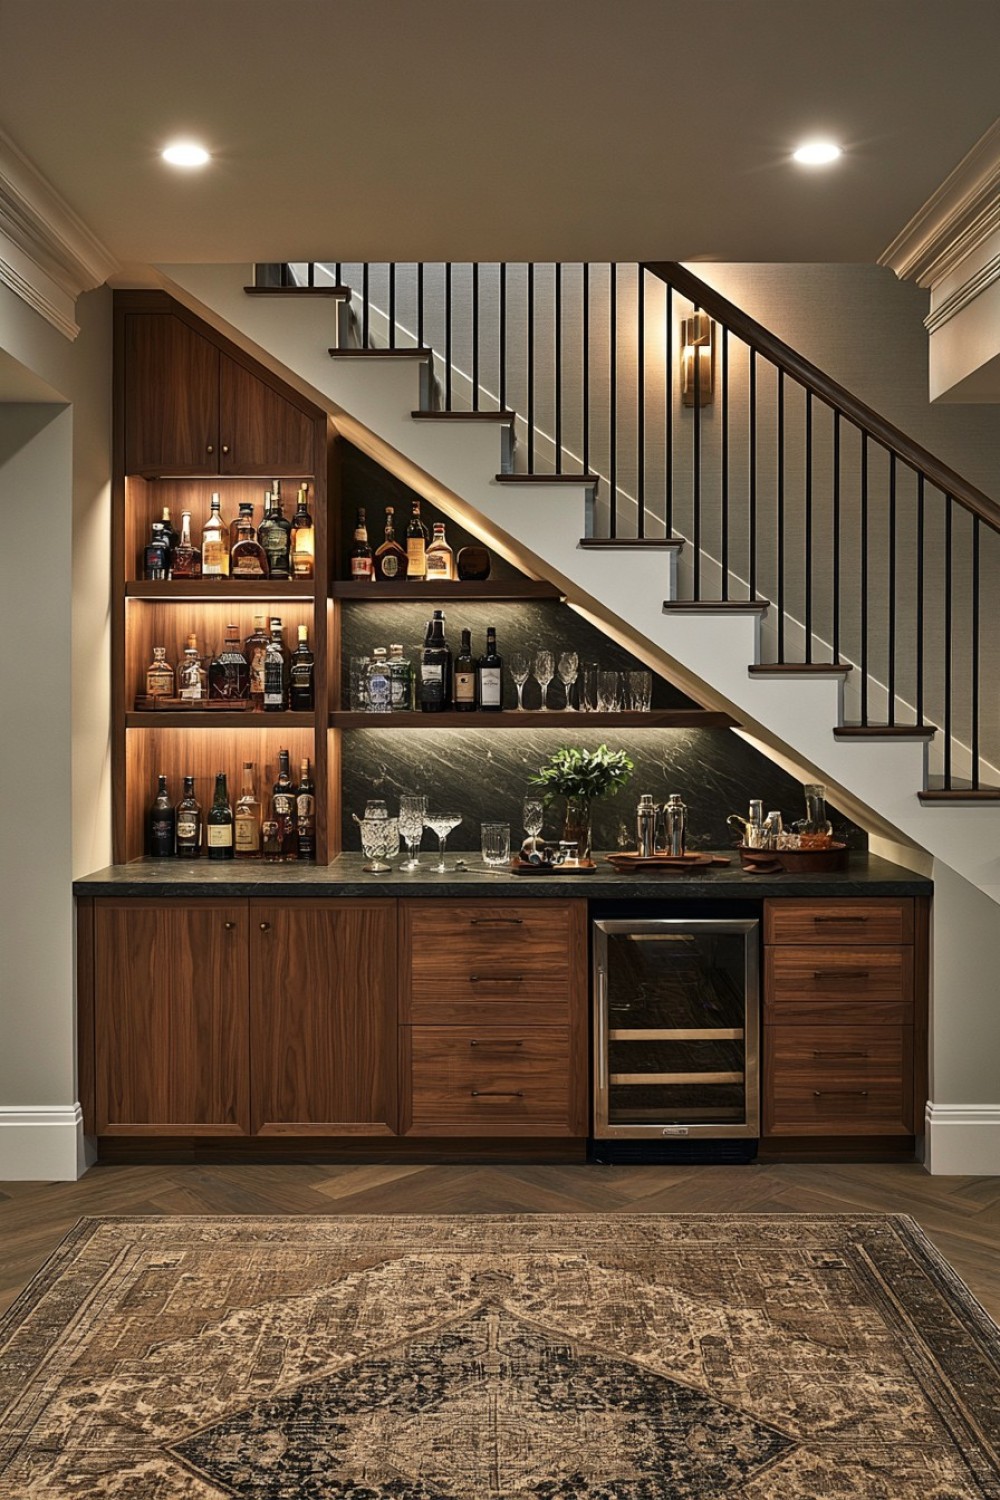
The space beneath a staircase can accommodate an efficient dry bar without taking floor area away from the main basement. Position tall storage beneath the highest portion of the stairs, then gradually reduce cabinet and shelf heights as the ceiling descends. Frequently used glasses and preparation tools should remain near the open end, where users have sufficient headroom. Lower areas are better suited to closed cupboards, bottle storage, or drawers that can be accessed without standing beneath the slope.
A counter approximately 18 to 24 inches deep is often enough for serving drinks, arranging snacks, and housing a small sink when plumbing is available. Protect the wall with wipeable tile, stone, glass, or sealed paneling. Integrated lighting beneath the stairs is particularly valuable because this niche may otherwise remain shadowed. Before attaching cabinetry, confirm that the staircase enclosure does not contain electrical panels, plumbing controls, ventilation components, or access points that must remain reachable.
3. Warm the Room With Walnut and Ribbed Cabinet Fronts
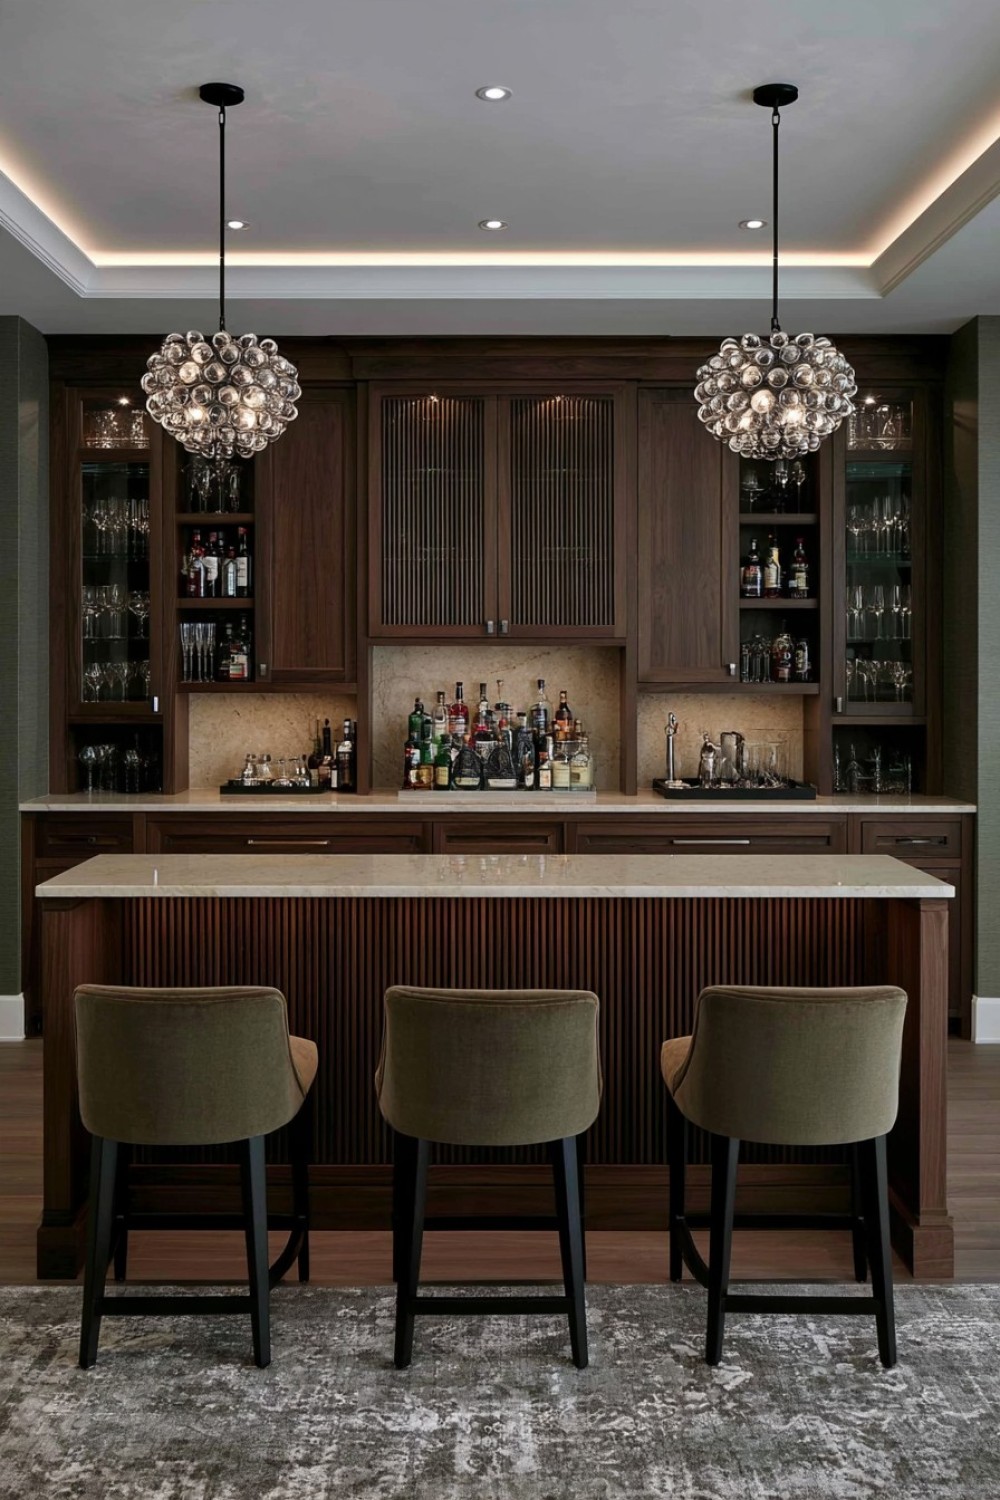
Walnut cabinetry introduces natural warmth that can counter the cool, enclosed character common in below-grade rooms. Ribbed or fluted fronts add shadow and texture without relying on numerous decorative objects. Use this detailed treatment selectively on the outward-facing bar panel or a central cabinet bank. Keeping the remaining doors flat allows the wood grain and craftsmanship to remain visible without making the room feel visually crowded.
Balance the deeper timber with a pale quartz, porcelain, or sealed stone counter that reflects some available light. Drawers are more practical than deep cupboards for bar tools, napkins, coasters, and small accessories, while ventilated appliance openings should follow the manufacturer’s clearance requirements. Because humidity may fluctuate in a basement, avoid installing untreated solid wood directly against a damp wall or floor. Properly finished veneer panels and moisture-resistant cabinet boxes can offer a similar appearance with greater dimensional stability.
4. Separate a Lounge and Game Room With a Double-Sided Bar
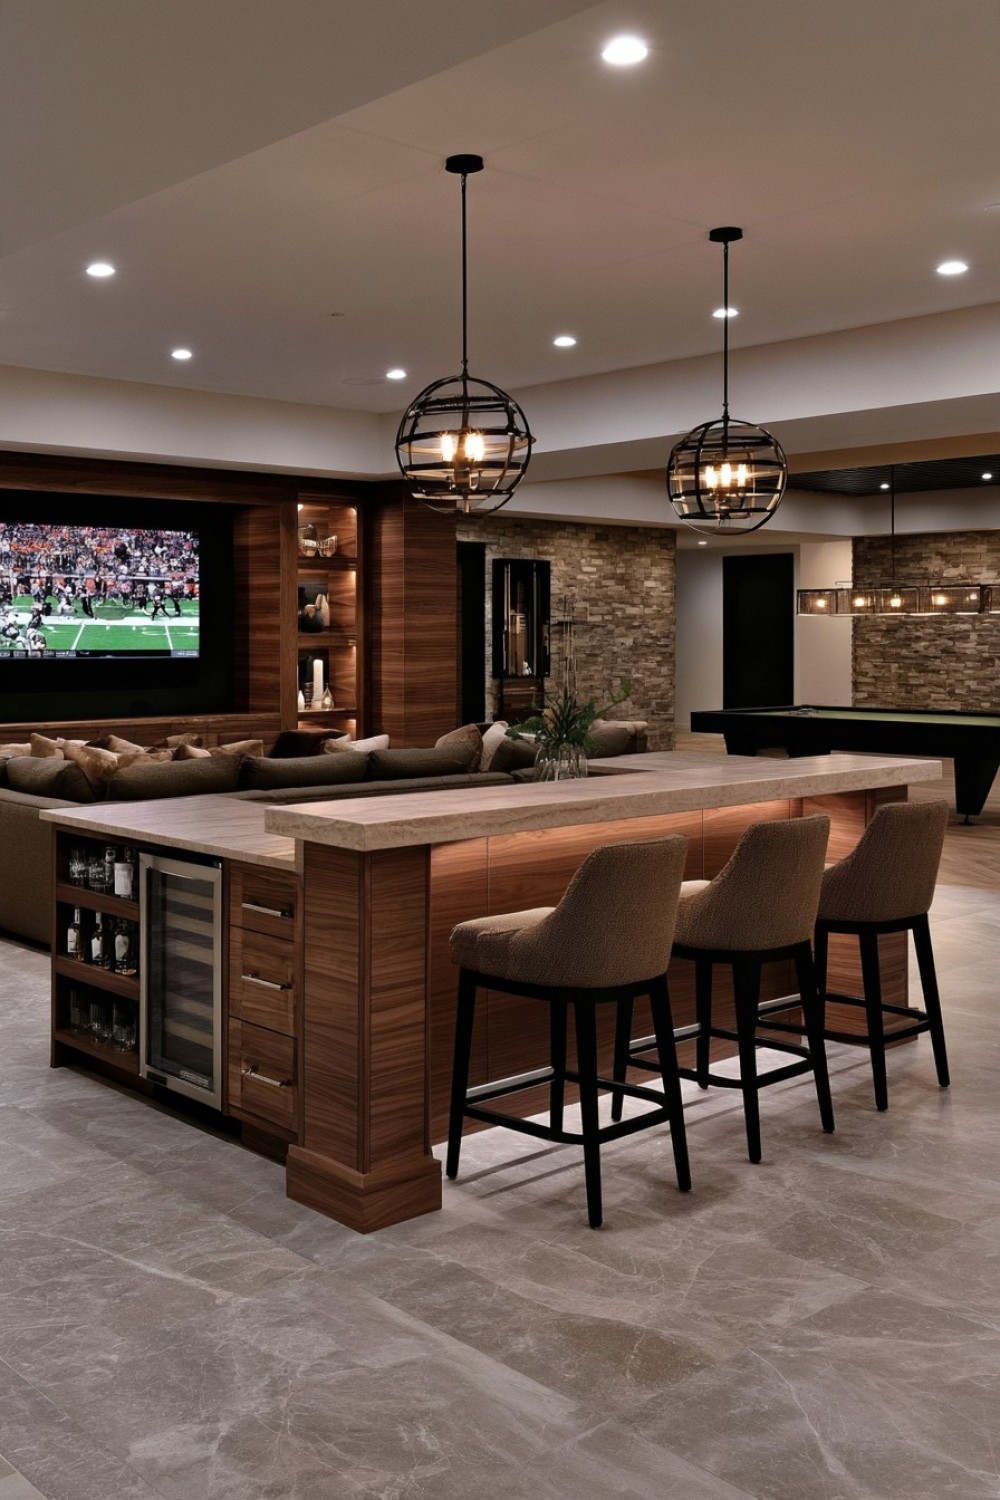
A centrally positioned bar can organize a large open basement without dividing it with solid walls. The working side may contain refrigeration, bottle storage, preparation space, and a sink, while the opposite face provides seating or shallow cabinets accessible from the lounge. This arrangement establishes two recognizable activity zones while preserving sightlines between a television area, pool table, conversation space, or children’s play section.
All exposed cabinet ends and rear panels should receive finished surfaces because the unit will be viewed from several directions. Keep appliance doors and drawers away from the primary walkway, and allow sufficient clearance behind occupied stools. Electrical outlets should be placed where cords will not cross the serving surface or circulation route. If the bar includes water, coordinate plumbing before the floor and cabinetry are completed. A continuous counter material or repeated cabinet finish will help the freestanding structure feel connected to the architecture rather than resembling an island placed randomly in the room.
5. Frame the Serving Area With a Shallow Stone Arch
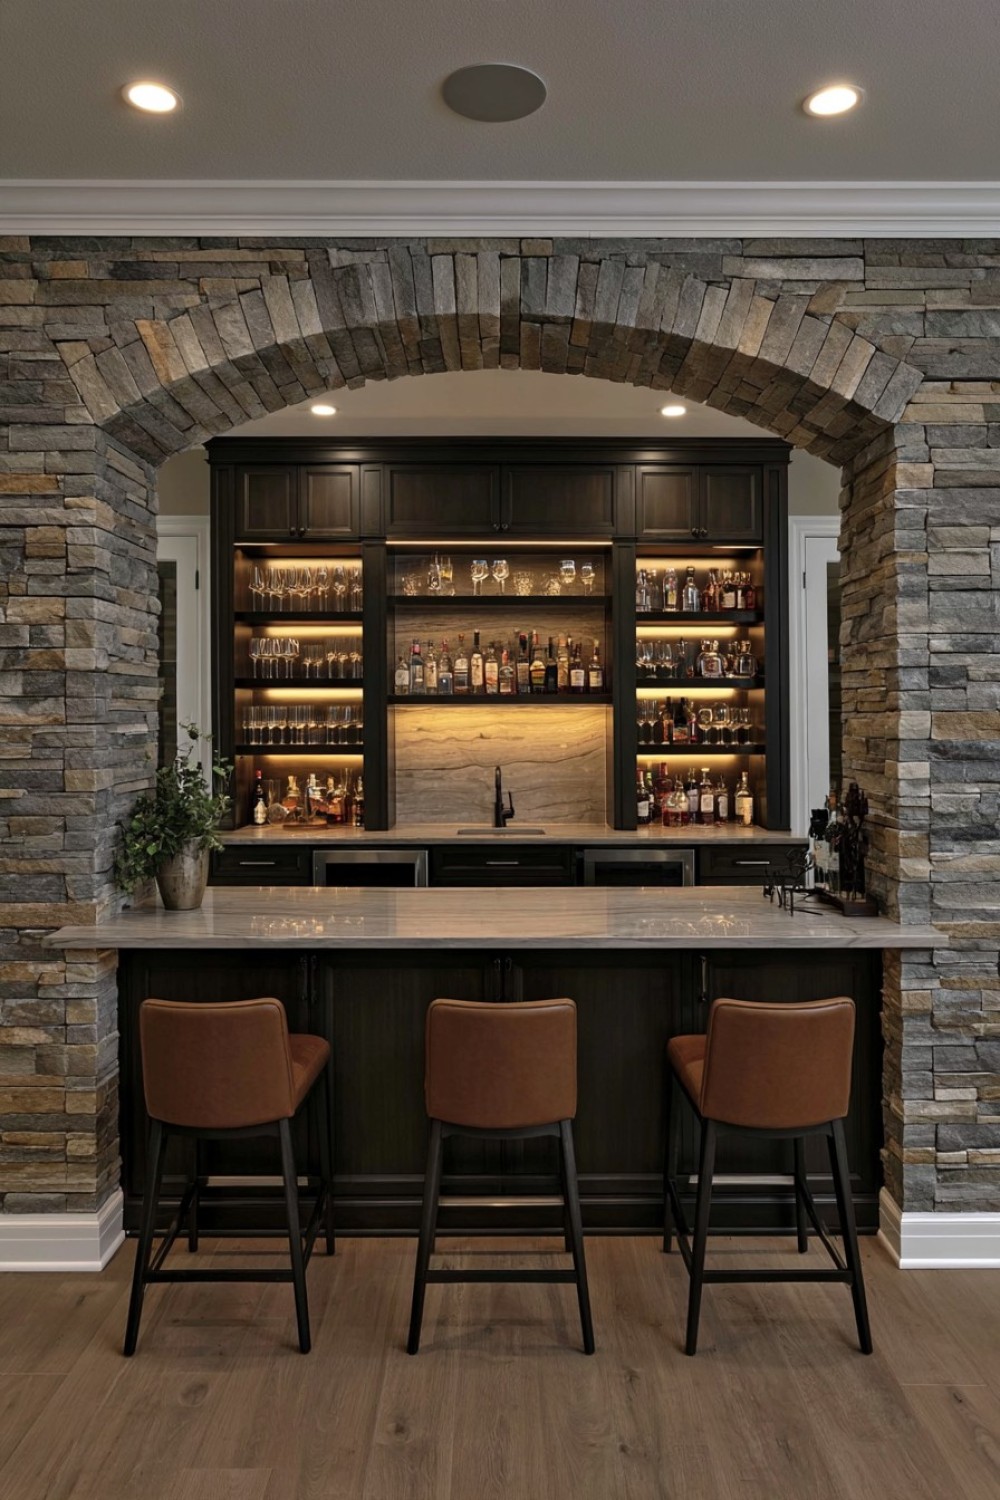
A masonry-framed alcove can give a basement bar a sense of permanence while concentrating texture in one defined area. In a room with a low ceiling, a broad and shallow arch will usually feel more proportional than a narrow, dramatically raised opening. Thin brick, natural stone veneer, porcelain panels, or lightweight architectural cladding can provide the visual effect without consuming as much depth as full masonry construction.
Keep the interior of the alcove comparatively streamlined. Simple cabinets, a durable counter, and restrained shelving prevent the rough surface from overwhelming the serving area. Include task lighting beneath the upper shelf or within the arch because textured materials can absorb light and cast heavy shadows. Check how the added cladding affects electrical outlets, appliance ventilation, and counter depth before installation. If the wall shows moisture staining or efflorescence, correct the underlying water problem before covering it with a decorative finish.
6. Conceal the Bar Behind Full-Height Cabinet Doors
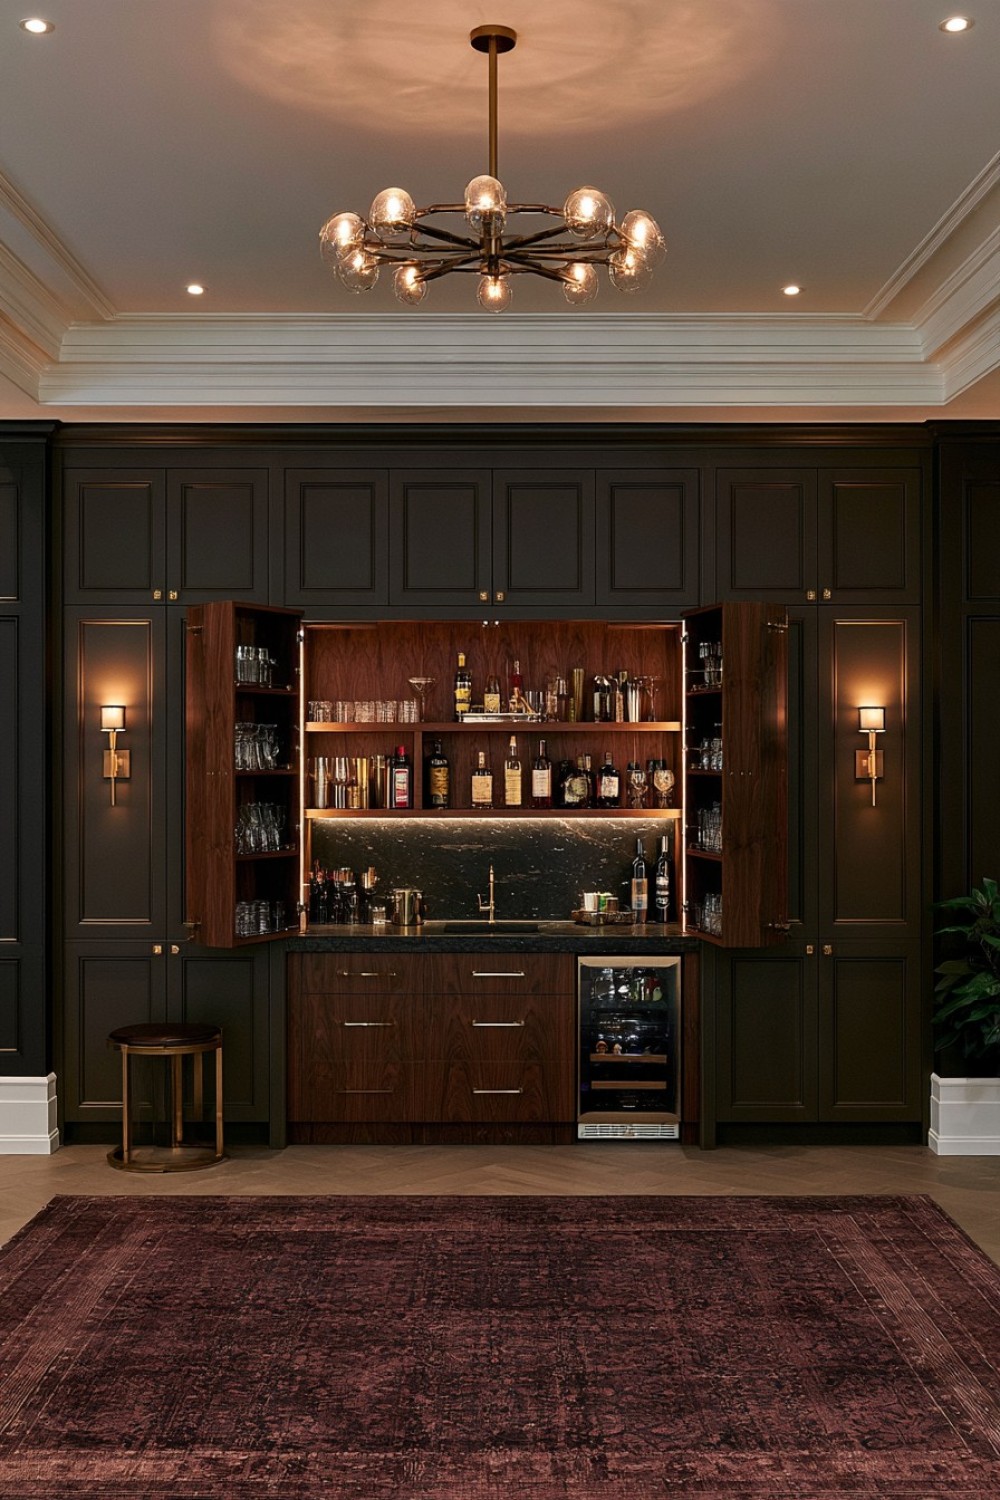
A hidden bar works well when the basement also functions as an office, guest room, family lounge, or exercise area. Full-height doors can conceal glassware, bottles, small appliances, and preparation surfaces when entertaining is finished. Pocket doors slide away from the working zone, while folding doors require less wall cavity construction. Standard hinged doors may be simpler to install but need enough clear floor area to remain open without blocking movement.
Inside the cabinet, combine a compact counter with drawers, adjustable shelves, and an easy-to-clean backsplash. Appliances still require the clearances and airflow specified by their manufacturers, even when enclosed behind doors. Install adequate outlets rather than relying on extension cords, and position lighting so the interior is fully visible when opened. Matching the exterior doors to nearby wall paneling or storage creates a calm, continuous elevation. A contrasting interior finish can then make the reveal feel deliberate without affecting the room’s everyday appearance.
7. Pair the Bar With a Built-In Banquette
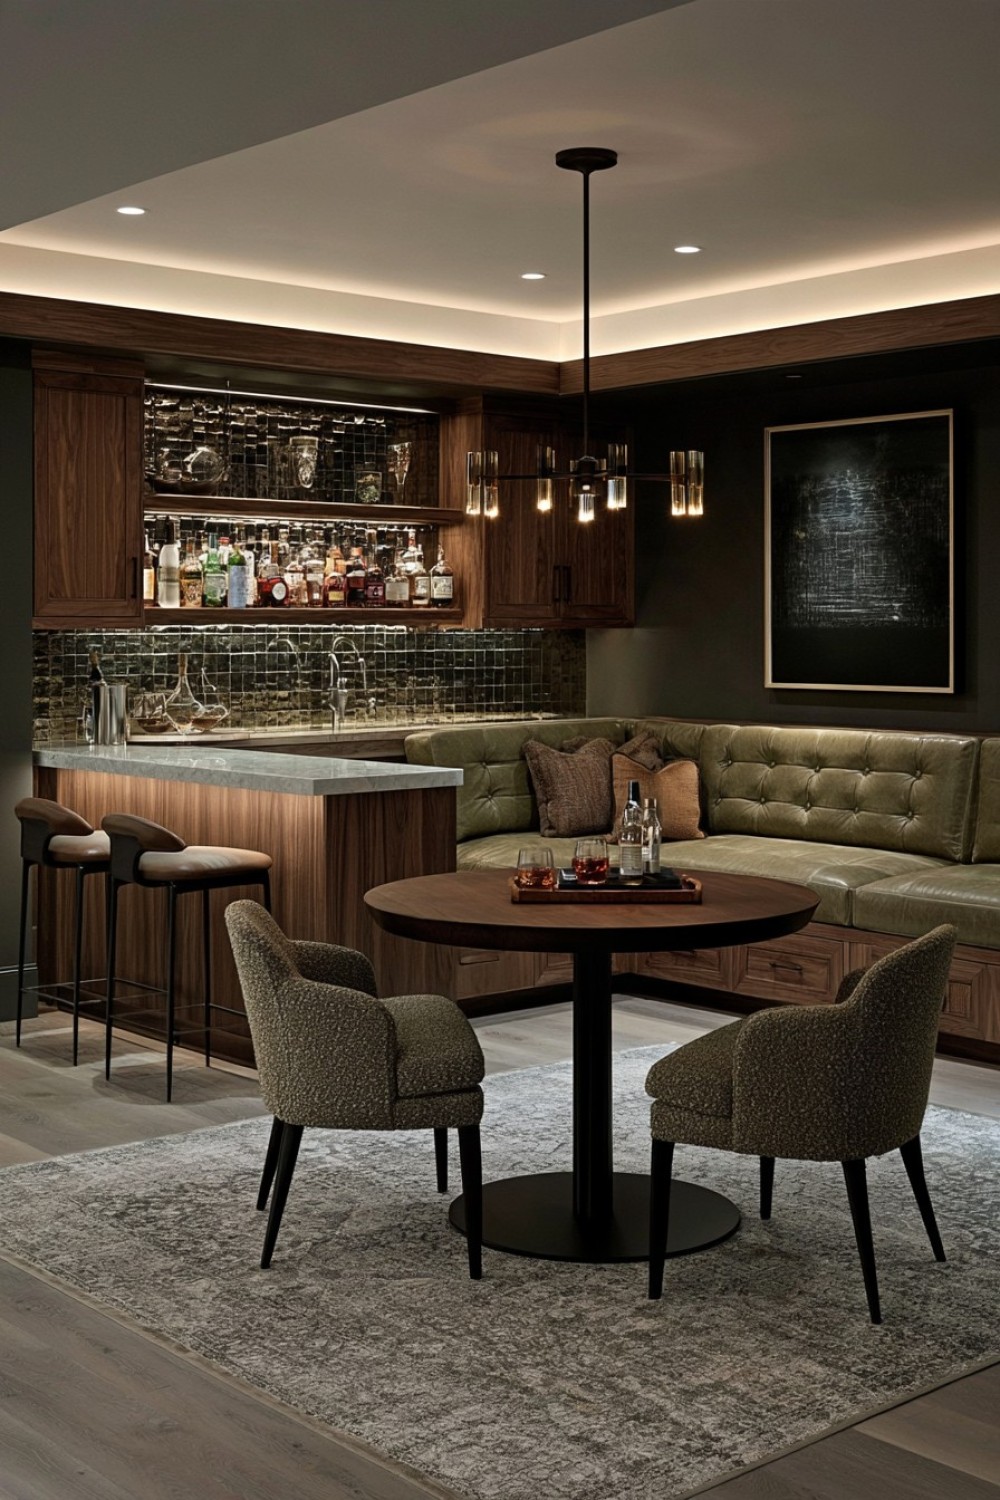
Bar stools are convenient for short visits, but a nearby banquette creates a more comfortable place for meals, board games, and longer conversations. An L-shaped bench can use a corner efficiently and accommodate more people than several freestanding chairs. Seat drawers or lift-up compartments may hold table linens, serving pieces, games, or seasonal entertaining supplies, reducing the amount of cabinetry required behind the bar.
Choose upholstery with a removable or wipeable surface, particularly when food and drinks will be served nearby. A finished seat height of approximately 17 to 19 inches generally pairs comfortably with a standard dining-height table, although cushion thickness must be included in the measurement. Avoid extending the table or bench into the bar’s main working path. Repeating one cabinet color, metal finish, or textile tone between the two zones creates continuity while allowing the banquette to feel softer and more residential than the preparation area.
8. Introduce Terrazzo Without Overwhelming a Small Bar
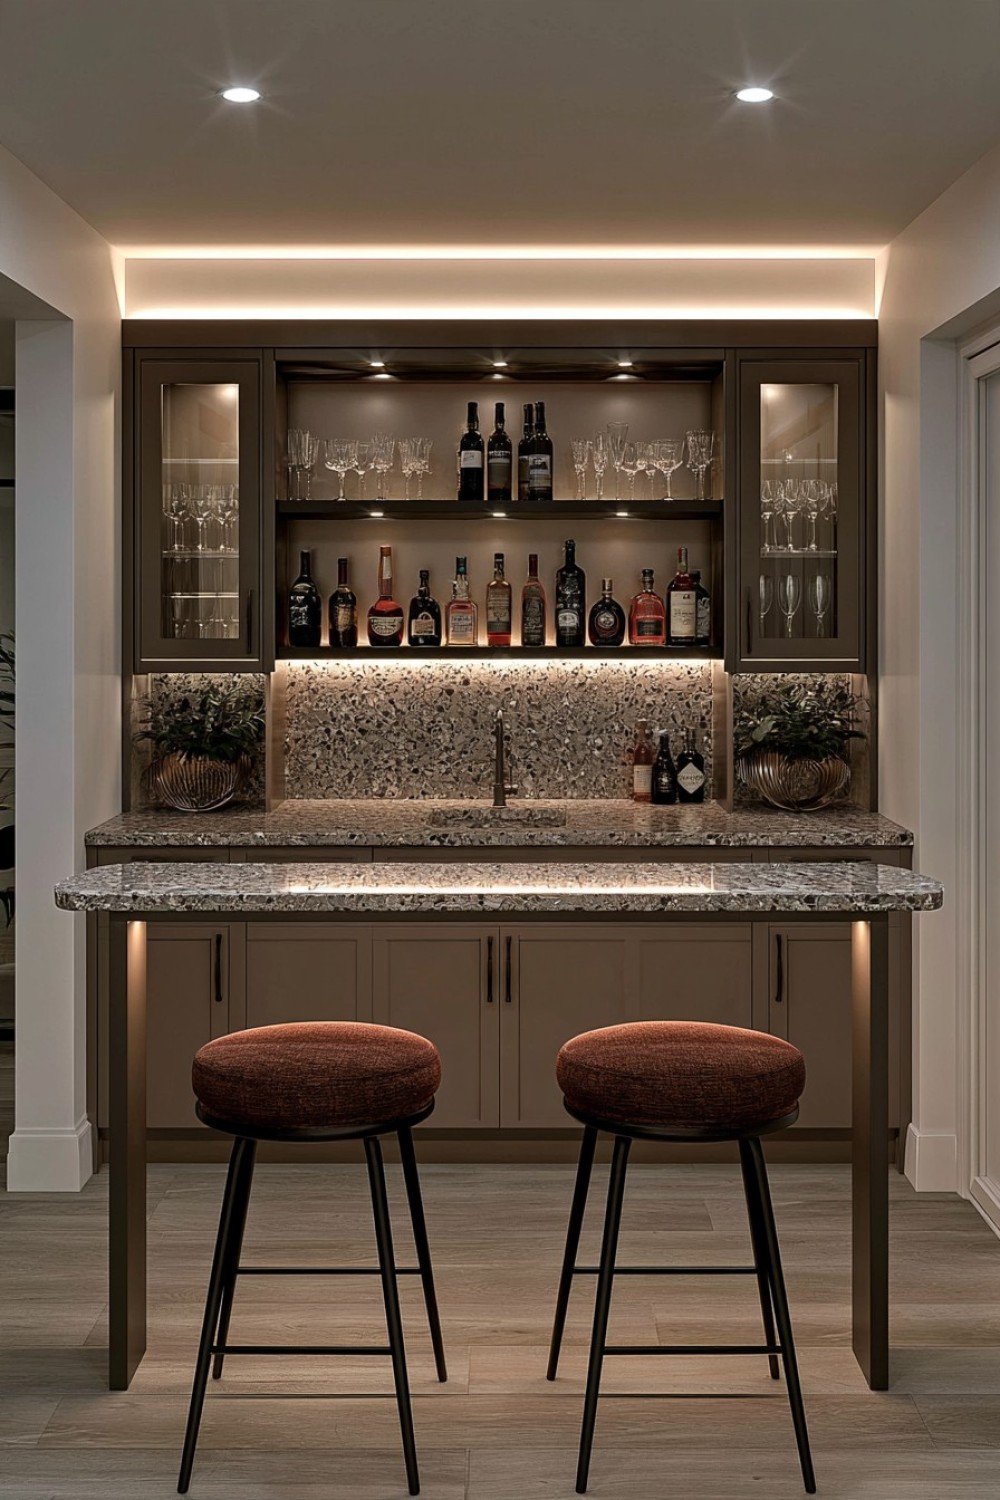
A compact basement bar offers an opportunity to use a distinctive material on a controlled scale. Terrazzo can add color and movement to the countertop, backsplash, or outward-facing panel without covering the entire room. Select an aggregate palette containing two or three tones already present in the flooring, cabinetry, or seating. This connection prevents the pattern from appearing like an isolated decorative sample.
Traditional poured terrazzo can be heavy and may require specialist installation. Porcelain slabs, engineered surfaces, or large-format tiles with a terrazzo appearance offer lighter and often easier-to-maintain alternatives. Use plain cabinet fronts and restrained hardware so the patterned surface remains the visual focus. If the bar receives little daylight, a pale background with moderately sized fragments can keep the area from feeling dense. Obtain a material sample and view it under the basement’s actual lighting before ordering, as artificial light can noticeably alter both the base color and aggregate tones.
9. Give the Bar the Character of a Residential Library
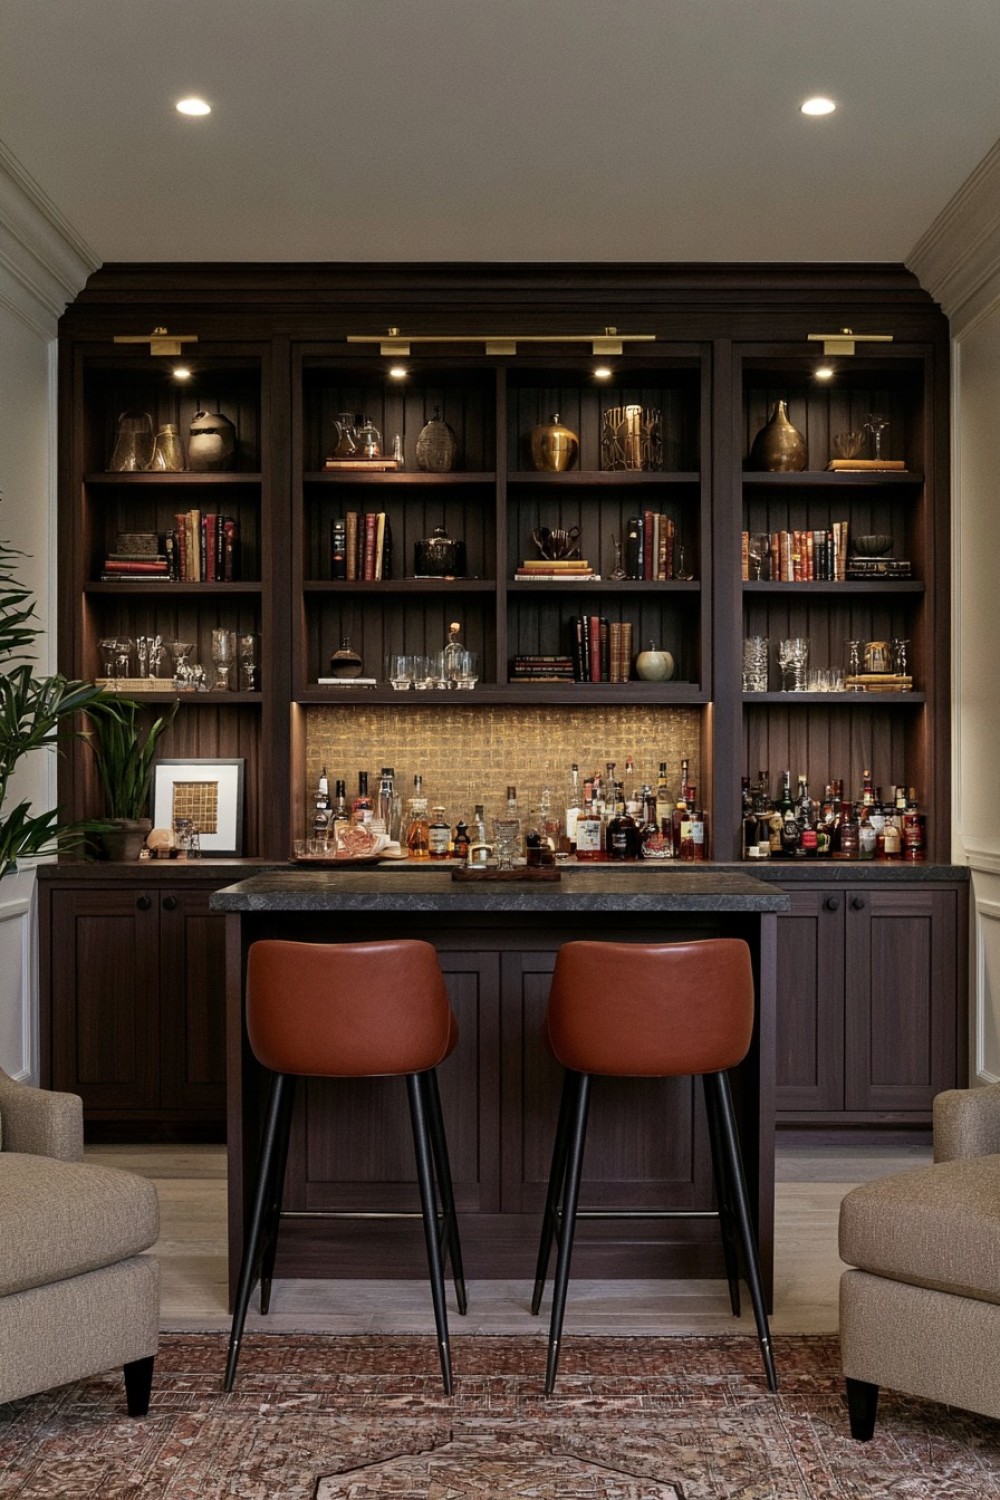
A library-inspired arrangement can make a basement bar feel like integrated furniture rather than a commercial serving counter. Surround the work surface with shelving divided into practical compartments for glasses, serving vessels, books, and a limited number of decorative objects. Closed base cabinets should accommodate spare bottles, cleaning supplies, and less attractive equipment so the open display remains orderly.
Shelf depth should match what will actually be stored. Glassware generally requires less depth than large books or serving trays, and unnecessarily deep shelves can make a small room feel enclosed. Adjustable shelves provide flexibility as the collection changes. Medium oak creates a relaxed interpretation, while dark-stained timber and brass details produce a more traditional atmosphere. Leave some compartments partially empty to prevent visual clutter. Integrated shelf lighting should use concealed wiring and a warm color temperature that complements the wood rather than turning the display into a harshly illuminated cabinet.
10. Add a Wine Display Wall Beside the Main Counter
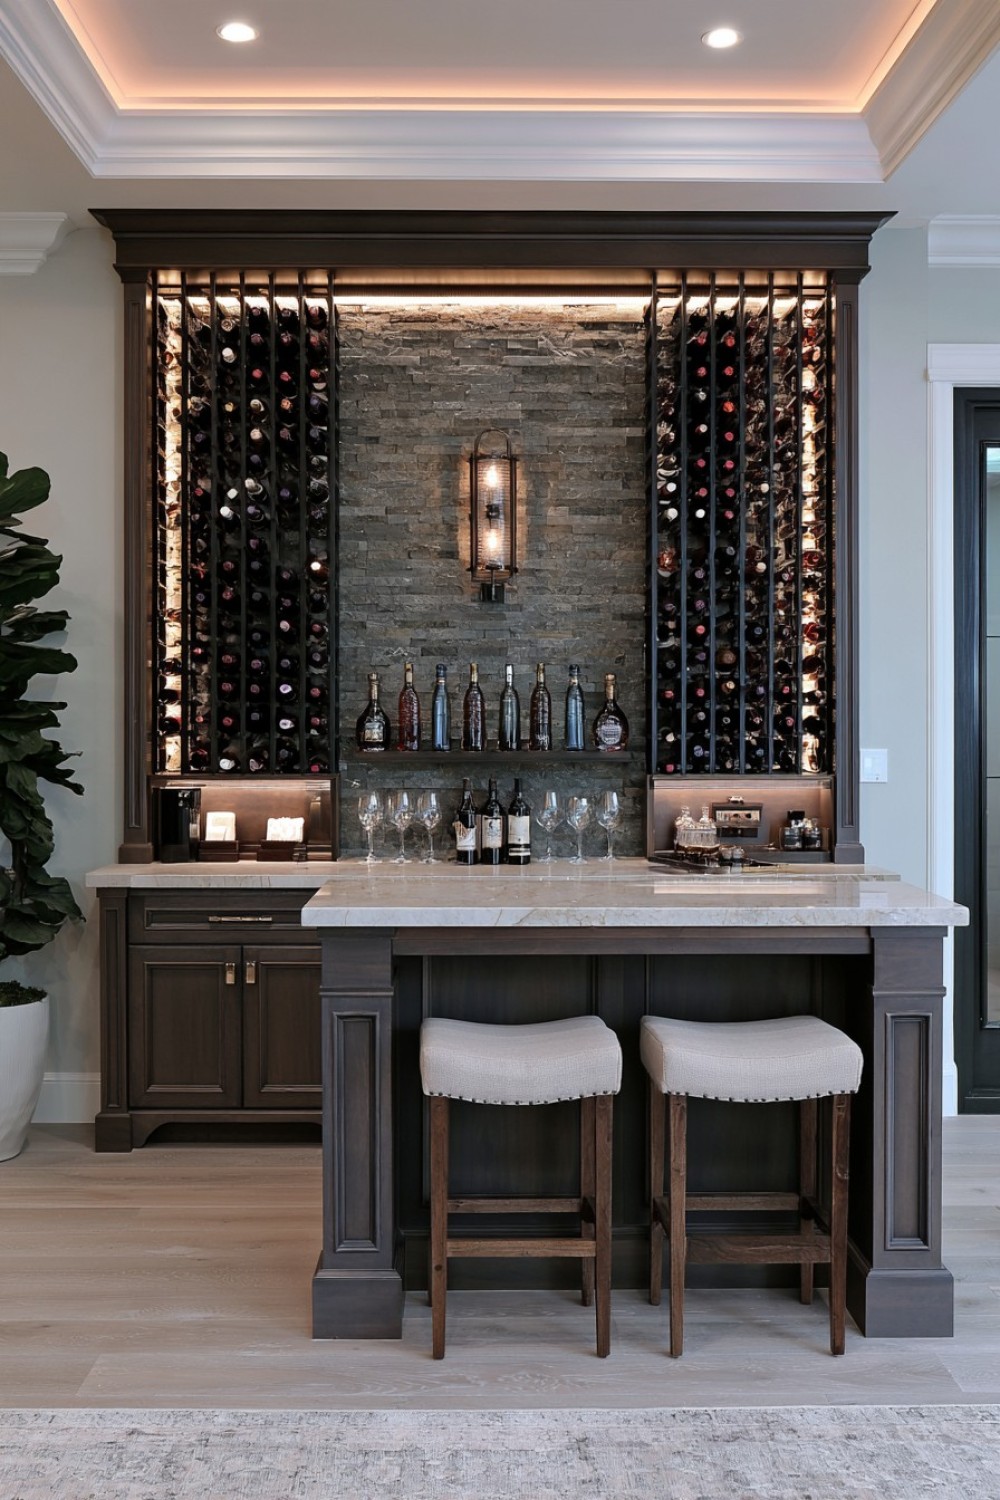
A shallow wine wall can turn bottle storage into an architectural feature without requiring deep cabinetry. Vertical metal supports, individual pegs, recessed niches, or narrow timber channels can arrange bottles in a controlled pattern. Place the display away from heating equipment and strong light. A decorative wall is best used for bottles intended for near-term consumption, since valuable or long-term collections may need more stable temperature and humidity conditions.
Check the weight capacity of the wall and use fixings suitable for its construction. Bottle supports must prevent movement and should not project into a busy walkway. Closed cabinetry beneath the display can hold openers, napkins, decanters, and serving accessories. Coordinate the rack finish with cabinet handles, shelf brackets, or lighting details for a more unified result. Leaving deliberate spaces between groups of bottles will generally create a calmer composition than filling every available position.
11. Brighten a Low Basement With Soft Neutral Finishes
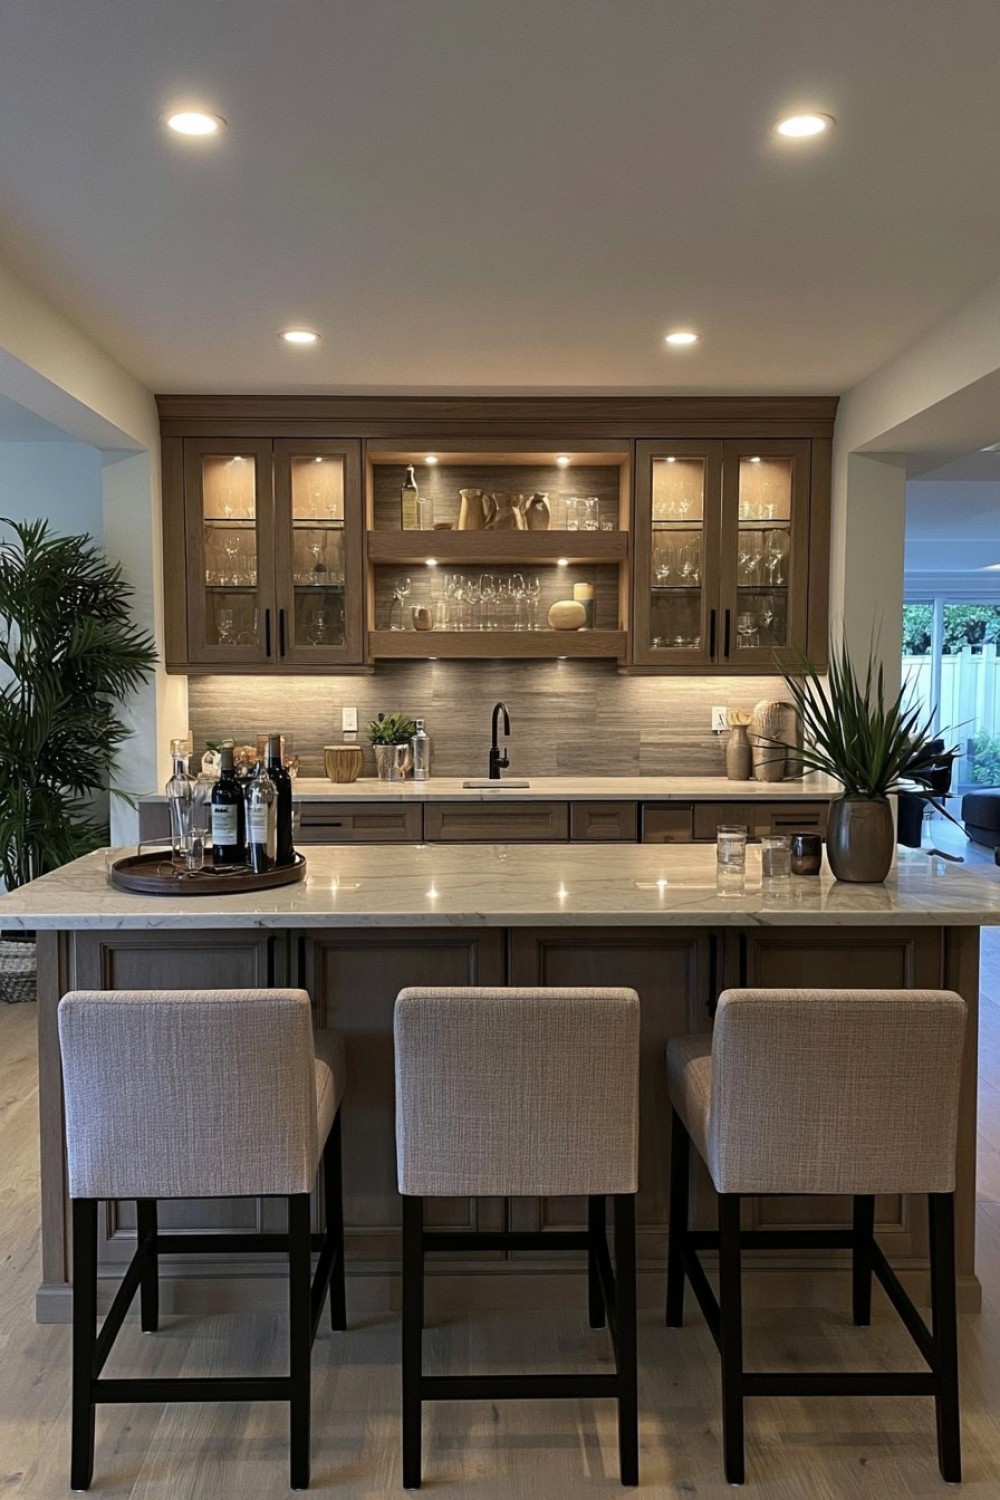
Dark finishes are not the only way to give a basement bar character. Warm white, mushroom, pale taupe, light oak, and softly veined stone can make a low-ceilinged room feel more open. These shades also distribute artificial light more evenly than charcoal cabinetry or dark masonry. Avoid using one identical pale tone across every surface; small changes in texture and value will keep the design from appearing flat.
Combine painted base cabinets with a light timber shelf, a subtle backsplash, and upholstery in a slightly deeper neutral. Shallow upper storage can preserve useful wall space without making the elevation feel top-heavy. Choose washable paint and cabinet finishes that tolerate occasional splashes. Before decorating, address basement moisture and maintain adequate air circulation, since pale finishes can reveal staining caused by an unresolved dampness problem. Layer general ceiling illumination with under-shelf task lighting so the counter remains functional without relying on a single bright fixture.
12. Design a Refined Sports Bar With an Edited Display
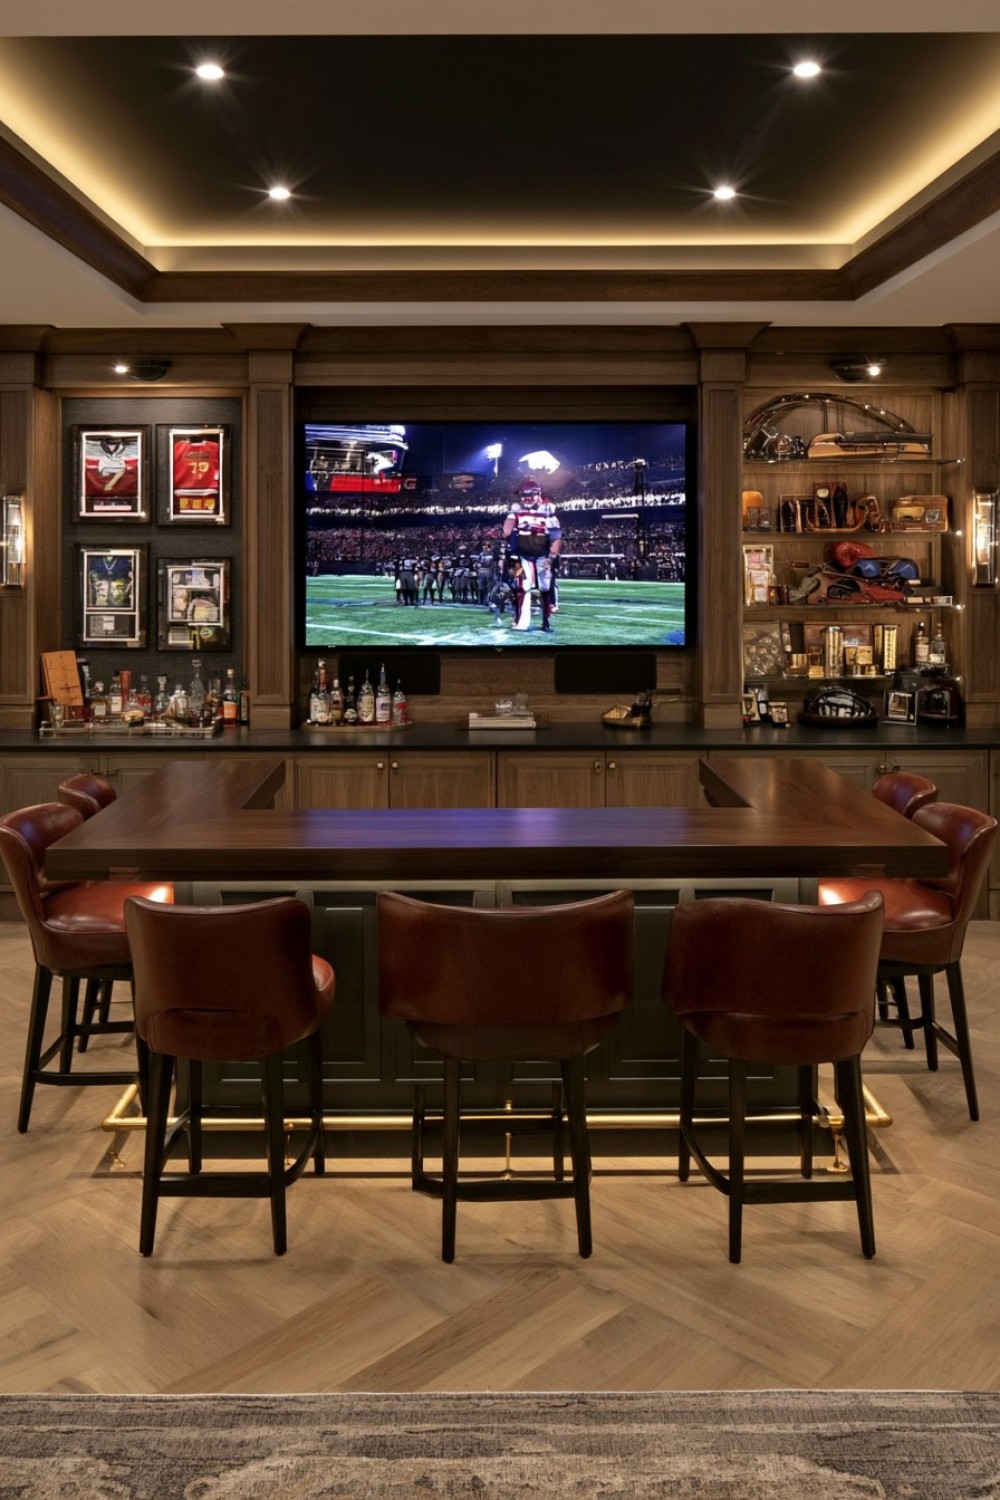
A sports-oriented basement bar can express personal interests without covering every wall in signs and memorabilia. Begin with the viewing relationship: stools and lounge seating should have a comfortable sightline to the screen without forcing guests to turn sharply. Avoid positioning highly reflective glass, glossy tile, or bright fixtures directly opposite the television, where glare can interfere with viewing.
Create one organized display for meaningful items such as a framed jersey, vintage equipment, or a small collection associated with a favorite team. Closed cabinetry can hide extra accessories and prevent the theme from spreading across the whole room. Leather-look upholstery, warm wood, dark metal, and durable performance fabric can suggest a clubhouse atmosphere in a restrained way. Maintain a clear circulation route between the bar, seating, stairs, and exits, particularly when stools are occupied. The room will then remain useful for films, family gatherings, and everyday relaxation outside the sports season.
13. Place a Raised Viewing Counter Behind the Sofa
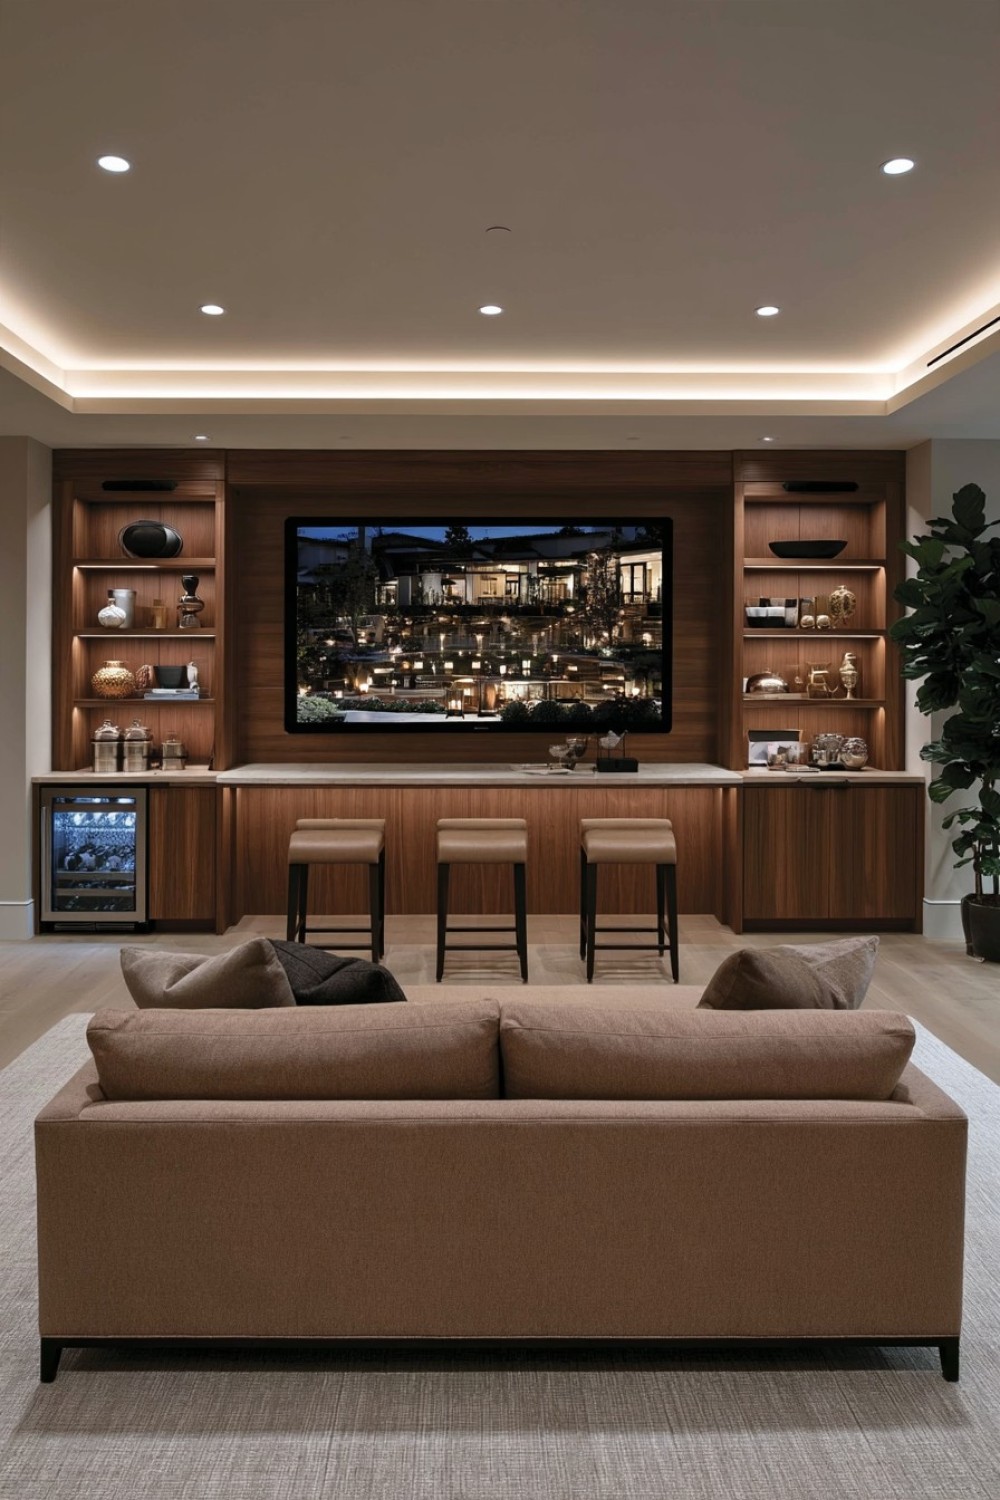
The area behind a large basement sofa can hold a narrow raised counter that doubles as extra viewing and serving space. This solution is particularly effective in a long rectangular room where placing every function against the perimeter would leave the center underused. A counter around conventional bar height can accommodate stools facing the television, while shallow storage below holds glasses, snacks, games, and media accessories.
Measure the relationship between the counter, stools, and sofa before construction. Seated guests should be able to see over the sofa without the counter feeling excessively tall, and there must be enough space to pull out each stool safely. A beverage refrigerator can be positioned at one end if its door will not open into the main walkway and its ventilation requirements are met. Match the counter to another material already used in the basement to create continuity. Concealed floor or cabinet outlets can serve small appliances without leaving cords across the circulation path.
14. Integrate a Structural Column Into the Bar Layout
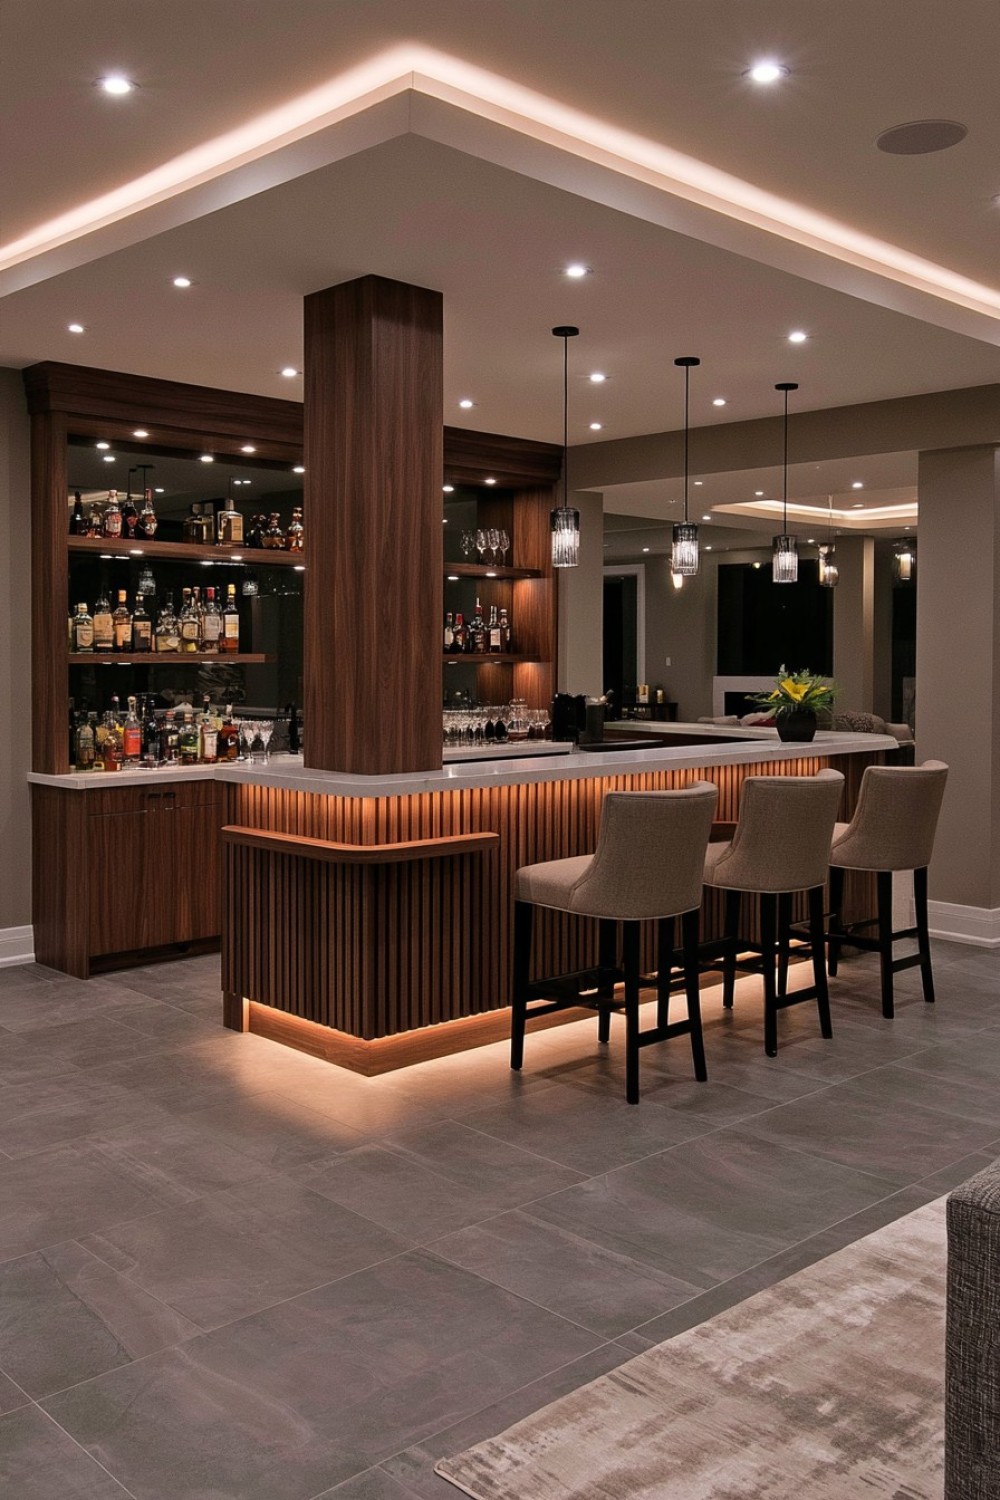
An unavoidable support column can become a natural endpoint or turning point for the bar instead of remaining an isolated obstruction. Extend the counter toward the post, wrap part of the serving surface around it, or use the column to separate preparation and seating zones. Cladding it with the same timber, stone veneer, or painted paneling used on the bar front helps the two elements read as one composition.
Do not cut, drill, relocate, or reduce a structural post without guidance from an appropriately qualified professional. Decorative cladding should also preserve access to any connections that may require inspection. If a narrow ledge is added around the column, keep its projection modest so it does not intrude into the walkway or encourage glasses to be placed where they can be knocked over. Proper integration can make the design feel custom-built for the basement while retaining the original structural function.
15. Extend the Bar Into a Flexible Café-Style Gathering Area
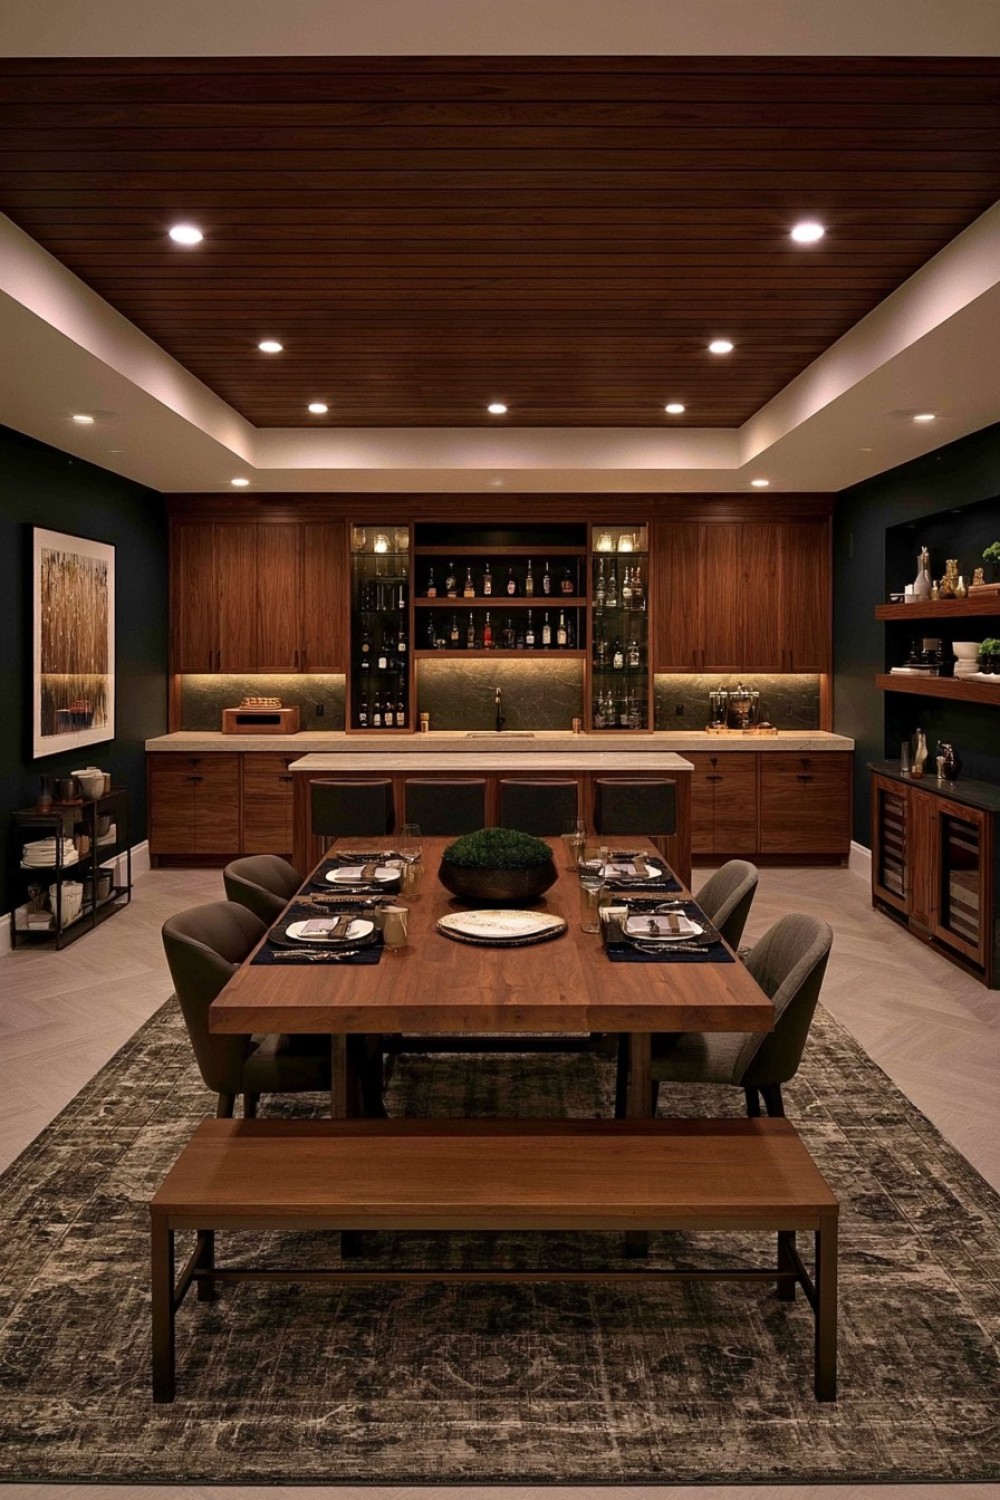
A communal table expands the basement bar beyond traditional drink service. It provides a practical surface for casual meals, tastings, celebrations, crafts, and board games while leaving the main counter available for preparation. A sturdy rectangular table can organize a long room, whereas a narrower oval design may improve circulation in tighter spaces. Benches reduce the number of visible furniture legs, but individual chairs usually provide better support during longer gatherings.
Leave a comfortable path between the table and bar even when every seat is occupied. A nearby side cabinet can store dishes, trays, games, and table linens that do not need to consume the primary bar storage. The table finish should coordinate with the cabinetry without matching it exactly; for example, a medium oak table can soften painted cabinets, while a dark base may connect with existing hardware. Separate lighting over the table allows it to function independently when the preparation area is not being used.
16. Build a Moody Bar Through Texture Rather Than Excess Decoration
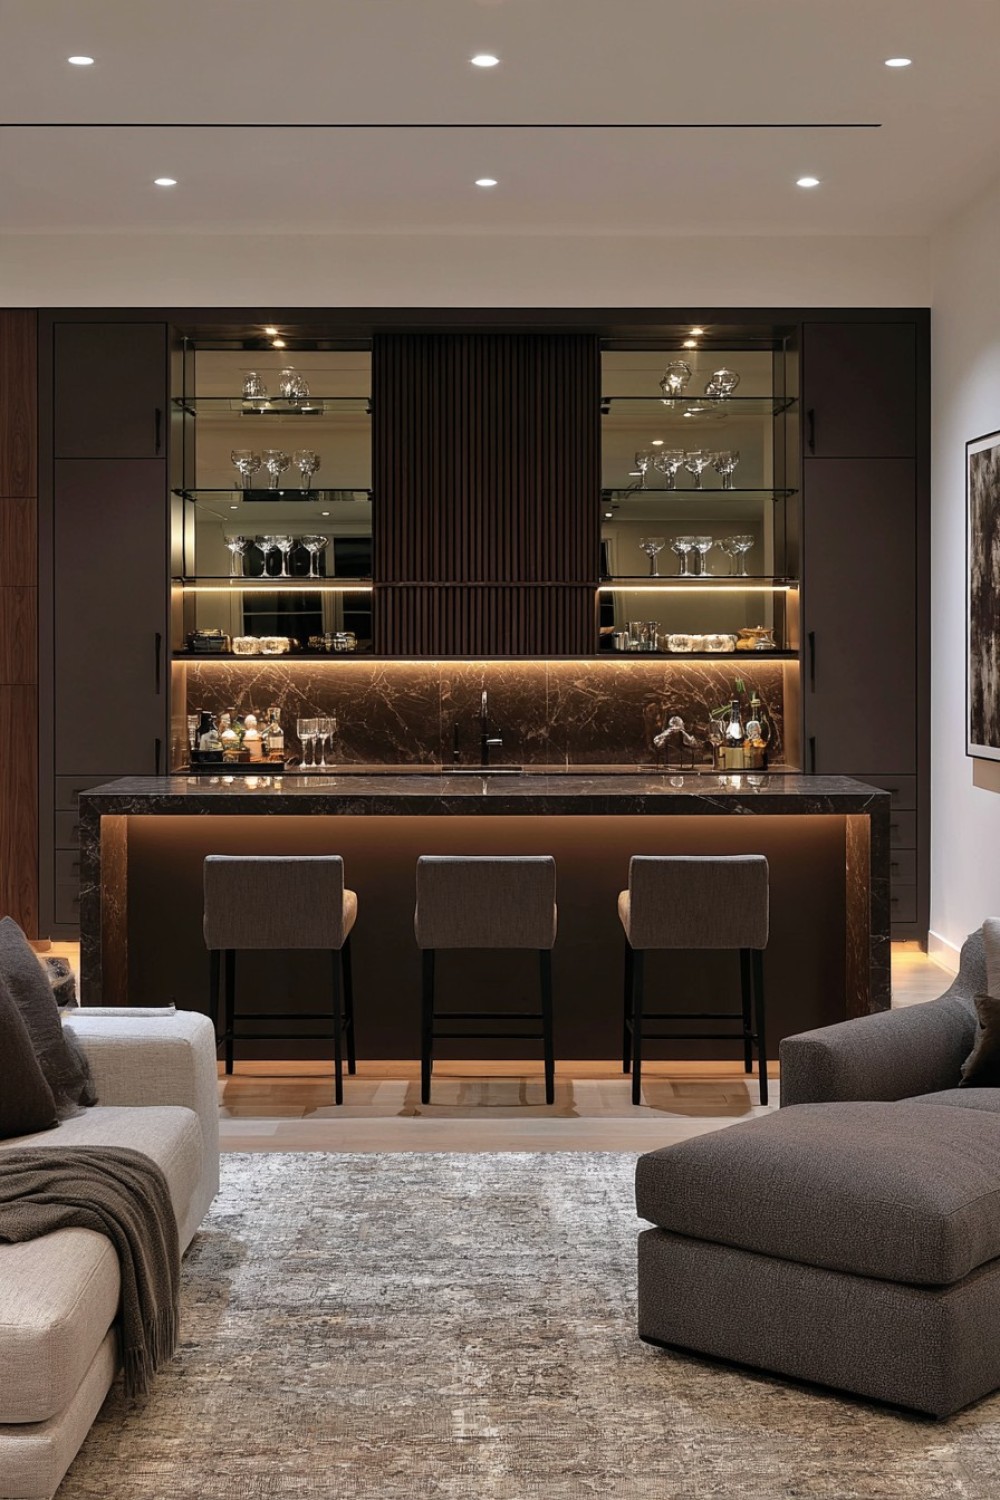
A monochrome basement bar can feel intimate and sophisticated when visual interest comes from material contrast rather than numerous colors. Combine charcoal cabinetry with lightly veined stone, ribbed wood, smoked glass, brushed metal, or subtly textured wall panels. These surfaces react differently to light, preventing the dark palette from becoming featureless. Restrained cabinet hardware and simple counter edges will allow the material changes to remain noticeable.
Test the darkest finishes under the room’s actual lighting before committing to them. Basements receive limited daylight, so an entirely matte composition may absorb too much light and make the working surface difficult to use. Introduce reflection selectively through a backsplash, counter, mirror, or glass shelf rather than making every finish glossy. Task lighting beneath shelves should illuminate preparation areas without producing glare at seated eye level. Keeping displayed glassware edited and organized completes the atmosphere while ensuring that the bar remains functional rather than merely dramatic.
MORE IDEAS


Share
What's Your Reaction?
 Like
0
Like
0
 Dislike
0
Dislike
0
 Love
0
Love
0
 Funny
0
Funny
0
 Angry
0
Angry
0
 Sad
0
Sad
0
 Wow
0
Wow
0