15 Basement Laundry Room Upgrades for Safer, More Efficient Routines

A basement laundry room must manage water, humidity, heat, appliances, storage, and repetitive household tasks within a space that may receive limited daylight. Before choosing cabinets or decorative finishes, inspect the basement for leaks, condensation, drain problems, and signs of persistent dampness. Confirm the locations of water lines, waste connections, electrical outlets, dryer ventilation, floor drains, utility controls, and equipment that must remain accessible.
The layout should support a simple sequence: sorting, washing, drying, folding, hanging, and returning clean laundry. Appliances need the clearances, ventilation, and connections specified by their manufacturers, while cabinetry should not prevent servicing or emergency shutoff. Moisture-resistant materials, adequate lighting, uncluttered walkways, and organized cleaning-product storage can make the room safer and easier to maintain. These basement laundry designs combine useful work zones with practical approaches to difficult architecture and limited space.
1. Install a Folding Counter Above Front-Loading Machines
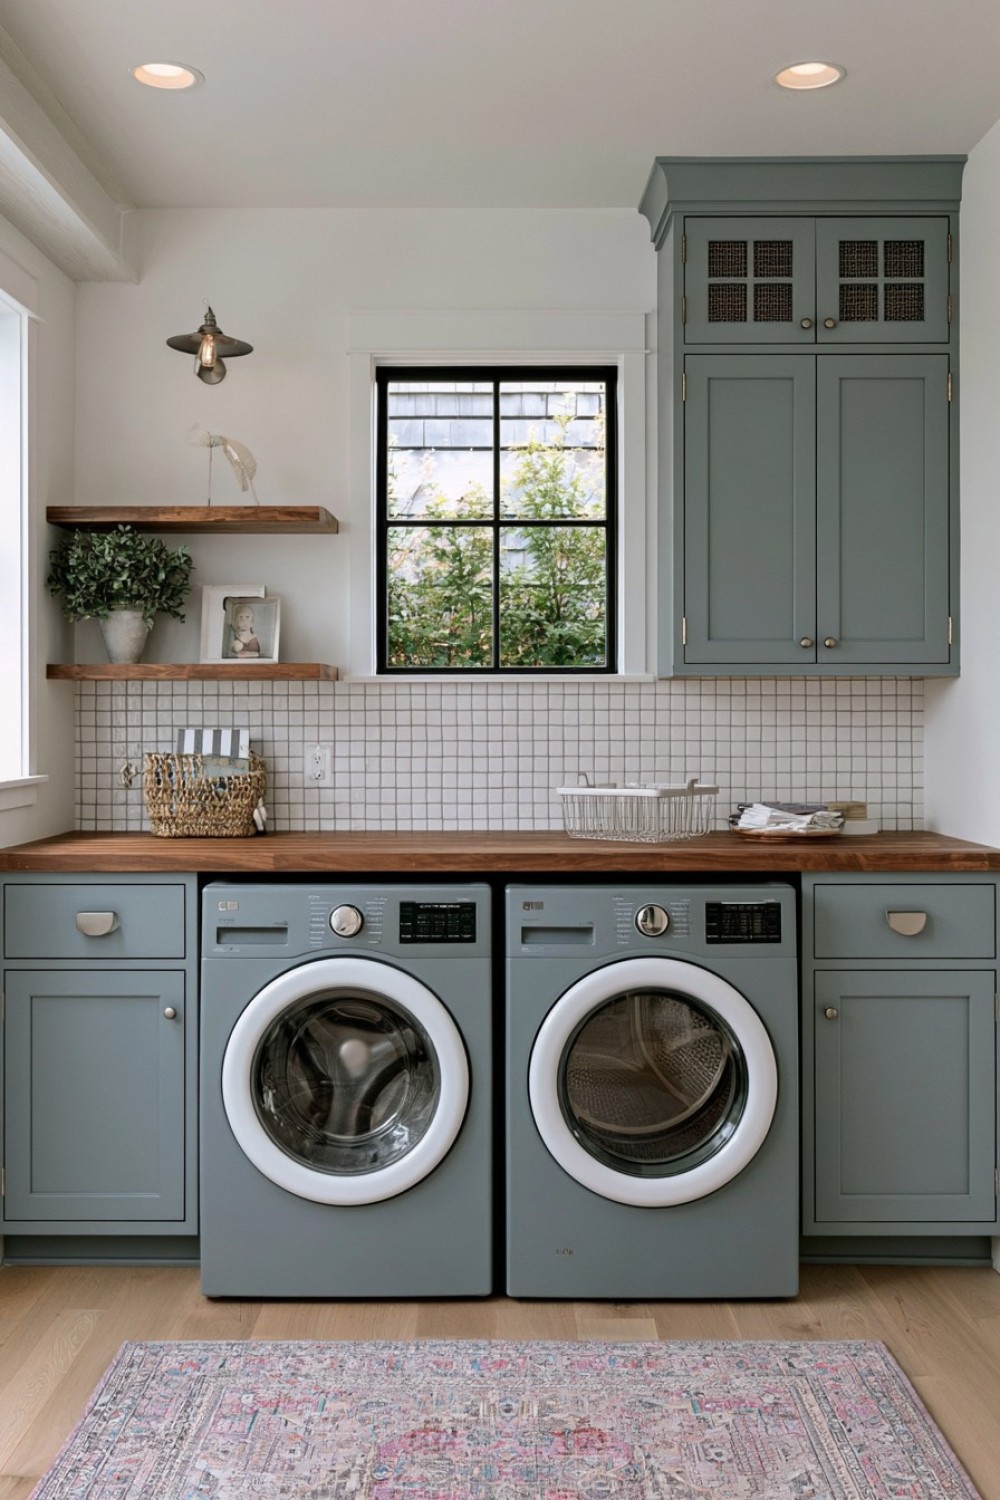
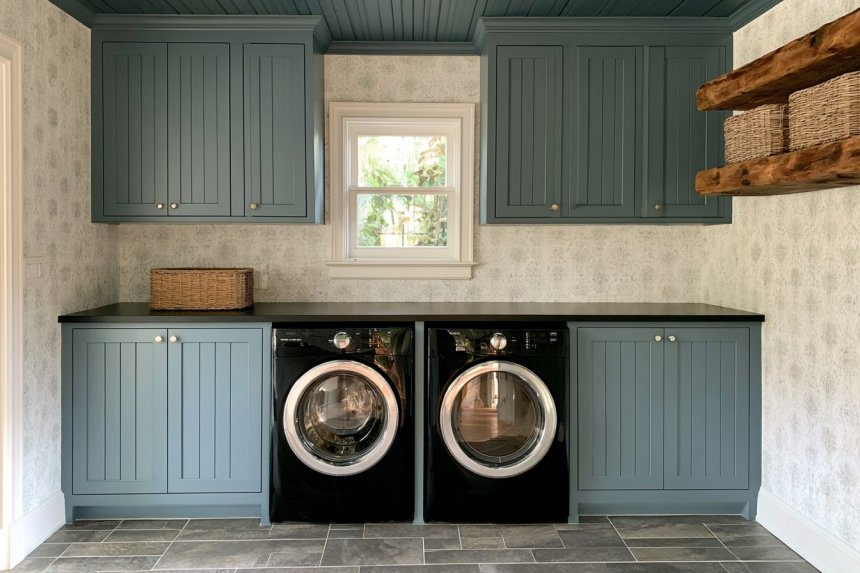
A counter above side-by-side front-loading machines turns otherwise unused space into a convenient area for folding clothes and organizing laundry baskets. Measure the installed appliance height, vibration allowance, hose access, and required clearance before setting the counter. A removable or independently supported surface makes future servicing easier than one permanently attached to the machines.
Select a counter material that tolerates moisture, detergent spills, and regular wiping. A slight gap around the appliances helps prevent vibration from transferring directly into the surface or cabinetry. Do not block control panels, detergent drawers, ventilation, water shutoffs, or electrical connections. If either appliance is replaced later, its dimensions may differ, so avoid an unnecessarily tight enclosure. A shallow shelf above the counter can store lightweight supplies, while heavier detergent containers are generally safer and easier to lift from a lower cabinet.
2. Conceal the Utility Wall Without Blocking Essential Access
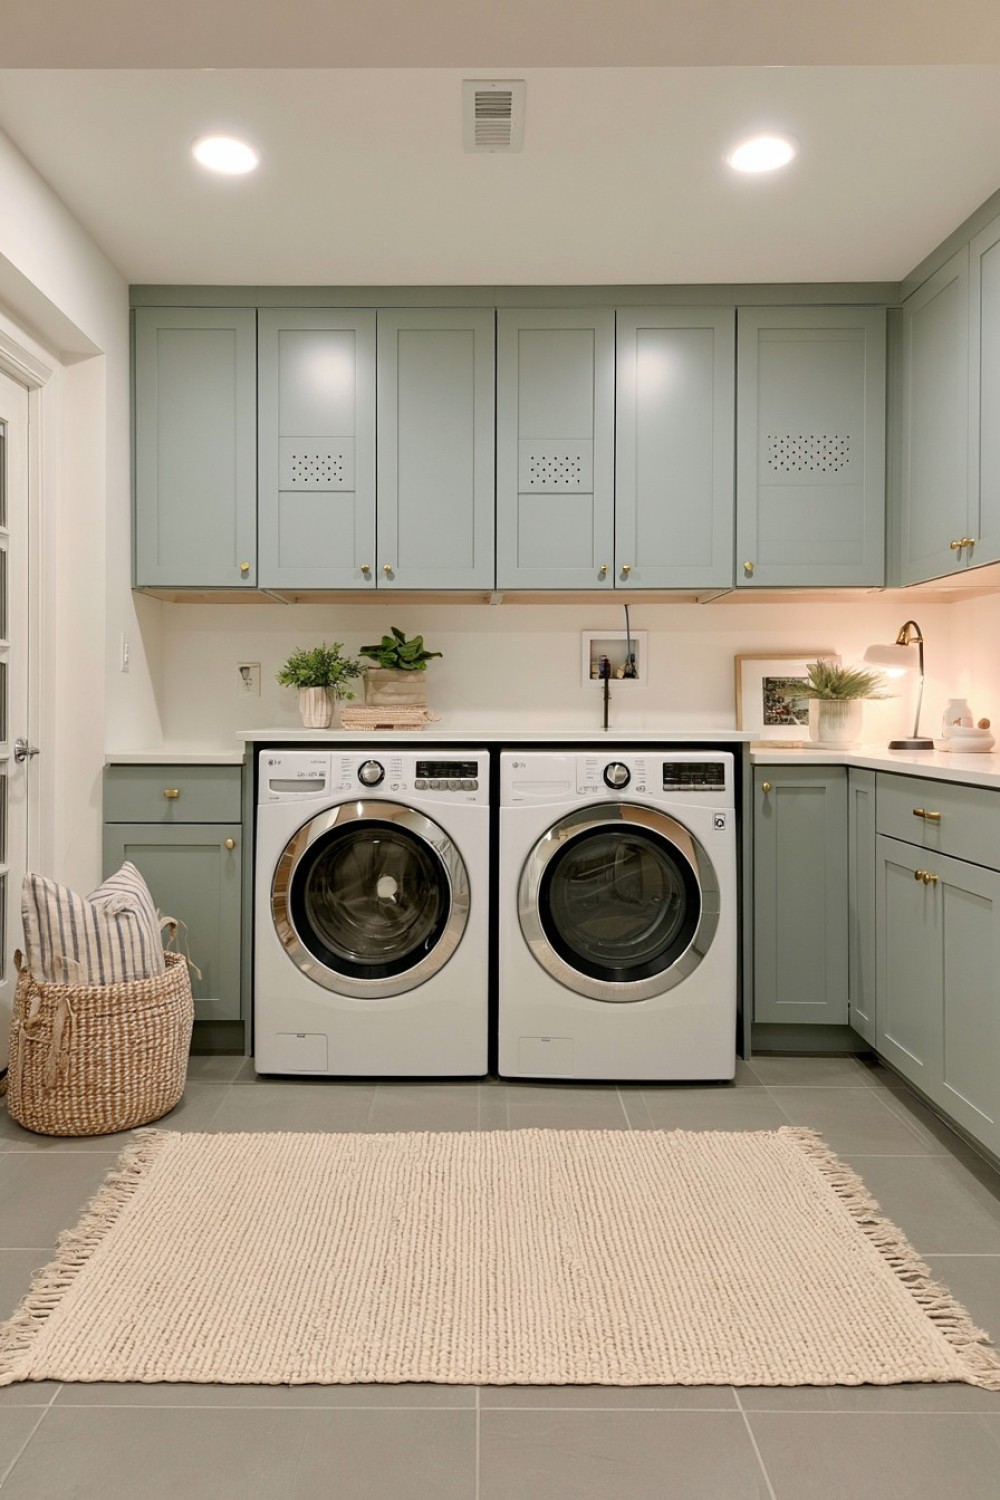
Cabinet fronts or removable panels can reduce visual clutter around exposed pipes, hoses, meters, and utility connections. The goal should be organization rather than permanent concealment. Shutoff valves, cleanouts, electrical panels, filters, and equipment requiring inspection must remain identifiable and accessible without dismantling fixed construction.
Use labeled doors or removable sections and preserve the ventilation required by any enclosed equipment. Deep cupboards can store laundry supplies where utilities permit, but shelves should not press against pipes or prevent workers from reaching service points. Moisture-resistant panels and corrosion-resistant hardware are more appropriate than untreated materials in a basement. Never hide signs of leakage behind decorative cabinetry; repair the source and allow affected areas to dry before completing the enclosure. Check applicable access and clearance requirements before building around electrical, heating, or plumbing equipment.
3. Fit a Laundry Nook Beneath the Basement Stairs
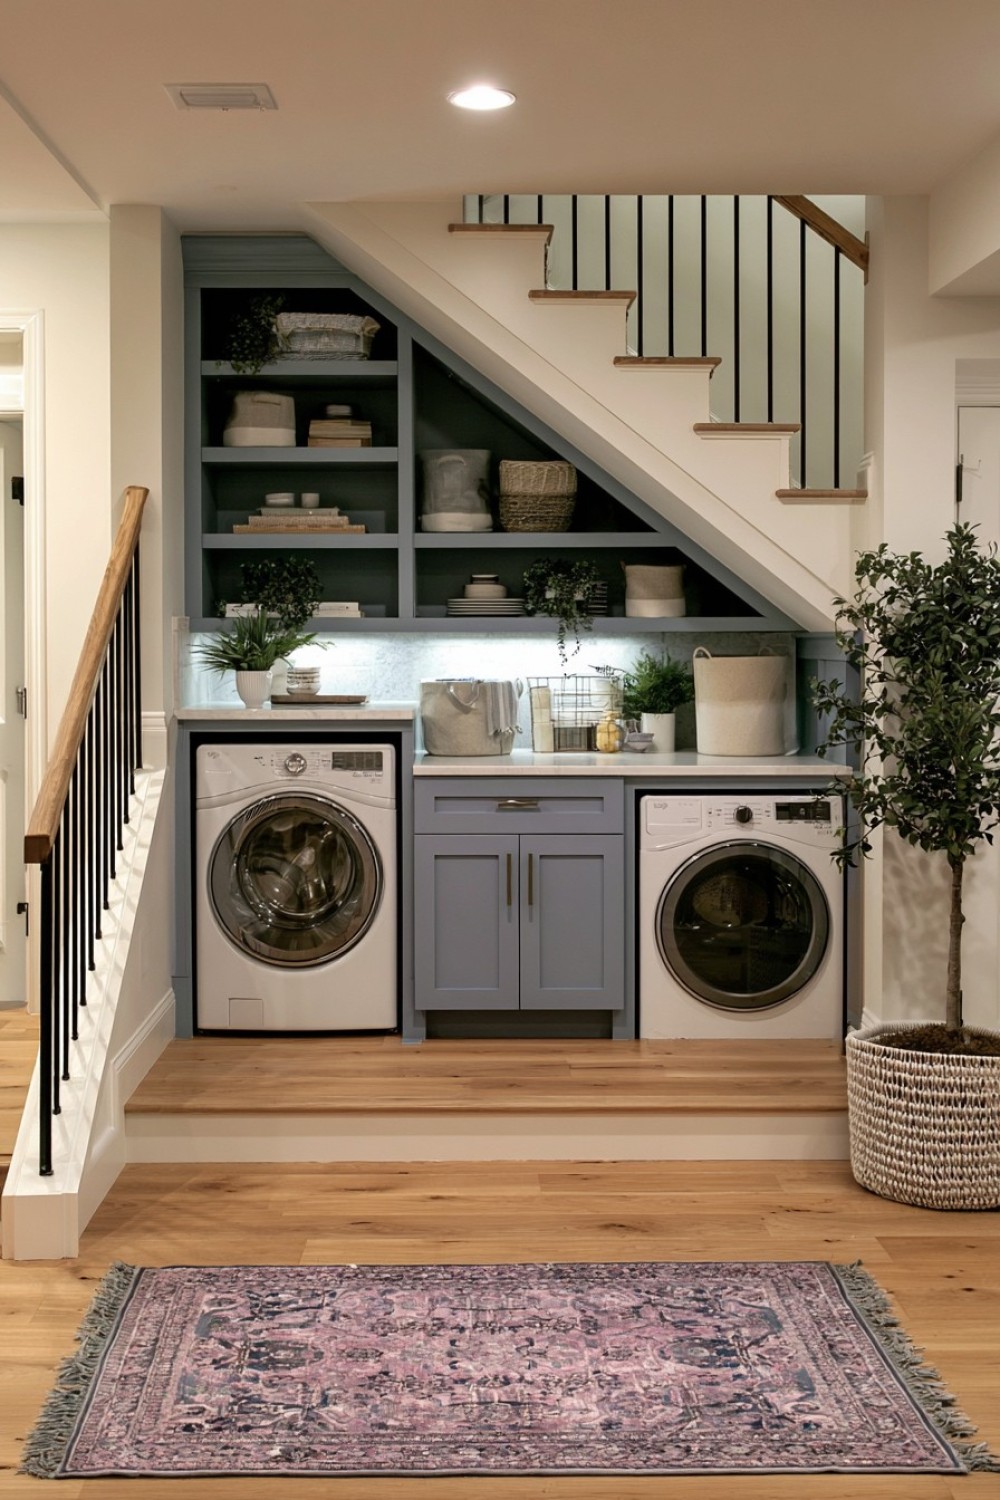
The area beneath the stairs can hold a compact laundry station when adequate headroom, ventilation, connections, and safe access are available. Place the appliances beneath the highest section and use the descending area for low drawers, hampers, or supplies. Doors and detergent compartments must open fully without striking the stair structure or blocking the main route.
Appliances generate heat, vibration, and moisture, so they should not be forced into an enclosure designed only around their external dimensions. Follow manufacturer clearance and installation instructions and maintain access to hoses, outlets, drains, and shutoffs. Dryer exhaust must be routed appropriately rather than released into the basement or trapped beneath the stairs. Waterproof or washable wall protection can make the nook easier to maintain. Local construction and fire-safety requirements may affect whether an appliance can be installed beneath a particular staircase.
4. Build a Vertical Sorting Wall With Removable Hampers
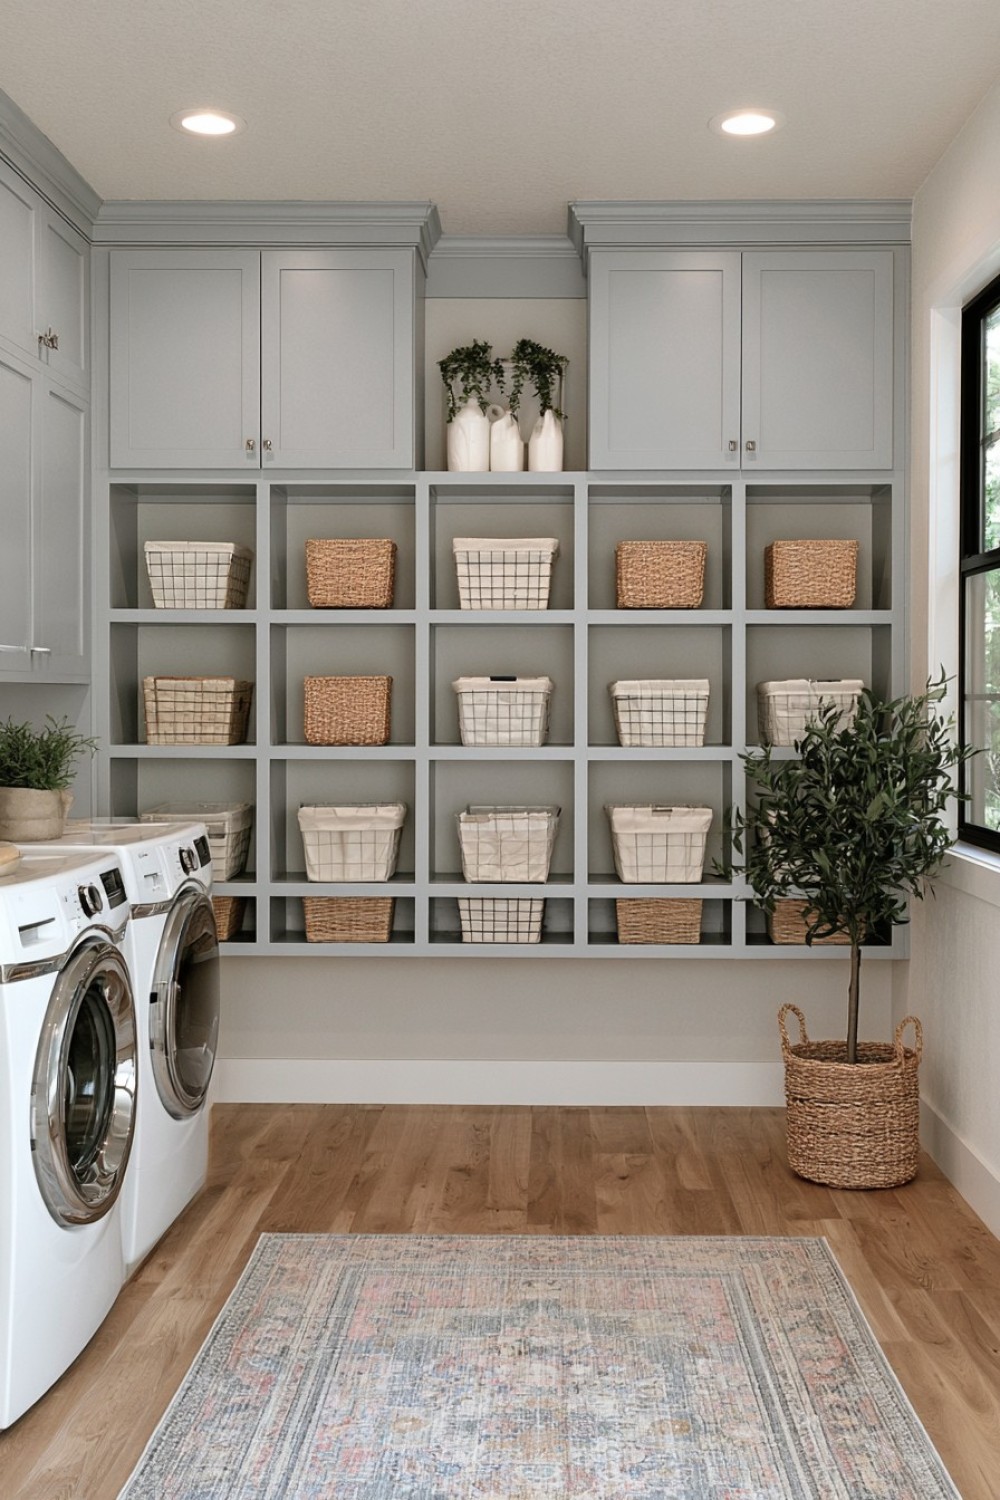
A vertical sorting system can separate lights, darks, towels, delicates, or household linens without covering the floor with individual baskets. Use tilted compartments, pull-out frames, or open shelves sized around removable hampers. Clear labels help everyone follow the same system and reduce unnecessary resorting on wash day.
Keep heavily loaded baskets within a comfortable lifting range instead of stacking them overhead. Hampers should have smooth handles and enough ventilation for clothing that may contain residual moisture. The frame needs appropriate wall anchoring and must remain stable as baskets are pulled out. Avoid placing the unit where open compartments narrow the route to the machines. Removable washable liners simplify maintenance, while an empty lower position can hold a basket for transferring clean laundry. Cleaning products should remain separate from clothing and secured where children or pets cannot reach them.
5. Choose a Durable Checkerboard Floor With Modern Materials
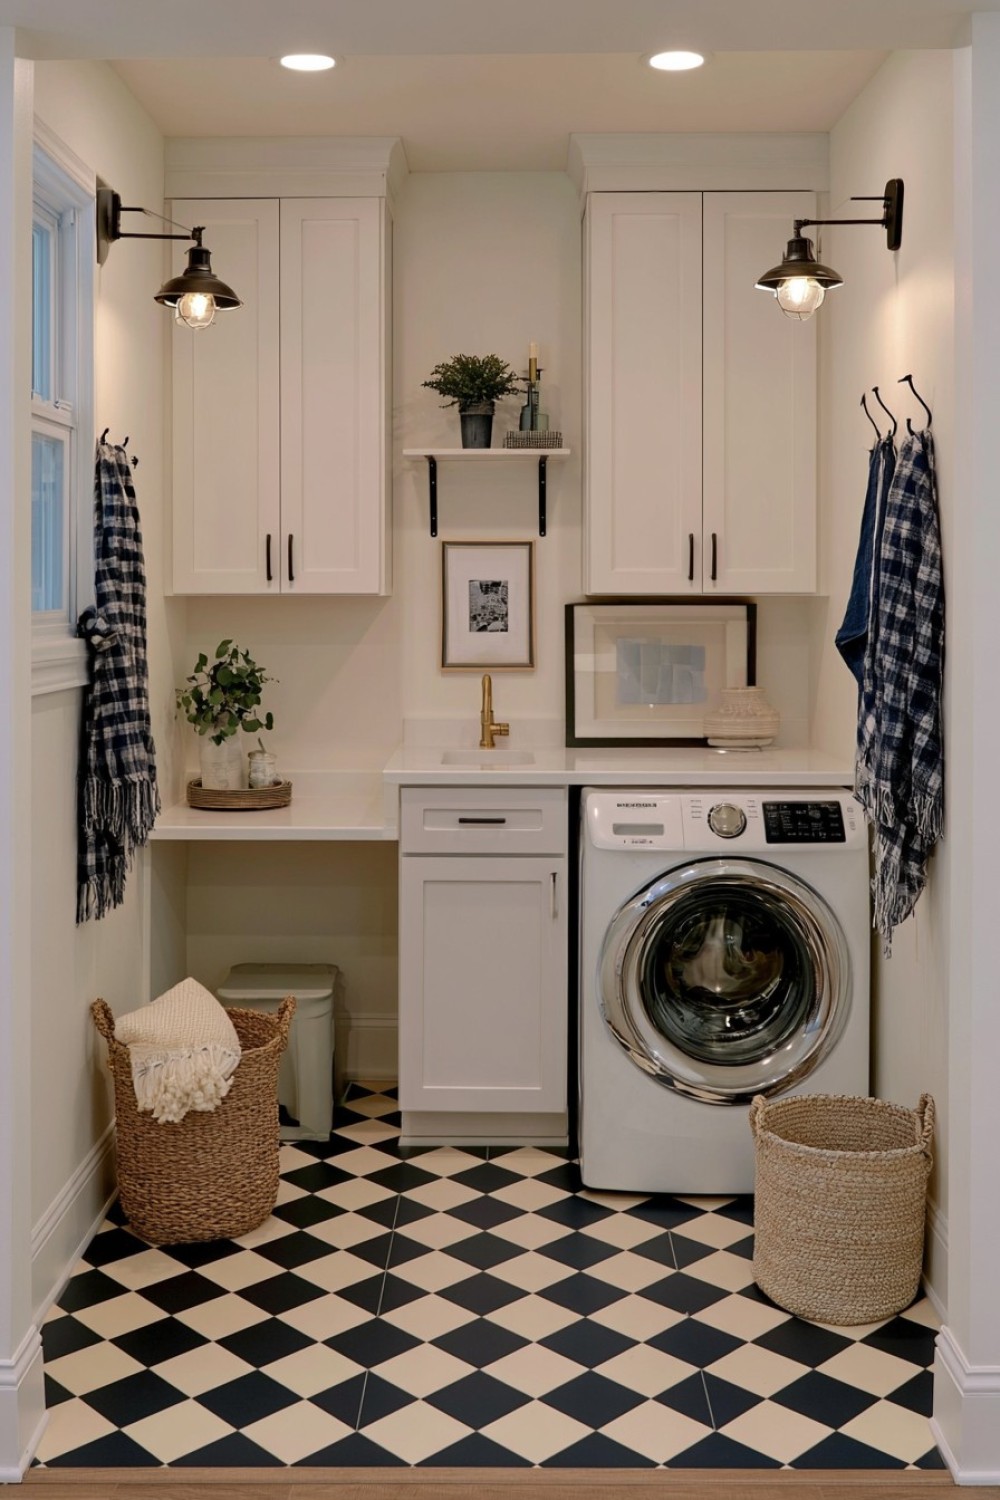
A checkerboard floor can give a basement laundry room clear character while disguising minor visual wear better than one uninterrupted pale surface. Porcelain tile, suitable resilient flooring, or another basement-compatible product can produce the pattern. Material selection should respond to subfloor moisture, floor flatness, drainage, and the possibility of water leaks.
Test the proposed floor system for compatibility with the existing slab and any moisture conditions. A finish used around appliances should provide practical slip resistance and tolerate detergents, cleaning, and concentrated equipment weight. Large black-and-white squares create strong contrast, while softened gray, clay, or muted green combinations produce a quieter result. Plan the pattern from the room’s most visible entrance so narrow cuts do not dominate the edges. Appliance leveling and access to a floor drain must not be compromised by the new installation.
6. Suspend a Drying Rack From Suitable Ceiling Support
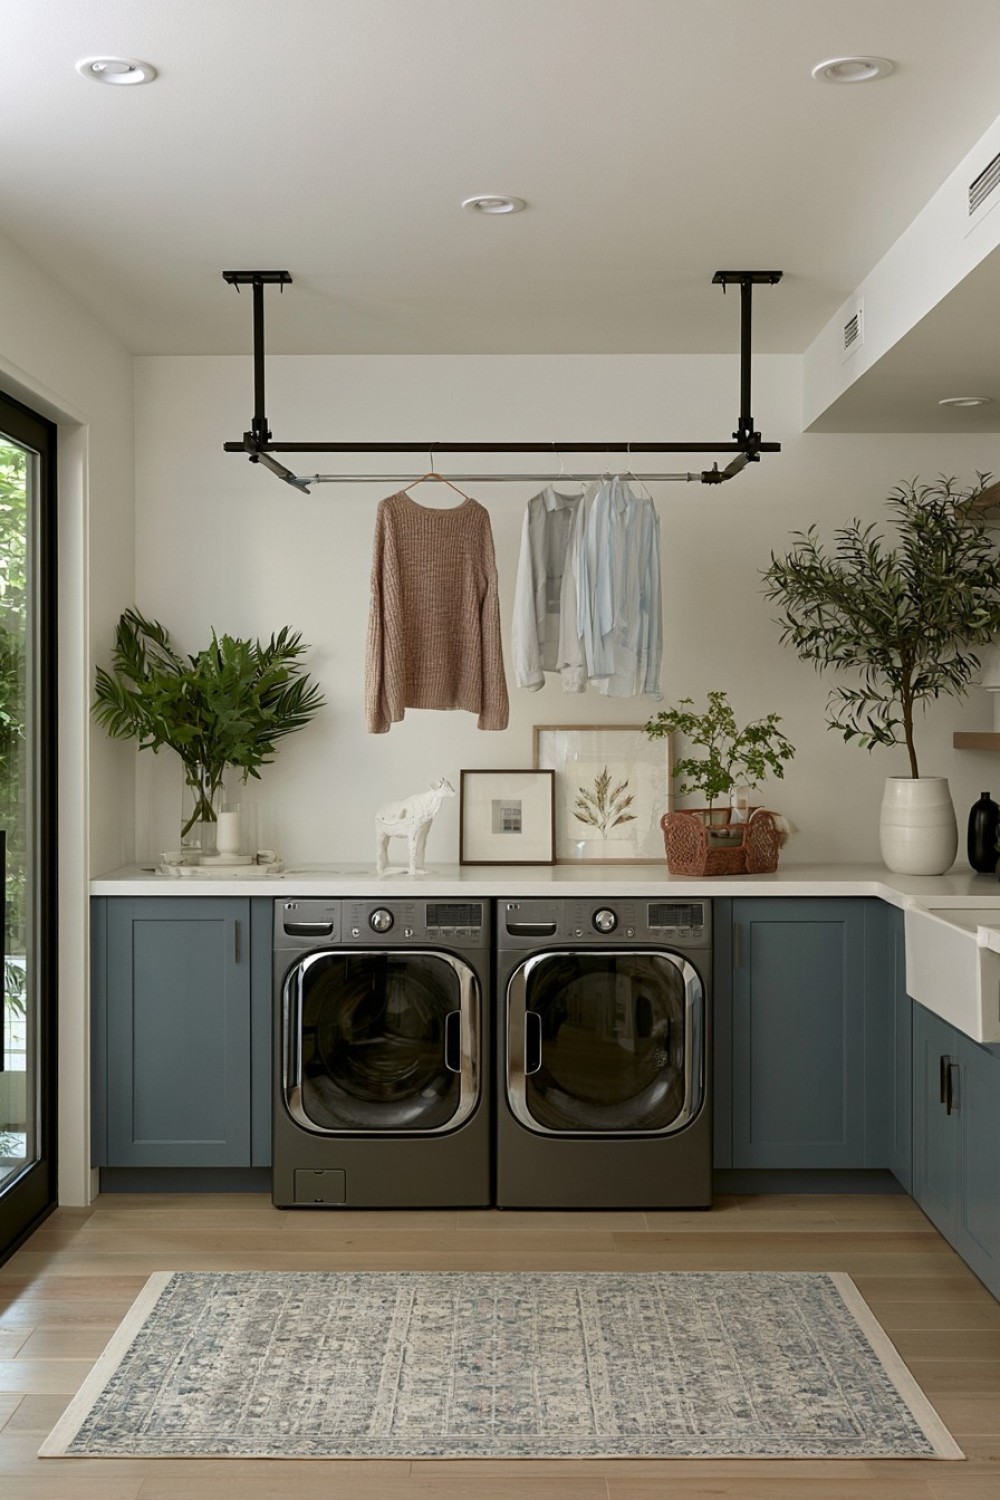
A ceiling-mounted rack provides drying space for delicate clothes without permanently using the folding counter or floor. A pulley-operated design can be lowered for loading and raised while items dry. Position it where hanging garments will not brush against walls, appliances, cabinets, or people walking through the room.
The rack must attach to structural support capable of carrying the frame and wet laundry. Decorative ceiling boards or drywall alone may not be adequate. Keep ropes, rails, and clothing away from lights, heating equipment, detectors, sprinklers, and electrical components. Ventilation or dehumidification may be necessary because drying laundry releases moisture into the basement. Do not raise the rack so high that wet fabric contacts the ceiling. A wall-mounted folding rack can be a simpler alternative when ceiling conditions or service lines prevent secure installation.
7. Frame the Machines With Floor-to-Ceiling Storage Towers
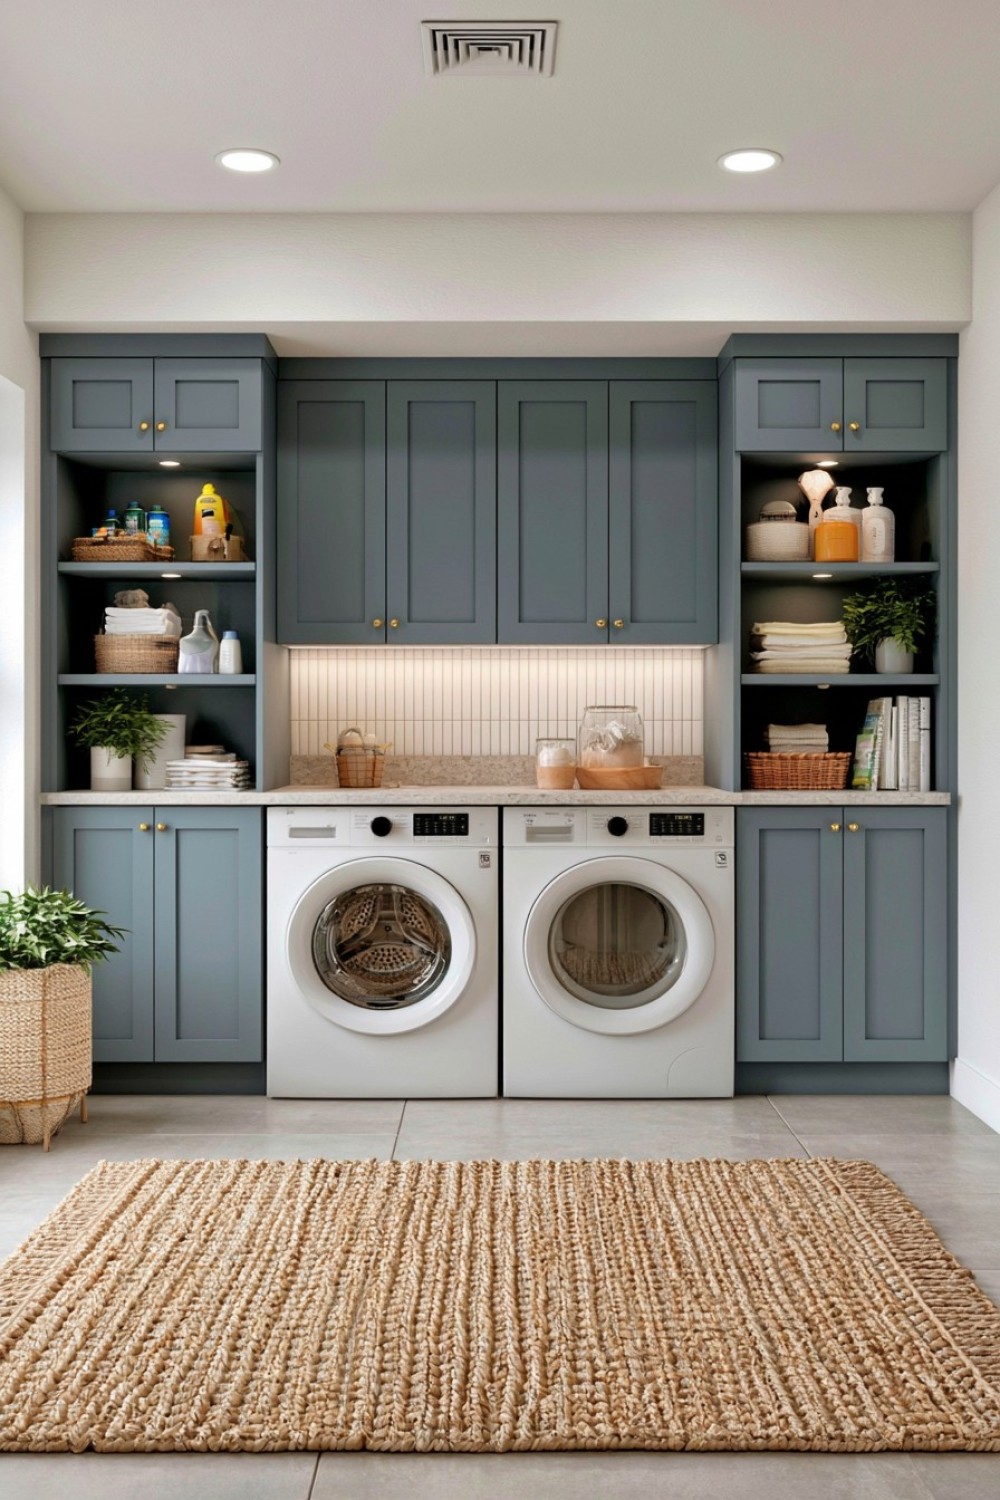
Tall cabinets on both sides of the washer and dryer can organize detergents, cleaning equipment, spare linens, and household supplies. Assign one tower to laundry-related items and the other to brooms, a vacuum, or utility storage. Adjustable shelves allow the arrangement to change without rebuilding the interiors.
Leave the appliance enclosure wide and deep enough for installation, ventilation, vibration, door movement, and future replacement. Cabinet doors should not block the appliance doors or narrow the working aisle when opened. Store heavy containers below shoulder level and reserve high shelves for lightweight, infrequently used items. Tall cabinets need suitable anchoring, particularly on an uneven basement floor. Moisture-resistant bases or raised plinths can protect lower edges from minor dampness, but they do not replace correcting an active leak or drainage problem.
8. Add Texture With a Moisture-Resistant Slatted Wall
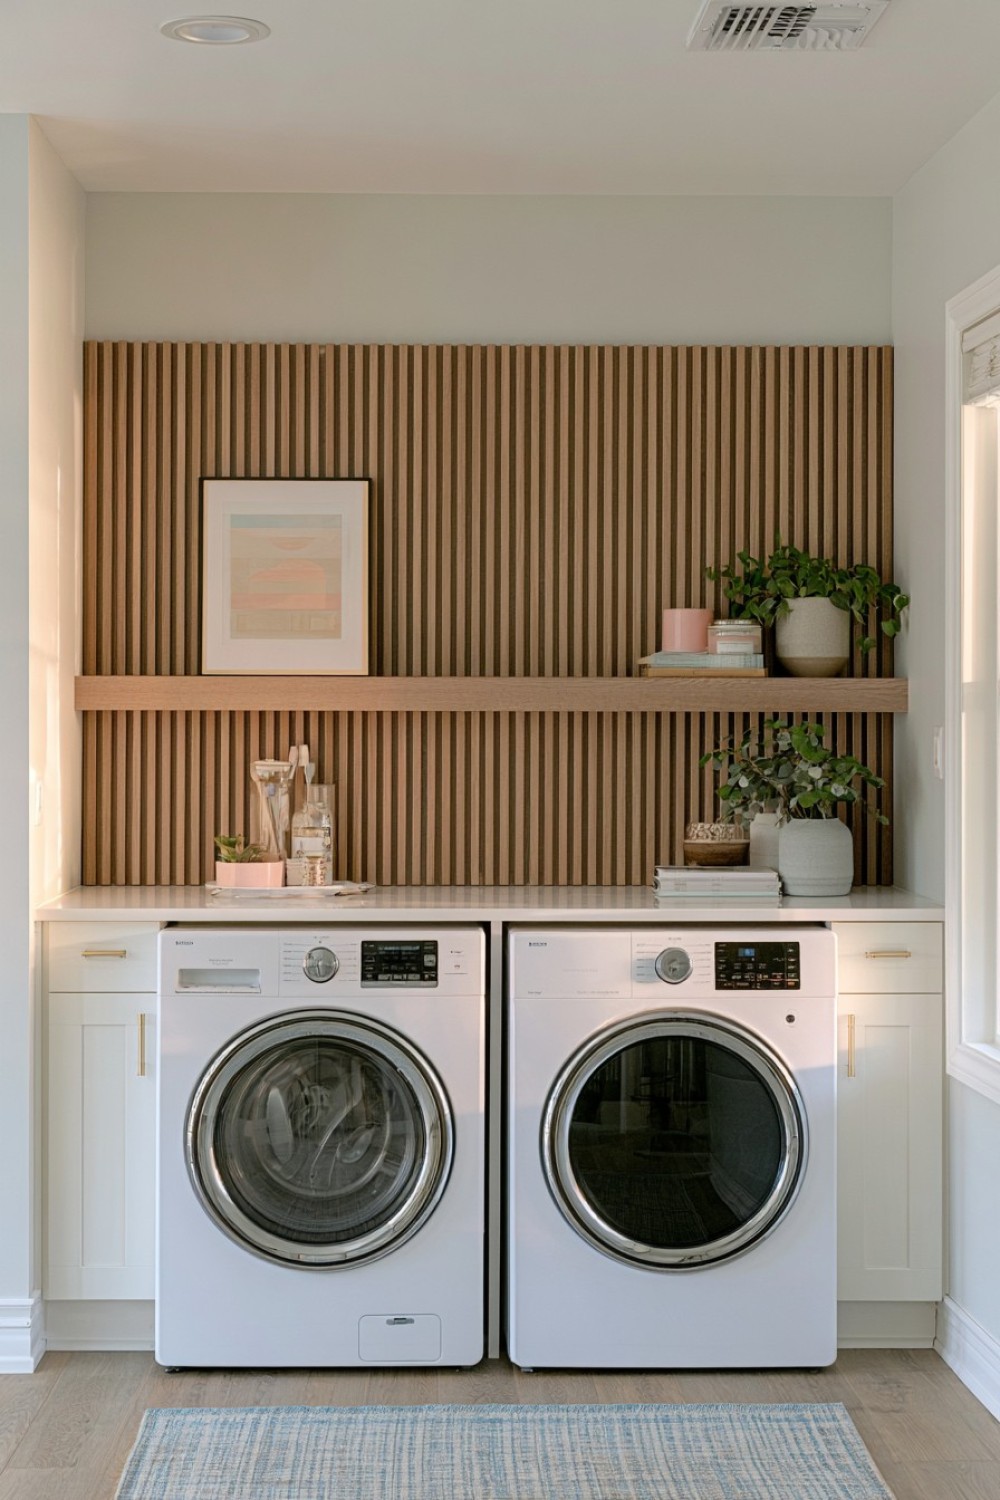
Vertical slats can soften the appearance of utility surfaces and introduce a warmer architectural texture. Use them on one dry feature wall, the front of a cabinet, or a removable service screen rather than surrounding the entire room. The vertical lines may also make a low basement ceiling feel visually taller.
Select materials and finishes appropriate for the room’s humidity and cleaning needs. Closely spaced grooves collect lint and dust, so the profile should remain accessible to a vacuum or cloth. Do not install slats directly over damp masonry or use them to conceal mold, leaks, or damaged surfaces. Maintain access to utility valves, electrical equipment, and ventilation paths. Where a removable panel is needed, use secure but serviceable fixings. Keeping the remaining walls smooth will prevent the laundry room from becoming difficult to maintain.
9. Incorporate a Pull-Out Ironing Station
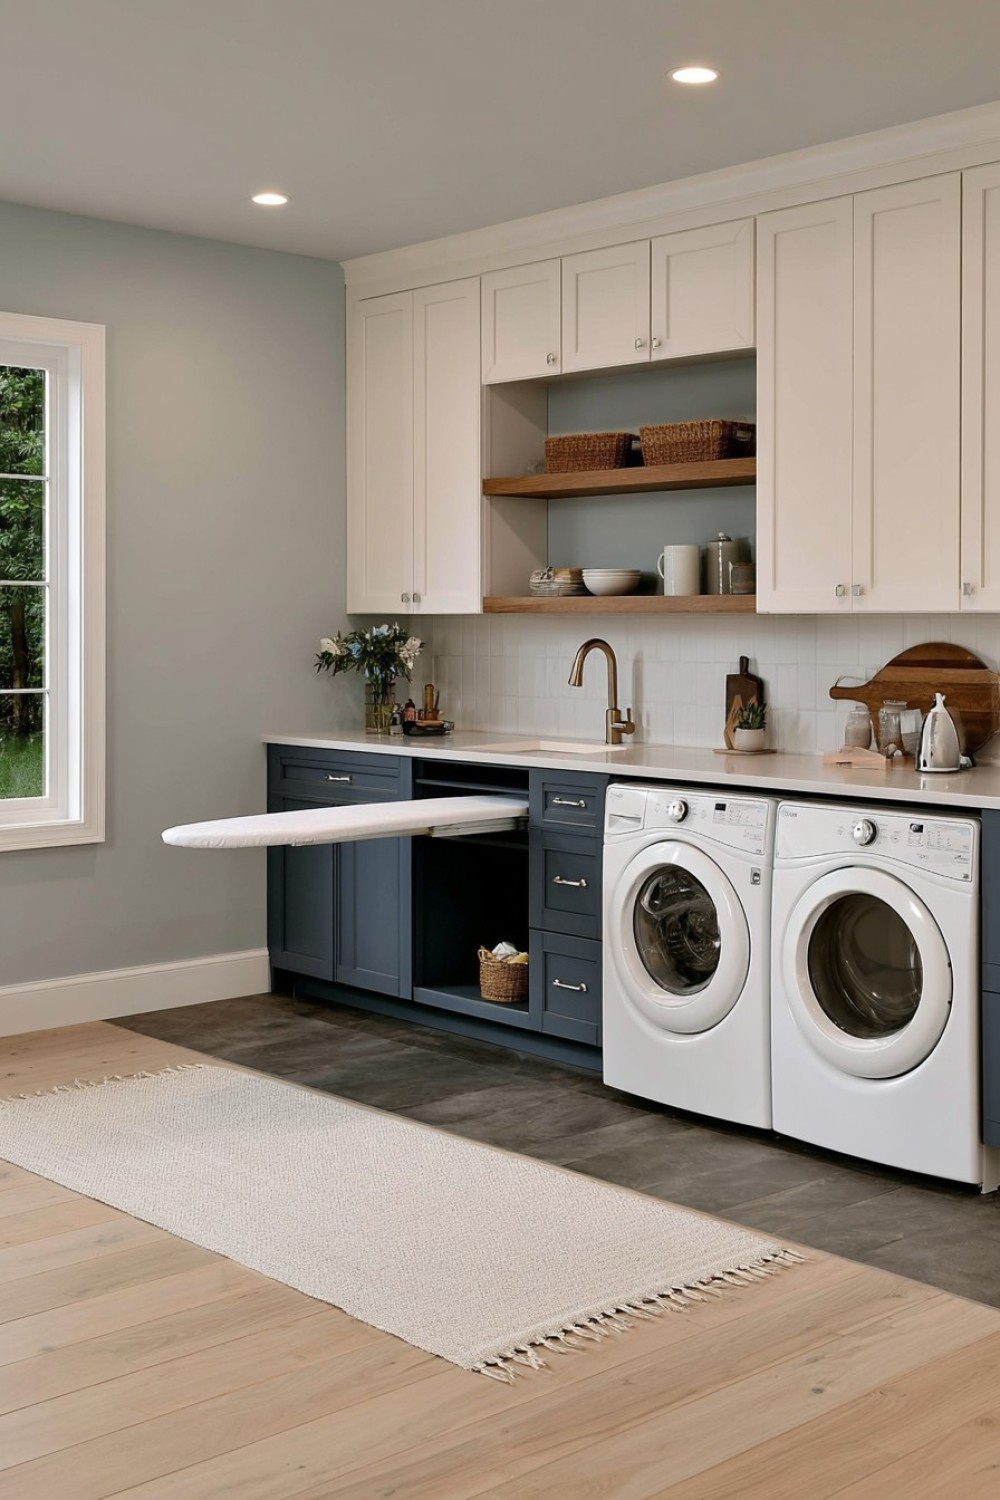
A pull-out or fold-down ironing board can provide a dedicated pressing surface without requiring a freestanding board to remain in the room. Install it where the user has enough elbow room and where the extended surface does not block appliance doors or the main exit route. The operating height should suit the primary user and the cabinet mechanism must remain stable under normal pressure.
Use a nearby outlet positioned so the iron cord does not cross a walkway or touch water connections. The board needs a heat-resistant cover and should cool completely before being folded into cabinetry. Provide a separate safe location for the iron rather than placing it into an enclosed compartment while hot. Keep detergents and aerosol products away from the pressing area. A timer outlet or automatic-shutoff iron may provide additional reassurance, but it does not replace unplugging and storing the appliance correctly.
10. Add a Deep Utility Sink With Protected Base Storage
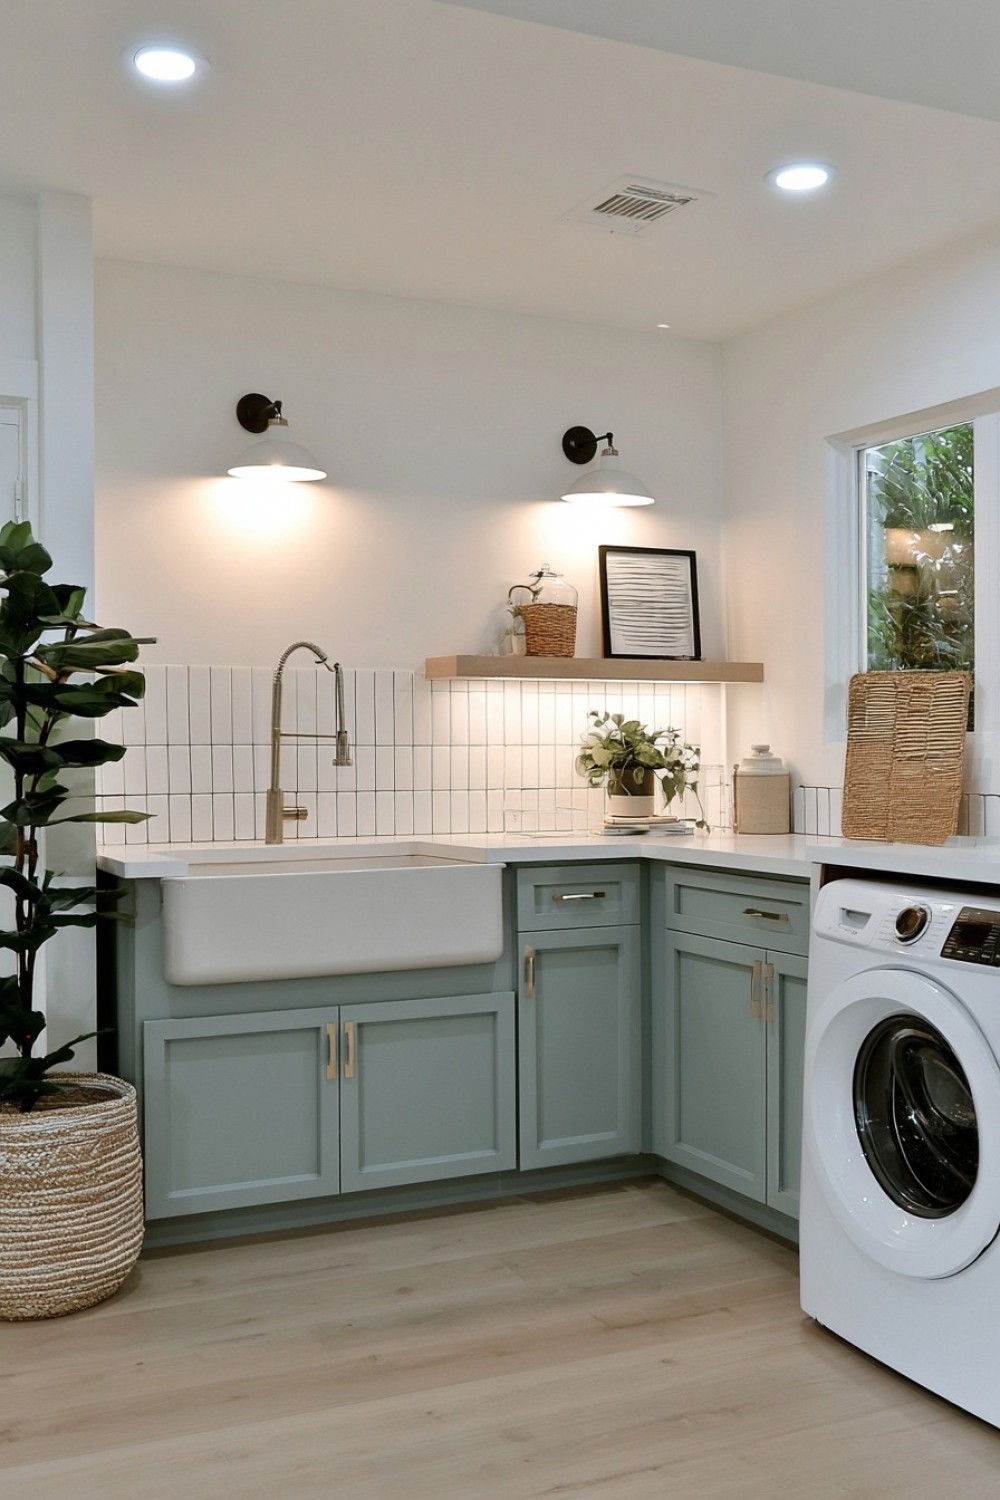
A deep sink is useful for handwashing, soaking, filling cleaning containers, and treating muddy household items. A furniture-style base can make the fixture feel more integrated, but it should still use moisture-resistant materials and preserve access to the trap, valves, and connections. Choose a basin depth that remains comfortable to reach without excessive bending.
Protect the inside of the cabinet with a removable waterproof tray or leak sensor where appropriate. Cleaning products stored below should remain in their original labeled containers and be secured from children and pets. Do not combine or decant chemicals into unmarked bottles. A wall-mounted faucet may free counter space but requires properly planned plumbing and splash protection. Include a small landing surface beside the sink for wet items and avoid positioning electrical equipment where it can be exposed to splashing.
11. Separate the Laundry Area With Ribbed Safety Glass
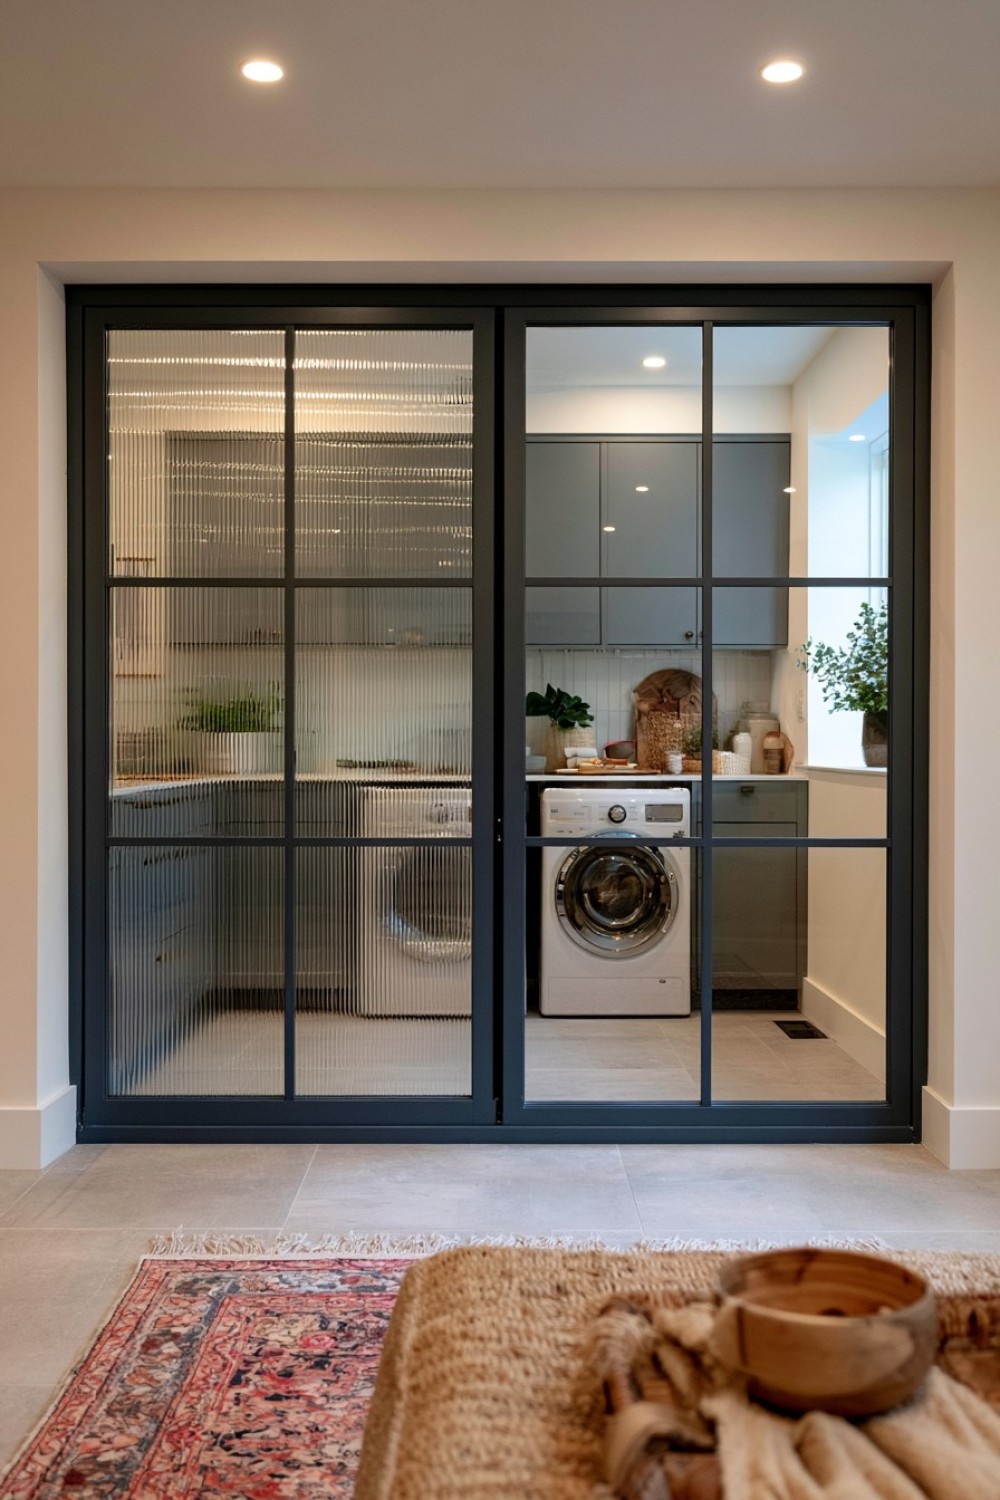
A ribbed glass partition can separate laundry activity from a basement hallway, gym, office, or family room while allowing borrowed light to pass through. The textured surface obscures some visual clutter without enclosing the area as heavily as a solid wall. Fixed panels, sliding doors, or framed screens can be selected according to available floor space.
Use safety glazing appropriate for the installation and ensure that frames and tracks are securely fitted. A partition does not replace ventilation; dryers and damp clothes still need proper moisture management. Sliding panels must not block utility access or become trapped by baskets and appliances. Keep the glass clear of direct impacts from cabinet doors and moving equipment. Ribbed surfaces can require more detailed cleaning than flat glass, so orient the texture according to the product’s maintenance guidance.
12. Place a Hanging Rail Between Upper Cabinets
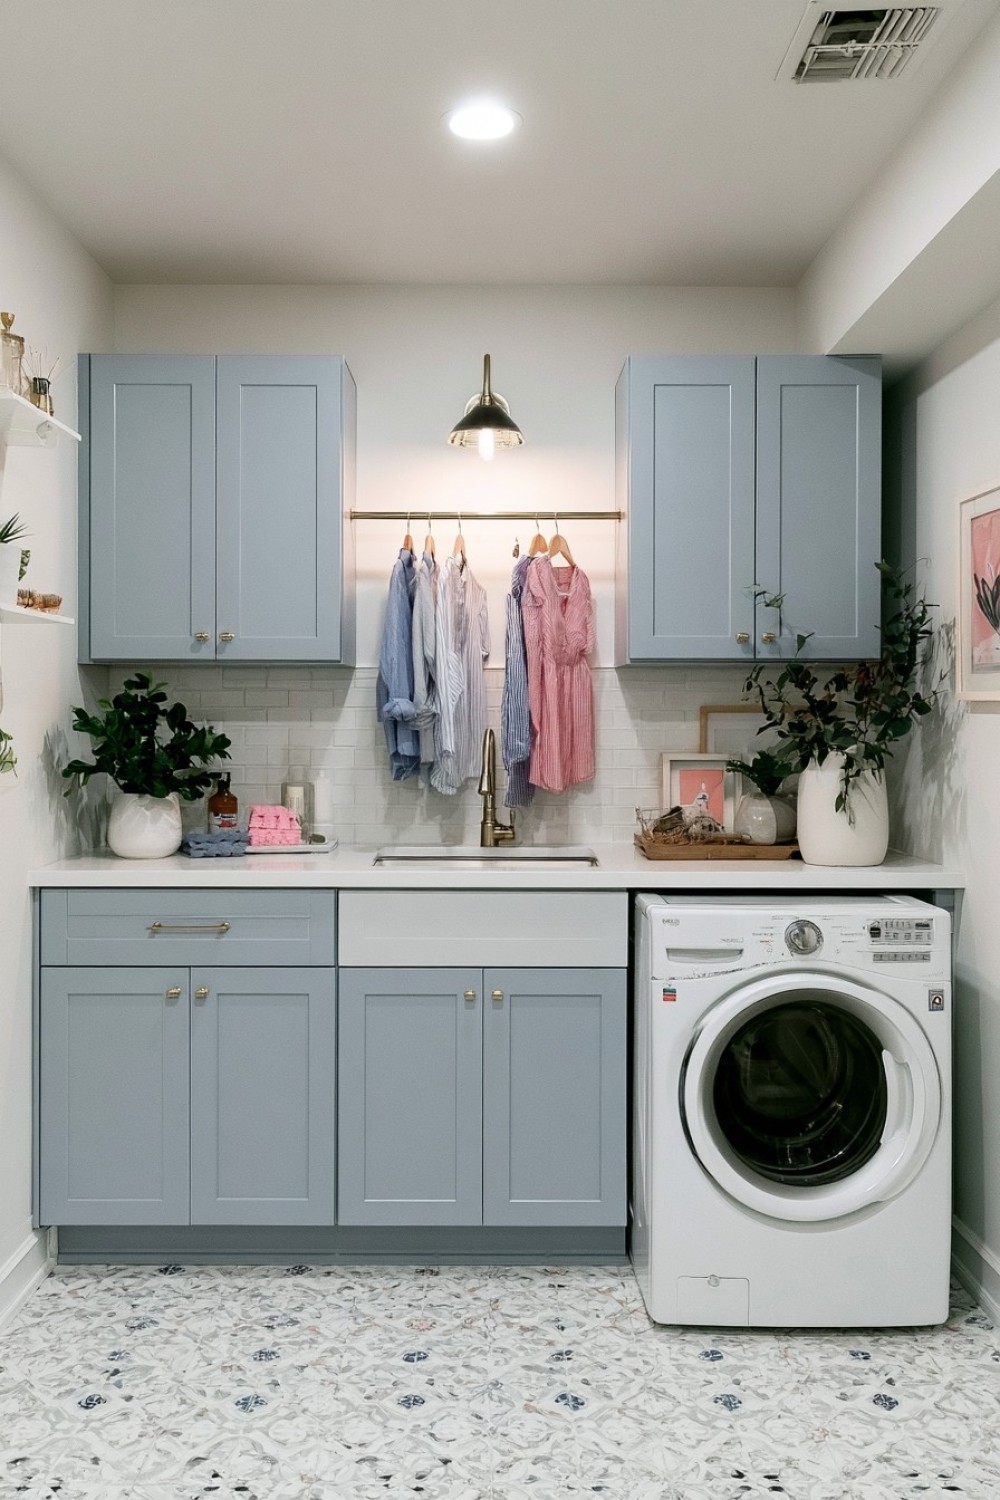
A rail between cabinets creates a convenient place for shirts, dresses, and air-dried items immediately after they leave the machine. Position it above a clear section of counter or an open floor area where hanging garments will not rest on appliances. The rail height should allow everyday access without requiring a step stool.
Cabinet side panels and fixings must support the weight of several wet garments, which may be heavier than expected. Use corrosion-resistant hardware and leave enough clearance for standard hangers. Avoid placing the rail above outlets, heat-producing appliances, or surfaces that need frequent access. A removable drip tray may protect the counter beneath particularly wet items. Good ventilation is still necessary, and clothes should not be packed so closely that air cannot circulate between them.
13. Add a Lockable Rolling Island to a Large Laundry Room
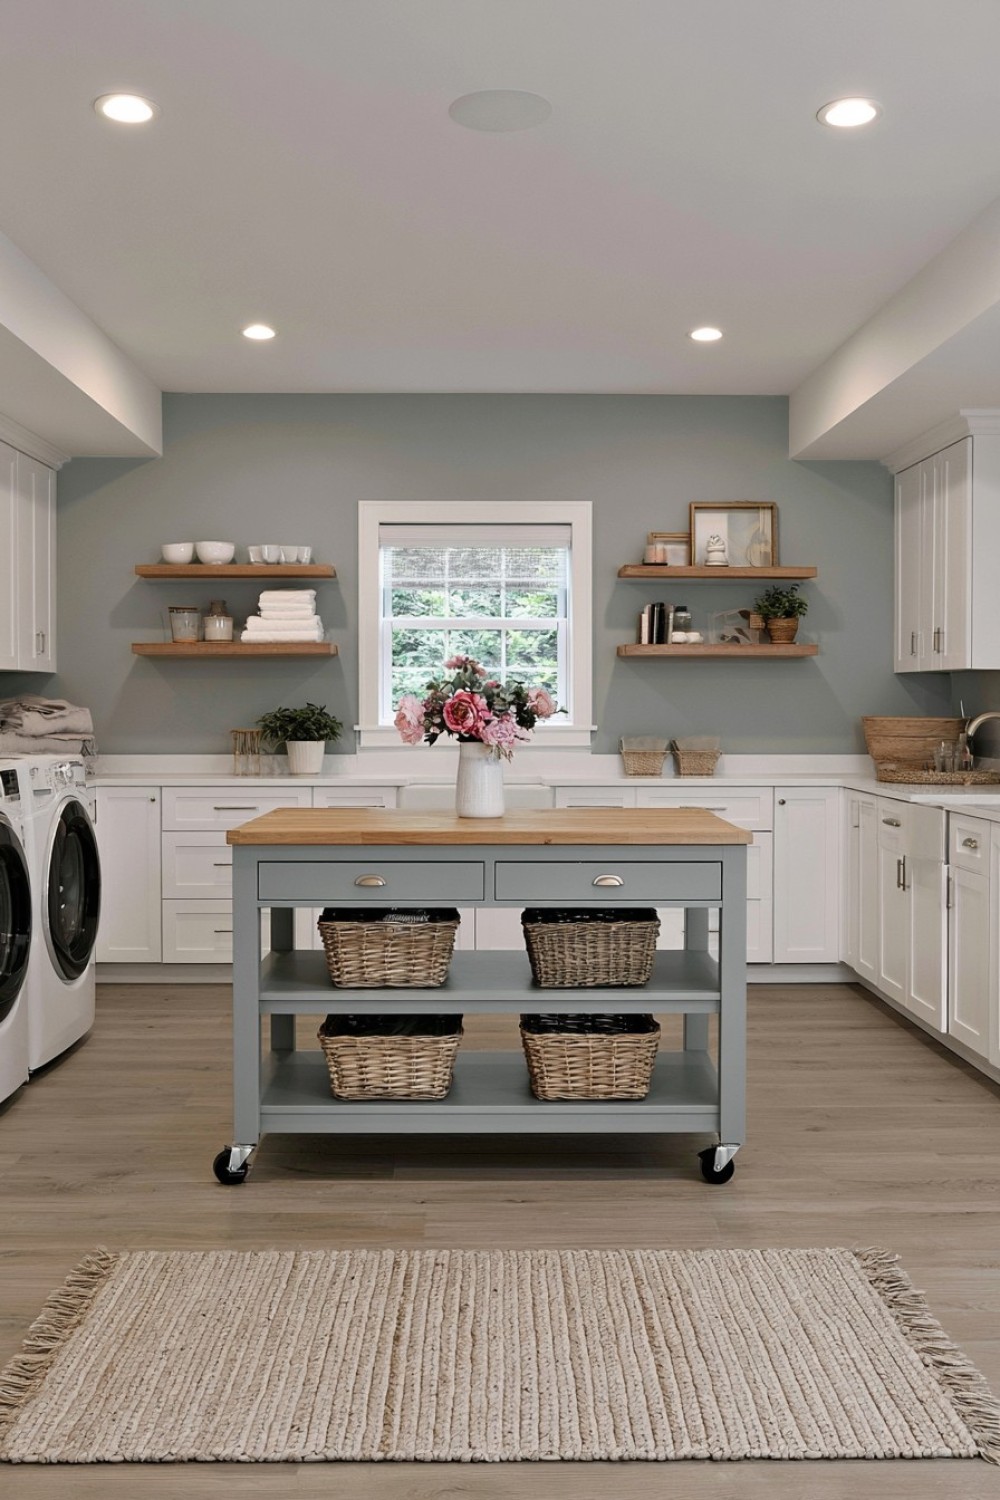
A movable island can provide folding space, sorting compartments, and storage when a large basement laundry room lacks a central work surface. Shallow drawers can organize sewing supplies and stain-treatment tools, while open lower sections hold baskets. A counter-height top may be comfortable for standing tasks, but its exact height should suit the intended users.
Use casters rated for the fully loaded island and lock them whenever the surface is in use. The unit should have a stable base and rounded or protected corners where it sits near circulation. Mark a parking position that keeps access to drains, utility panels, appliances, and exits clear. Heavy detergent containers belong near the bottom to lower the center of gravity. Avoid installing permanently connected water or electrical equipment on a rolling island unless a professionally designed system safely accommodates movement.
14. Finish Exposed Joists Without Hiding Important Services
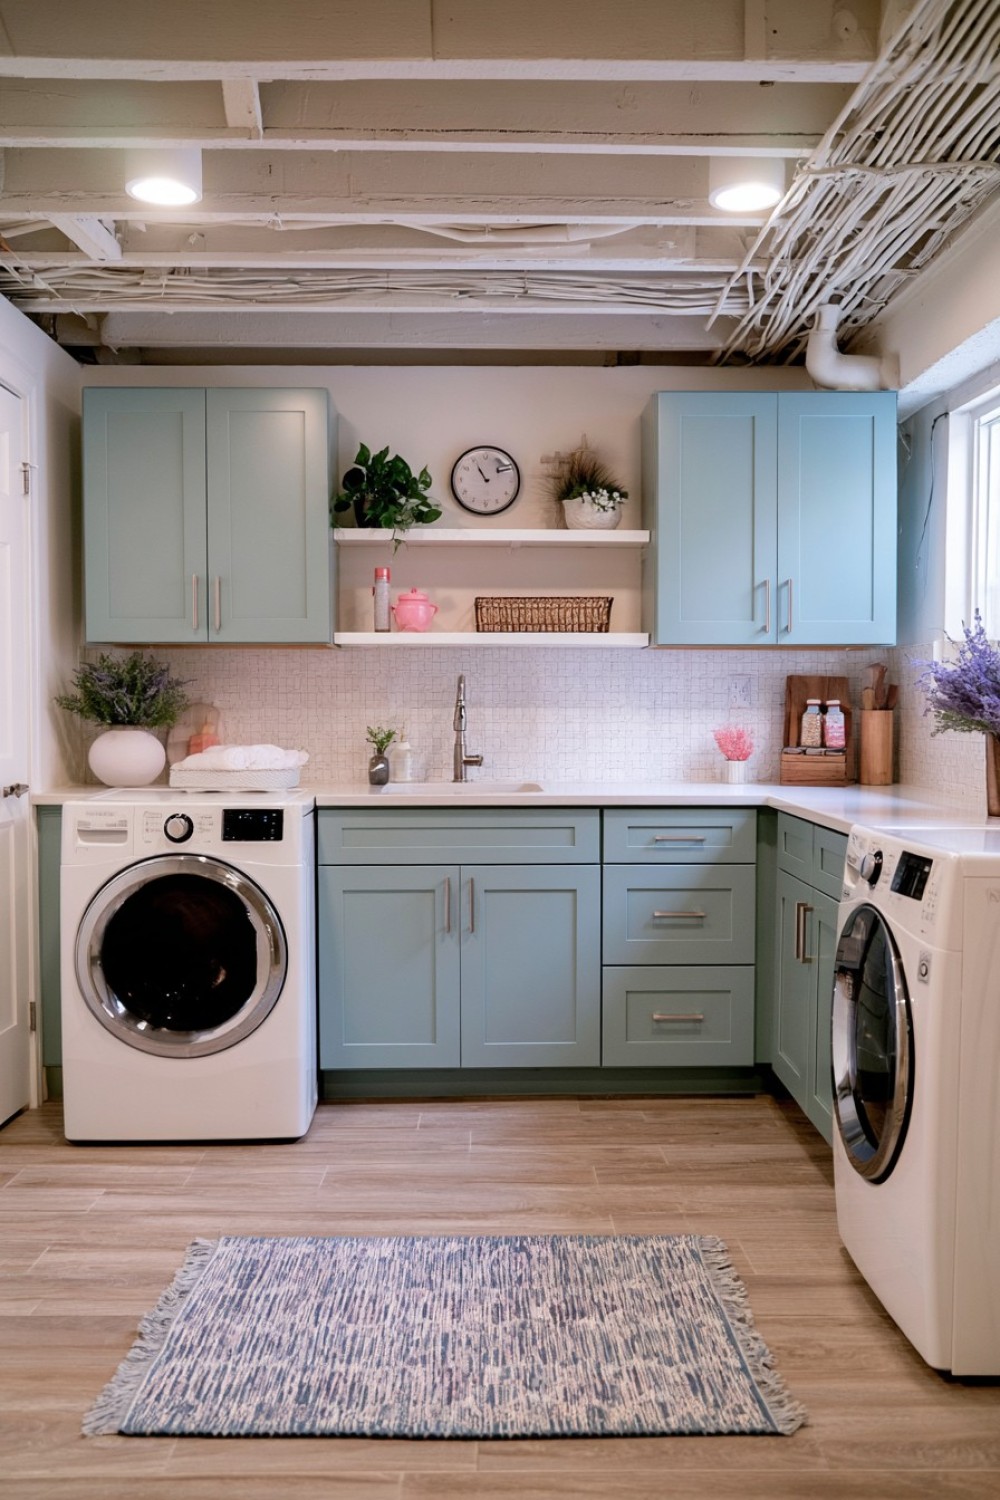
Leaving joists exposed can preserve ceiling height and maintain access to pipes, wiring, and ducts. Cleaning and applying one controlled paint color may make the overhead structure feel intentional, particularly when a suspended ceiling would make the basement uncomfortably low. This treatment works best when services are orderly and damaged materials have been repaired first.
Do not paint over electrical panels, junction labels, valves, flexible connections, detectors, or components that require ventilation or identification. Some pipes, cables, insulation, and fire-protection assemblies may have specific covering or access requirements. Obtain appropriate guidance before altering them. Dust, loose material, and old coatings should be assessed before preparation. Use suitable lighting to reduce the shadows created by exposed framing, and keep hanging storage away from pipes and electrical services.
15. Conceal a Compact Laundry Wall Behind Sliding Panels
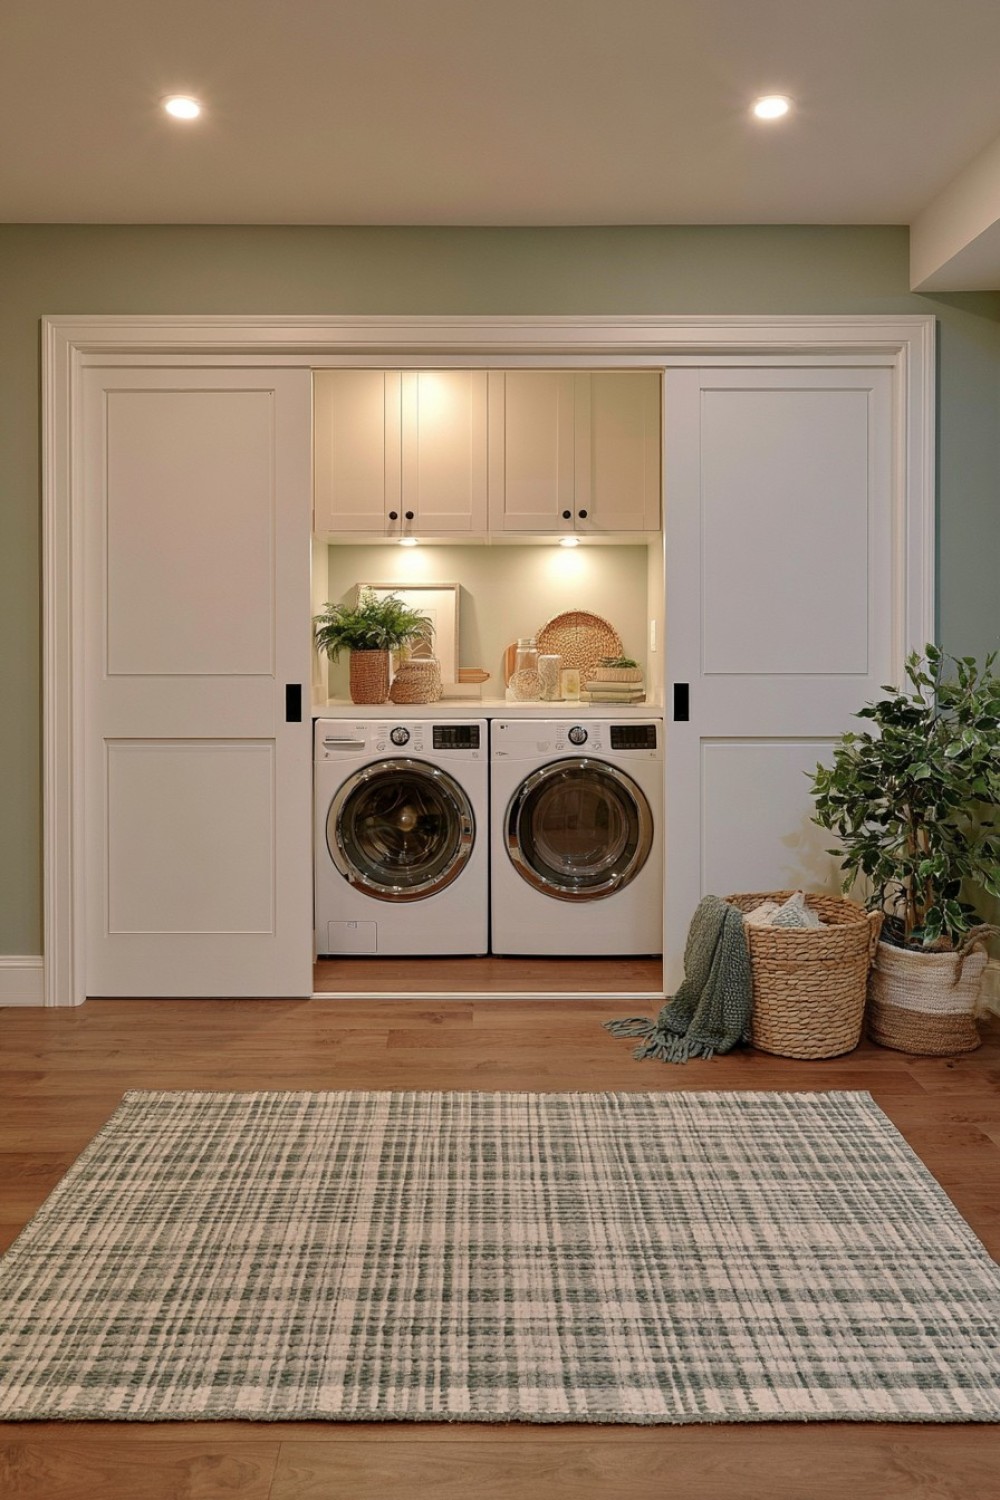
Sliding or pocket panels can conceal a laundry wall when the basement also serves as a guest room, office, or family space. The doors should move completely away from the appliance fronts so the washer and dryer can open and operate without obstruction. A folding counter and shallow overhead storage can remain hidden within the same enclosure.
Closed panels must not trap heat or moisture around running equipment. Follow appliance instructions regarding enclosure size, ventilation, door position, and required clearances. Tracks should remain free from lint and located where baskets will not block them. Provide quick access to water shutoffs, outlets, hoses, and dryer connections. The panels must not conceal active leaks or prevent occupants from noticing equipment problems. When open, they should stay securely in position rather than moving into the working area.
MORE IDEAS


Share
What's Your Reaction?
 Like
0
Like
0
 Dislike
0
Dislike
0
 Love
0
Love
0
 Funny
0
Funny
0
 Angry
0
Angry
0
 Sad
0
Sad
0
 Wow
0
Wow
0