16 Basement Guest Suite Ideas for Comfortable Stays

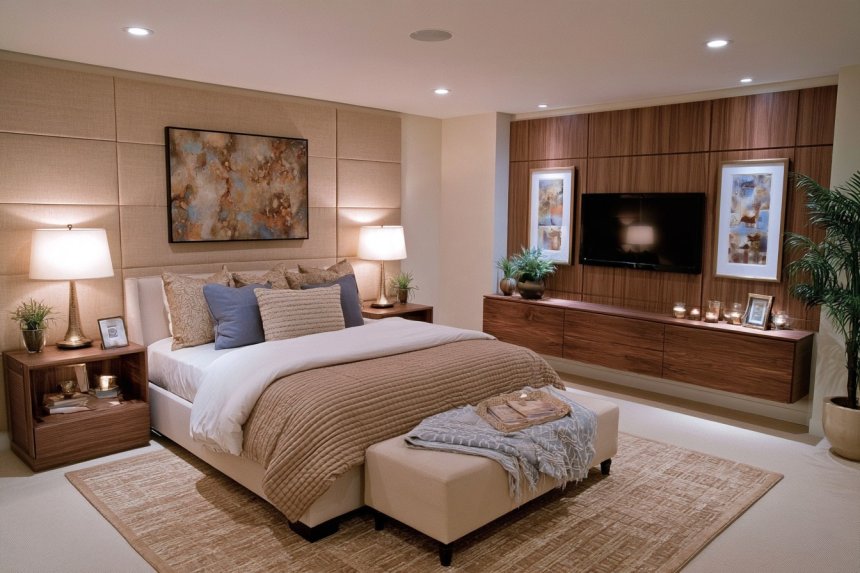
An underused basement can become a comfortable guest suite when practical planning comes before decoration. Begin by checking moisture, ventilation, ceiling height, insulation, electrical capacity, and the legally required escape route for a sleeping space. Once those essentials are resolved, use layered lighting, warm materials, accessible storage, and clearly defined zones to make the lower level feel welcoming. Guests should be able to sleep, dress, charge devices, store luggage, and reach a bathroom without moving through cluttered areas. The following basement guest suite ideas combine comfort and privacy with realistic space planning, helping occasional visitors and longer-term guests feel more independent during their stay.
1. Create a Hotel-Inspired Sleeping Zone With a Full-Width Headboard Wall
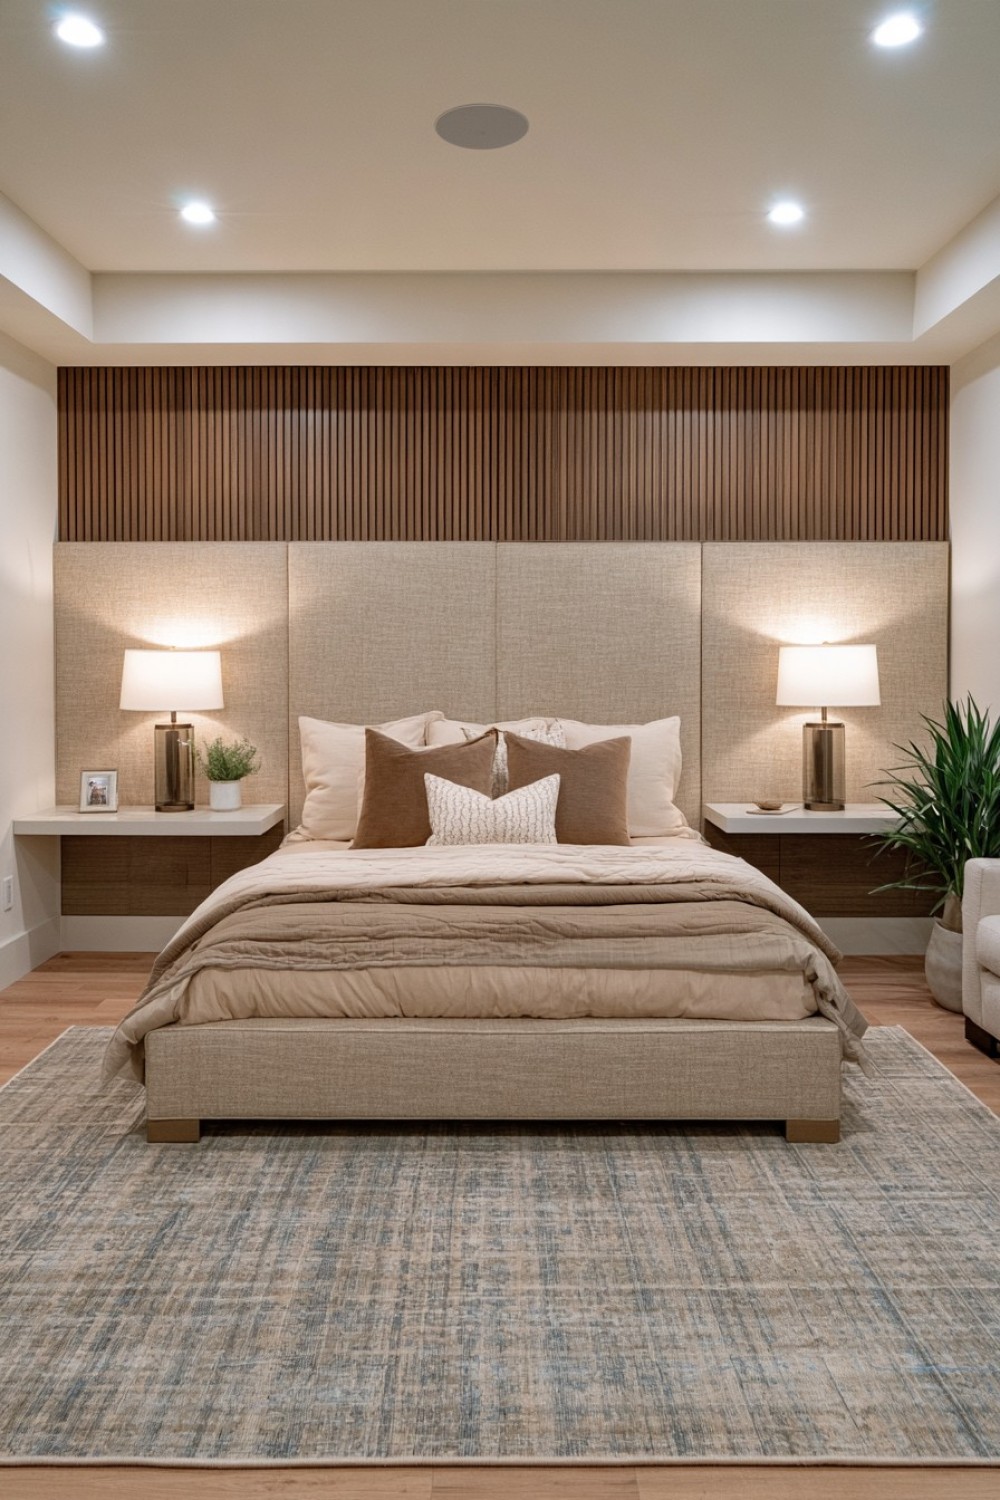
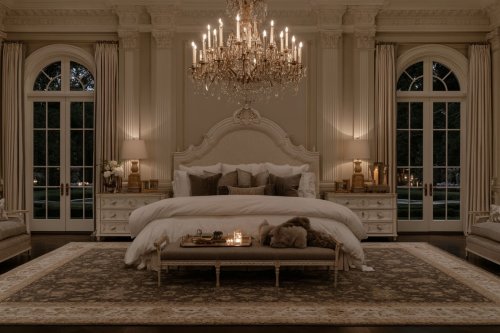
A full-width headboard can give a basement bedroom a clear focal point while visually organizing the bed, bedside surfaces, and lighting. Upholstered panels introduce softness and may reduce some reflected sound, while painted timber or fluted panels create architectural detail without using floor space. Keep the design shallow enough that it does not noticeably shorten the room. Measure the bed, side clearances, outlets, and wall fixtures before deciding the width and panel arrangement.
Wall-mounted bedside lights free the tables for glasses, books, and phones, but switches should remain easy to reach from the bed. Include outlets or USB charging points on both sides where electrical regulations permit. Upholstered sections should be made from materials that can be vacuumed or spot-cleaned. Before covering a basement wall, confirm that it is dry and free from unresolved condensation or water intrusion, since decorative panels can conceal developing moisture problems.
2. Build a Compact Sitting Nook Beside the Bed
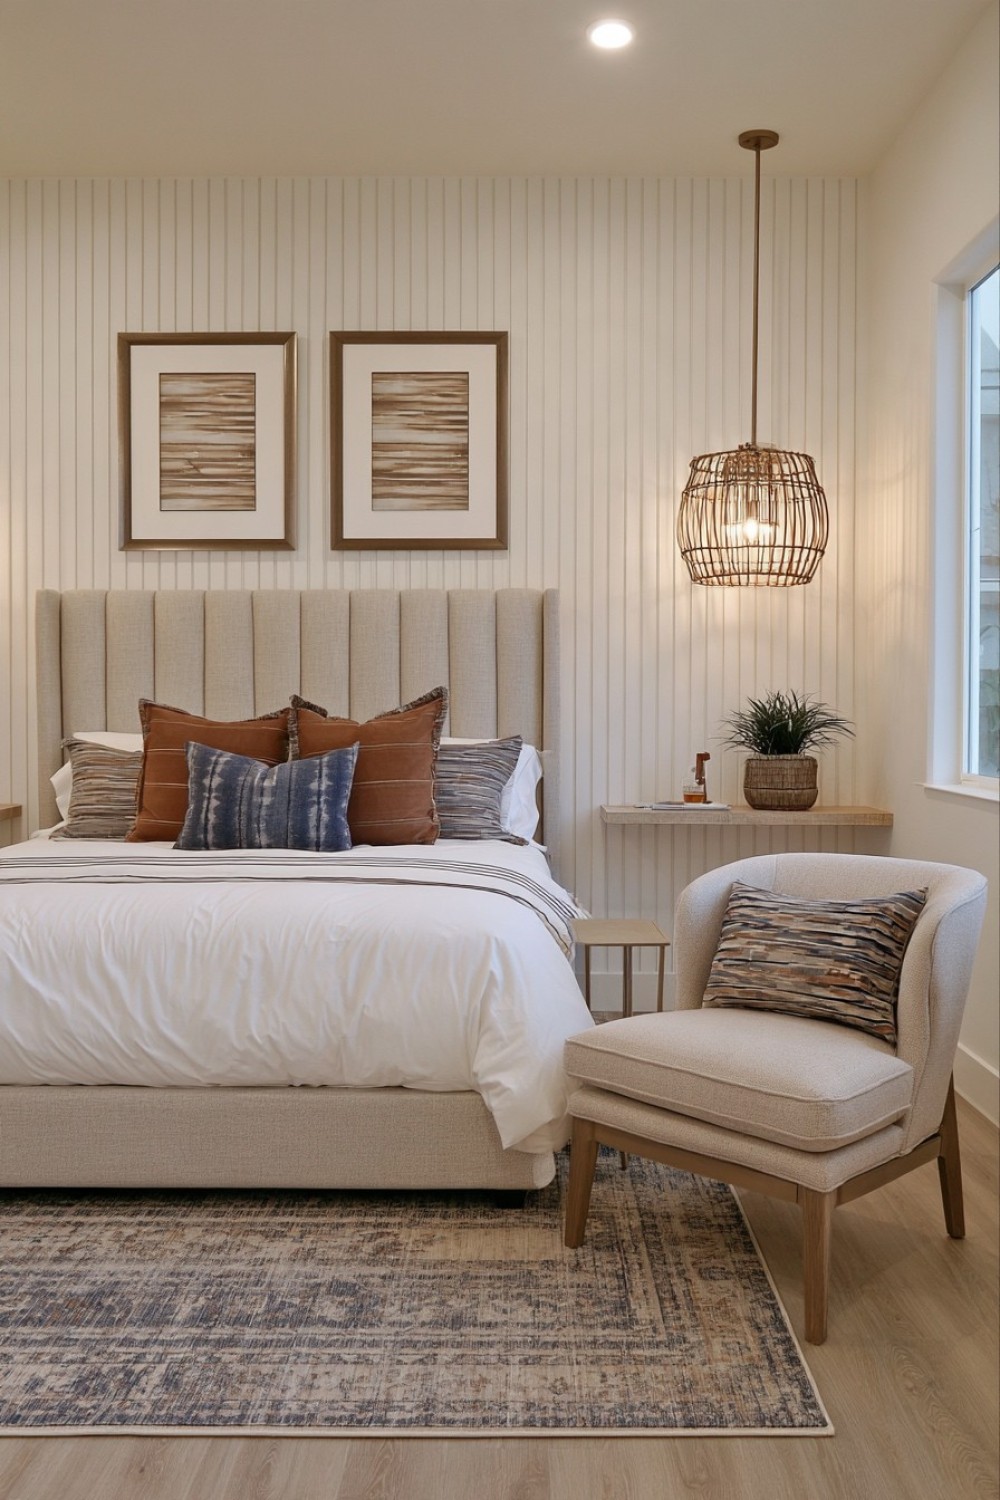
A small sitting area gives guests somewhere to read, drink coffee, or use a laptop without remaining on the bed. One comfortable chair and a movable side table may be sufficient in a compact room. In a wider basement, two armless chairs can create a conversation area without the bulk of a full sofa. Choose furniture with raised legs to preserve a greater sense of visible floor space.
Maintain a clear route between the entrance, bed, storage, bathroom, and required emergency exit. Marking the furniture dimensions with painter’s tape makes it easier to test circulation before purchasing anything. Add a floor or wall-mounted reading light so the sitting area does not rely only on overhead fixtures. Select upholstery that is durable and easy to clean, particularly if the suite will be used frequently or offered to families with children.
3. Turn a Window Well Into a Safe Architectural Feature
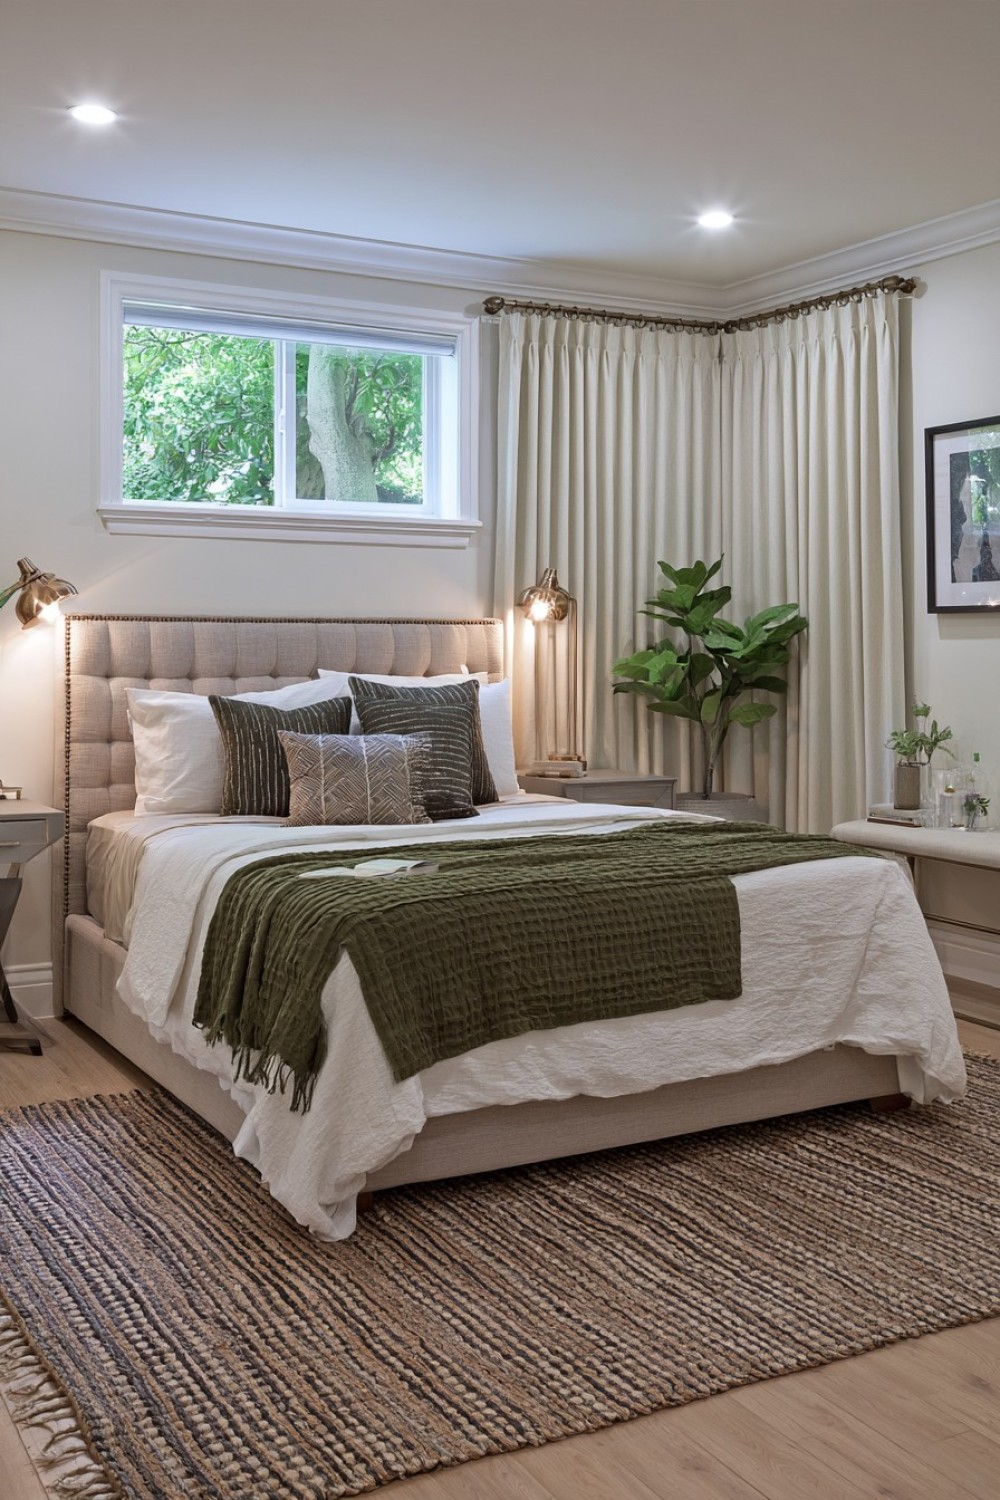
A visible window well can be finished neatly so it contributes to the room instead of appearing like an unfinished basement element. Light-colored interior surfaces help reflect available daylight, while clean stone, masonry, or a purpose-made liner can provide a more intentional appearance. Keep plants, furniture, and decorative objects away from the opening so they do not reduce light or obstruct access.
If the opening serves as an emergency escape route, its size, operation, ladder, clearance, and cover must comply with local building requirements. Decorative work must never make the window harder to open or climb through. Drainage should direct water away from the foundation, and the well should be inspected for leaves, debris, damaged seals, and standing water. Consult a qualified local professional when converting a basement into a legal sleeping area.
4. Add a Built-In Luggage Bench With Hidden Storage
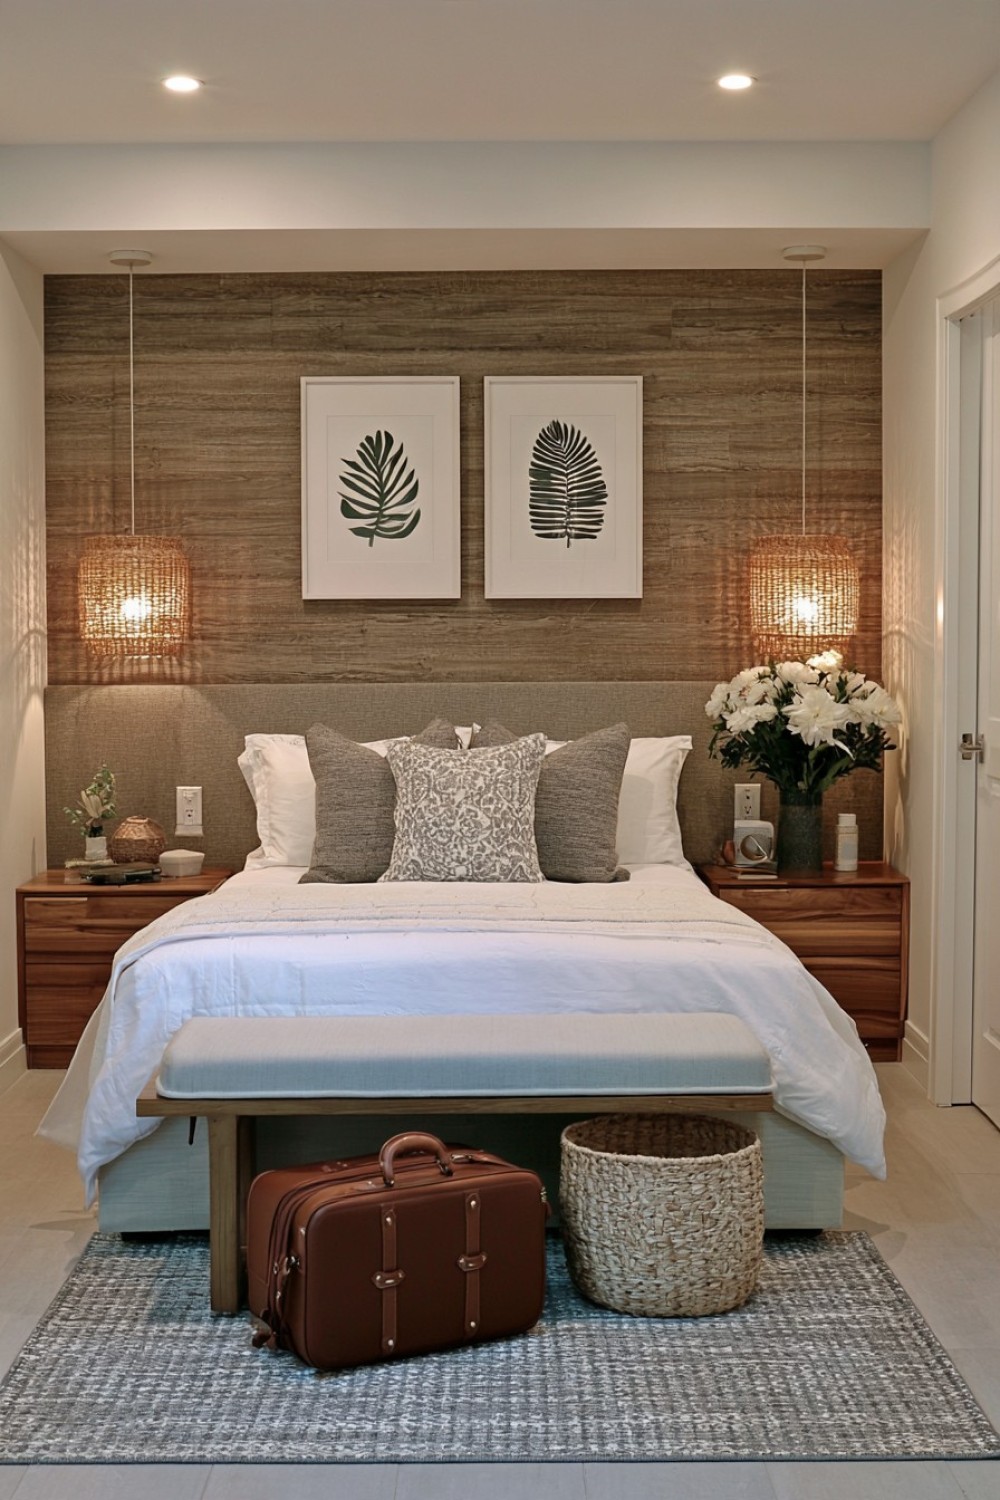
A luggage bench prevents suitcases from occupying the bed or floor and can provide storage for extra bedding. Position it at the foot of the bed or against an unused wall without narrowing the main walkway. A wipeable timber or laminate top usually handles luggage better than delicate upholstery. If a cushion is added, make it removable so the hard surface can still be used when necessary.
Drawers are often easier to use than a heavy lift-up lid, particularly when luggage remains on top. If the bench opens upward, install appropriate hinges or supports to prevent sudden closing. Allow ventilation around stored textiles and avoid placing the unit directly against a wall with unresolved dampness. The structure should support the expected weight if guests may sit on it, and sharp corners should not project into narrow circulation areas.
5. Use a Soft Partition Between the Sleeping and Dressing Areas
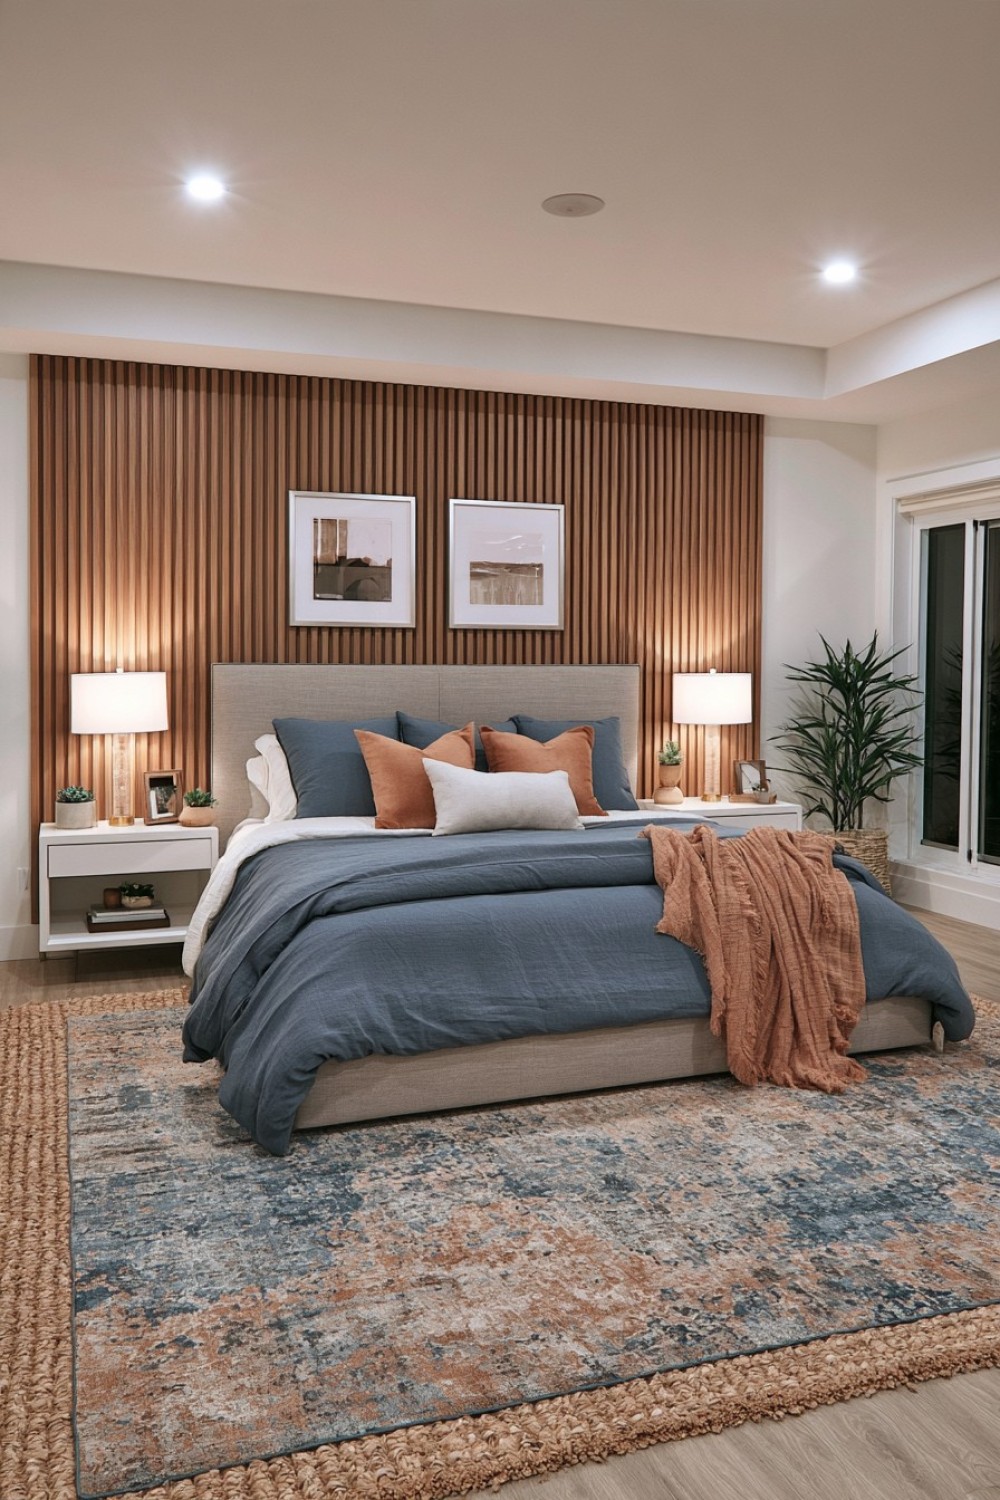
A ceiling-mounted curtain can separate the bed from an open wardrobe, dressing corner, or utility access point without building a permanent wall. Choose a fabric with enough body to create privacy while allowing it to stack neatly when opened. Running the curtain close to the ceiling can make the basement appear taller and helps the division look intentional rather than temporary.
Do not position fabric against heaters, electrical equipment, ventilation grilles, or damp exterior walls. The track must be anchored securely to suitable ceiling structure rather than decorative surface material alone. Select washable or easily vacuumed fabric because textiles can retain dust and odors. Most importantly, the partition must not obstruct the room’s entrance or required escape route when either open or closed.
6. Create a Compact Coffee and Refreshment Corner
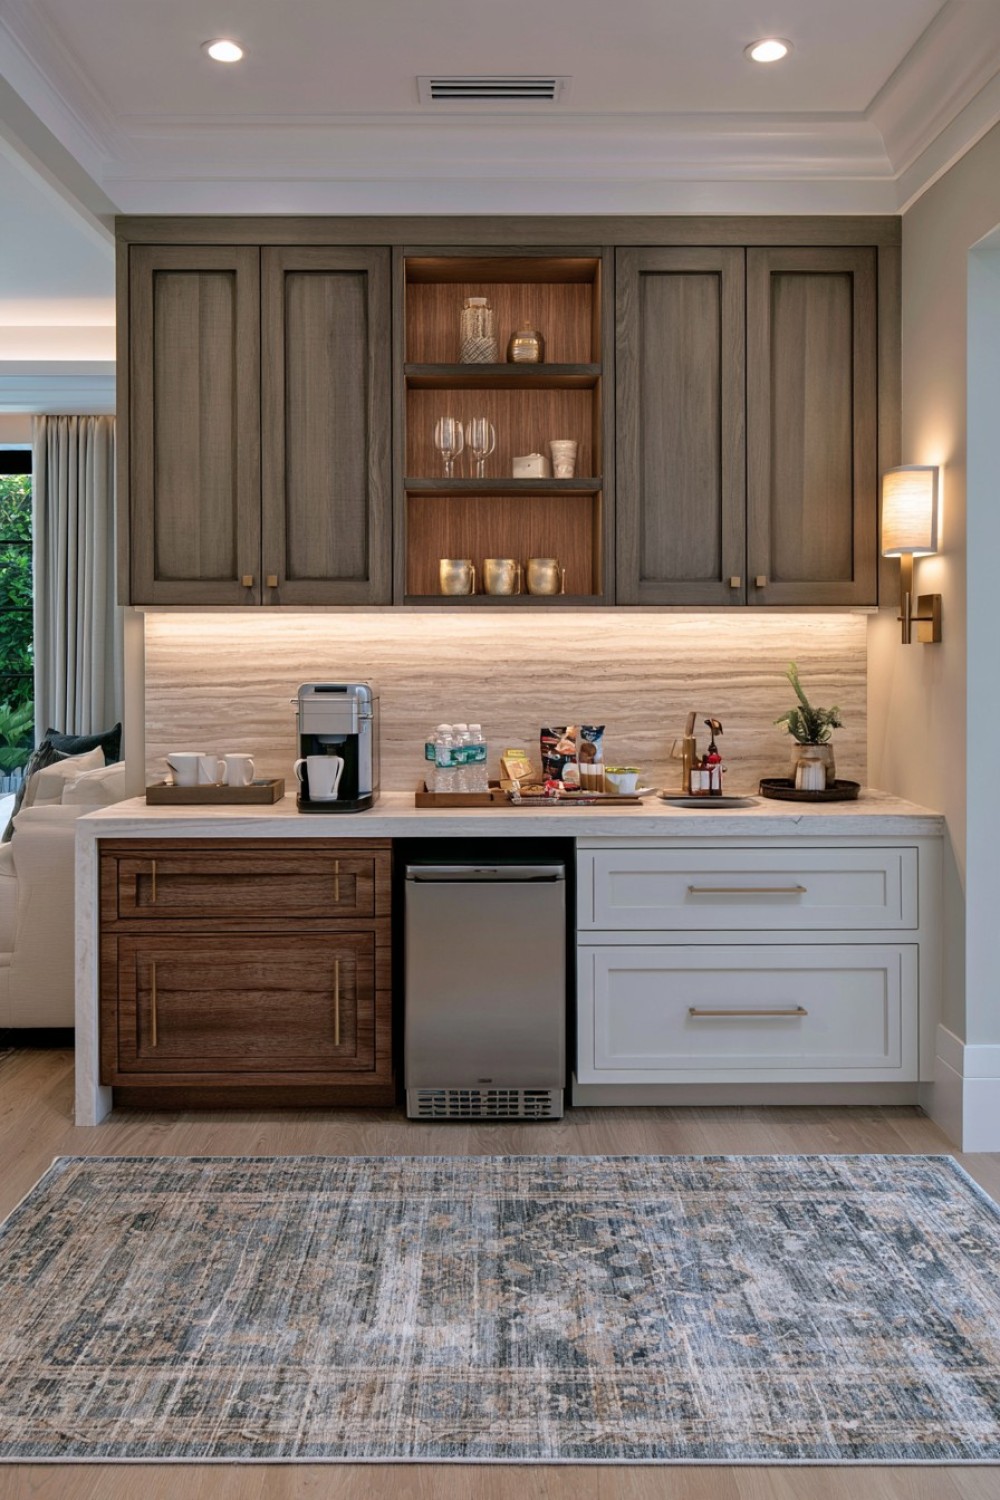
A refreshment corner gives guests some independence and reduces repeated trips through the main home. A small counter can hold cups, tea, sealed snacks, and a coffee maker, with drawers for spoons and napkins. If space permits, an under-counter refrigerator can store water and basic breakfast items. Place everything where appliance doors and drawers can open without blocking the walkway.
Use electrical outlets rated and positioned appropriately for the intended appliances. Coffee makers and kettles require heat-resistant surfaces, adequate clearance, and regular cleaning. If a sink is included, plumbing, drainage, waterproof finishes, and ventilation need professional planning. Keep the station separate from bedding and upholstered furniture to reduce the risk of spills. Avoid turning the corner into an unapproved kitchen if local regulations restrict cooking facilities in basement accommodation.
7. Use a Warm Limewash-Style Wall Finish for Visual Depth
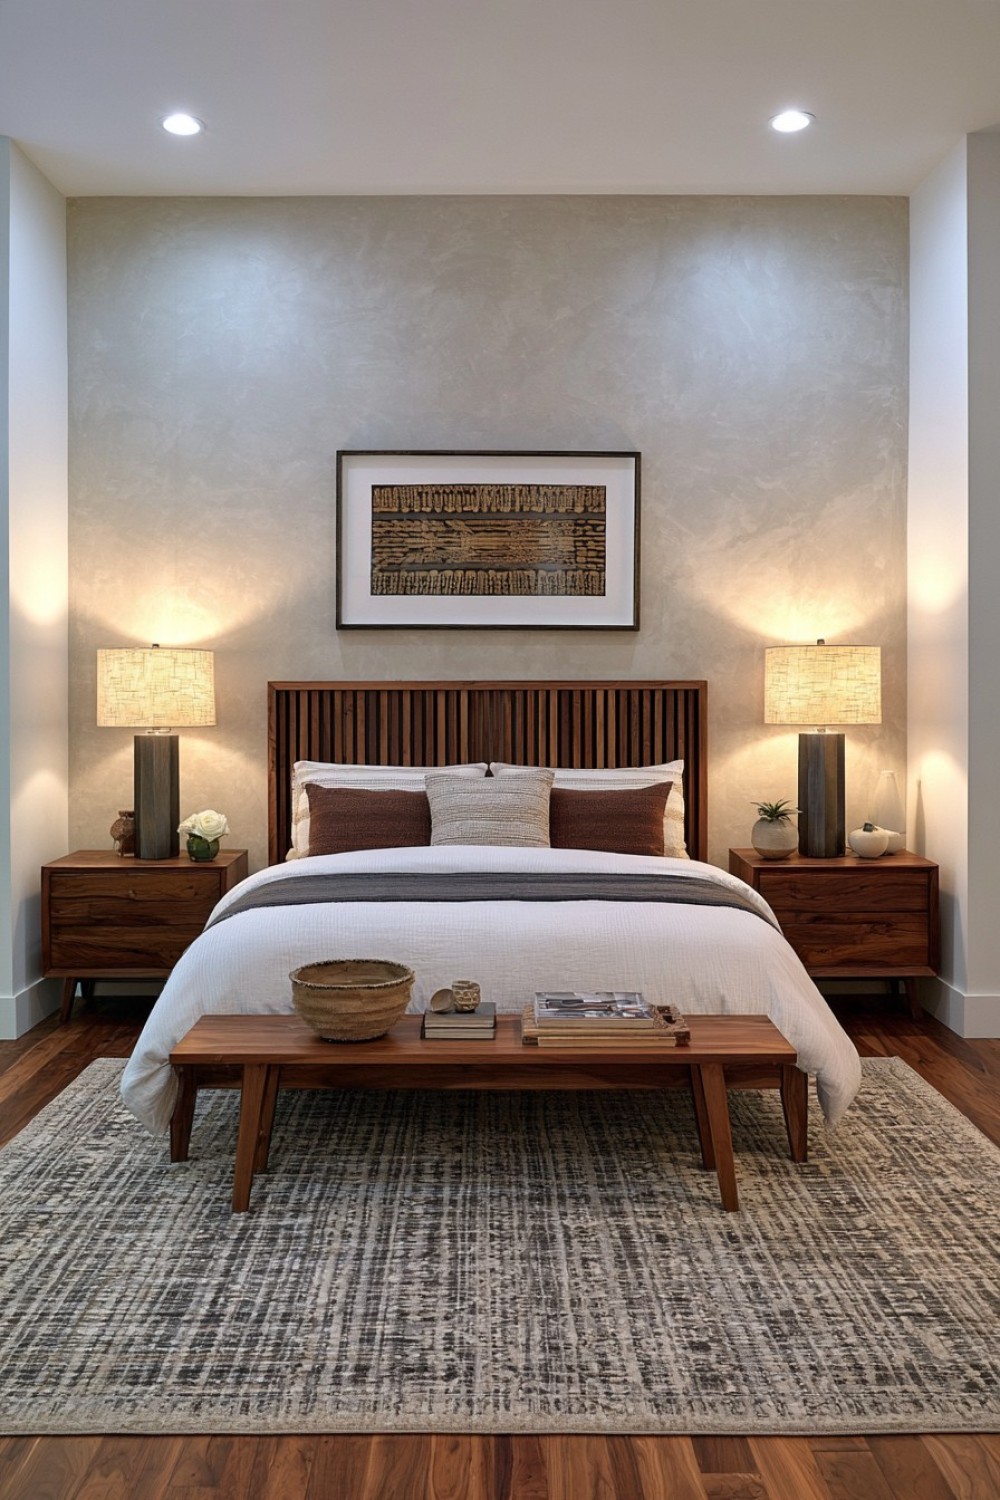
A softly mottled wall finish can add depth to a basement room that receives limited natural light. Warm stone, sand, mushroom, and muted clay shades create movement without requiring a bold pattern. Use the finish on one prominent wall or throughout the room when the color remains light enough. Test a large sample under the actual lamps because textured paint can look considerably different as lighting changes.
Traditional limewash requires a compatible mineral surface and produces a distinctive natural variation. Limewash-style paints may work on a broader range of prepared walls, but their composition and application requirements vary. Repair cracks, investigate stains, and resolve moisture before applying a decorative coating. Never use paint to conceal active dampness. Choose a product suitable for the substrate and follow its instructions for primers, coats, drying time, ventilation, and cleaning.
8. Build a Shallow Wardrobe Wall Instead of Using a Large Closet
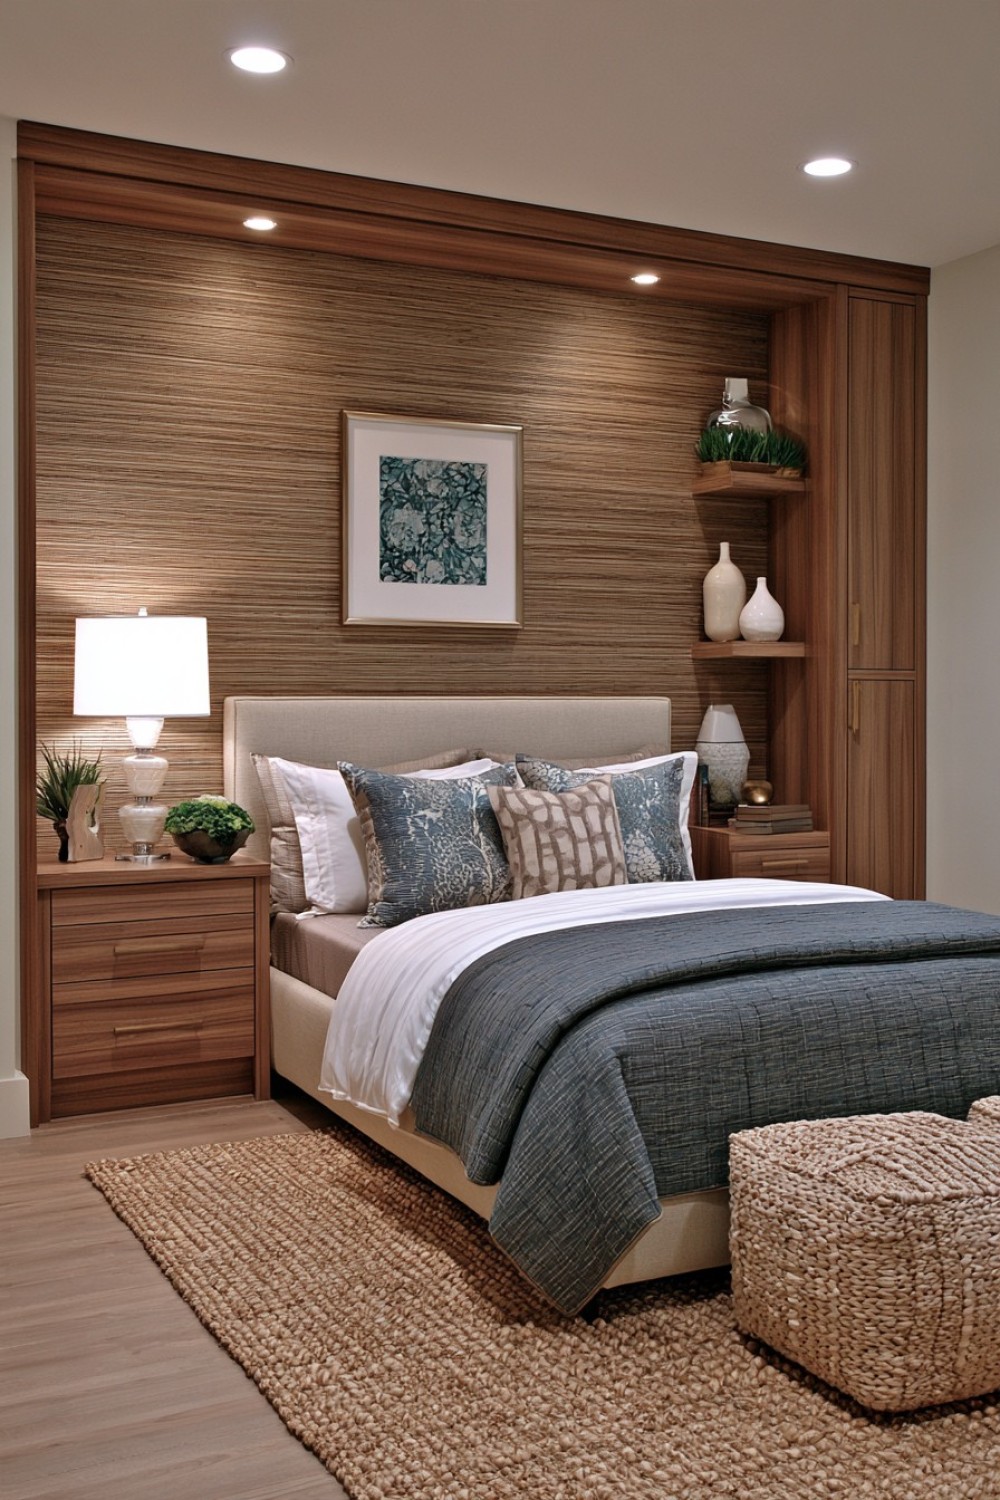
A shallow wardrobe can provide useful guest storage without taking as much space as a standard closet. Use hooks, shelves, drawers, and a short hanging rail selected according to likely stays. Clothes can hang front-facing when the cabinet is too shallow for a conventional side-facing rail. Sliding doors save clearance, while curtains or well-designed open storage can make a narrow room feel less confined.
Leave guests an empty shelf and several usable hangers rather than filling the wardrobe with household overflow. Include a mirror and a small surface for personal items if space permits. Secure tall cabinetry to appropriate wall structure and check that doors do not interfere with lighting or circulation. Maintain a small air gap where needed, especially against below-grade exterior walls, and inspect the area periodically for condensation or musty odors.
9. Create a Flexible Guest Suite With a Daybed and Hidden Trundle
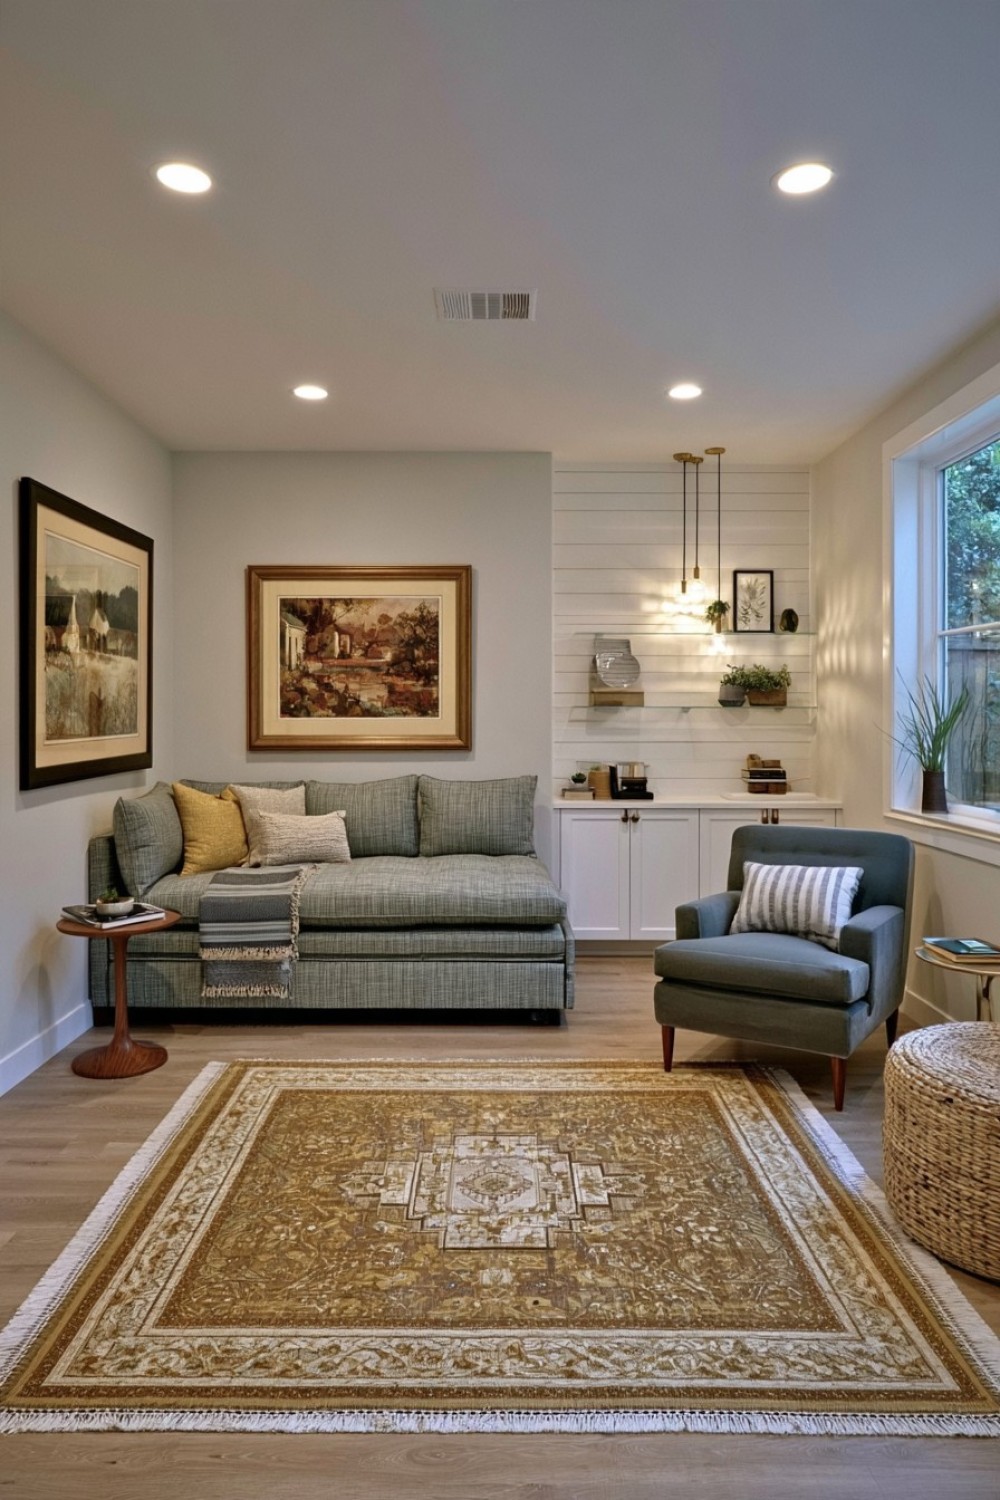
A daybed allows the basement to function as a reading room or quiet retreat between guest visits. A pull-out trundle adds another sleeping surface without permanently occupying the floor. Check the mattress dimensions and thickness recommended by the bed manufacturer, since trundles usually allow less height than standard frames. Supportive mattresses and washable protectors make the arrangement more comfortable for overnight use.
Measure the complete extended footprint before choosing this layout. The trundle must open without hitting a wall, cabinet, desk, or required exit route. Guests also need enough space to enter and leave both beds safely. Provide separate reading lights and accessible charging points where possible. Store daybed cushions in a dedicated basket or cabinet at night so they do not become floor clutter.
10. Add a Small Desk That Doubles as a Dressing Table
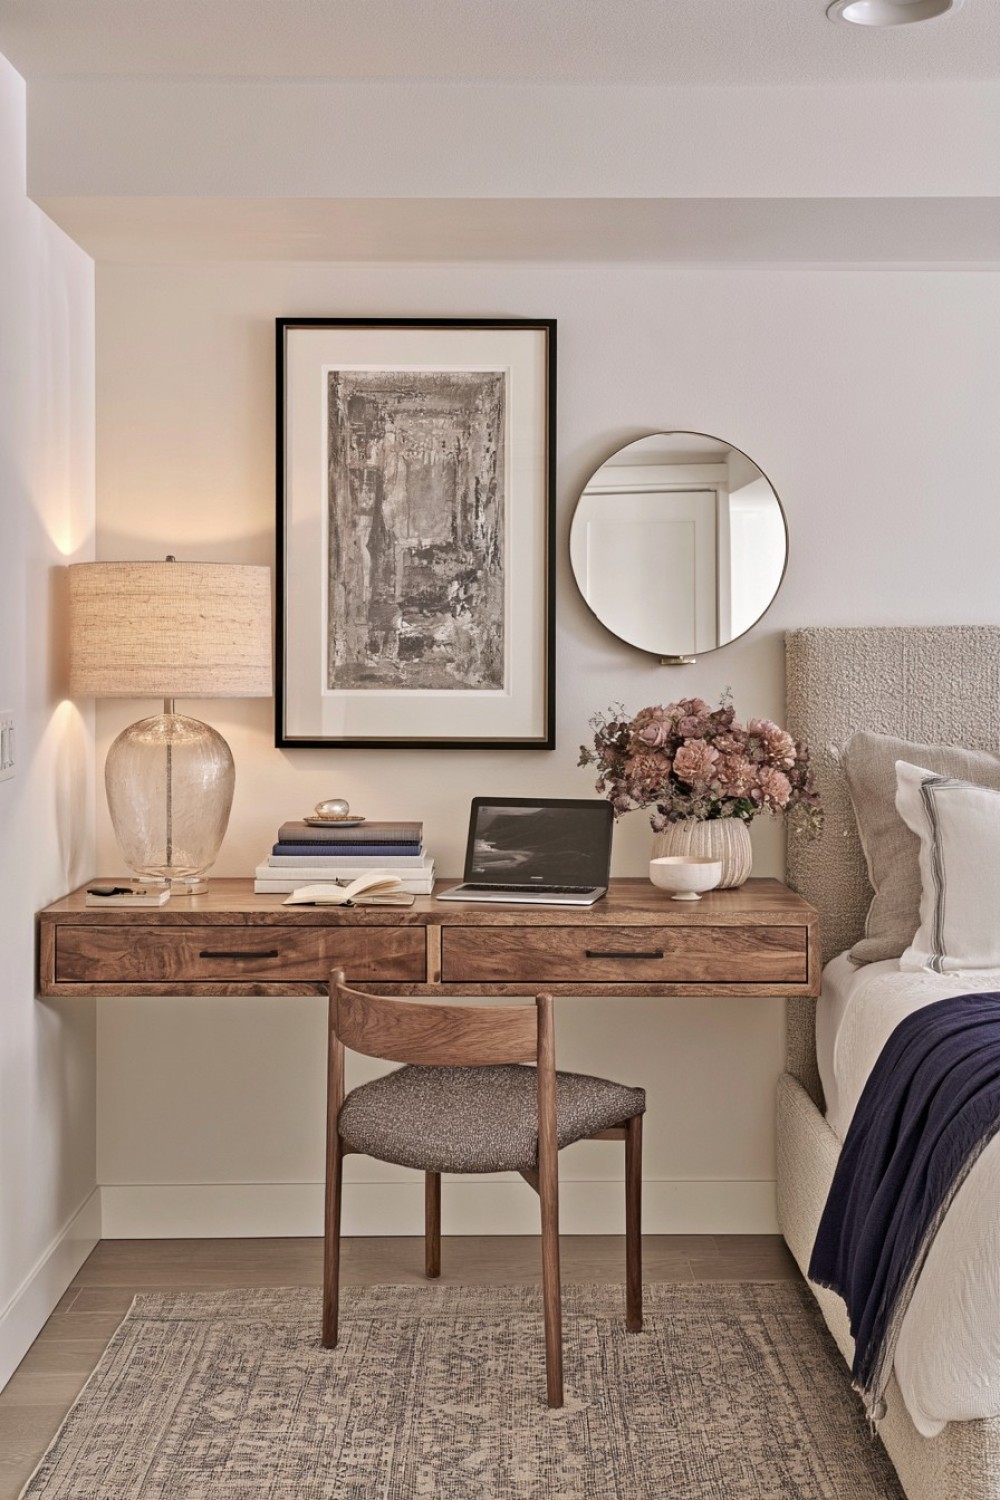
A compact desk can support remote work during longer visits and serve as a dressing table at other times. Choose a depth that accommodates a laptop without projecting too far into the room. A wall-mounted design exposes more floor, while a narrow freestanding desk can be repositioned later. One shallow drawer is useful for cables, stationery, and a hair dryer without encouraging clutter.
Add a mirror at a practical height and provide even lighting around the face. Place outlets where cords can reach without crossing a walkway, and avoid overloading extension leads. The chair should fit beneath the desk when unused and still provide reasonable back support. If plumbing or utility access panels are nearby, keep them unobstructed so maintenance does not require dismantling the furniture.
11. Make a Low Ceiling Feel Intentional With Continuous Color
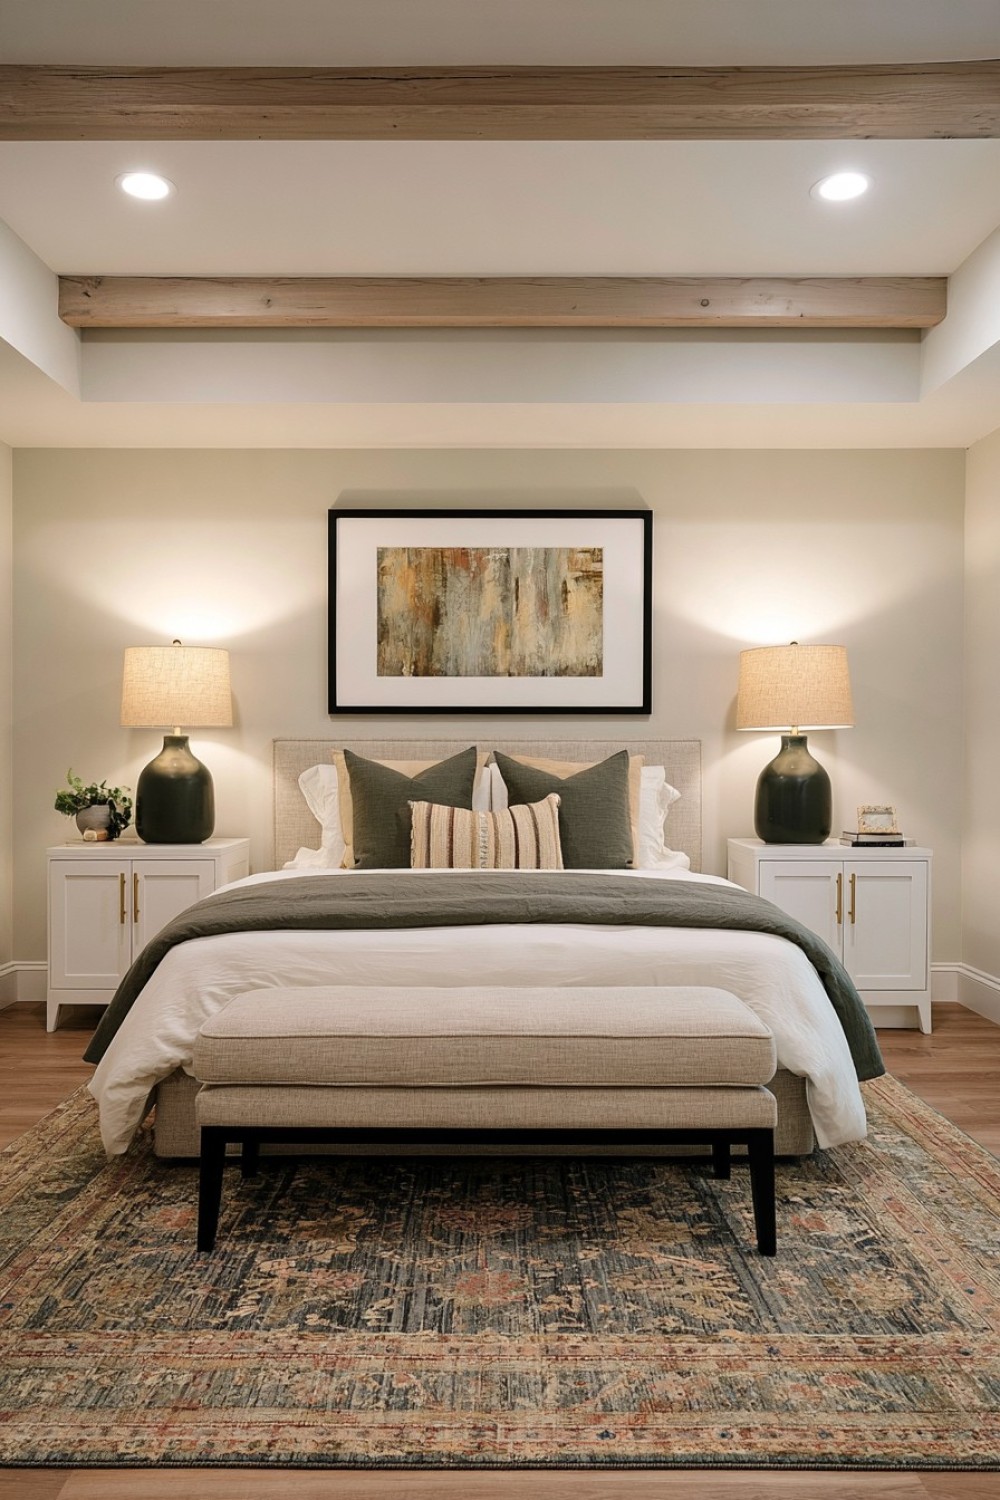
Painting the walls, ceiling, beams, and trim in one related color can reduce visual interruptions and make a low ceiling feel more deliberate. Soft off-white, pale greige, muted blue-gray, or a warm neutral can work, depending on the flooring and lighting. Using one color does not require identical finishes: a suitable ceiling paint and more washable wall coating can be tinted to the same shade.
Keep pendant fixtures and bulky ceiling treatments to a minimum where headroom is restricted. Recessed or low-profile lights distribute illumination without emphasizing the ceiling height, but installation must respect insulation, wiring, and fire-safety requirements. Before concealing pipes or ducts, confirm that essential valves and service points remain accessible. Decorative changes cannot compensate for a ceiling height that fails local requirements for habitable sleeping space.
12. Create an Ensuite Transition With a Vanity Vestibule
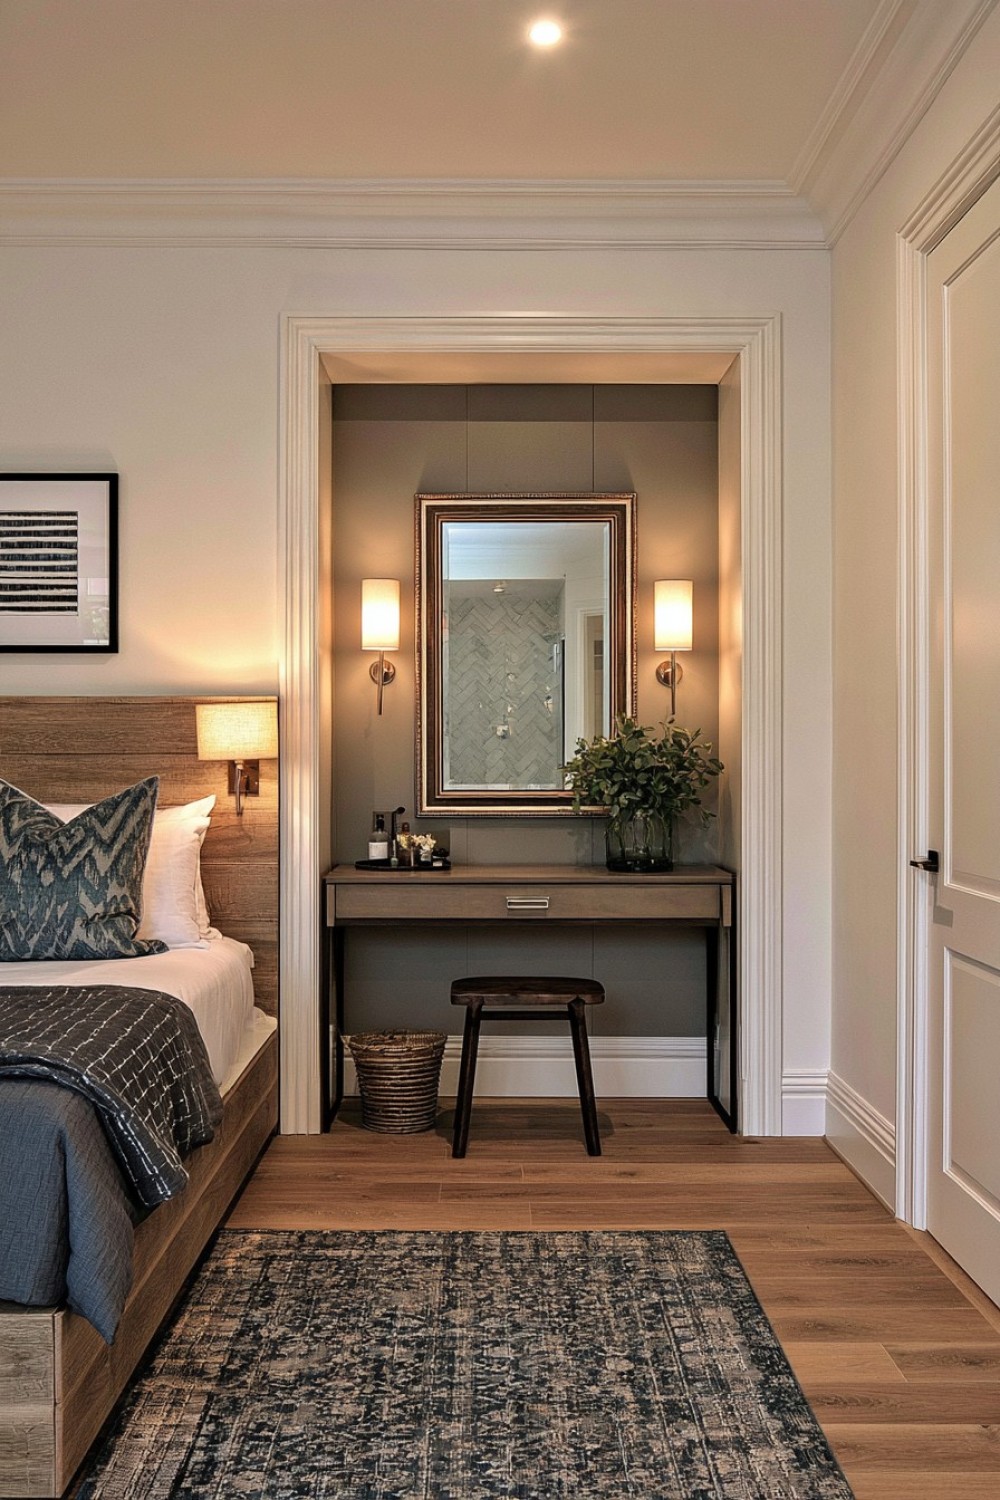
A vanity positioned between the sleeping area and enclosed bathroom can ease congestion and allow one guest to get ready while another uses the toilet or shower. A compact basin, mirror, task lighting, and closed storage are usually enough for this transition zone. Use consistent flooring or coordinated finishes so it feels connected to the suite rather than resembling an exposed bathroom fixture beside the bed.
Water-resistant materials, proper plumbing, and effective ventilation are essential. Plan splash protection around the basin and provide enough counter depth for comfortable use. Plumbing noise can disturb sleepers, so pipe routing and acoustic insulation deserve attention before walls are closed. Electrical outlets and fixtures near the basin must comply with local bathroom safety requirements. A pocket or sliding door may save space, but it should still provide adequate privacy.
13. Introduce a Built-In Reading Alcove
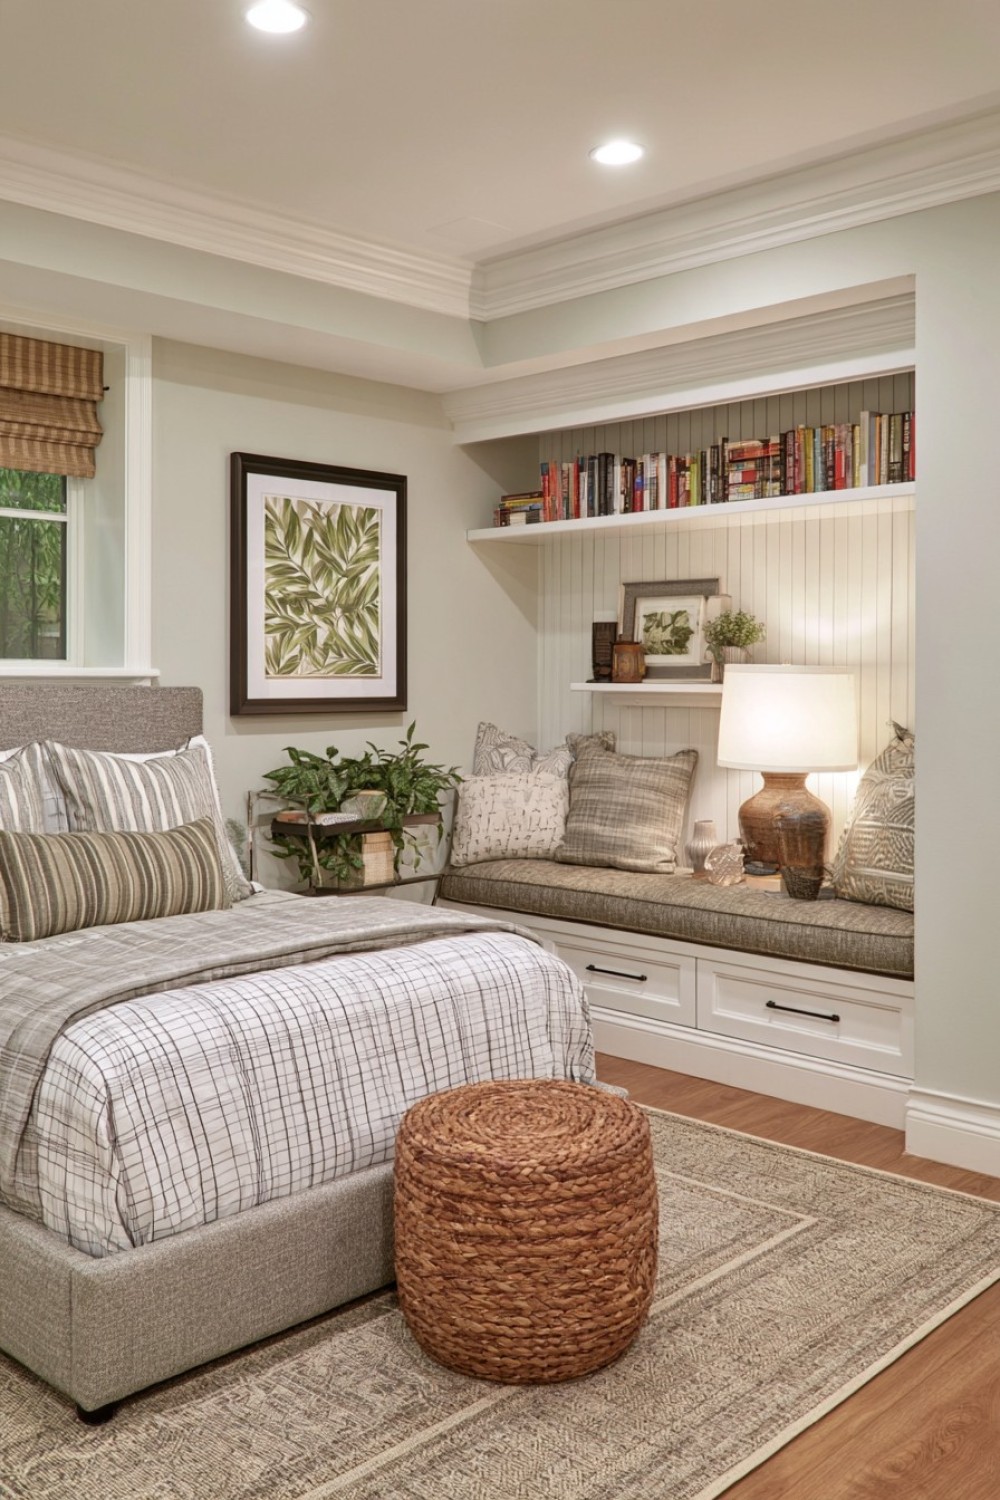
An alcove beneath a soffit or within an irregular corner can become a comfortable reading place instead of wasted space. Fit a supportive bench cushion, a small ledge for a book, and focused lighting. Shallow shelves can hold a limited selection of reading material without reducing shoulder room. Use a lighter interior color if the recess already receives little illumination.
Check head clearance before building the seat and test the proposed dimensions with temporary boxes or a bench. Upholstery should have removable covers, and foam should be suitable for regular sitting. Wall-mounted lighting keeps the seat clear, but cables and switches must be positioned safely. Do not build over utility shutoffs, inspection points, or areas that require ventilation, and never allow the alcove to obstruct the room’s emergency exit.
14. Use a Freestanding Storage Screen Behind the Bed
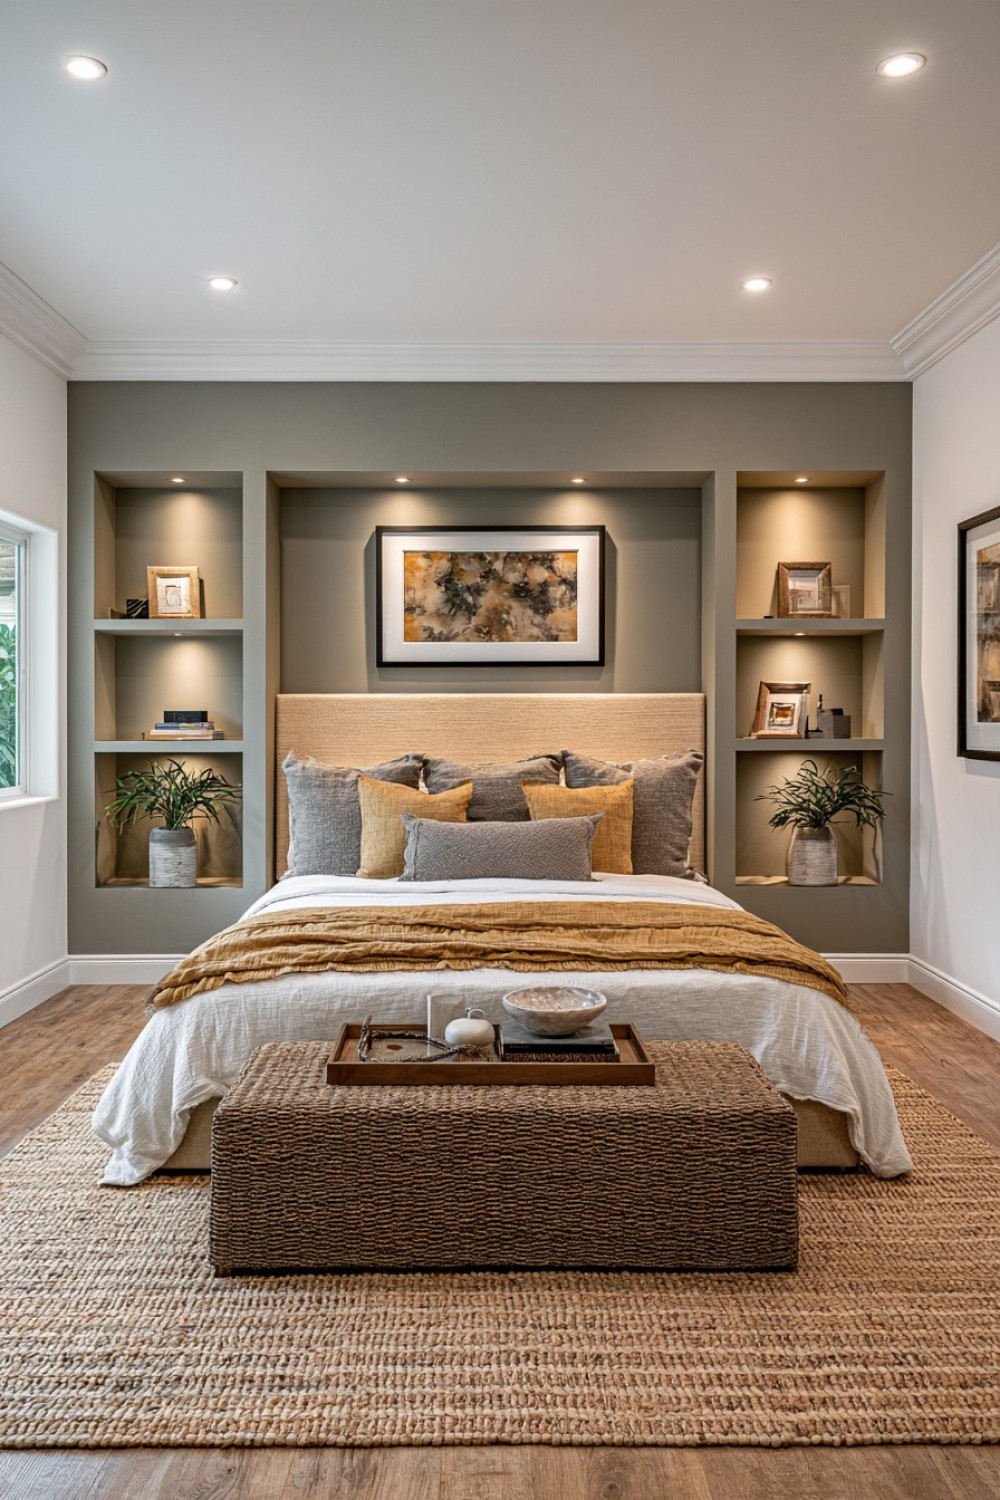
A freestanding screen with shelves or shallow cabinets can divide an open basement into sleeping and storage zones. Positioning it behind the bed creates the impression of a headboard wall while hiding luggage, clothing, or a small dressing area. Open upper sections allow light to travel through the room, whereas a solid structure provides greater privacy and more acoustic separation.
The divider must remain stable and should be secured where tipping is possible. Keep shelves on the sleeping side shallow so objects cannot fall onto the bed. Maintain adequate pathways around both sides and preserve access to exits, ventilation, electrical panels, and utilities. Because basements may have uneven floors, verify that the unit stands level before loading it. Permanent electrical features should not be routed through movable furniture without suitable professional planning.
15. Design a Calm Scandinavian-Inspired Guest Suite
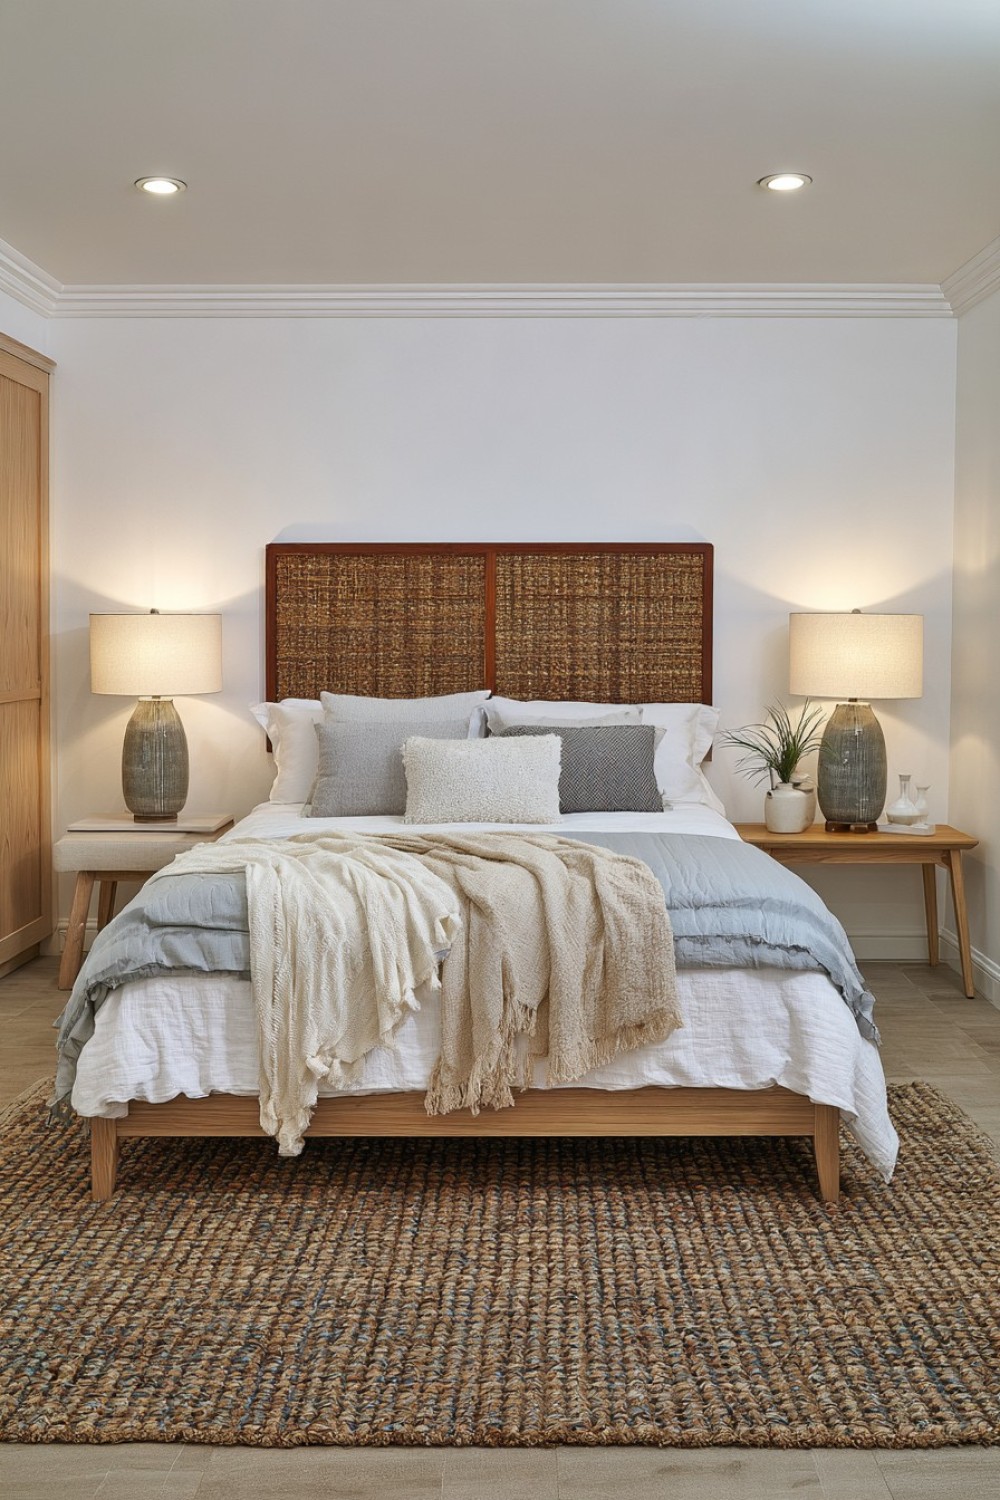
A Scandinavian-inspired scheme can brighten a basement through pale wood, soft white walls, simple furniture, and a small number of tactile textiles. Choose pieces for comfort and function rather than leaving the room excessively empty. A wool-look rug, breathable bedding, and one upholstered chair can add warmth while preserving an uncluttered appearance. Muted green, clay, or blue accents prevent the neutral palette from feeling flat.
Layer overhead, bedside, and low-level lighting because a single central fixture often creates harsh shadows. Select bulbs with consistent color temperature and adequate brightness for reading and dressing. Keep storage mostly closed, but provide visible hooks and a luggage surface so guests immediately understand where belongings belong. Rugs should have non-slip backing, and all textiles should be inspected regularly in case basement humidity encourages odors or mildew.
16. Build a Mini Apartment-Style Guest Suite for Longer Stays
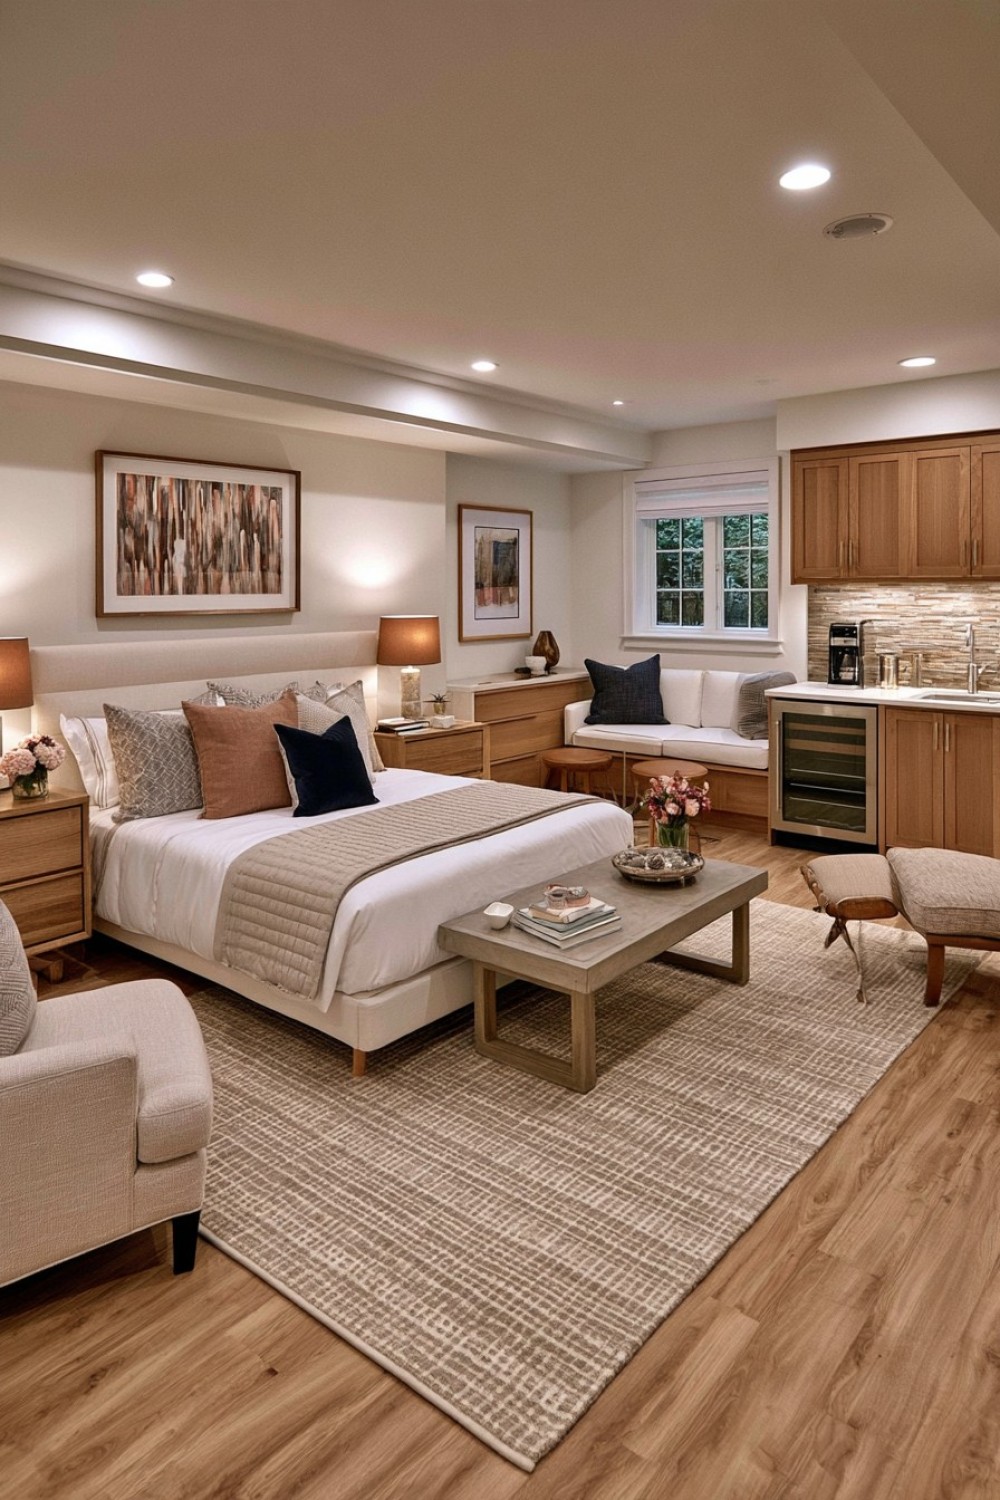
For longer visits, organize the basement into distinct sleeping, sitting, storage, bathing, and refreshment zones. Furniture placement, area rugs, partial dividers, and lighting can define these functions without creating several cramped rooms. Provide an empty wardrobe section, a supportive chair, a work surface, accessible outlets, and enough closed storage for personal belongings. Consistent materials and colors will help the separate zones feel like one comfortable suite.
A mini apartment arrangement may trigger additional planning, fire-safety, ventilation, parking, or occupancy rules depending on its facilities and intended use. Confirm local requirements before adding cooking equipment, permanent plumbing, or a separate entrance. Install and maintain the required smoke and carbon monoxide alarms, and make the emergency route clear to every guest. Moisture control, radon testing where relevant, reliable heating, and access to utilities should be resolved before decorative work begins.
MORE IDEAS


Share
What's Your Reaction?
 Like
0
Like
0
 Dislike
0
Dislike
0
 Love
0
Love
0
 Funny
0
Funny
0
 Angry
0
Angry
0
 Sad
0
Sad
0
 Wow
0
Wow
0