17 Basement Makeover Ideas for a More Useful Living Space

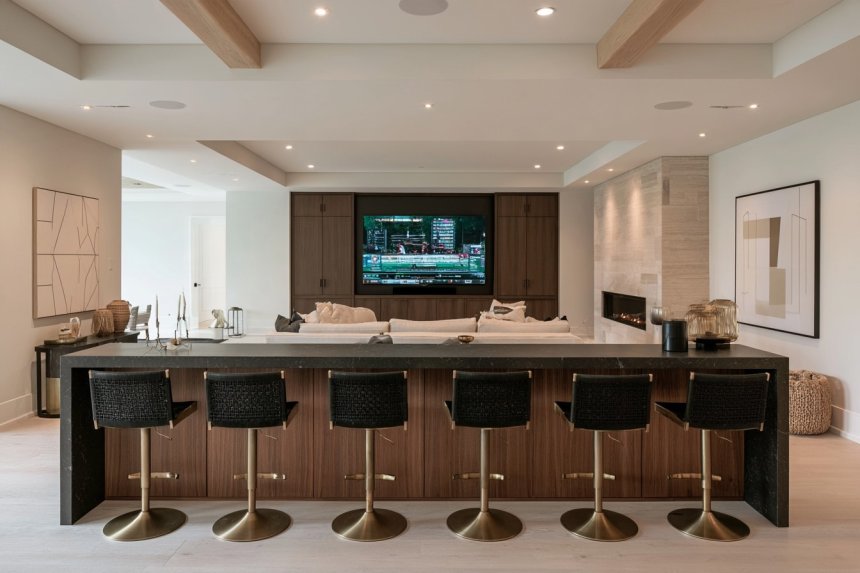
An unfinished or rarely used basement can become valuable living space, but the best makeover starts with the conditions below ground rather than with furniture or décor. Check for moisture, ventilation, ceiling height, flooring condition, structural columns, utility access, and the amount of natural light before deciding how the room should function. These factors influence everything from material choices to furniture placement.
Instead of forcing the entire basement into one purpose, look for ways to create clearly defined zones that can adapt as household needs change. Durable surfaces, practical storage, comfortable textiles, and appropriately scaled furniture can make the lower level feel connected to the rest of the home. The following basement makeover ideas focus on realistic everyday uses while making awkward corners, long walls, and underused floor area work more efficiently.
1. Reconfigure the Main Lounge for Movies, Games, and Conversation
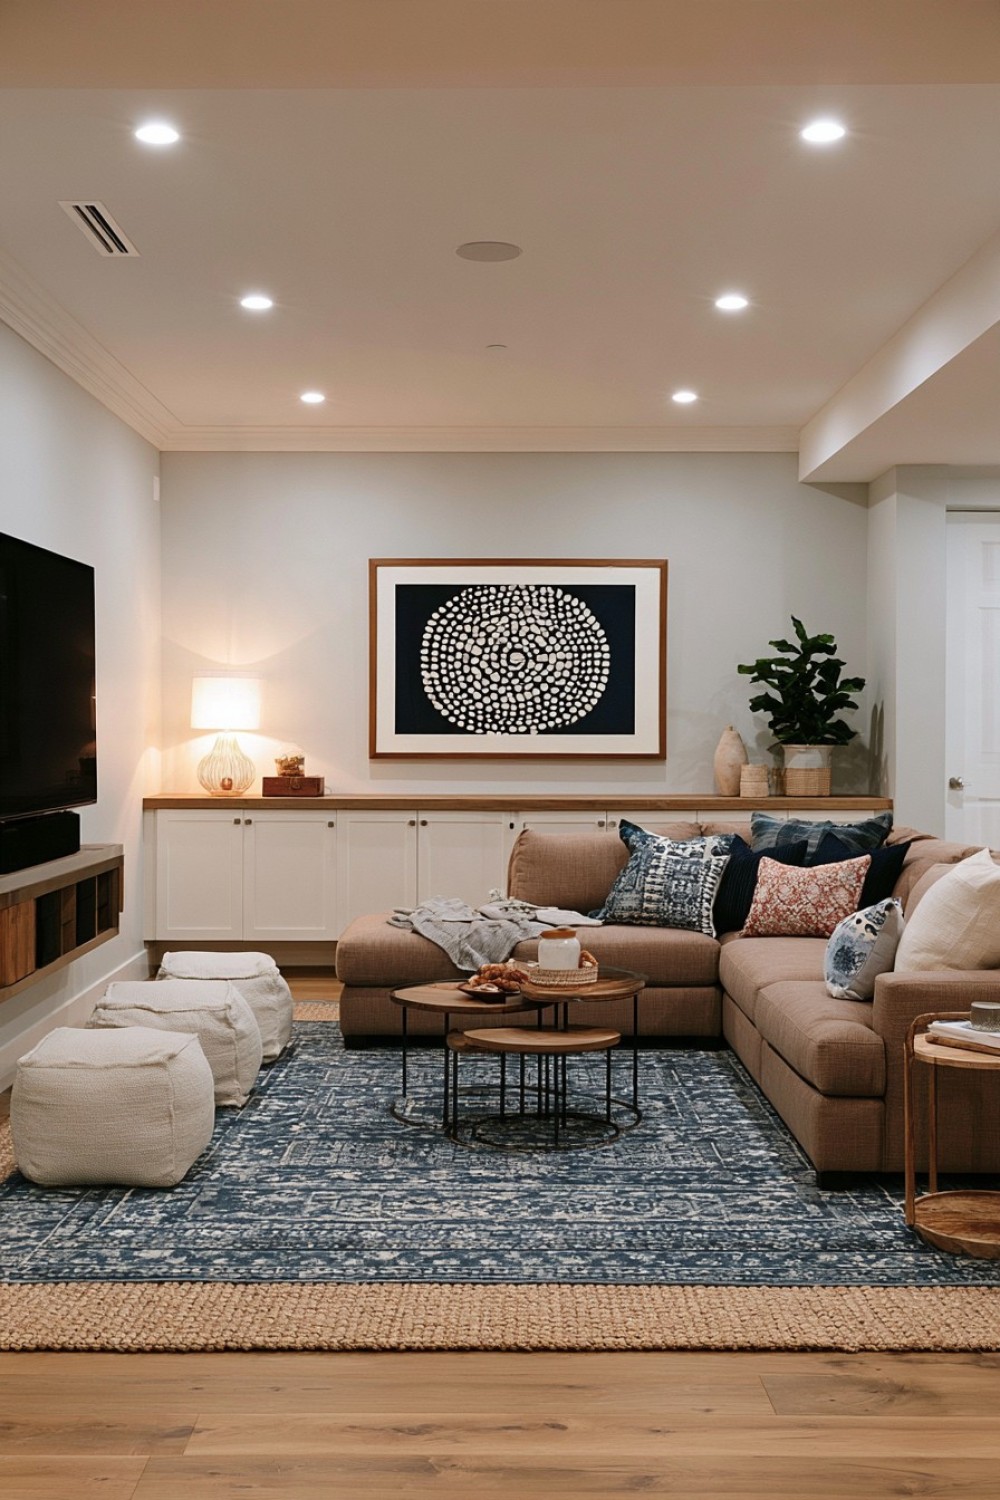
A basement lounge becomes more useful when the furniture can adapt to different activities instead of facing one fixed focal point. Modular seating, lightweight ottomans, and nesting tables allow the room to shift between movie nights, gaming, casual conversation, or family gatherings without requiring a complete rearrangement.
Place the television or projection surface on a clear wall, but avoid designing every seat exclusively around the screen. An area rug can visually anchor the lounge and help separate it from nearby activity zones in an open basement.
Low-profile furniture is especially useful when ceiling height is limited because it keeps more wall area visible and reduces visual heaviness. Closed storage along one side of the room can hold controllers, blankets, games, and media accessories.
The objective is flexibility. A basement that can change throughout the week will usually provide more everyday value than a specialized entertainment room that is only comfortable for one activity.
2. Turn One Long Wall Into Storage, Display, and a Hidden Workspace
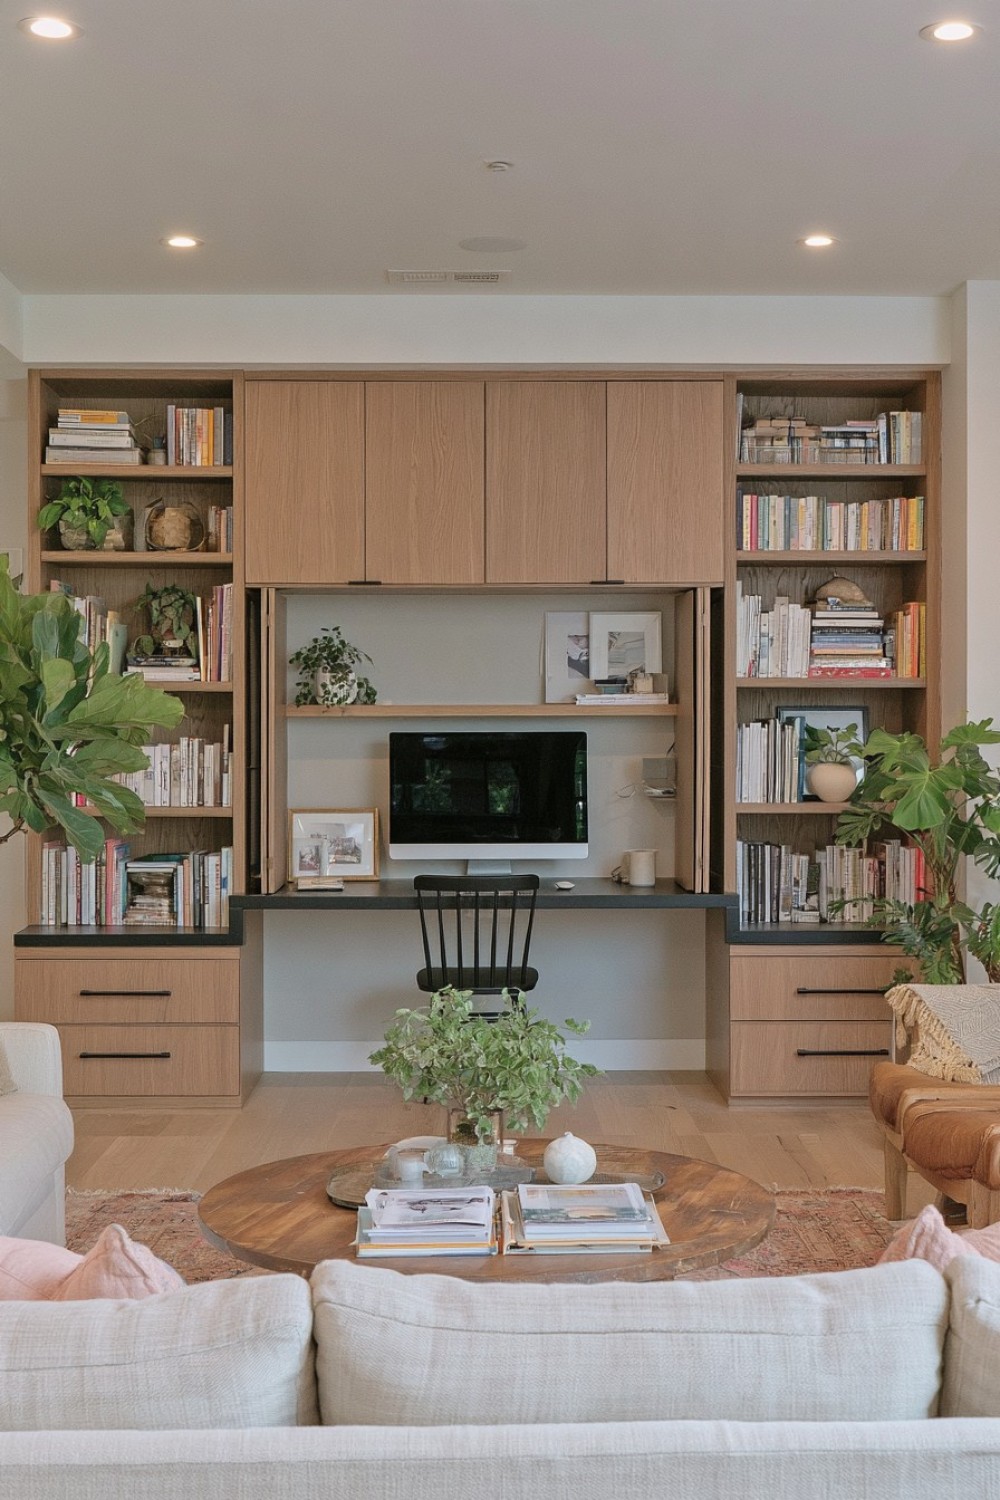
A full wall of cabinetry can solve several basement problems at once without dividing the room into separate enclosed areas. Combine tall cupboards for bulky items, drawers for smaller supplies, a limited number of open shelves, and a compact desk that disappears behind folding or sliding panels.
When the workspace is closed, the wall reads as organized storage rather than a permanent office. This is useful when the basement needs to support occasional work while remaining primarily a living or recreation area.
Lighter cabinet finishes can help a low-ceiling basement feel less enclosed, while darker tones may work better on lower cabinetry or selected sections. Plan electrical access and cable routing before the cabinetry is installed so chargers and computer equipment do not create visible clutter later.
Keeping multiple functions on one architectural wall preserves the center of the room for seating and movement while making the basement easier to keep organized.
3. Give the Brightest Corner a Compact Breakfast Nook
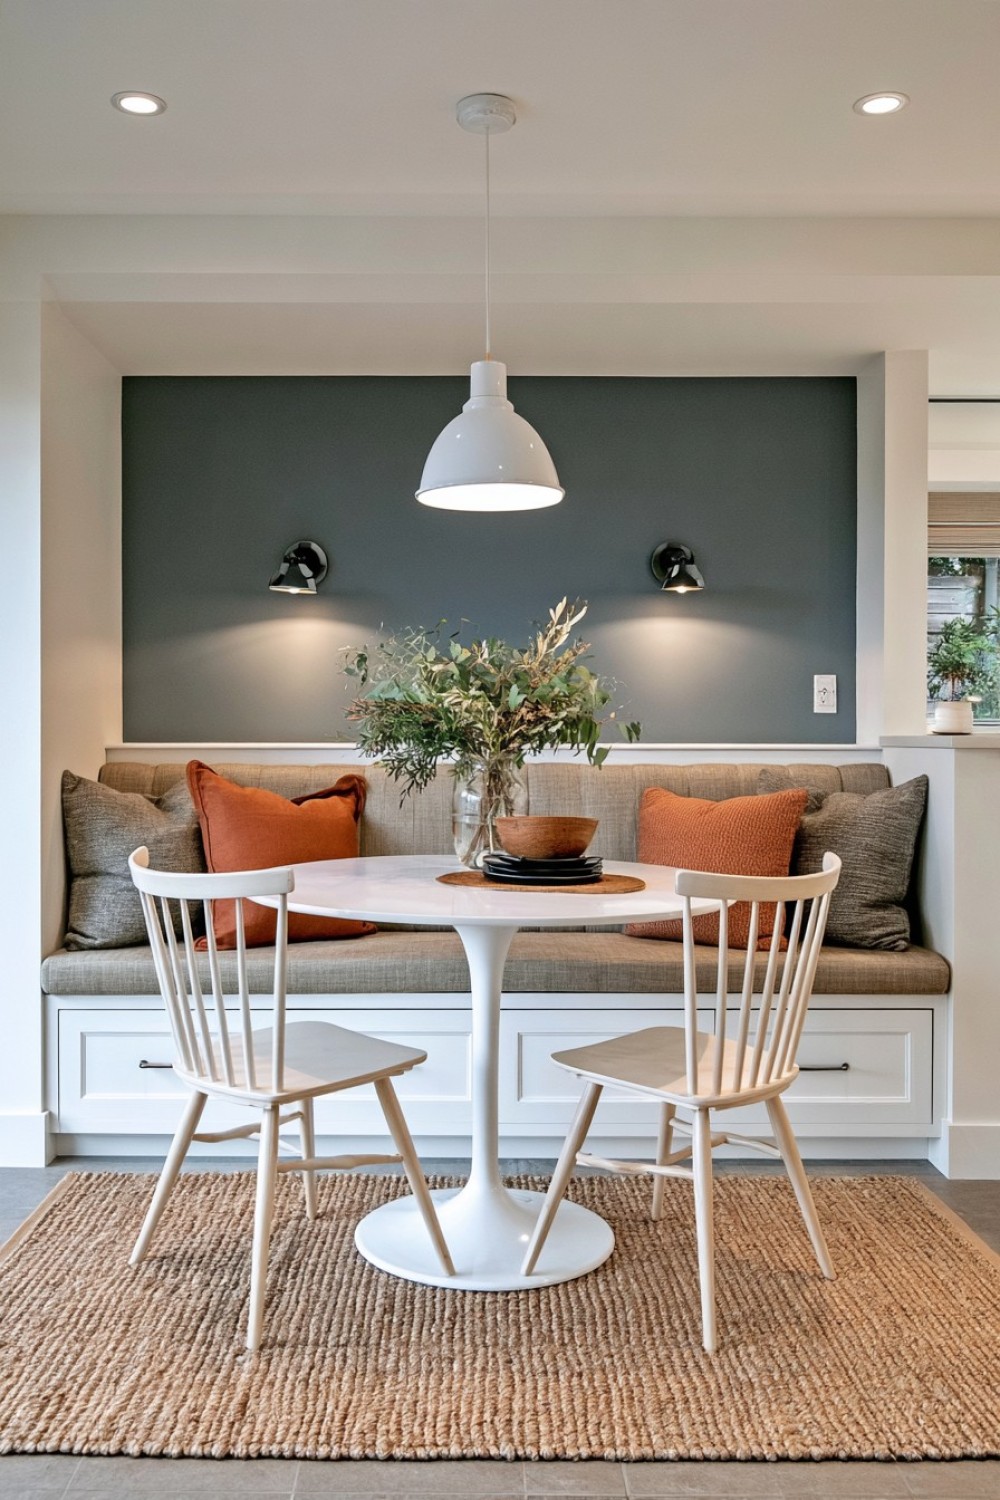
A basement does not need a full kitchen to support occasional meals, coffee breaks, reading, or weekend conversations. If one area receives more daylight than the rest, use that location for a small breakfast-style nook.
A round table is often easier to navigate around than a square design in a tight corner. Built-in bench seating can make efficient use of wall space and may provide useful storage below for serving pieces, games, or household items.
Keep the surrounding furniture relatively compact so the nook remains distinct without interrupting circulation through the rest of the basement. A rug can visually separate the dining area from a nearby lounge while also softening hard flooring.
A small cabinet can hold mugs, snacks, or tableware without turning the area into a second kitchen. This simple zone gives the basement another practical everyday function and helps the lower level feel more like part of the home.
4. Reserve One Table for Puzzles and Board Games
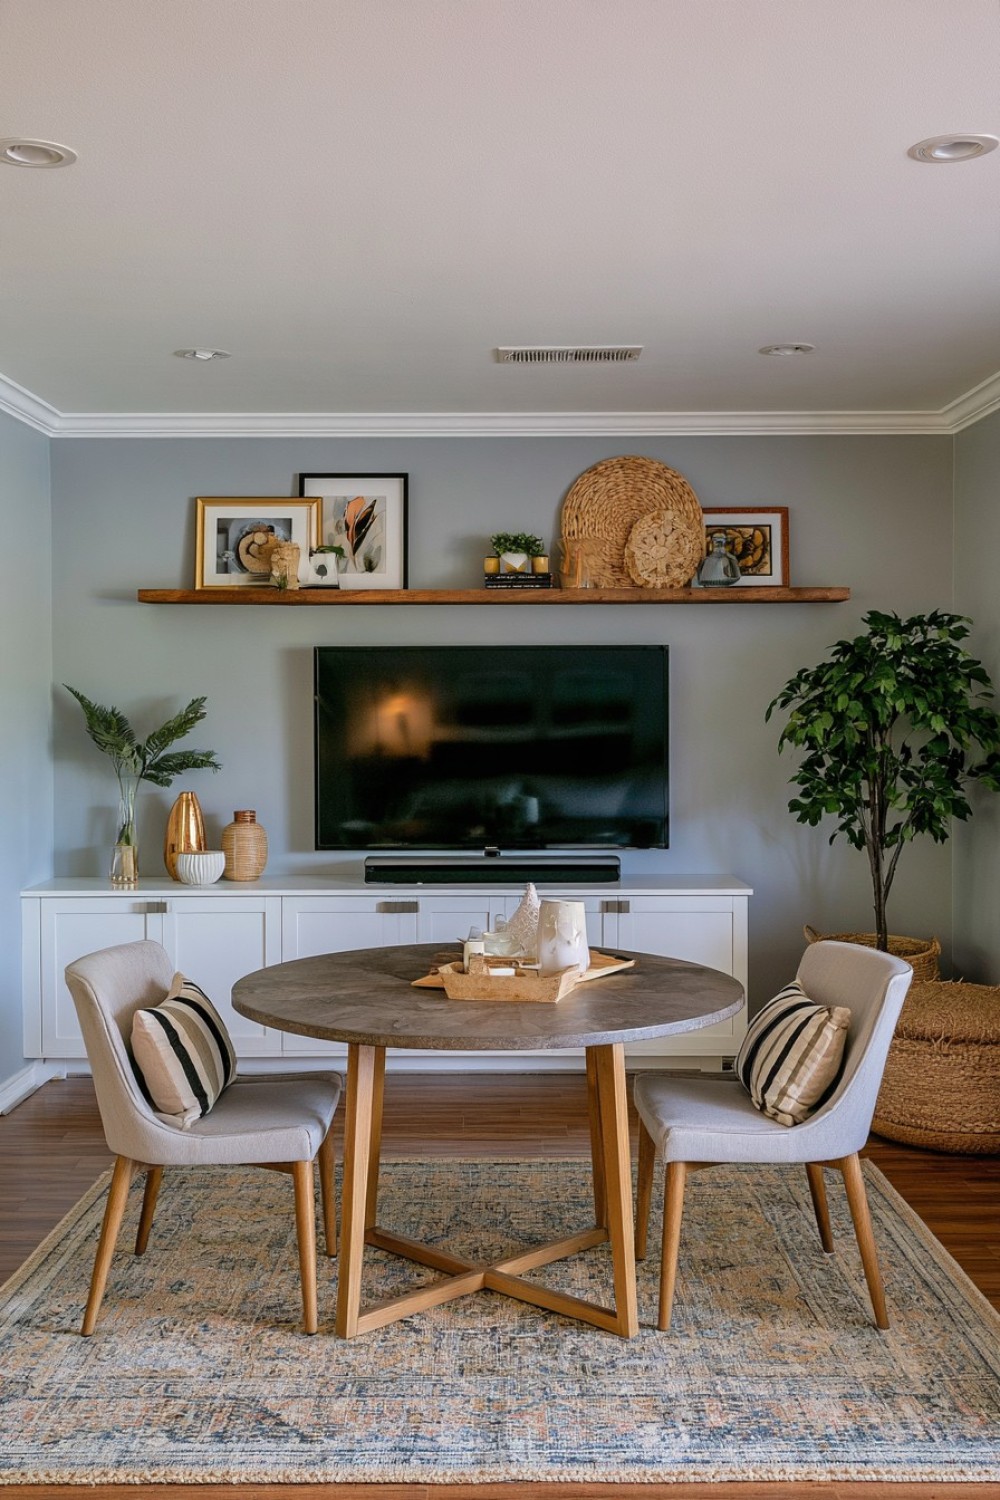
Rather than turning the entire basement into a game room, dedicate one clearly defined section to tabletop activities. A sturdy table with a comfortable working height can support puzzles, board games, crafts, homework, or casual meals without requiring specialized construction.
Choose chairs that remain comfortable during longer sessions and provide nearby drawers or low cabinets for cards, game pieces, puzzles, and accessories. Keeping supplies within reach makes the area easier to use regularly and simplifies cleanup afterward.
In an open-plan basement, a rug or furniture orientation can define the zone without adding walls. This preserves flexibility while preventing the game table from appearing randomly placed in the middle of the room.
Durable surfaces are particularly useful here because the table may receive frequent use from different activities. By concentrating games in one organized location, the basement gains a clear social function without becoming dominated by gaming equipment or decorative themes.
5. Soften a Reading Retreat With Full-Height Fabric
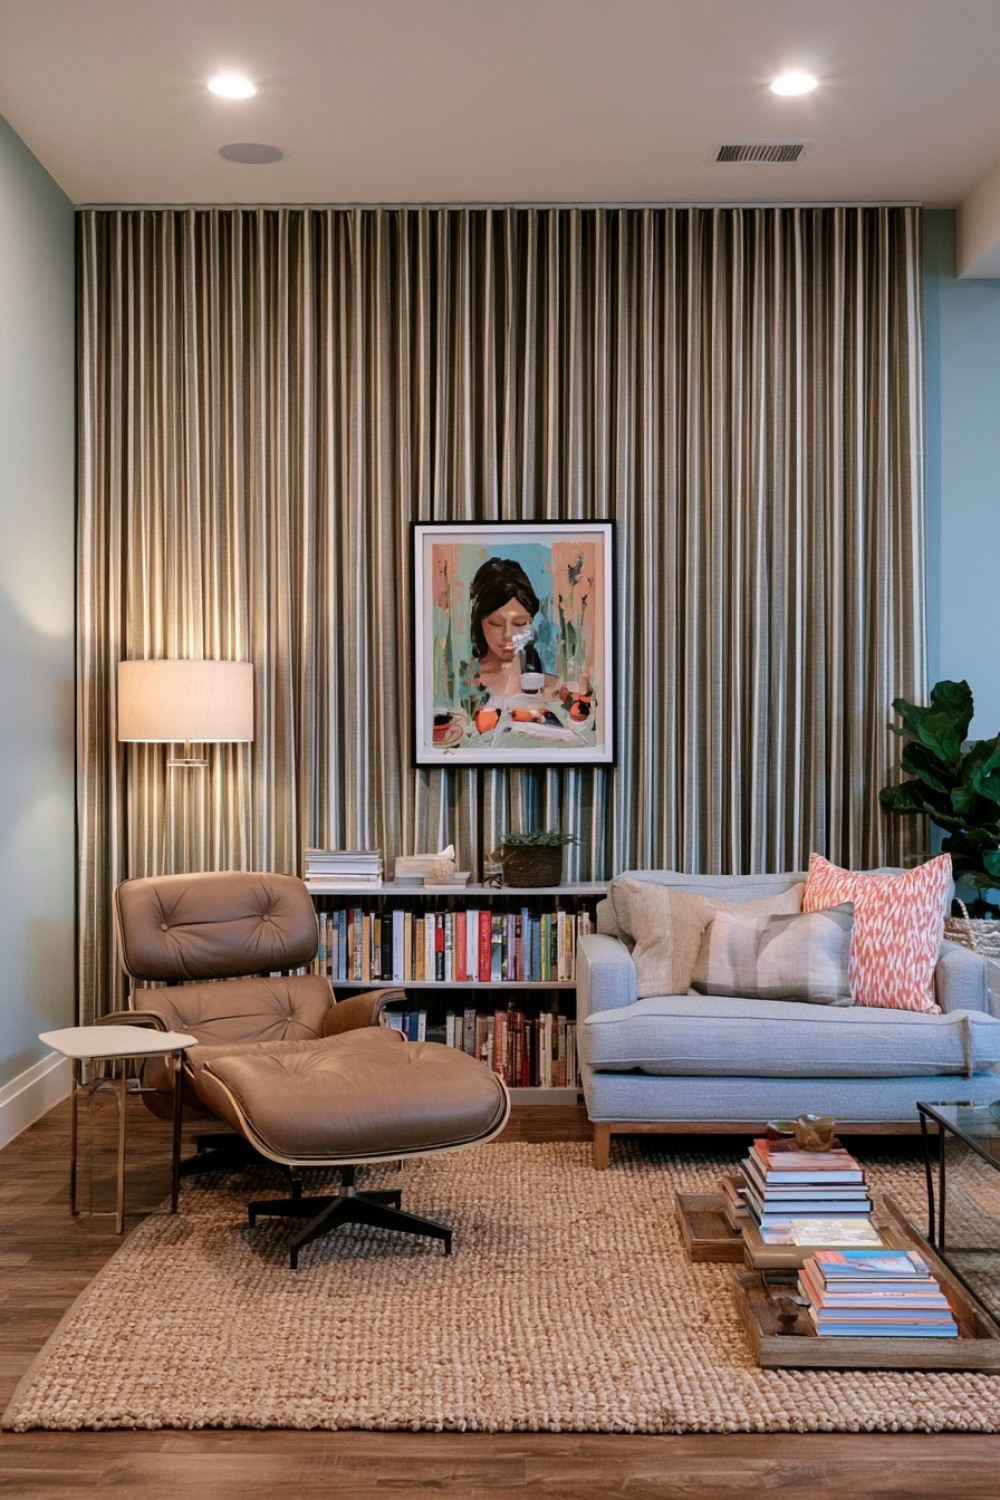
Basements often contain hard surfaces that can make a finished room feel colder than an upstairs living area. Floor-to-ceiling curtains can introduce visual softness and reduce the stark appearance of long foundation walls or small window zones.
Use fabric along one selected wall rather than surrounding the entire room. Pair it with a comfortable lounge chair, chaise, or compact sofa and a low bookcase to establish a dedicated reading area.
Muted green, warm brown, beige, and other subdued tones can create warmth without making a low-light basement feel visually heavy. A fabric with enough weight to hang cleanly usually looks more intentional than thin decorative panels.
Curtains can also help disguise irregular wall sections or storage areas, but they should not interfere with utility access or required openings. This approach creates a quieter destination inside the basement without relying on extensive built-in construction.
6. Make a Fold-Away Craft Station Along an Empty Wall
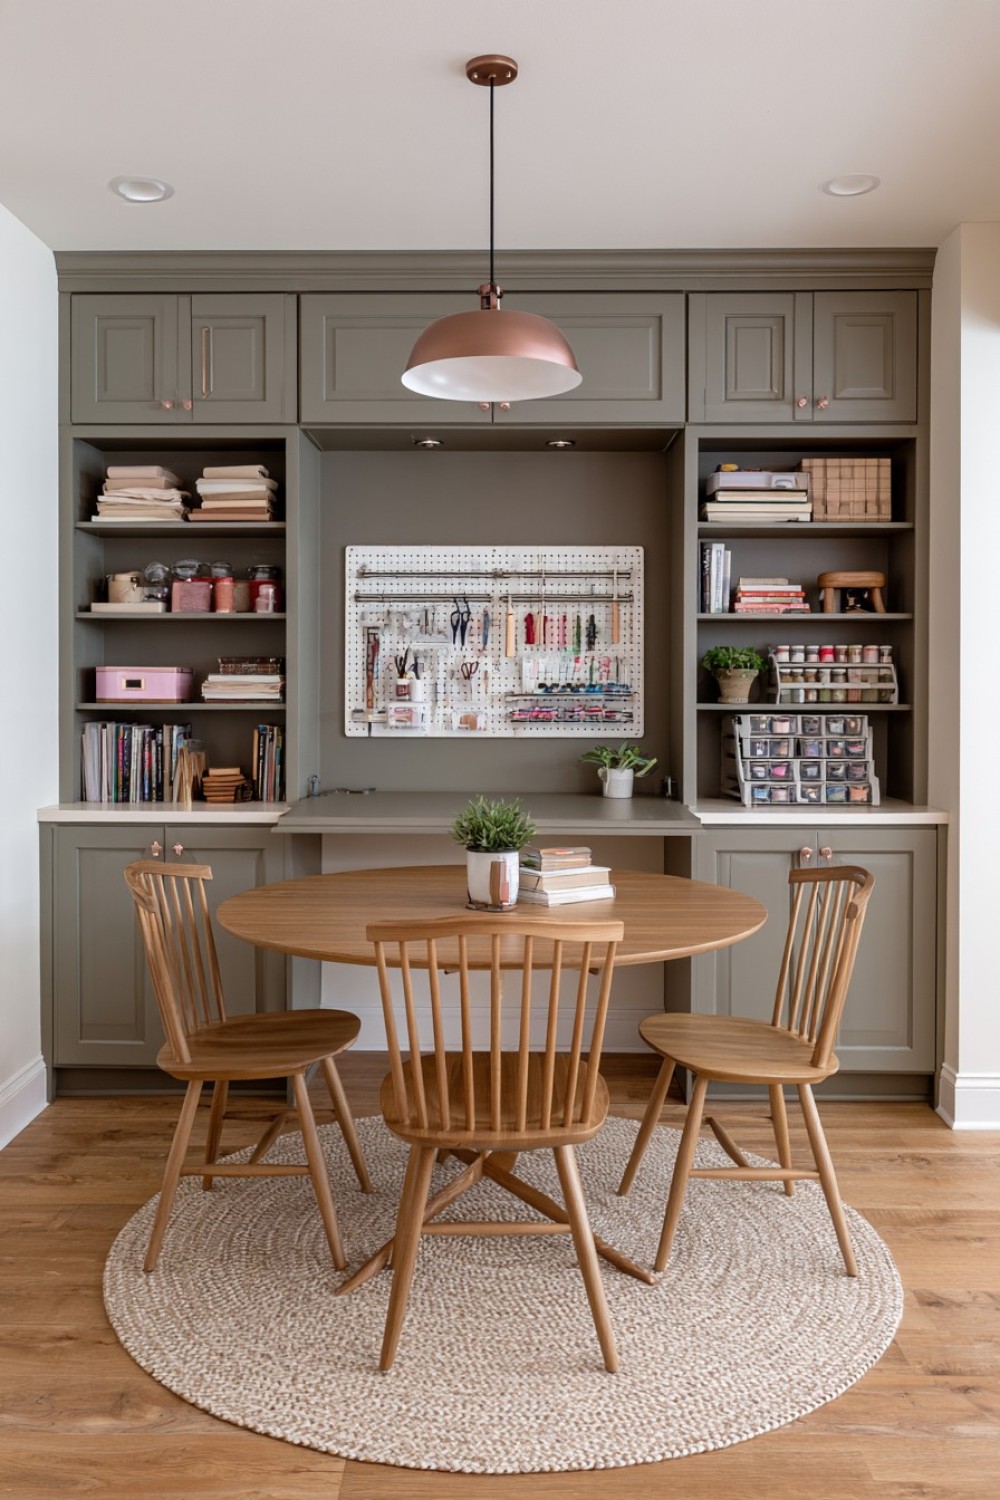
A permanent craft table can occupy a surprising amount of floor space when it is not being used. A wall-based system offers a more adaptable alternative for households that want a creative workspace without sacrificing an entire section of the basement.
Install shallow storage for paper, fabric, paint, tools, and small supplies, then incorporate a hinged work surface that can fold away after a project is finished. Pegboards or adjustable rail systems can keep frequently used tools visible while preserving the floor below.
Choose easy-to-clean flooring and durable nearby wall finishes because creative work often produces spills, marks, and small debris. Electrical outlets should also be accessible if the area is used with powered tools or equipment.
When closed, the station can visually blend into the room. When open, it provides a genuine working surface, making it especially useful in narrow basements where circulation space is limited.
7. Leave Open Floor Area for Stretching and Mobility
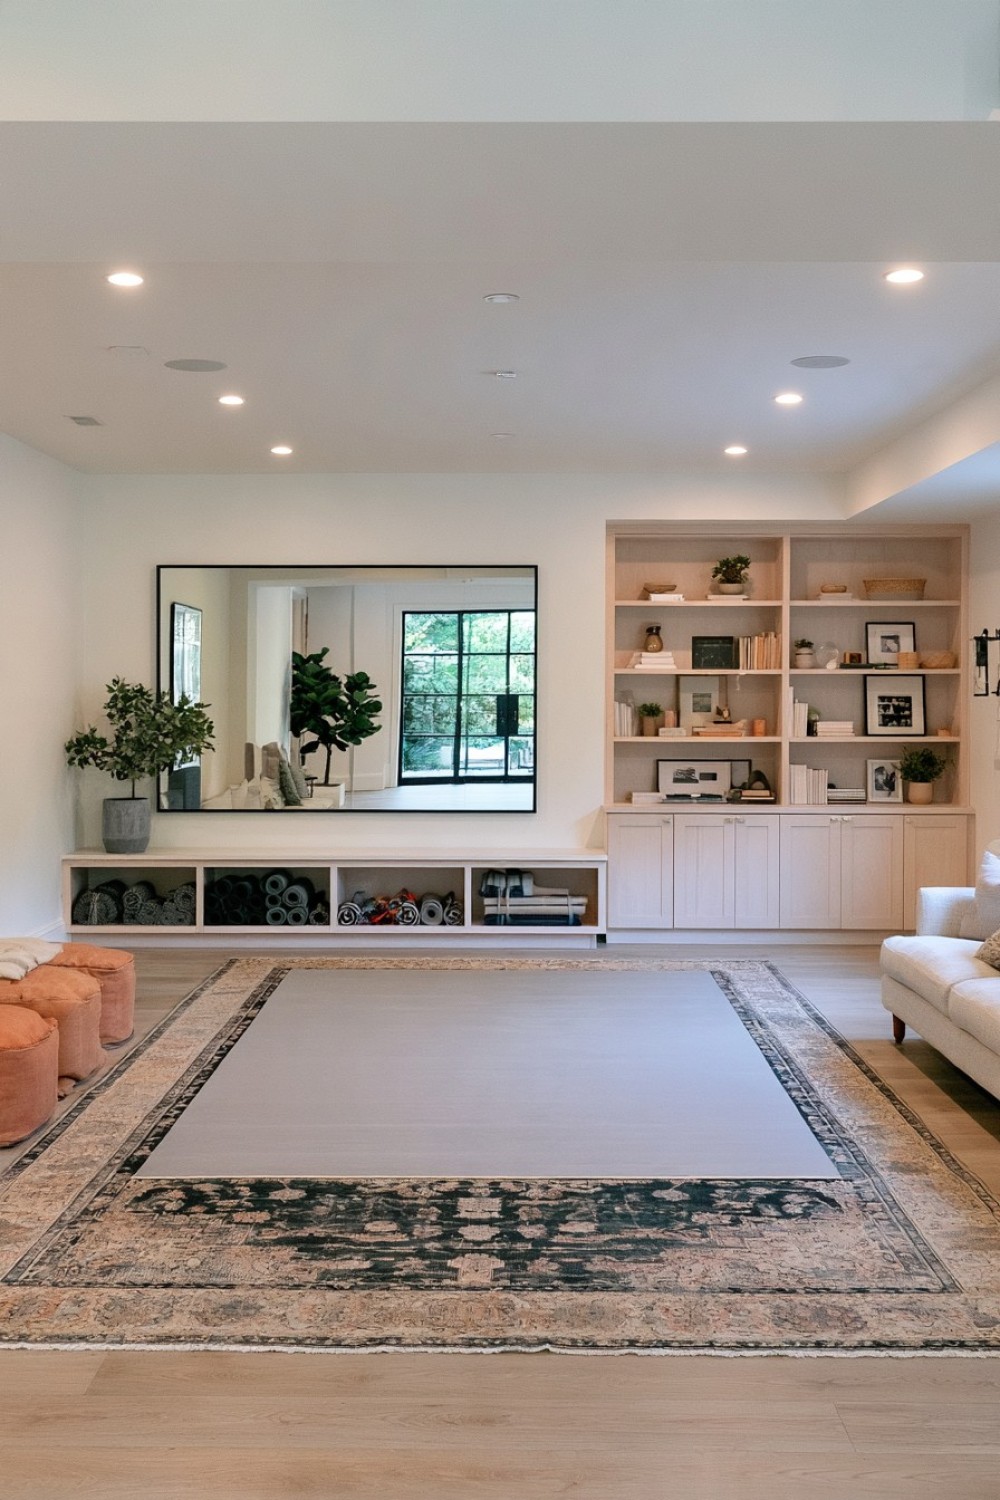
Not every basement exercise space needs treadmills, weight racks, or large machines. A relatively empty zone can support stretching, mobility work, yoga, and other gentle movement while keeping the basement flexible for different uses.
Start with a resilient, comfortable floor surface that is easy to maintain. Storage can remain minimal: a narrow cabinet, bench, or open cubby is often sufficient for mats and small accessories.
A large mirror may help with alignment while also making the area feel more open, but it works best when positioned to reflect uncluttered space rather than storage or utility equipment.
Ventilation and comfortable temperature control matter more in an exercise zone than decorative styling. Keeping furniture away from the center also reduces obstacles and gives the area enough room to function.
This solution suits households that want a wellness-oriented basement without permanently dedicating the entire lower level to a full home gym.
8. Turn a Small Basement Window Into a Functional Seat
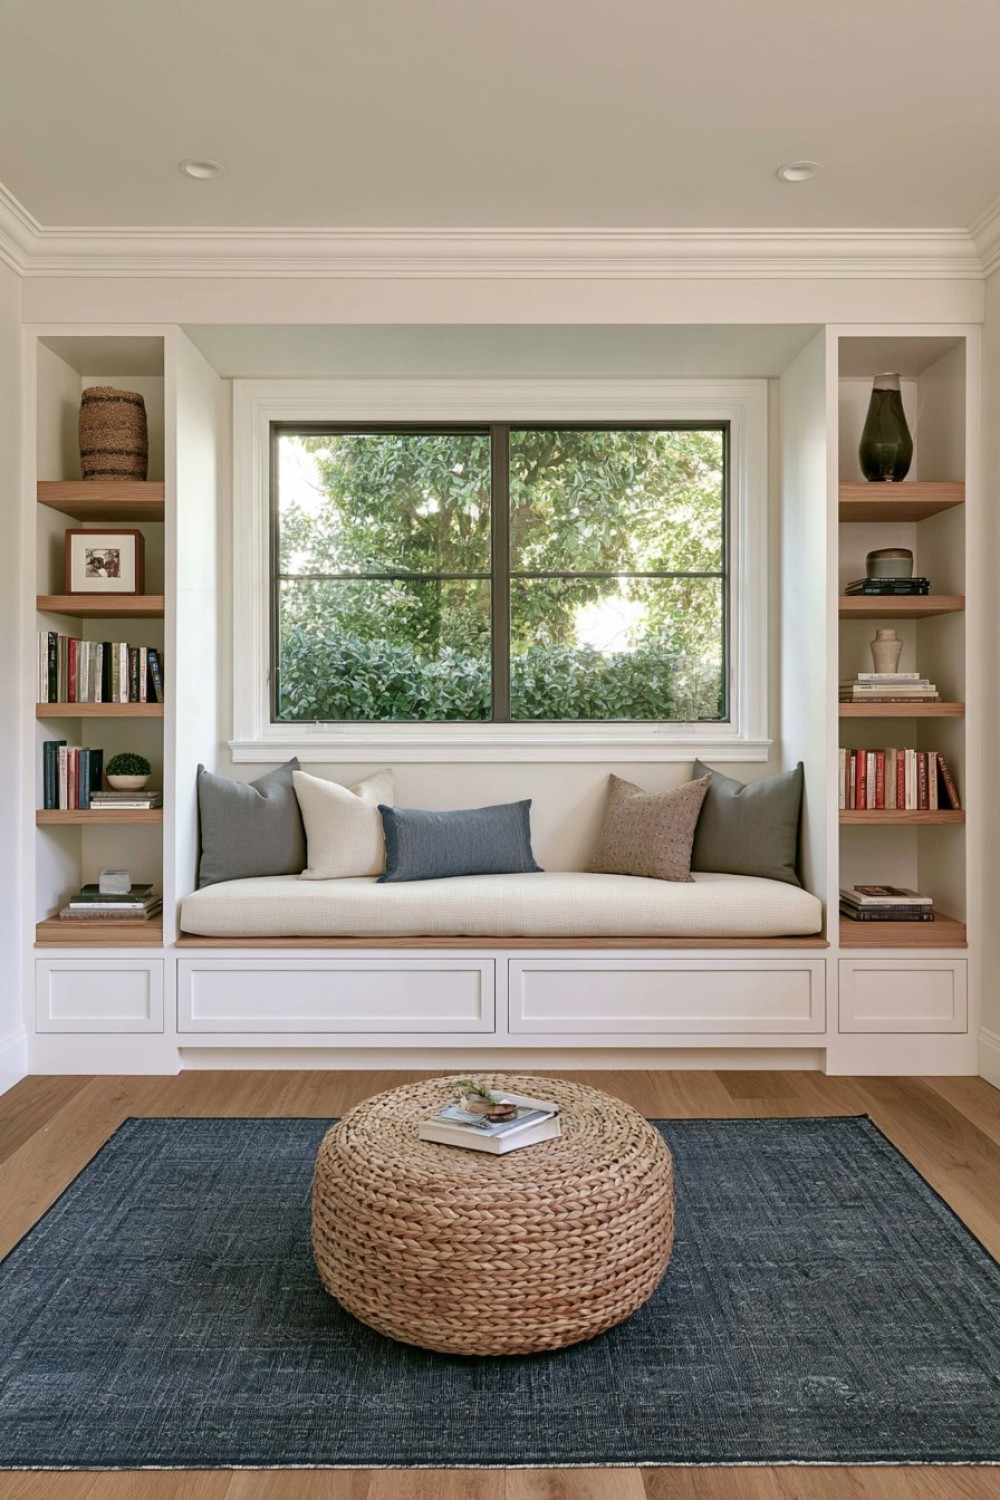
A small basement window can look isolated when it is surrounded by an otherwise empty wall. Incorporating the opening into a low bench creates a more intentional architectural feature while adding useful seating and storage.
Keep the seat below the window so daylight remains unobstructed. Drawers or compartments underneath can hold blankets, games, seasonal textiles, or other items that would otherwise require freestanding storage.
Shallow shelves beside the window may add further function without projecting far into the room. Light finishes around the opening can also help the available daylight feel more noticeable.
Safety takes priority if the window is required for emergency egress. Seating, cabinetry, shelving, or decorative elements should never block access or interfere with the opening mechanism.
When planned correctly, a previously awkward wall becomes useful for reading, putting on shoes, or casual seating while giving the basement a more finished appearance.
9. Organize a Shared Office Around One Central Worktable
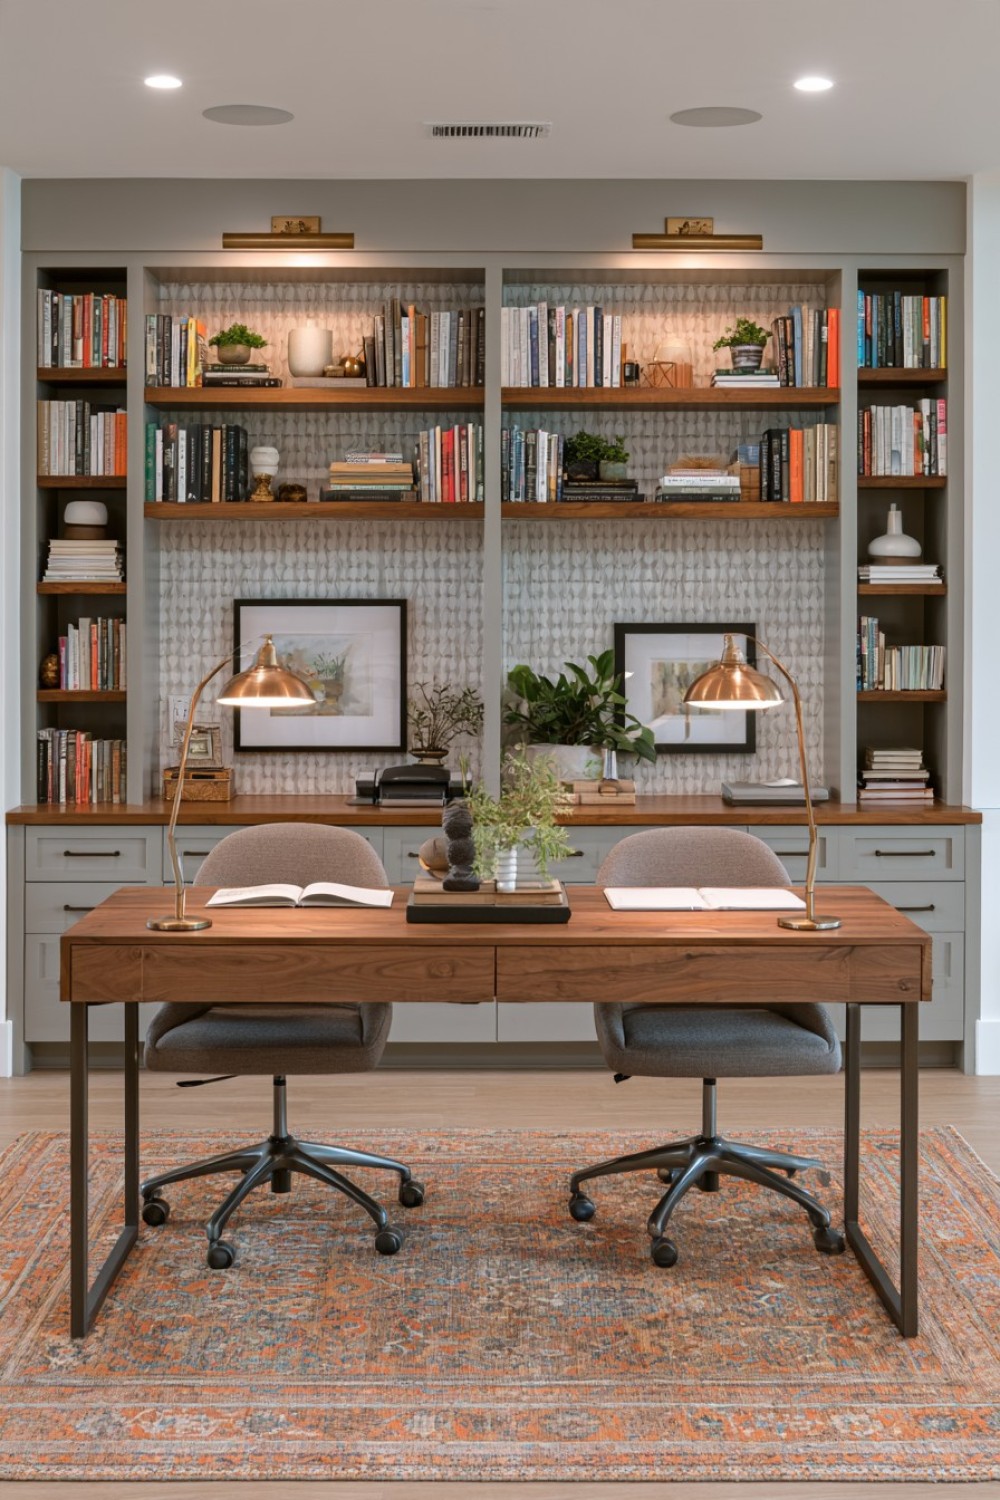
A basement office for two people does not automatically require two separate workstations against opposite walls. One long central desk or double-sided worktable can create a more efficient arrangement while leaving perimeter walls available for storage.
Place files, drawers, shelving, and closed cabinets around the edges of the room so the central workspace remains relatively uncluttered. Visually light office chairs are helpful when the basement already has limited ceiling height or natural light.
Pale surfaces around the desk can reflect available light and prevent the work zone from feeling overly enclosed. Upholstered furniture or acoustic treatments elsewhere in the room may also help soften sound in an open basement.
This arrangement is particularly practical when the office is used only part of the week. Outside working hours, the large central surface can support planning, homework, hobbies, or household projects, giving the area more than one reason to exist.
10. Control Echo Around a Dedicated Music Corner
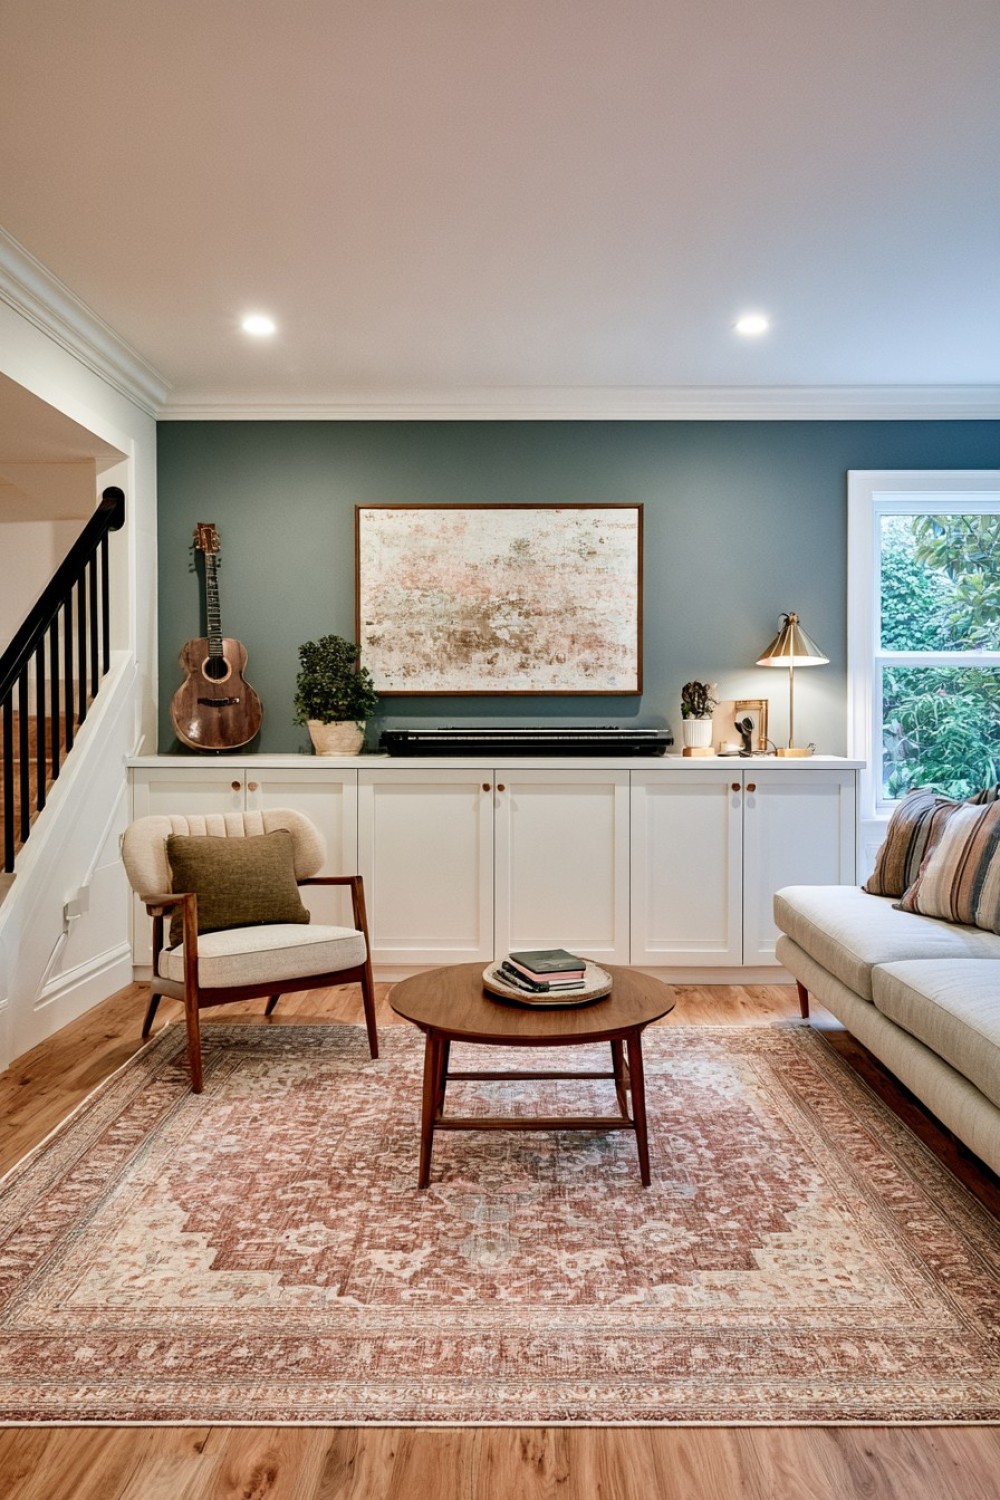
A basement can provide useful separation for music practice, but simply placing instruments in an empty room may produce harsh echoes and disorganized storage. Designate one corner for music and introduce soft surfaces that help moderate the acoustics.
Rugs, upholstered seating, fabric panels, and other textile elements can reduce the hard character of bare basement walls and floors. Storage should be planned around the equipment being used, with space for cases, cables, stands, and accessories.
Instruments already provide strong visual character, so the surrounding décor can remain simple. Too many unrelated objects may make the practice area feel cluttered.
If electronic equipment is part of the setup, keep cables organized and avoid blocking ventilation around amplifiers or other devices. Positioning the area away from noisy utility equipment where practical can also make practice more comfortable.
The result is a purposeful creative zone rather than an entire basement devoted to a specialized studio.
11. Use Closed Cabinets for Pantry Overflow and Bulk Storage
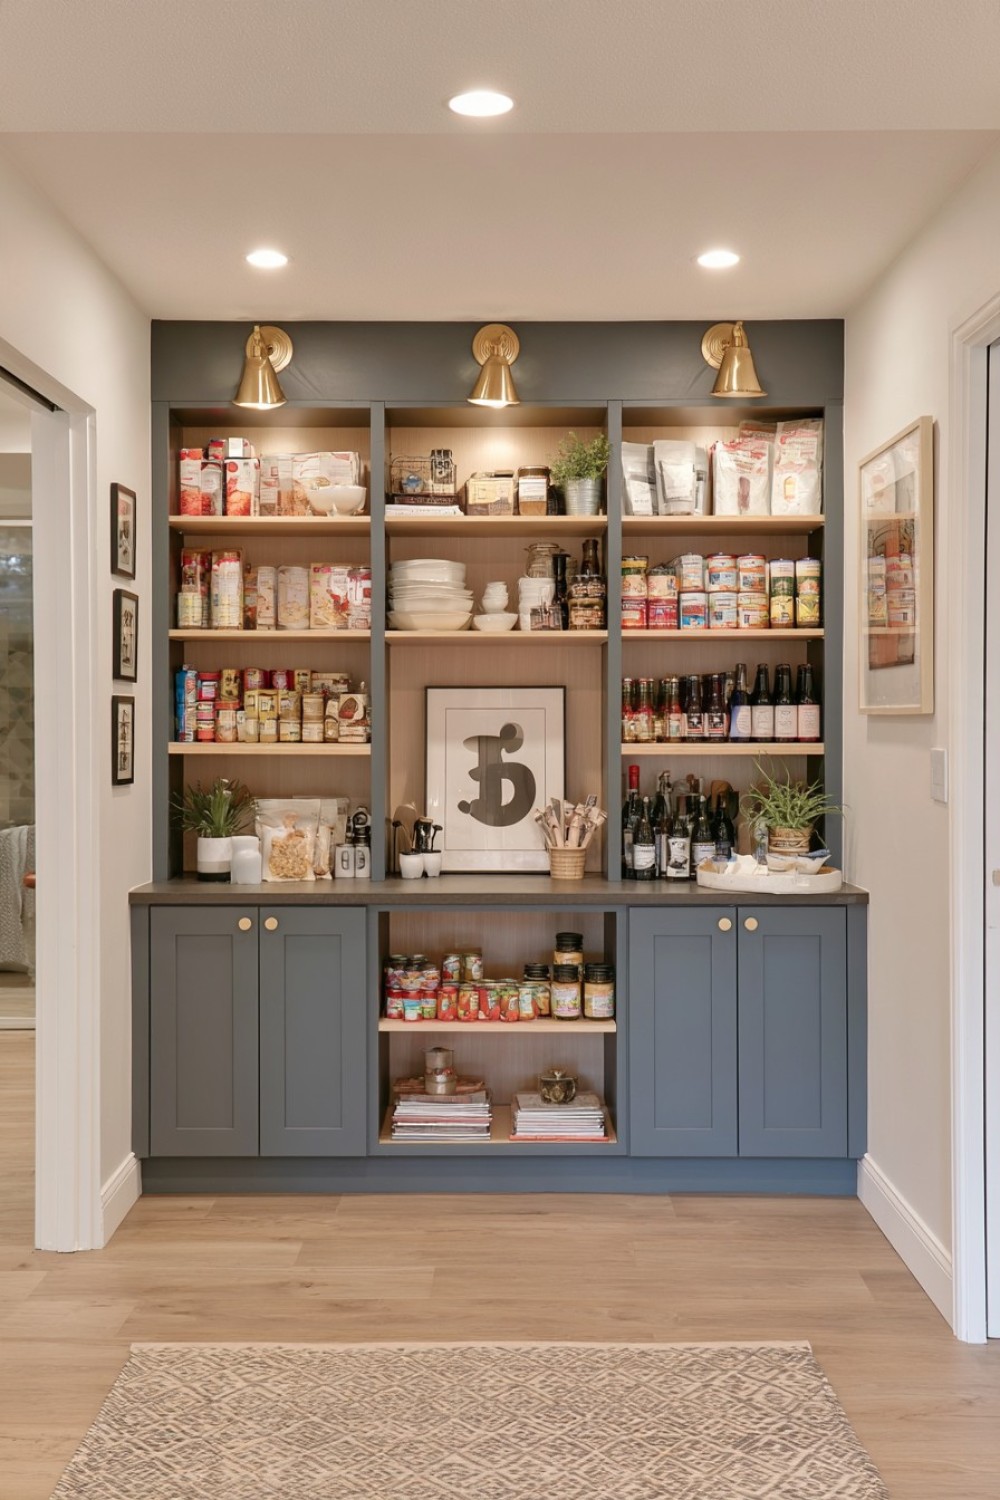
Extra kitchen supplies can quickly consume valuable cabinet space upstairs. A dry, properly maintained basement can provide useful overflow storage when the area is planned more like an organized pantry than a miscellaneous storeroom.
Tall cabinets or sturdy shelving can hold dry goods, serving pieces, seasonal kitchen equipment, and bulk household purchases. Place regularly used items between approximately waist and shoulder level so they remain easy to reach, reserving higher shelves for less frequently needed supplies.
Moisture control is particularly important before storing food, paper goods, or other items that could be affected by damp conditions. Avoid filling every shelf simply because space is available; leaving visible organization makes it easier to track what is stored.
A narrow counter can provide a convenient place for unpacking groceries or sorting supplies.
Integrated thoughtfully, this zone can reduce pressure on the main kitchen without making the finished basement resemble a conventional storage room.
12. Create a Low-Seating Family Area for Informal Activities
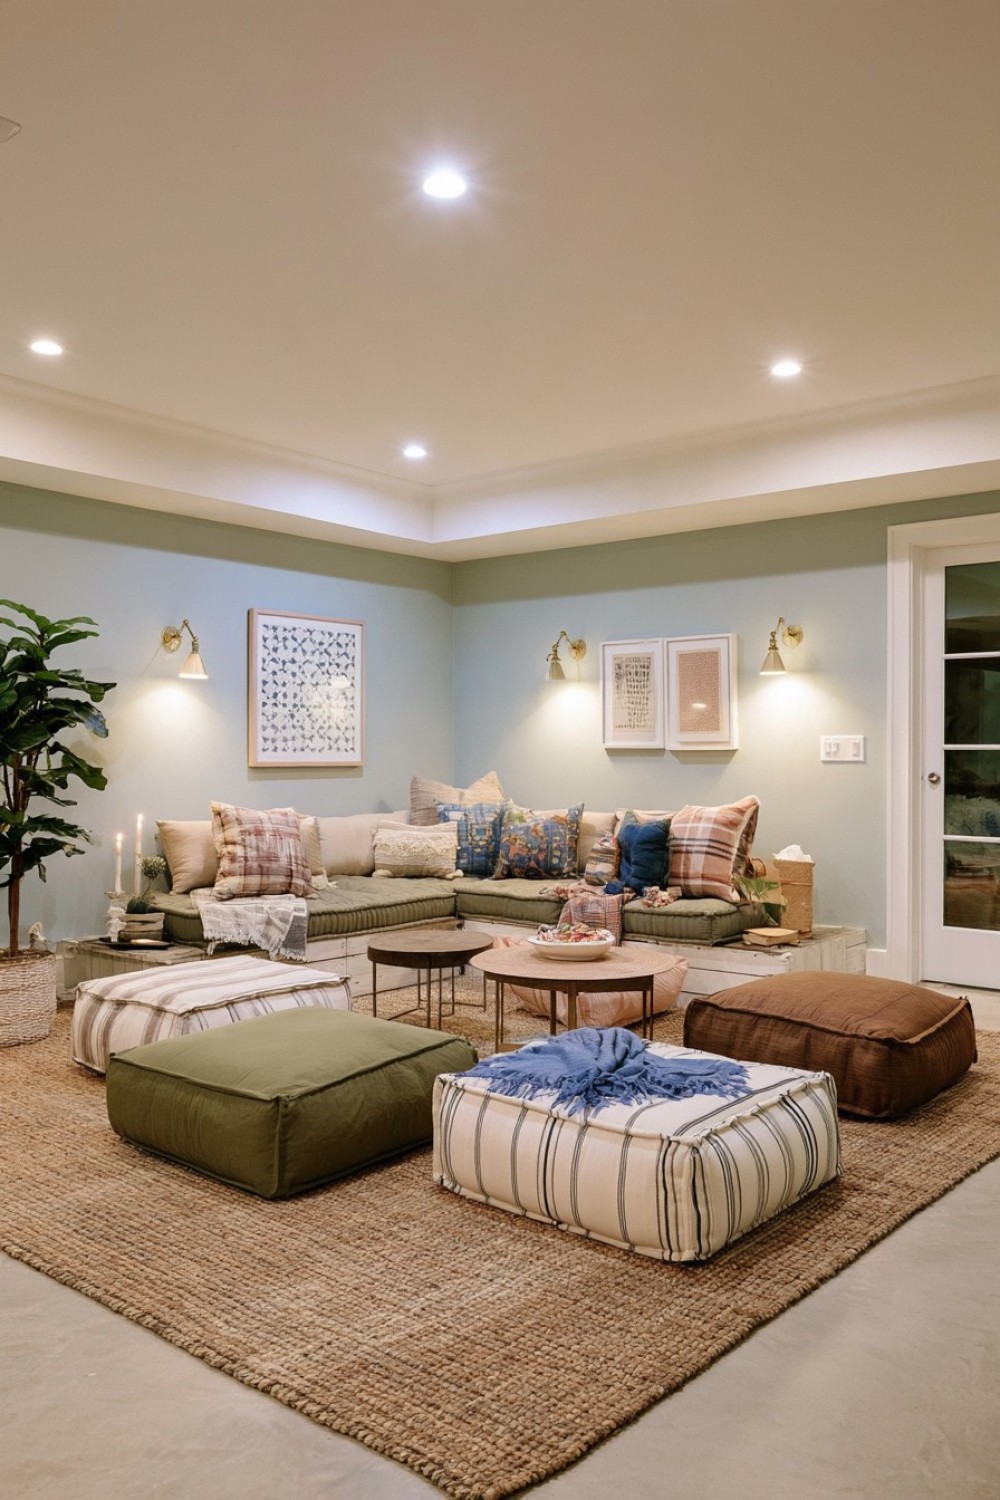
A basement can support a more relaxed style of gathering than the main living room. Instead of standard dining-height furniture, use a large rug, low tables, floor cushions, and compact benches to establish a casual zone for games, snacks, crafts, or family time.
Washable textiles and durable surfaces are important because this area may see frequent everyday use. Storage ottomans or nearby closed cabinets can hold cushions and smaller accessories when the floor needs to be cleared.
Keep the walls relatively simple so the low furniture arrangement remains visually organized. Too many decorative elements at different heights can make the zone feel busy.
The greatest advantage of this setup is adaptability. Furniture can be moved easily as activities change, and the area does not depend on expensive built-ins.
It gives an underused portion of the basement a playful function while remaining flexible enough to evolve with the household.
13. Work Shallow Niches Into Otherwise Plain Walls
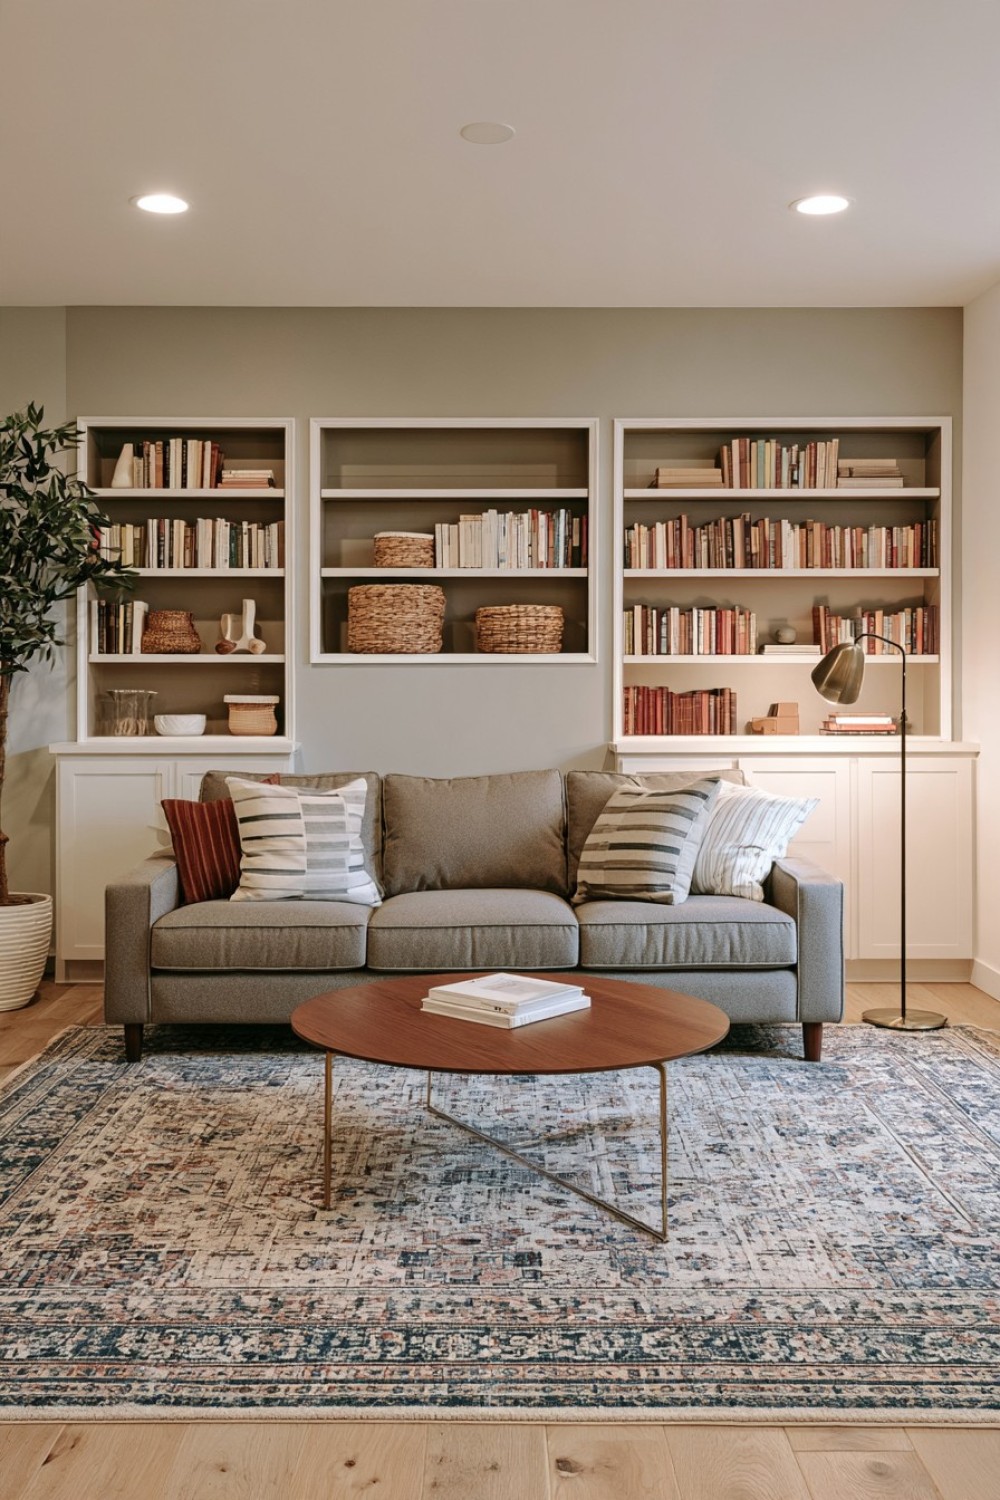
Recessed wall niches can add useful storage and architectural character without introducing freestanding shelving into every part of the basement. Where structural conditions permit, shallow recesses can hold books, baskets, small objects, or frequently used accessories.
Consistency is important. Niches that share similar proportions and alignment generally appear more intentional than openings of unrelated sizes scattered across a wall.
Vertical recesses can visually emphasize height in a low basement, while wider horizontal sections may suit long walls. The interior can match the surrounding wall for a quieter result or use a slightly different finish to create depth.
Closed cabinetry beneath a niche can provide concealed storage while keeping display areas limited.
Because basement walls may contain structural or utility components, this type of alteration should respond to existing conditions rather than treating every wall as available for cutting.
Used selectively, niches add function without reducing valuable walking space.
14. Plan a Teen Hangout That Can Change With Age
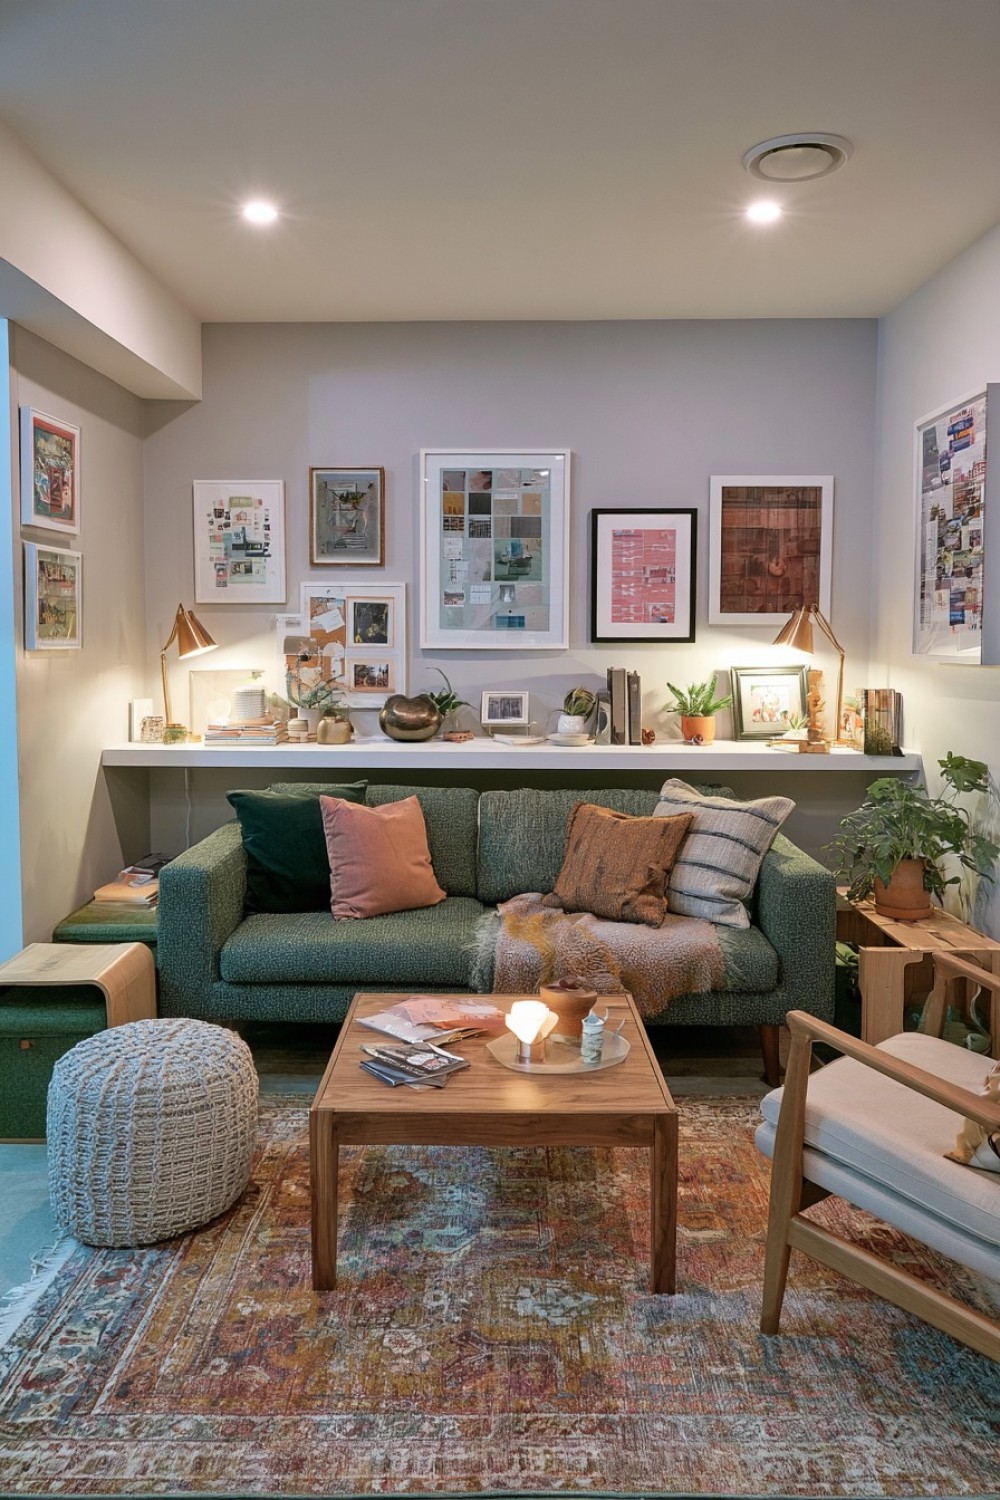
A basement intended for teenagers should remain useful even as interests shift. Avoid building the entire room around one hobby, game, or decorative theme that may feel outdated after a short period.
Modular seating, movable side tables, and storage cubes can support gaming, studying, music, socializing, or simply relaxing. Closed storage makes it easier to reset the room when activities change.
A long counter against one wall can function as a homework surface during the week and a snack or gathering area at other times. Durable upholstery and easy-to-clean finishes are useful in a frequently used social space.
Keep the overall palette relatively neutral and allow smaller accessories to provide personality. These elements are easier to replace than fixed finishes.
The most successful teen basement is not a highly themed room; it is an adaptable environment that gives younger household members some independence while remaining practical as their needs change.
15. Conceal Seasonal Storage Behind Flush Doors
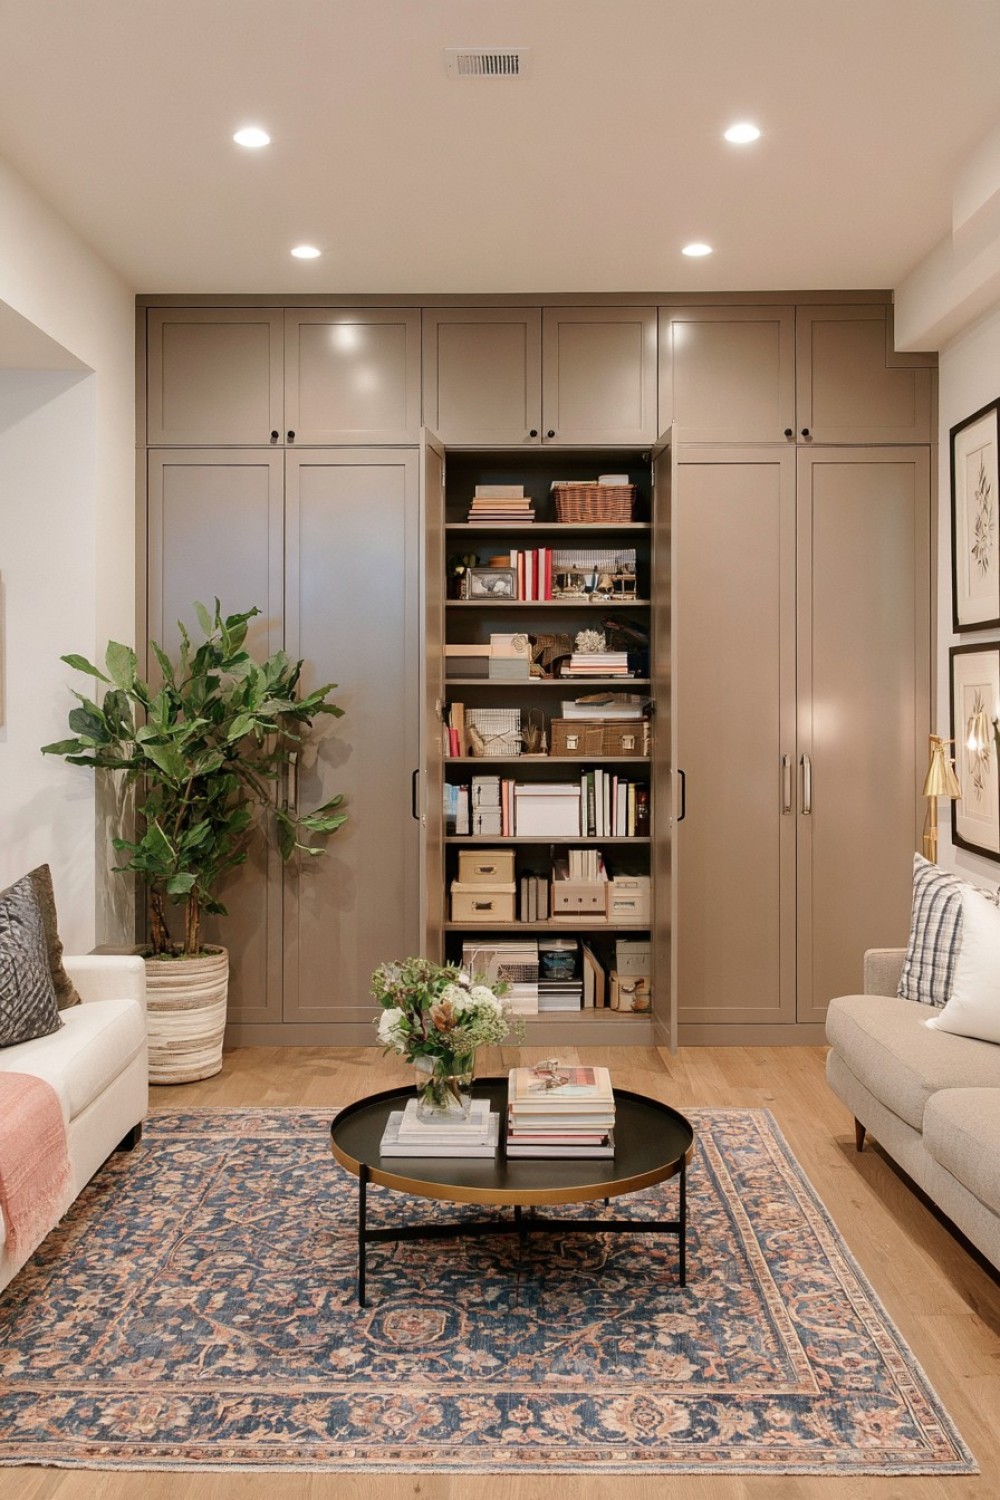
Finished basements often need to provide living space and long-term household storage at the same time. Instead of allowing boxes, luggage, sports gear, and seasonal decorations to remain visible, dedicate one section to organized storage behind doors that blend with the surrounding wall.
Inside, use adjustable shelves and clear categories so frequently needed items remain accessible. Larger objects can occupy lower areas, while lightweight seasonal pieces can move to higher shelves.
Flush or visually simple doors prevent the storage zone from dominating the finished portion of the basement. Sliding panels may also be useful where standard door swings would interfere with circulation.
Ventilation and moisture conditions should be appropriate for whatever is stored inside, particularly fabrics, paper items, and decorations.
Separating household storage from everyday living areas allows the basement to retain valuable practical capacity without sacrificing the more polished atmosphere of the renovated space.
16. Give Sewing and Textile Projects Their Own Compact Studio
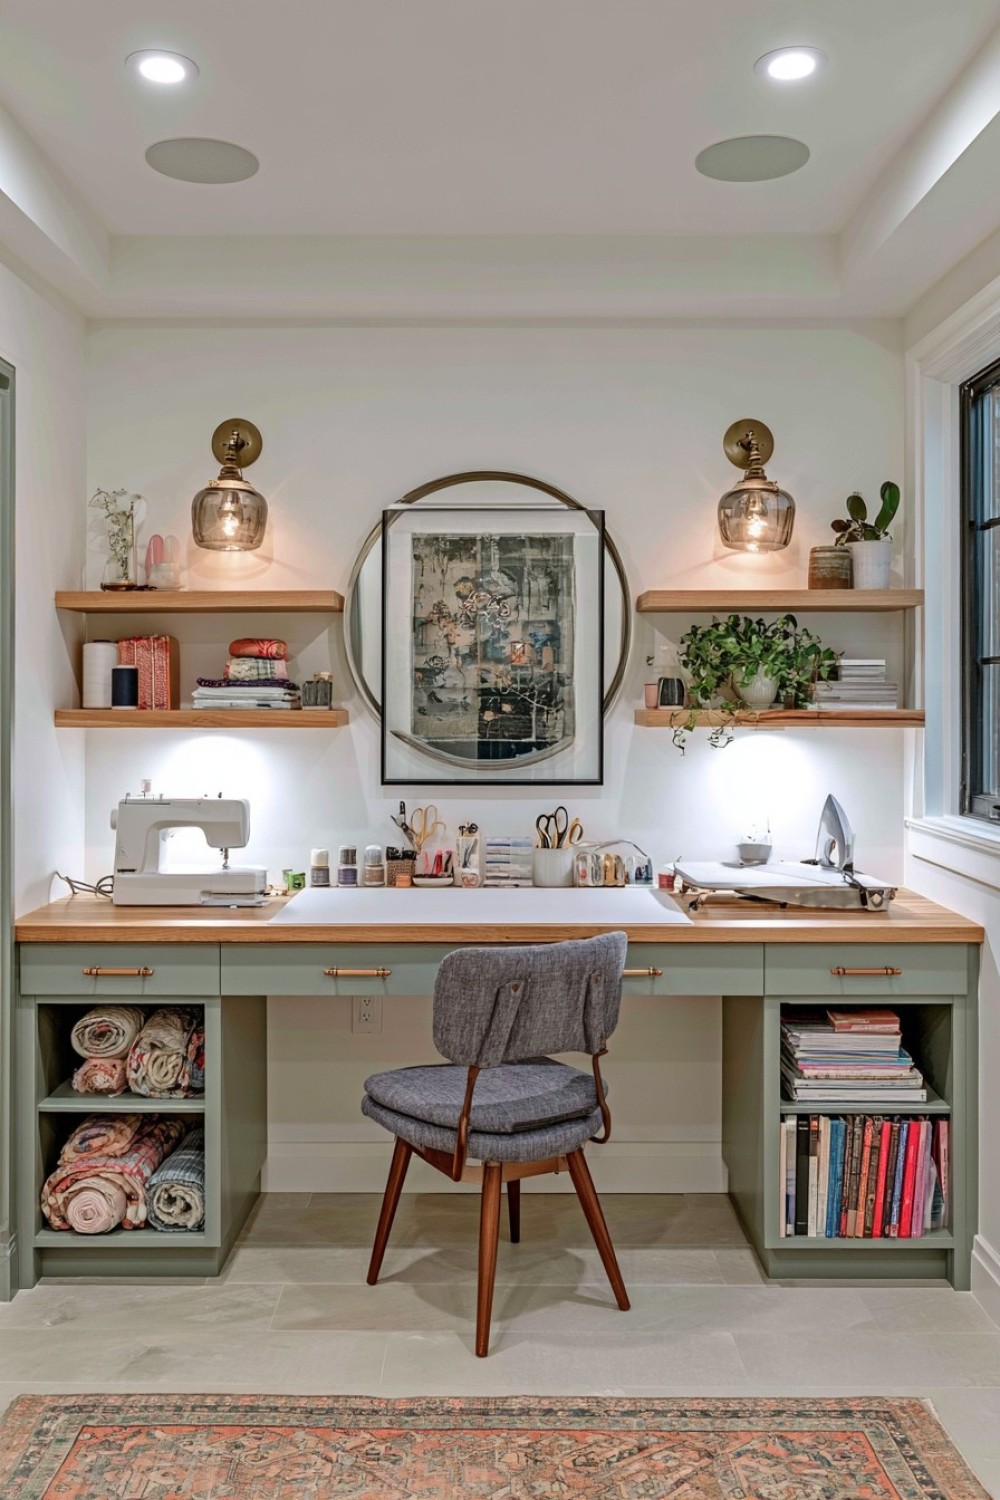
Sewing requires a different workspace from general crafting because fabric handling, cutting, storage, and ironing benefit from dedicated surfaces. A quiet basement corner can accommodate these functions without occupying an entire room.
Install a long work surface at a comfortable height and use shallow drawers for thread, measuring tools, scissors, and other small supplies. Vertical storage can organize folded textiles or fabric rolls while leaving the main tabletop clear for cutting and assembly.
A supportive chair becomes important during longer sessions, while a small separate ironing area can prevent the primary work surface from becoming crowded.
Flooring should make dropped pins and small tools relatively easy to see and retrieve. Closed cabinets can protect fabrics from dust and keep visual clutter under control.
Concentrating these elements into one compact studio creates a productive specialist zone while allowing the rest of the basement to continue serving other household needs.
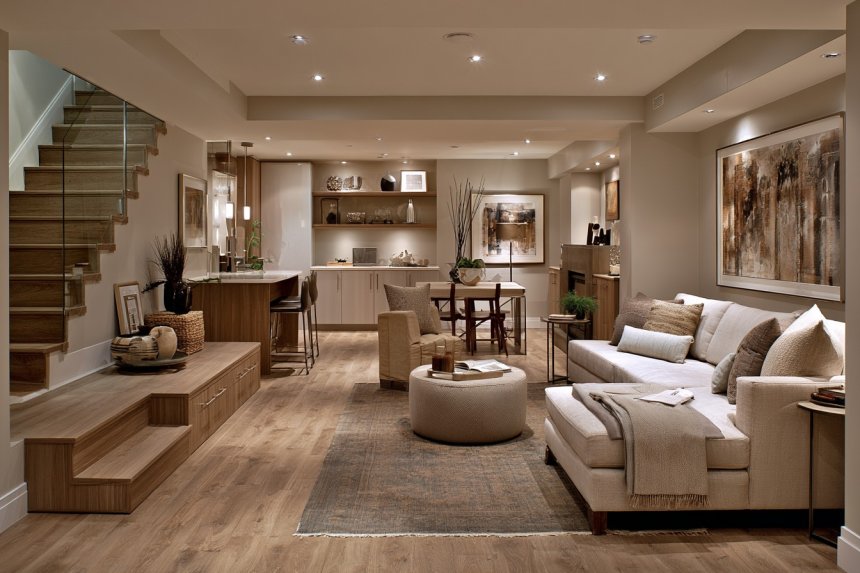
17. Divide a Large Open Basement Into Several Everyday Zones
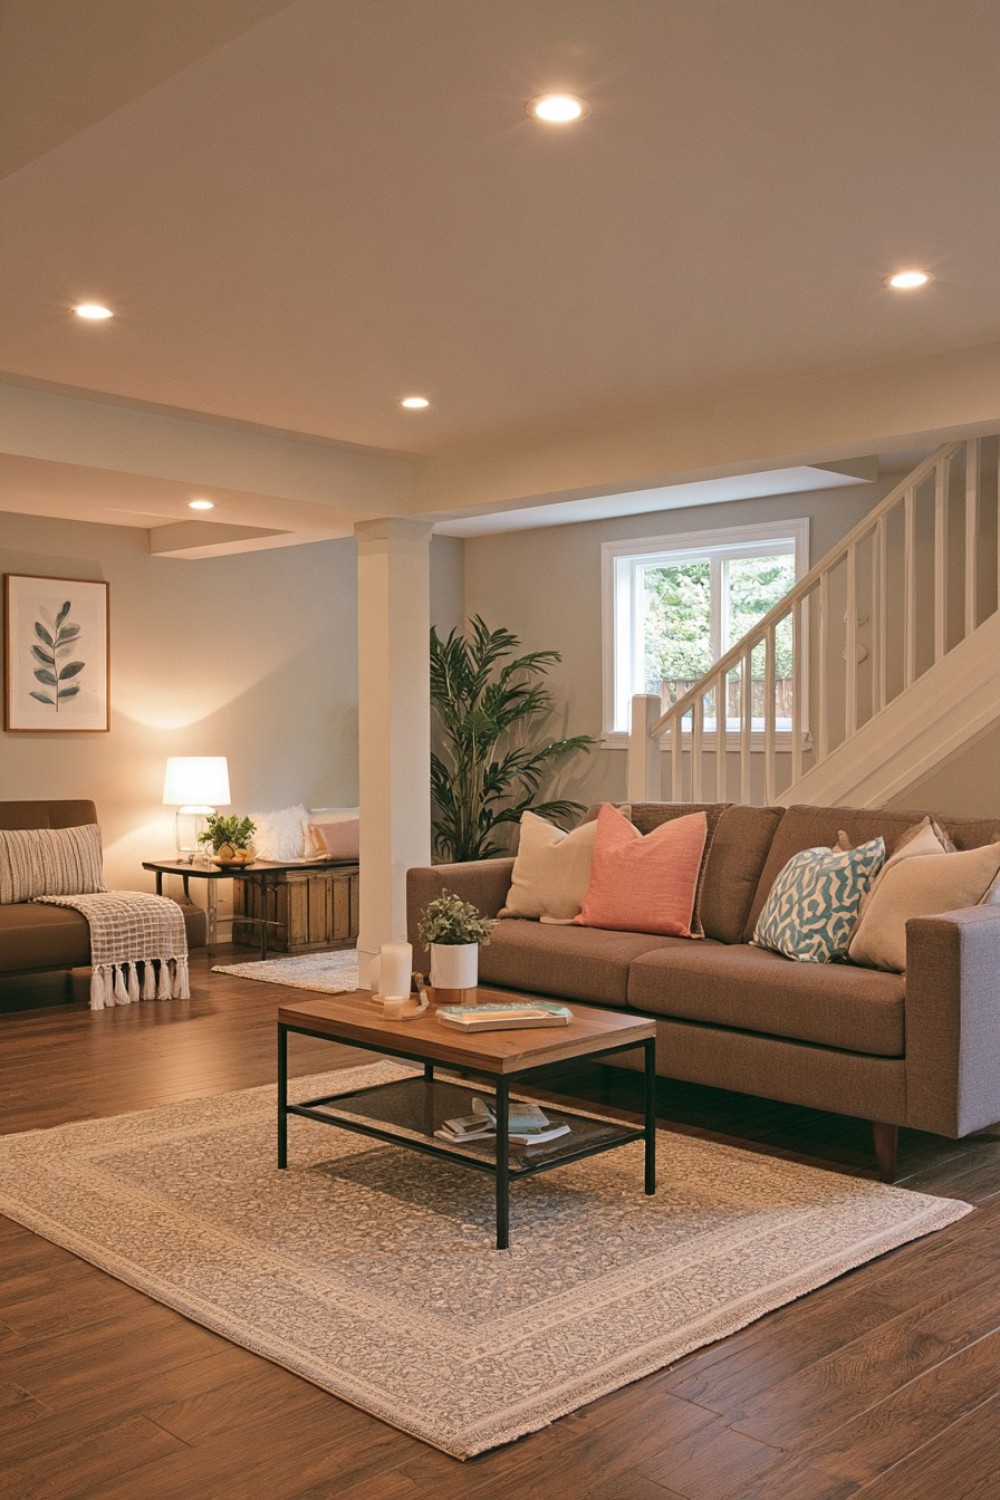
A large basement can feel surprisingly empty when all of the furniture is arranged around one central feature. Instead, divide the floor into several smaller activity zones without constructing permanent walls.
One area might contain a compact sofa, another a game or project table, while a third provides a small refreshment surface, reading seat, or storage bench. Rugs, furniture direction, and subtle changes in material can define boundaries while maintaining visual continuity.
Keep the main palette consistent so the separate areas still feel like parts of the same room. Clear circulation routes are particularly important around stairs, structural columns, doors, and utility access.
This strategy works well when several household members use the basement at the same time because different activities can take place without every person sharing one focal point.
Zoning transforms a large lower level from a single oversized room into a collection of practical spaces that support everyday routines.
Make the Basement Useful Before Making It Decorative
A successful basement makeover begins with how the room needs to function. Before purchasing furniture or choosing finishes, determine which areas have the best light, where circulation naturally occurs, what must remain accessible, and which household activities genuinely need more space.
Moisture, ventilation, flooring condition, ceiling height, and structural features should influence the design from the beginning rather than being treated as secondary concerns. Once those practical conditions are understood, storage, seating, work surfaces, textiles, and decorative finishes can be added with greater confidence.
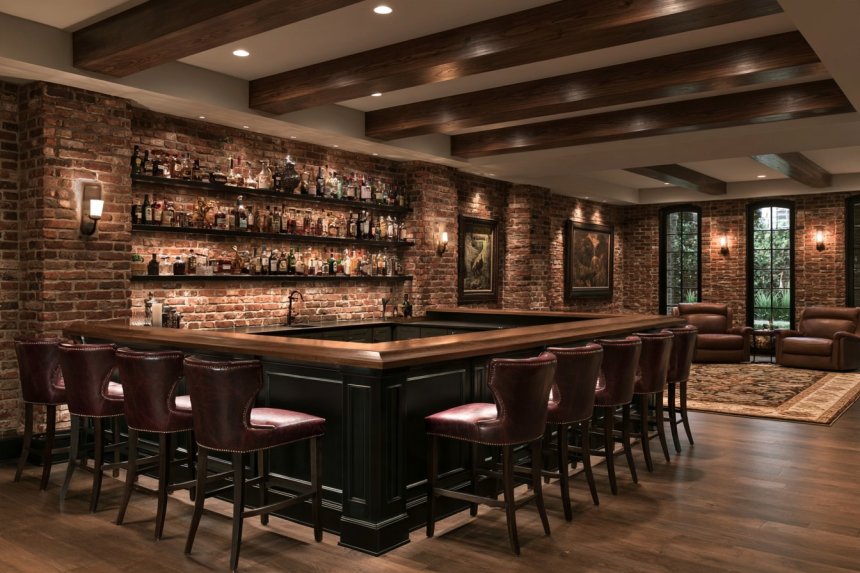
There is no requirement for every basement to contain a theater, bar, gym, or guest room. Sometimes a combination of smaller, flexible zones provides significantly more value. By matching the layout to everyday routines and avoiding unnecessary specialization, an unused lower level can become a comfortable extension of the home rather than simply additional finished square footage.
MORE IDEAS


Share
What's Your Reaction?
 Like
0
Like
0
 Dislike
0
Dislike
0
 Love
0
Love
0
 Funny
0
Funny
0
 Angry
0
Angry
0
 Sad
0
Sad
0
 Wow
0
Wow
0