17 Basement Home Theater Concepts for Immersive Viewing

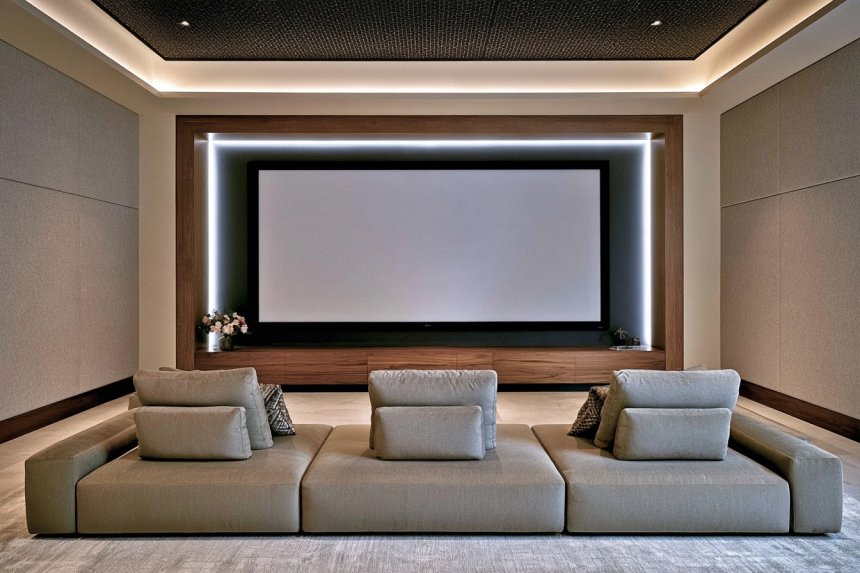
A basement can provide a naturally contained setting for a home theater, but successful planning involves more than installing a large screen and dark furniture. Moisture, ventilation, ceiling height, electrical capacity, emergency access, equipment cooling, and sound transmission should be assessed before decorative work begins. Screen size needs to suit the viewing distance, while every seat should maintain a comfortable sightline without forcing viewers to raise or turn their heads. Acoustic treatment can improve clarity inside the room, although controlling sound between rooms requires separate construction measures. These basement home theater concepts combine practical seating, organized technology, controlled lighting, and adaptable layouts for more comfortable everyday viewing.
1. Create a Sunken Cinema Lounge With Deep Modular Seating
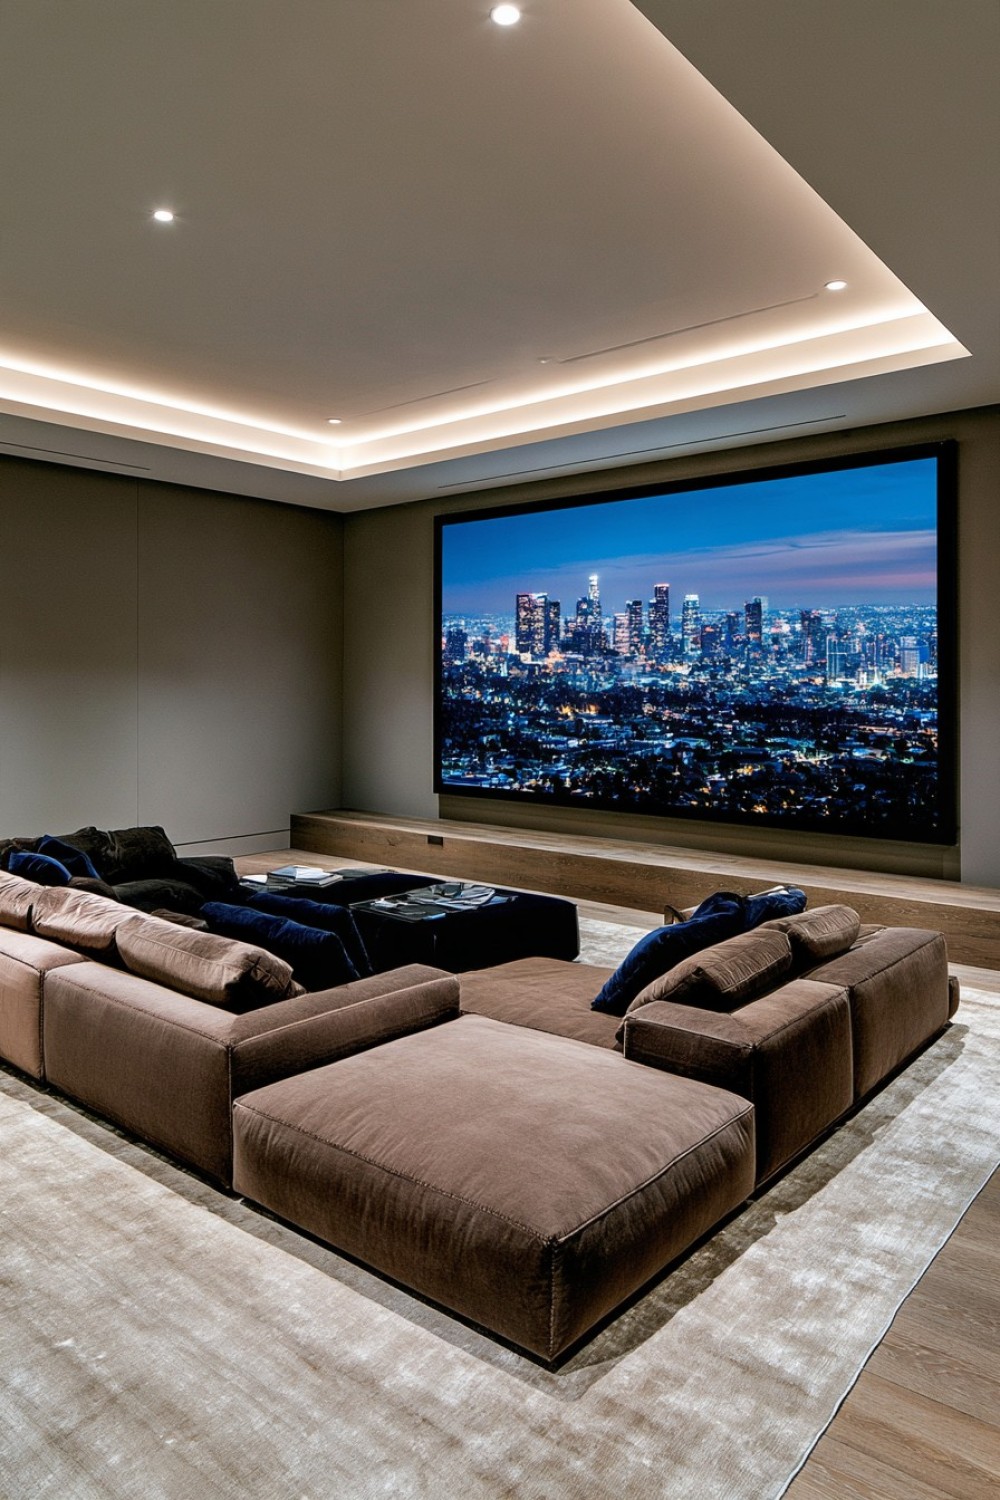
A sunken-looking cinema lounge can be created with deep modular seating, a large rug, and low surrounding furniture without altering the floor structure. Arrange the modules to face the screen directly and leave clear access at one or both ends. Darker upholstery around the seating zone can visually lower the area, while lighter walls behind the viewers prevent the entire basement from feeling enclosed.
Constructing an actual floor recess is a significant structural alteration involving foundations, waterproofing, drainage, and building approval. A visual interpretation is normally more adaptable and less disruptive. Deep sofas should be tested for back and neck support because relaxed proportions do not suit every viewer. Secure modular sections together and keep floor level changes, cables, tables, and drink holders outside the main walking route.
2. Integrate a Safe Raised Second Row
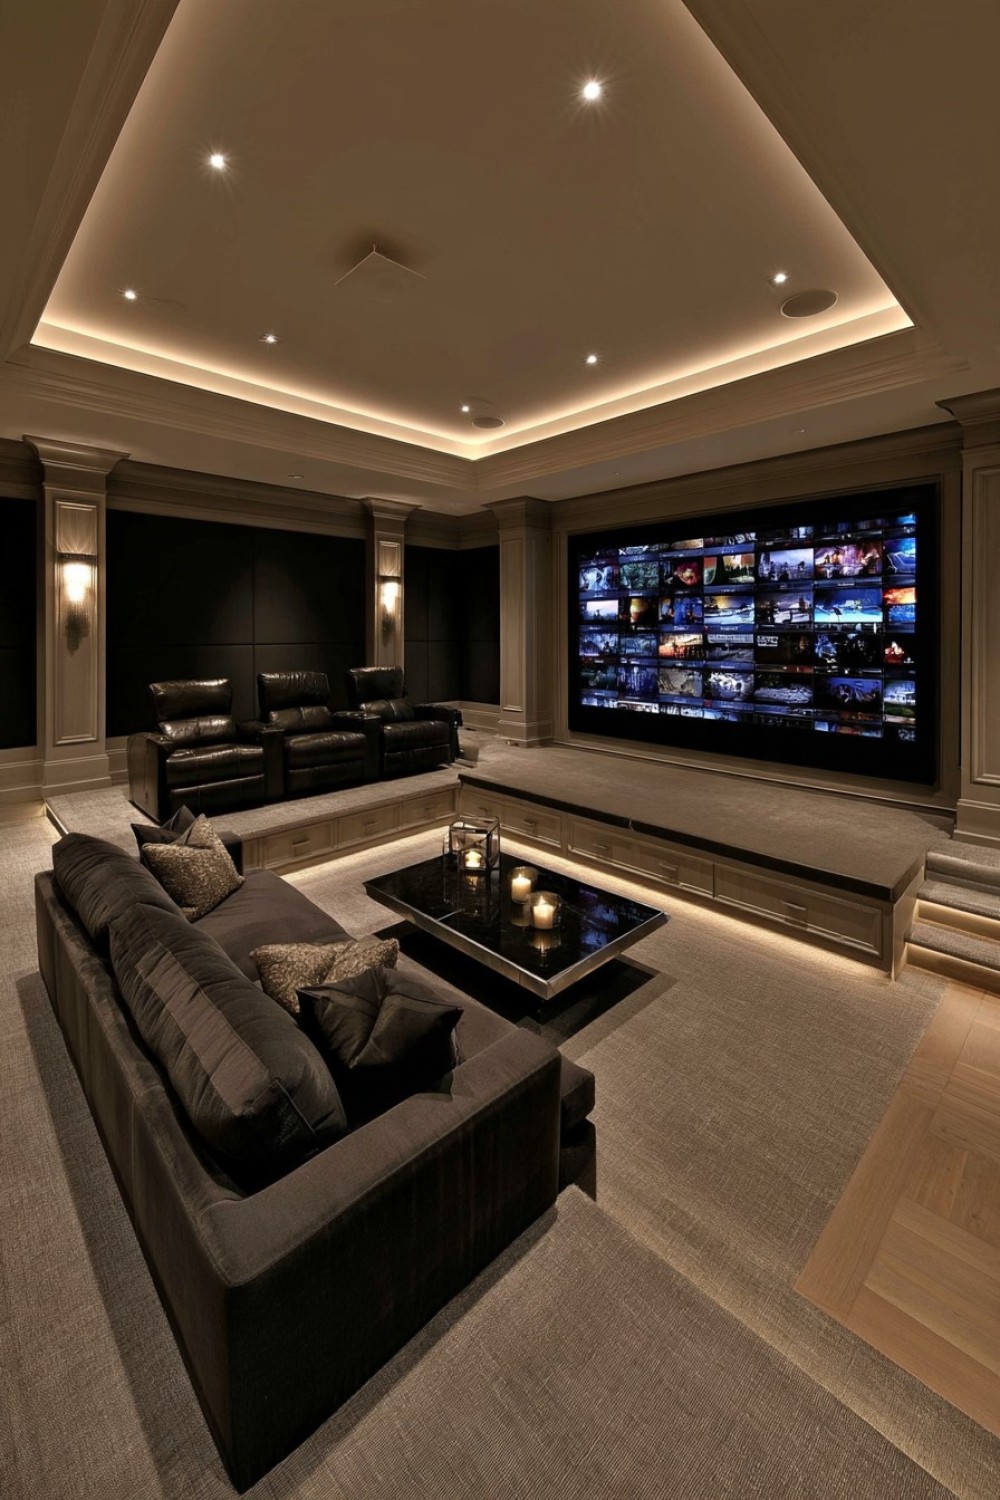
A raised second row can improve sightlines when the first row would otherwise block the lower portion of the screen. Calculate the platform height using the screen position, viewer eye level, seat dimensions, and distance between rows rather than choosing an arbitrary step. Allow sufficient legroom and provide a clear aisle so rear viewers can enter without climbing across occupied seats.
The platform must support the combined weight of people, seating, and equipment. Its framing, anchoring, step dimensions, edge protection, and required guardrails should comply with local regulations. Add low-level step lighting that does not reflect onto the screen. Avoid loose rugs and abrupt unmarked edges. A qualified professional should assess the design before construction, particularly where basement ceiling height is already limited.
3. Frame the Screen With Floor-to-Ceiling Acoustic Panels
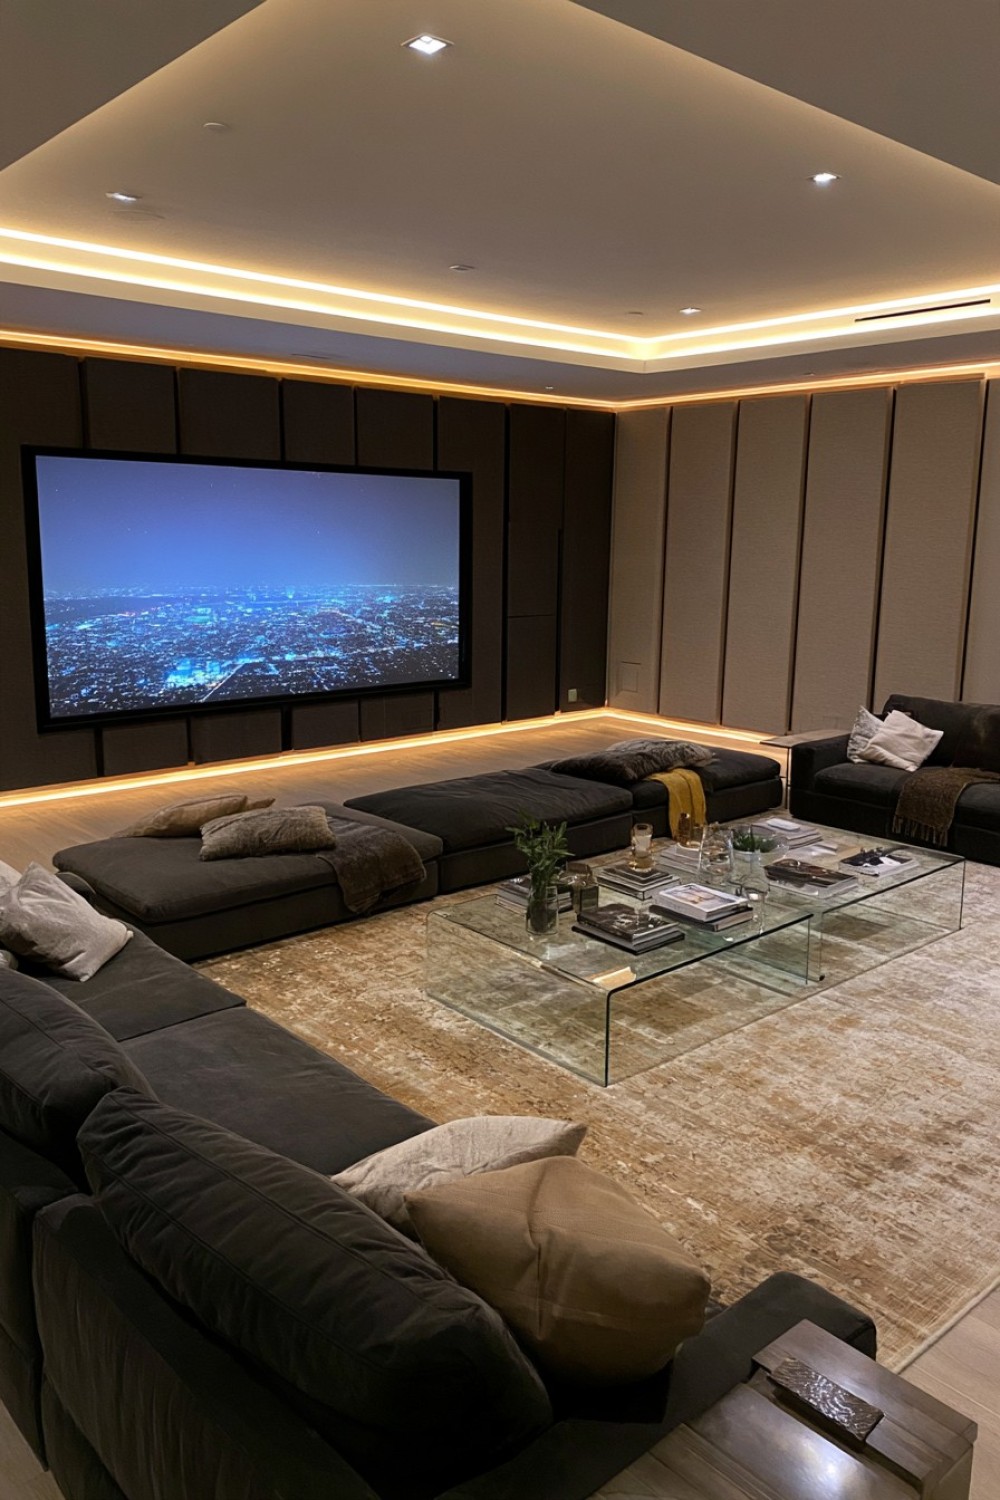
Acoustic panels placed around the screen can reduce distracting reflections and visually define the front wall. Use broad panels in a dark, low-sheen fabric so they do not reflect projected light. Their thickness, core material, and placement should respond to the room’s acoustic needs rather than serving only as decoration. Leave access to speakers, cables, and equipment that may need adjustment later.
Acoustic treatment improves sound behavior within a room but does not automatically stop sound from reaching the rest of the house. Effective isolation may require changes to walls, ceilings, doors, and ventilation paths. Select tested materials with suitable fire-performance information and install them securely. Panels must not cover outlets, alarms, air returns, moisture damage, or electrical junctions.
4. Define the Entrance With a Cinematic Archway
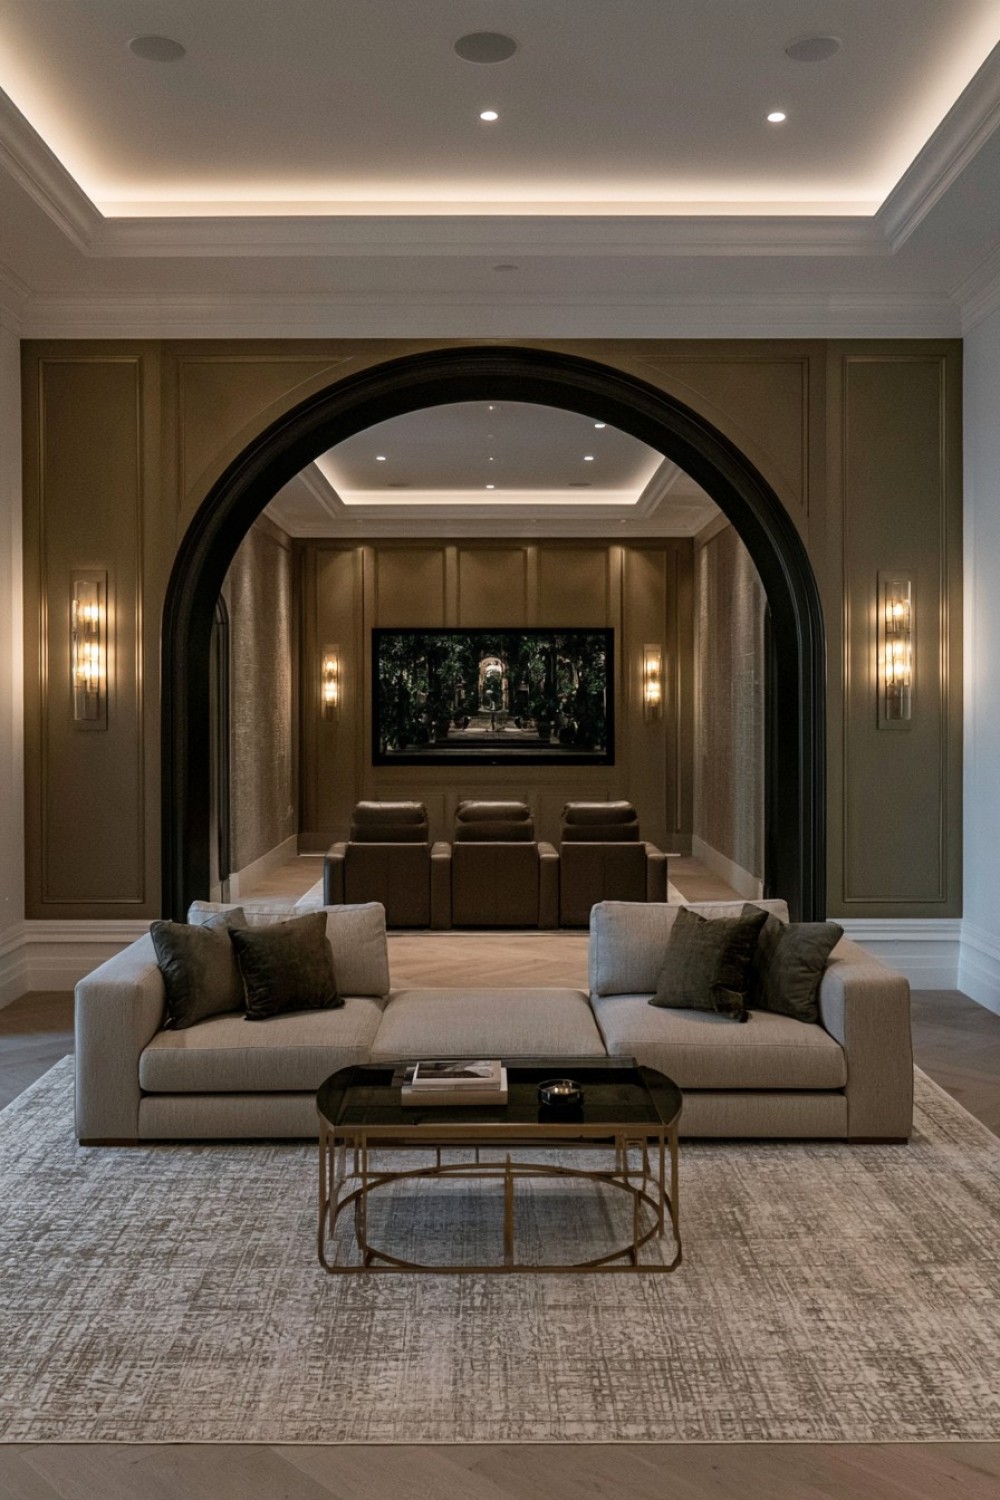
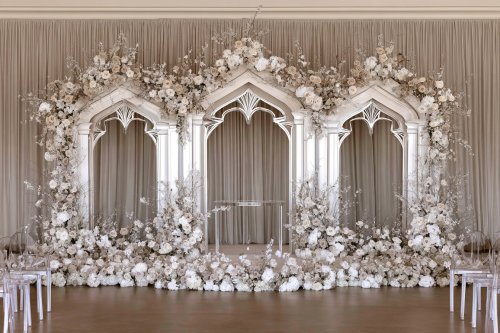
An arched entrance can separate the theater from a hallway or open basement while introducing a subtle sense of occasion. Keep the profile simple and repeat its color or trim in the screen wall for continuity. A broad, shallow curve generally feels more contemporary than elaborate ornamental molding. Integrated low-level lighting can make the transition easier to navigate during a film.
The opening must preserve required width, head clearance, emergency access, and door operation. Decorative framing should not conceal structural beams, electrical wiring, plumbing, or ventilation. If the arch changes an existing wall, determine whether that wall carries structural loads before removing material. Dark thresholds and floor level changes need clear visual contrast to reduce trips when the theater lighting is low.
5. Plan a Minimal Micro Theater for a Narrow Basement
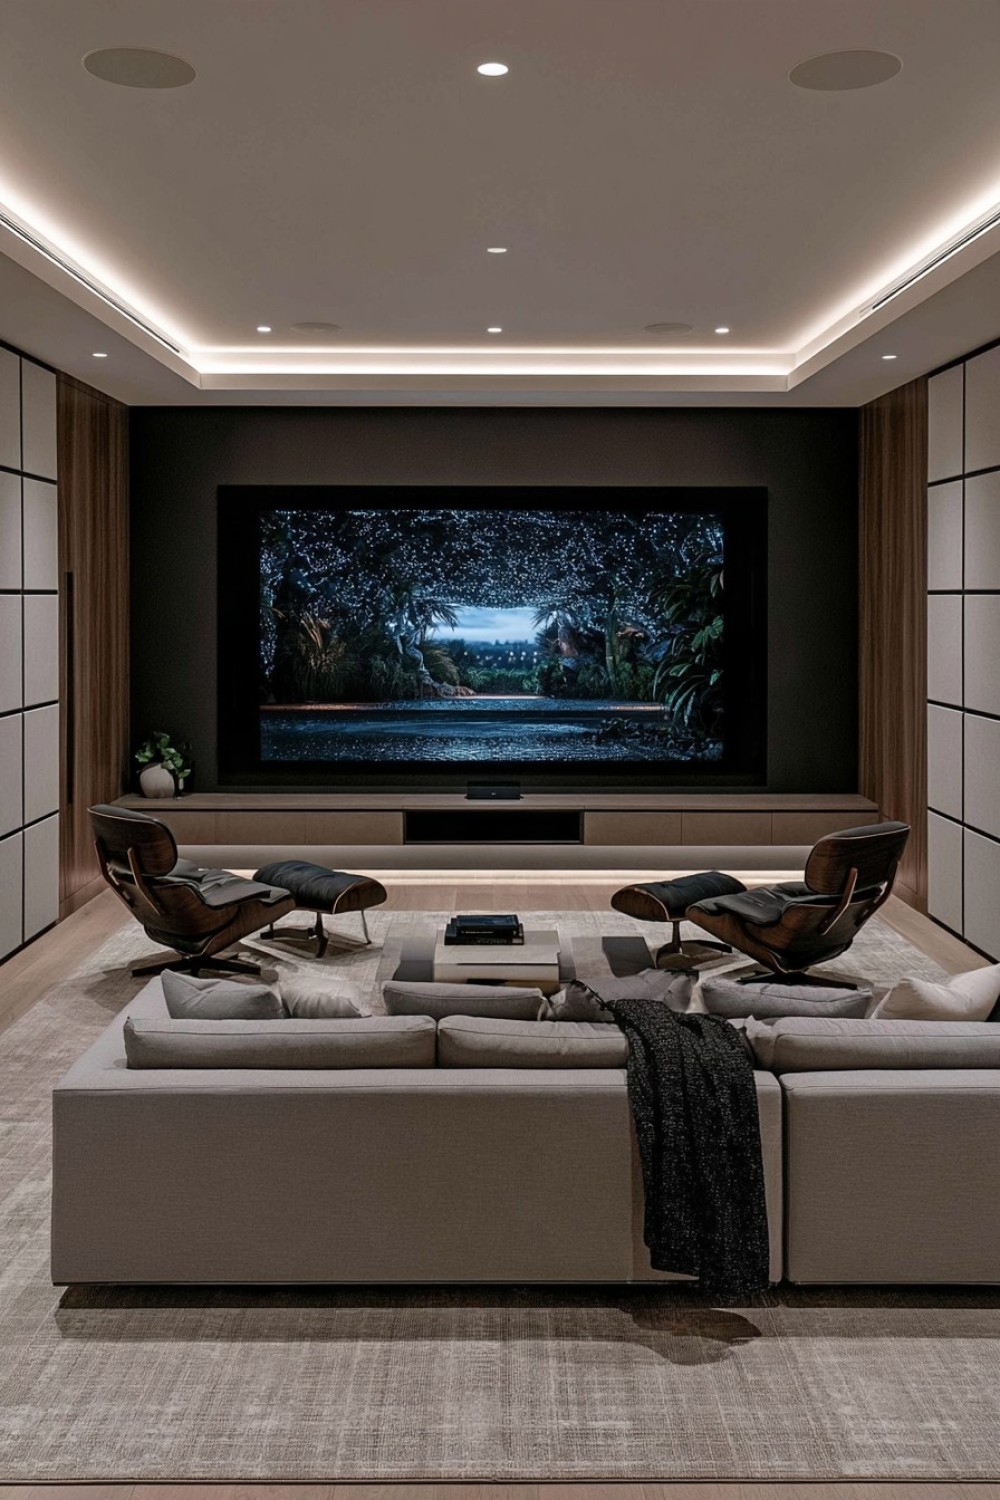
A narrow basement can become an effective theater with one compact sofa, a correctly sized screen, and shallow equipment storage. Place the seating directly on the screen axis and avoid wide side tables that reduce circulation. Wall-mounted lighting and a low media cabinet preserve usable floor space. A limited material palette keeps the smaller room visually calm.
Bigger is not always better when choosing a screen. Excessive size can create uncomfortable eye and head movement at a short viewing distance. Projectors also require adequate throw distance, lens positioning, and ventilation. Mark the screen and sofa dimensions temporarily before purchasing equipment. Maintain an unobstructed route to the entrance and any legally required emergency exit.
6. Conceal Media Equipment Behind a Fabric Screen Wall
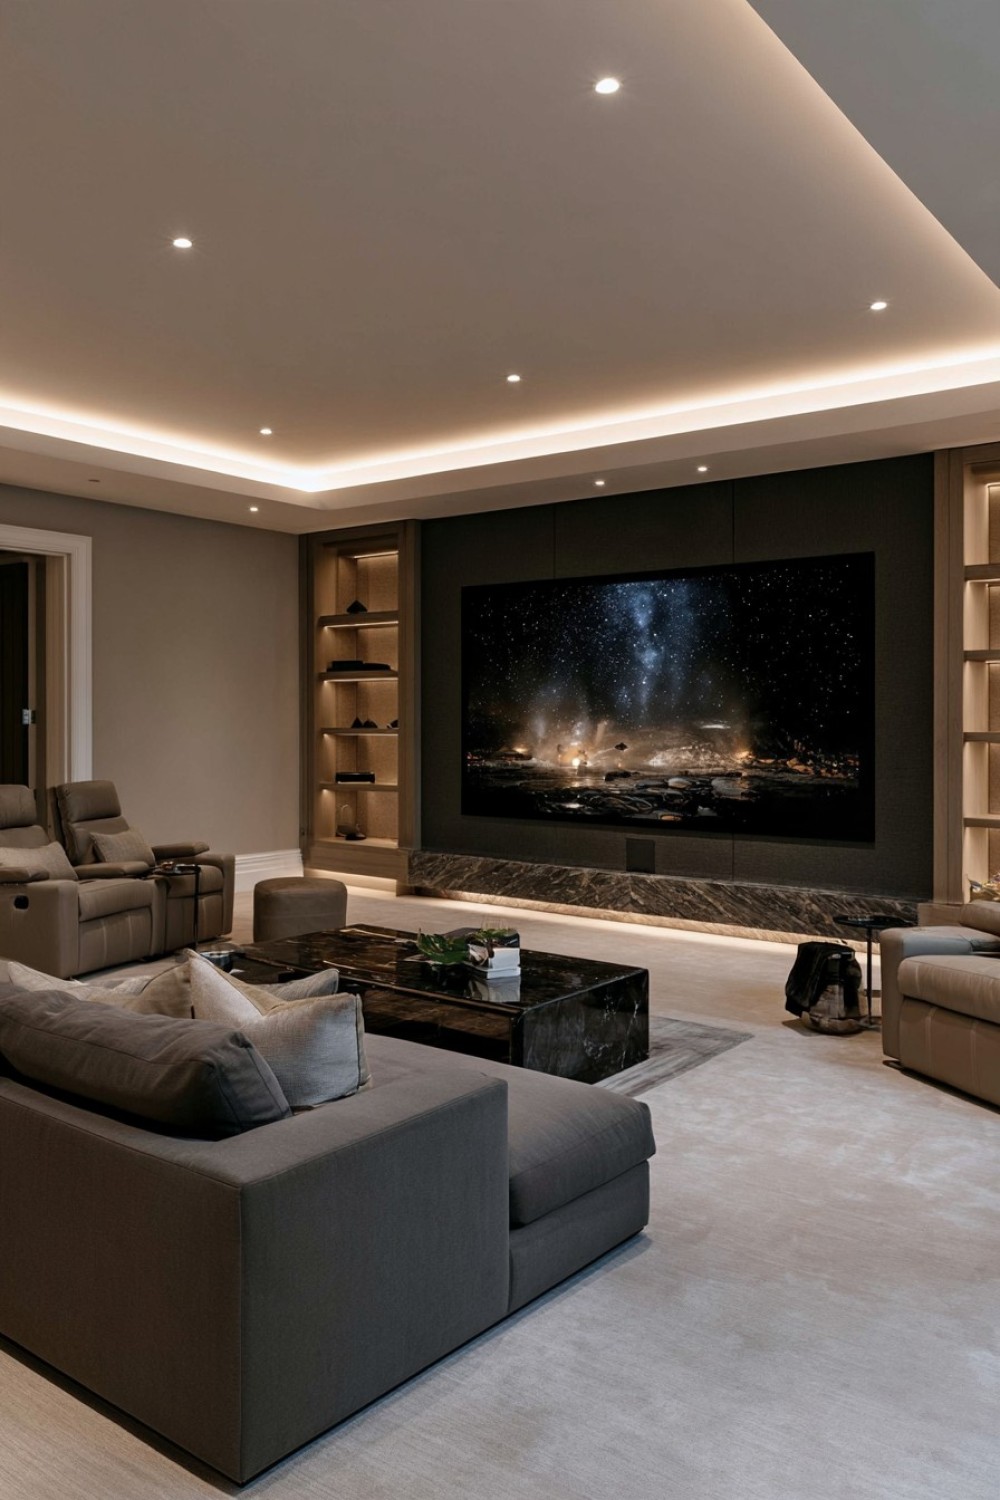
An acoustically transparent screen can conceal front speakers and selected equipment, producing a cleaner cinema-like wall. The speaker positions should align correctly with the image and listening area rather than simply fitting wherever space remains. A removable or accessible fabric section allows equipment to be adjusted, cleaned, and replaced without dismantling the complete wall.
Only material designed for acoustic transparency should sit in front of speakers, and the screen type must suit the projector. Heat-producing amplifiers, computers, and consoles require manufacturer-specified ventilation. Provide access to outlets, cable connections, and service panels. Fabric framing should meet appropriate fire-safety requirements and must not hide water intrusion, mold, or other unresolved basement conditions.
7. Introduce Warm Wood Slats Along the Side Walls
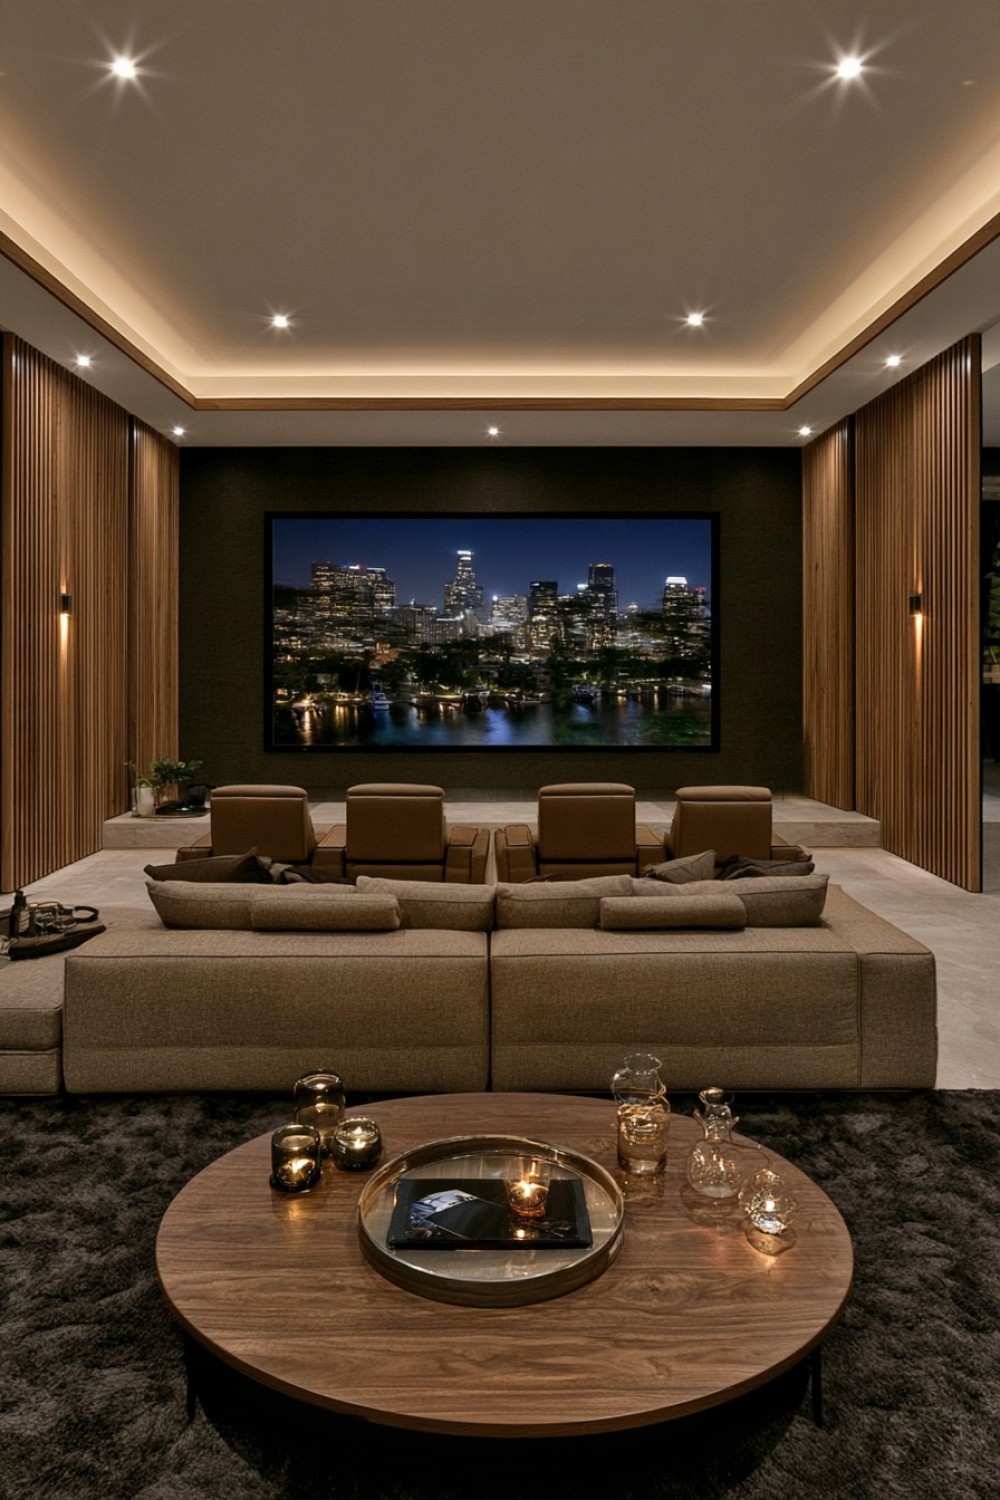
Timber slats can bring warmth to a room dominated by dark fabric, screens, and electronic equipment. Use them on selected side-wall sections rather than surrounding the entire basement. A darker felt backing can visually connect the slats to the theater palette and may contribute some absorption when the assembly is designed as a tested acoustic product.
Decorative slat panels do not all provide the same acoustic performance, so check their construction and test data before making claims about sound control. Timber and felt materials also need suitable fire-performance information. Installation must preserve access to outlets and ventilation. Basement walls should be dry before being covered, since panels can make moisture problems harder to identify and repair.
8. Position a Rear Snack Bar Outside the Viewing Path
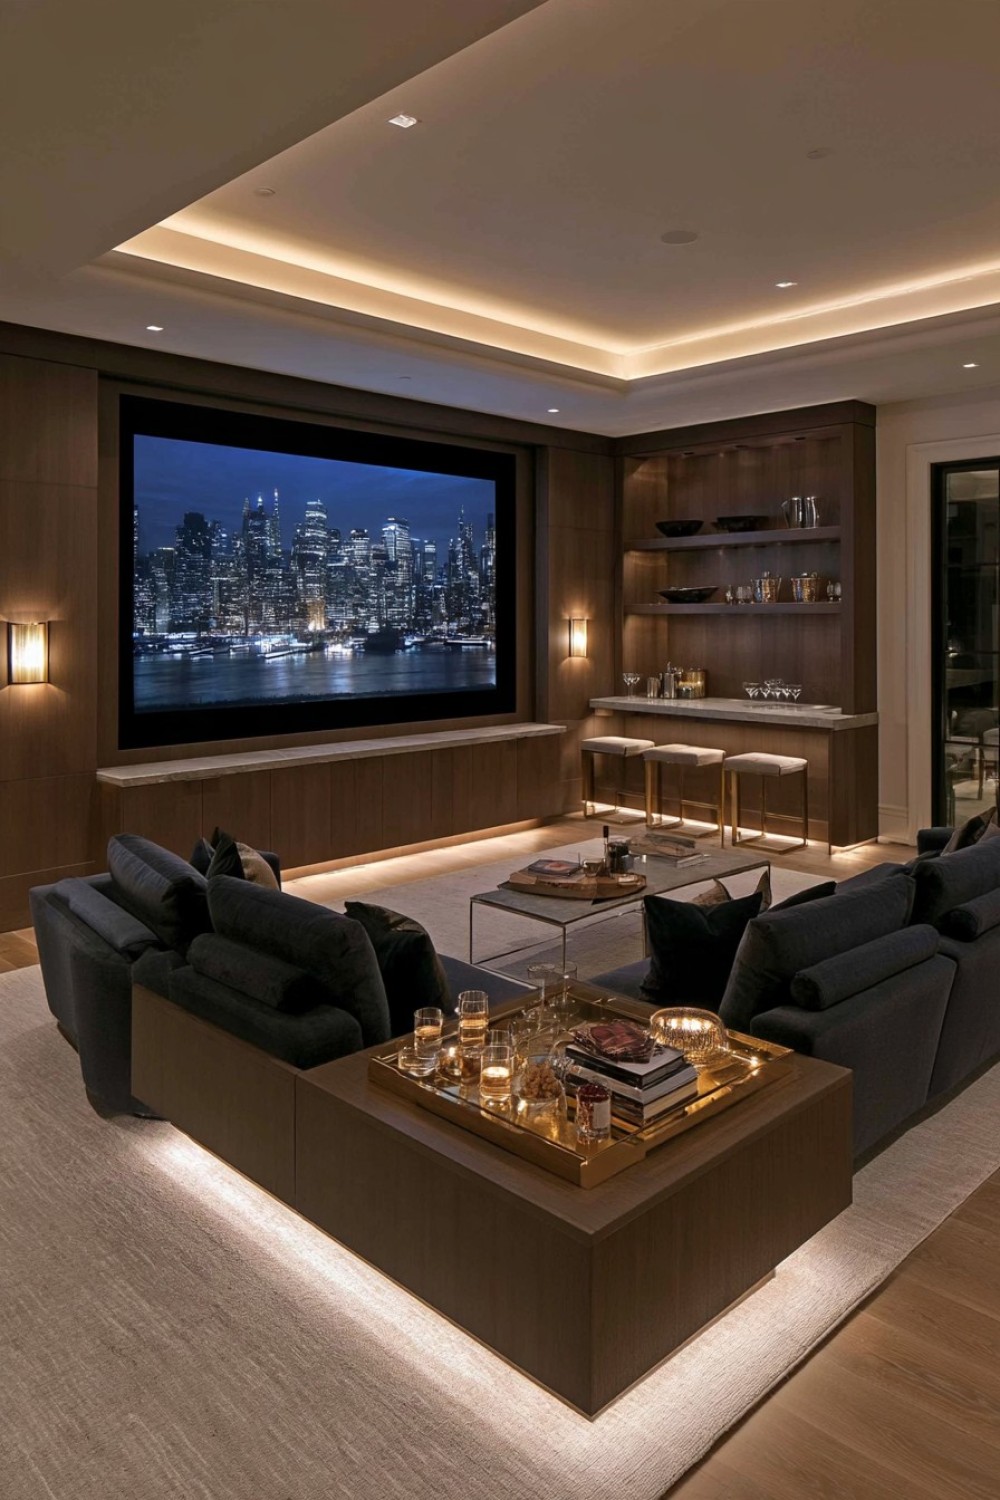
A compact snack counter at the rear allows food and drinks to remain separate from the main equipment. Use closed storage for supplies, a wipeable counter, and a refrigerator with appropriate ventilation if space permits. Keep the display visually quiet so reflective packaging and appliance lights do not distract viewers. Dimmable task lighting can be used only when the counter is active.
The bar should not narrow the entrance, block an exit, or force people to walk directly in front of the screen. Electrical outlets and plumbing must comply with local requirements, particularly where water and appliances are close together. Hot appliances need heat-resistant surfaces and safe clearances. Provide waste storage and a straightforward cleaning routine so food residue does not attract pests.
9. Turn an Exposed Column Into a Visual Acoustic Feature
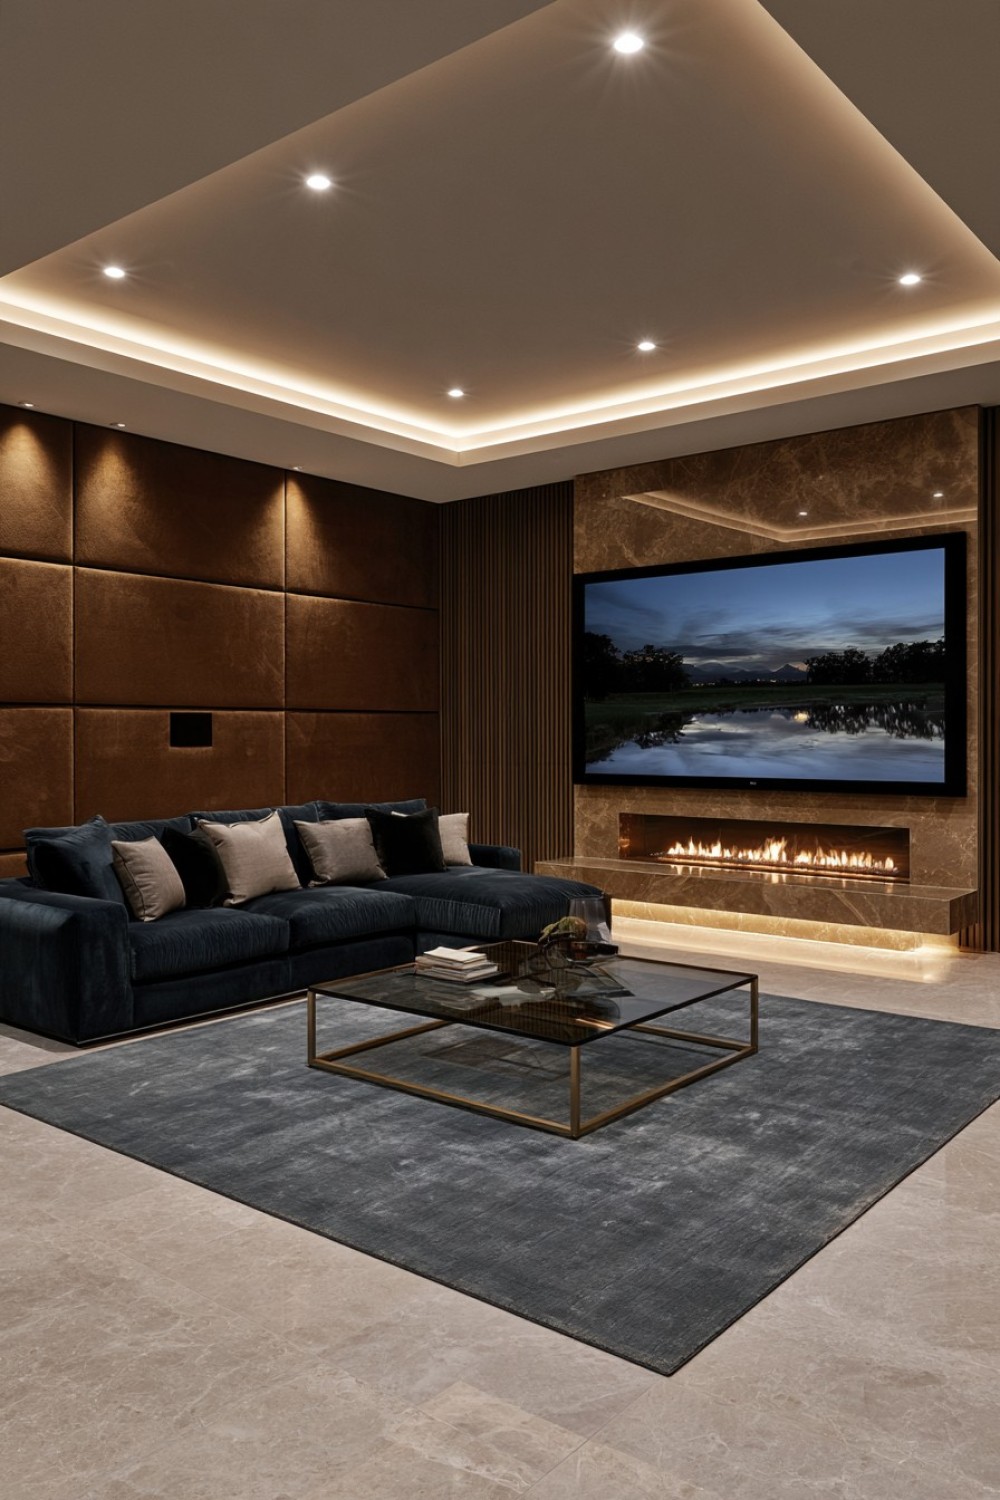
An unavoidable column can become part of the theater composition through timber slats, upholstered panels, or a dark matte finish. Repeating the same material on another wall makes the treatment look intentional. If the column affects a viewing angle, use it to define the edge of a seating aisle rather than positioning a chair directly behind it.
Structural columns must not be cut, drilled deeply, or modified without professional approval. Added cladding should preserve inspection access where necessary and must not reduce required walkway width. Padding may soften accidental contact but should use suitable tested materials. A wrapped column is not automatically an effective bass trap or acoustic device unless its internal design has been developed for that purpose.
10. Shape a Classic Screening Room With Wall Molding
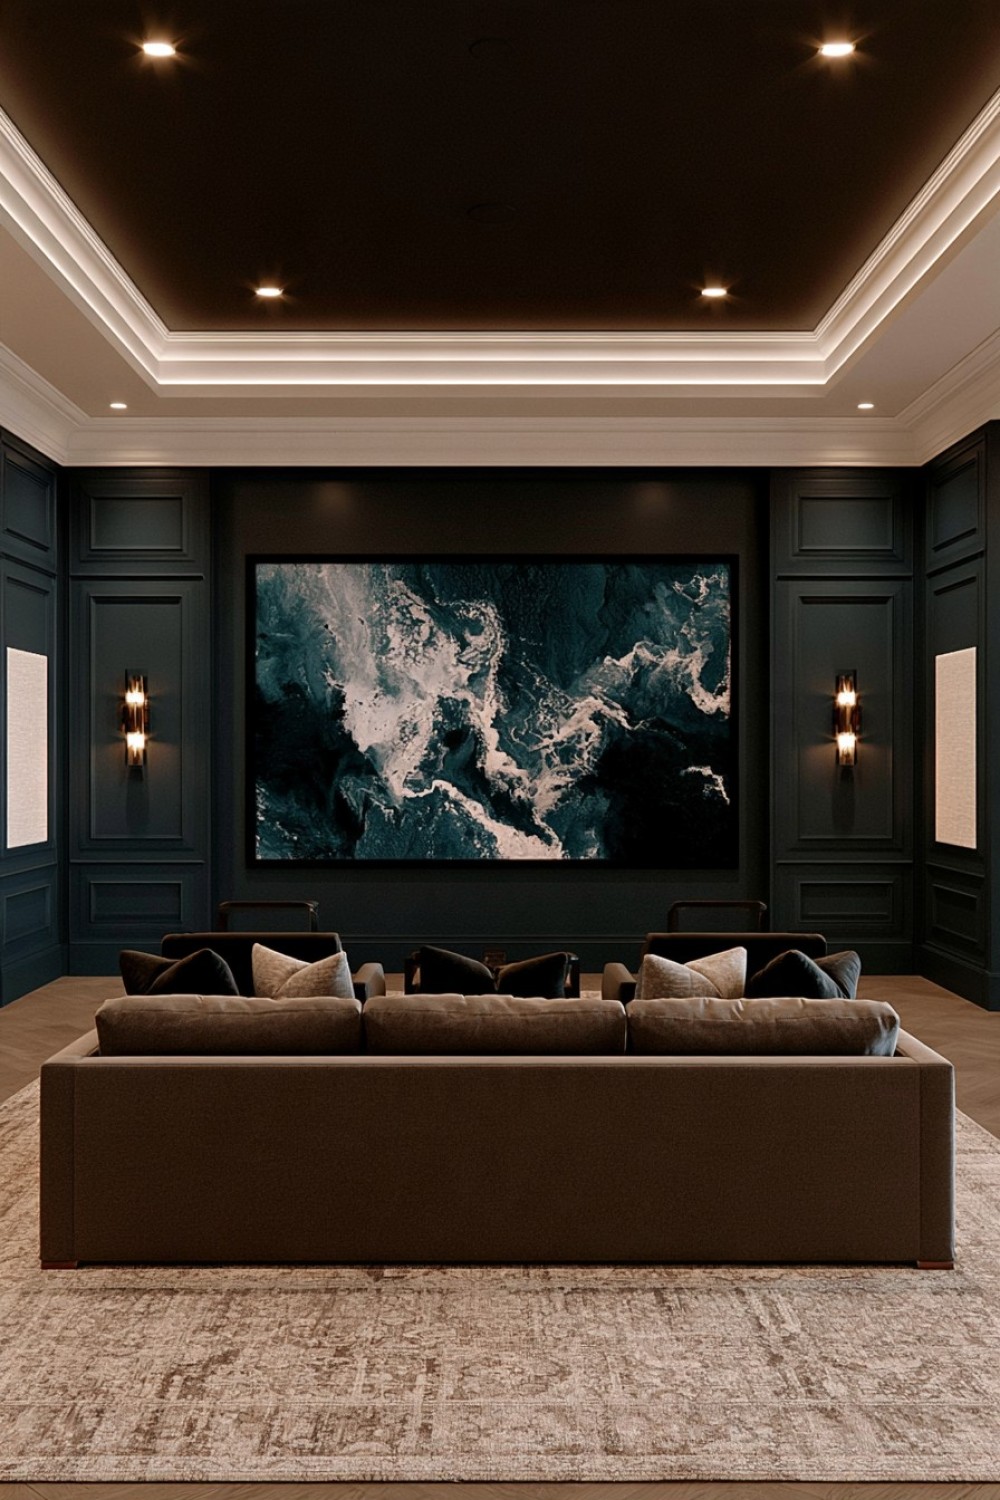
Wall molding can give a home theater the formality of a traditional screening room without relying on themed movie decorations. Use broad panels in a low-sheen charcoal, burgundy, navy, or warm neutral finish. Align the molding with sconces, speakers, and door frames so the walls appear balanced. Fabric or acoustic material can be fitted inside selected sections when technically appropriate.
Plan the complete layout before attaching trim to avoid conflicts with cables, outlets, acoustic panels, and ventilation. Dark glossy paint may reflect screen light, making matte or eggshell finishes more suitable in many locations. Wall sconces need dimming and shielding so they do not shine toward viewers. Decorative molding must not obscure moisture stains or prevent access to basement utilities.
11. Combine Theater Viewing and Gaming in One Room
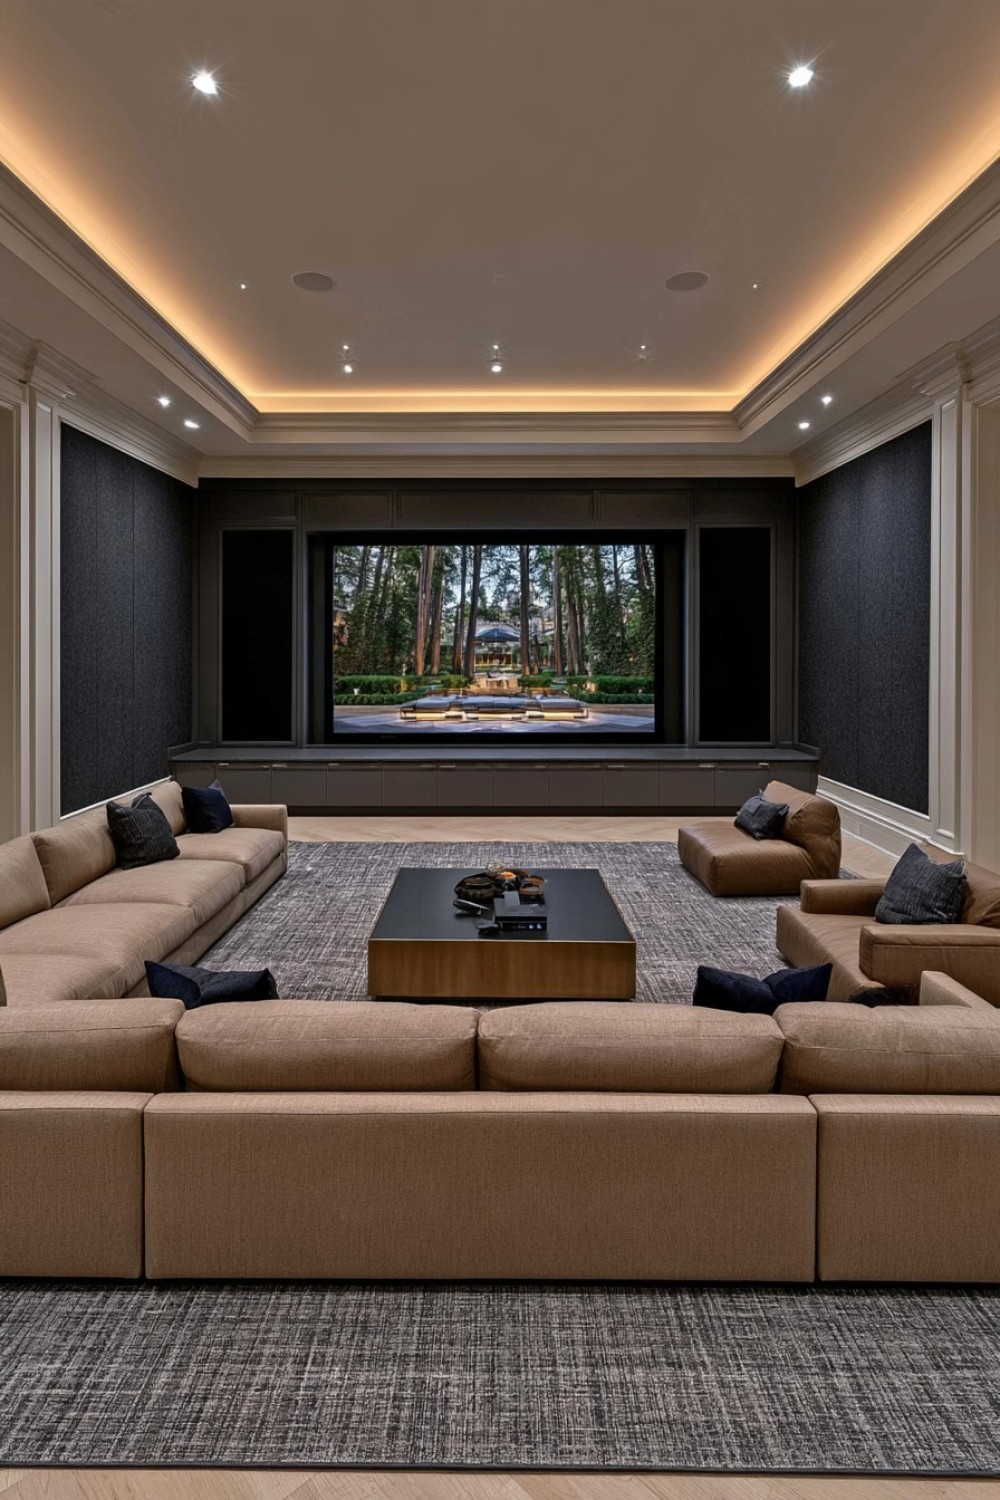
A theater can support console gaming when seating distance, input connections, and screen response suit both activities. Store controllers, headsets, and charging equipment in the media cabinet, and use a movable table for board or tabletop games. Modular seating allows the front area to open temporarily without requiring permanent changes to the cinema arrangement.
Games involving physical movement need a clearly defined area away from the screen, projector, tables, stairs, and fragile equipment. Cables should not cross the floor, and virtual reality systems require the manufacturer’s recommended clearances and boundary settings. Long gaming sessions also make ventilation and seating ergonomics important. Separate lighting controls can support active play without compromising film viewing.
12. Use a Dark Ceiling to Reduce Visual Distraction
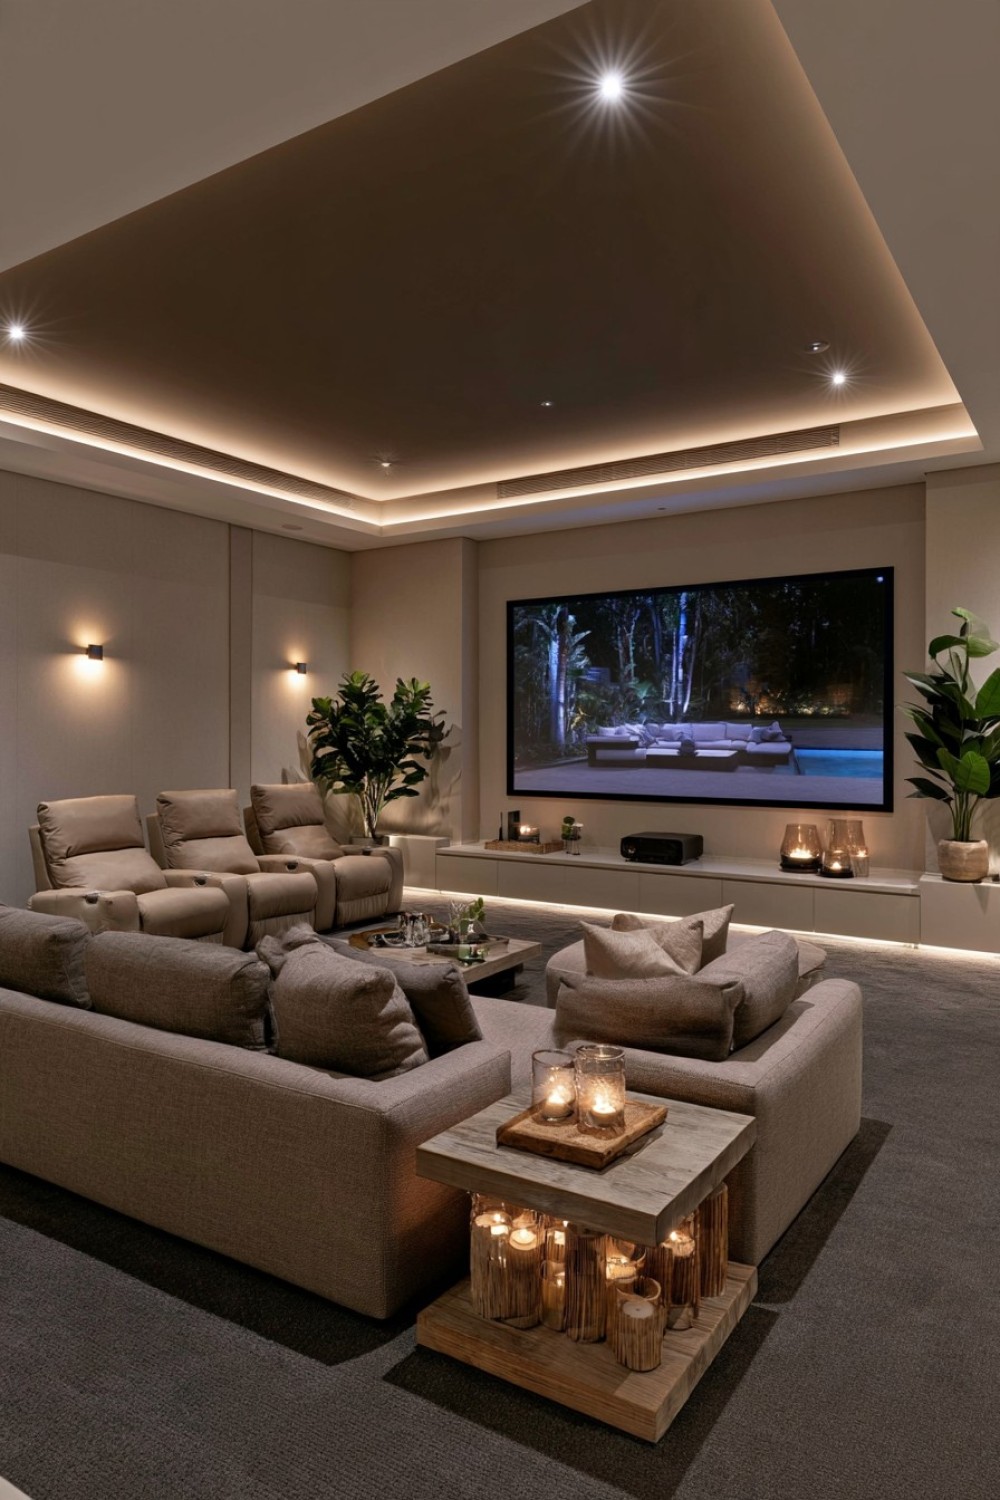
A dark matte ceiling can make ducts, beams, and low structural elements less visually prominent during viewing. Charcoal, deep brown, dark navy, or muted black usually reflects less projector light than a pale glossy ceiling. Continuing the color onto selected pipes or soffits can create a more unified appearance, provided those components are suitable for painting.
Do not conceal required labels, valves, junction boxes, detectors, or service access. Ceiling paint should be appropriate for the substrate and basement conditions. Dark surfaces reduce reflected light, so provide safe low-level illumination for cleaning and circulation. Decorative treatment cannot compensate for a ceiling height that fails local requirements for an occupied or habitable basement room.
13. Create a Rear Media Library With Hidden Equipment Storage
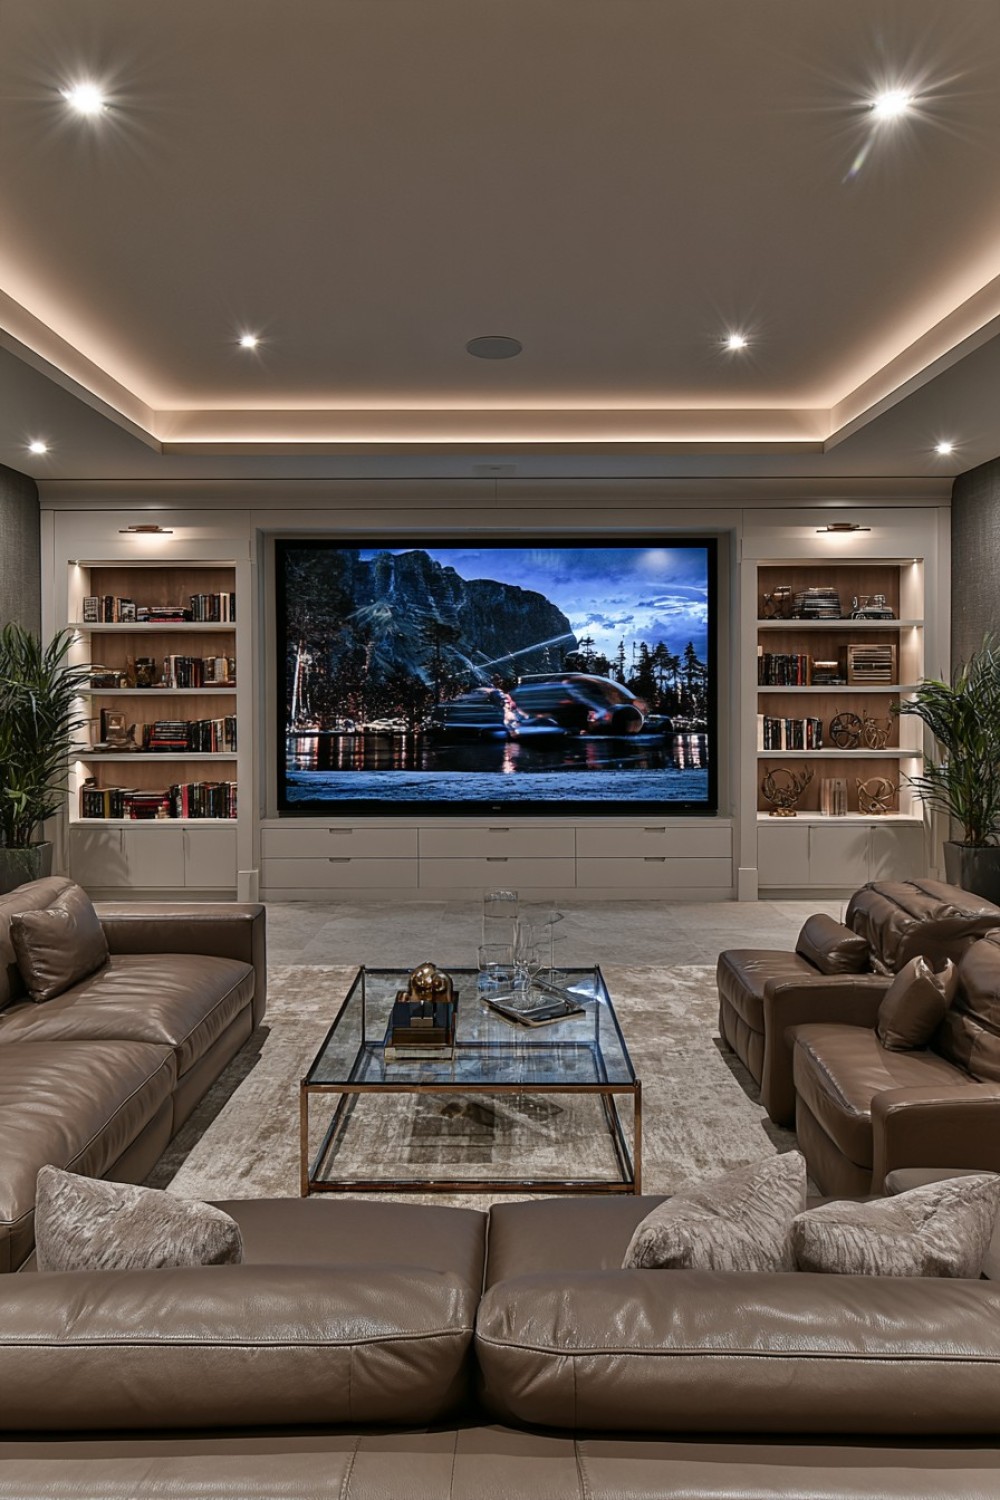
A rear media library can hold films, games, books, and selected collectibles while keeping technical equipment behind ventilated doors. Adjustable shelves accommodate changing formats, and shallow drawers organize remotes, cables, batteries, and accessories. Position illuminated displays carefully so their light does not reflect on the screen. Closed storage should occupy more space than decorative shelving to control visual clutter.
Amplifiers, receivers, servers, and consoles produce heat and need adequate airflow. Cabinet ventilation should follow equipment guidance rather than relying on small decorative openings. Secure tall furniture against tipping and place heavy devices on strong lower shelves. Make every connection accessible for upgrades and troubleshooting. Do not enclose electrical panels or plumbing shutoffs within permanent media storage.
14. Develop a Soft Contemporary Theater With Earthy Colors
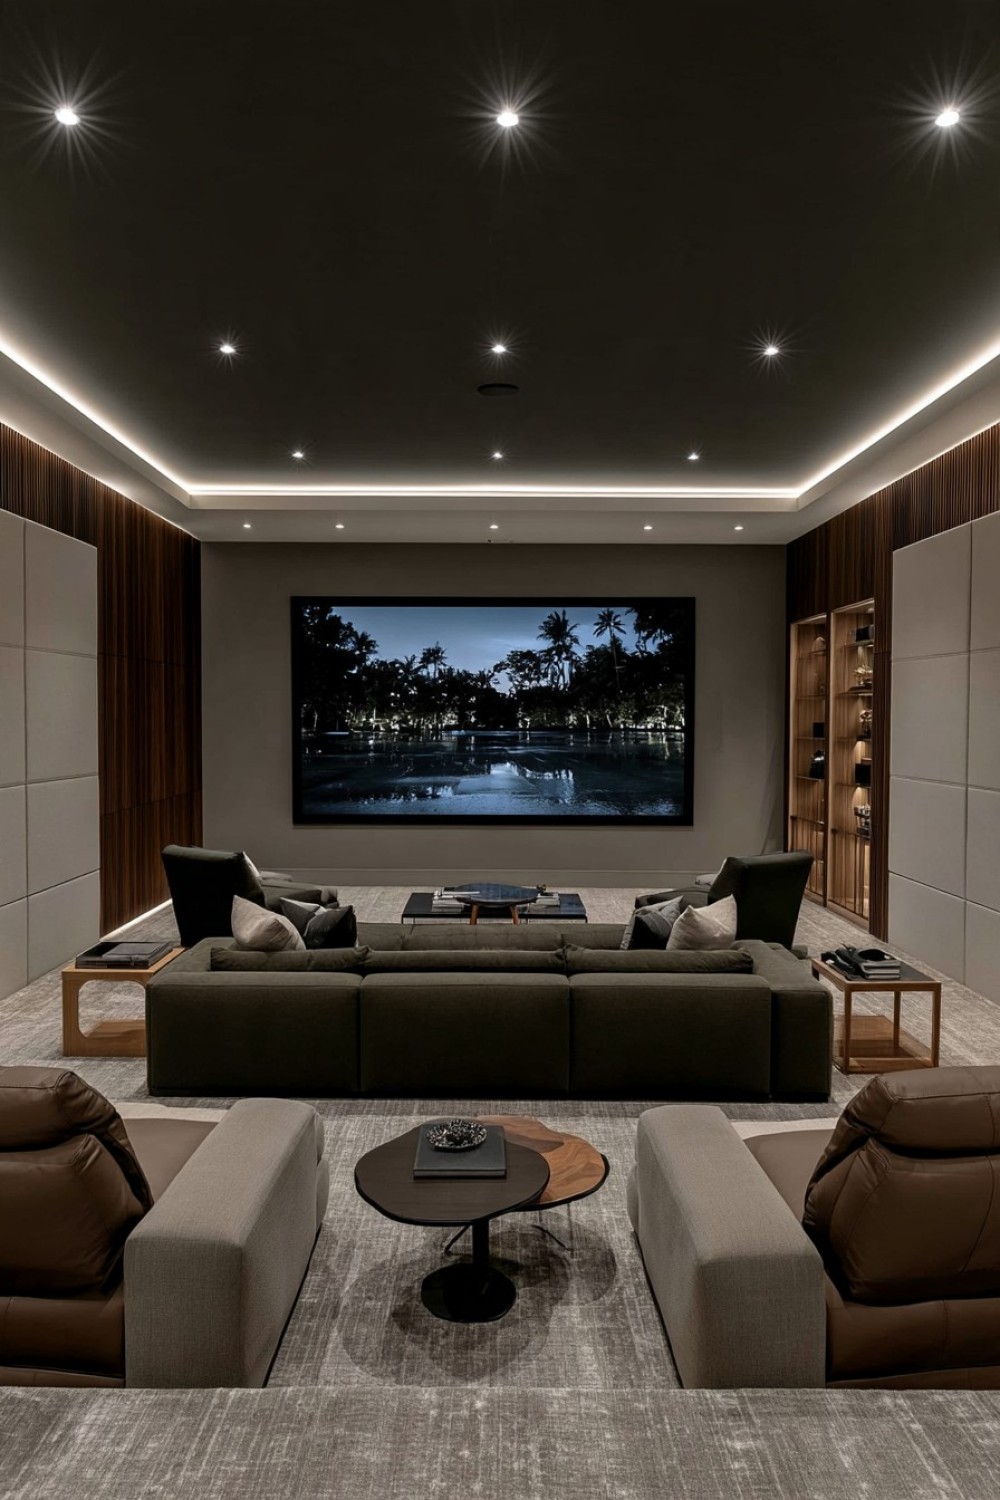
Clay, taupe, olive, mushroom, and dark timber can create a softer theater than a conventional black-and-red palette. Keep surfaces nearest the screen relatively dark and non-reflective, then introduce warmer colors through seating, rugs, and rear walls. Tonal variation gives the room depth while allowing it to function as a relaxed lounge when no film is playing.
Test paint and upholstery samples under both full lighting and viewing conditions. Pale fabric near a projector screen may reflect distracting light, while extremely dark materials can make safe movement difficult. Choose durable, cleanable upholstery and use slip-resistant rug pads. Earthy styling should remain secondary to comfortable sightlines, controlled reflections, equipment cooling, and clear circulation.
15. Build a Family Theater Around an Oversized Floor Lounge
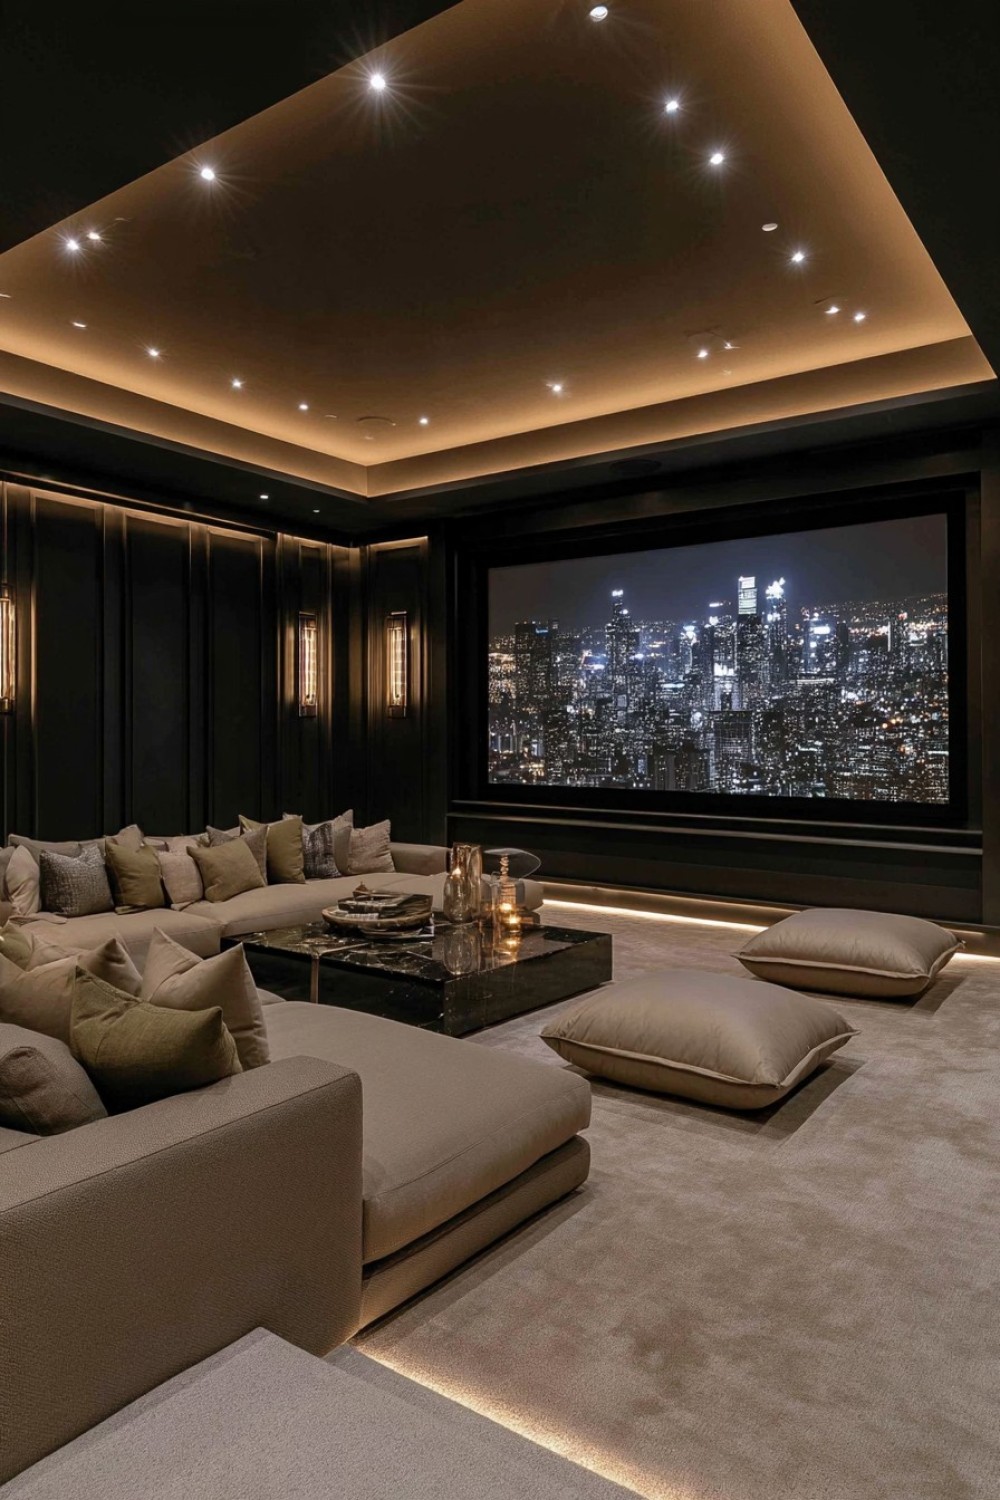
A broad modular lounge can accommodate informal family viewing, reading, and occasional sleepovers. Choose supportive modules with washable or removable covers and arrange them so viewers can face the screen without twisting. Closed storage nearby can hold blankets and additional cushions. Keeping the furniture low may also preserve more visual space beneath a restricted basement ceiling.
Do not allow cushions, blankets, or movable modules to block stairs, doors, heaters, vents, or emergency routes. Very soft seating may be difficult for some people to enter and leave, so include at least one conventional supportive chair. Check foam and upholstery fire-performance information, supervise young children, and maintain smoke and carbon monoxide alarms where required.
16. Define a Cinema Alcove Within an Open Basement
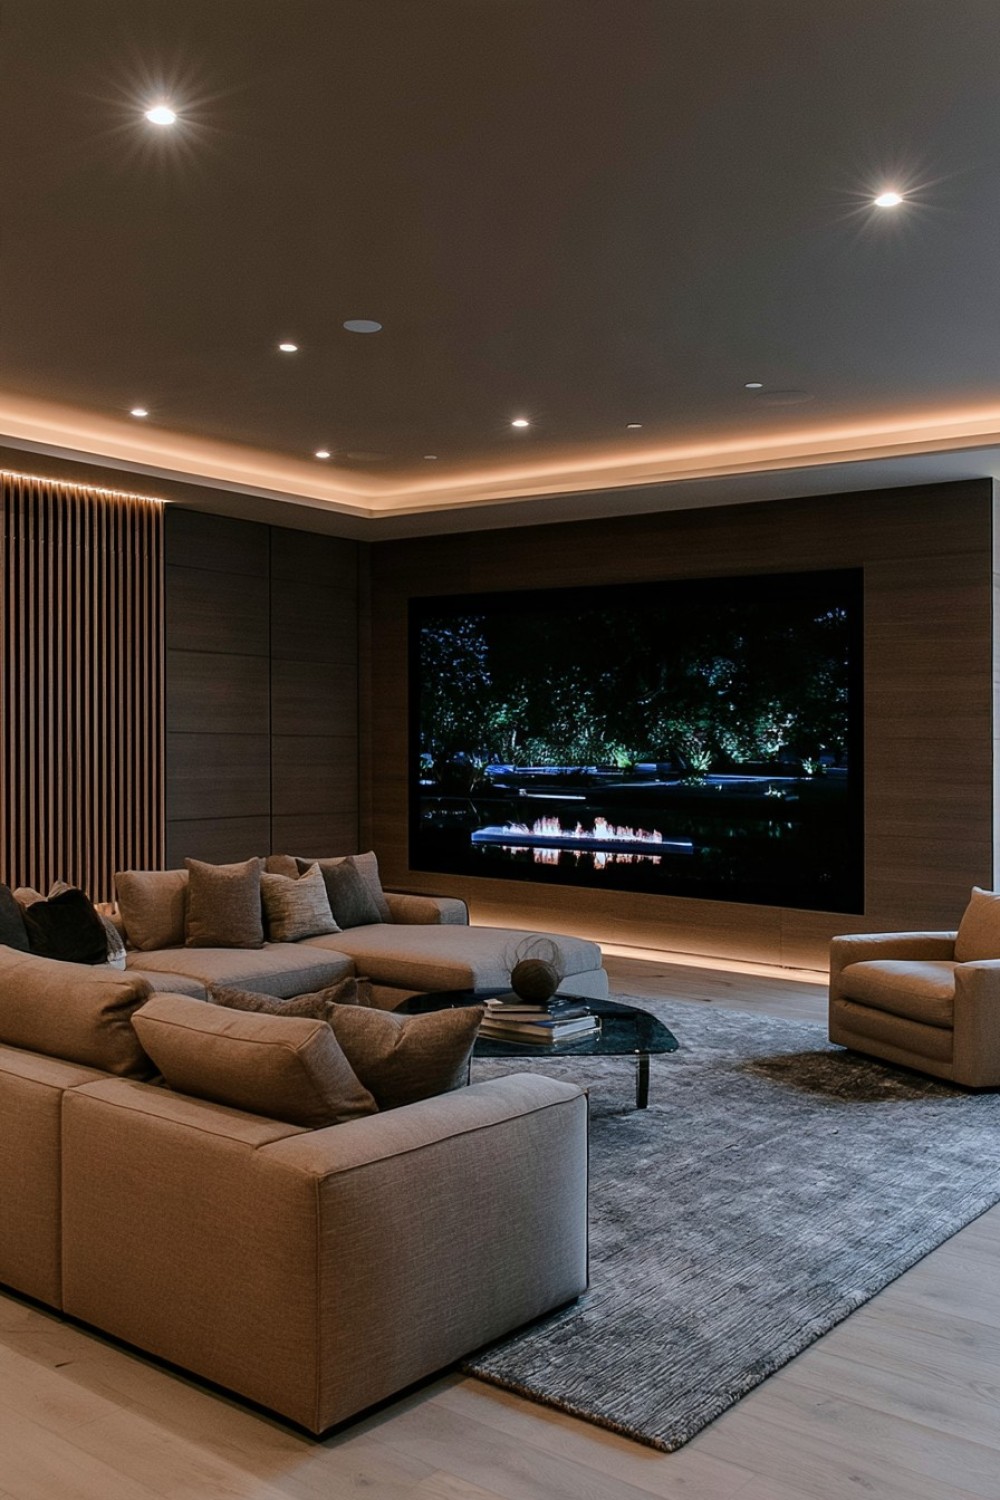
An open basement can contain a cinema alcove defined by a dark wall, large rug, sectional sofa, and directional lighting. Position the screen away from competing activity zones and arrange the seating so people can pass through the basement without crossing the image. A partial storage wall can provide separation while preserving a sense of openness.
Sound and light from adjoining games, exercise, or work areas may reduce viewing quality. Curtains, doors, or carefully positioned partitions can provide flexibility, although they will not necessarily soundproof the zone. Preserve access to utilities and exits when adding dividers. Shared basement ventilation must continue to serve every area effectively, particularly when several people occupy the theater.
17. Mix Seating Styles in a Boutique Cinema Layout
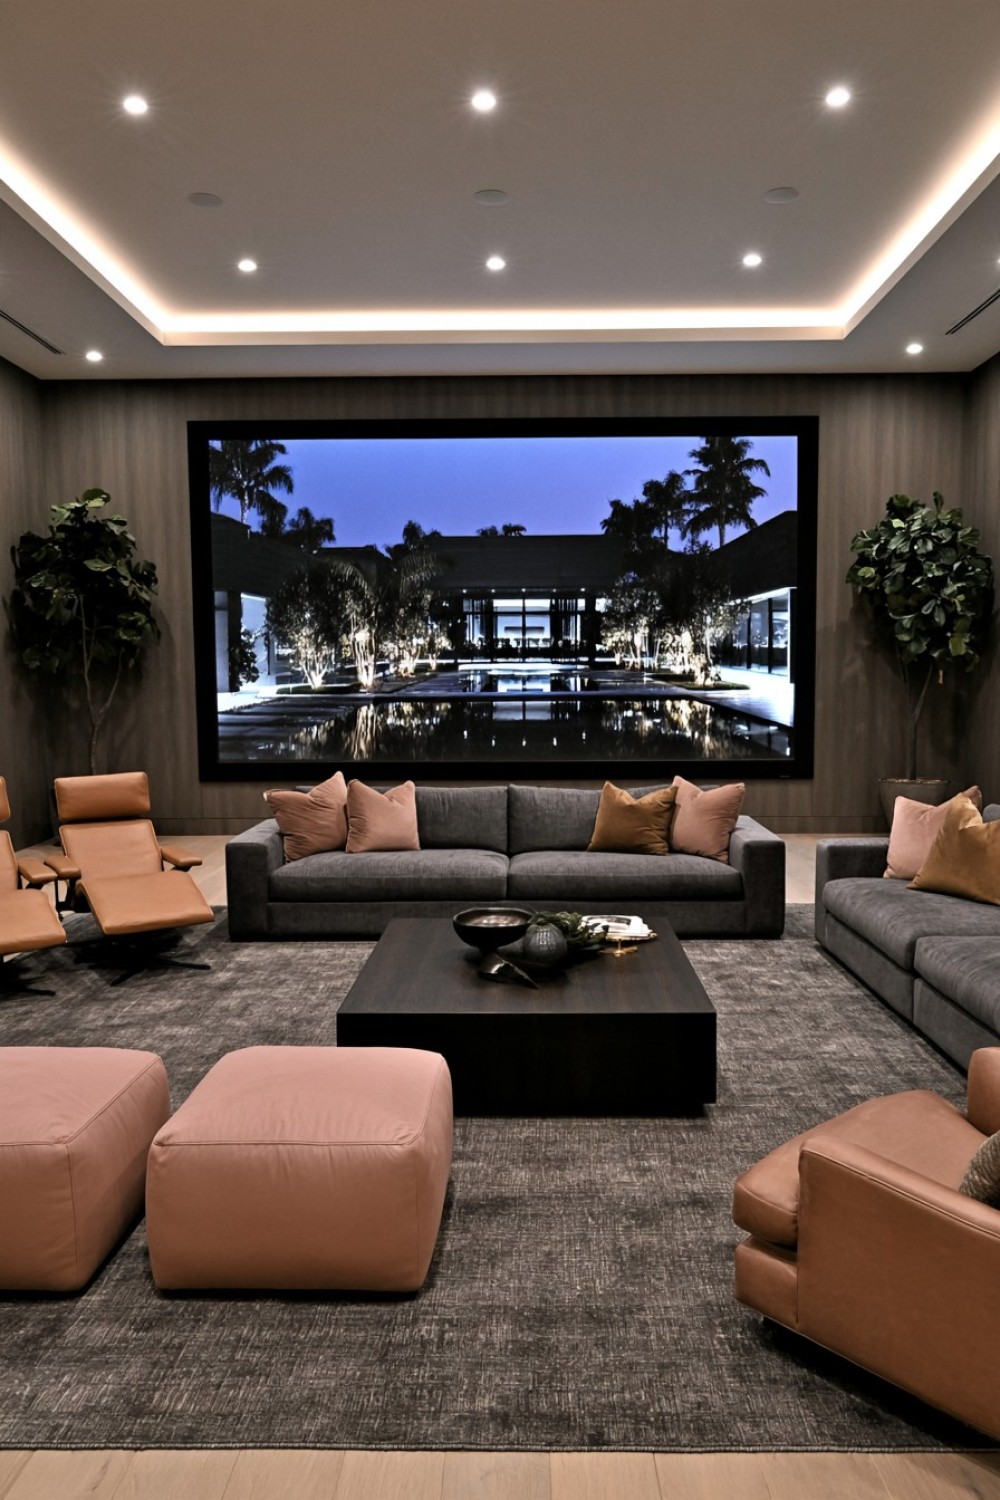
A boutique cinema can combine a compact sofa, individual lounge chairs, and a rear bench instead of repeating identical recliners. Coordinate the pieces through color, leg finish, or upholstery texture so the mixture appears intentional. Assign the clearest sightlines to the seats used most often and place occasional seating where it does not reduce everyday circulation.
Check the sightline, viewing angle, support, and screen distance from every seat before finalizing the arrangement. Furniture of different heights can obstruct viewers behind it, making temporary testing essential. Maintain accessible pathways and avoid loose side tables in narrow gaps. A successful mixed layout offers genuine seating choice while keeping screen visibility, comfort, and safe movement consistent throughout the room.
MORE IDEAS


Share
What's Your Reaction?
 Like
0
Like
0
 Dislike
0
Dislike
0
 Love
0
Love
0
 Funny
0
Funny
0
 Angry
0
Angry
0
 Sad
0
Sad
0
 Wow
0
Wow
0