11 Small Basement Layouts That Make Limited Space Work Harder

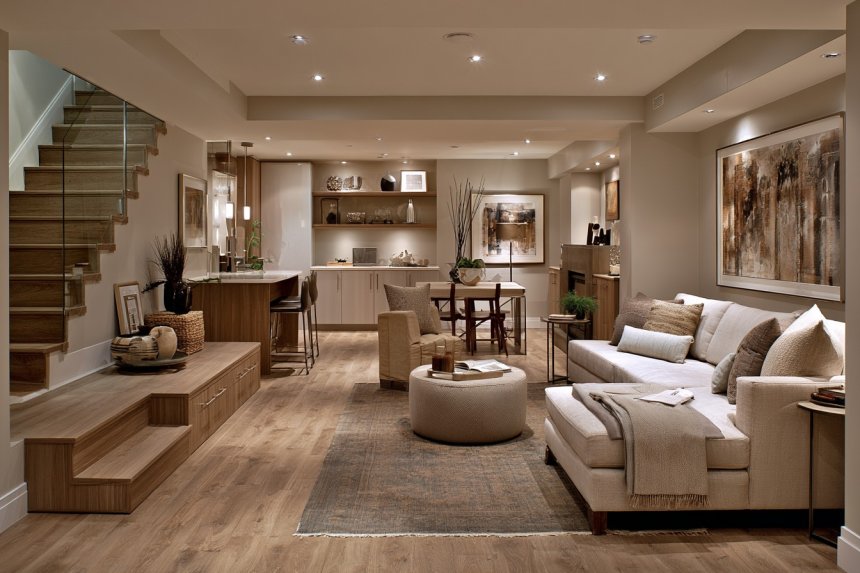
A small basement can provide useful living space when its layout responds to the room’s actual limitations. Low ceilings, structural columns, exposed utilities, limited daylight, and irregular wall sections should guide the design instead of being hidden without a plan. The objective is not to fit as many functions as possible into the basement, but to select compatible activities and give each one enough room to work comfortably.
Before purchasing furniture or covering unfinished surfaces, inspect the basement for moisture, drainage, ventilation, and temperature problems. Plumbing valves, electrical panels, pumps, and mechanical equipment must remain accessible. Once these practical conditions have been addressed, built-in storage, compact seating, layered lighting, and flexible furniture can turn an overlooked basement into an organized extension of the home.
1. Arrange a Lounge Around Conversation Rather Than a Television
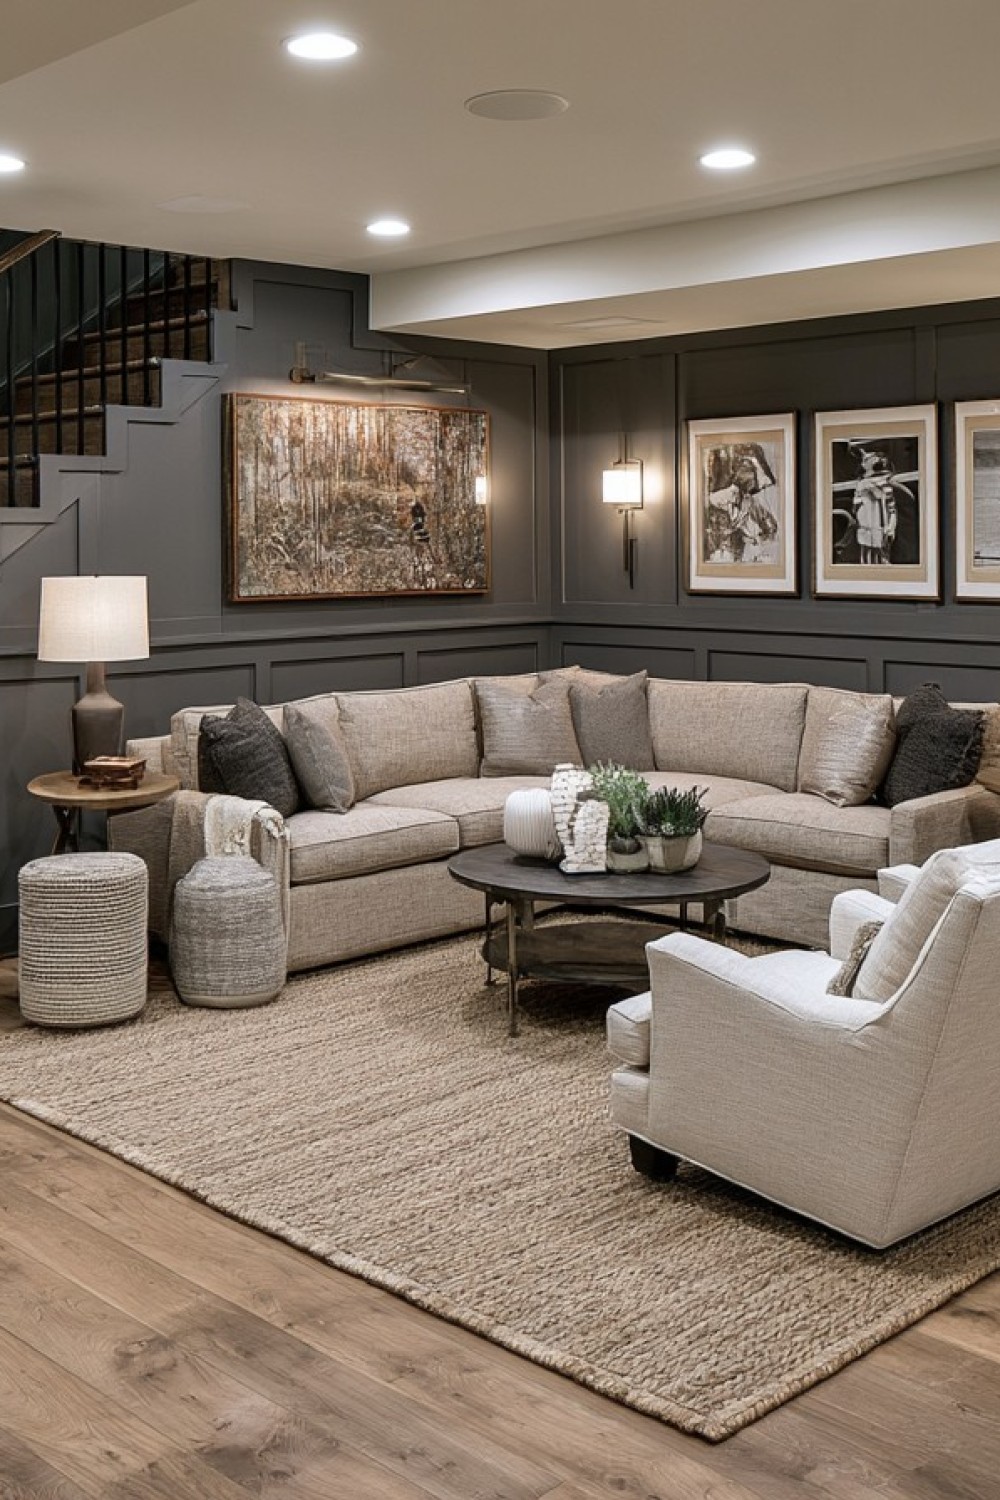
A compact conversation lounge can make a narrow basement feel welcoming without requiring a large sectional sofa. Position a modest two- or three-seat sofa opposite a pair of lightweight chairs, using a small table or upholstered ottoman to connect them. Chairs with open legs preserve more visible floor area and can be moved when the room needs to accommodate a different activity.
Maintain a clear route between the stairs, seating area, and other frequently used parts of the basement. A round coffee table is often easier to move around in a restricted layout because it has no projecting corners. Add a floor lamp or wall-mounted light beside the sofa so the lounge remains comfortable when overhead lighting is not needed.
2. Consolidate Storage Along One Full Wall
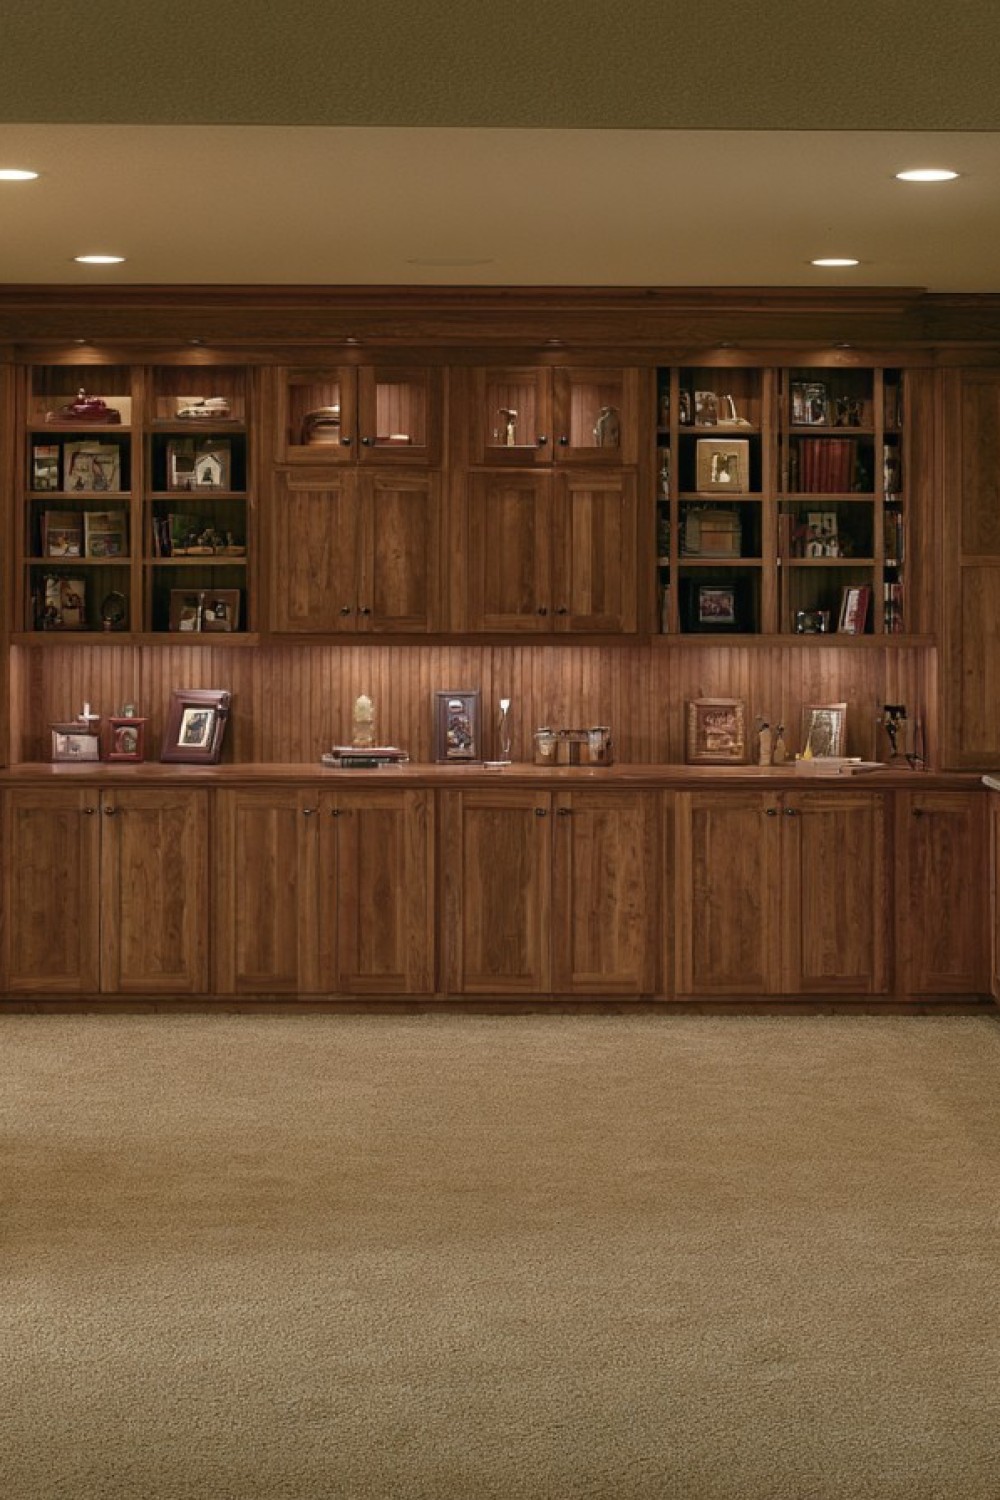
Spreading individual storage cabinets around a small basement can interrupt circulation and make the room feel fragmented. A single floor-to-ceiling storage wall provides greater capacity while leaving the remaining walls visually calmer. Combine closed lower cabinets for bulky belongings with shallower upper shelves for books, games, and frequently used supplies.
Measure ceiling pipes, soffits, vents, outlets, and access panels before planning built-in units. Mechanical equipment and shutoff valves should never be permanently enclosed. If the basement has experienced dampness, avoid placing absorbent boxes directly on the floor. Raised cabinet bases and washable containers provide better protection and make it easier to inspect the area.
3. Establish a Reading Nook Beneath the Best Light
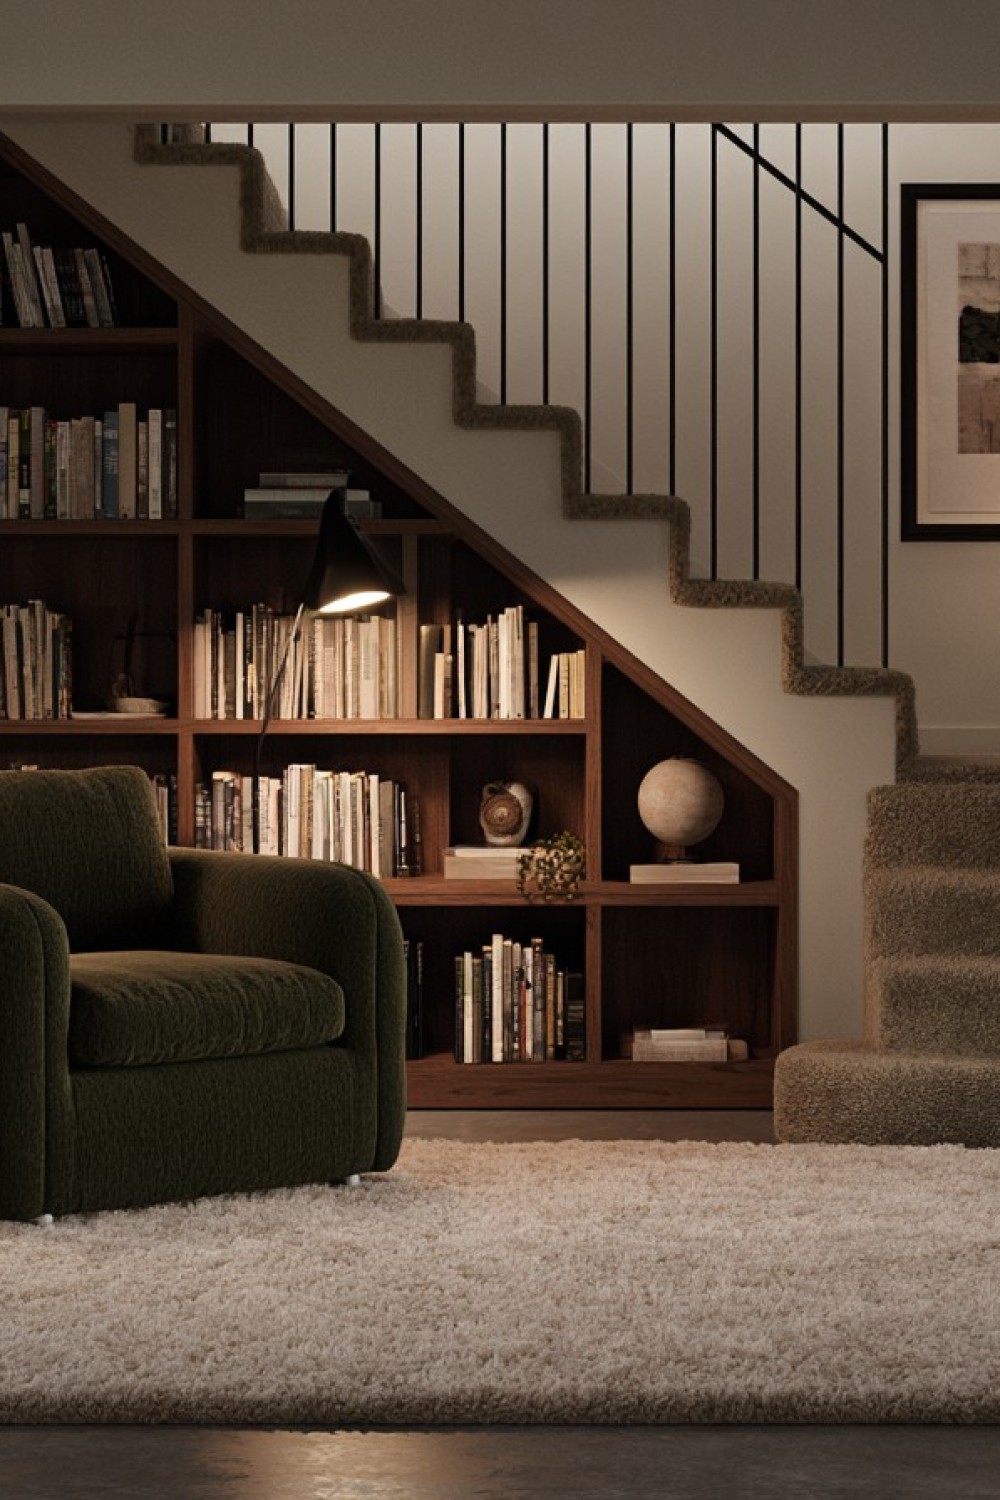
A reading nook needs only a supportive chair, a surface for a book or drink, and well-positioned light. Locate it near the basement’s strongest source of daylight when possible, but do not block a window or required access route. A compact armchair or upright lounge chair usually fits a small footprint better than an oversized recliner.
Use a focused reading lamp rather than relying entirely on ceiling fixtures. The light should reach the page from beside or slightly behind the reader without producing uncomfortable glare. A small rug can define the nook, although materials placed directly over a basement floor should be selected only after moisture conditions have been investigated.
4. Convert a Window Area into a Storage Bench
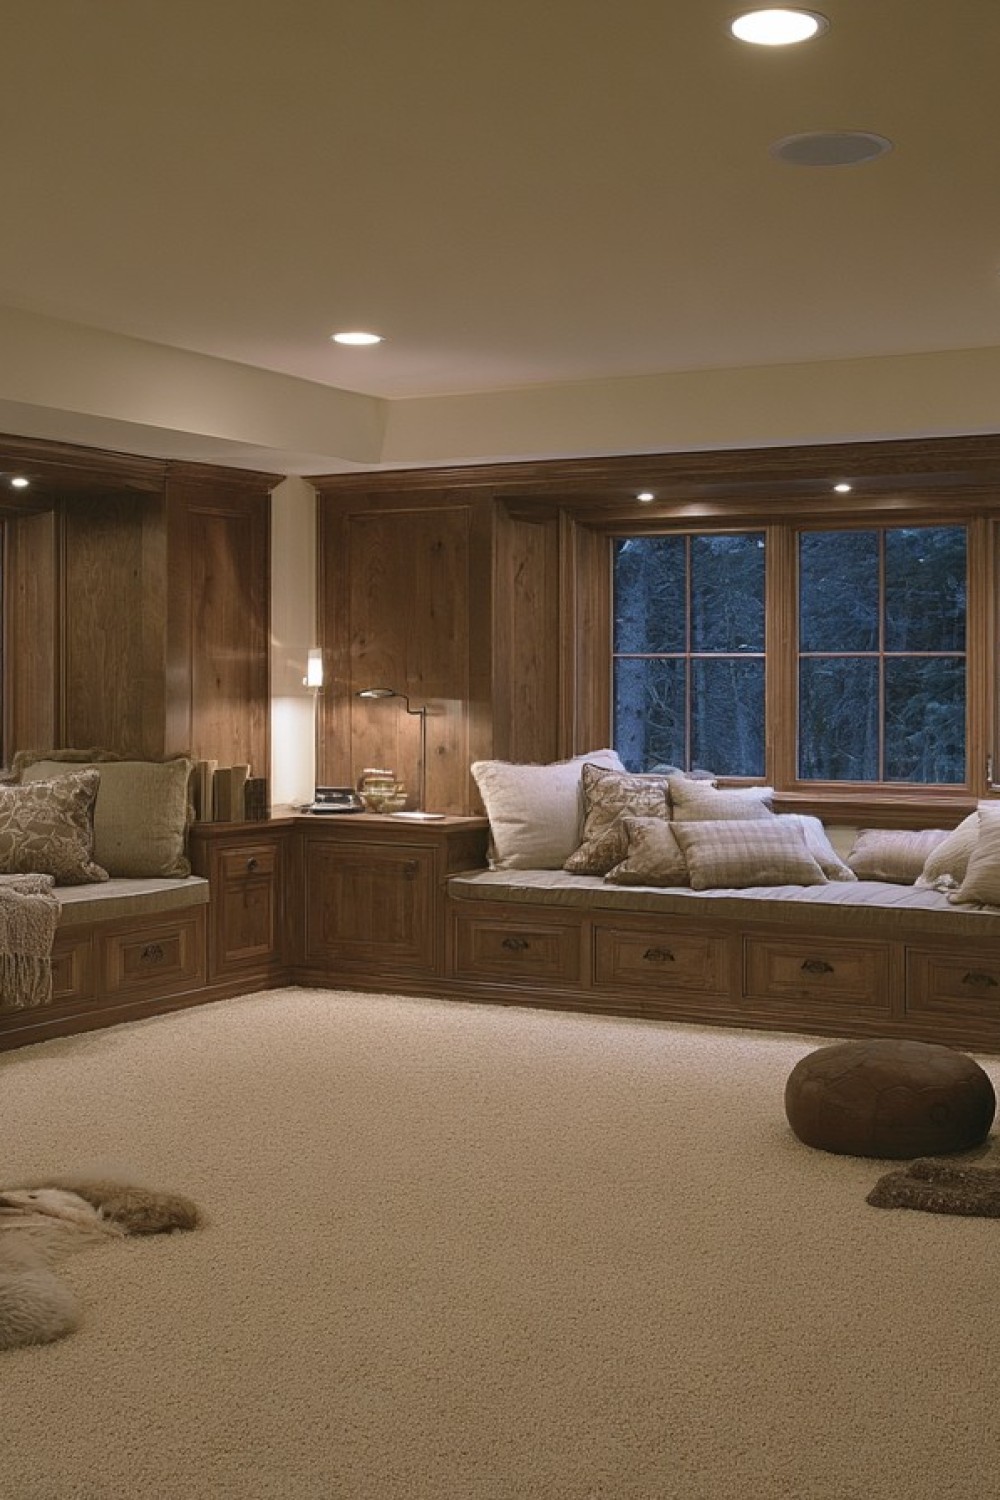
A fitted bench can use the shallow wall area beneath a window while providing seating and concealed storage. Drawers are often more convenient than a hinged lid because cushions do not have to be removed whenever something is needed. Store durable items such as games or exercise accessories inside rather than moisture-sensitive documents or valuable textiles.
The bench must not obstruct the window hardware, ventilation, or any required emergency opening. Check local requirements before building around a basement window, especially when the room may be used for sleeping. Use a removable cushion cover and leave enough clearance behind the seat to inspect the wall for condensation or water intrusion.
5. Separate Work and Rest with Furniture Placement
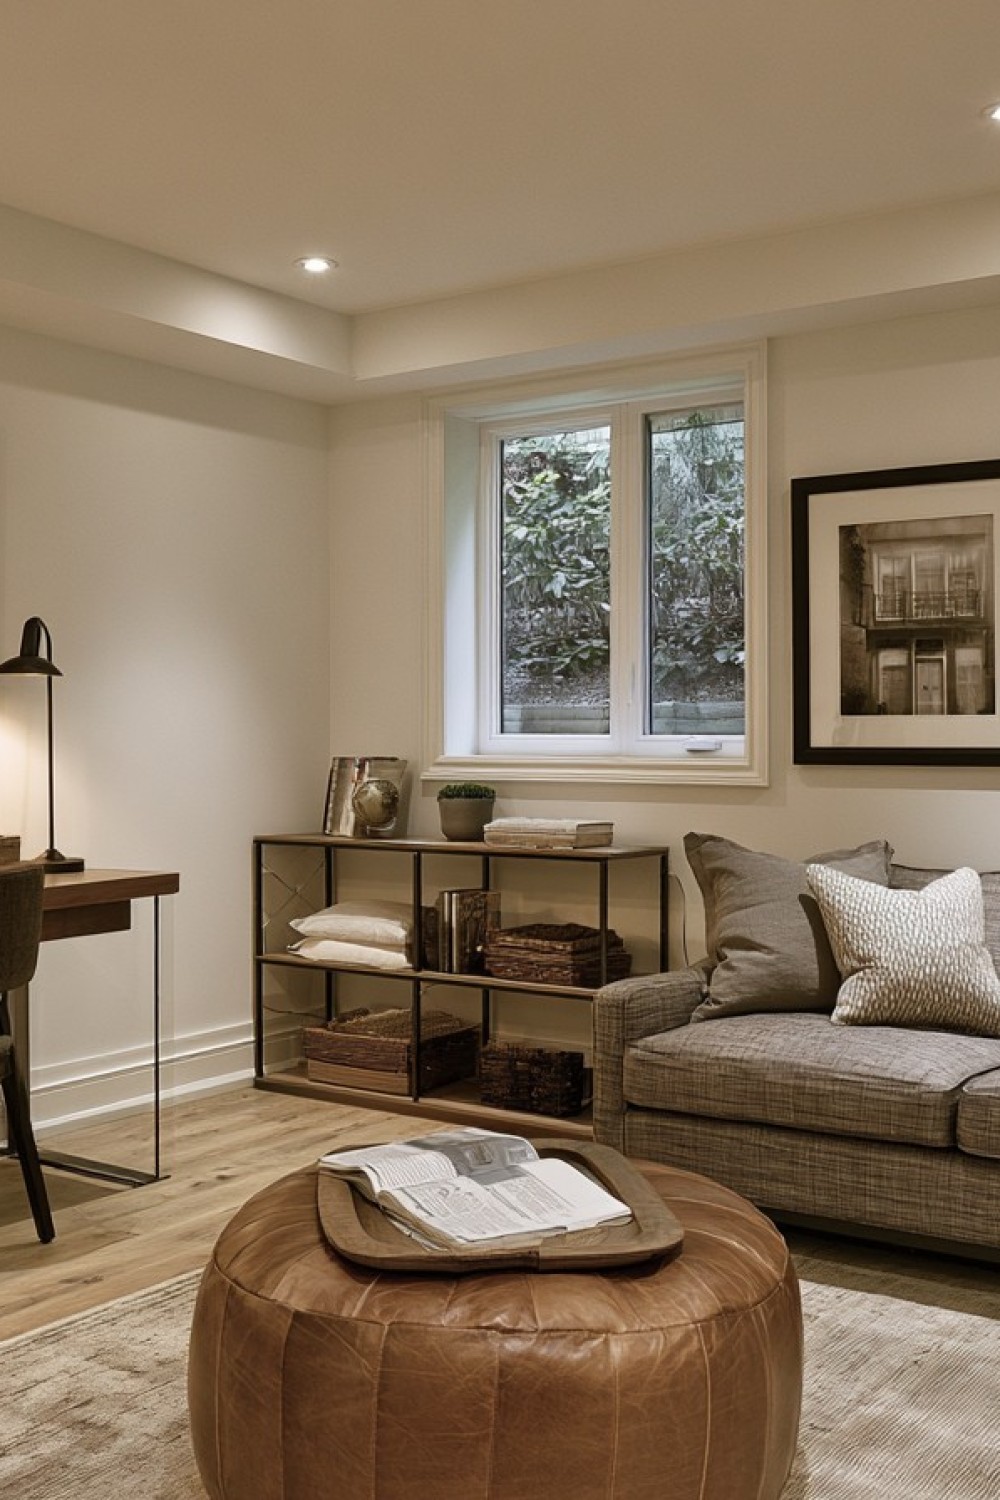
A basement can support both occasional work and relaxation without constructing a permanent dividing wall. Place a shallow desk against one wall and turn the sofa so its back creates a visual boundary. A low bookcase can reinforce the division while allowing light and sightlines to continue across the room.
Give each activity its own lighting circuit or independently controlled lamp. Focused task lighting helps the desk function properly, while warmer ambient light makes the lounge feel less like an office. Include outlets and cable management at the planning stage so extension cords do not cross walking paths or collect beneath furniture.
6. Fit Accessible Drawers Beneath the Staircase
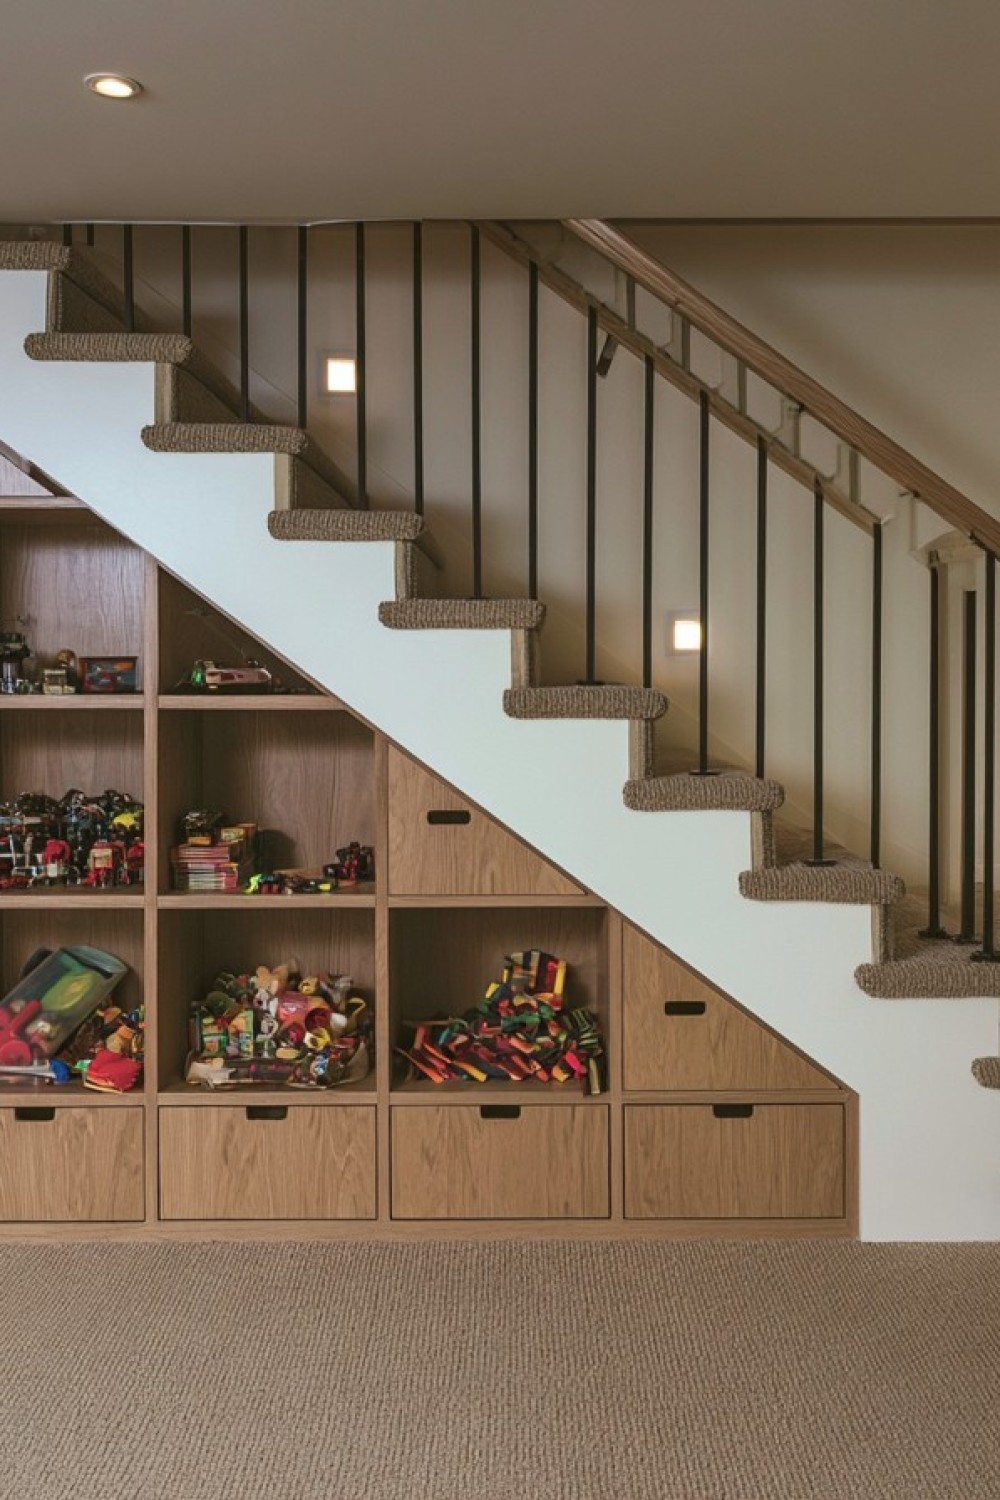
The triangular area beneath a staircase can accommodate drawers of gradually increasing height. Wide lower drawers are useful for sports equipment and seasonal supplies, while smaller sections can organize tools, games, or household necessities. Flush drawer fronts maintain a cleaner appearance and reduce projections into a narrow passage.
Before altering the space, identify structural framing, wiring, plumbing, and fire-protection components. The staircase itself must not be weakened to create storage. Full-extension hardware makes deep compartments easier to use, and drawer stops help prevent heavily loaded units from being pulled out unexpectedly. A carpenter can determine which areas can be modified safely.
7. Create a Dining Corner with a Fitted Banquette
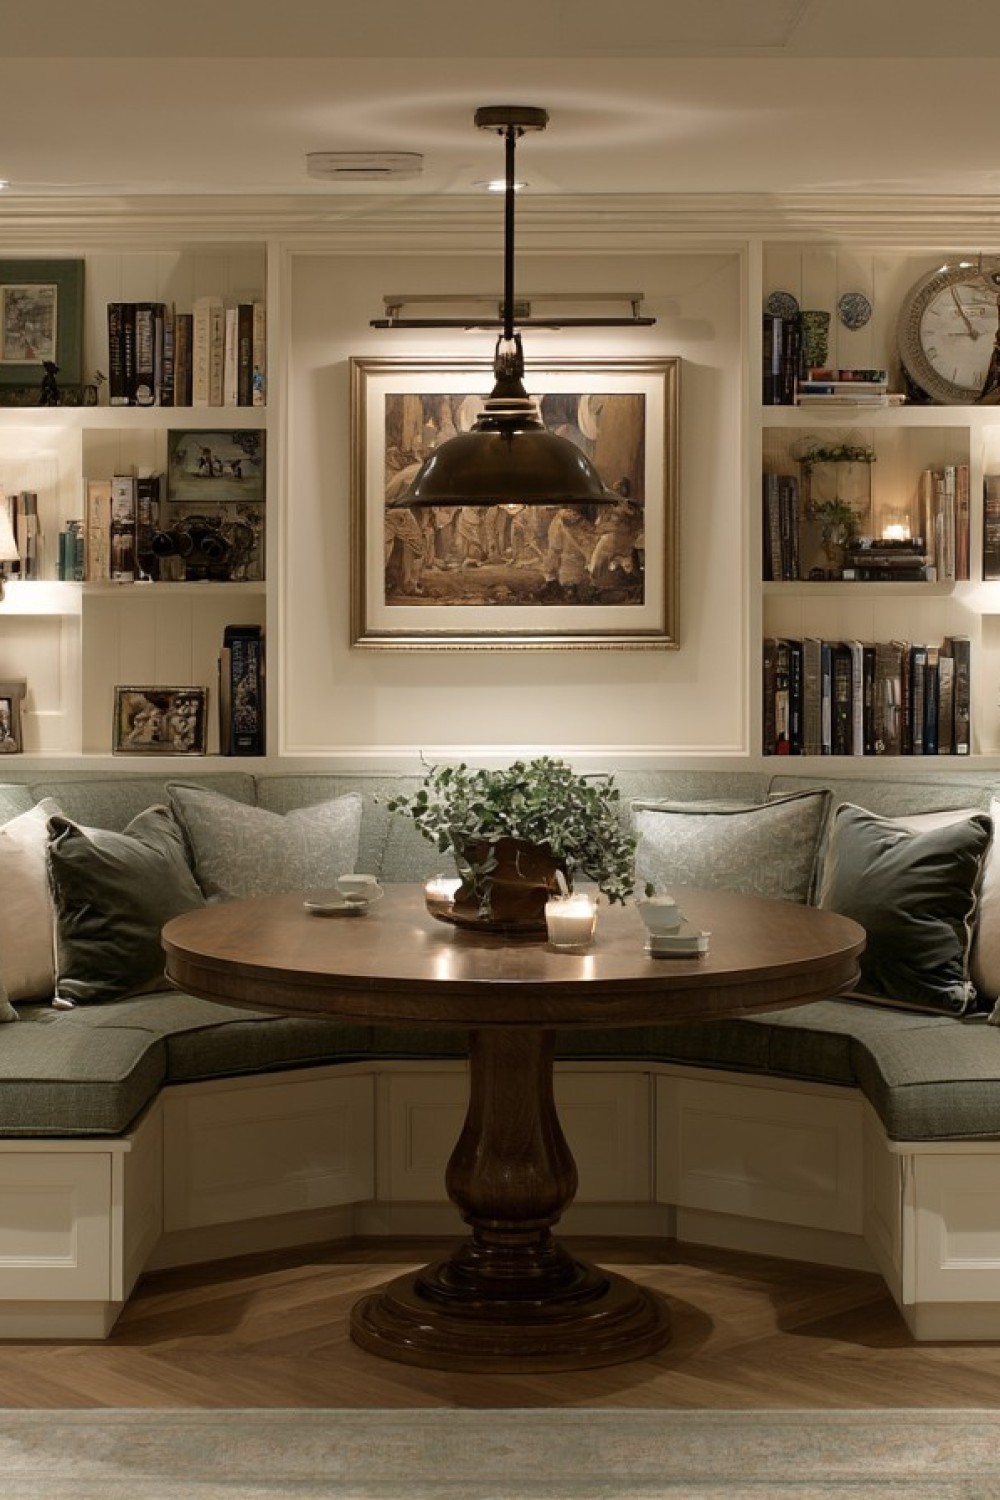
A wall-mounted banquette can provide more seating than separate chairs within the same floor area. It works well for board games, casual meals, homework, or crafts. Pair the fixed seat with a pedestal table so legs can slide beneath it without colliding with table supports. Movable chairs on the open side make the arrangement easier to adapt.
Seat depth, table height, and the distance between the tabletop and bench should be tested before construction. An overly deep seat may require large cushions and still feel uncomfortable. Choose stain-resistant upholstery with removable covers, particularly if the area will be used for food or children’s activities. Storage drawers below the seat can hold items related to the table.
8. Keep the Media Area Visually and Acoustically Controlled
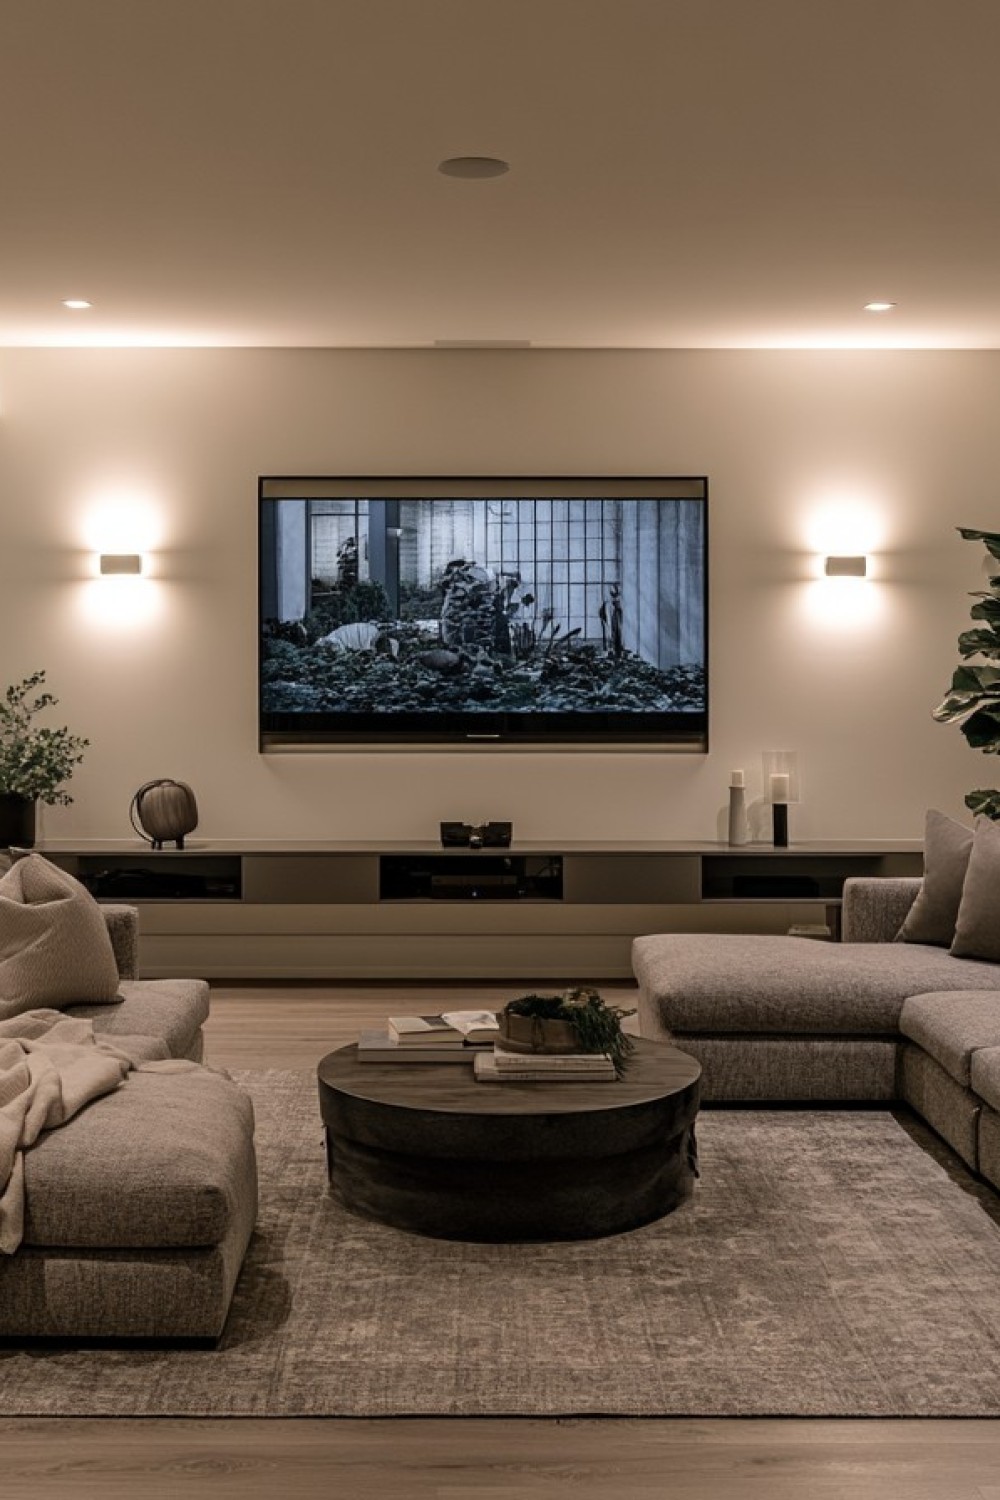
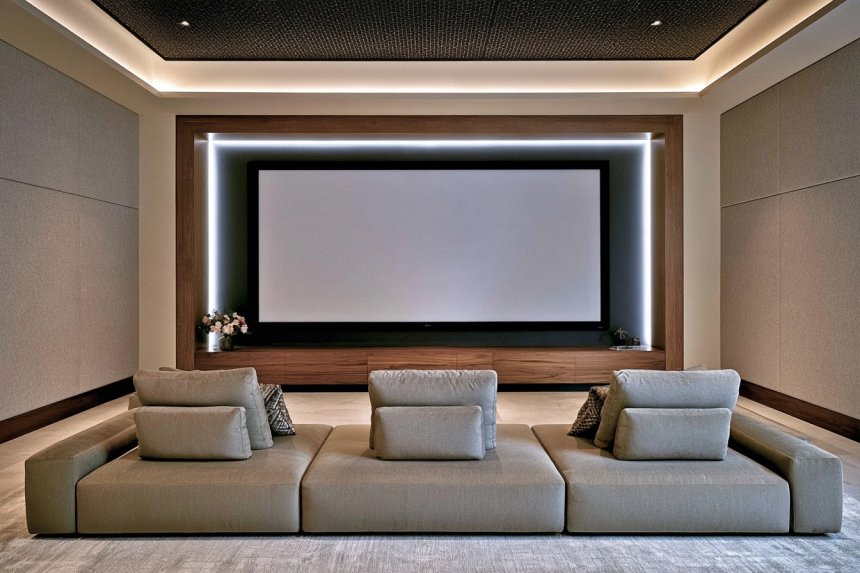
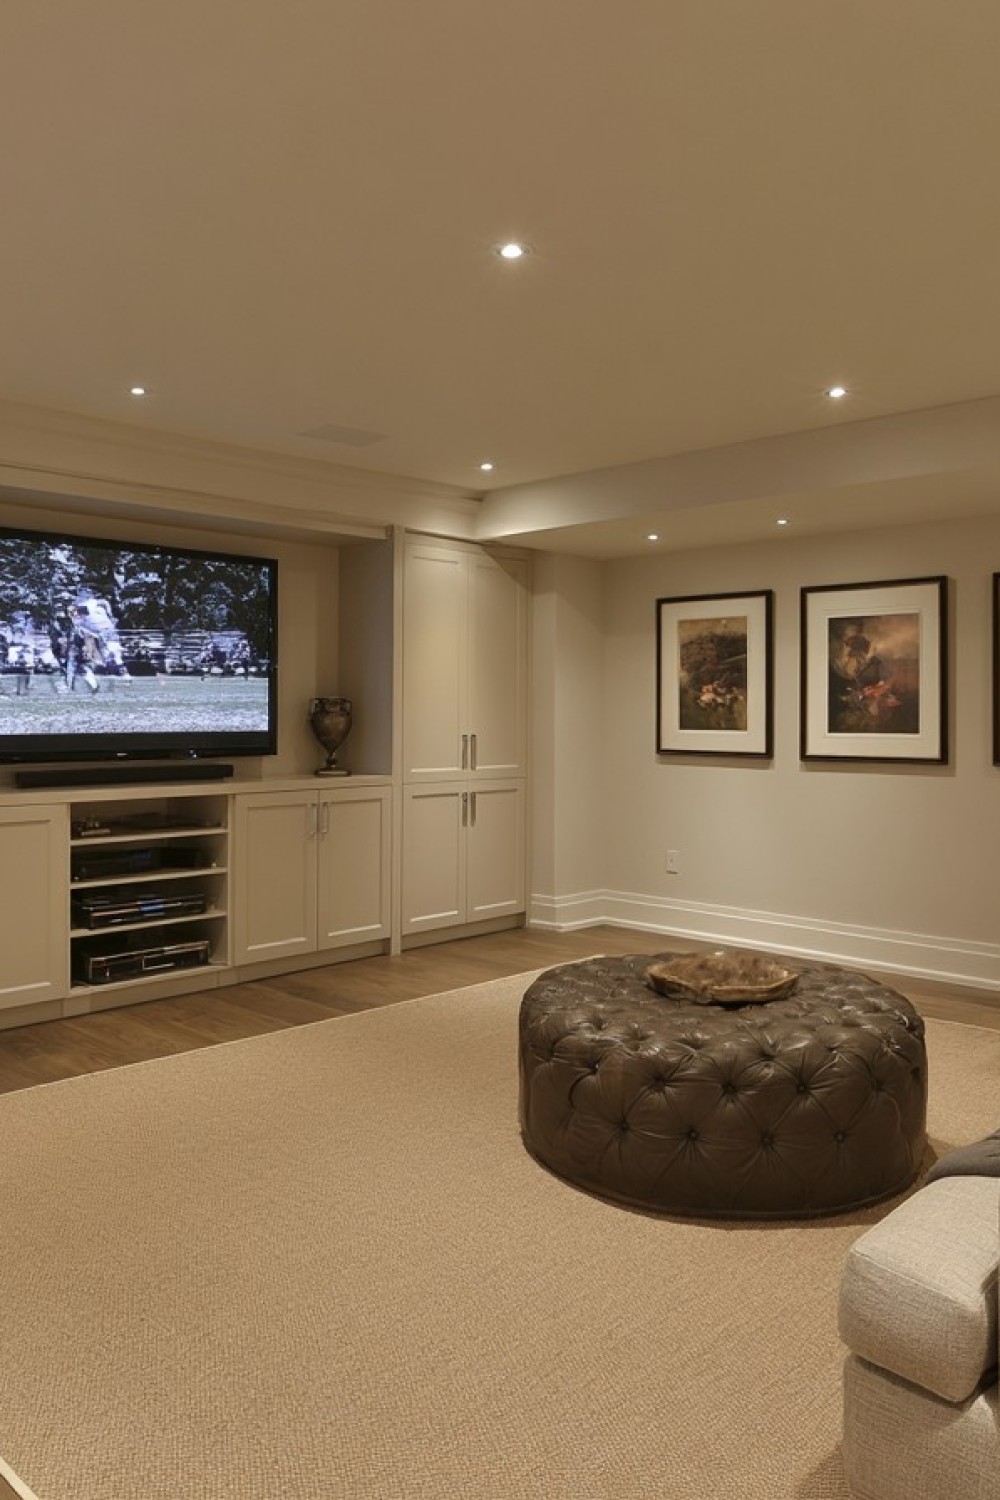
A compact media setup can be more successful than an imitation theater filled with oversized furniture. Mounting the screen or television at a comfortable viewing height frees the floor from a large cabinet. A shallow console can contain remotes, game equipment, and streaming devices while leaving sufficient space around electronics for ventilation.
Determine the screen size according to the actual viewing distance rather than choosing the largest model available. Avoid placing seating where people must walk between viewers and the screen. Rugs, fabric seating, curtains, and acoustic panels can reduce harsh reflections, but they should not conceal damp surfaces or restrict airflow around basement walls.
9. Raise the Visual Ceiling with Full-Length Curtains
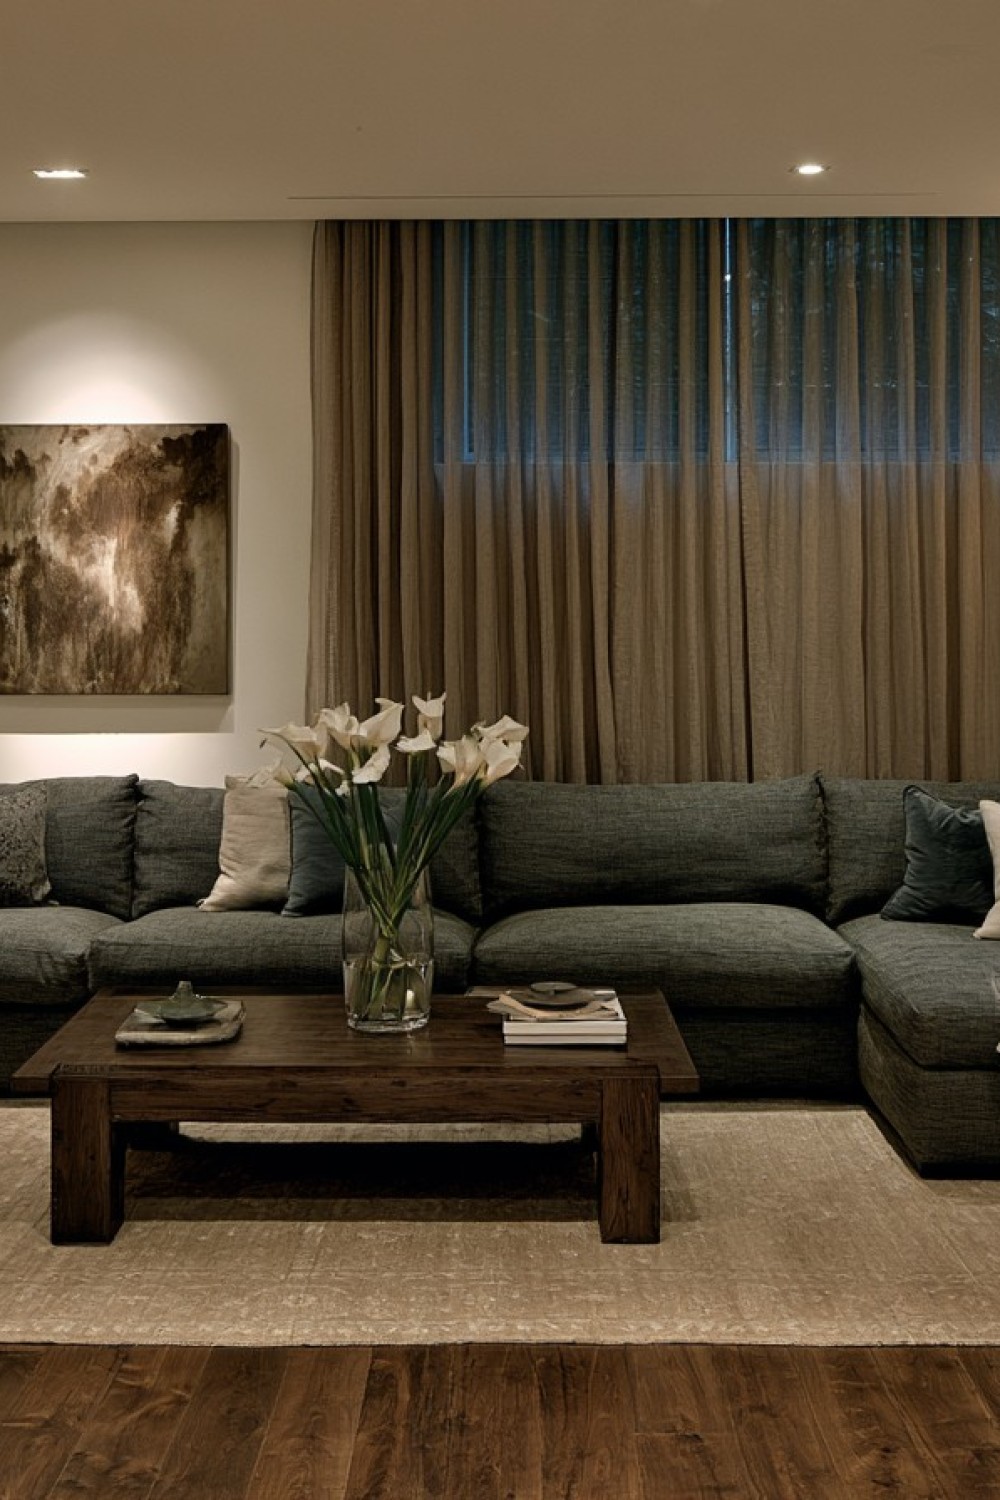
Mounting a curtain track close to the ceiling can visually lengthen a short basement wall. Allow the fabric to reach the floor with little or no pooling so it looks deliberate and remains easier to clean. A broad curtain can also disguise an awkward window recess or soften an entertainment area when selected in a plain, lightly textured fabric.
Curtains should never hide electrical panels, vents, heaters, damp walls, or required window access. Leave enough room for air to circulate behind the fabric and inspect periodically for condensation. If privacy is unnecessary, light-filtering material can brighten the basement while still making a small window appear more substantial.
10. Conceal Utilities Without Preventing Maintenance
Boilers, electrical panels, pumps, meters, and household supplies can disrupt a finished basement’s appearance, but they should not be sealed behind permanent cabinetry. Screen them with ventilated doors, removable panels, or a clearly defined utility cupboard that maintains the required service space. The exterior can match nearby cabinetry so the practical zone appears integrated.
Keep shutoff controls visible or clearly labeled and avoid stacking belongings where they could delay access during a leak or equipment failure. Combustion appliances may have specific ventilation and clearance requirements, so their enclosure should be designed by a qualified professional. Water sensors placed near vulnerable equipment can provide an early warning of leaks.
11. Design a Hobby Station That Closes Away Neatly
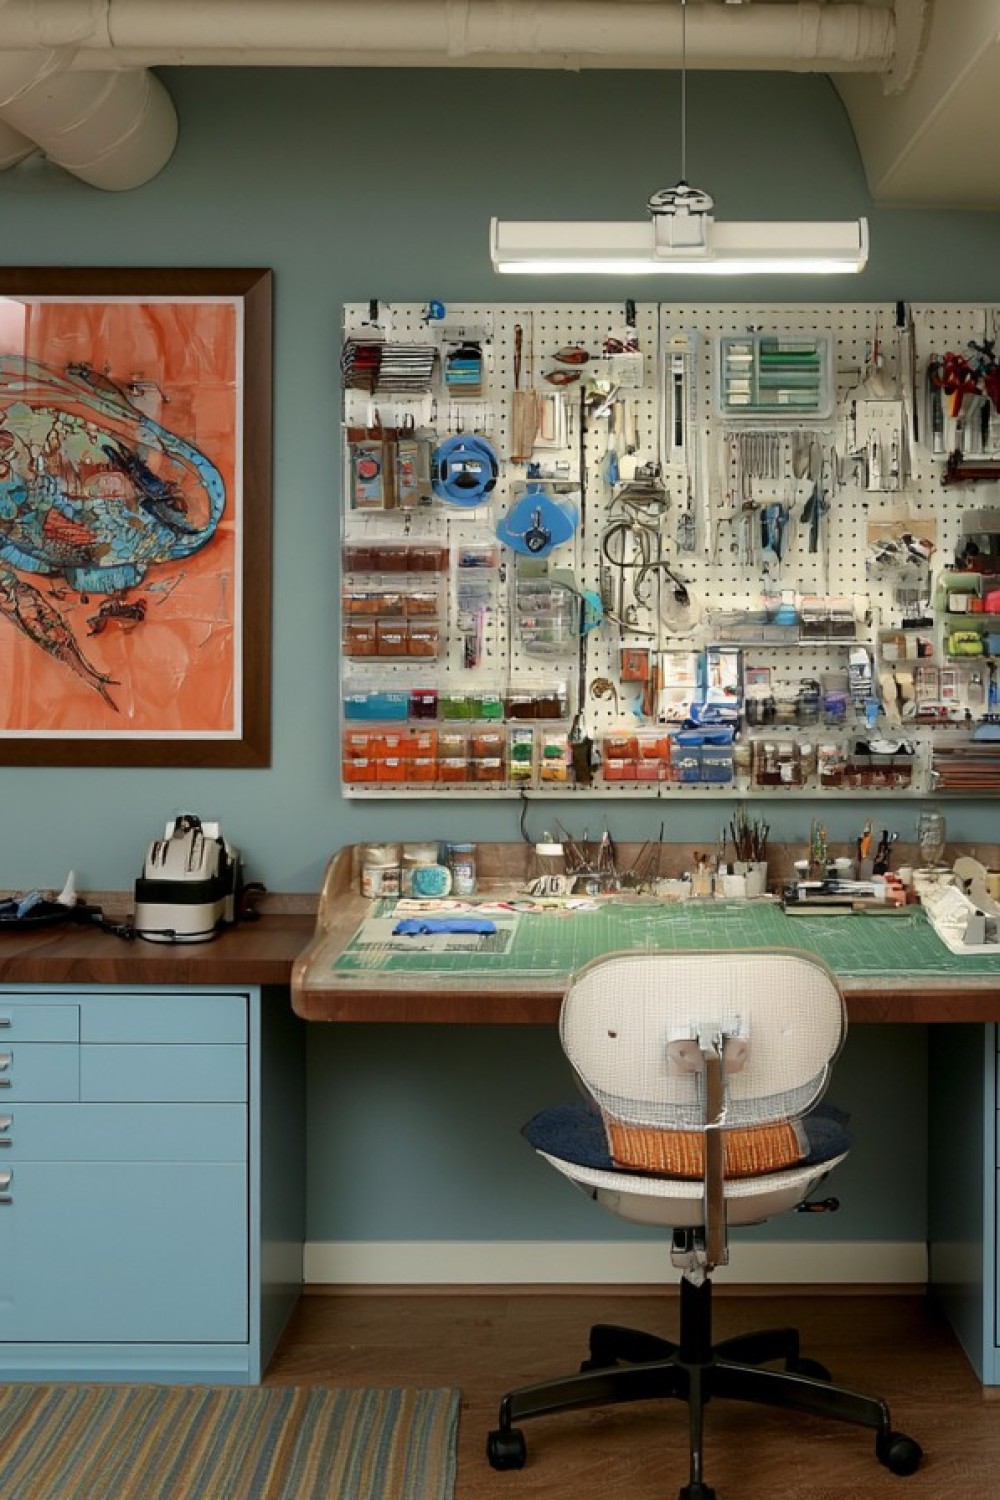
An empty corner can become a sewing, model-making, painting, repair, or gift-wrapping station with a shallow worktop and vertical organization. Pegboard, adjustable shelves, and labeled drawers keep frequently used tools visible while limiting the amount of furniture required. A fold-down surface can return floor space when the activity is finished.
Adapt the station to the materials being used. Task lighting and nearby outlets are useful for detailed work, while painting, adhesives, and other products may require additional ventilation and secure storage. Keep sharp tools and chemicals away from children, and select a chair that can be pushed fully beneath the work surface to preserve circulation.
Plan the Basement from the Constraints Outward
The most effective small basement is not necessarily the one containing the greatest number of features. It is the one where movement remains comfortable, storage is accessible, and every activity has appropriate furniture and lighting. Concentrating storage on one wall and allowing other areas to serve more than one purpose can make a limited footprint feel calmer and more capable.
Moisture management, ventilation, safe electrical work, utility access, and window requirements should always be resolved before decorative improvements. Once that foundation is dependable, furniture, textiles, wall finishes, and accessories can be introduced gradually. This practical sequence protects the investment and produces a basement that remains useful beyond a temporary decorating trend.
MORE IDEAS


Share
What's Your Reaction?
 Like
0
Like
0
 Dislike
0
Dislike
0
 Love
0
Love
0
 Funny
0
Funny
0
 Angry
0
Angry
0
 Sad
0
Sad
0
 Wow
0
Wow
0