13 Beauty Salon Interior Upgrades for Better Service and Client Comfort

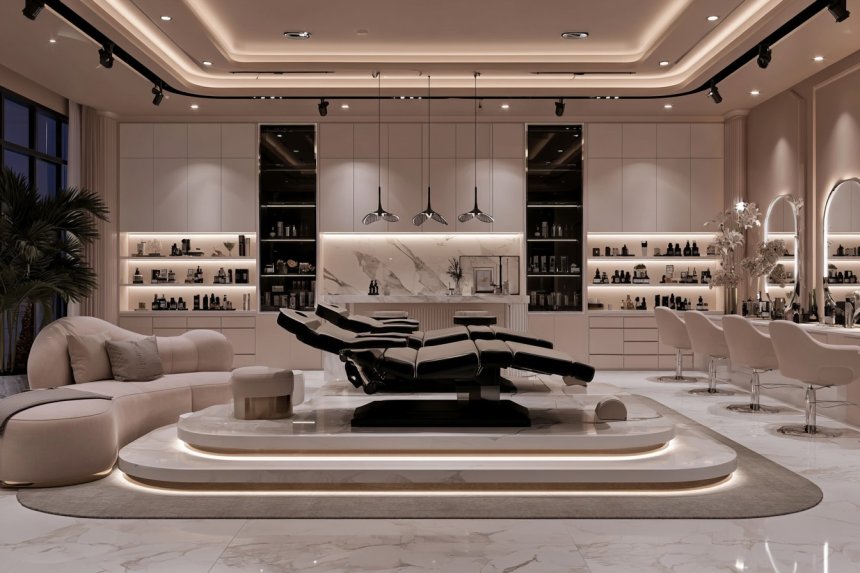
A successful beauty salon interior must support hygiene, efficient service, employee comfort, client privacy, and a consistent brand experience. Before choosing colors and decorative finishes, map how clients and staff move between reception, waiting, consultation, treatment, washing, manicure, pedicure, storage, and payment areas. Busy routes should not cross unnecessarily, and workstations need enough space for equipment, cleaning, and comfortable movement.
Materials should tolerate frequent disinfection, moisture, spills, heat, and daily wear. Lighting needs to reveal color accurately, ventilation must respond to the services offered, and electrical or plumbing installations should remain accessible for maintenance. Requirements vary according to location and treatment type, so the design must follow applicable building, accessibility, health, fire, and workplace regulations. The following salon concepts combine a polished appearance with practical improvements to workflow, organization, safety, and client comfort.
1. Welcome Clients With a Curved Reception Desk
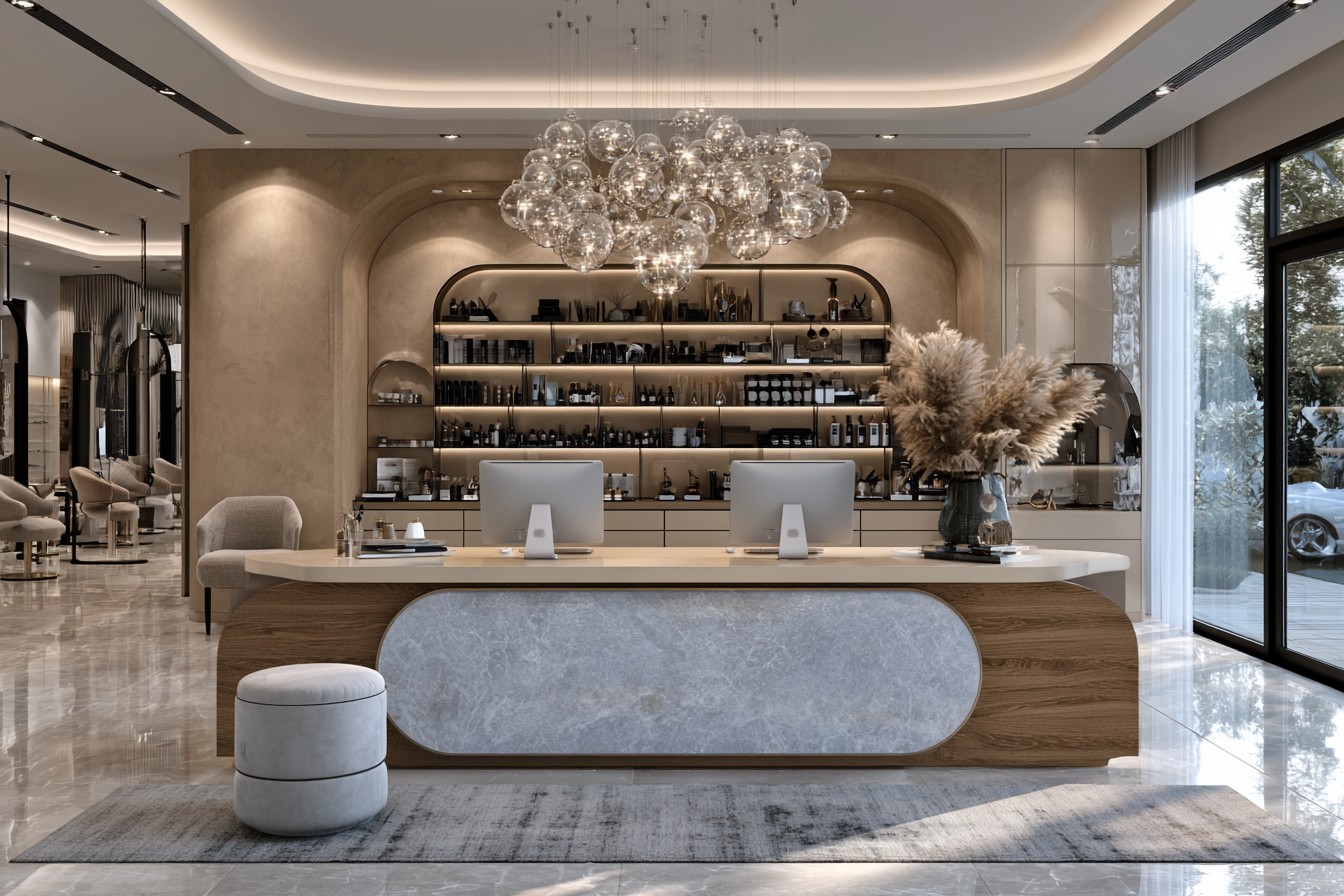
A curved reception desk can soften the entrance and direct clients toward check-in without creating a harsh visual barrier. Position it where employees can see the main door, waiting area, and principal service route. The curve should support circulation rather than project into a narrow entrance. Provide enough internal counter space for booking equipment, payment systems, forms, and secure storage.
Include an appropriately accessible counter section and maintain clear floor space according to applicable requirements. Cables, chargers, and payment equipment should remain concealed but serviceable. Closed drawers can protect personal documents and employee belongings, while frequently handled surfaces need a durable, easily cleaned finish. Avoid placing retail products across the entire desk, as clutter can interfere with check-in and reduce privacy. A restrained logo, textured front, or focused lighting can provide brand identity without compromising the reception function.
2. Arrange the Waiting Area Like a Comfortable Boutique Lounge
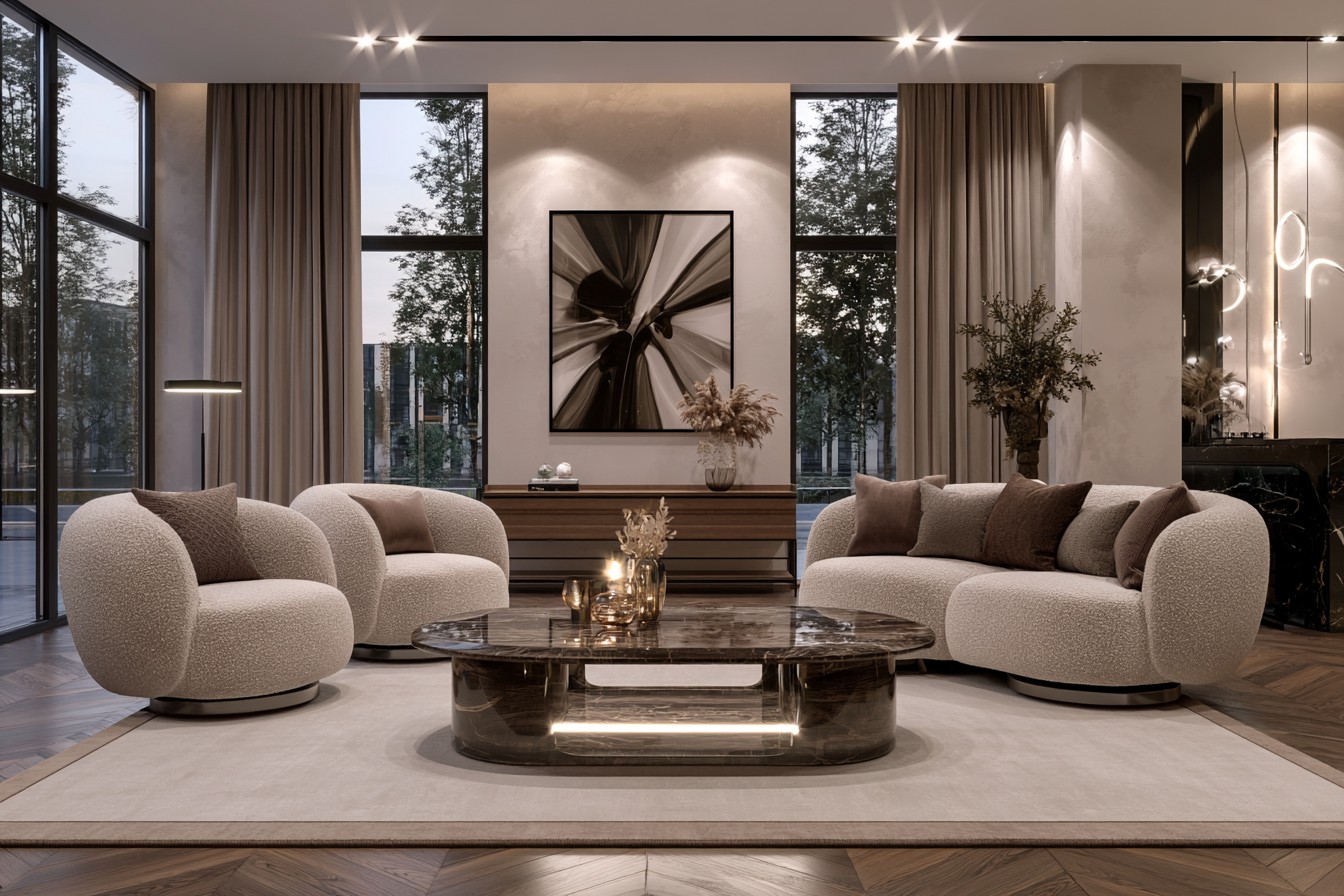
A salon waiting area should feel welcoming without consuming space needed for service stations. Combine a compact sofa with one or two supportive chairs so clients have different seating options. Upholstery should tolerate frequent use and cleaning, while tables need stable surfaces for personal items. Maintain a direct route between reception, seating, service areas, and exits.
Plan capacity according to realistic appointment overlap rather than filling the room with as many seats as possible. Provide a place for coats or bags that does not obstruct walkways. Retail products can appear near the lounge, but shelving should not pressure clients or make the area feel like storage. Soft furnishings may reduce noise, provided they can be maintained hygienically. Keep refreshments, electrical charging, and waste collection organized in dedicated locations rather than allowing loose cups and cables to spread across the waiting zone.
3. Give Each Service Station a Clear Working Identity
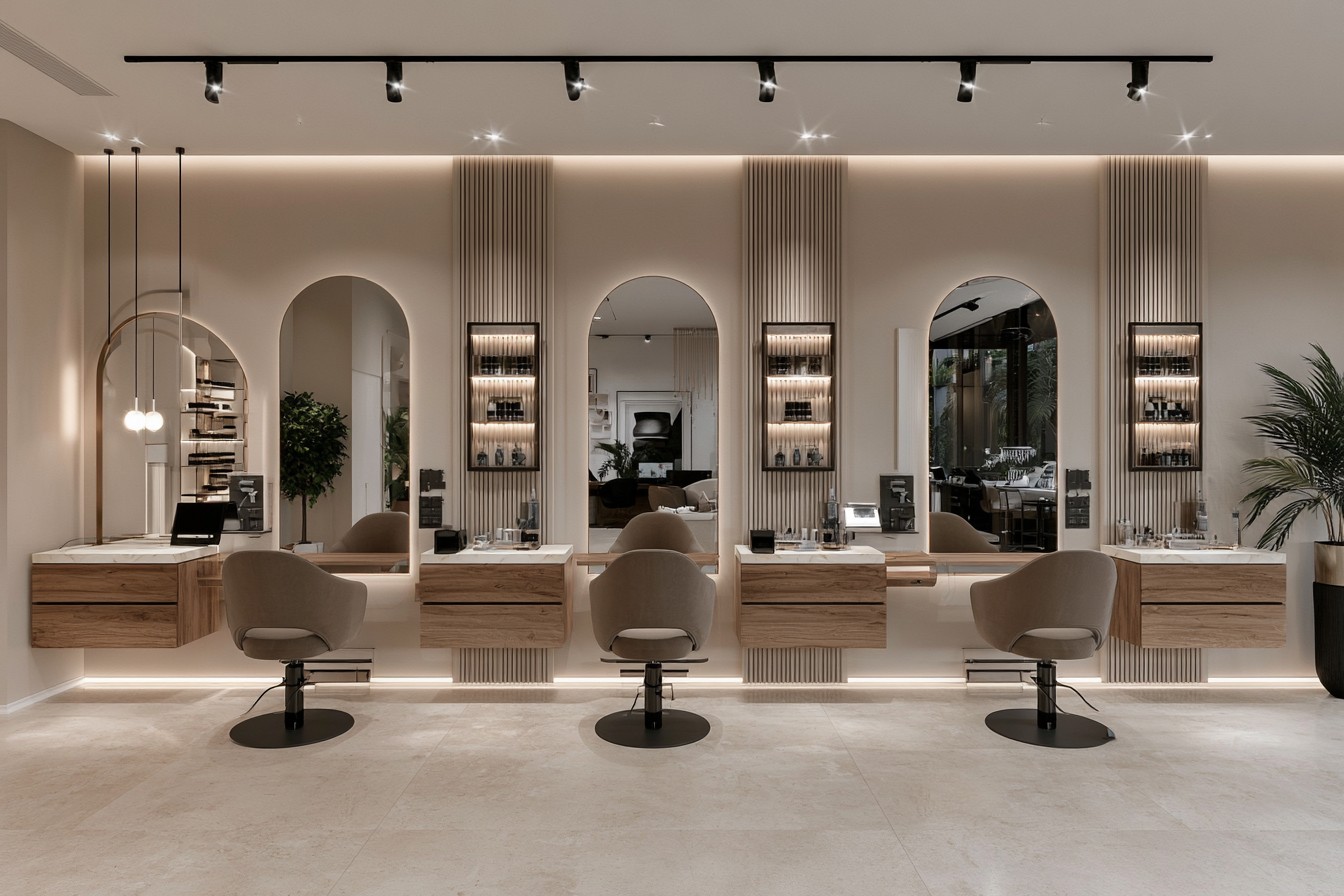
Individual service stations can feel distinct without using completely different furniture at every position. Repeat mirrors, chairs, and core storage, then introduce small variations through color, material, or display. This makes the salon easier to navigate while allowing specialists to organize tools according to the services they perform.
Every station needs adequate working clearance, task lighting, accessible outlets, and a practical place for clean and used tools. Cables should not cross the client or employee route. Equipment requiring ventilation or heat clearance must be positioned according to its instructions. Use closed drawers for supplies that should remain protected and a separate system for items awaiting cleaning. Mirrors and shelves need secure installation, while carts should have stable wheels and locks. Decorative differences must never reduce the ability to disinfect and restore the station between clients.
4. Create Depth With a Tone-on-Tone Color Palette
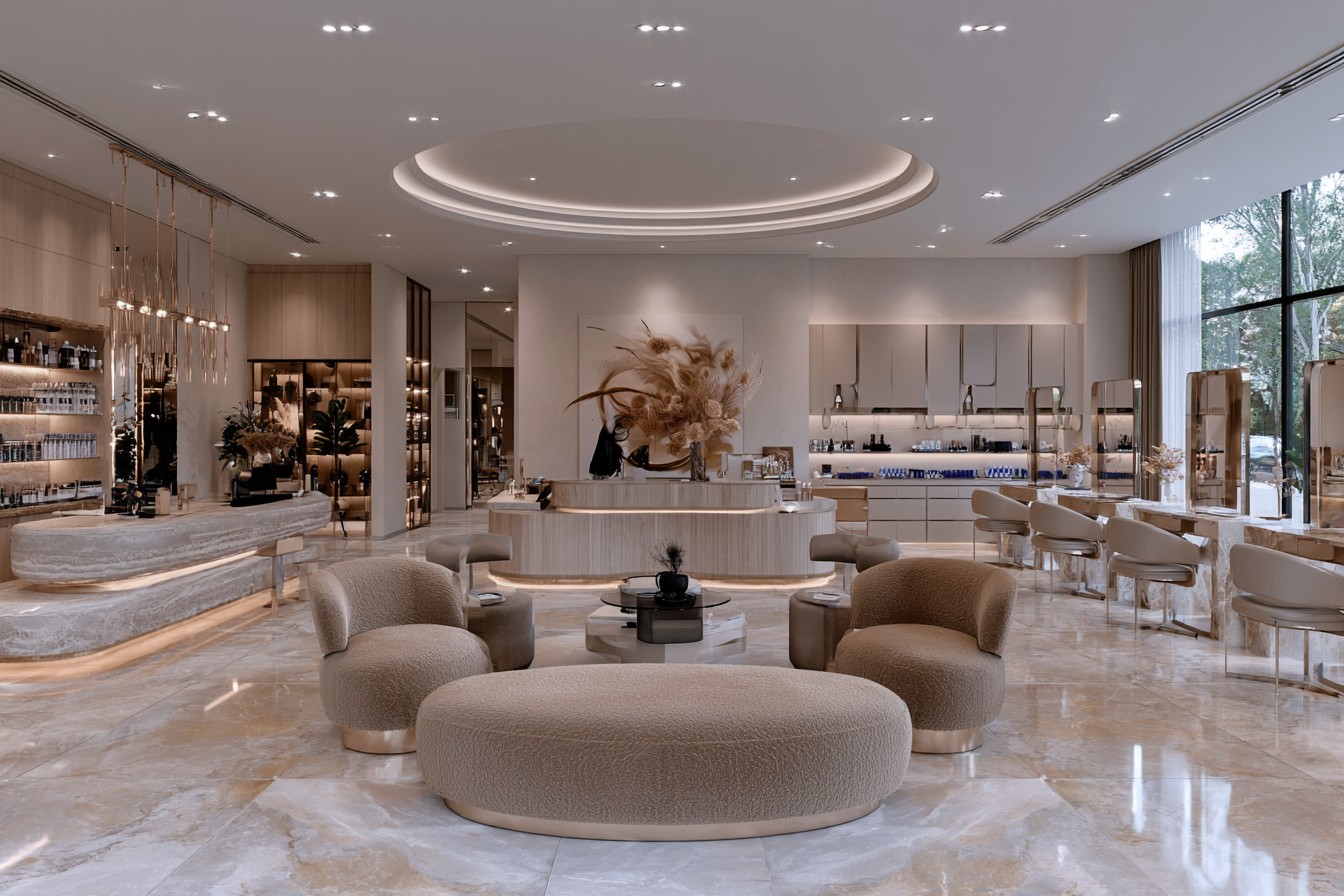
A tone-on-tone palette can make a salon feel calm and coherent while allowing equipment and products to remain visually organized. Combine lighter and deeper versions of warm beige, clay, gray, green, or rose across walls, cabinets, and upholstery. Variation in texture and sheen prevents the scheme from appearing flat.
Color selection should not interfere with services requiring accurate visual assessment. Strongly colored walls and decorative lighting can influence how hair, makeup, nails, and skin tones appear. Keep task areas comparatively neutral and use the deeper brand colors in reception, waiting, or circulation zones. Test paint and upholstery under the installed lighting before making final decisions. High-contact surfaces require washable commercial finishes, while floor and seating colors should help staff identify spills and maintain cleanliness.
5. Replace Busy Open Shelves With Hygienic Closed Storage
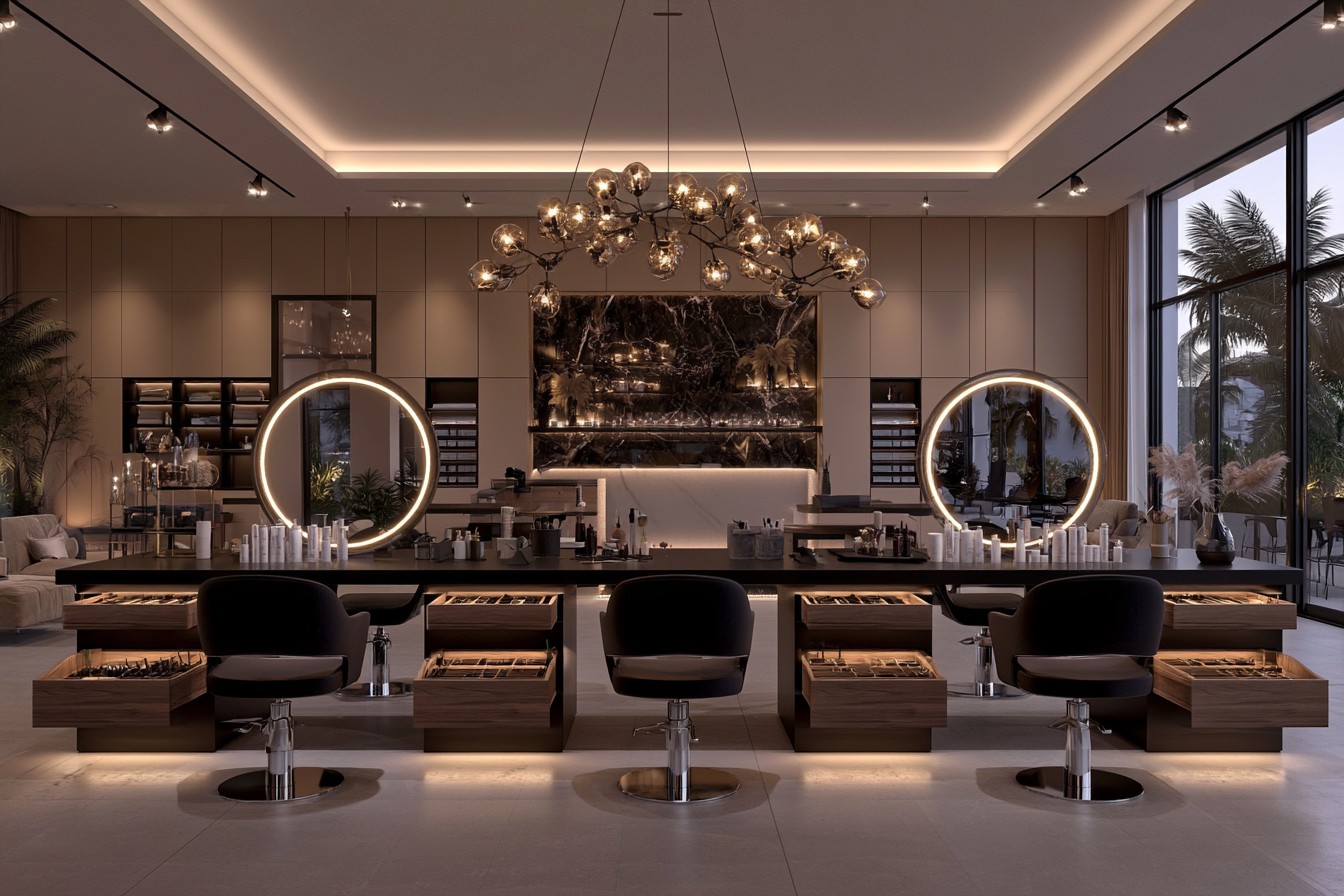
Closed cabinetry can protect clean towels, tools, disposable supplies, and products from dust while reducing visual clutter. Organize interiors according to workflow: daily supplies near service stations, reserve stock farther away, and cleaning materials in a separate secured location. Labels inside drawers help employees return items consistently without covering the salon in visible signs.
Clean, used, and contaminated items should follow separate storage and handling procedures appropriate to the services provided. Chemicals and products must remain in compatible labeled containers and be stored according to manufacturer guidance. Cabinets should not trap heat or fumes around powered equipment. Use moisture-resistant surfaces near sinks and protect lower edges from repeated floor cleaning. Tall storage units require suitable anchoring, and doors should not open into busy aisles. Retain limited open shelving only for carefully selected retail products or decorative pieces.
6. Display Retail Products Within Curved Wall Niches
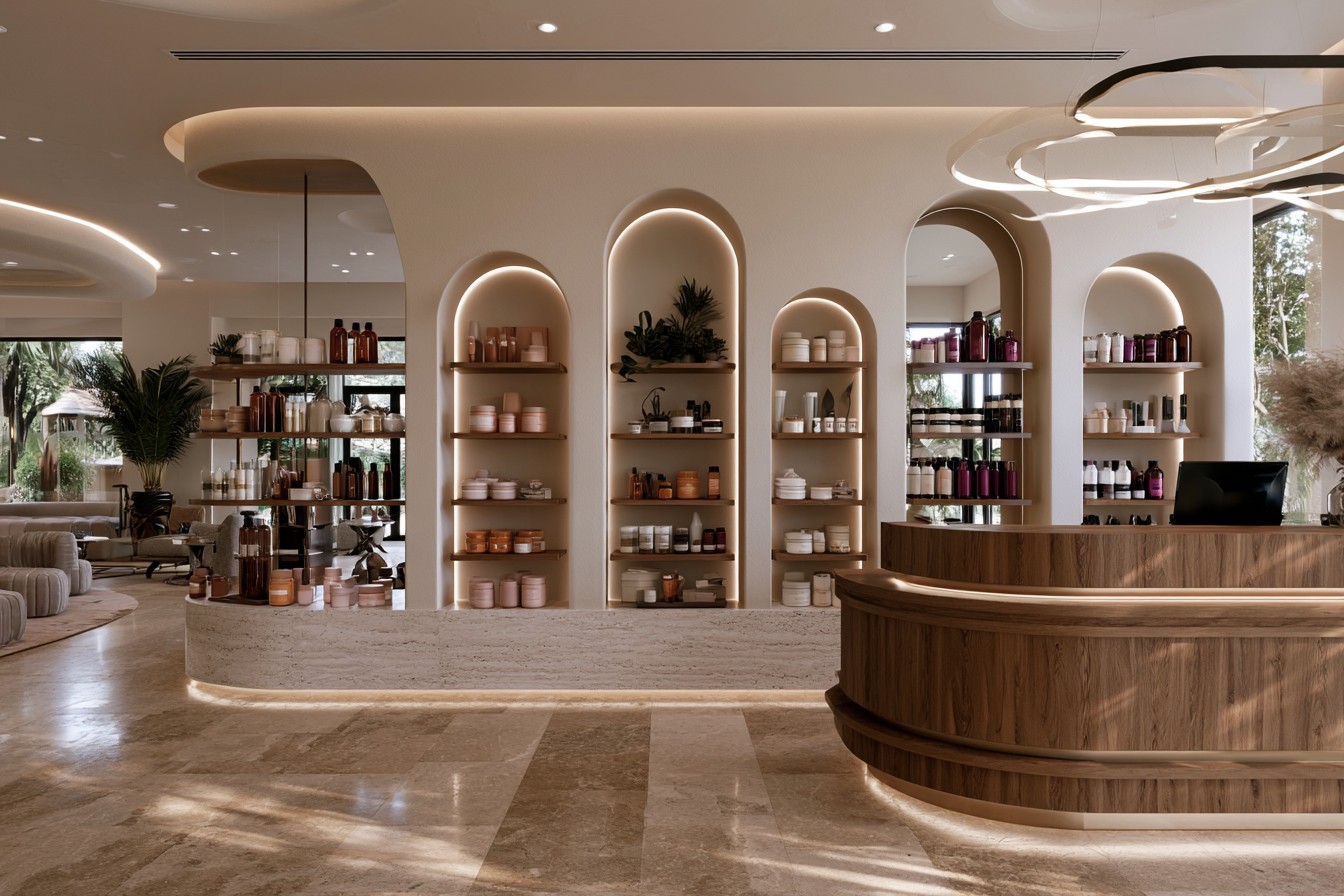
Curved niches can give retail products a defined location without adding projecting shelves to a narrow salon. Divide the display into a few categories and leave space around each product line. Clear pricing and concise information are more helpful than filling every niche with duplicate stock. Replacement inventory can remain in closed storage nearby.
Niche shelves need enough depth and load capacity for the products displayed. Use washable finishes and avoid rough surfaces that collect dust or product residue. Lighting should reveal packaging accurately without creating excessive heat or exposing light-sensitive products for prolonged periods. Keep glass bottles away from unstable edges and do not position valuable stock where clients or bags can knock it down. If the niches are built into an existing wall, check for structural elements, plumbing, wiring, and ventilation before construction.
7. Plan the Manicure Area as a Dedicated Service Zone
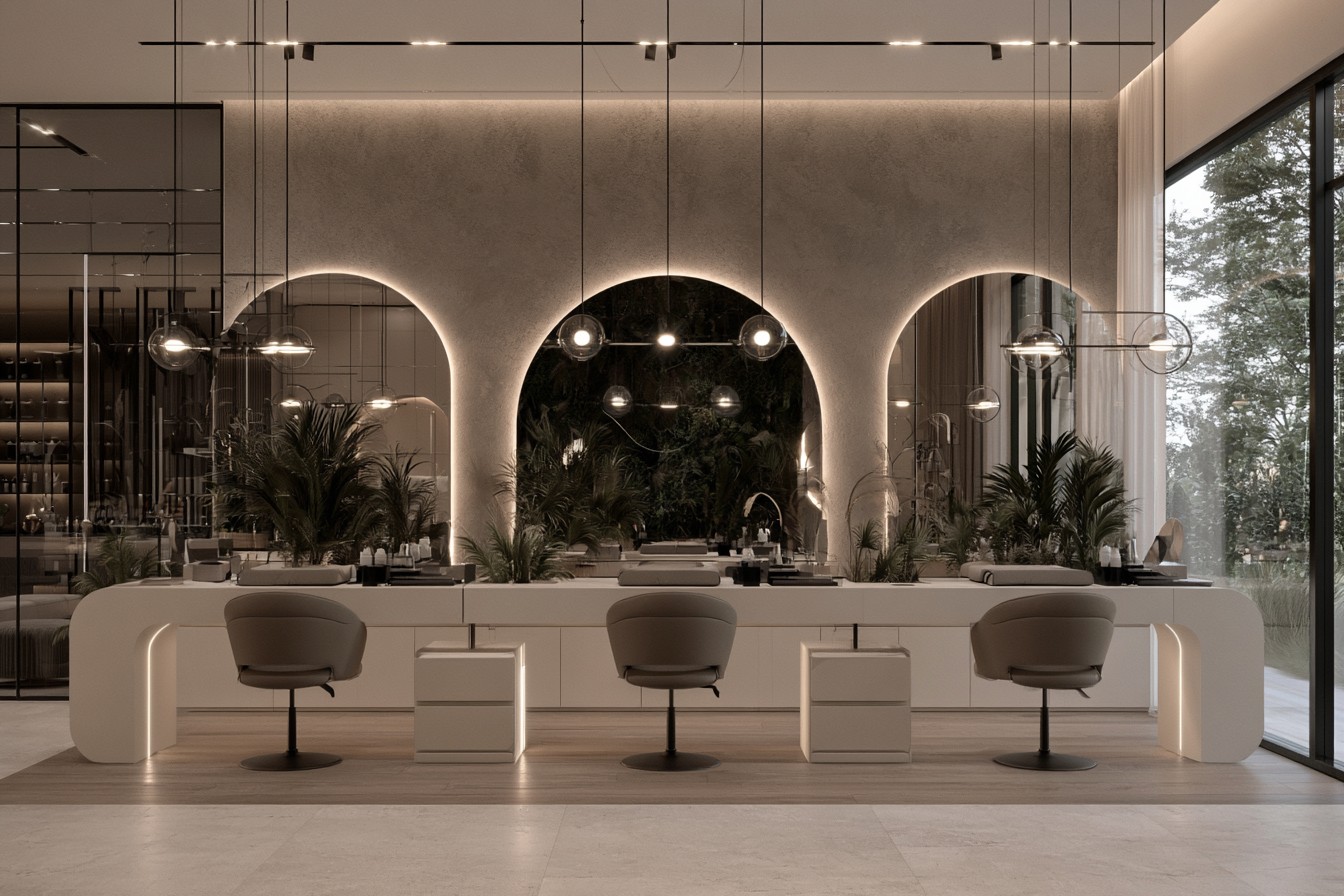
A manicure area benefits from its own lighting, ventilation, tool storage, and cleaning routine. Tables should provide comfortable positions for both technician and client without forcing either person to lean excessively. Built-in drawers can organize products and disposable items, while the central work surface remains clear and easy to disinfect.
Services producing dust, vapors, or odors may require suitable source capture and room ventilation based on the products and equipment used. General decorative ventilation should not be assumed sufficient. Electrical equipment needs accessible outlets and cable management that keeps leads away from feet and liquids. Task lighting should render color accurately rather than tinting polish shades. Store clean tools separately from used items and follow applicable salon hygiene requirements. Leave enough distance between stations for staff movement, cleaning, and client privacy.
8. Improve Privacy Around the Pedicure Area
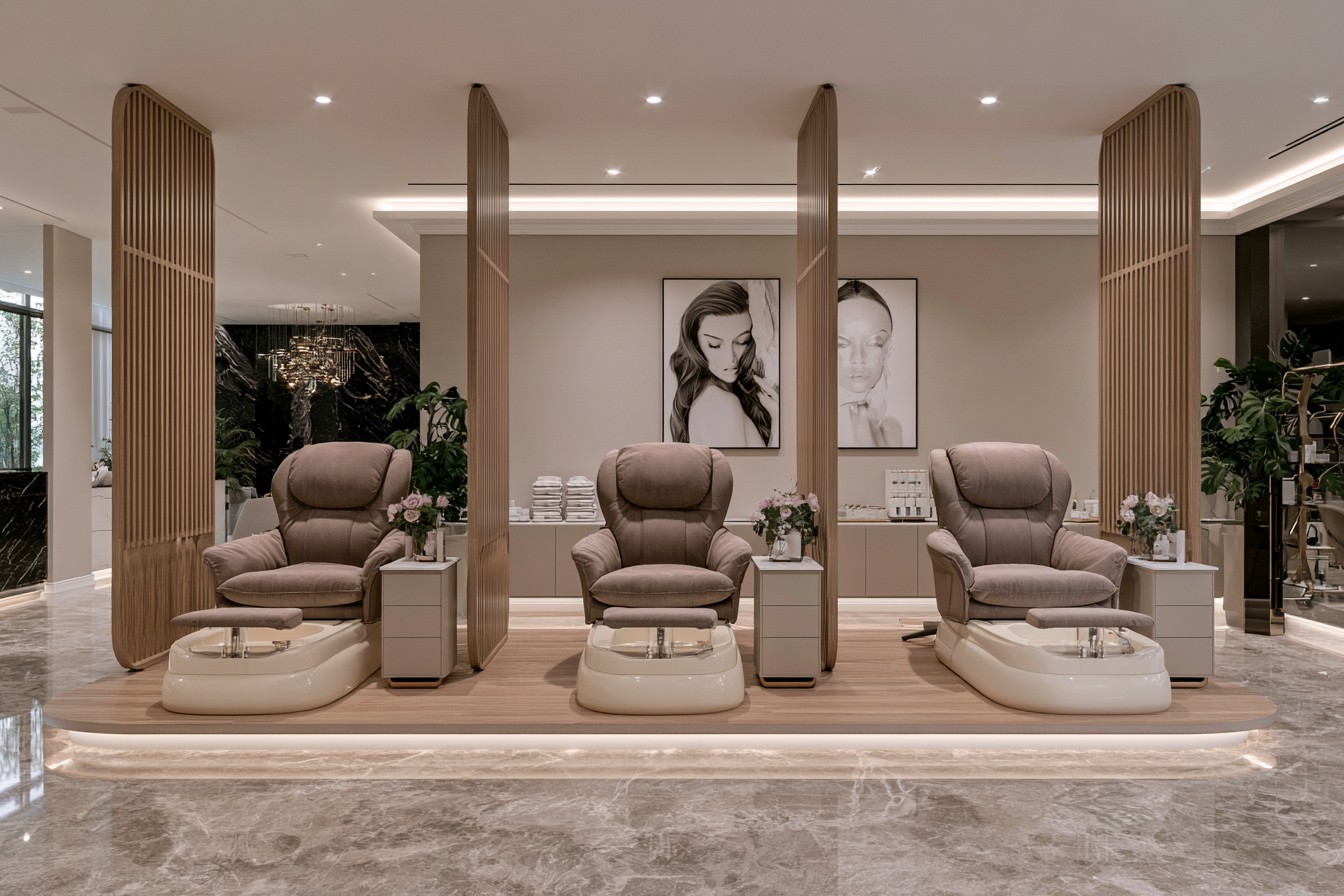
Pedicure seating can feel more private when it is separated from the main entrance and waiting area. Partial-height partitions, slatted screens, curtains designed for commercial cleaning, or carefully positioned plants may soften sightlines without completely enclosing the station. The layout should preserve staff supervision, ventilation, and a clear route for clients.
Chairs and foot baths require sufficient working clearance and safe access. Platforms and unexpected changes in floor level can introduce fall risks, so use them only when properly designed and visibly marked. Water supply, drainage, equipment cleaning, and disinfection procedures must be considered before selecting decorative finishes. Floors should tolerate splashes and provide suitable grip. Store fresh towels and clean tools separately from waste and used items. Screens must remain stable and should not block ventilation, sprinklers, detectors, or emergency routes.
9. Use Large Mirrors Without Creating Glare or Confusion
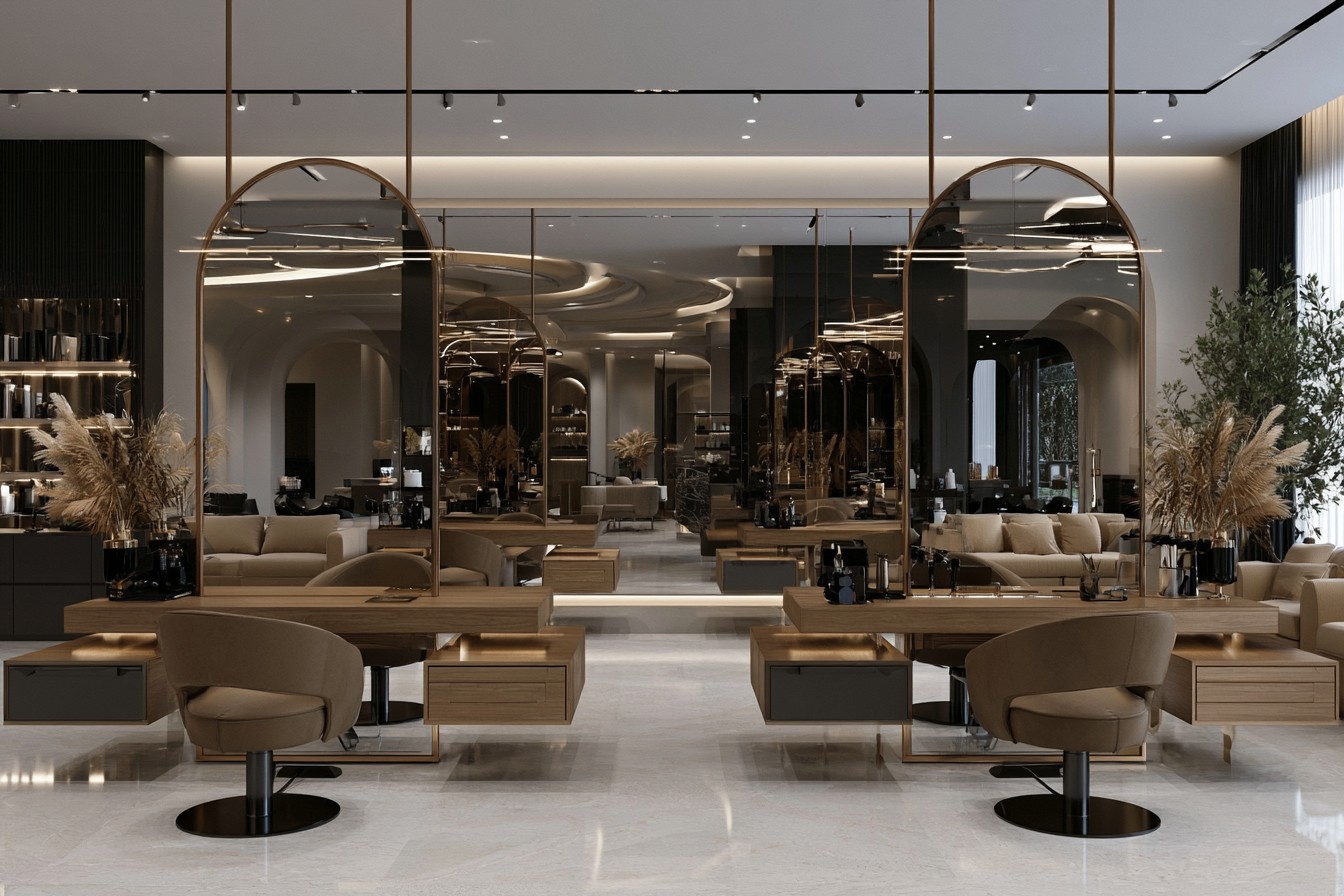
Large mirrors can distribute light and make a compact salon feel more open. Position them where they support an actual service, improve staff visibility, or reflect a controlled part of the interior. Too many opposing mirrors can create confusing reflections and visual movement, particularly near corridors and treatment stations.
Use safety-appropriate mirror products and professional installation where panel size or weight requires it. Edges should be protected, and mirrors must not interfere with outlets, lighting, shelves, or equipment. Test reflected light before installation to prevent glare from task lamps or direct sunlight. Staff should still be able to distinguish real routes, doors, and level changes. Regular cleaning is essential because fingerprints and product spray become highly visible on large reflective surfaces.
10. Select Stone-Look Surfaces According to Their Function
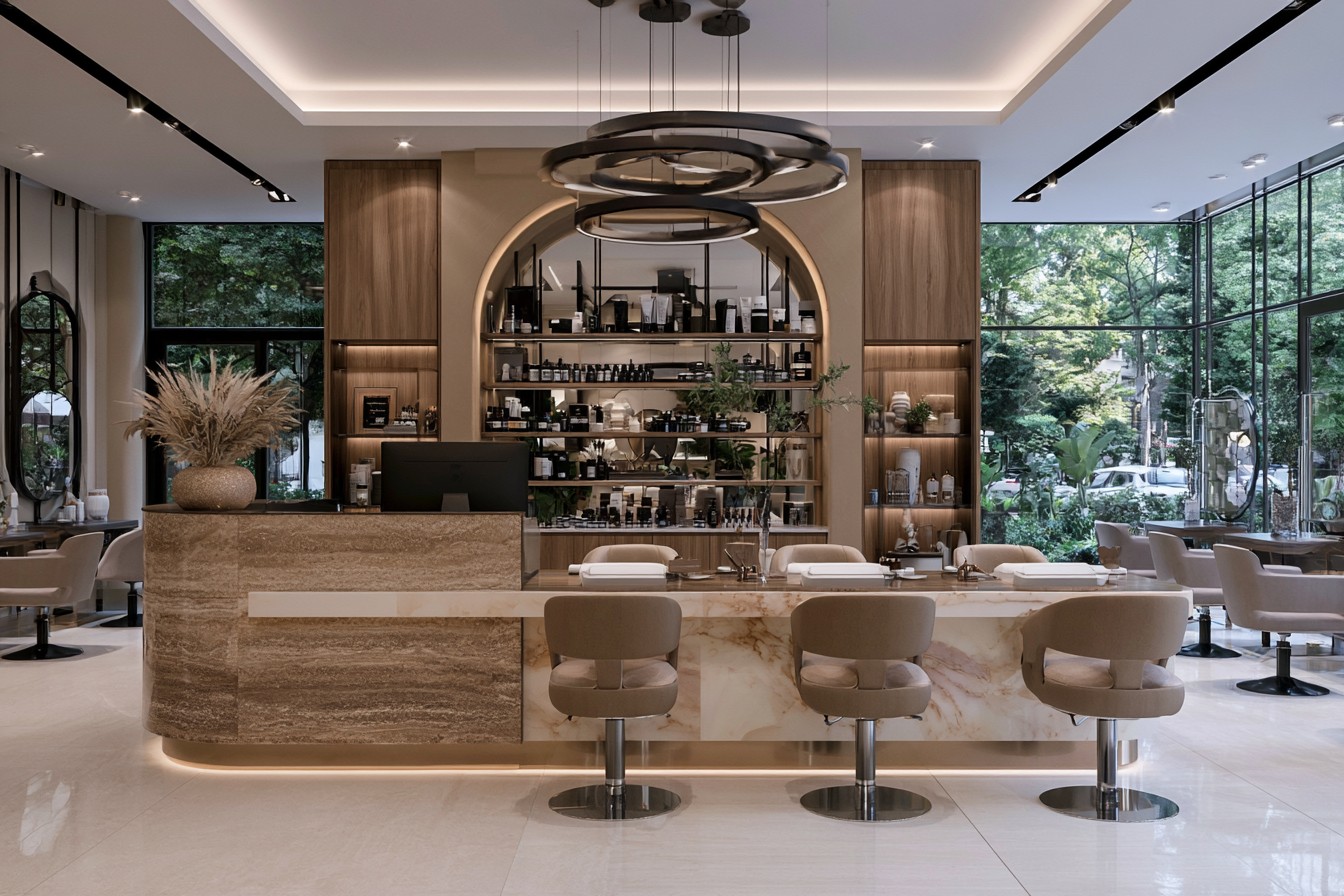
Stone-look porcelain, engineered surfaces, compact laminate, and other durable materials can create a refined salon interior without using natural stone everywhere. Apply them to reception counters, product niches, splash zones, or selected floors according to each product’s intended use. A limited number of continuous surfaces usually feels more polished than several unrelated marble patterns.
The chosen finish should tolerate the cleaning products, dyes, cosmetics, heat, and moisture expected in its location. Highly polished floors may not provide suitable grip, while deeply textured counters can be difficult to disinfect. Test samples for staining and maintenance before committing to large areas. Counter edges should remain smooth where clients and staff pass closely. Large-format panels may reduce joints but require accurate fabrication, appropriate support, and access planning around plumbing or electrical components.
11. Organize Invisible Zones Around the Service Workflow
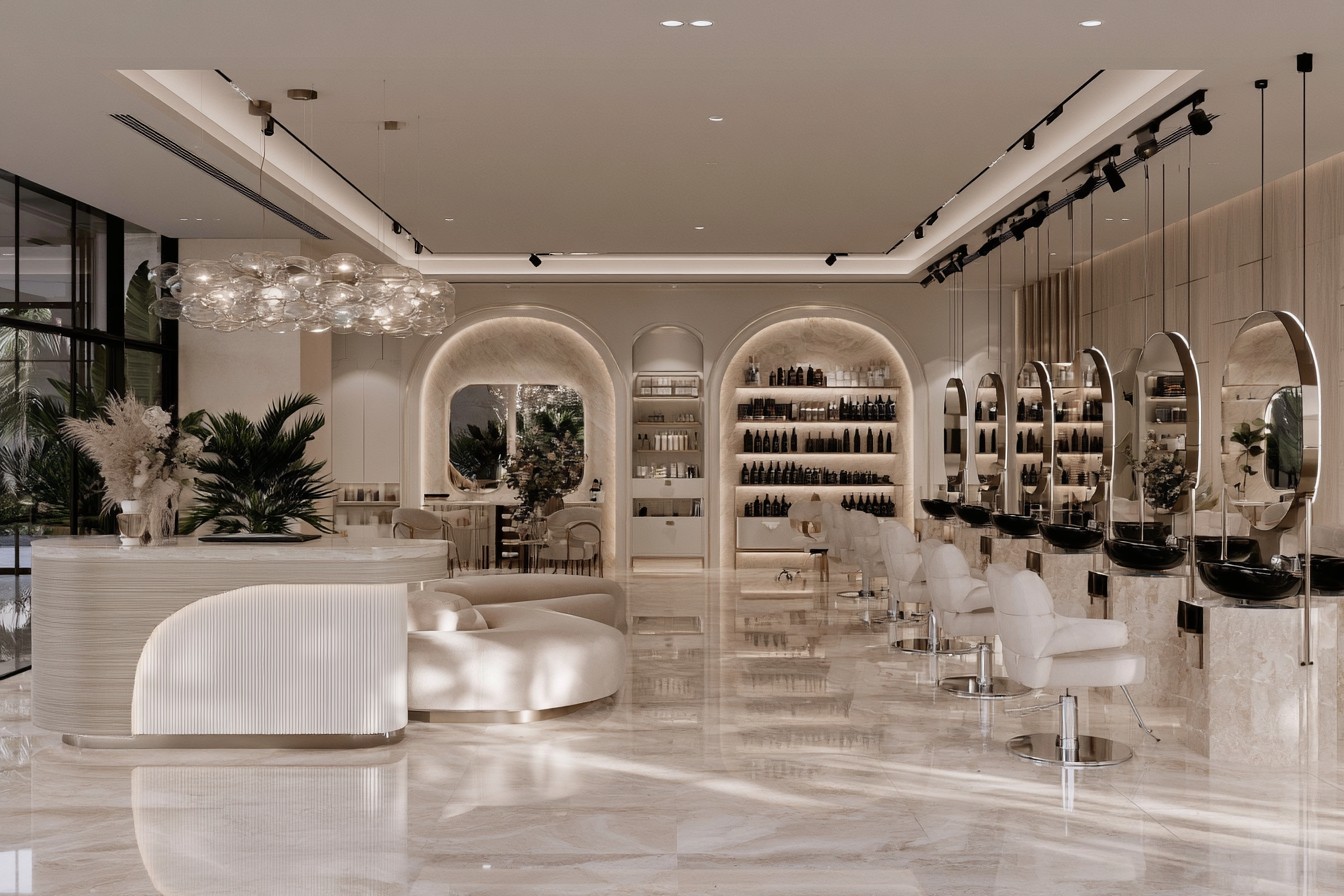
Not every functional zone needs a wall or decorative boundary. Furniture position, floor finish, lighting, and storage can identify reception, consultation, treatment, washing, and retail areas while keeping the salon visually open. Begin by mapping a typical appointment from arrival to payment and identify where clients, employees, clean supplies, and used items move.
Frequently repeated routes should remain short and unobstructed. Staff should not carry wet towels, chemicals, or equipment through crowded waiting areas when a more direct service route is possible. Locate storage close to the stations it supports, but keep cleaning and employee-only areas appropriately separated. Preserve applicable aisle widths, accessible routes, and emergency exits in every furniture arrangement. Testing the floor plan with temporary tape and movable furniture can reveal conflicts before plumbing and cabinetry become permanent.
12. Create a Branded Photo Area Without Affecting Client Privacy
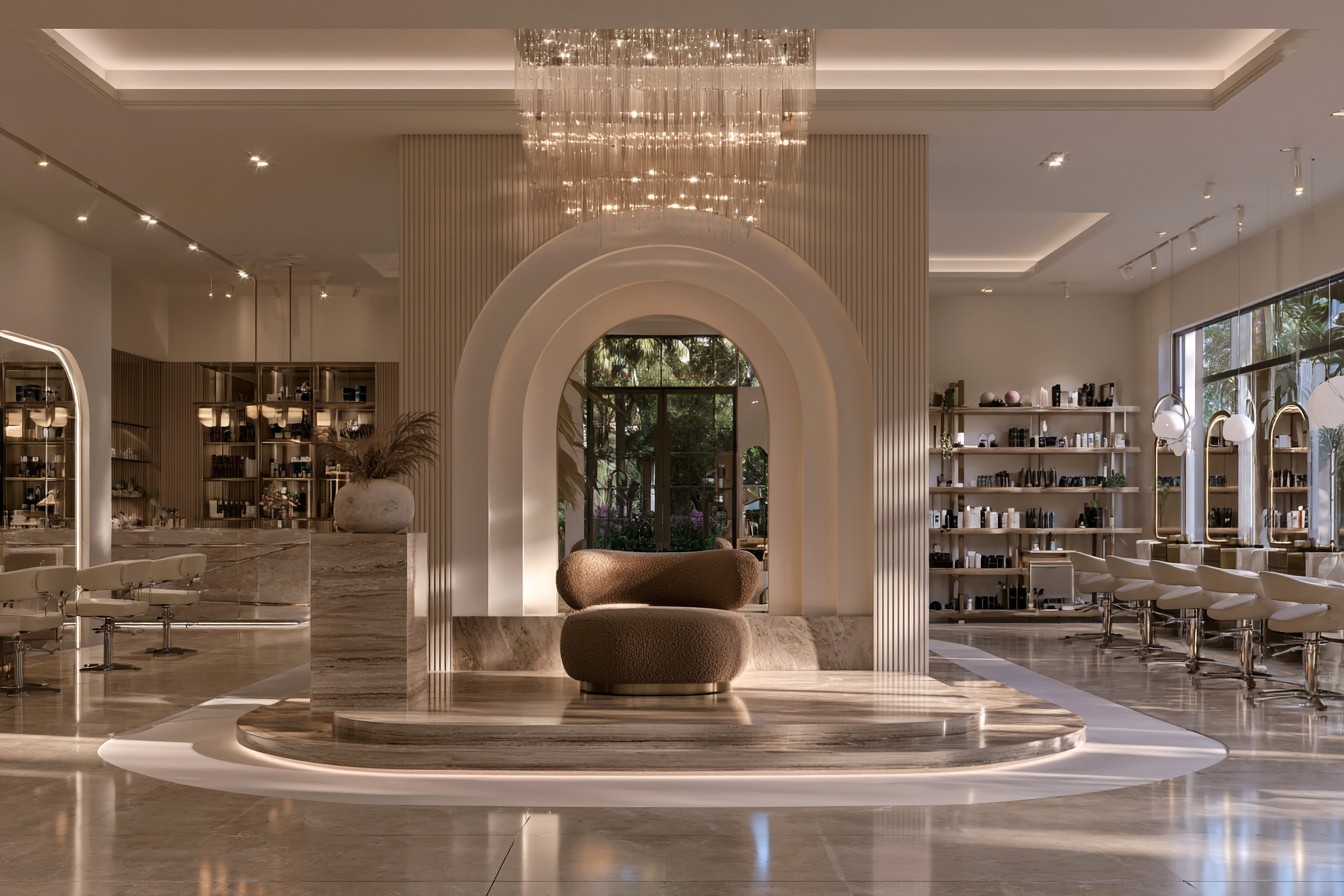
A photo area can help clients document a finished service and give the salon a consistent visual identity. Use one clean background, accurate flattering lighting, and a subtle logo or recognizable material. The area should be large enough for comfortable positioning but should not consume space required for active treatments or circulation.
Test the camera frame to ensure mirrors do not reveal other clients, workstations, personal information, or employee-only areas. Photographs and videos should be taken and shared only with appropriate client permission. Keep light stands, cables, and equipment out of walkways, or use securely mounted fixtures. The background needs a finish that can be cleaned without visible damage. One controlled brand corner will usually produce clearer images than several heavily decorated walls throughout the salon.
13. Make the Washing Area Feel Calm and Operationally Efficient
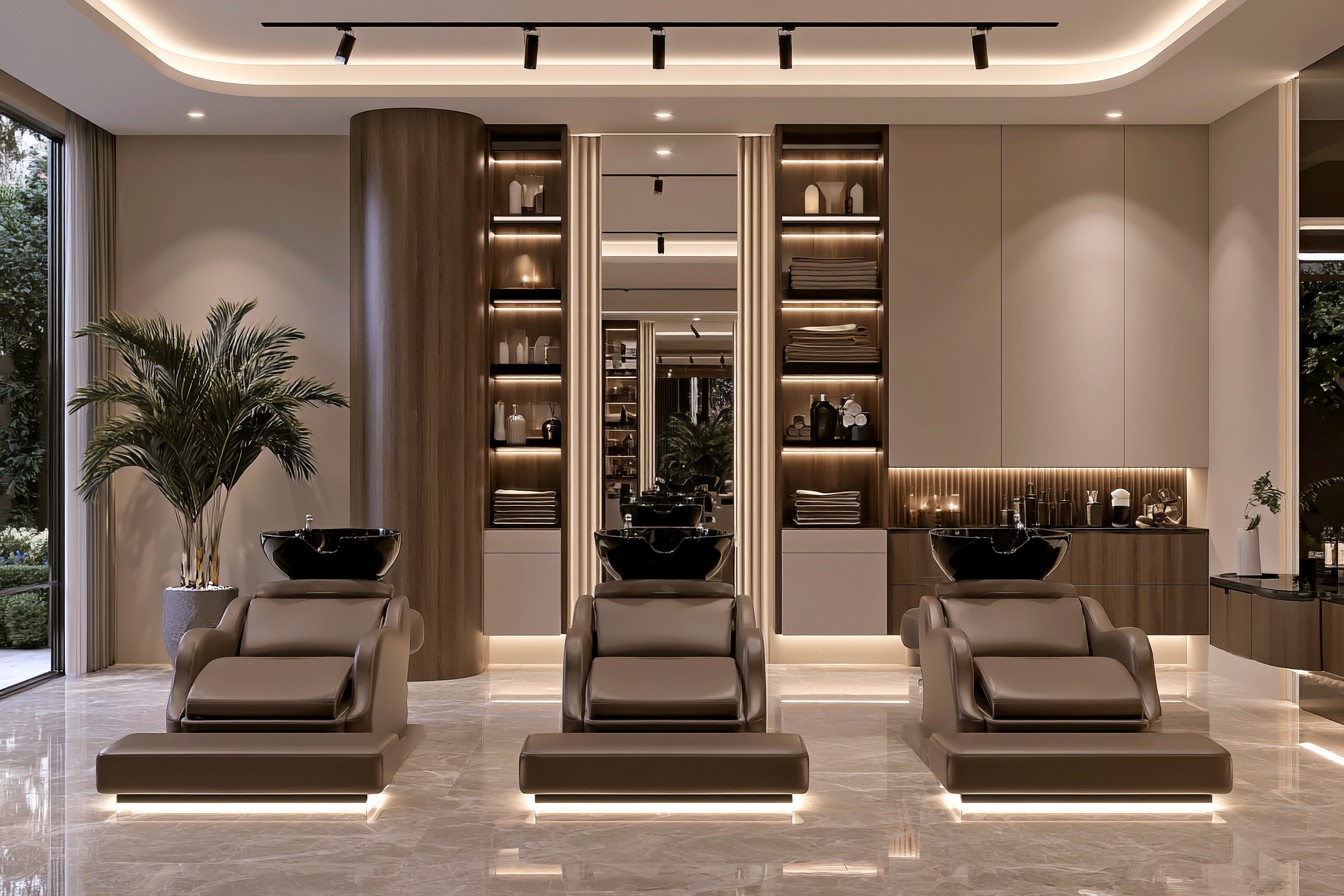
The washing area can feel quieter than the main salon while remaining easy for employees to use. Arrange basins with comfortable staff access, supportive client seating, and nearby storage for clean towels and approved products. A restrained color palette and softer general lighting can create a calmer atmosphere, while focused illumination remains available for cleaning and inspection.
Basins, chairs, plumbing, and water controls should be selected and installed for commercial salon use. Floors and wall finishes need to tolerate repeated splashes and cleaning, while drainage and leaks must remain easy to identify. Keep electrical equipment away from wet areas and follow the applicable installation rules. Used towels require a separate ventilated collection system rather than open storage beside clean supplies. Acoustic materials may soften salon noise, provided they are suitable for a humid, frequently cleaned environment.
MORE IDEAS


Share
What's Your Reaction?
 Like
0
Like
0
 Dislike
0
Dislike
0
 Love
0
Love
0
 Funny
0
Funny
0
 Angry
0
Angry
0
 Sad
0
Sad
0
 Wow
0
Wow
0