16 Apartment Living Room Makeovers for Stylish, Practical Small Space Living

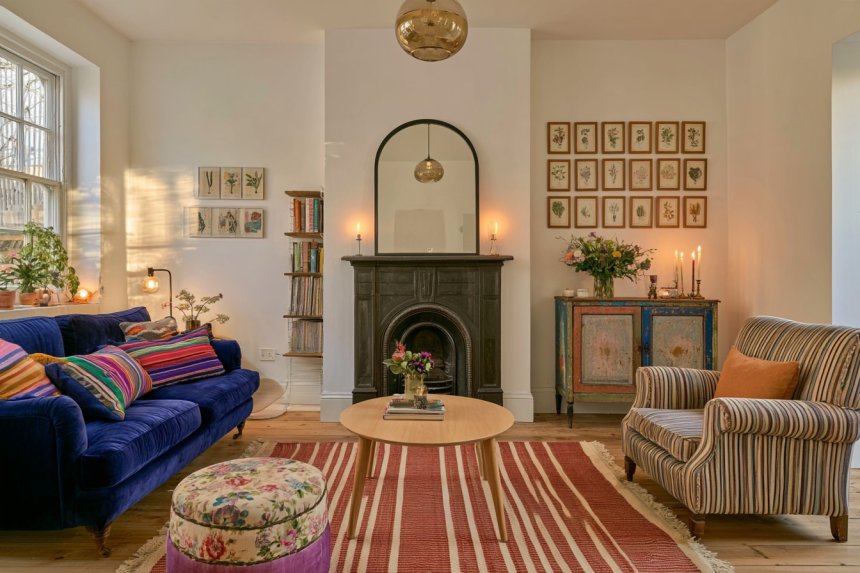
An apartment living room works best when furniture is selected according to the room’s usable dimensions rather than appearance alone. Before buying or moving anything, record the wall lengths, door swings, window positions, heating elements, sockets, and routes connecting the entrance to other rooms. Mark proposed furniture footprints with painter’s tape and test how doors, drawers, chairs, and walkways function together. Storage, lighting, seating comfort, and visual balance should then be planned around these measurements. Renters should also review their agreement before painting, drilling, or installing permanent features. The following makeover ideas explain how each arrangement can be adapted to different room shapes and daily routines, helping a compact living space become easier to navigate, organize, and enjoy.
1. Create a Floating Sofa Layout Instead of Using Every Wall
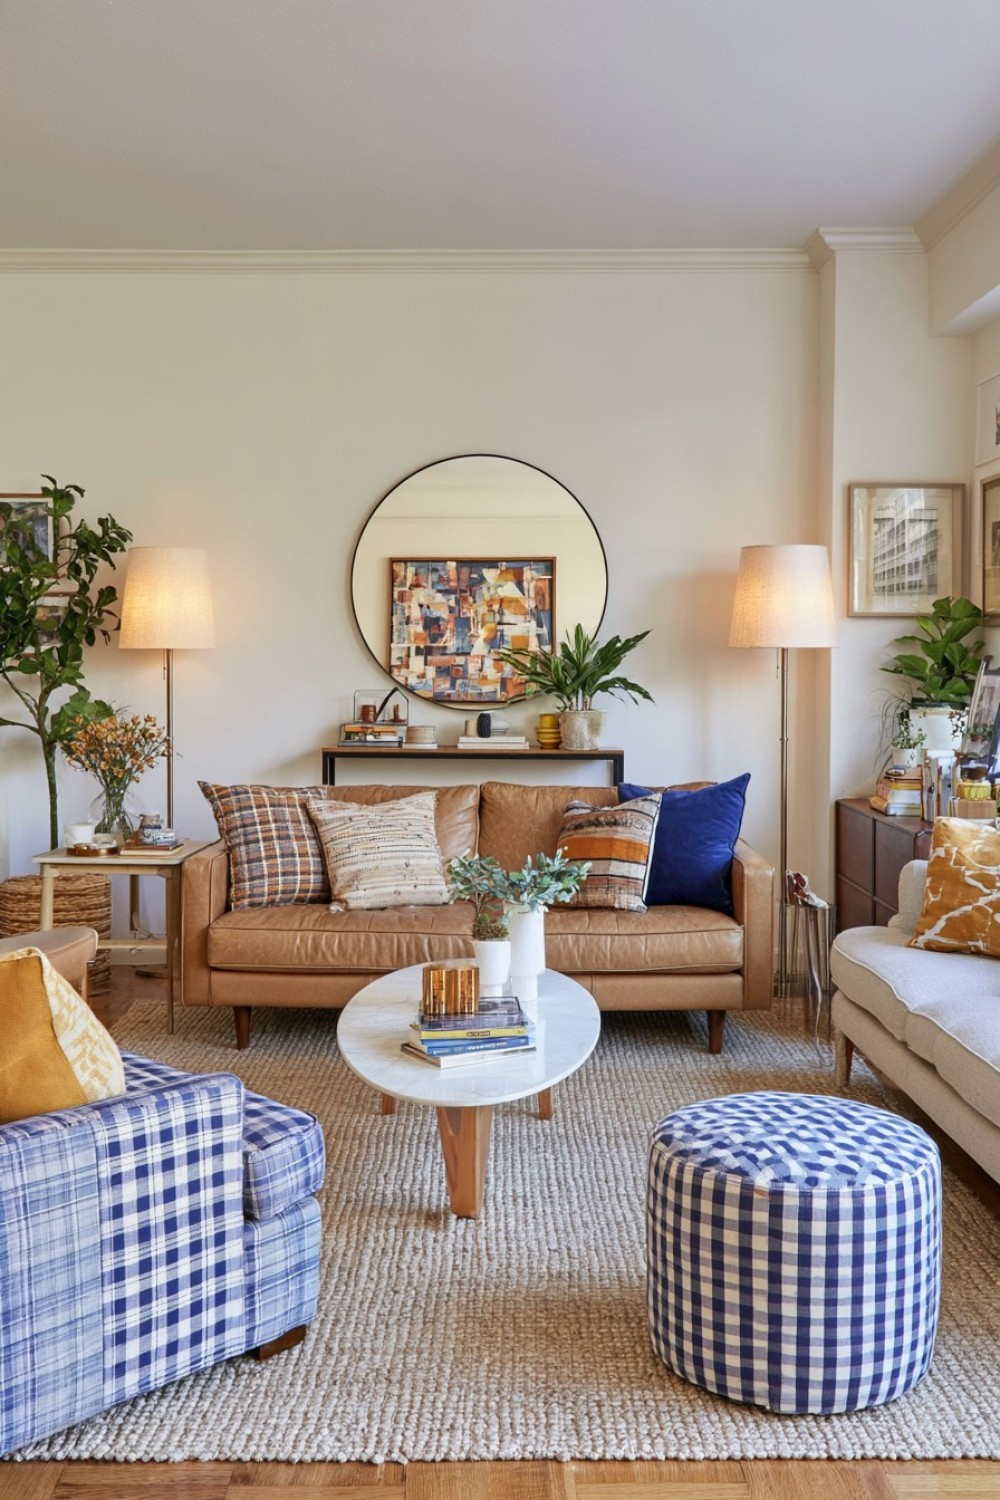
Moving the sofa away from the wall can create clearer zones and improve the proportions of a living room, but the arrangement needs enough usable depth. Mark the sofa’s complete footprint, including its arms and any reclining movement, before repositioning it. Pull the seating forward temporarily and test the routes behind and in front of it. The remaining passage should connect naturally to doors and adjacent rooms without forcing people to turn sideways around furniture.
The space behind the sofa can hold a shallow console, provide a walkway, or remain empty depending on the room. Measure the console and include projecting handles, sockets, and decorative objects in the plan. Secure any tall or unstable furniture appropriately. A sofa with visible legs may reveal more flooring and make the arrangement feel lighter, while a rug can define the seating area. Keep electrical leads out of the walkway and avoid stretching lamp cables across open floor. If floating the sofa creates cramped circulation, moving it closer to the wall remains the more practical solution.
2. Build a Storage Wall Around the Television
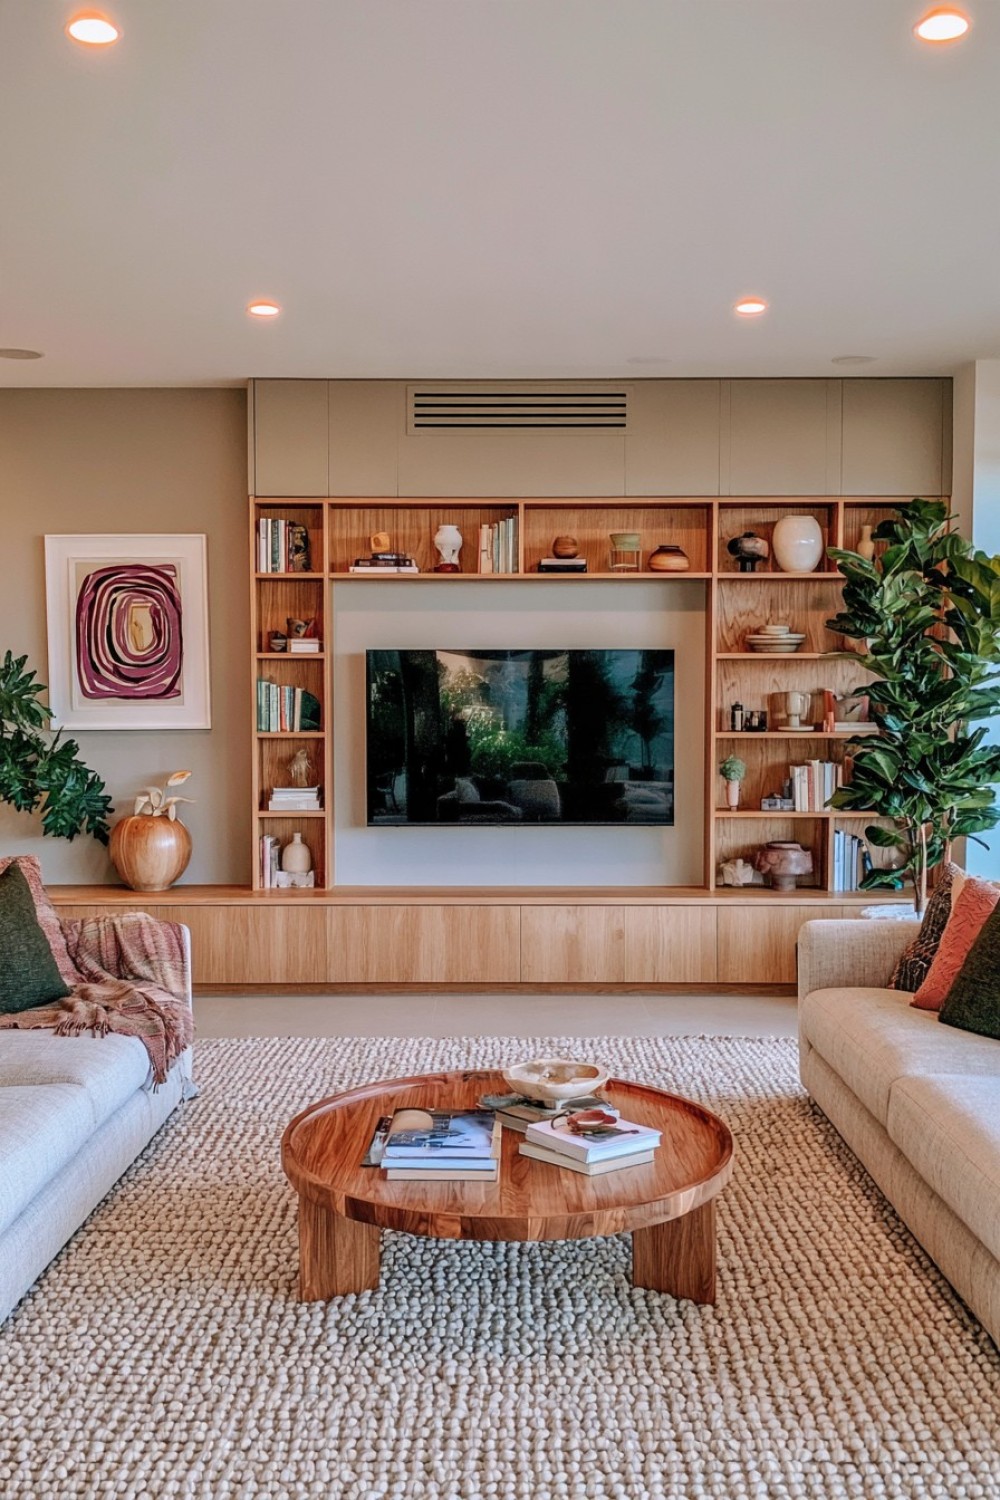
A television wall can concentrate storage and reduce the need for several unrelated cabinets. Begin by measuring the television, speakers, game systems, routers, remotes, books, and household items the wall must contain. Include the depth required for plugs, cables, ventilation, and equipment access. Closed lower cabinets can hide everyday clutter, while a few open sections keep books or selected objects visible.
Heat-producing electronics need the clearances stated by their manufacturers and should not be sealed into unventilated compartments. Provide removable rear panels or accessible cable channels so equipment can be replaced without dismantling the unit. Wall-mounted televisions and cabinets require suitable fixings for their weight and the wall construction. Renters should obtain approval before permanent installation. Using one main finish, such as oak, warm white, or a color close to the wall, can make the storage appear calmer. Leave open space around the screen so shelves and decorative items do not compete with viewing.
3. Use a Corner Sofa to Define an Open Plan Apartment
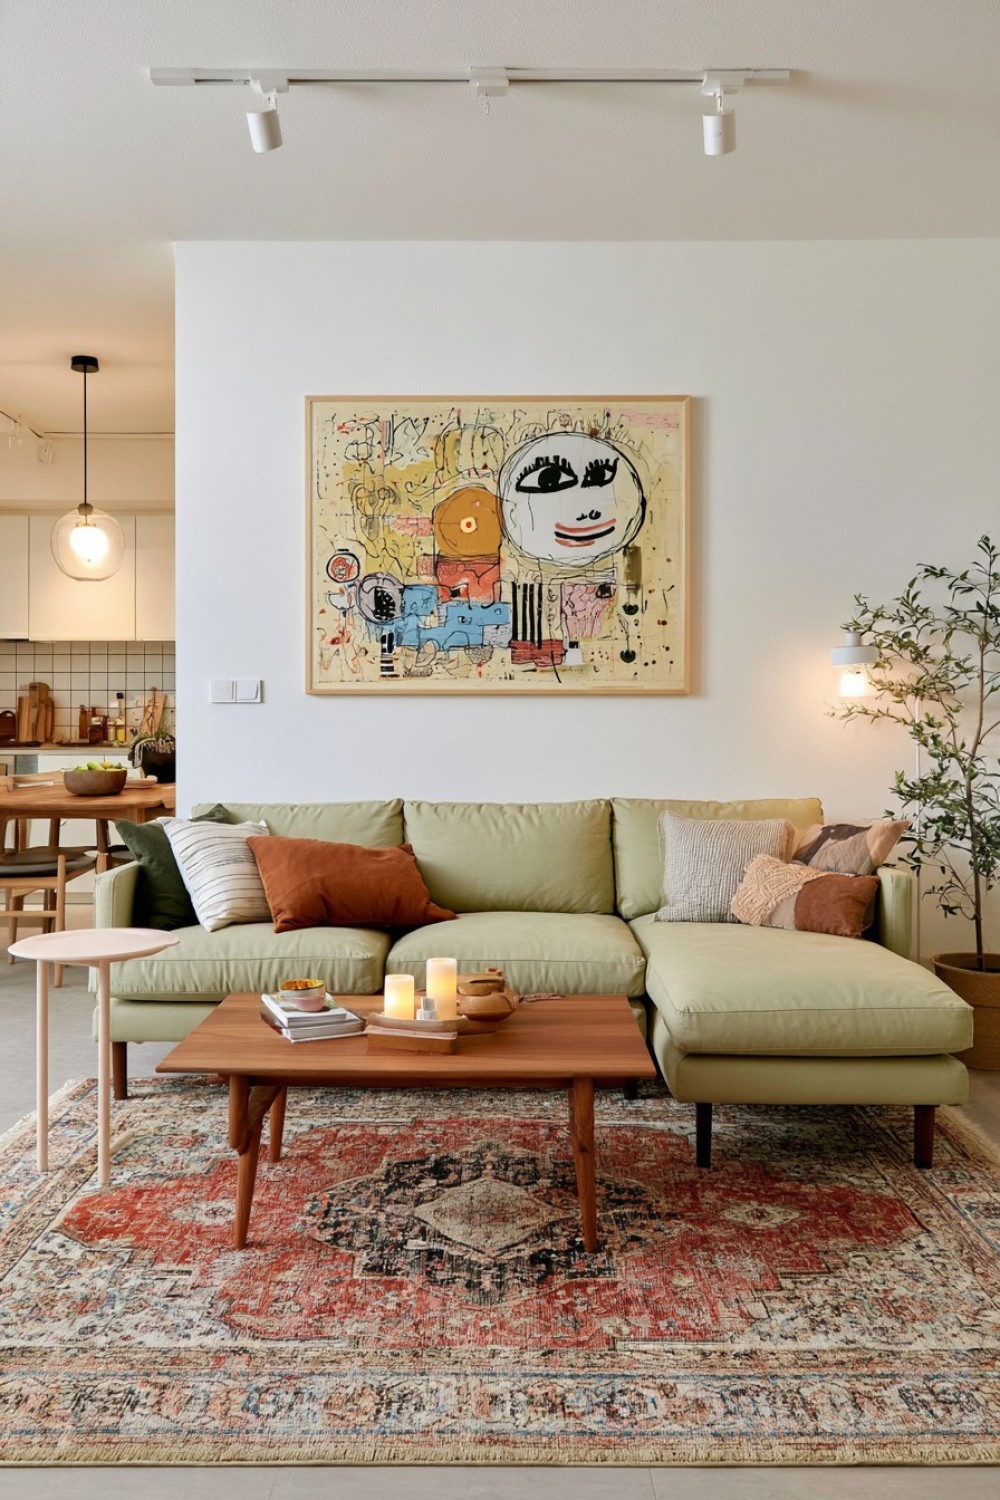
A corner sofa can separate the living area from a dining space or open kitchen without constructing a partition. Check the orientation carefully because many sectional sofas cannot be reversed after purchase. Mark both the main section and chaise on the floor, then add the coffee table and dining-chair movement. Test the route between zones before deciding whether the furniture fits comfortably.
Positioning the sofa’s back toward the neighboring zone creates a clear boundary, but a very high back may reduce sightlines and daylight. Slim arms and raised legs can lessen its visual weight. Select the sofa according to the number of people who use it regularly rather than the maximum number who might occasionally visit. A rug beneath the living area reinforces the boundary, while repeating one material in the dining furniture creates continuity. Confirm that the sofa can pass through the building entrance, elevator, stair turns, and apartment door before ordering an oversized sectional.
4. Turn the Window Area Into a Relaxed Reading Zone
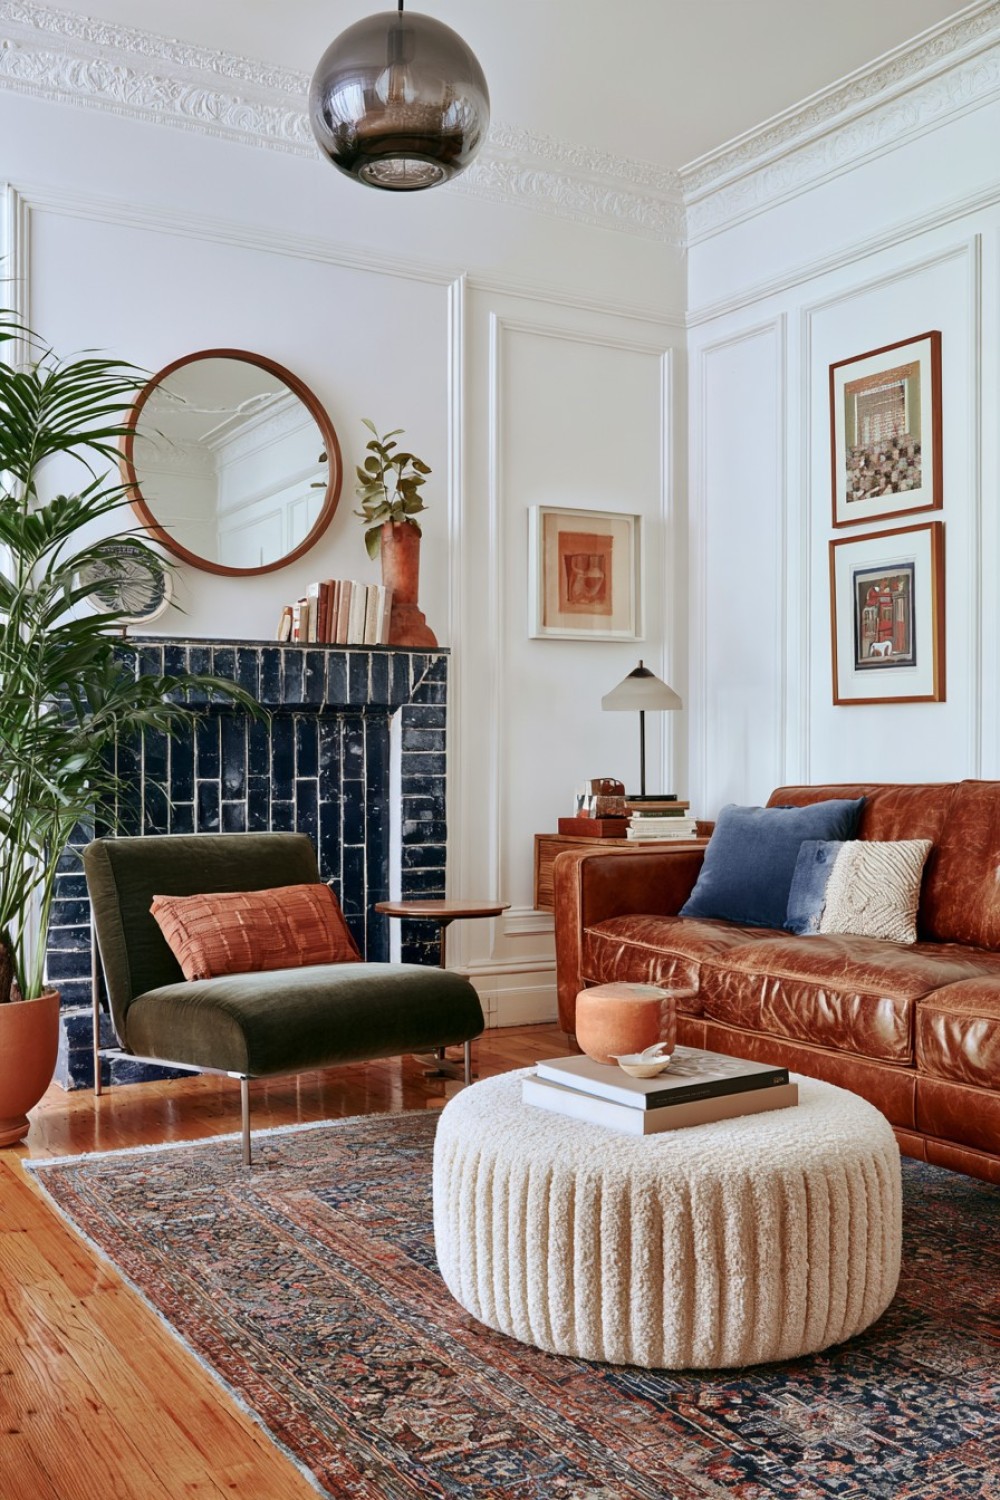
A reading corner near a window can use an overlooked part of the room, provided the chair does not obstruct access or cover heating and ventilation equipment. Measure the chair at its widest point and include the space required to sit down and stand up. Check the movement of curtains, blinds, and inward-opening window sections. Upholstery should not remain in direct strong sunlight if fading is a concern.
Place a small table within comfortable reach for a book or drink, but keep it clear of the main walkway. Natural light is useful during the day, while an adjustable reading lamp makes the corner usable after dark. Route the lamp cable along a protected edge instead of across the floor. The chair can introduce a related but distinct color, such as muted green beside a beige sofa. If the room cannot accommodate a full lounge chair, a compact upright chair or movable floor cushion may create the function with a smaller footprint.
5. Choose Nesting Tables Instead of One Large Coffee Table
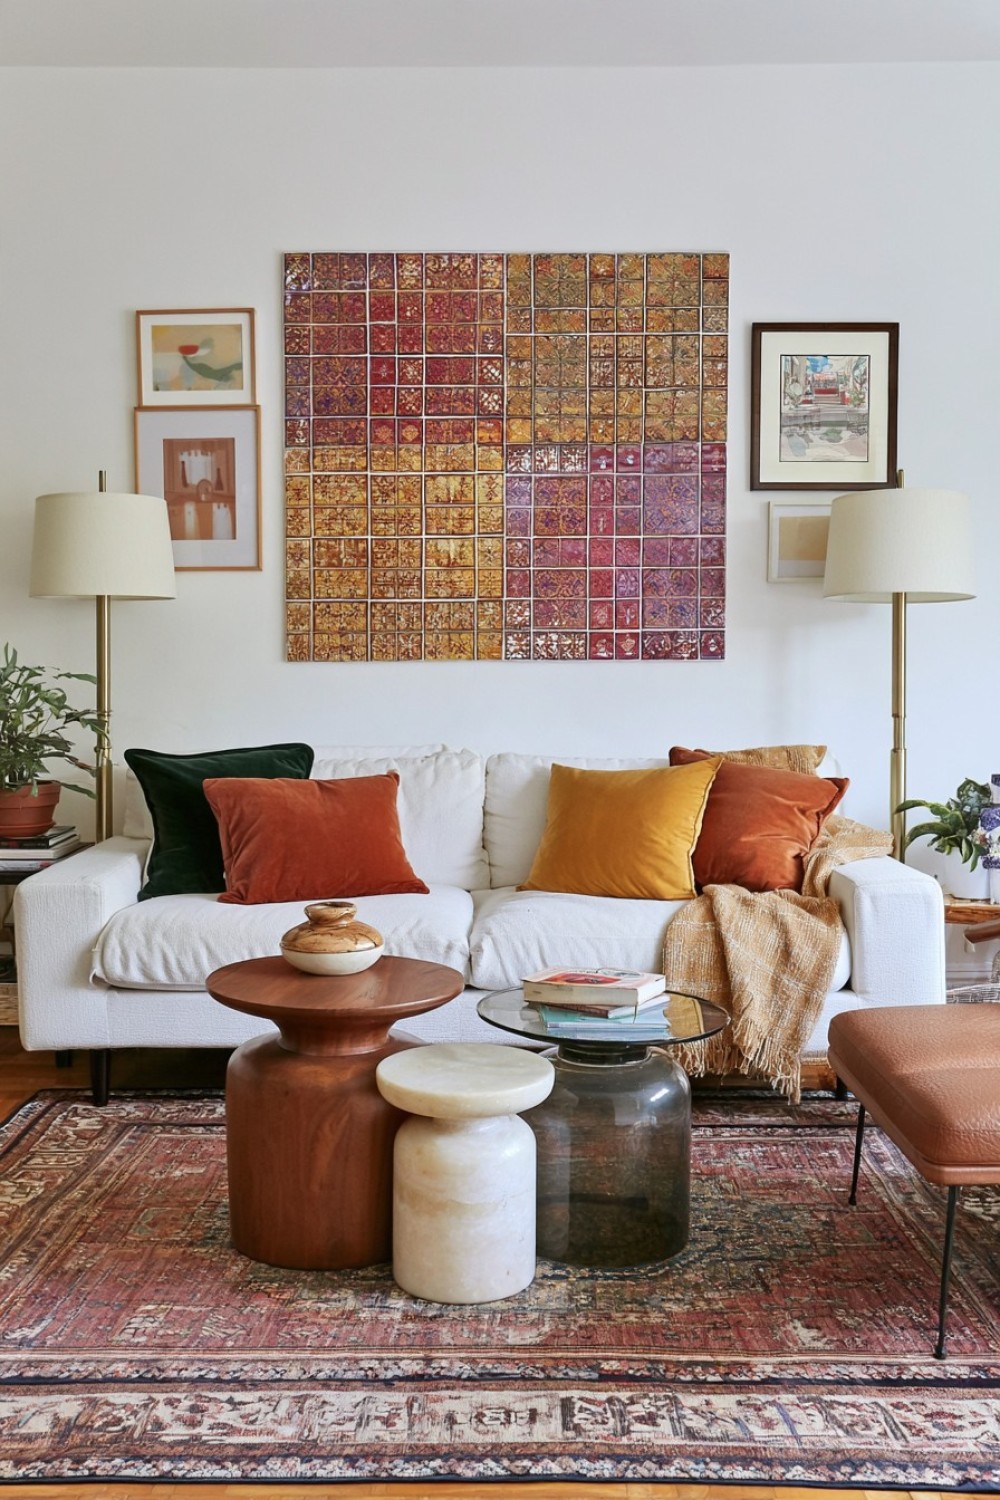
Nesting tables provide flexible surfaces when the room does not need a large coffee table every day. Compare their dimensions in both nested and separated positions. The smaller table must slide beneath the larger one without catching on rug edges or decorative supports. Mark several possible arrangements and check whether each table remains reachable from the seating without narrowing the main passage.
Choose stable tables suited to their intended use. Lightweight pieces are easier to move but may tip if their bases are narrow or the floor is uneven. Rounded forms can reduce projecting corners in compact routes. Glass may appear visually light, although fingerprints and visible edges require consideration; timber and stone-effect surfaces offer different weight and maintenance needs. Avoid treating nesting tables as seats unless the manufacturer explicitly permits it. Give each table a normal storage position so flexibility does not result in loose furniture being left throughout the room.
6. Create a Soft Color Block Behind the Sofa
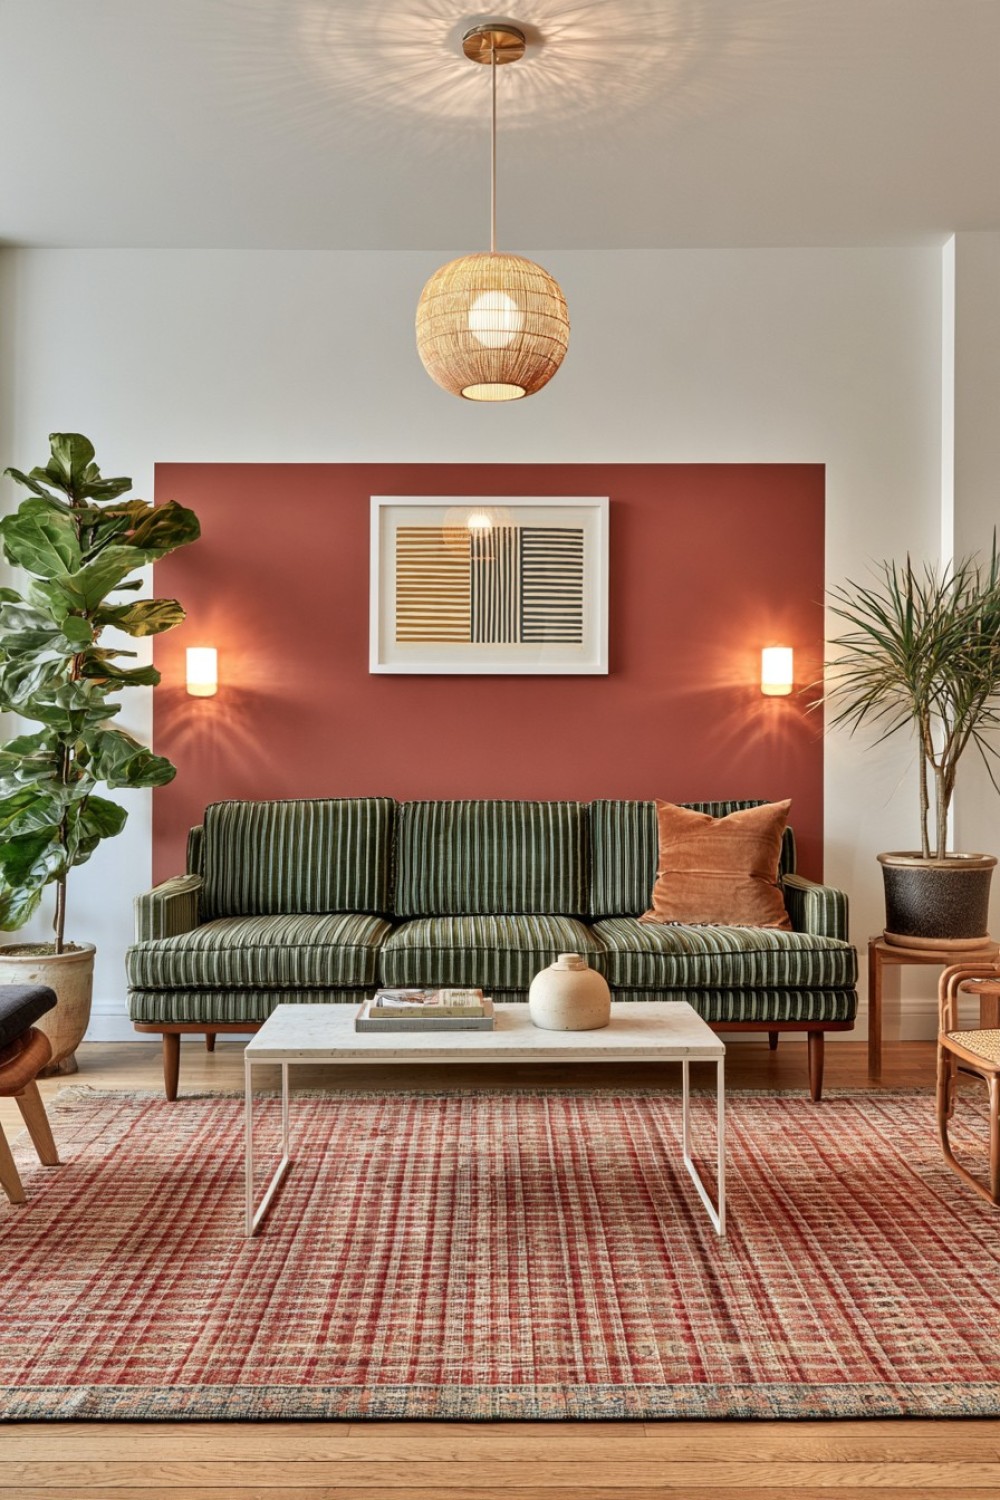
A painted color block can frame the sofa without adding physical furniture. Use tape to test its width, height, and relationship to nearby switches, shelves, and artwork. A block slightly wider than the sofa can create a deliberate background, while a narrow shape may make the seating appear squeezed. Paint a sample and observe it throughout the day because sage, clay, cocoa, and dusty blue can change significantly with lighting.
Renters should check whether painting is permitted and whether the wall must be restored before moving. Prepare the surface and follow the paint manufacturer’s drying and ventilation guidance. Keep the edge crisp by removing appropriate painter’s tape at the recommended stage rather than allowing heavy paint to seal over it. Repeat the color in one or two smaller textiles or objects to connect it with the room. If painting is restricted, a large removable textile or freestanding panel can create a similar focal area, provided it is installed safely.
7. Use a Slim Console as a Flexible Apartment Workstation
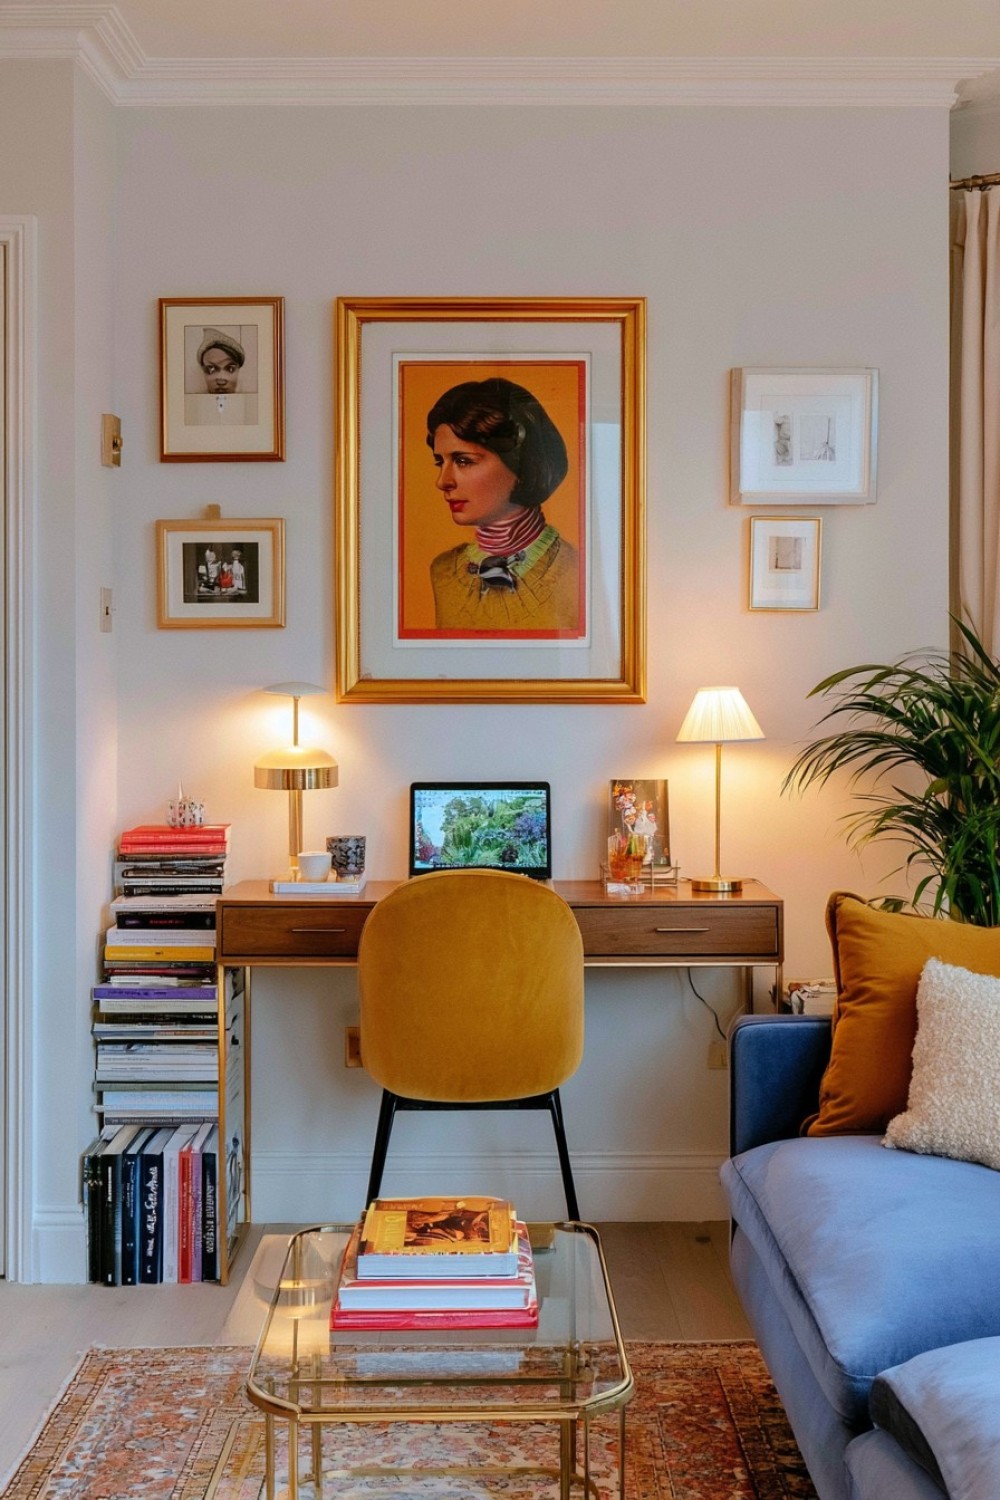
A slim console can support occasional laptop work when its dimensions suit the user and equipment. Test the proposed depth with the laptop, keyboard, notebook, and any separate screen before purchasing. A surface that looks elegant in photographs may not provide a comfortable working distance. Check the table height with the intended chair and make sure the user can sit without knees contacting drawers or supports.
Position the console where glare can be controlled and power can be reached without a lead crossing the room. A chair that slides fully underneath restores floor space after work. Use one drawer or portable box for chargers and stationery so the console can return to a living-room function at the end of the day. If it sits behind a sofa, include the chair movement and sofa recline in the layout. People working from home for extended periods may require a more adjustable workstation than a narrow decorative console can provide.
8. Make One Oversized Artwork the Visual Focus
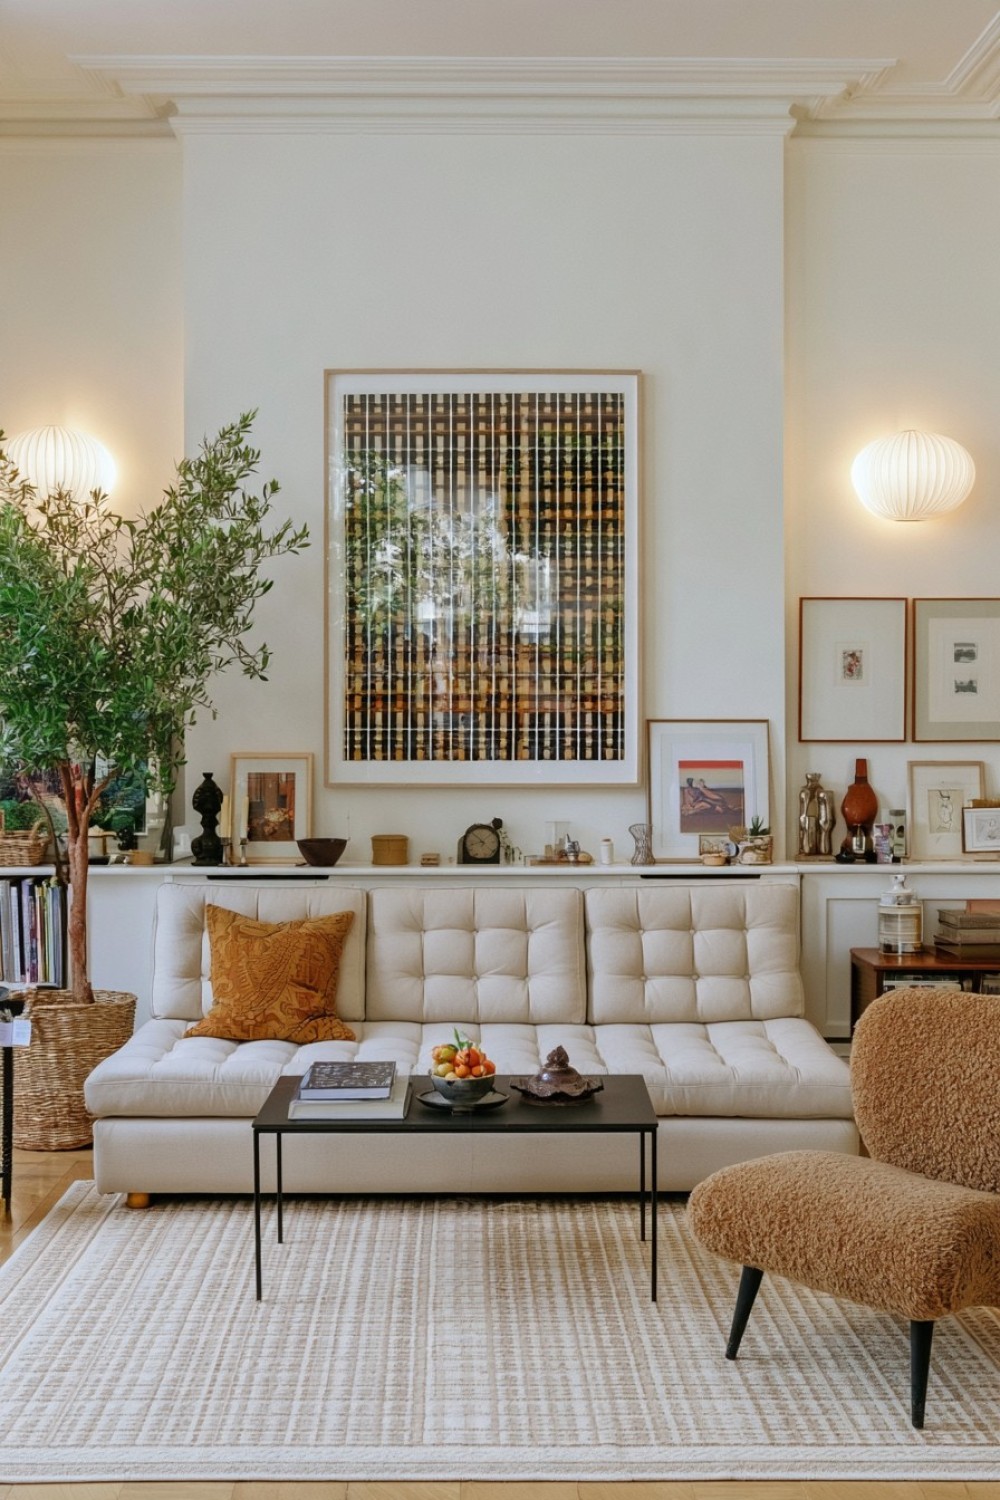
One large artwork can give a compact room a clear focal point and reduce the visual fragmentation created by many small frames. Mark the outer dimensions on the wall before choosing the final size. Consider the width of the sofa or cabinet beneath it and leave enough surrounding wall visible for the work to feel intentional. View the outline from the main entrance and seating position.
Confirm the artwork’s framed weight and use hardware suitable for the wall construction. Large glass-fronted pieces can produce reflections, so check the relationship to windows and lamps. Canvas, textile art, or acrylic glazing may offer different visual and practical qualities. Renters should use only attachment methods approved for the property; adhesive systems have specific surface and weight limits. Choose artwork because its colors and composition suit the room, and verify that you have purchased or obtained it from a legitimate source. Avoid surrounding it with additional small decorations that weaken the main focal point.
9. Introduce Hidden Storage Through an Upholstered Bench
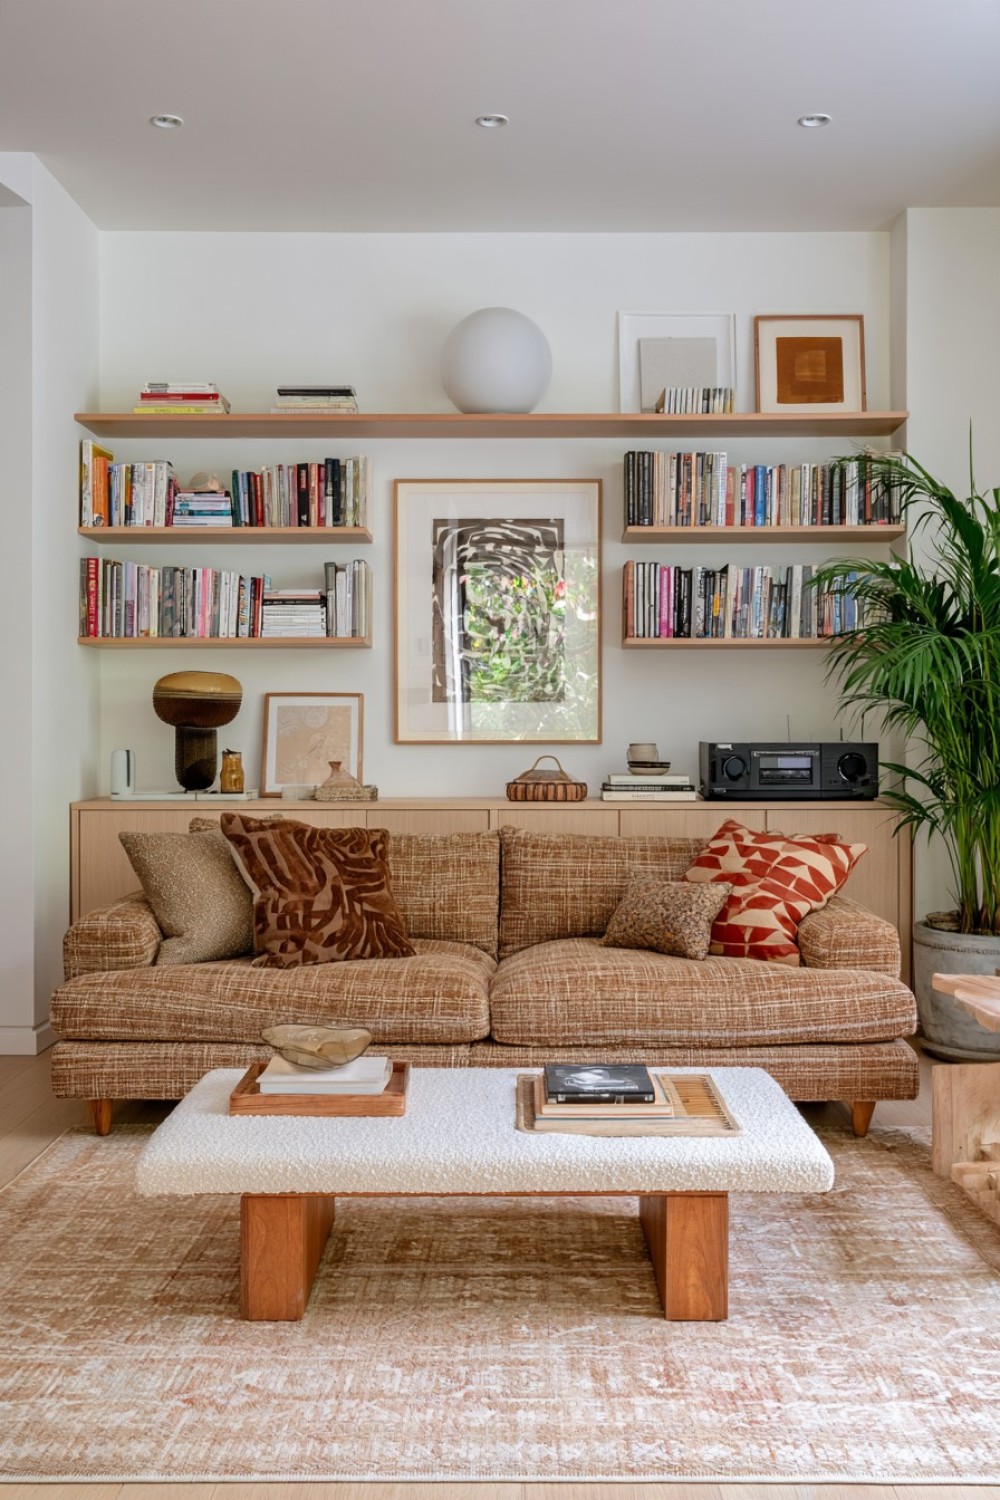
An upholstered bench can provide storage, occasional seating, or a place to set down bags when its function is planned before purchase. Measure blankets, games, books, or other intended contents to determine the required internal space. A shallow bench may fit the room while failing to hold bulky textiles. Check whether the lid lifts upward, removes completely, or opens from the front, and include that movement in the layout.
Select a bench that is explicitly designed to support seated weight if it will be used by guests. Hinged lids benefit from controlled supports that reduce sudden closing, although the product should still be used according to its instructions. Keep the bench away from heating elements and routes where an open lid could block movement. Linen, woven fabric, or bouclé can add texture, but maintenance needs differ. Store clean, dry items inside and avoid turning the compartment into an unsorted collection. Divided boxes can make the interior easier to use.
10. Design a Warm Neutral Room With Layered Texture
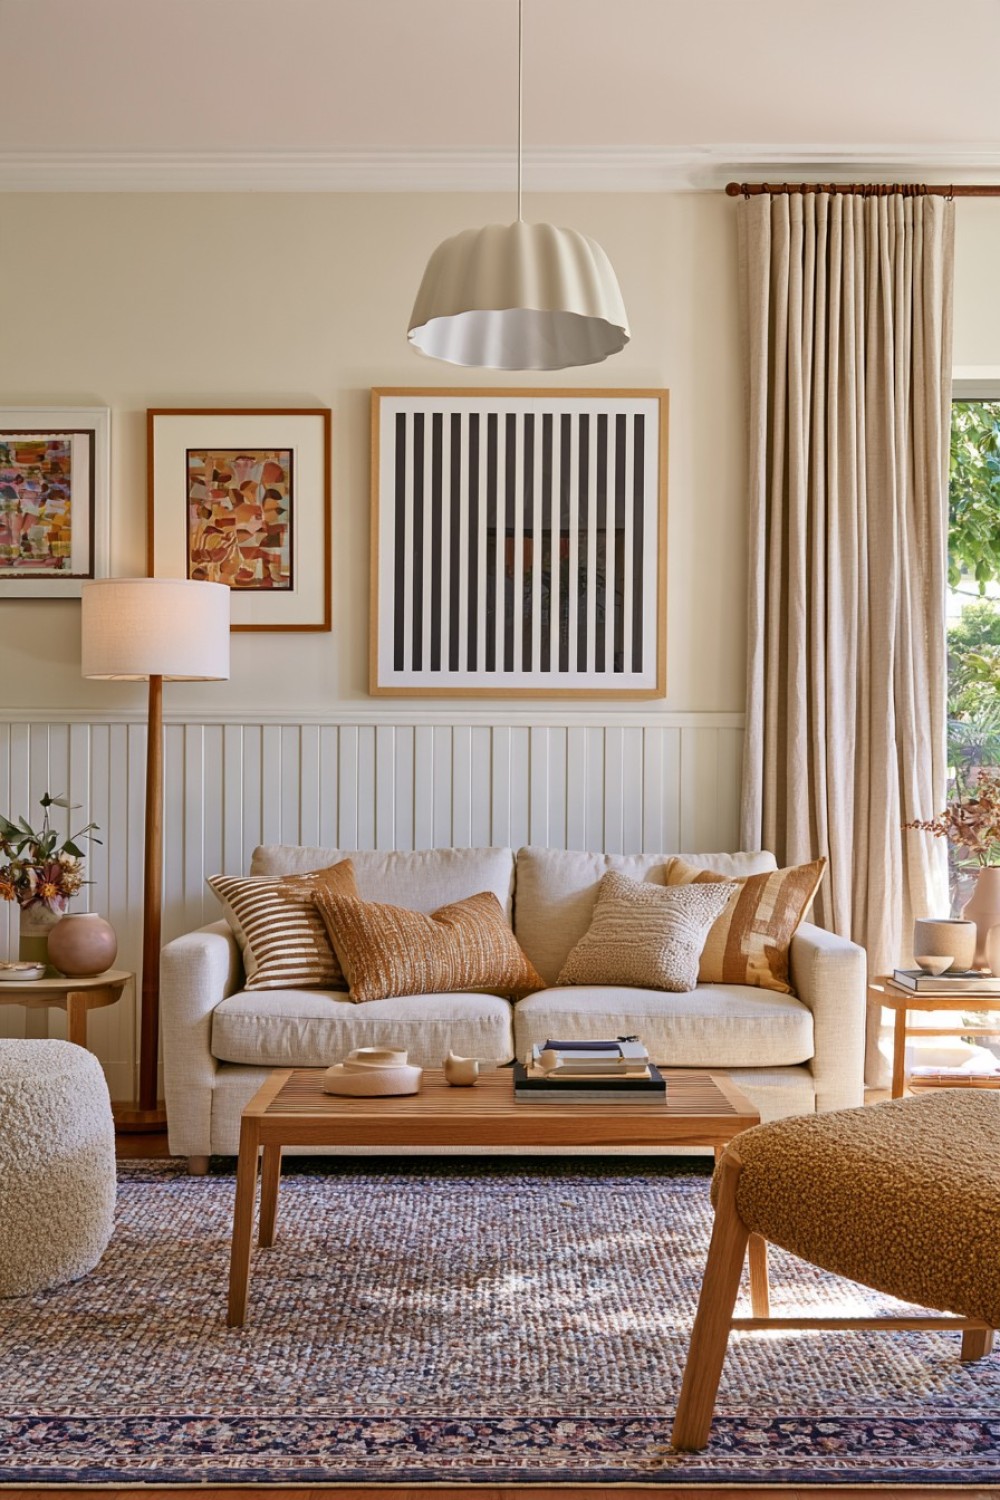
A neutral room gains depth from varied materials, but the surfaces should be selected according to use and maintenance. Compare cream, sand, taupe, mushroom, caramel, and brown samples beside the existing floor. Undertones become more visible when several neutrals are placed together. Choose one dominant neutral, one supporting shade, and a darker element to provide definition.
Build texture gradually through washable cushion covers, linen-look curtains, a suitable rug, timber furniture, and a small number of matte objects. A heavily textured chair or pale rug may require more cleaning in homes with pets, children, or frequent guests. Check curtain length, rug placement, and chair movement rather than selecting fabric only for appearance. Keep the largest upholstered items relatively versatile and introduce more distinctive texture through pieces that can be replaced easily. This allows the room to evolve without requiring a new sofa whenever the preferred palette changes.
11. Use a Round Dining Table Beside the Living Area
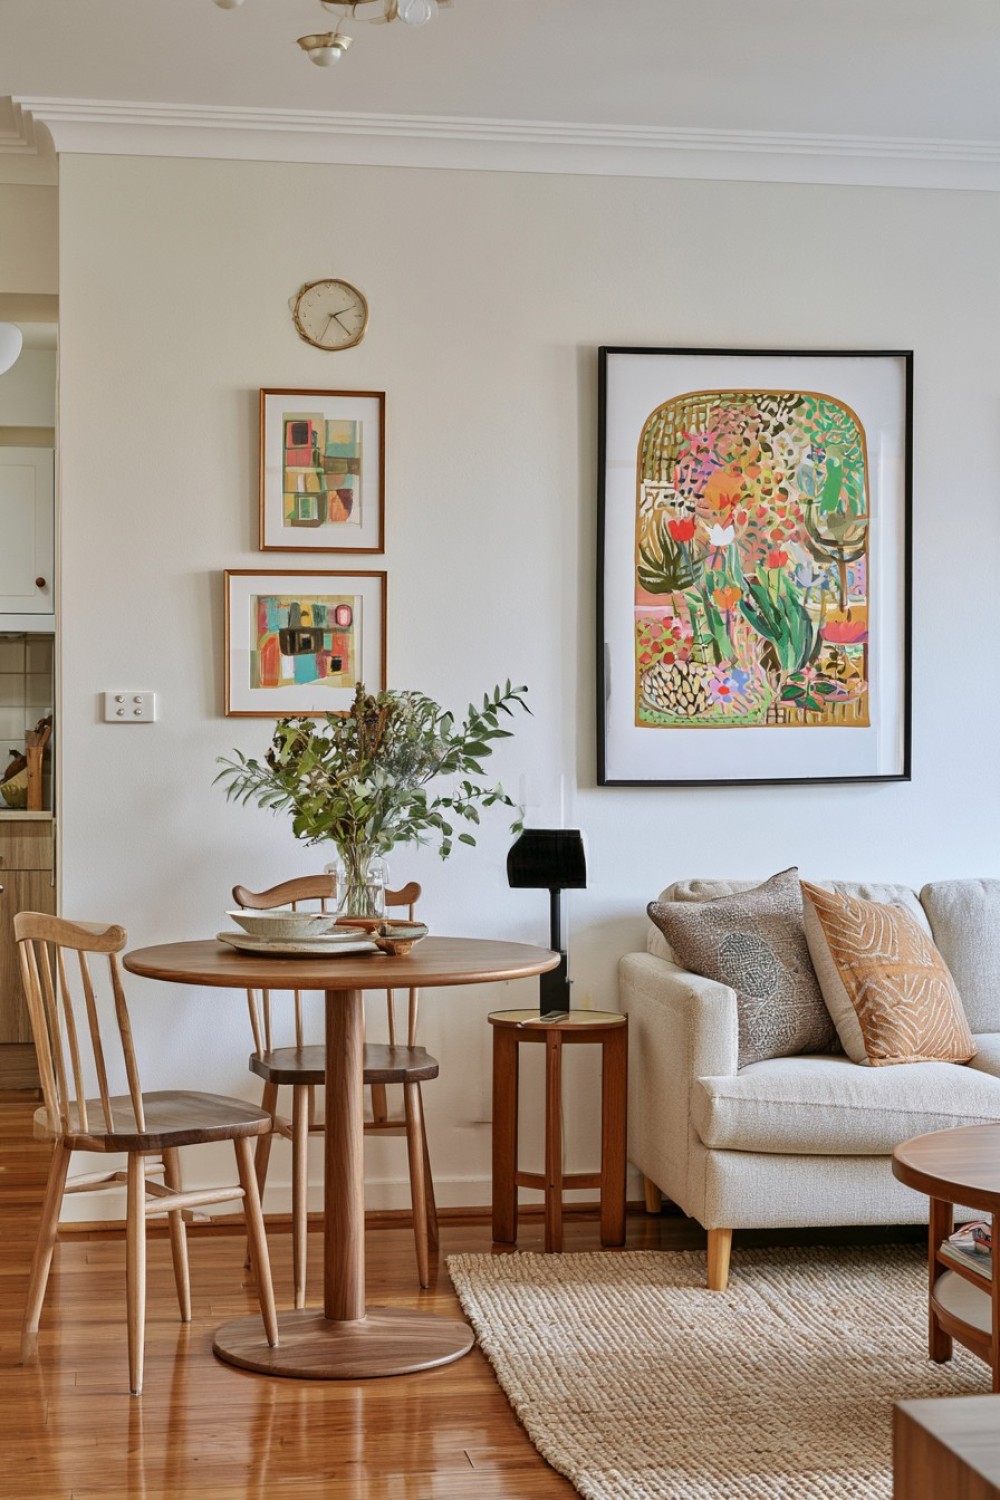
A round dining table can soften movement between living and dining zones because it has no projecting corners. Its diameter alone does not reveal the total space required. Mark the tabletop on the floor, place the intended chairs around it, and pull them back as they would be used. Check the route behind occupied chairs and confirm that the table does not block kitchen access or the living-room walkway.
A pedestal base may provide more flexible legroom, but its shape and stability should still be evaluated. Choose the table according to regular household use rather than an occasional maximum guest count. Folding or extending designs can provide flexibility if their open dimensions also fit the room. Repeating oak, walnut, metal, or another material from the living area creates continuity. Use separate rugs only when both fit properly beneath their furniture and do not create overlapping edges or awkward chair movement. Appropriate lighting above or beside the dining zone can distinguish it without adding a partition.
12. Create Vertical Storage With One Tall Open Bookcase
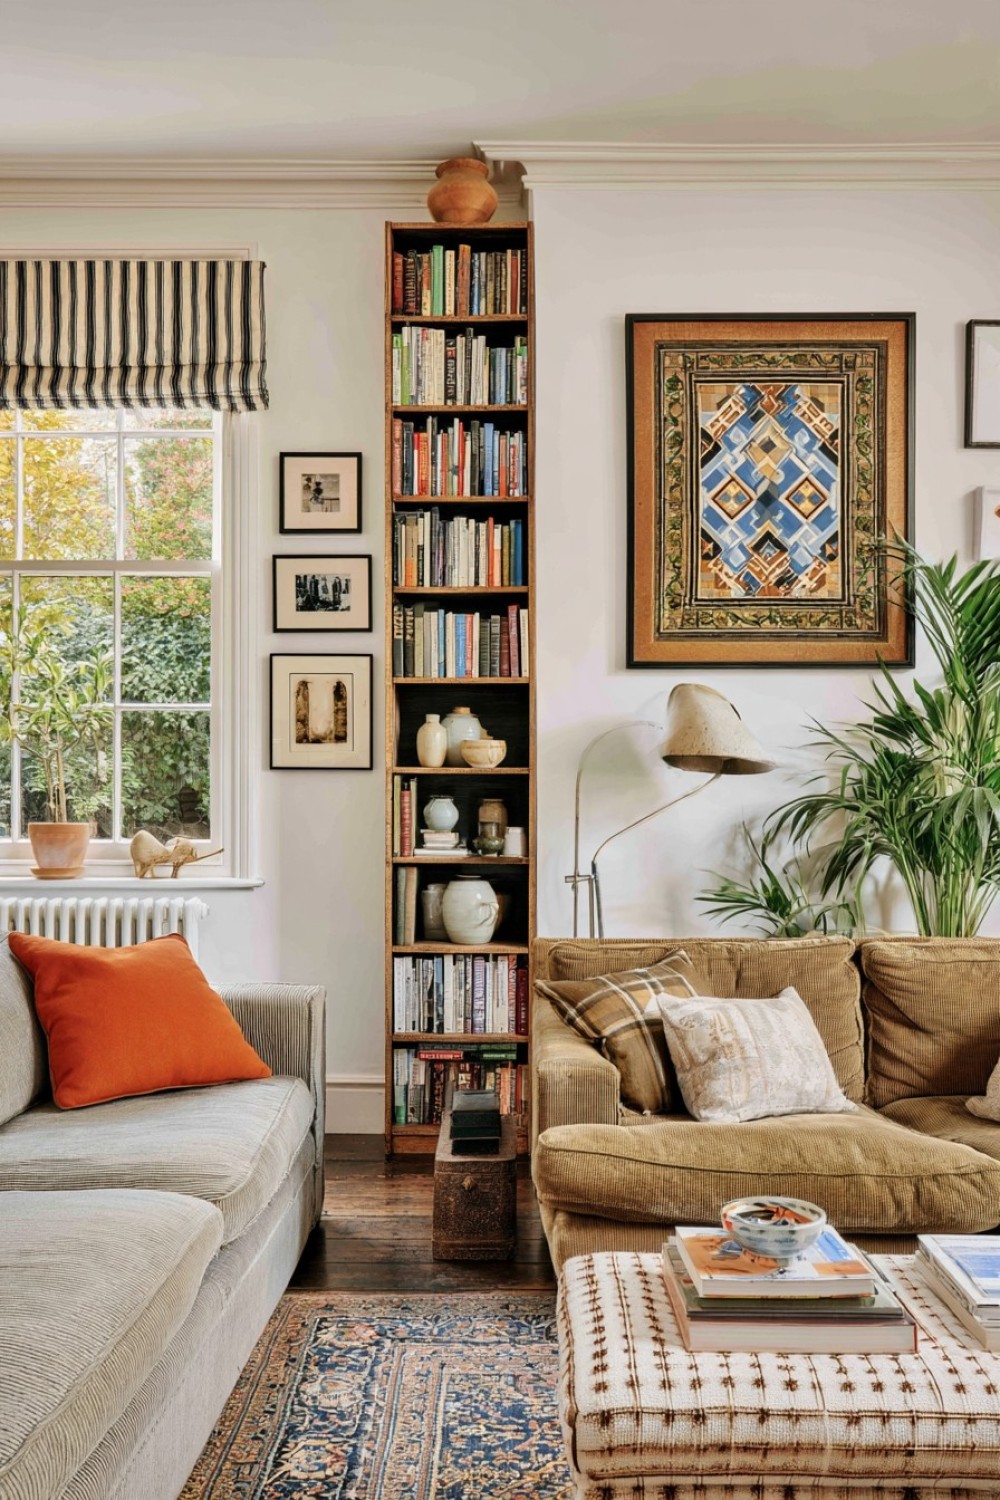
A tall bookcase uses wall height efficiently while occupying a relatively small footprint. Measure the tallest books, storage boxes, and objects before choosing shelf spacing. Place heavier items lower and reserve upper shelves for lighter, less frequently used pieces. Avoid positioning objects where they could fall into a seating area or walkway.
Tall furniture should be secured according to its manufacturer’s instructions and the wall construction. Renters should obtain approval for required anchoring instead of leaving an unstable unit unsecured. Keep some shelf space open and use a limited number of containers to reduce visual clutter. If the bookcase sits near a window, consider how daylight may affect books and displayed materials. Match its finish to one existing furniture element rather than introducing another unrelated wood tone. Before delivery, measure the doorway, stairwell, ceiling height, and space needed to rotate the bookcase into its final upright position.
13. Use a Backless Daybed as a Flexible Room Divider
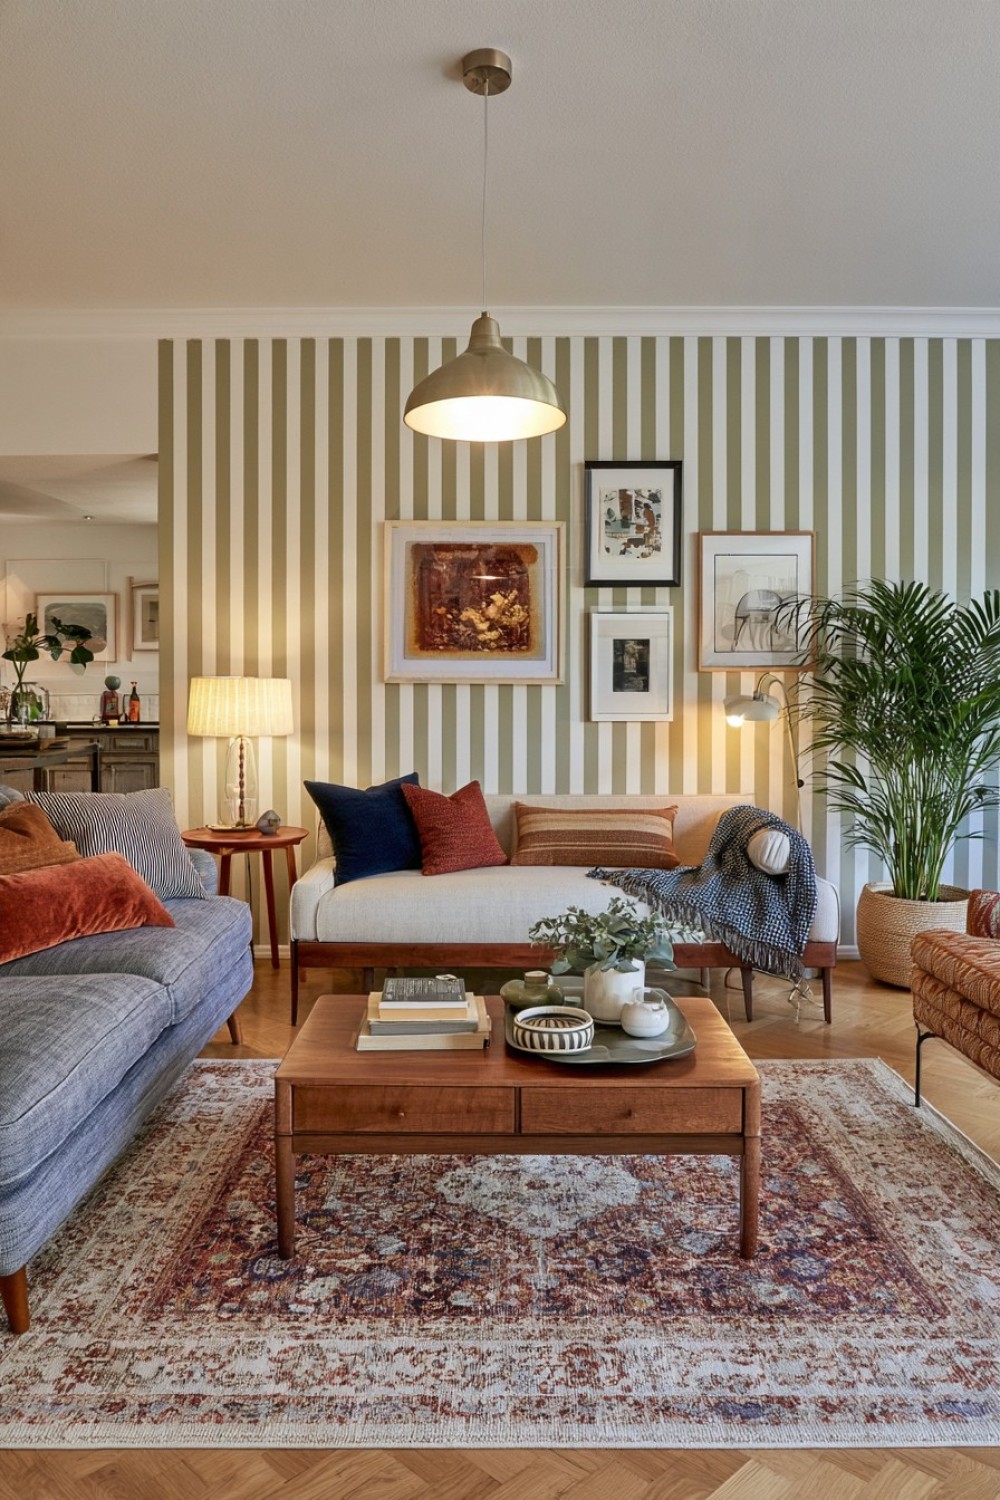
A backless daybed can divide an open room while preserving sightlines between living, dining, and entry areas. Mark its entire footprint and test circulation on both long sides. Unlike a sofa placed against a wall, a central daybed may require usable space around more than one edge. Position it so seated people do not obstruct the main route through the apartment.
Select a model intended for the way it will be used, whether as seating, lounging, or occasional sleeping. Check its load guidance and mattress or cushion requirements. Limit loose cushions so the daybed remains easy to approach from either side. A low profile can keep the apartment feeling open, while upholstery related to the main sofa connects the zones. Avoid placing the daybed where it blocks sockets, heating, balcony access, or the kitchen route. If a permanent central piece consumes too much space, a lightweight bench can provide a similar boundary with greater flexibility.
14. Frame the Sofa With Narrow Vertical Wall Panels
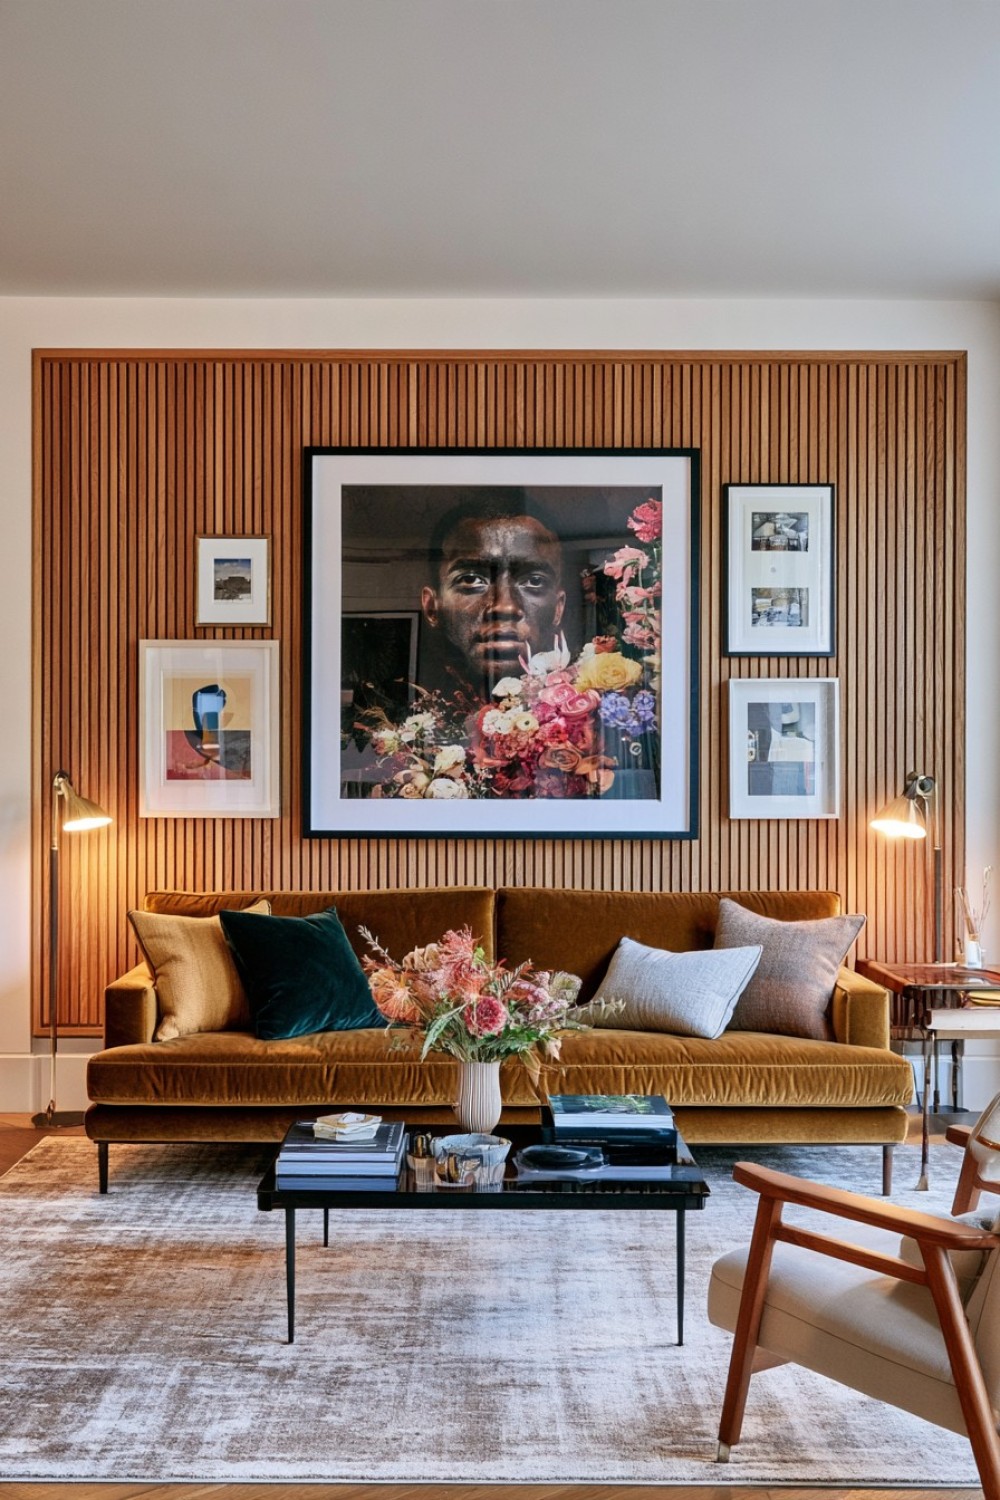
Vertical wall panels can make the sofa wall feel taller and more architectural. Draw the panel arrangement around the actual sofa, sockets, switches, and planned artwork before installation. Use tape to test the spacing and view it from several positions. Closely packed strips create stronger texture, while wider spacing produces a quieter effect.
Decorative panels should be attached using methods suitable for their weight and wall material. Check for concealed wiring or pipes before drilling, and obtain property approval where required. Natural timber introduces warmth, while panels painted the same color as the wall create subtle shadow. Deep grooves may collect dust, so include cleaning access in the design. If the panels are marketed for acoustic use, review their verified product information rather than assuming every slatted surface controls sound. Keep other wall decorations limited and avoid installing projecting elements where someone sitting or standing behind the sofa could contact them.
15. Create a Compact Conversation Area With Two Small Chairs
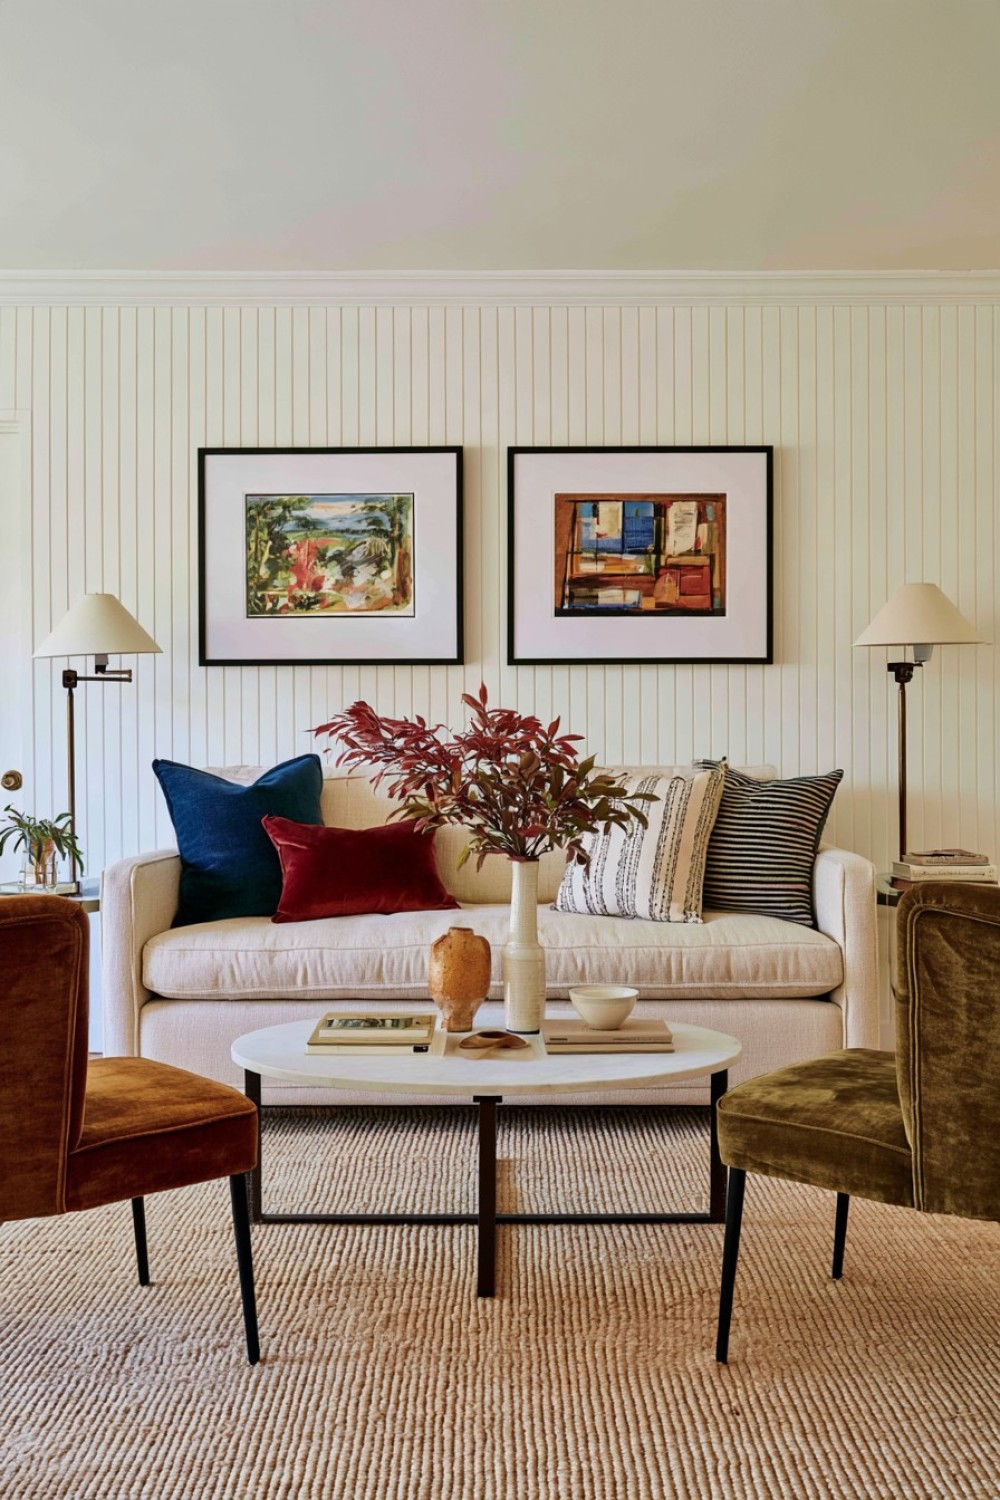
A compact sofa with two smaller chairs can be more adaptable than one large sectional. Measure each chair at its widest point and include the space required to sit down, stand, and adjust its angle. Place temporary dining chairs in the proposed positions to test conversation, television viewing, and movement. Chairs angled slightly toward the sofa can create a social arrangement while keeping the center open.
Choose narrow arms and supportive seats rather than assuming every visually small chair will be comfortable. Visible legs may reduce visual weight, while swivel chairs need additional clearance through their complete rotation. Use color on one or both chairs if the sofa remains neutral, but compare upholstery samples in the room before ordering. An oval or round coffee table can work well between angled seating, provided everyone can reach it without narrowing the walkway. Lightweight chairs provide flexibility, although they should remain stable and suitable for regular use.
16. Build the Entire Room Around One Unexpected Accent Color
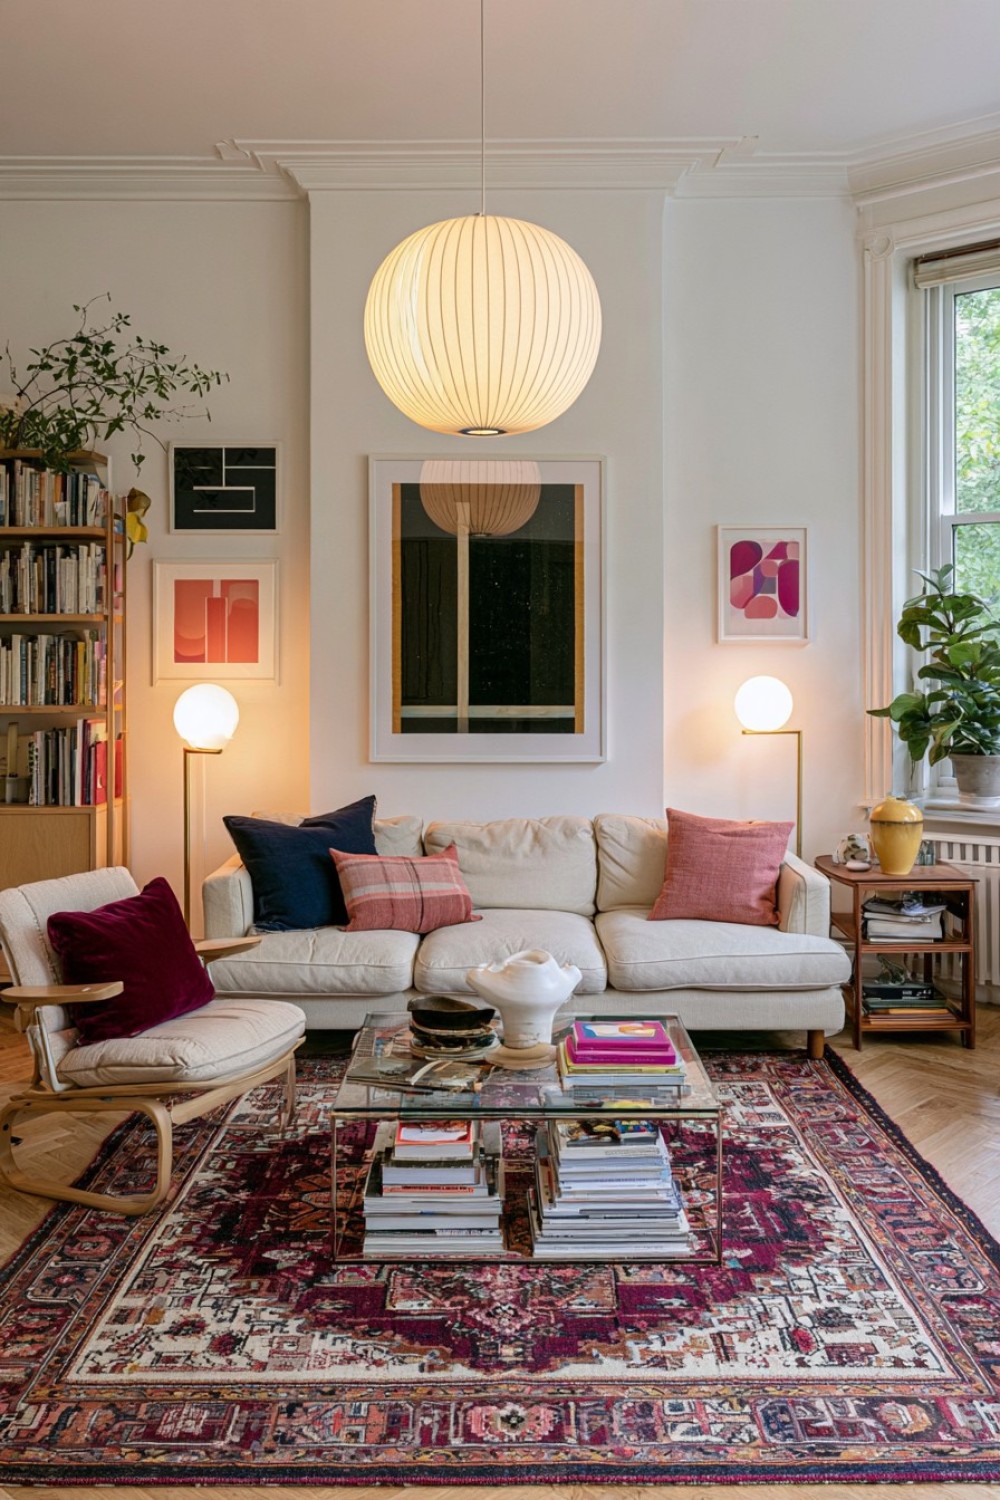
One accent color can guide the eye around a compact room when it appears in controlled proportions. Begin with a flexible base of cream, warm white, natural wood, or soft gray. Introduce cobalt, rust, plum, moss, or muted red through one substantial element, such as a chair, rug, or artwork. Repeat a smaller trace elsewhere to connect the composition.
Collect paint, fabric, and object samples together before buying several pieces. Colors with the same name can have different undertones and may clash when placed side by side. Avoid repeating the accent on every cushion, vase, frame, and shelf because the room can quickly appear themed. Keep expensive furniture versatile and use replaceable textiles or artwork for stronger color where future changes are likely. Consider how the accent relates to adjoining rooms visible from the living area. A carefully repeated shade can create continuity, while too many competing colors across an open apartment may make individual zones harder to understand.
MORE IDEAS


Share
What's Your Reaction?
 Like
0
Like
0
 Dislike
0
Dislike
0
 Love
0
Love
0
 Funny
0
Funny
0
 Angry
0
Angry
0
 Sad
0
Sad
0
 Wow
0
Wow
0