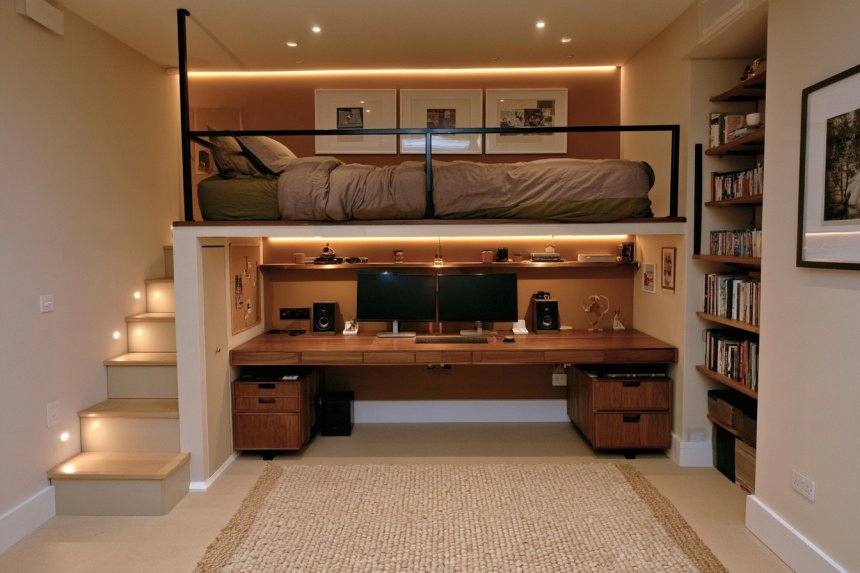
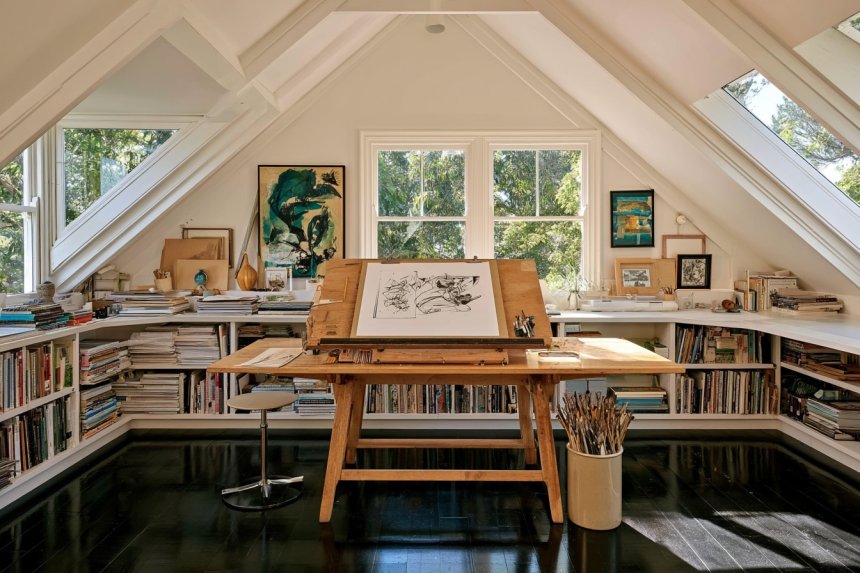
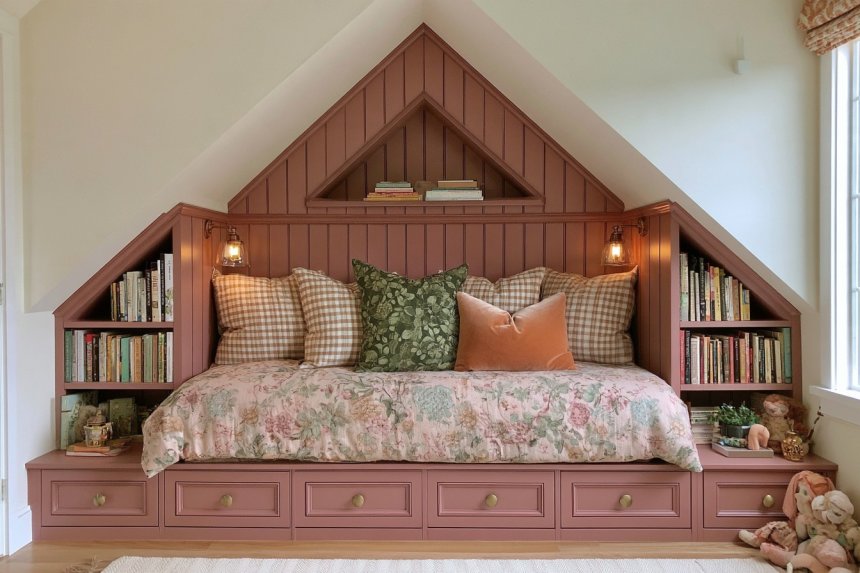
17 Creative Attic Playroom Ideas for Kids’ Spaces

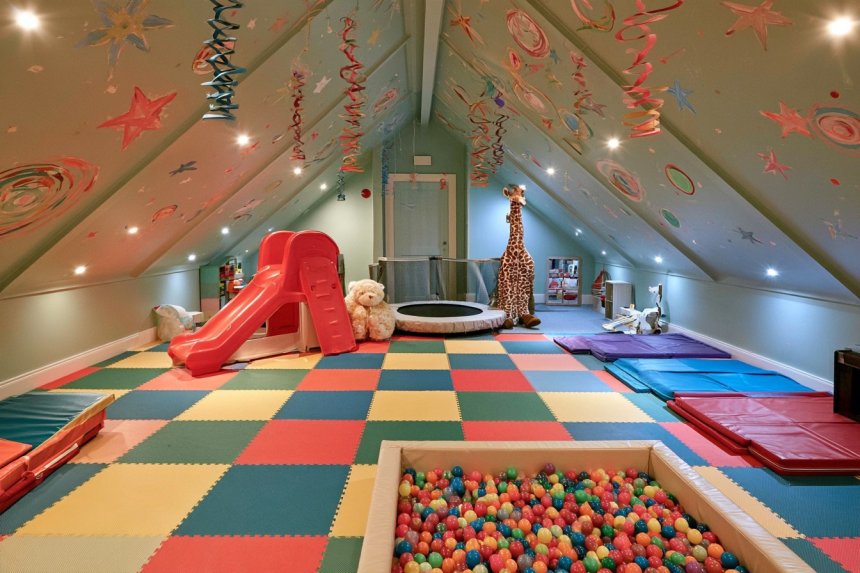
An attic can become an imaginative playroom when its unusual angles are used thoughtfully and its safety requirements are addressed first. Before adding furniture or toys, check the floor’s load capacity, stair access, insulation, ventilation, electrical system, smoke alarms, and legally required escape route. Sloped ceilings also require careful planning because children may stand or jump where headroom is limited. Once the space is suitable for regular use, divide it into clear zones for movement, creativity, reading, building, and storage. These attic playroom ideas use low furniture, flexible layouts, washable materials, and accessible organization to create a room that can adapt as children grow.
1. Build a Tiny Indoor Village Beneath the Sloped Roof
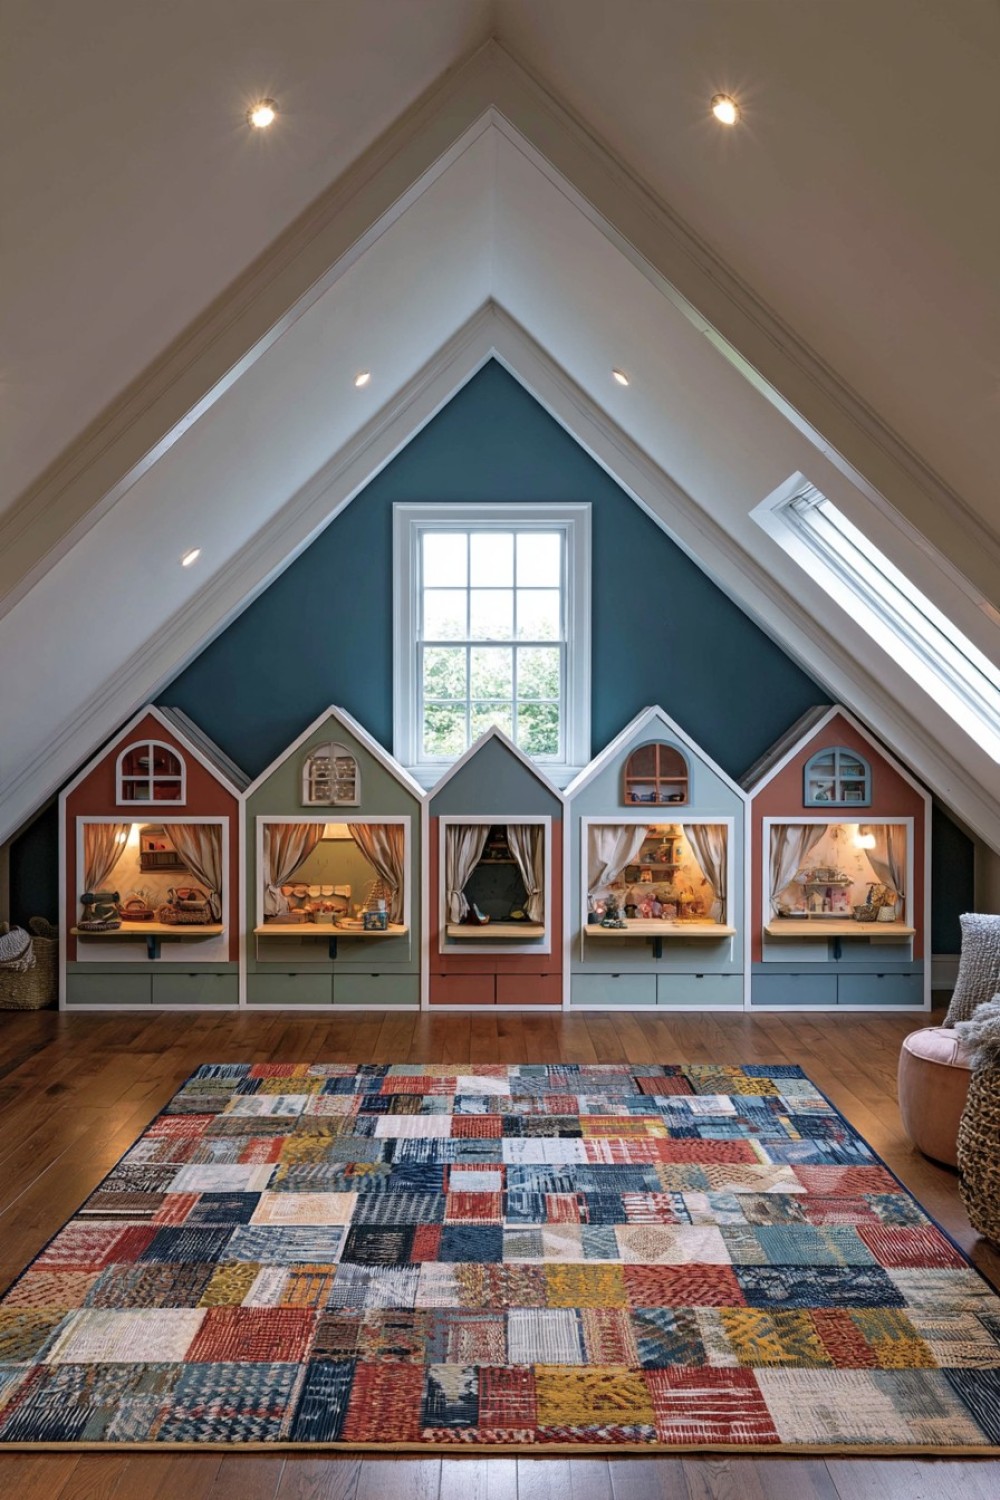
Low attic eaves can form the background for a miniature village made from lightweight playhouse fronts, shop counters, or freestanding panels. Give each area a simple purpose, such as a market, veterinary clinic, post office, or café, and rotate the accessories periodically. Muted building colors with a few brighter signs or fabric awnings can make the scene playful without visually overwhelming the room.
Keep every structure shallow and open enough for adults to see and reach inside. Panels and furniture must be stable, securely anchored where necessary, and free from sharp edges or entrapment gaps. Avoid placing enclosed playhouses in areas with very low headroom or poor airflow. Use large, age-appropriate accessories and store small pieces separately when younger children share the room.
2. Create a Low-Level Soft Movement Trail
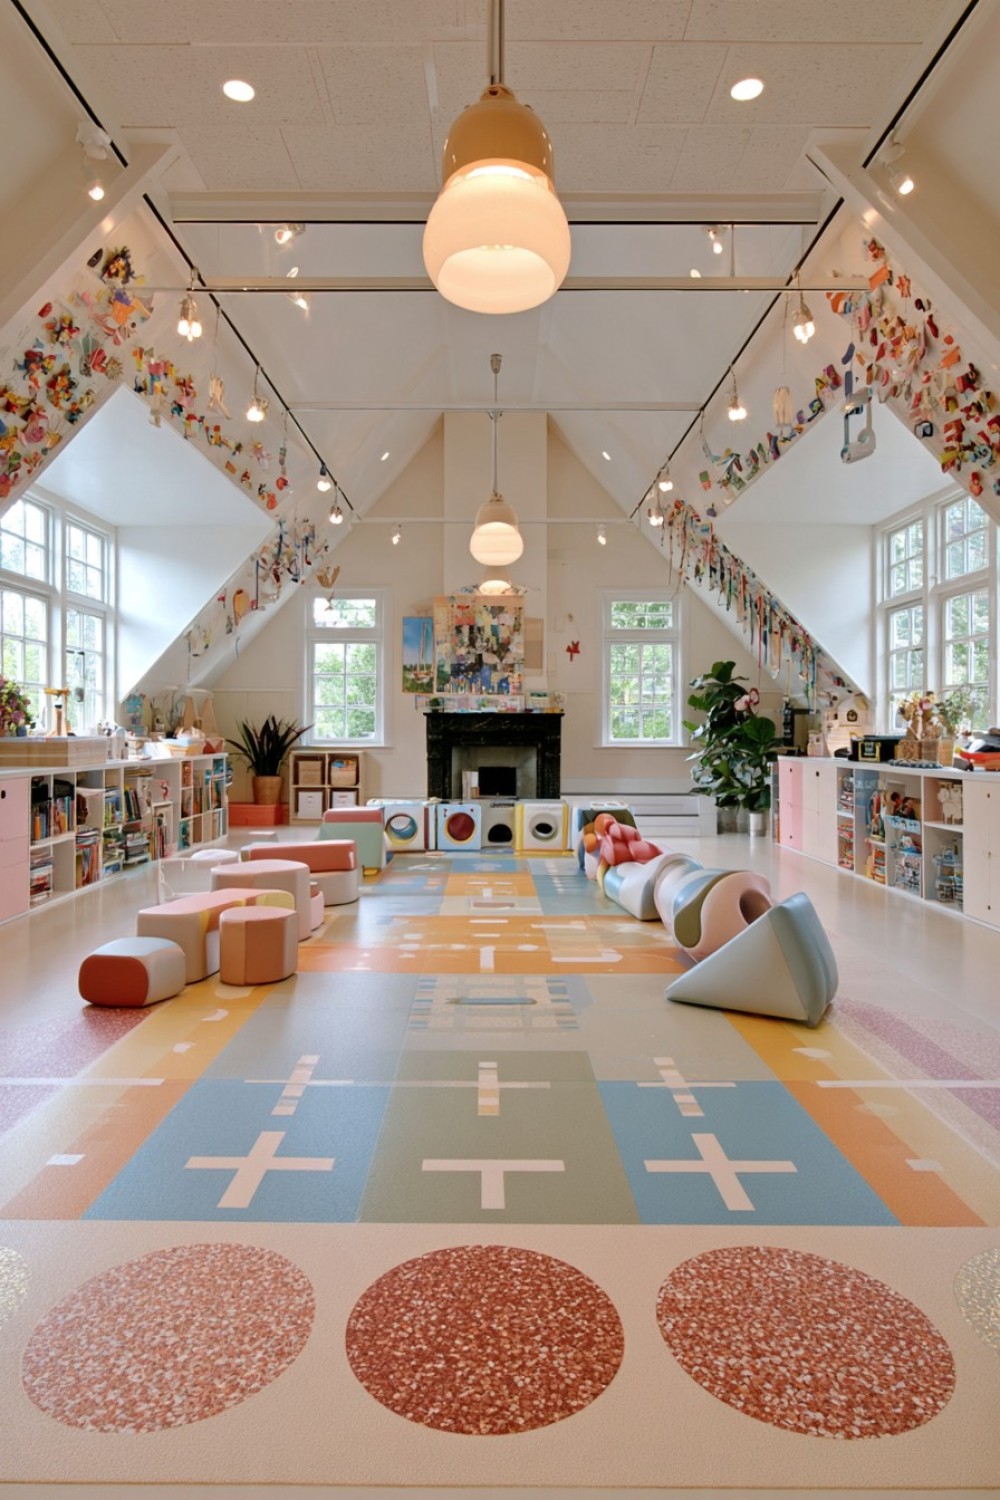
A low-level movement trail can encourage active play without introducing tall climbing equipment beneath a sloped ceiling. Arrange firm foam shapes, stepping markers, a crawl tunnel, and floor cushions in a sequence that can be changed. Place the activity in the area with the greatest head clearance and keep a generous open zone around each component. Removable pieces allow the floor to return to quieter activities later.
Choose equipment certified for the child’s age and follow its placement instructions. Mats should have slip-resistant bases and should not cover heat sources, vents, stairs, or access points. Avoid swings, suspended equipment, tall climbing frames, and attachments to rafters unless the structure has been professionally assessed and the installation is specifically designed for that load. Active play should remain supervised.
3. Design an Art Wall With a Washable Work Zone
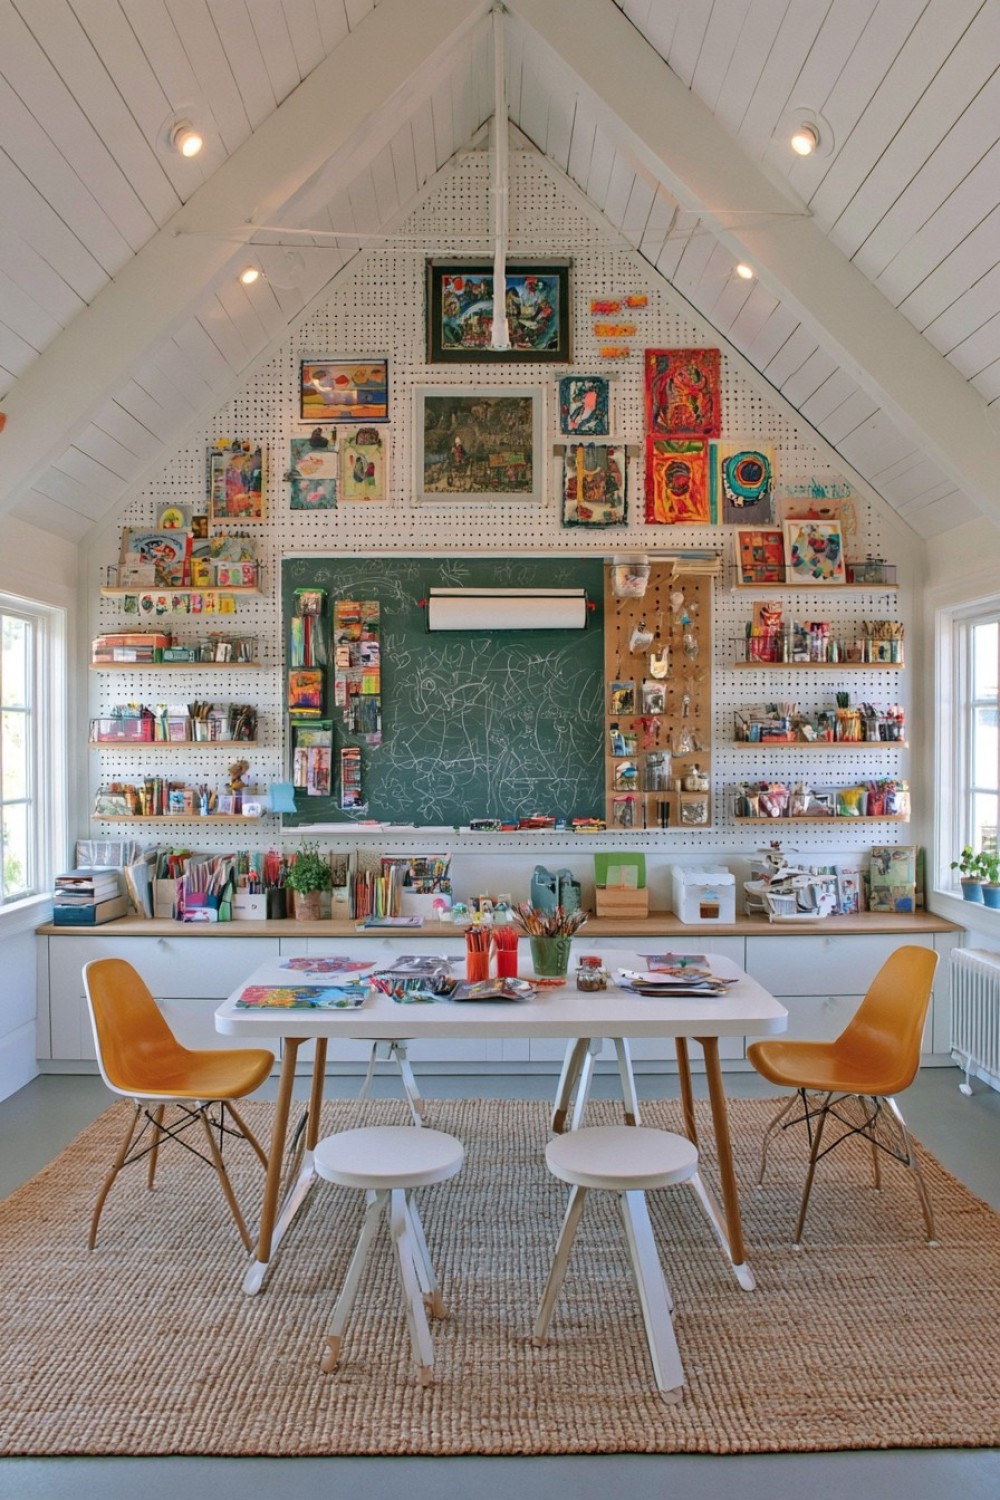
Dedicate one upright wall to drawing, painting, collage, and displaying completed work. A washable painted section, securely mounted paper roll, or magnetic display board can define the creative area. Add a child-height table with containers for current supplies and closed storage for materials used less often. A wipeable floor mat makes cleanup easier without permanently changing the attic flooring.
Separate supplies by age and supervise scissors, adhesives, paint, beads, and other small objects. Use washable, low-odor products intended for children and provide good ventilation during messy projects. Wall-mounted organizers must be fixed securely and should not sit directly above a child’s head. Display artwork with clips or contained magnetic systems instead of exposed pins, loose tacks, or glass-fronted frames.
4. Make a Cozy Floor Nest for Quiet Play
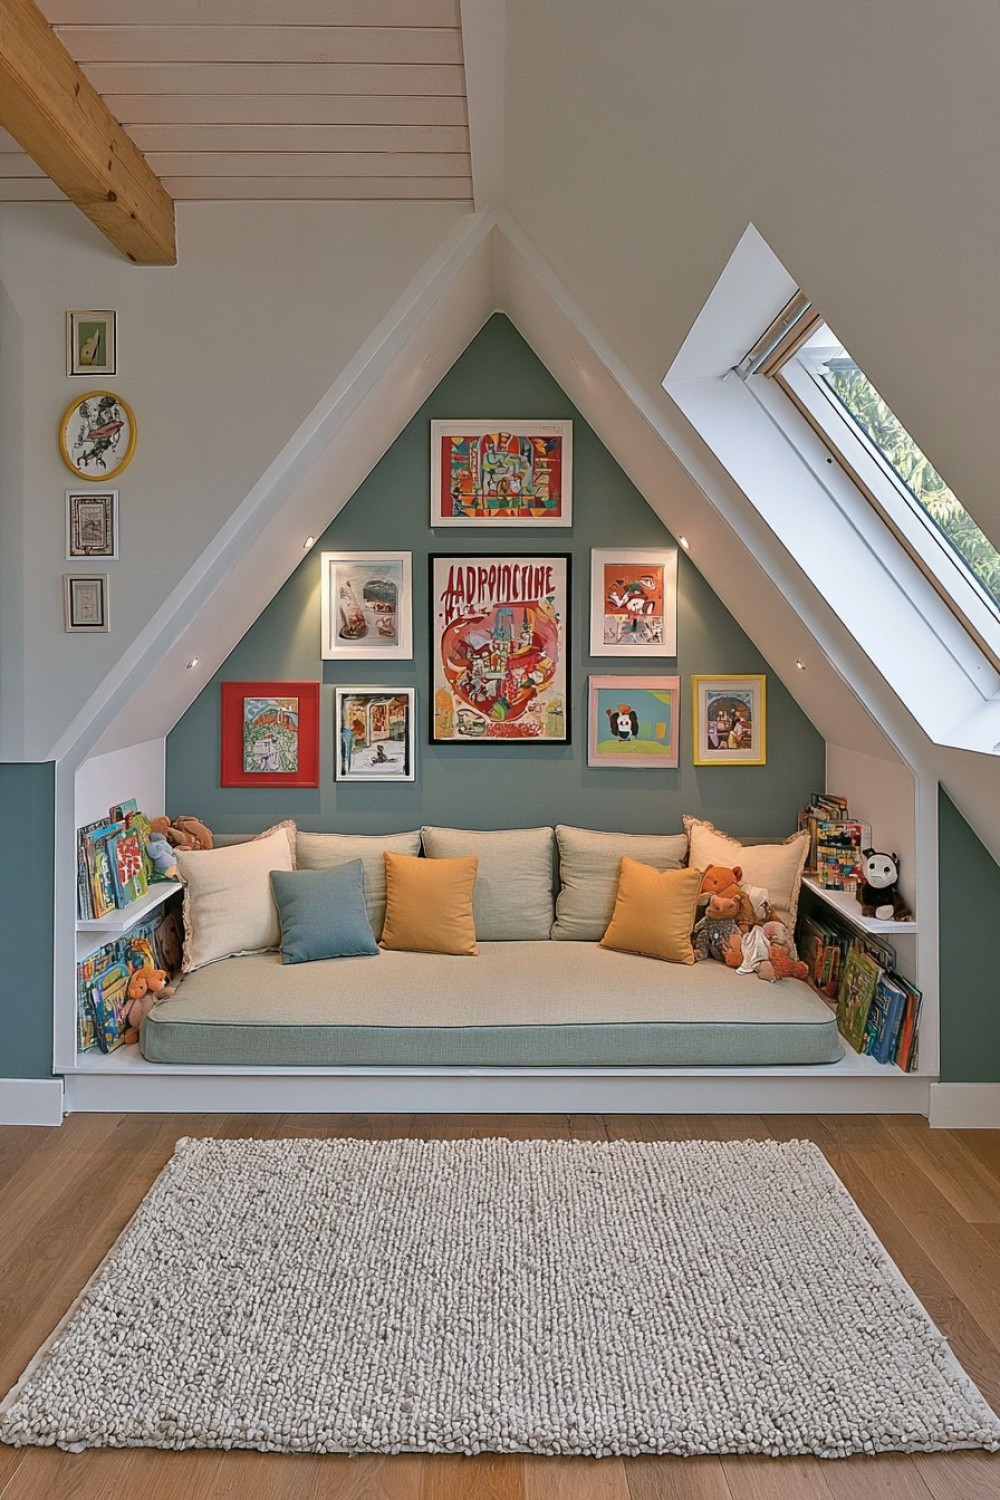
A soft floor area gives children a comfortable place for picture books, puzzles, or calm play after more active activities. Use a washable rug, firm floor cushions, and a low shelf containing a limited number of books and quiet toys. Placing the arrangement beneath a lower section of the roof uses space that would be inconvenient for standing while keeping the taller center of the attic open.
Maintain enough head clearance for children to sit and move comfortably. Rugs require slip-resistant backing, and cushions should have removable covers that can be cleaned regularly. Avoid excessive loose bedding, long fabric canopies, and enclosed tent-like arrangements that reduce supervision or airflow. The nest should remain clear of heaters, outlets, lamps, stairs, and the room’s required escape route.
5. Turn the Gable Wall Into a Large Building Zone
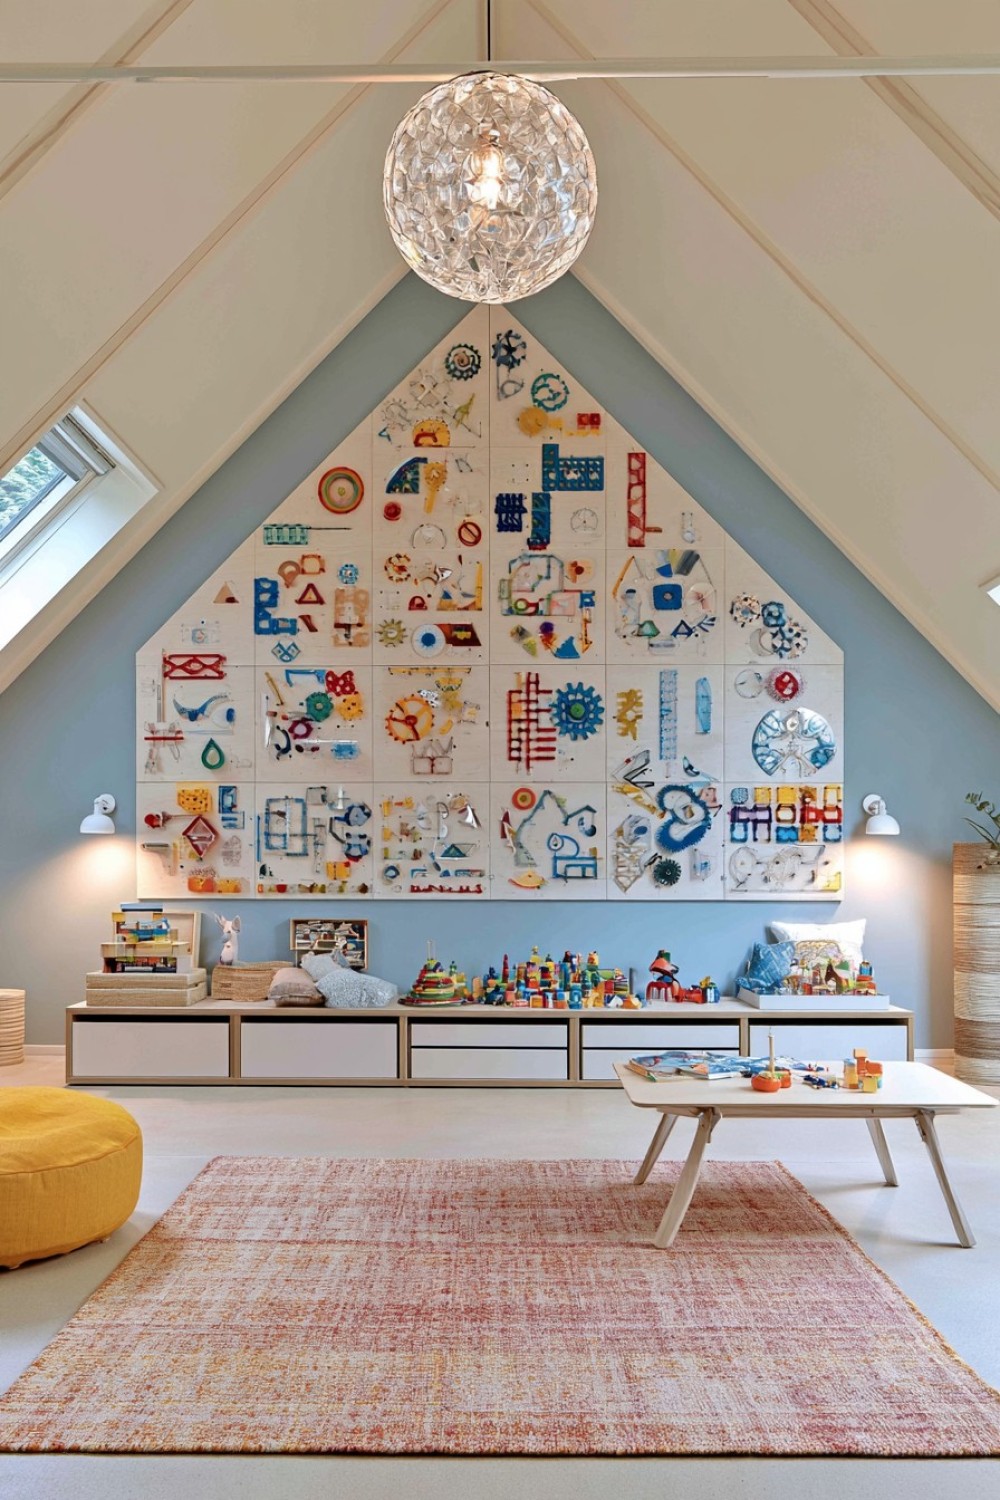
The upright gable wall can anchor a construction area with a wide low table, sorted building pieces, and shelves for completed models. A table with a raised edge helps prevent pieces from spreading across the floor. Use shallow labeled drawers divided by color, size, or type so children can find materials and return them independently. Leave part of the surface empty for collaborative projects.
Choose construction pieces suited to the youngest child who can access the room, since small components present a choking risk. Shelves and drawer units should be secured against tipping and kept below shoulder height where possible. Position the table away from the stair opening and main walkway so fallen pieces do not become trip hazards. A small handheld vacuum or sorting tray can simplify cleanup after each session.
6. Create a Dress-Up Wardrobe Under the Eaves
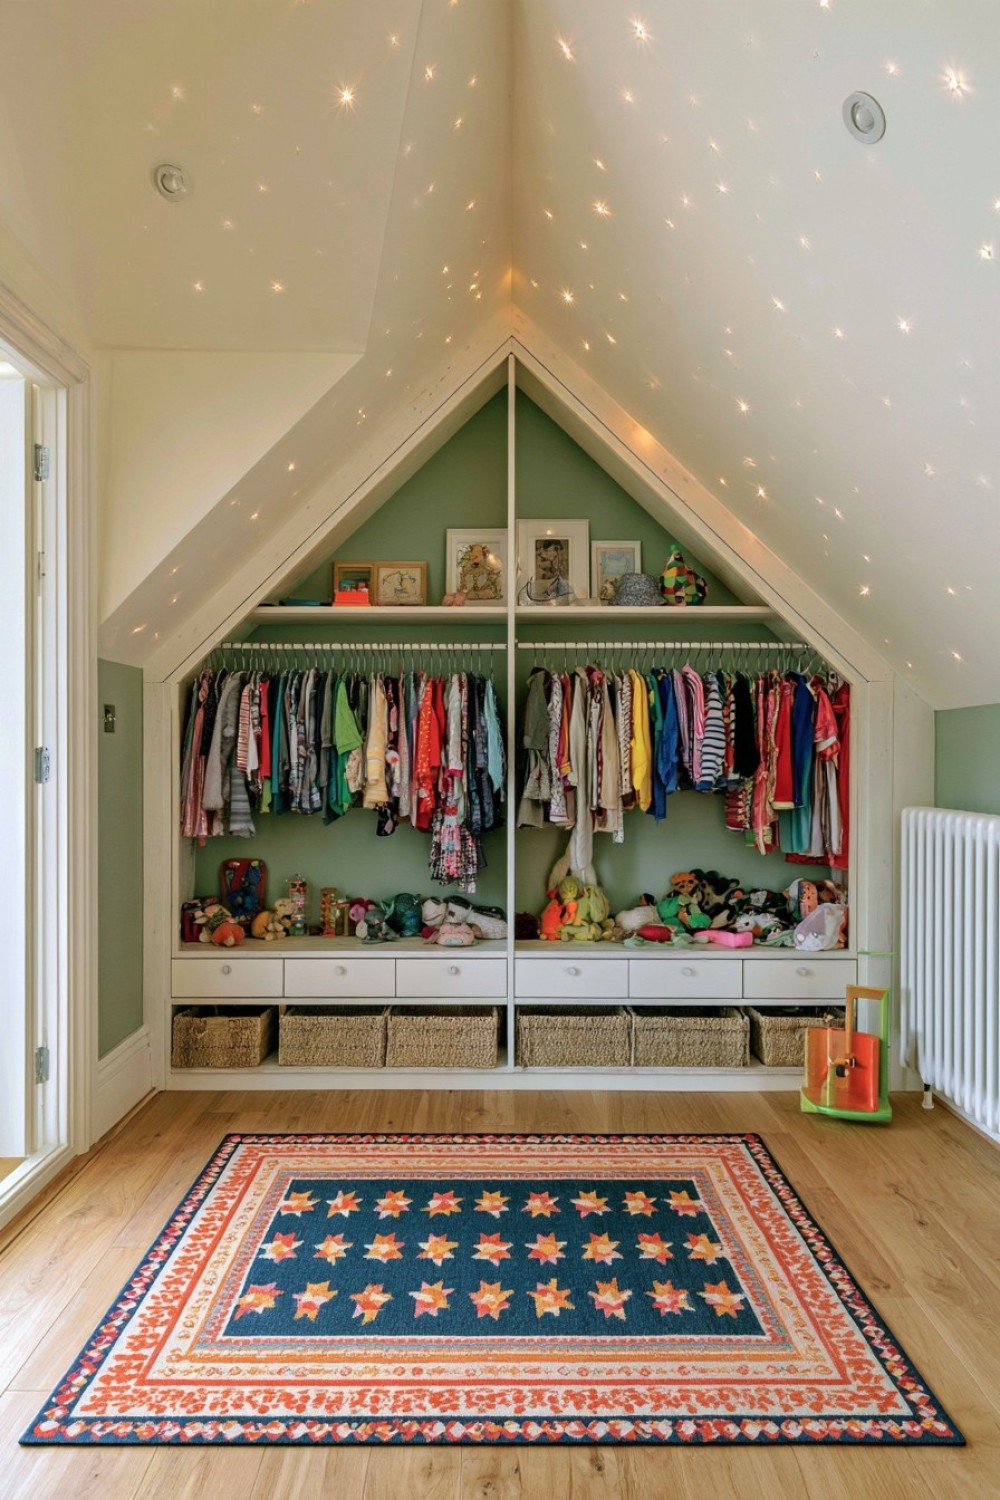
A low section beneath the eaves can hold costumes, hats, fabric pieces, and pretend-play accessories. Use an open rail at child height, shallow drawers, and hooks with rounded profiles. Keeping only a manageable selection available prevents costumes from becoming tangled and gives children enough room to choose and return items. A nearby shatter-resistant mirror can complete the dressing area.
Avoid garments with long cords, tight neck openings, rigid masks, or accessories that could create entanglement hazards. The rail and wardrobe should be firmly secured and strong enough to withstand pulling. Hinged doors require soft-close fittings or finger protection, while curtains should be short and securely mounted. Inspect costumes periodically for broken fasteners, loose decorations, and damaged seams.
7. Build a Modular Train and Small-World Play Platform
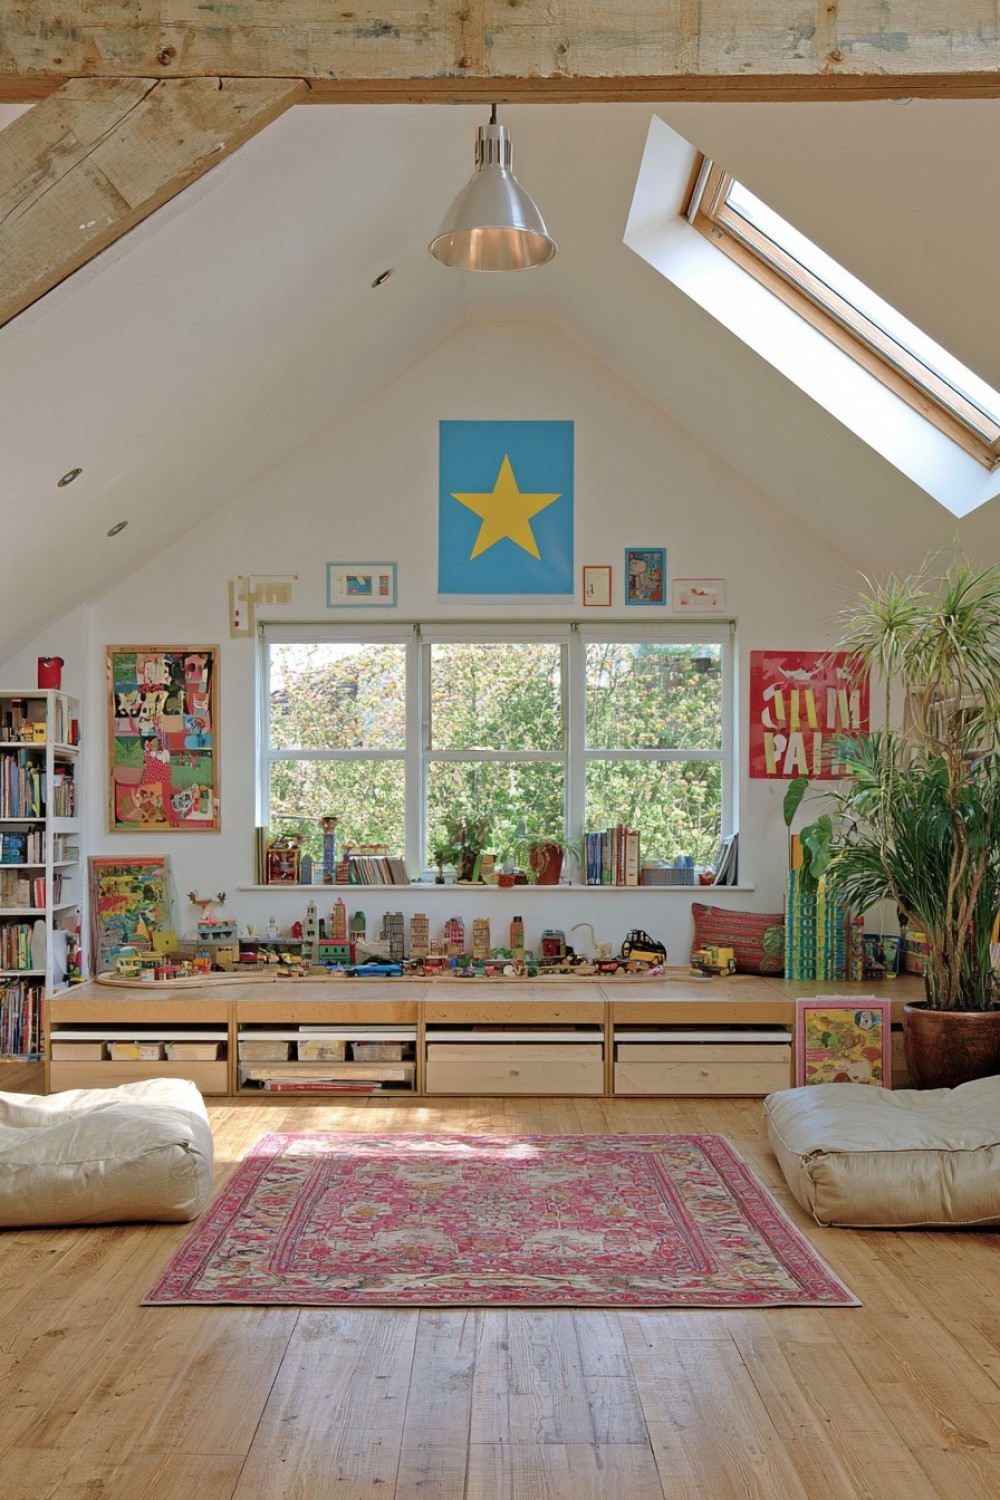
A low modular platform can support train layouts, miniature towns, animal scenes, or vehicle play without requiring children to build directly in a walkway. Construct the surface in manageable sections that can be rearranged or stored. Shallow drawers underneath can hold tracks and larger scenery pieces, while divided trays keep figures and connectors organized between play sessions.
Keep the platform low enough for comfortable reach across its entire depth. Rounded corners and a stable base reduce injuries during floor-level play. Check the manufacturer’s recommended ages for small pieces and magnets, particularly in a room used by siblings. Do not allow tracks or scenery to extend toward stairs, heaters, or exit routes. Completed layouts can be photographed before dismantling if permanent display space is limited.
8. Design a Puzzle and Board Game Corner
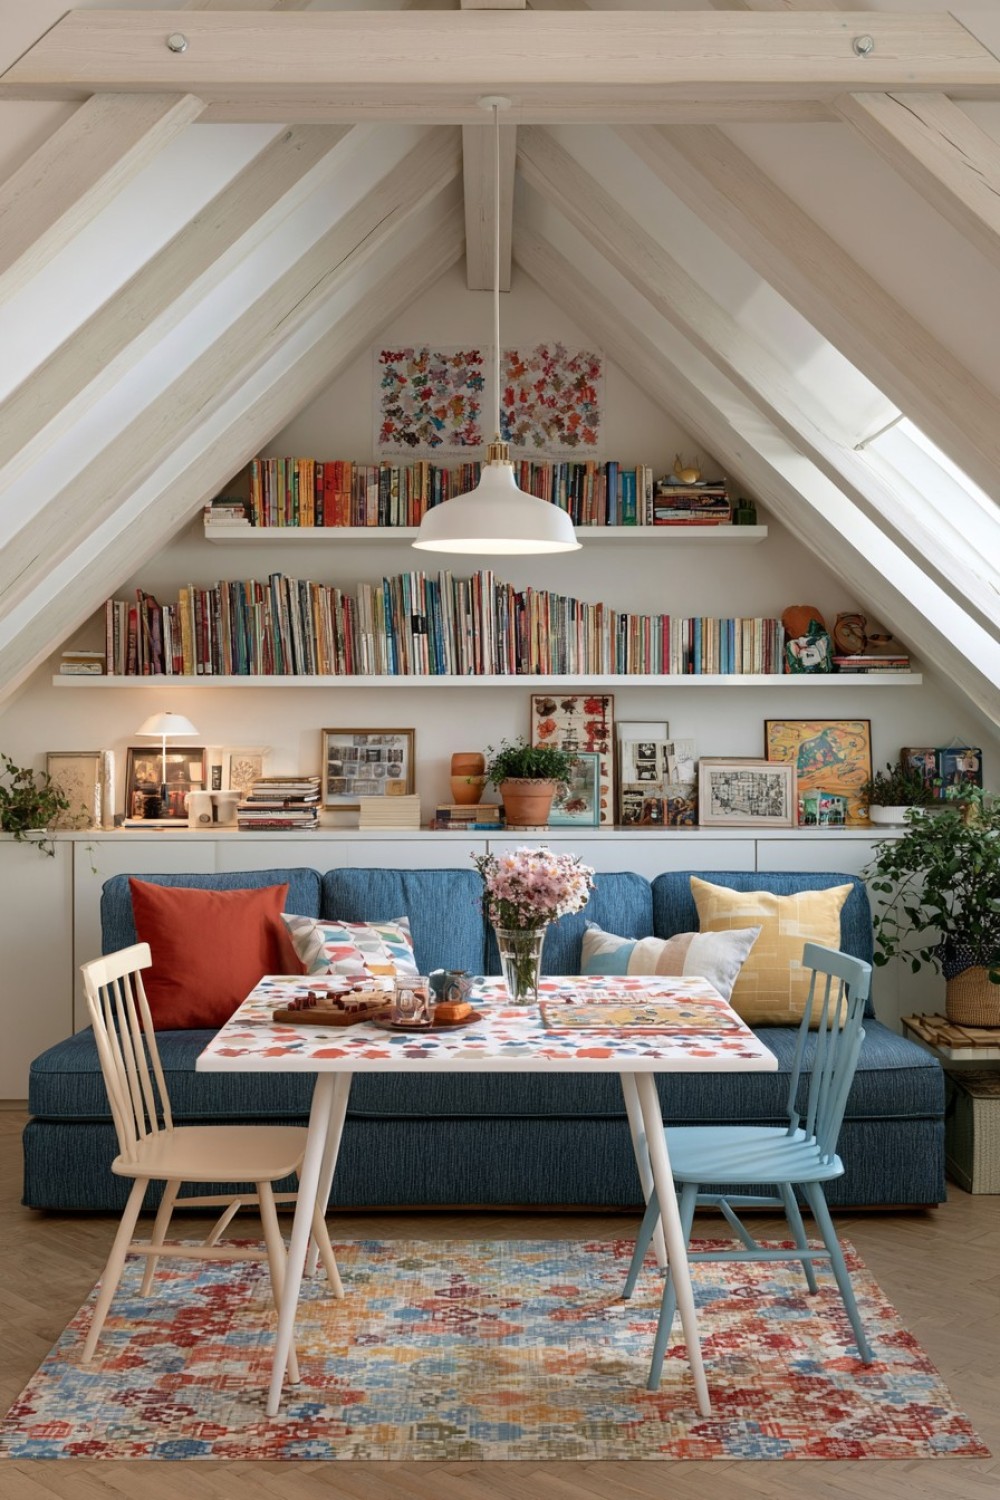
A dedicated game corner benefits from a table with an uncluttered surface and comfortable seating that matches the children’s height. A drawer or low cabinet can organize games by age, playing time, or number of participants. Use trays for unfinished puzzles so the table can be cleared without losing progress. Focused lighting above or beside the table makes small pieces and printed instructions easier to see.
Maintain clear access around the chairs and avoid positioning the table where people must step over players to leave the attic. Store games with small components above the reach of younger children or in secure containers. Choose chairs with stable bases and avoid tall stools beneath low roof slopes. Review the collection occasionally and repair damaged boxes so loose pieces do not spread across the floor.
9. Use Exposed Beams as Visual Storytelling Features
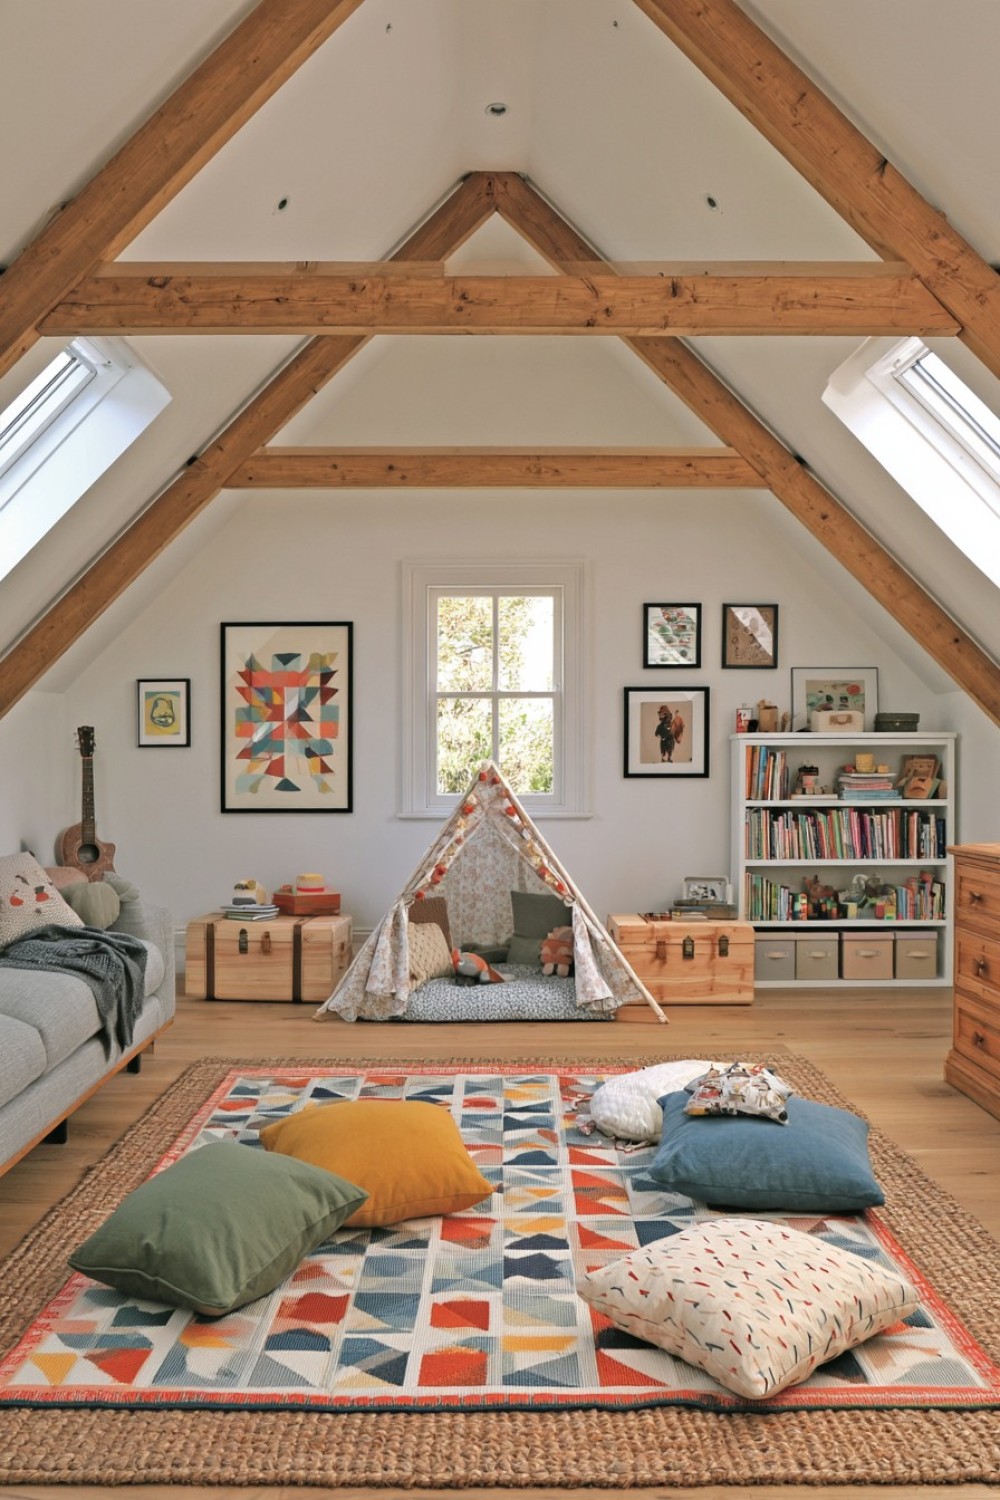
Visible beams can contribute to a woodland cabin, old workshop, sailing adventure, or storybook setting through color and nearby decoration. Rather than altering the structure, use removable wall graphics, freestanding scenery, or painted storage that relates to the beams’ shape and material. Keeping the theme adaptable allows the room to change as children develop new interests.
Structural beams should never be drilled, cut, loaded, or used for swings and climbing equipment without professional assessment and approval. Check exposed timber for splinters, protruding fixings, pests, and damaged finishes. Low beams may need a clearly visible contrasting treatment or protective solution where head contact is possible. Decorations should not conceal structural problems, electrical work, smoke alarms, or ventilation openings.
10. Create an Inventor’s Workshop for Hands-On Projects
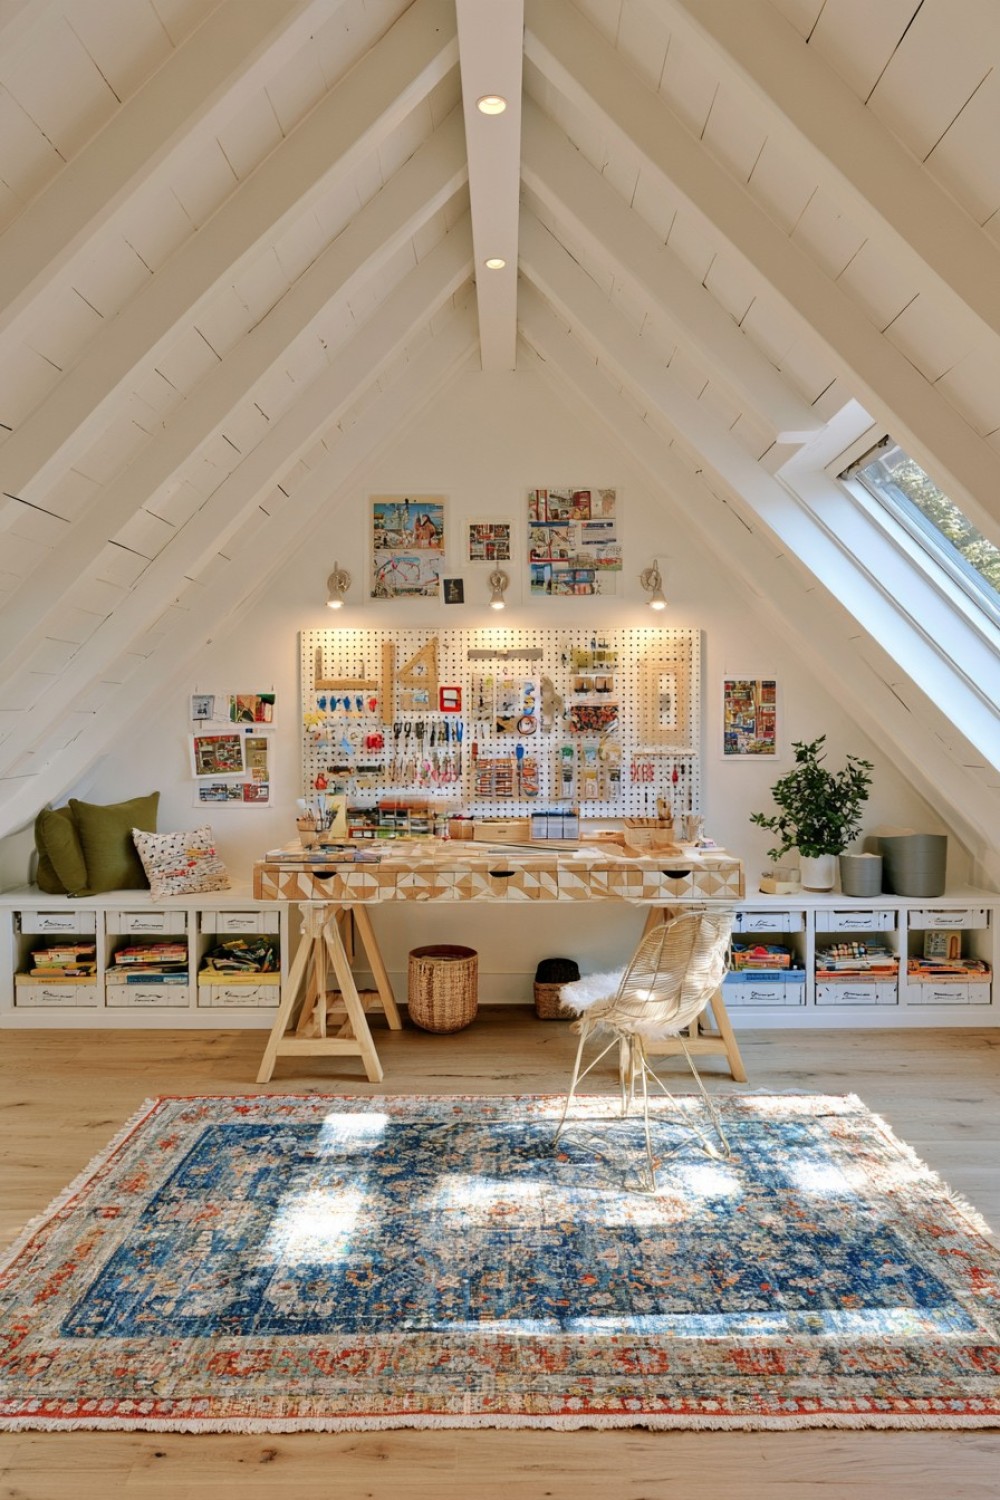
An inventor’s workshop can encourage problem-solving through cardboard construction, simple machines, recycled materials, and age-appropriate science activities. Provide a sturdy table, washable work surface, labeled component bins, and a display shelf for completed experiments. Keep basic paper, tape, rulers, and building materials accessible while storing specialist tools separately for supervised use.
Adult-controlled storage should contain sharp tools, batteries, hot-glue equipment, electrical components, chemicals, and small magnets. Activities must match the child’s age and follow reliable safety instructions. Provide strong task lighting and ventilation, especially when using adhesives or paint. Heavy equipment does not belong on a lightweight children’s table, and no project should overload electrical outlets or expose unfinished wiring.
11. Build a Flexible Stage for Pretend Play
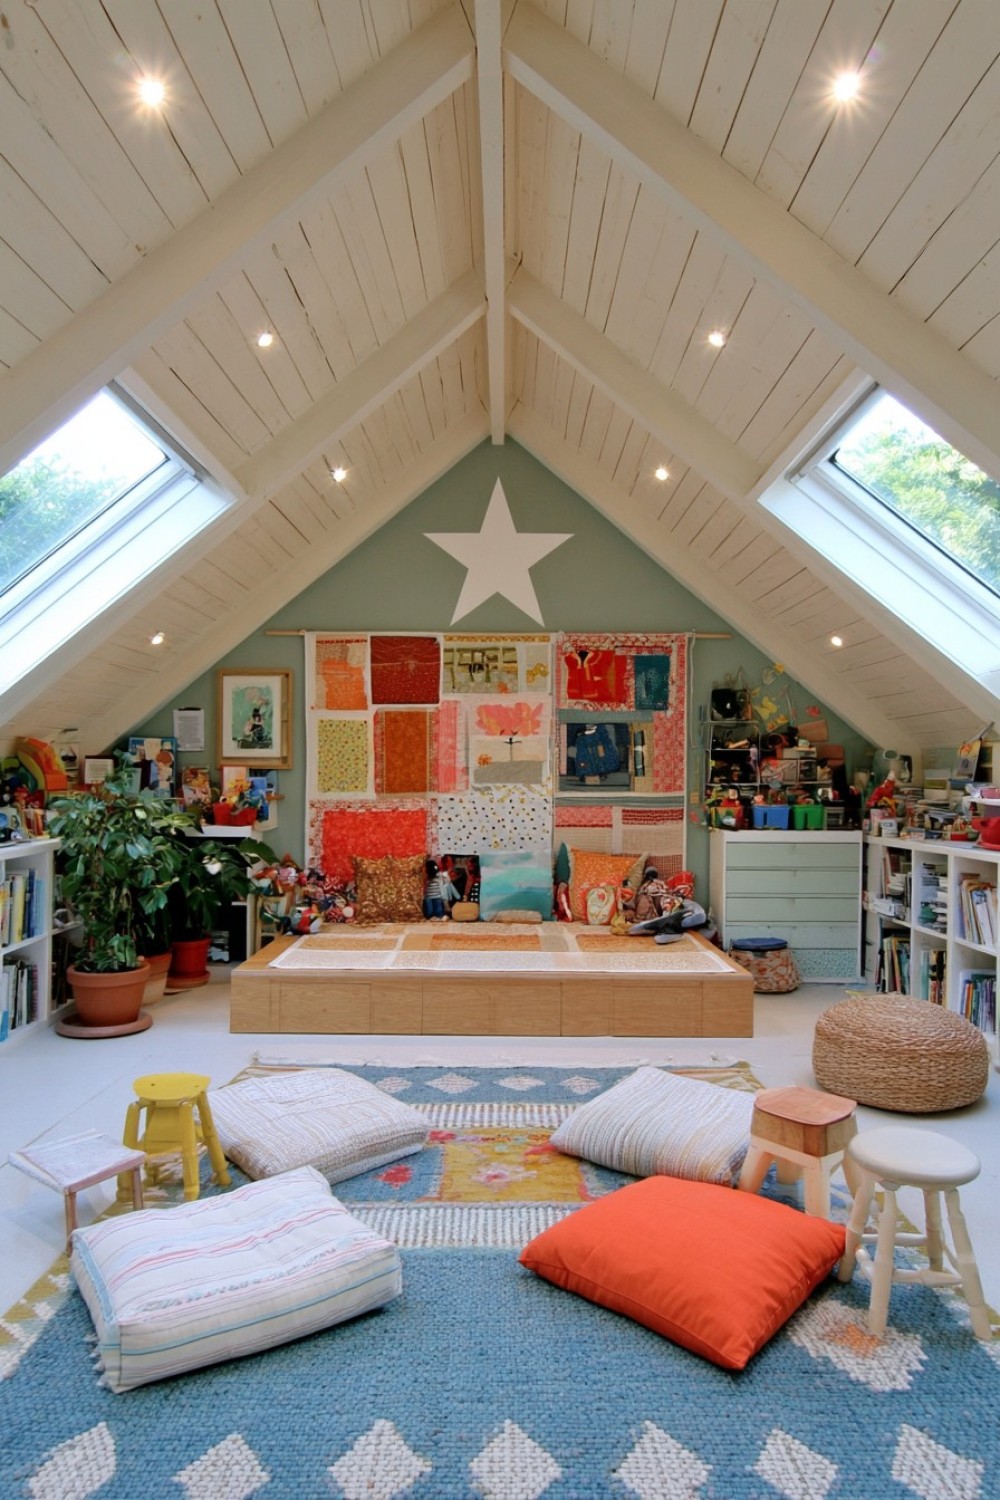
A low stage can support puppet shows, storytelling, music, and imaginative performances. Instead of constructing a tall platform, define the area with a different rug, painted floor shape, or very low raised surface. Store a small selection of props in wheeled boxes and change the backdrop with removable panels. This allows the zone to become a shop, theater, spaceship, or classroom.
Any raised platform should have rounded edges, a slip-resistant surface, and minimal height appropriate for the users. It must not sit beneath dangerously low roof sections or near the top of the stairs. Avoid long curtains, unsecured lighting stands, and loose cables. Large storage boxes need safe lids or open tops so children cannot become trapped, and all performances should leave the exit route unobstructed.
12. Design a Sensory Corner With Carefully Selected Materials
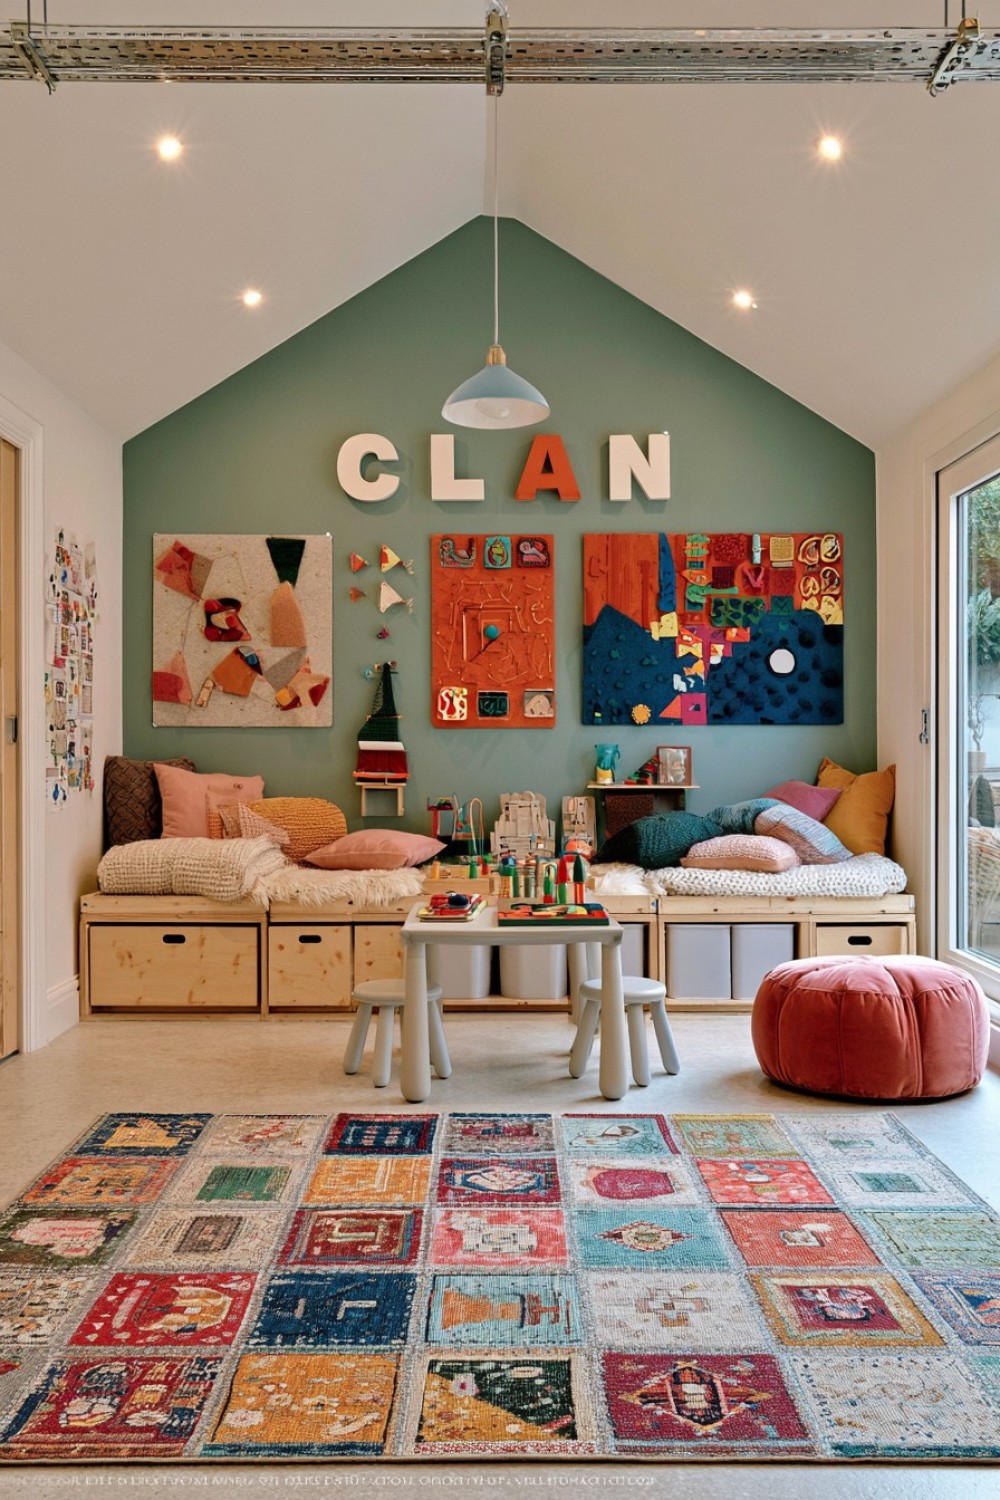
A sensory corner can provide a calm space with tactile cushions, textured boards, visual timers, soft seating, and a small selection of manipulatives. Keep the palette restrained and introduce one sensory element at a time so the area does not become overstimulating. Movable baskets make it possible to adjust the materials according to individual preferences and developmental needs.
Every object should be age-appropriate, non-toxic, washable, and inspected for loose components. Sensory bins containing rice, beads, water, or similar materials require direct supervision and may be unsuitable for young children. Avoid flashing lights, uncontrolled sound, or strongly scented products when sensitivities are unknown. The corner should support comfort rather than being presented as a substitute for professional therapeutic guidance.
13. Make an Attic Building-Block Studio With Display Shelves
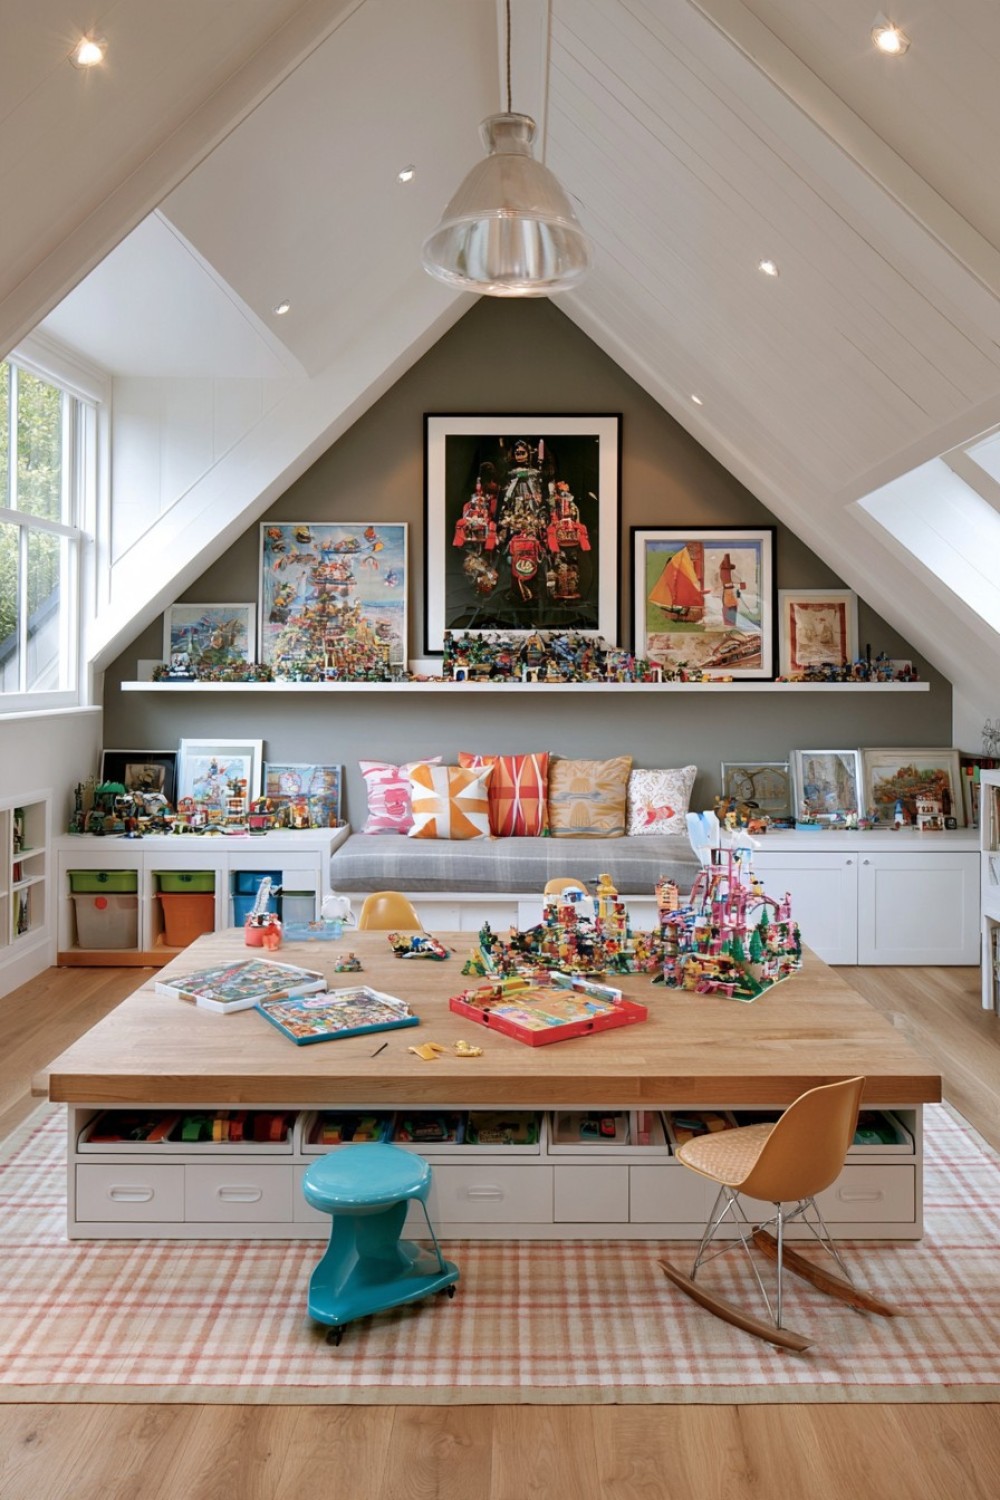
A building-block studio works best when sorting, construction, and display each have a defined place. Use a wide table or several low modular tables for current projects, shallow drawers for loose pieces, and narrow shelves for selected finished models. Neutral furniture helps colorful constructions remain the visual focus. Photographing favorite creations makes it easier to dismantle them and reuse the pieces.
Wall shelves must be properly fixed and positioned so models cannot fall onto seating or play areas. Keep heavier displays on lower levels and avoid glass shelving in a children’s room. Small building pieces require strict age separation when toddlers can enter the space. Establish a clear cleanup routine because pieces left on stairs or walkways can cause painful falls and block emergency movement.
14. Create a Safe Movement and Dance Zone at the Roof Peak
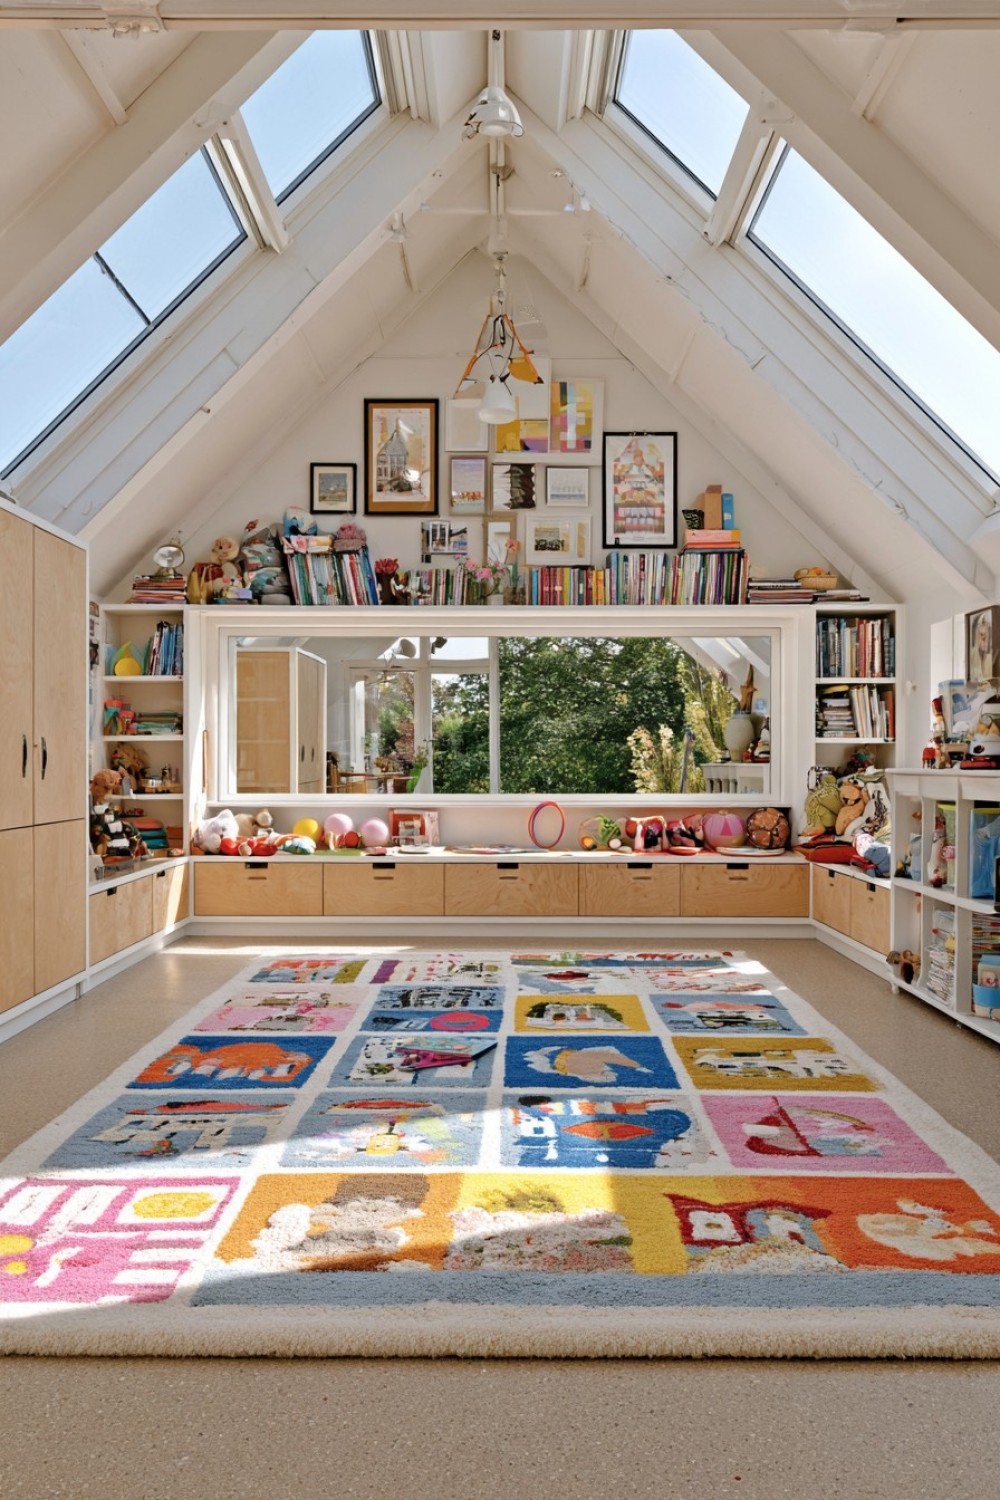
Reserve the attic’s highest section for dancing, stretching, and movement games because it offers the best head clearance. Keep the floor open and define the zone with a flat rug or a different floor color rather than bulky equipment. A securely positioned music player and closed basket for scarves or ribbons can support creative movement without permanently occupying the space.
Measure ceiling clearance throughout the entire movement area, including around beams and light fixtures. The floor should be level, stable, and free from loose rugs or trailing cables. Mirrors must be safety-backed and professionally secured if included. High-impact jumping may be inappropriate depending on the floor structure, noise transfer, and ceiling height, so the space should be assessed before encouraging vigorous activity.
15. Build a Hidden Toy Garage Into the Low Roofline
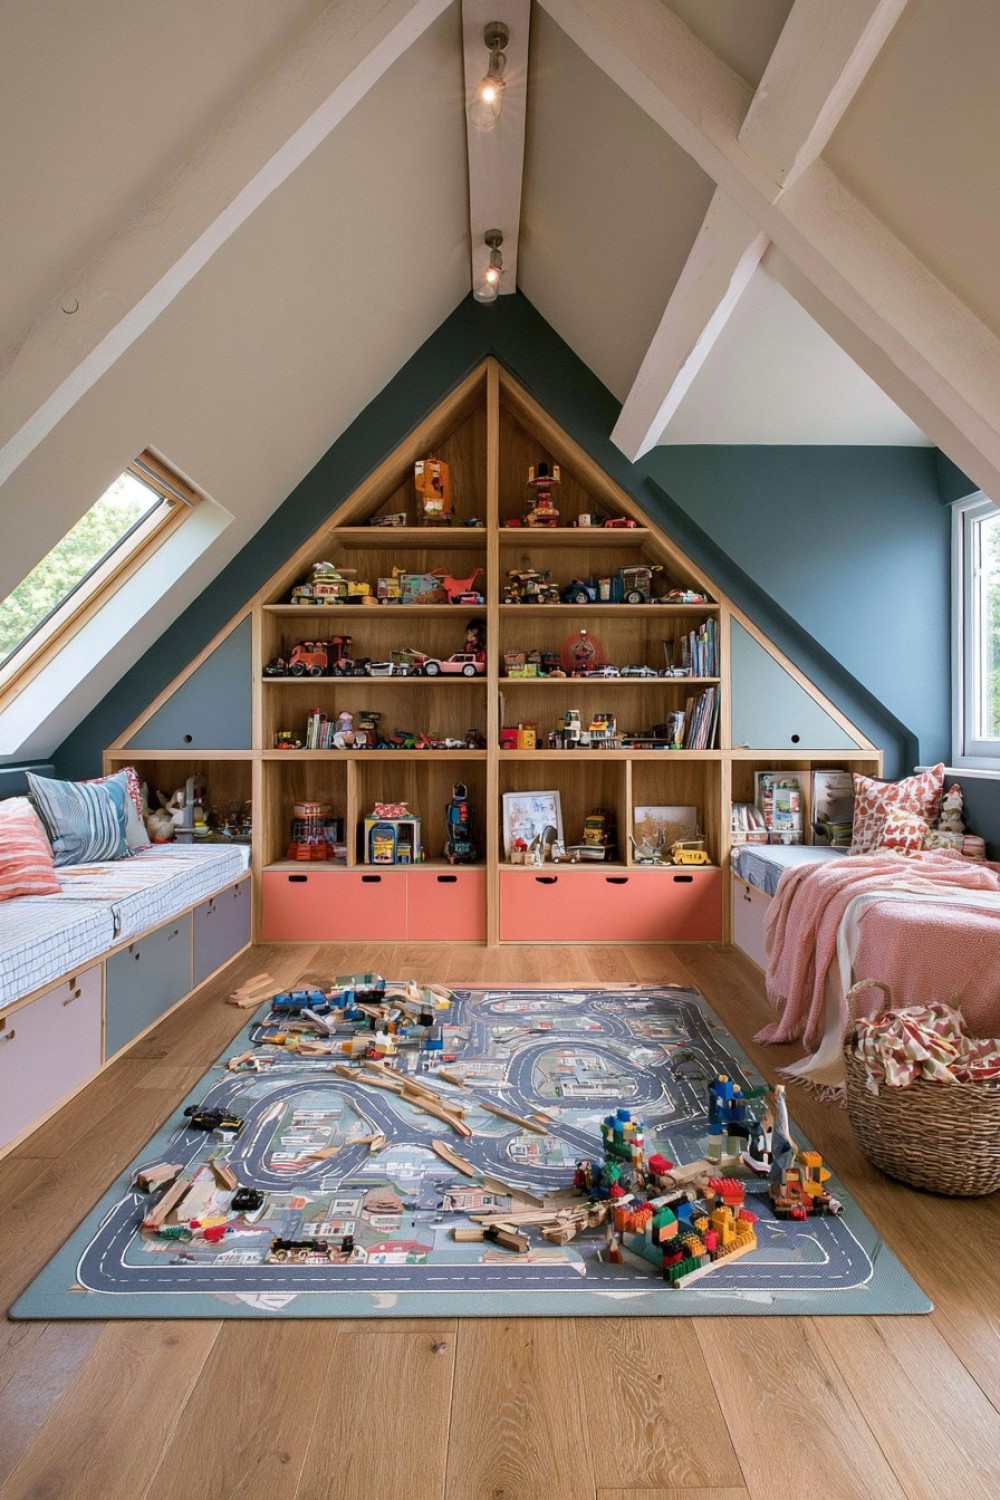
Low eaves can conceal wheeled toys, play vehicles, large blocks, and bulky sets that are difficult to store on shelves. Use wide openings, pull-out platforms, or individual parking bays marked with simple symbols. Children can return each toy to a visible location, while closed doors keep the room calmer when playtime ends. Shallow storage also prevents items from disappearing into inaccessible roof cavities.
Doors and drawers need finger-safe hardware and stops that prevent them from being pulled out completely. Avoid deep compartments large enough for a child to enter, and keep all roof void access securely closed. Storage construction must not compress insulation, block ventilation, or conceal electrical junctions and plumbing. Large ride-on toys should never be used near stairs or steep changes in floor level.
16. Create the Feeling of a Reading Treehouse Without Building One
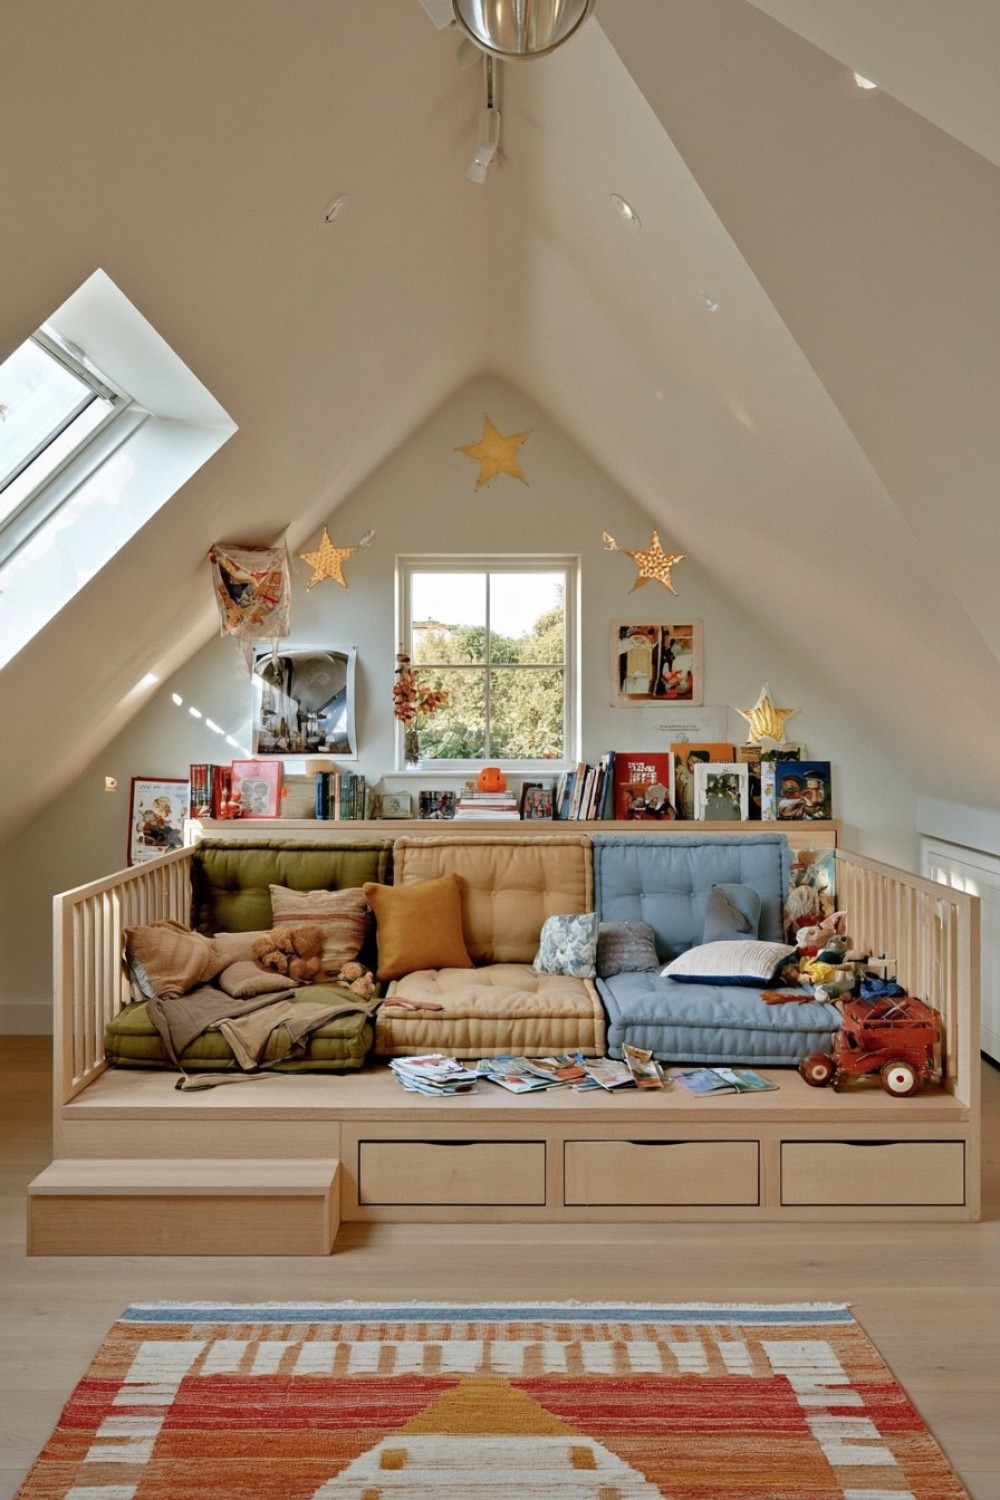
A ground-level reading nook can capture the atmosphere of a treehouse without introducing a raised platform. Use timber-look panels, a house-shaped wall outline, woodland colors, and low book storage to build the theme visually. A firm bench or floor cushion provides seating, while a small wall-mounted reading light makes the area practical during darker periods.
Keep the structure open and visible rather than enclosing it with heavy curtains or a roof. Decorative panels should be smoothly finished, securely fixed, and free from protruding hardware. Do not attach features to structural rafters without professional advice. Lighting should remain cool to the touch, cables should be inaccessible, and books must not narrow the route toward the stairs or emergency exit.
17. Plan an Age-Adjustable Playroom With Changeable Zones
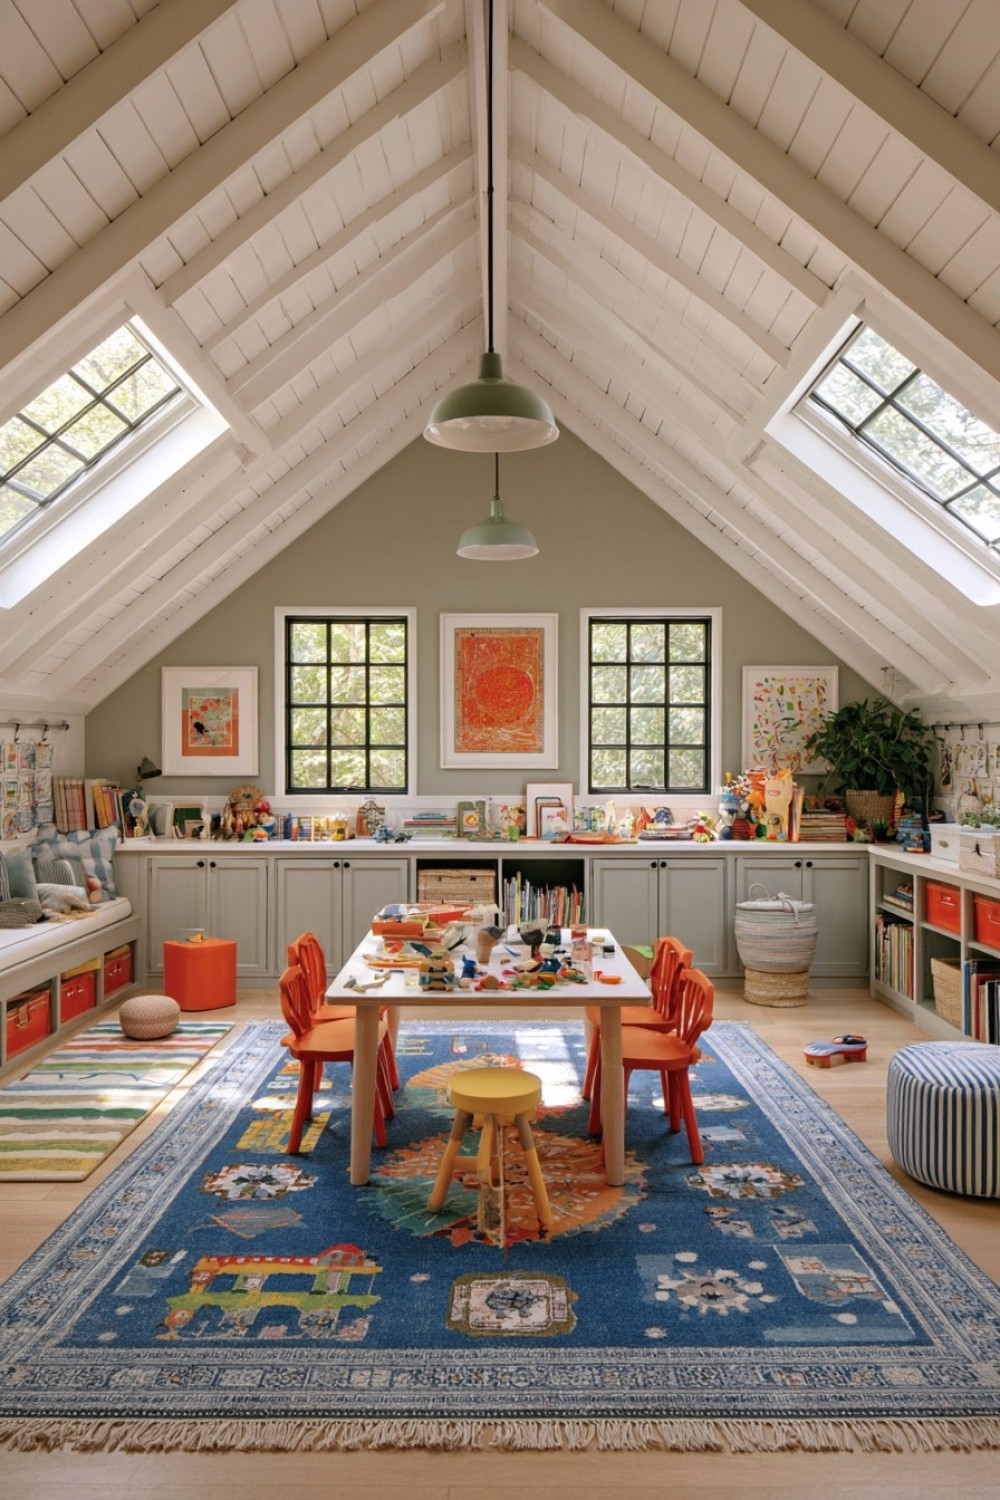
A flexible attic playroom lasts longer than one built around a single age or theme. Use movable tables, adjustable shelving, stackable storage, and neutral large furniture that can support different activities. A preschool pretend-play corner can later become a study area, while a floor-building zone can develop into space for crafts, games, or hobbies. Changeable labels make storage easier to reorganize.
Review the room as children grow because new heights and abilities create different risks. Reassess stair gates, railing gaps, locks, furniture anchors, outlet protection, toy sizes, and head clearance regularly. Keep smoke and carbon monoxide alarms maintained where required, and make sure children understand the exit route. Structural capacity, insulation, ventilation, heating, and legal requirements should be resolved before the attic is treated as a regularly occupied playroom.
MORE IDEAS


Share
What's Your Reaction?
 Like
0
Like
0
 Dislike
0
Dislike
0
 Love
0
Love
0
 Funny
0
Funny
0
 Angry
0
Angry
0
 Sad
0
Sad
0
 Wow
0
Wow
0