15 Barber Studio Interiors That Balance Style and Workflow

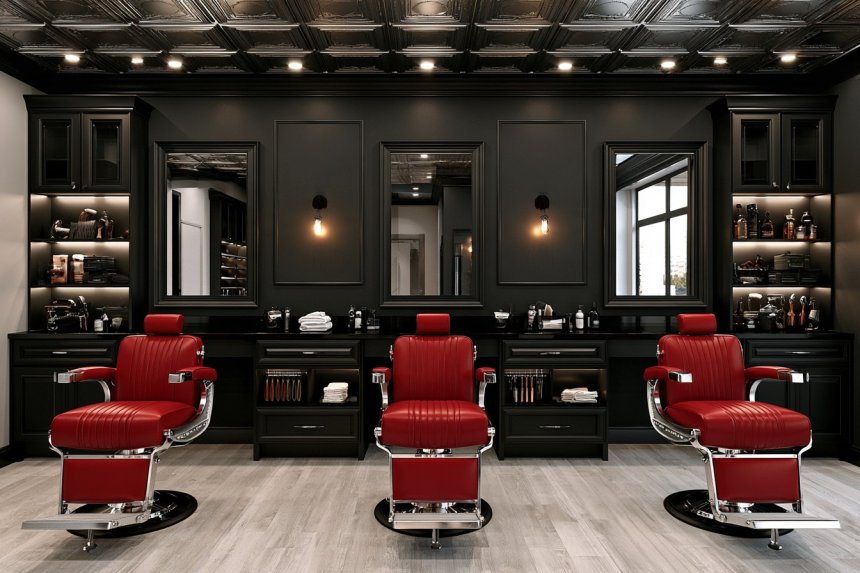
A successful barber studio should support hygiene, accurate work, customer comfort, and efficient movement before decorative features are considered. Each station needs suitable lighting, accessible tools, electrical capacity, cleanable surfaces, and enough clearance for the chair and barber. Waiting, payment, retail, and service areas should remain easy to understand without creating congestion. Local licensing, sanitation, plumbing, accessibility, fire-safety, and occupational requirements also influence the final layout. Materials such as walnut, leather, metal, tile, and concrete-look finishes can create a distinctive identity when they are selected for commercial maintenance. These barber studio interiors combine visual character with practical workflow and safer everyday operation.
1. Build Individual Barber Stations Into Walnut Wall Niches
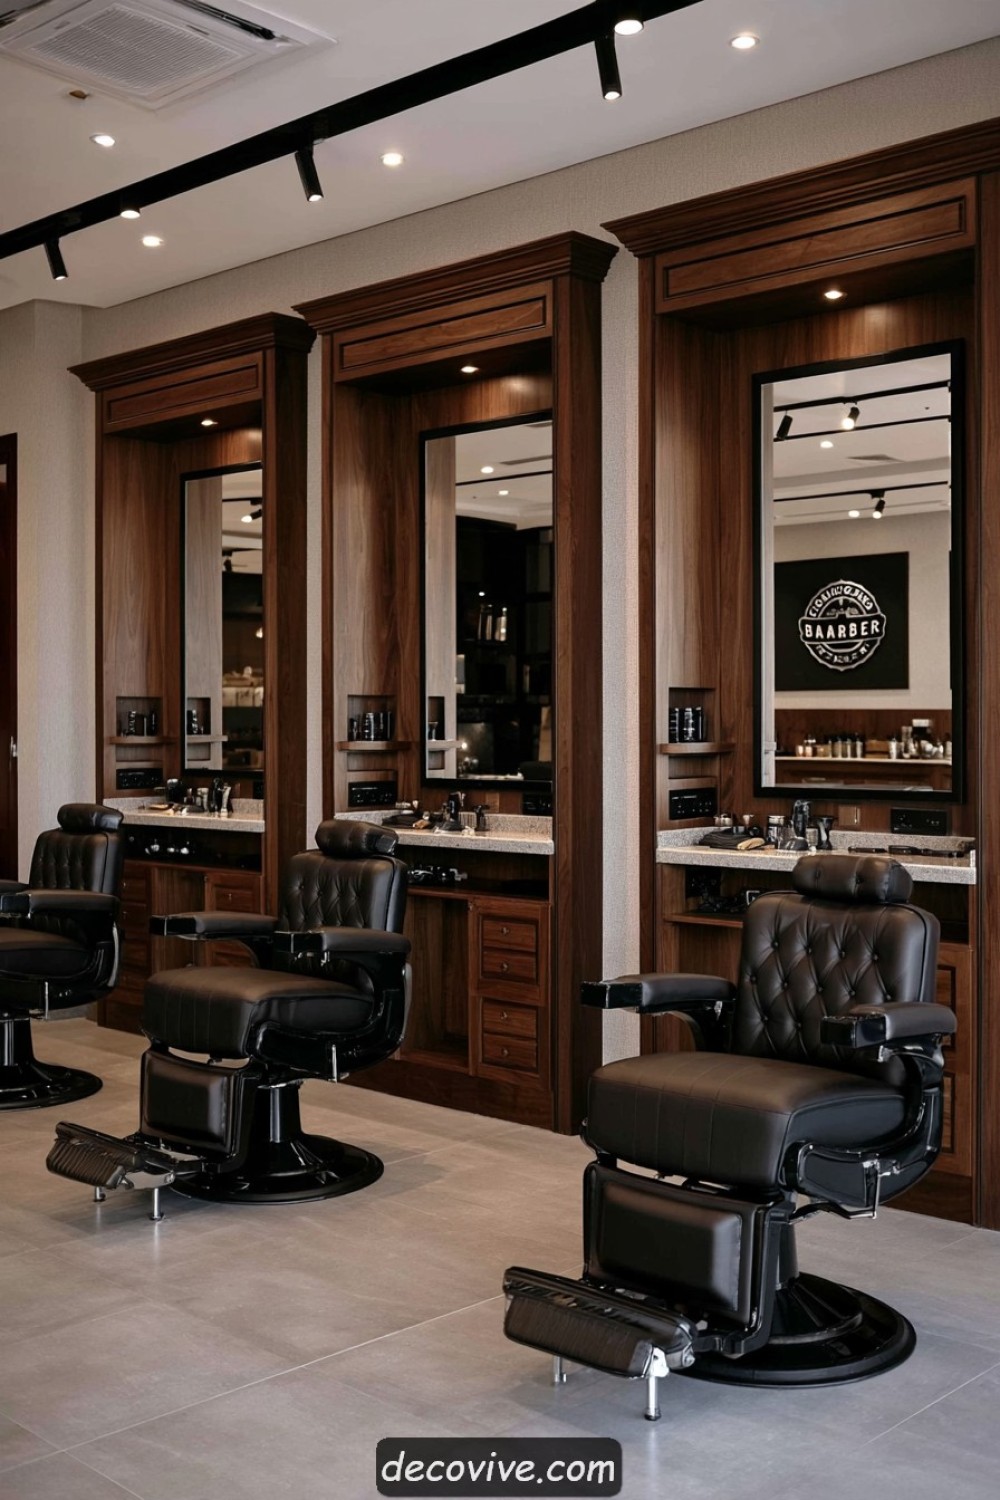
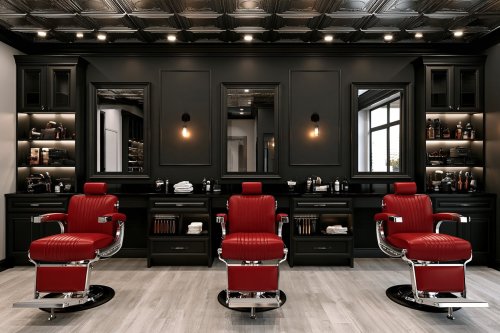
Walnut niches can give every barber a clearly defined workstation while keeping tools and products contained. Center a mirror within each bay and place frequently used equipment between waist and shoulder height. Closed drawers can hold disinfected tools and supplies, while a limited open shelf supports current products. Consistent niche widths and lighting create order across a multi-chair studio.
Plan each station around the complete movement of the barber chair, footrest, client, and worker. Electrical outlets, appliance holders, ventilation, and cable routes should meet commercial requirements and remain accessible for inspection. Timber surfaces near work areas need durable, cleanable finishes. Avoid deep decorative grooves where hair, dust, and product residue can accumulate and become difficult to remove.
2. Combine Soft Concrete Finishes With Cognac Upholstery
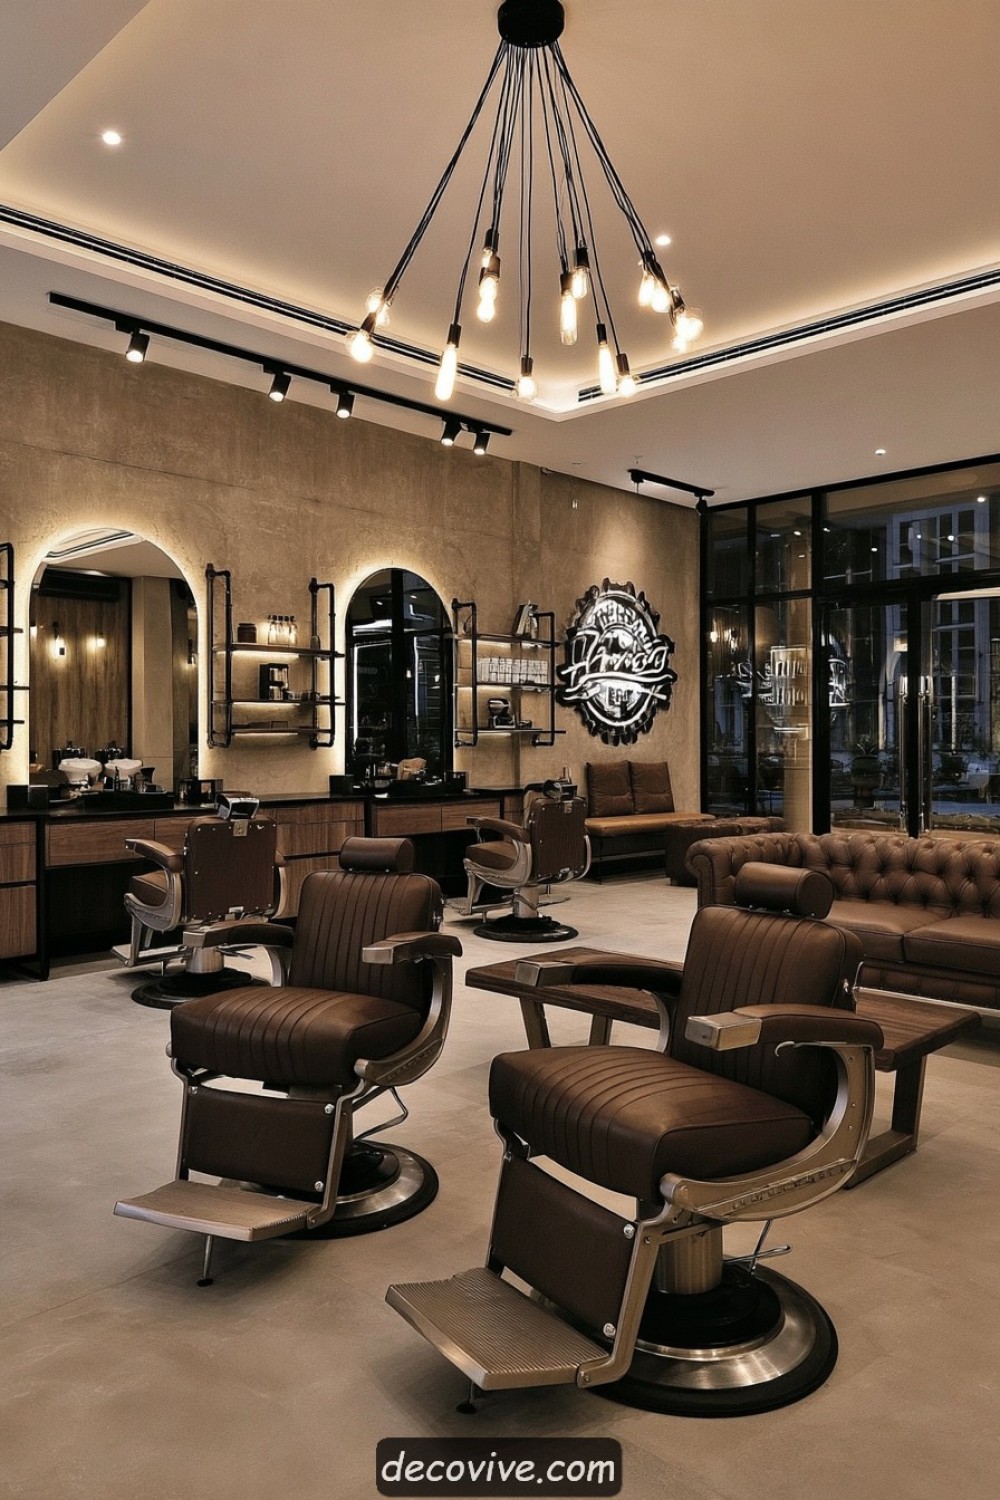
Concrete-look walls or floors can create a calm neutral background for cognac-colored barber chairs and waiting seats. Warm upholstery prevents the gray surfaces from feeling cold, while black metal and timber introduce additional definition. Use the concrete effect selectively and repeat cognac in only a few key locations so the interior remains professional rather than overly styled.
True concrete, microcement, porcelain, and decorative coatings have different installation and maintenance requirements. Commercial flooring must tolerate chair movement, cleaning, spills, and heavy foot traffic while providing suitable slip resistance. Upholstery should be durable, non-absorbent where required, and compatible with the studio’s approved cleaning procedures. Distressed residential leather may not meet the practical needs of a busy service environment.
3. Plan a Central Island Station for an Open Studio
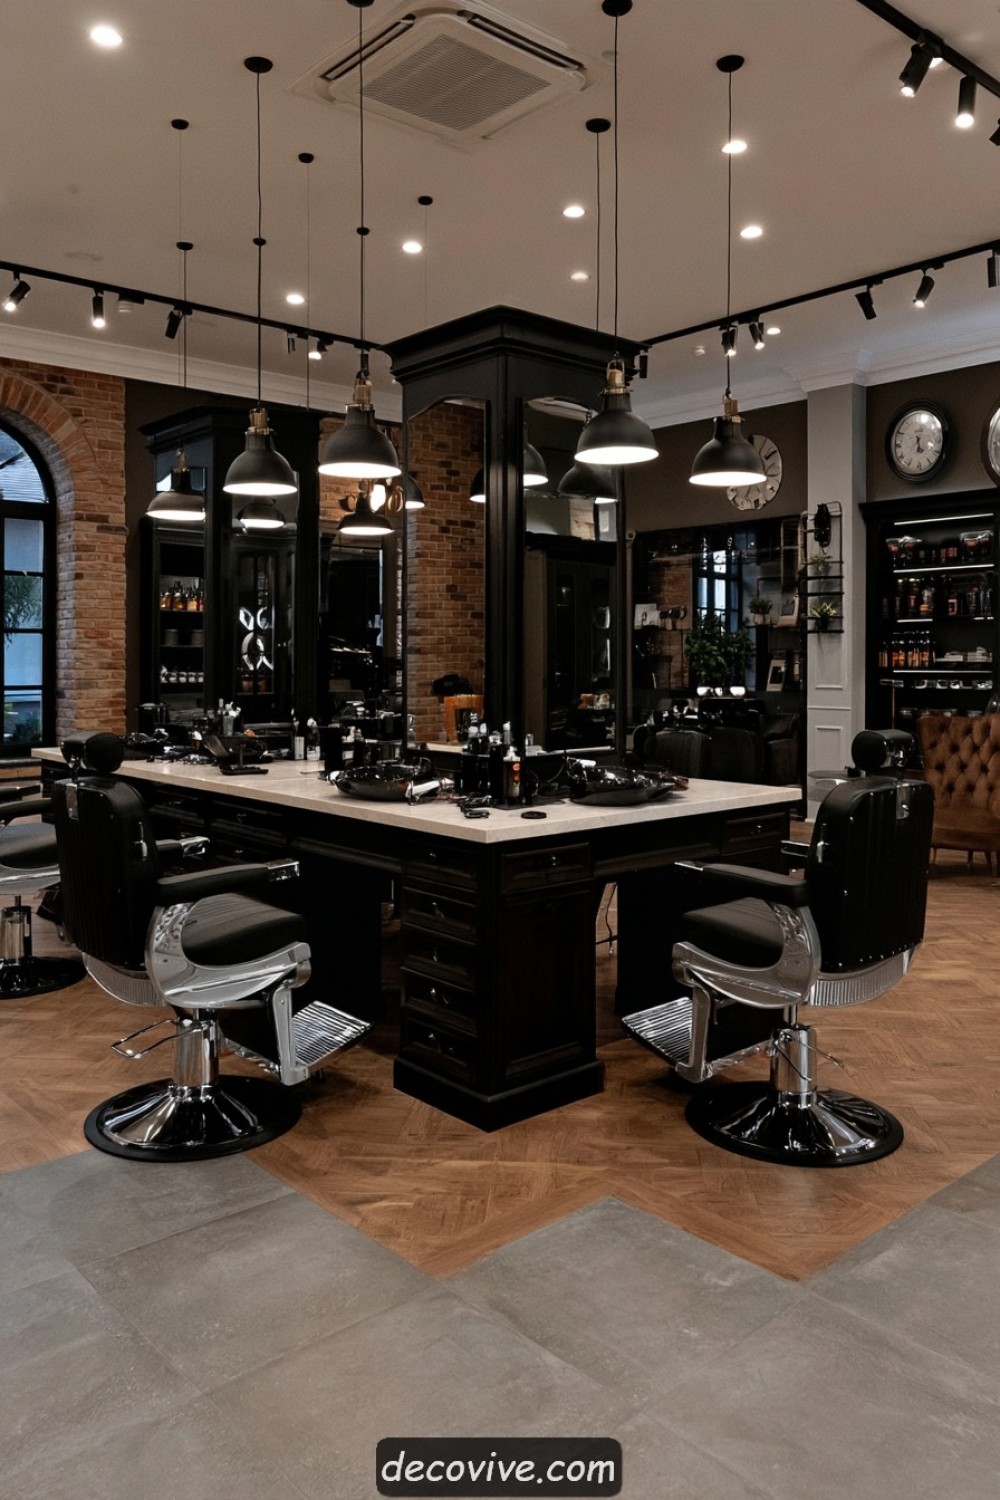
A central island can accommodate back-to-back workstations while keeping the perimeter available for storage, washing, and waiting. Integrate mirrors, drawers, tool holders, and controlled electrical connections into one clearly organized structure. The island should preserve sightlines through the studio and provide enough separation for each barber to work without interfering with the opposite station.
Floor outlets, plumbing, extraction, and data connections require professional planning before the island is installed. Cables must not cross customer routes, and the structure should not narrow accessible aisles or emergency paths. Mirrors need safety backing and secure supports. Confirm that cleaning staff can reach around the base and that fallen hair will not collect beneath inaccessible panels.
4. Turn the Waiting Area Into a Comfortable Lounge
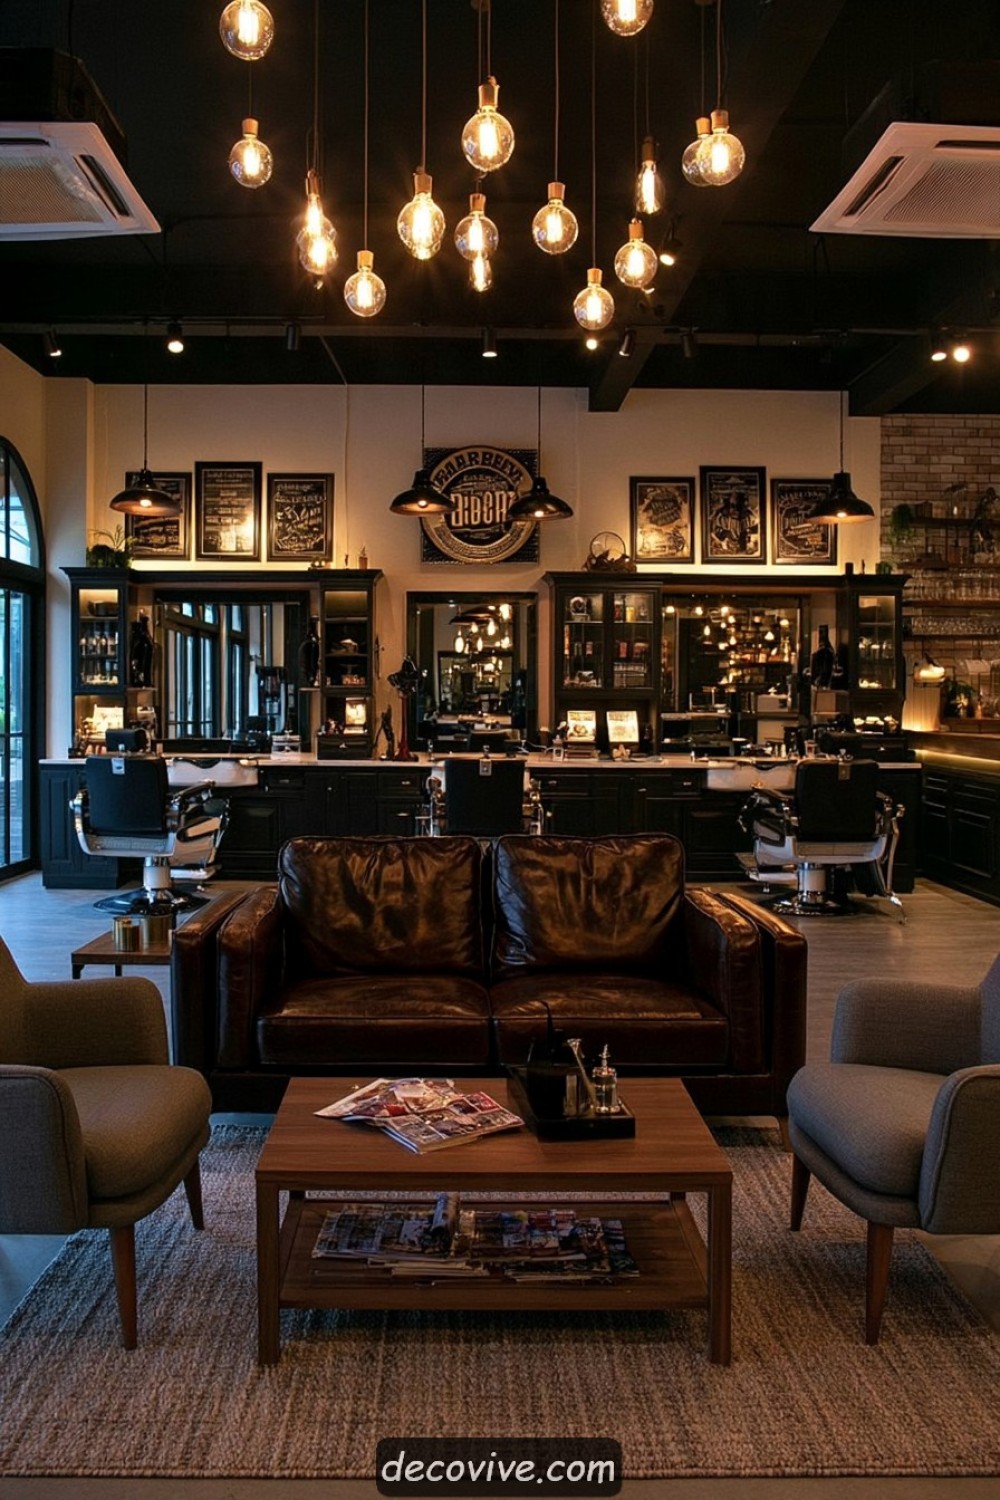
A well-planned waiting area can improve the customer experience without occupying a disproportionate amount of the studio. Use supportive chairs or a compact sofa with enough personal space between seats. A small table, coat hooks, and a clear view of reception make the area easier to use. Durable neutral upholstery can be lifted with one accent color connected to the barber stations.
Seating should not block the entrance, checkout queue, accessible route, or emergency exit. Include options with arms and practical seat heights for customers with different mobility needs. Fabrics and surfaces should tolerate frequent cleaning. Avoid unnecessary cushions, deep-pile rugs, and decorative objects that collect hair or complicate sanitation in a high-traffic commercial space.
5. Use Deep Green Walls With Restrained Brass Details
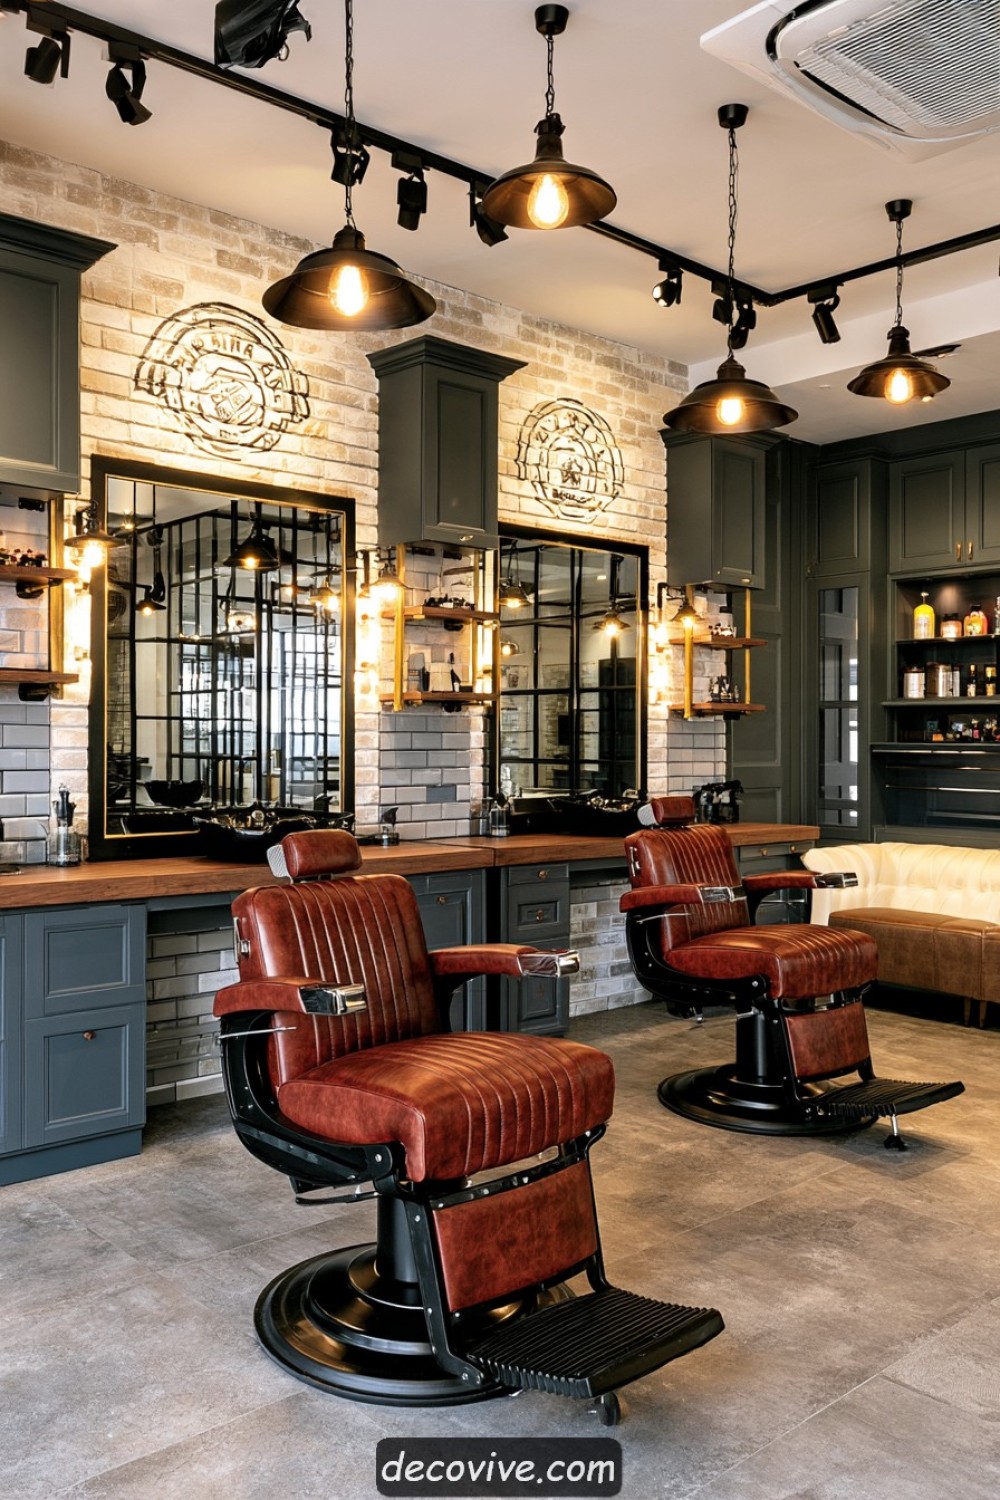
Deep green can give a barber studio a memorable identity when balanced with warm timber, cream ceilings, and accurate workstation lighting. Use brass on mirror frames, handles, or a limited number of fixtures rather than every metal surface. Satin and matte finishes usually appear calmer than highly polished decorative brass and may produce fewer distracting reflections.
Dark walls absorb light and can affect how hair and skin tones appear. Each workstation therefore needs consistent, well-positioned illumination with appropriate color rendering. Paint should be washable and suitable for a commercial environment. Brass finishes vary in maintenance: unlacquered metal develops patina, while plated or coated products require specific cleaning methods to avoid surface damage.
6. Use Full-Height Mirrors to Open a Narrow Studio
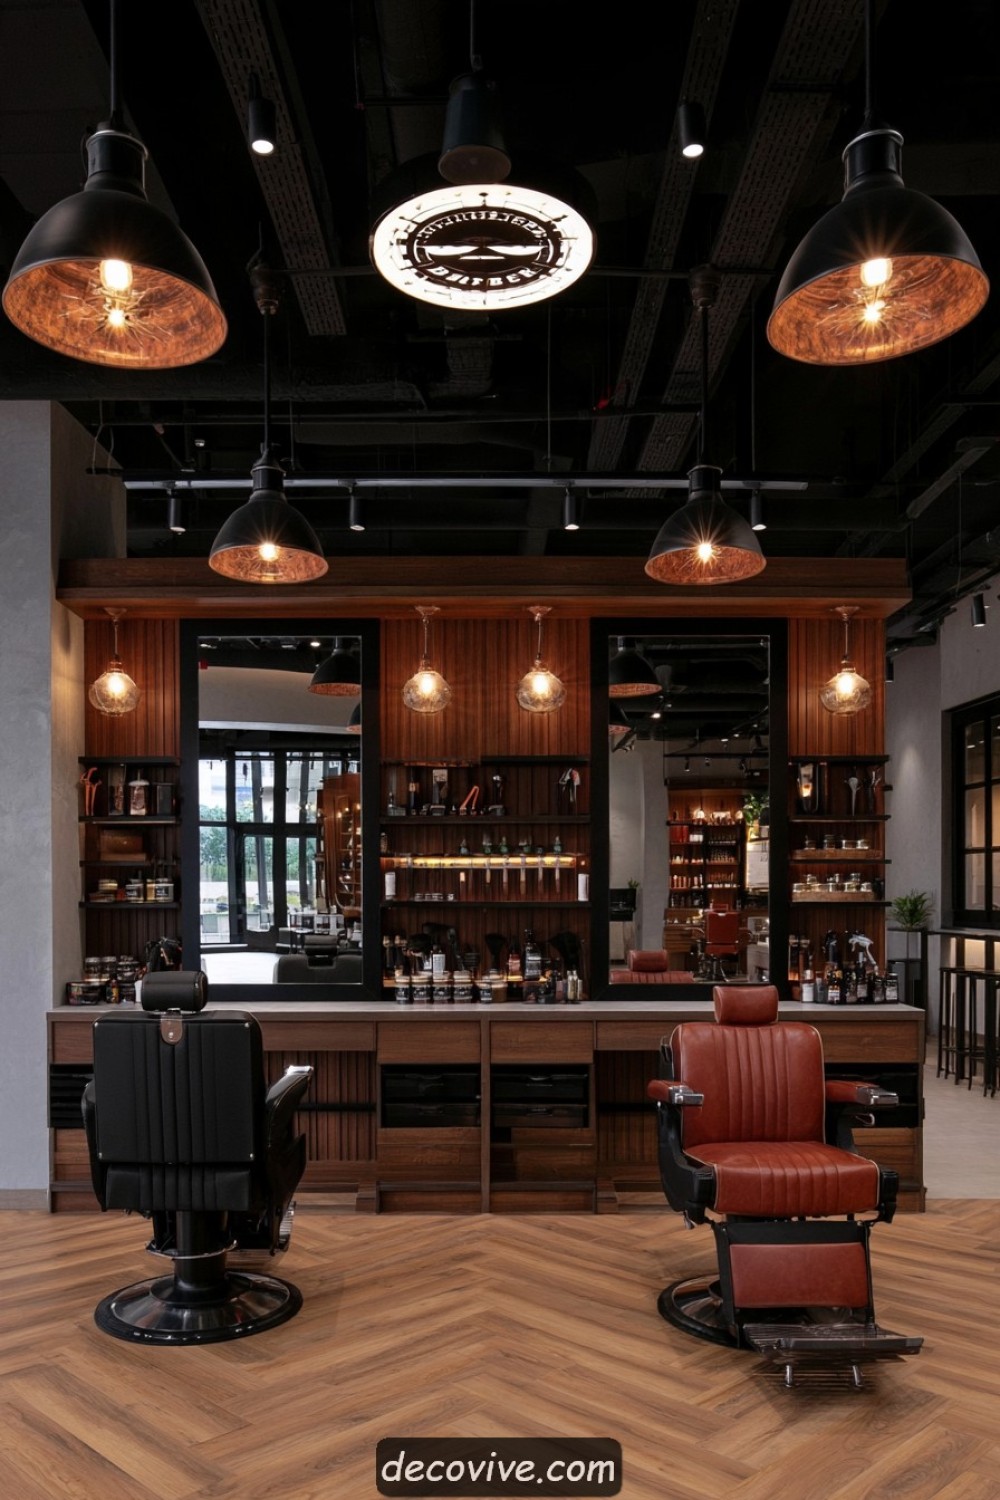
Large mirrors can distribute light and make a narrow studio feel more open. Align them with the barber stations and use restrained frames so the reflections do not become visually fragmented. Leaving a small section of solid wall between mirror groups helps define each workstation and provides space for outlets, shelving, or lighting.
Commercial mirrors should use suitable safety backing, secure fixings, and protected edges. Position them where doors, chairs, and customers cannot strike exposed corners. Reflections can also multiply visual clutter, so keep the opposite walls and worktops organized. Cleaning access should be considered before installing mirrors from floor to ceiling behind fixed furniture.
7. Build the Main Palette Around Dark Oak and Cream
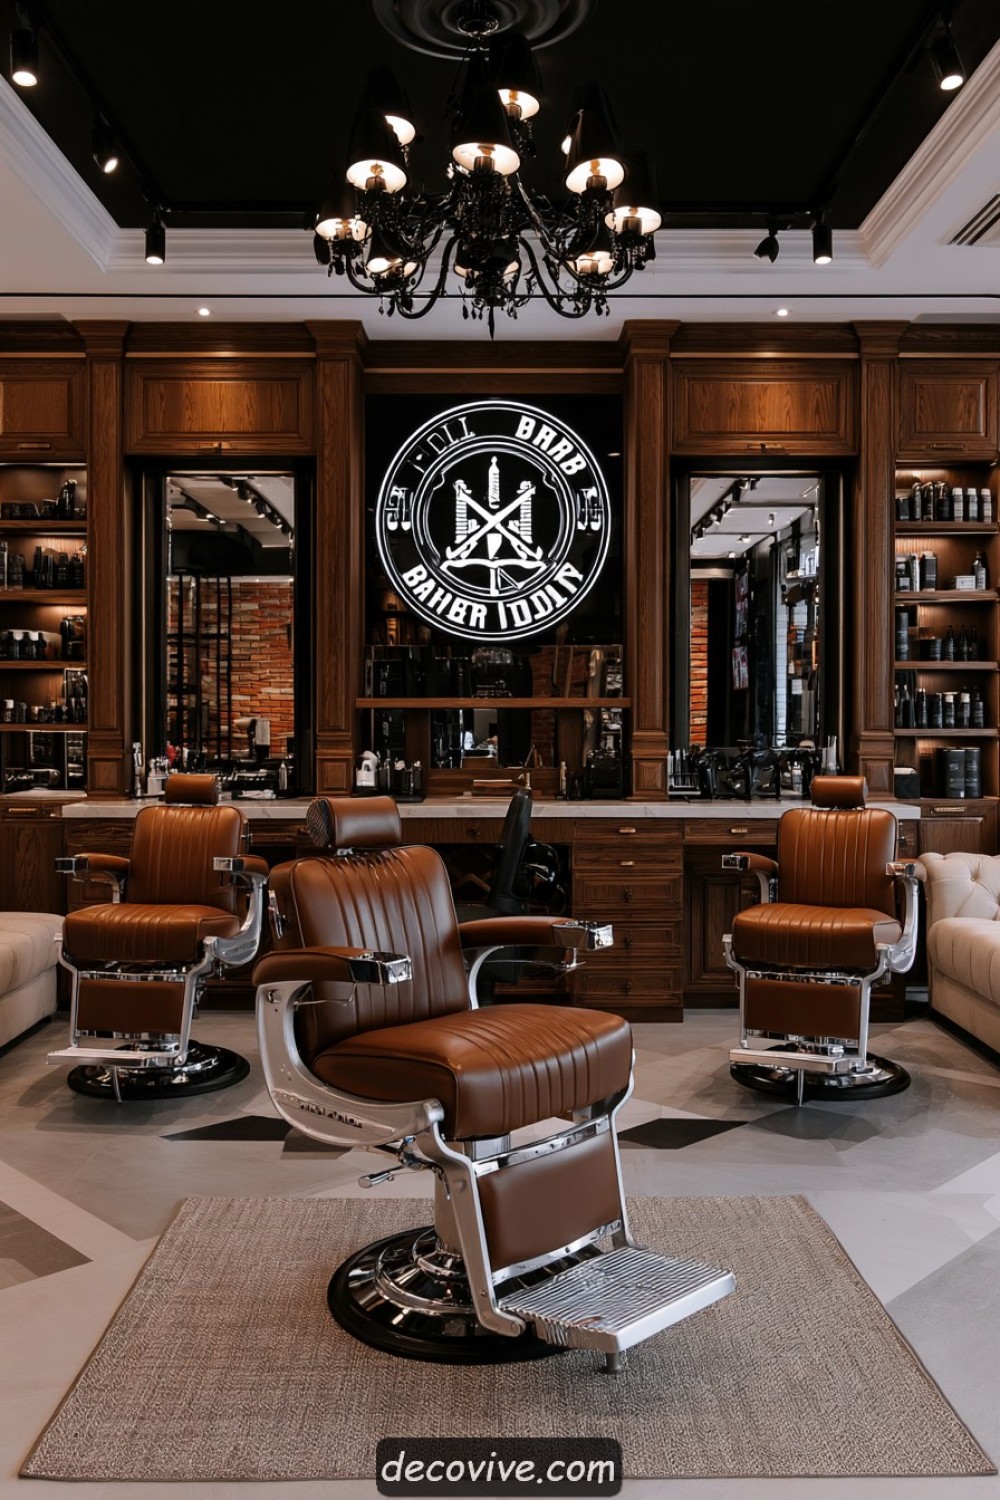
Dark oak cabinetry and cream walls create a balanced foundation that can support both classic and contemporary barber furniture. Keep the oak on stations, storage, or selected wall panels and use cream across larger surfaces to maintain brightness. Black, bronze, or muted green can appear through smaller accents without adding another dominant material.
Compare finish samples under the studio’s installed lighting because dark timber and cream can shift significantly in tone. Select commercial-grade surfaces that withstand cleaning chemicals, moisture, equipment impact, and repeated handling. Natural veneer, solid timber, and laminate have different repair and maintenance requirements. Prioritize replaceable worktop sections where wear will be most concentrated.
8. Create a Barber Wall With Arched Mirrors
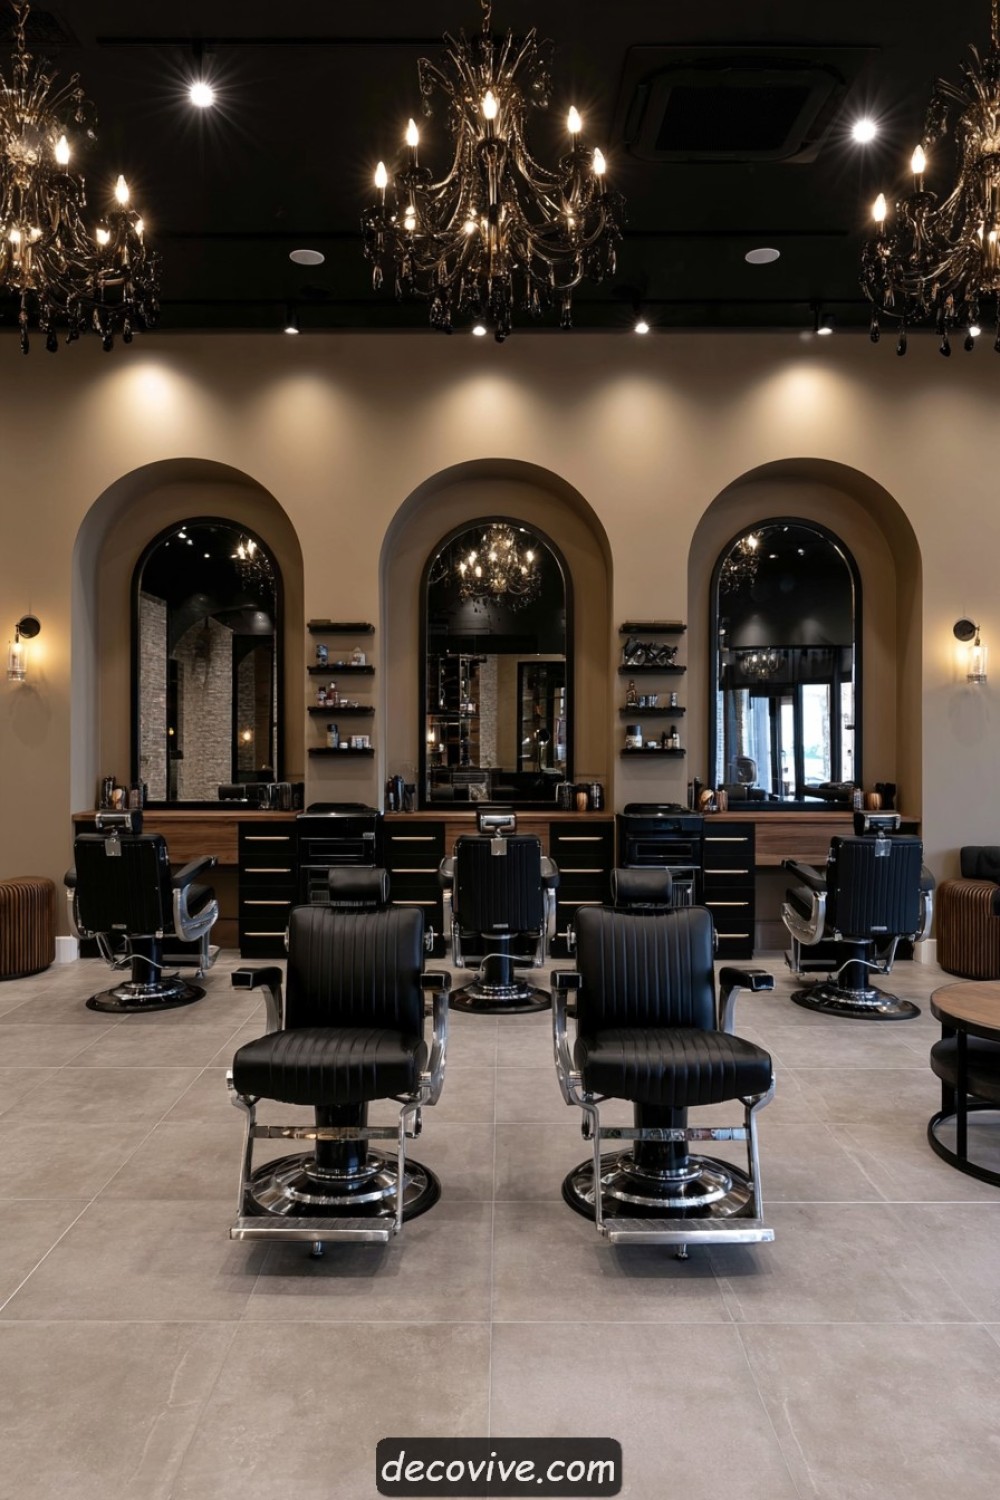
Arched mirrors can soften a wall of rectangular stations and give each chair a recognizable visual frame. Repeat the same height, width, and mounting level across the studio for consistency. Integrated side lighting generally illuminates faces and hair more evenly than a strong fixture positioned only above the mirror.
The decorative shape should not reduce the barber’s usable view. Mirrors need safety backing and fixings rated for their weight and wall type. Electrical lighting near sinks or other wet areas must meet applicable local requirements. Avoid placing open product shelves directly above customers, and keep cords, switches, and lighting components accessible for maintenance.
9. Give a One-Chair Studio Maximum Function
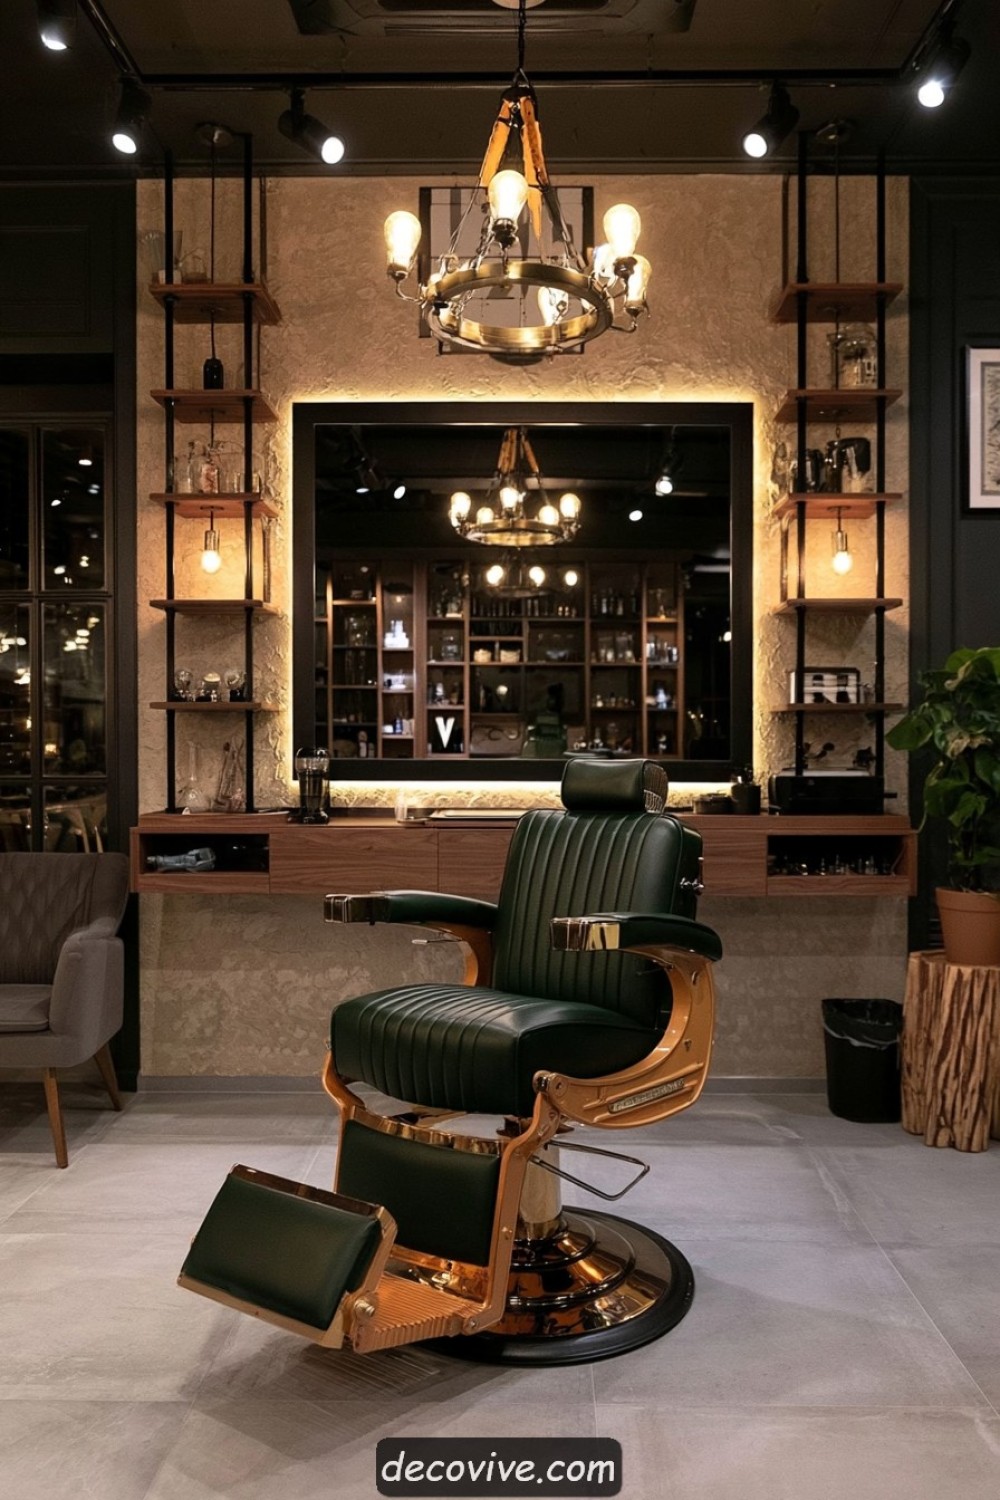
A one-chair studio can feel distinctive through one strong mirror, a well-proportioned chair, and cabinetry tailored to the barber’s exact routine. Keep the worktop mostly clear and use drawers for tools, towels, and reserve products. A compact waiting chair and wall-mounted checkout shelf may provide enough customer support without making the room feel crowded.
Map every step between cutting, washing, storage, cleaning, and payment before committing to the layout. The barber needs enough clearance to move around the chair at all adjusted positions. Maintain an accessible customer route and avoid placing storage behind the barber where repeated turning creates strain. Ventilation, sanitation, plumbing, and waste handling remain essential even in a very small studio.
10. Turn Product Shelving Into a Focused Retail Wall
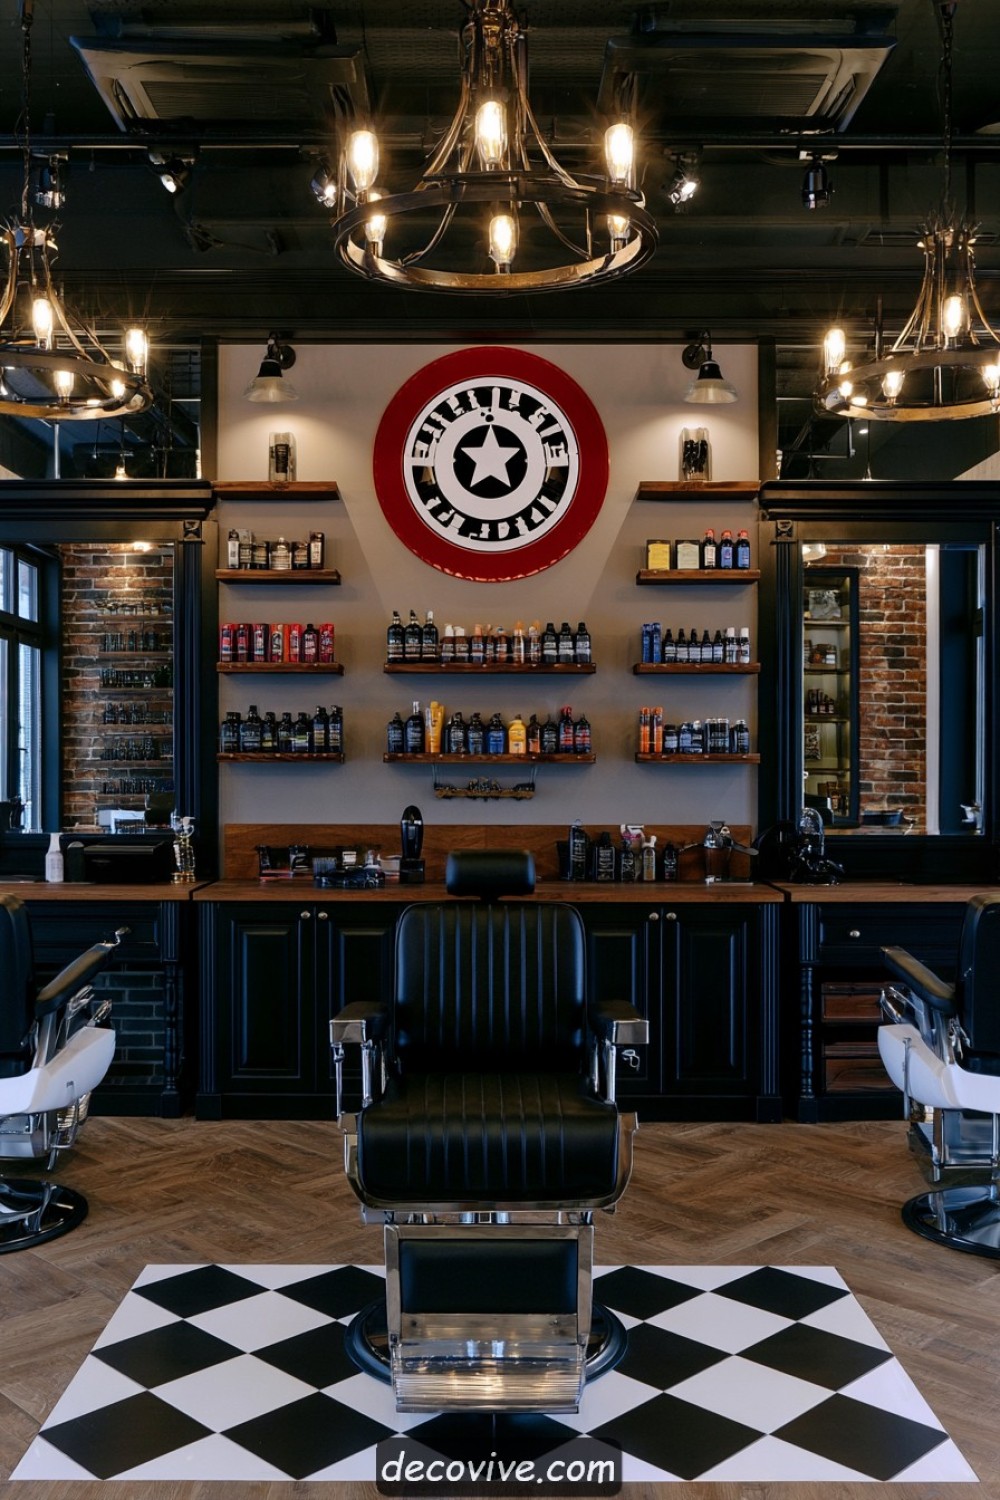
A retail wall can display grooming products clearly without making the studio resemble a crowded store. Group products by use, keep best sellers between waist and eye level, and provide readable pricing. Shallow shelves prevent packaging from disappearing into deep cabinets. Controlled illumination can improve visibility while maintaining the interior’s overall material palette.
Shelves must be securely anchored and able to support the combined product weight. Heavy glass containers belong on lower levels, while staff-controlled storage may be appropriate for valuable items. Avoid prolonged heat or light exposure that could affect product quality. Retail claims, pricing, labeling, and stock rotation should comply with relevant consumer and product regulations.
11. Combine Restored Barber Chairs With Modern Infrastructure
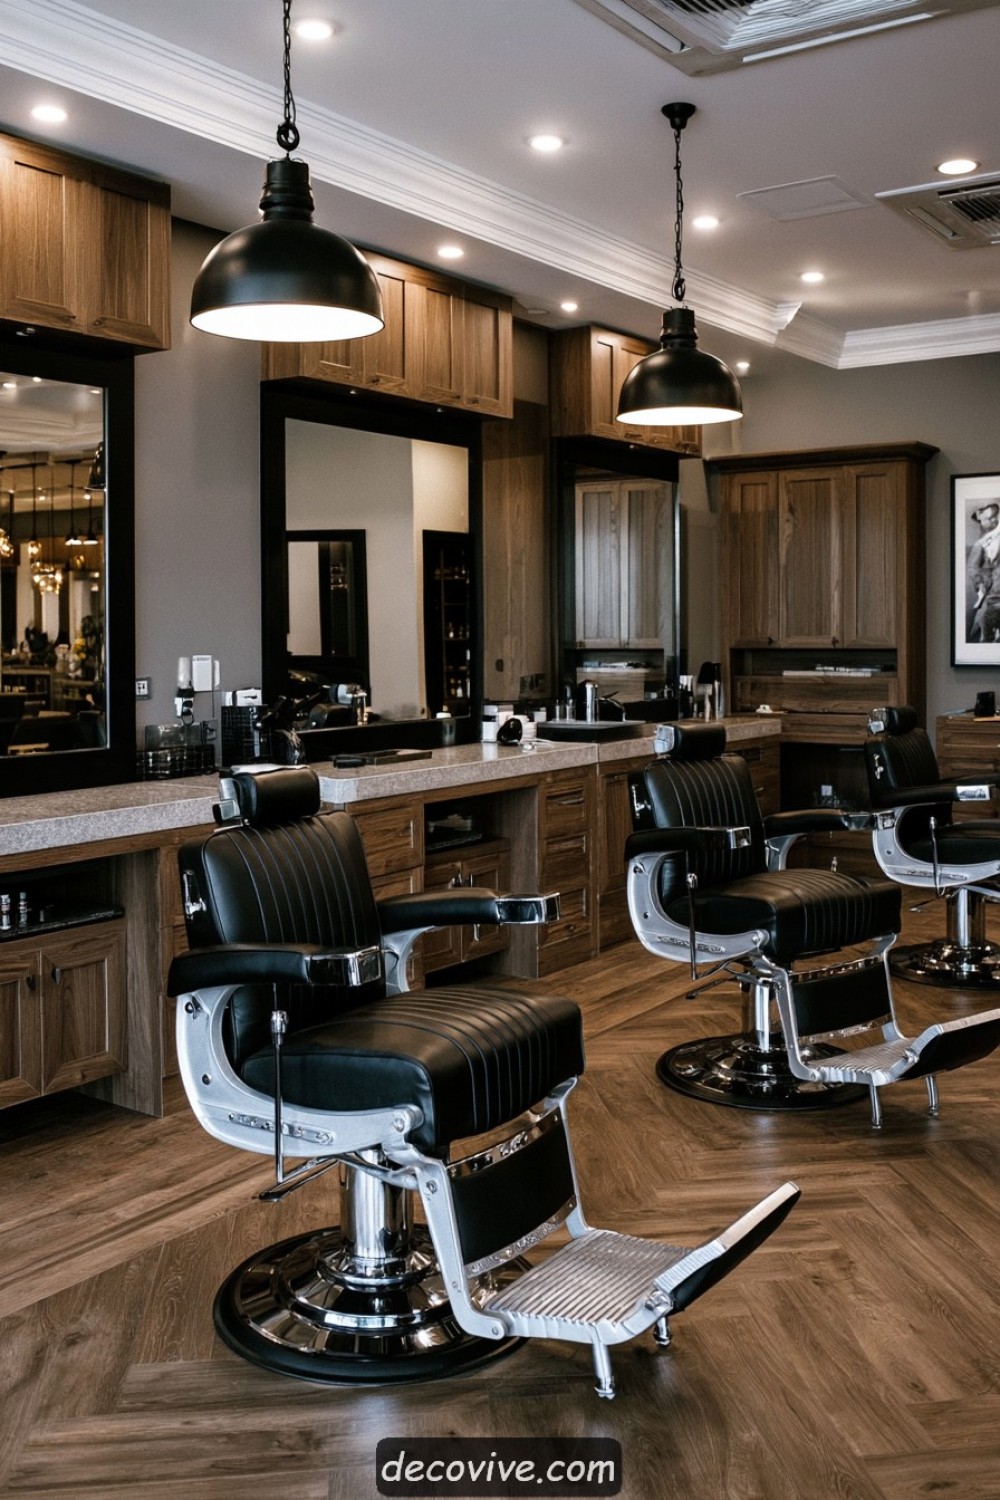
A professionally restored barber chair can provide authentic character while modern cabinetry and lighting handle daily operations. Let the chair remain the main vintage element and keep surrounding surfaces comparatively simple. New upholstery in a historically compatible color can retain the appearance while making cleaning and maintenance more practical.
Restoration should include the hydraulic system, locking mechanisms, footrest, structural frame, base, upholstery, and all moving parts. Decorative refurbishment alone does not confirm that an old chair is safe for commercial use. Check local equipment and accessibility requirements before purchasing. Replacement parts and future servicing should also be available, since the chair will receive repeated adjustment and loading.
12. Define Each Workstation With Ribbed Wood Panels
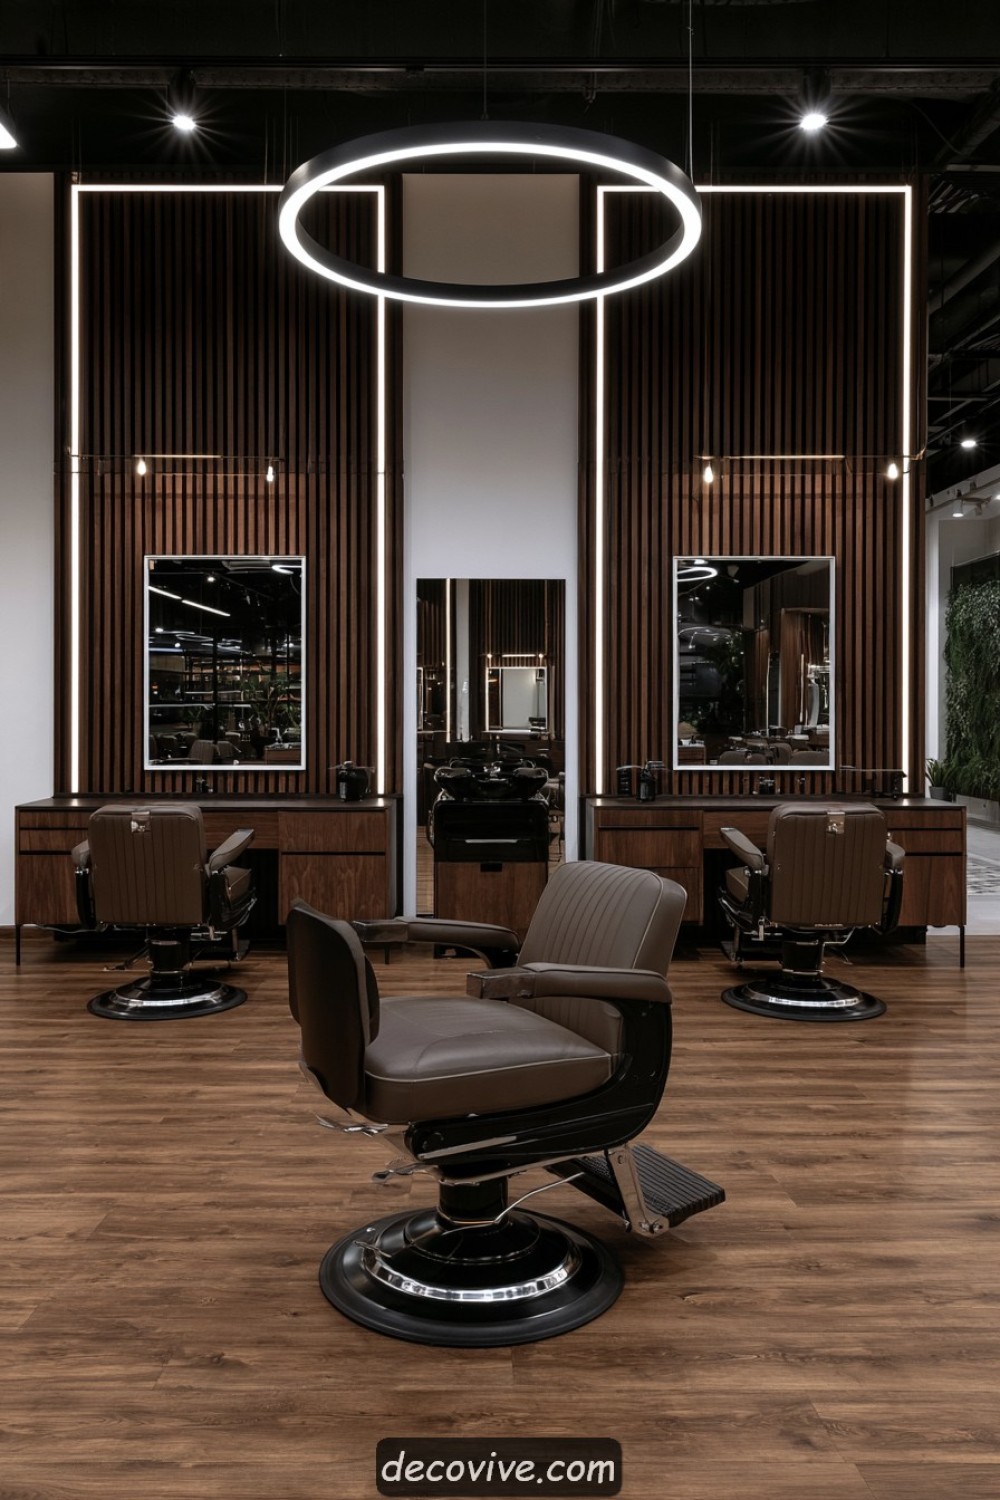
Vertical ribbed panels can separate adjacent stations visually without constructing full partitions. Use them behind mirrors or as narrow borders between work areas. A consistent timber finish creates rhythm along the wall and can make the studio appear taller. Smooth cabinetry beneath the panels balances their detailed texture and simplifies daily cleaning.
Deep grooves collect hair, dust, and aerosol residue more readily than flat surfaces. Choose a profile and finish that can be cleaned effectively within the studio’s routine. Panels must meet applicable fire-performance requirements and should not cover dampness, outlets, or ventilation. Confirm that edges near customers and staff are smooth and resistant to repeated impact.
13. Shape a Monochromatic Taupe Barber Studio
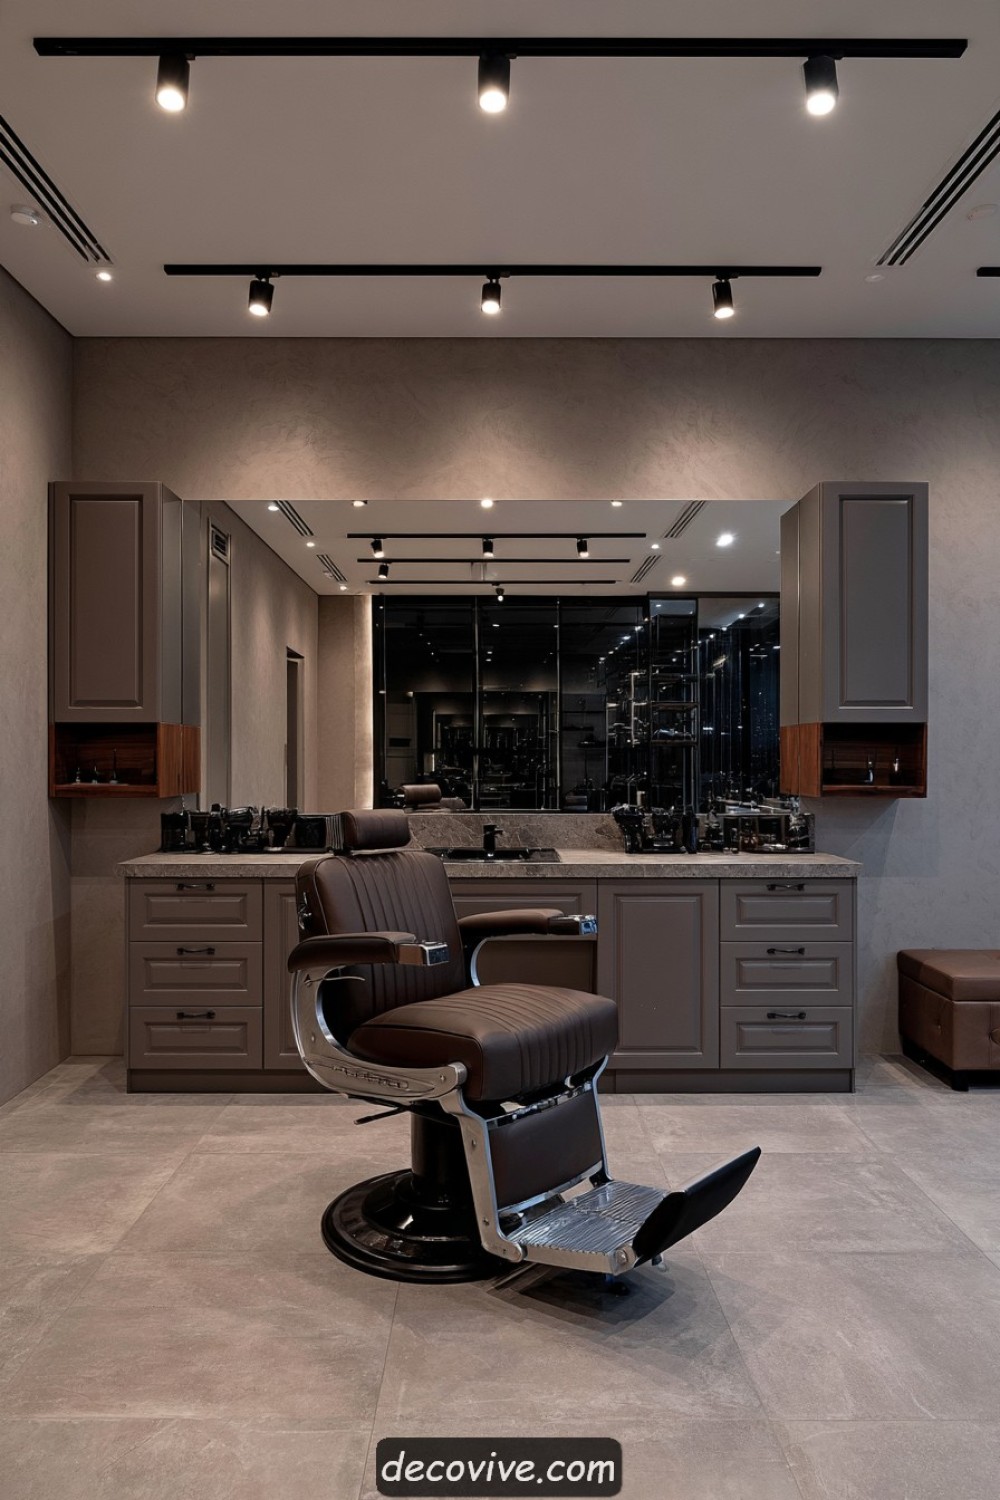
A taupe palette can create a calm, contemporary studio when its surfaces vary in depth and texture. Combine lighter walls, medium-toned cabinetry, darker chairs, and restrained metal details. This tonal layering prevents the interior from appearing flat while allowing products, mirrors, and equipment to remain visually organized.
Taupe may lean pink, green, gray, or brown under different light sources. Test every major finish under the actual workstation lighting before ordering furniture. Floor and upholstery colors should also conceal routine hair and wear without making cleanliness difficult to evaluate. Use sufficient contrast at steps, doors, and furniture edges to support safe navigation.
14. Create a Semi-Private VIP Barber Corner
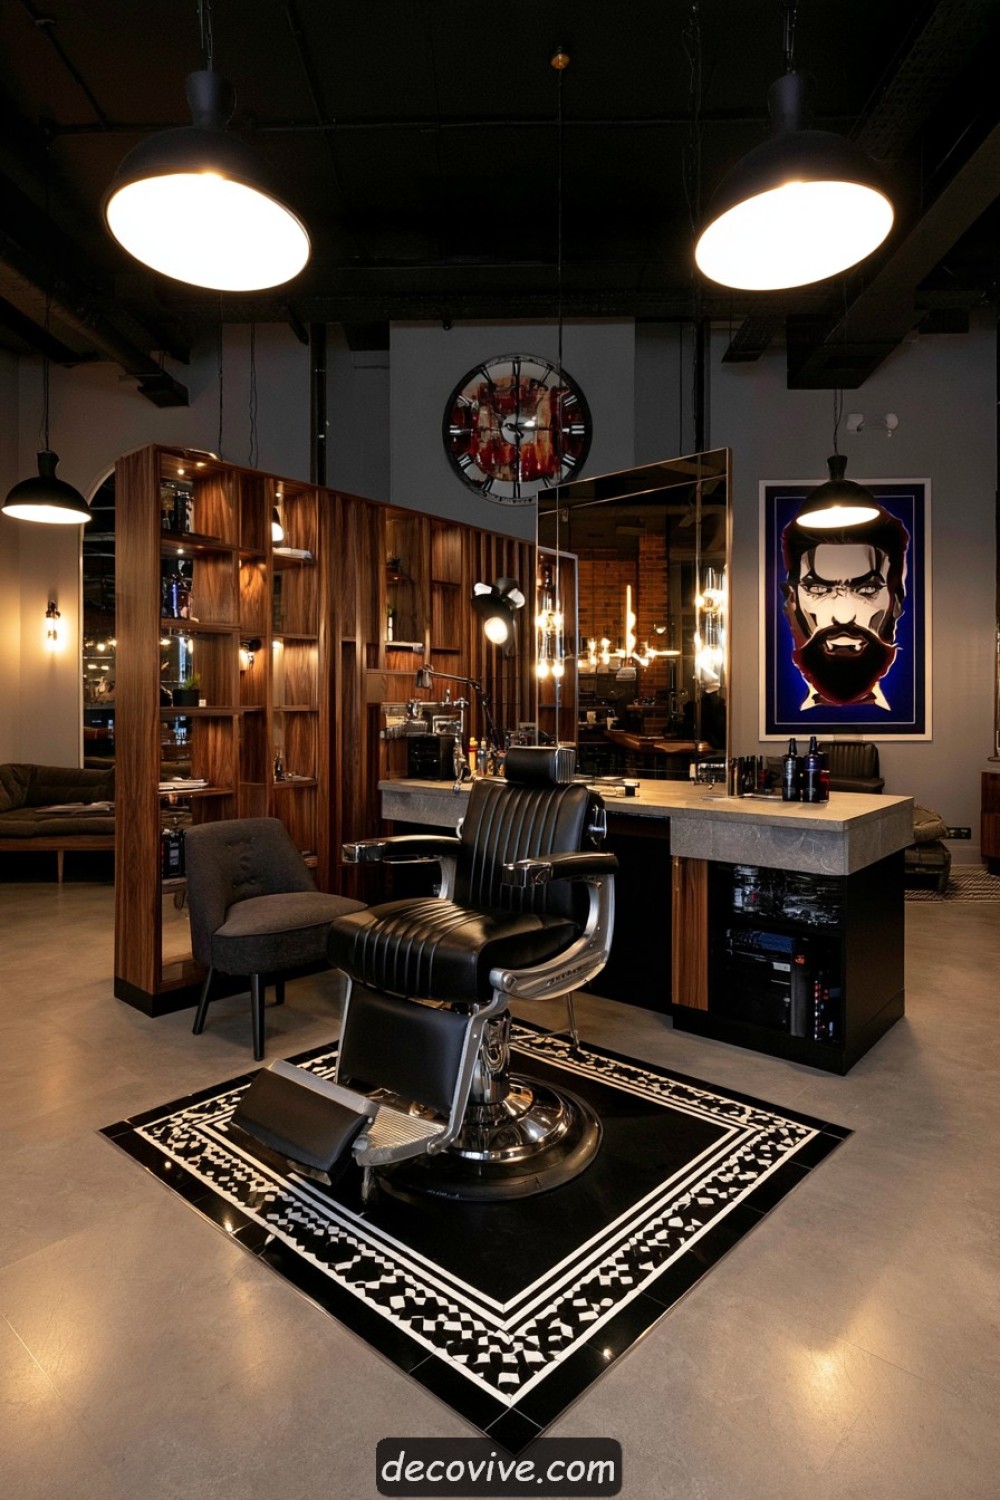
A semi-private corner can offer a quieter appointment without isolating the client completely. Use a partial wall, slatted screen, or curtain system positioned to preserve airflow and staff visibility. The station should provide the same lighting, storage, sanitation access, and chair clearance as the main studio rather than relying only on upgraded finishes.
Partitions must not obstruct sprinklers, ventilation, accessible routes, or emergency exits. Fabric requires suitable fire performance and regular cleaning, while slatted screens can collect hair and product residue. Consider sound carefully: visual privacy does not provide acoustic isolation. Pricing and service differences should be communicated clearly rather than implied solely through the interior design.
15. Build an Art-Focused Studio With Minimal Furniture
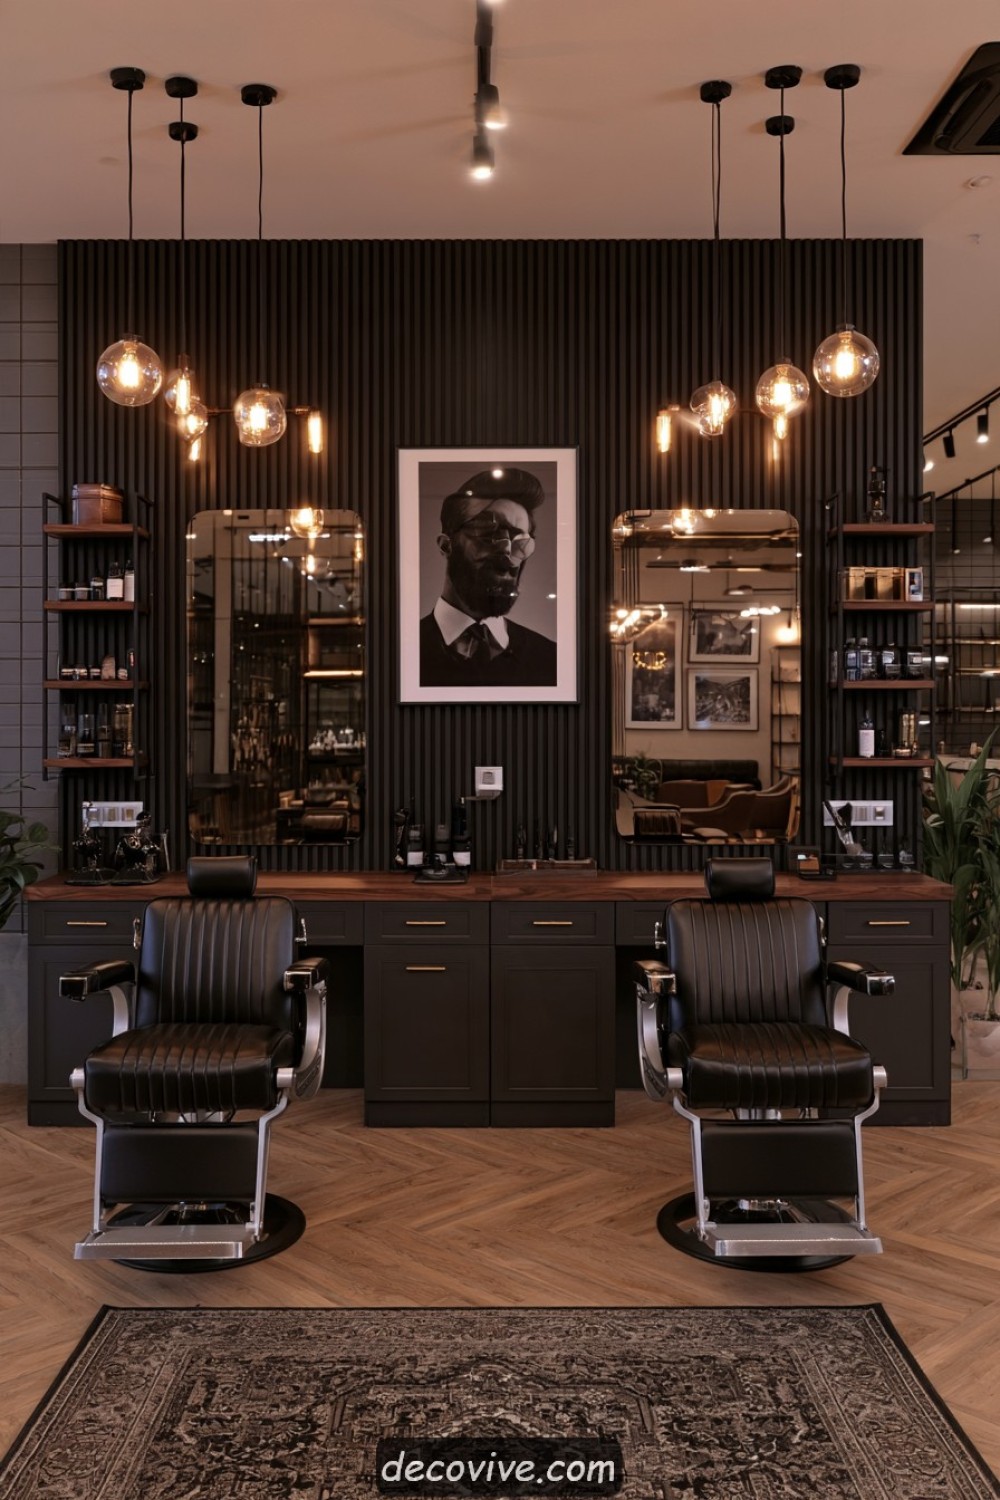
One large artwork can give a barber studio a memorable identity without filling every wall with decoration. Position it in reception, waiting, or another area where it will not interfere with mirrors and task lighting. Keep furniture forms simple and repeat one or two colors from the artwork through upholstery or cabinetry for a coordinated result.
Artwork must be securely mounted and should not contain exposed glass or unstable elements near active work areas. Confirm usage rights for commercially displayed imagery and avoid pieces that could make customers uncomfortable. Minimal furniture should not mean inadequate storage or seating. Operational supplies still need hygienic closed storage, while customers require accessible and supportive places to wait.
MORE IDEAS


Share
What's Your Reaction?
 Like
0
Like
0
 Dislike
0
Dislike
0
 Love
0
Love
0
 Funny
0
Funny
0
 Angry
0
Angry
0
 Sad
0
Sad
0
 Wow
0
Wow
0