15 Commercial Bar Concepts for Style and Better Service

A well-designed commercial bar has to perform under pressure. The counter may be the most visible feature in the room, but the quality of the design is often determined by what happens behind it: how quickly bartenders can reach bottles, glassware, refrigeration, ice, sinks, garnishes, and payment points during busy service.
Before choosing finishes, map staff movement, customer circulation, equipment requirements, storage capacity, cleaning access, and seating density. Materials should also be selected for repeated contact, spills, moisture, impact, and daily maintenance rather than appearance alone.
The following concepts approach bar interiors from different operational and visual directions. Each one focuses on a distinct decision, from counter geometry and bottle merchandising to seating strategy, service separation, acoustics, and material durability.
1. Let a Sculptural Stone Counter Define the Room
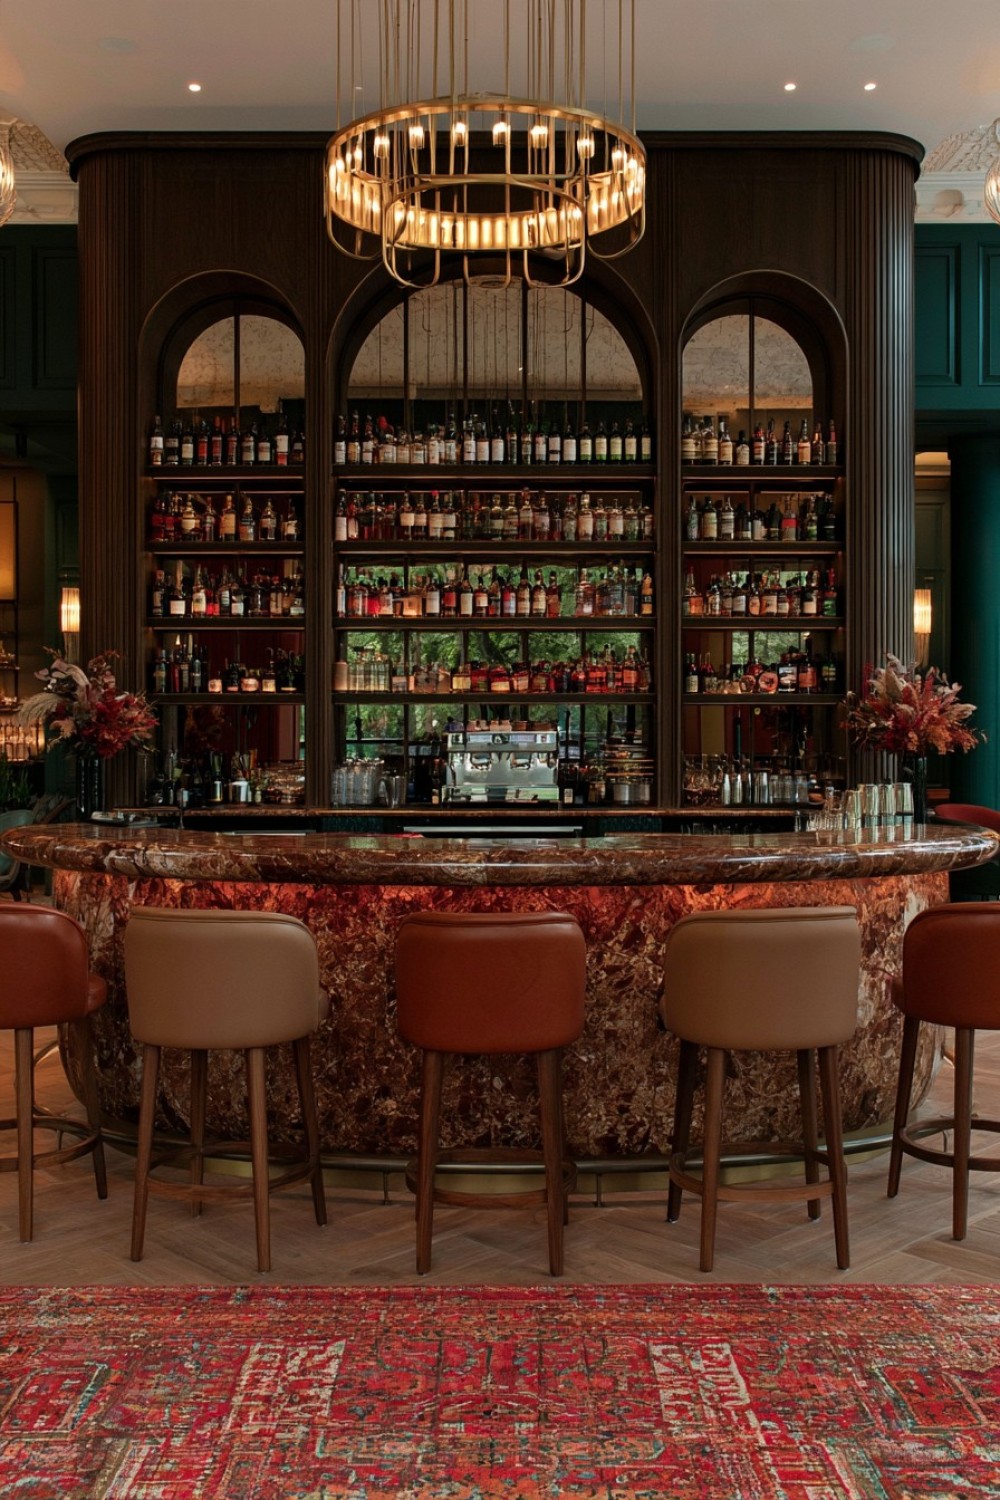
A substantial stone counter can become the architectural anchor of a commercial bar when the rest of the interior is kept comparatively restrained. Marble, quartzite, terrazzo, porcelain slab, engineered stone, or durable stone-effect materials can all create a strong front-of-house presence depending on budget and maintenance requirements.
The visible customer side can be expressive, while the bartender side should remain purely practical. Refrigeration, ice wells, sinks, speed rails, glass storage, and preparation zones need to follow an efficient working sequence rather than the decorative geometry of the façade.
Rounded corners can improve circulation around a large bar and may also reduce harsh visual transitions. Seating should contrast with the stone through timber, leather, or upholstered finishes instead of repeating another heavy material.
When the counter is already visually dominant, surrounding walls and ceilings do not need additional statement treatments. One strong feature often creates more identity than several competing finishes.
2. Organize the Back Bar Around Reach and Frequency of Use
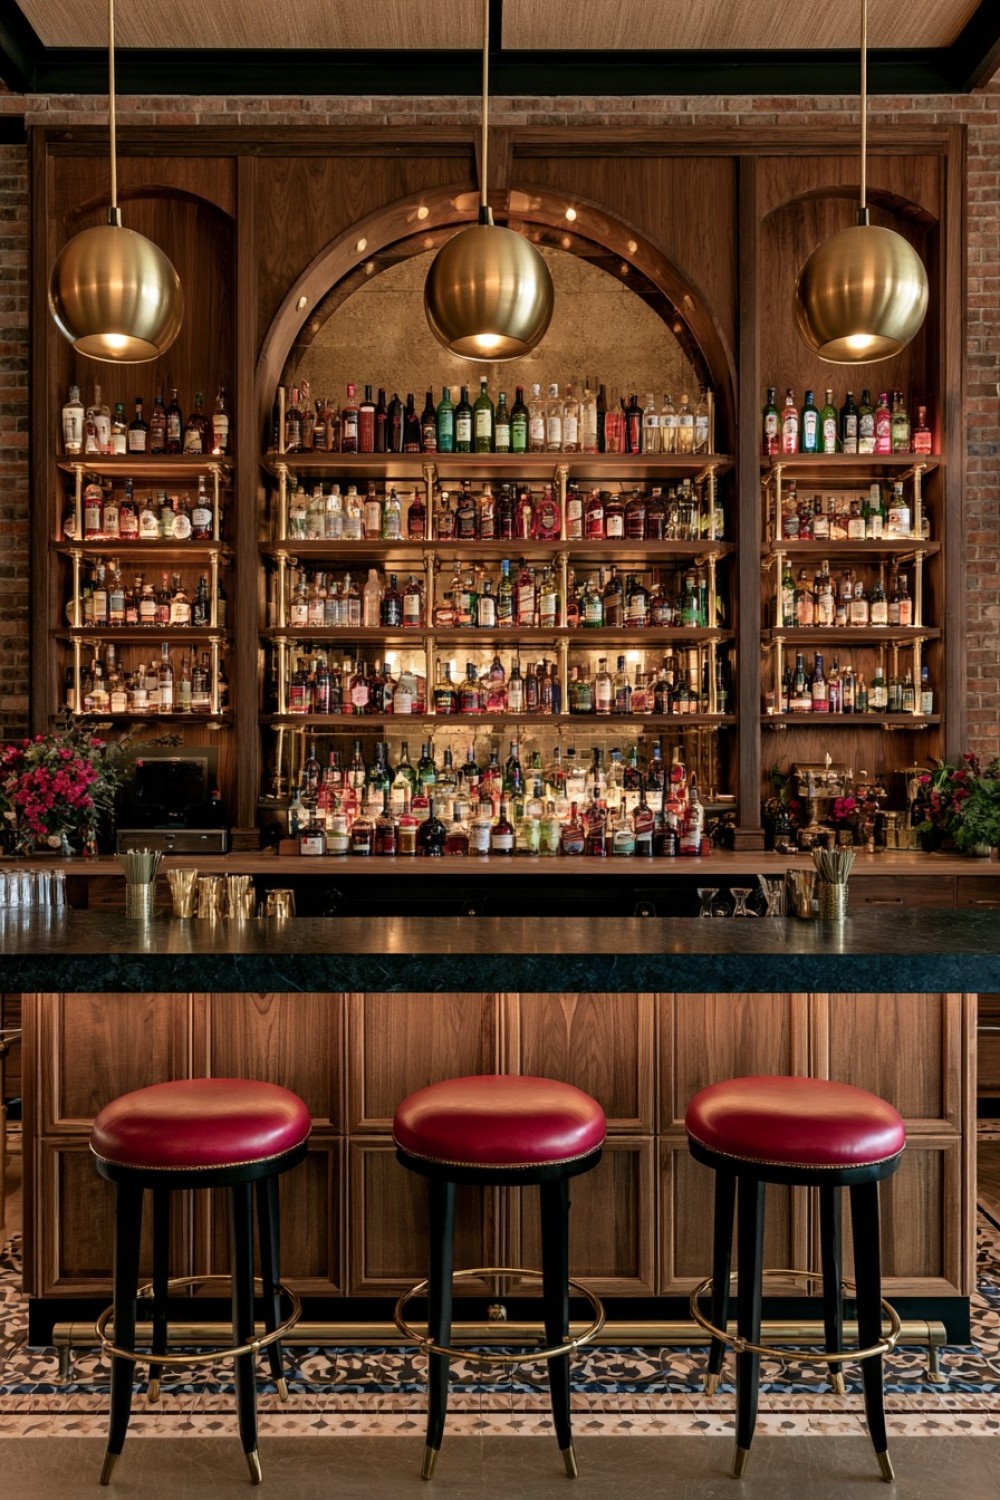
The back bar should be designed as a working system before it is treated as a display. Frequently ordered spirits, mixers, and glassware belong within easy reach, while backup stock and less commonly used bottles can move higher or into closed storage.
Walnut, oak, or another warm timber can give the wall a premium character while softening the technical appearance of refrigeration and service equipment. Shallow bottle shelves are generally easier to scan than deep cabinetry where labels become obscured.
Storage can also be divided by function. One section may hold spirits, another glassware, while lower cabinets accommodate refrigerated products, bar tools, and reserve stock.
Leave some visual spacing between displayed bottles rather than filling every shelf to maximum capacity. A dense wall may technically store more, but it can look chaotic and slow identification during service.
The strongest back bars combine fast access, clear organization, and a controlled visual rhythm.
3. Use a Circular Layout to Distribute Crowds More Evenly
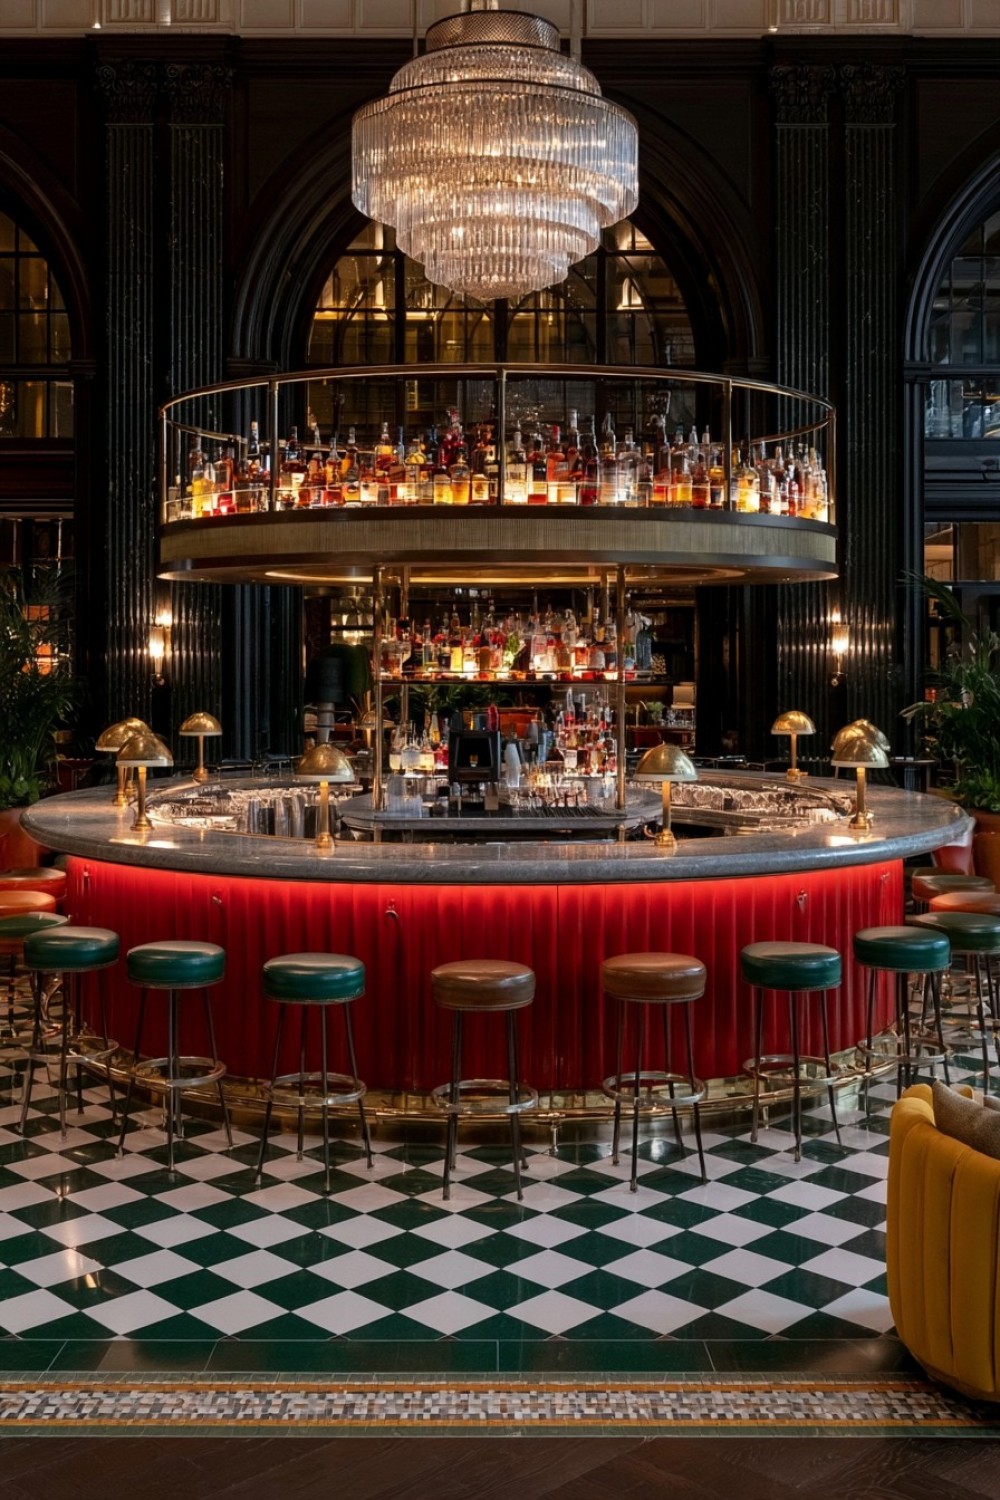
A circular or oval bar can transform the center of a large hospitality venue into a social focal point. Unlike a linear counter, it allows customers to approach from multiple directions and can reduce crowding at a single ordering point.
The internal service plan needs careful coordination. Ice, washing, refrigeration, glassware, payment equipment, and bottle storage should be positioned so staff can work without repeatedly crossing the center or blocking one another.
Because every side is visible, the bar requires consistent detailing all the way around. There is no hidden rear elevation where utility elements can simply be concealed.
The outer circulation zone also needs enough clearance for seated guests, standing customers, servers, and people moving through the venue.
This configuration works particularly well in hotel lobbies, entertainment spaces, large restaurants, and destination bars where the counter is intended to function as a social hub rather than a boundary along one wall.
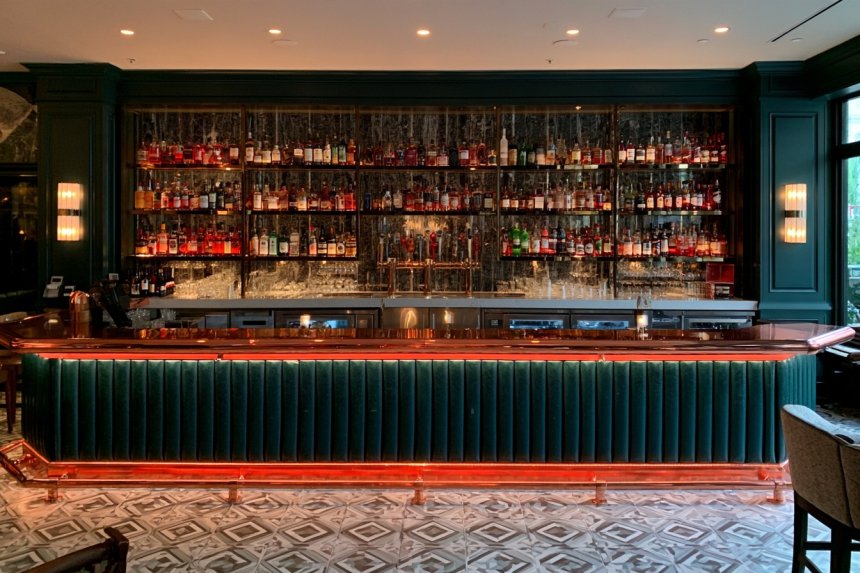
4. Give an Intimate Cocktail Bar a Deep Green Identity
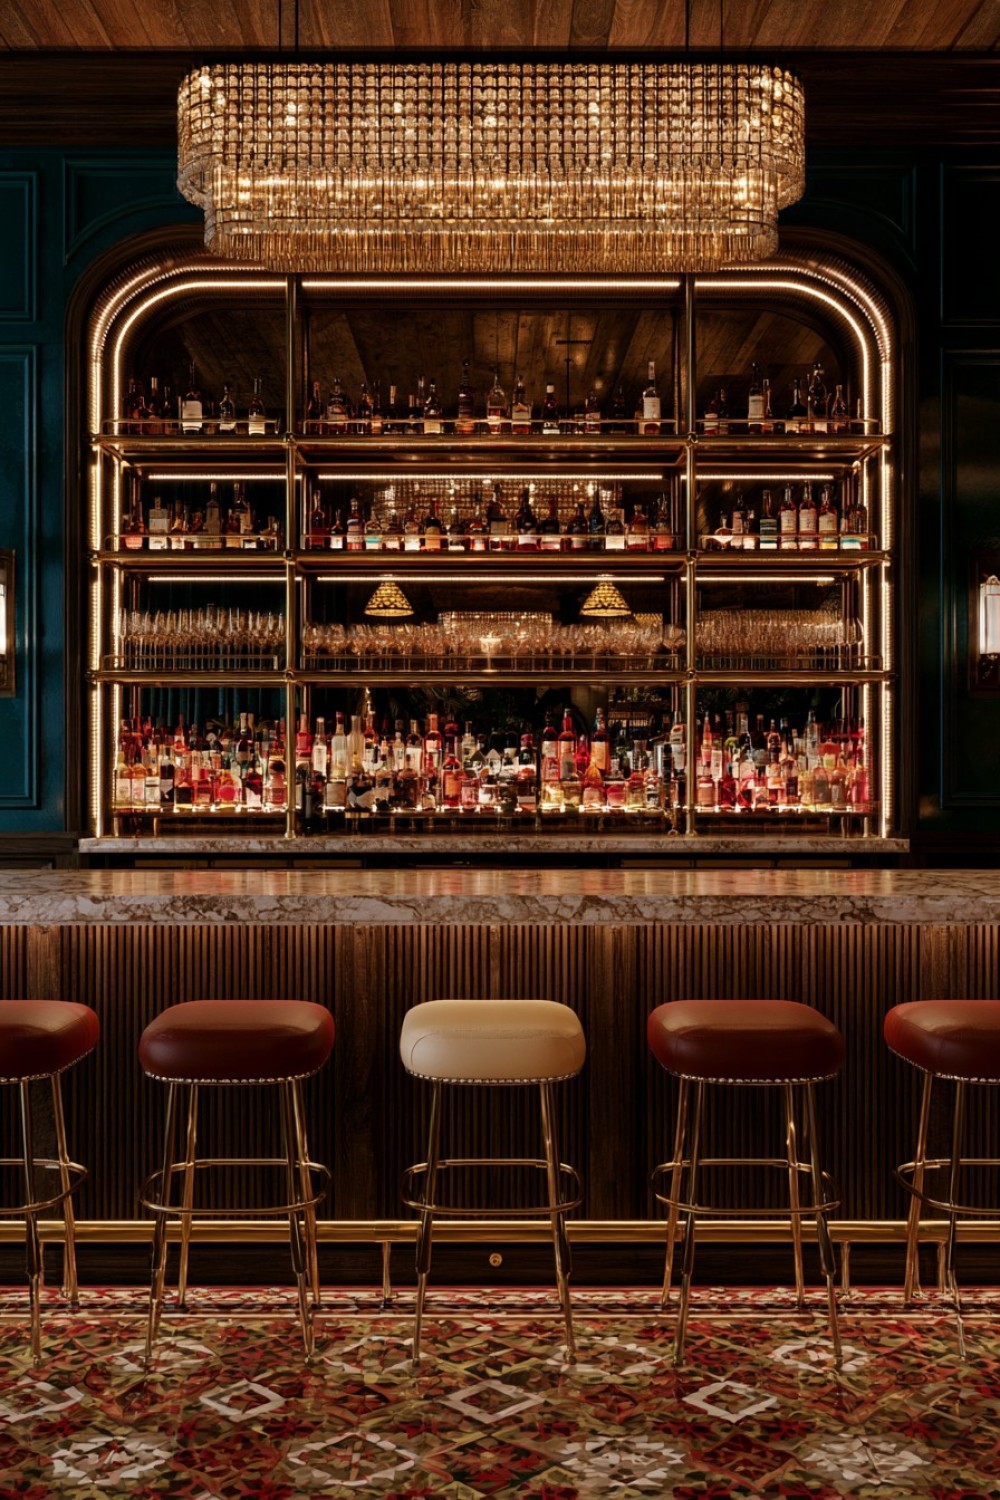
A deep green palette can create atmosphere without relying on the predictable combination of black walls and brass everywhere. Bottle green, forest green, or muted olive can work across wall panels, cabinetry, or selected upholstery while still allowing bottles and glassware to remain visible.
Brass works best in smaller quantities. Foot rails, shelf brackets, handles, or narrow trim details can introduce warmth without turning the room excessively decorative.
Dark timber and warm stone help connect the green surfaces to the rest of the interior. Seating in tan, cognac, cream, or deep brown can provide another layer of contrast.
Bottle organization behind the counter should remain straightforward, even if the room feels visually rich. Strong atmosphere should never make products harder to identify or service zones harder to navigate.
This approach suits cocktail lounges and restaurant bars that want a sophisticated visual signature without compromising clarity.
5. Refine Industrial Character With Metal and Reclaimed Wood
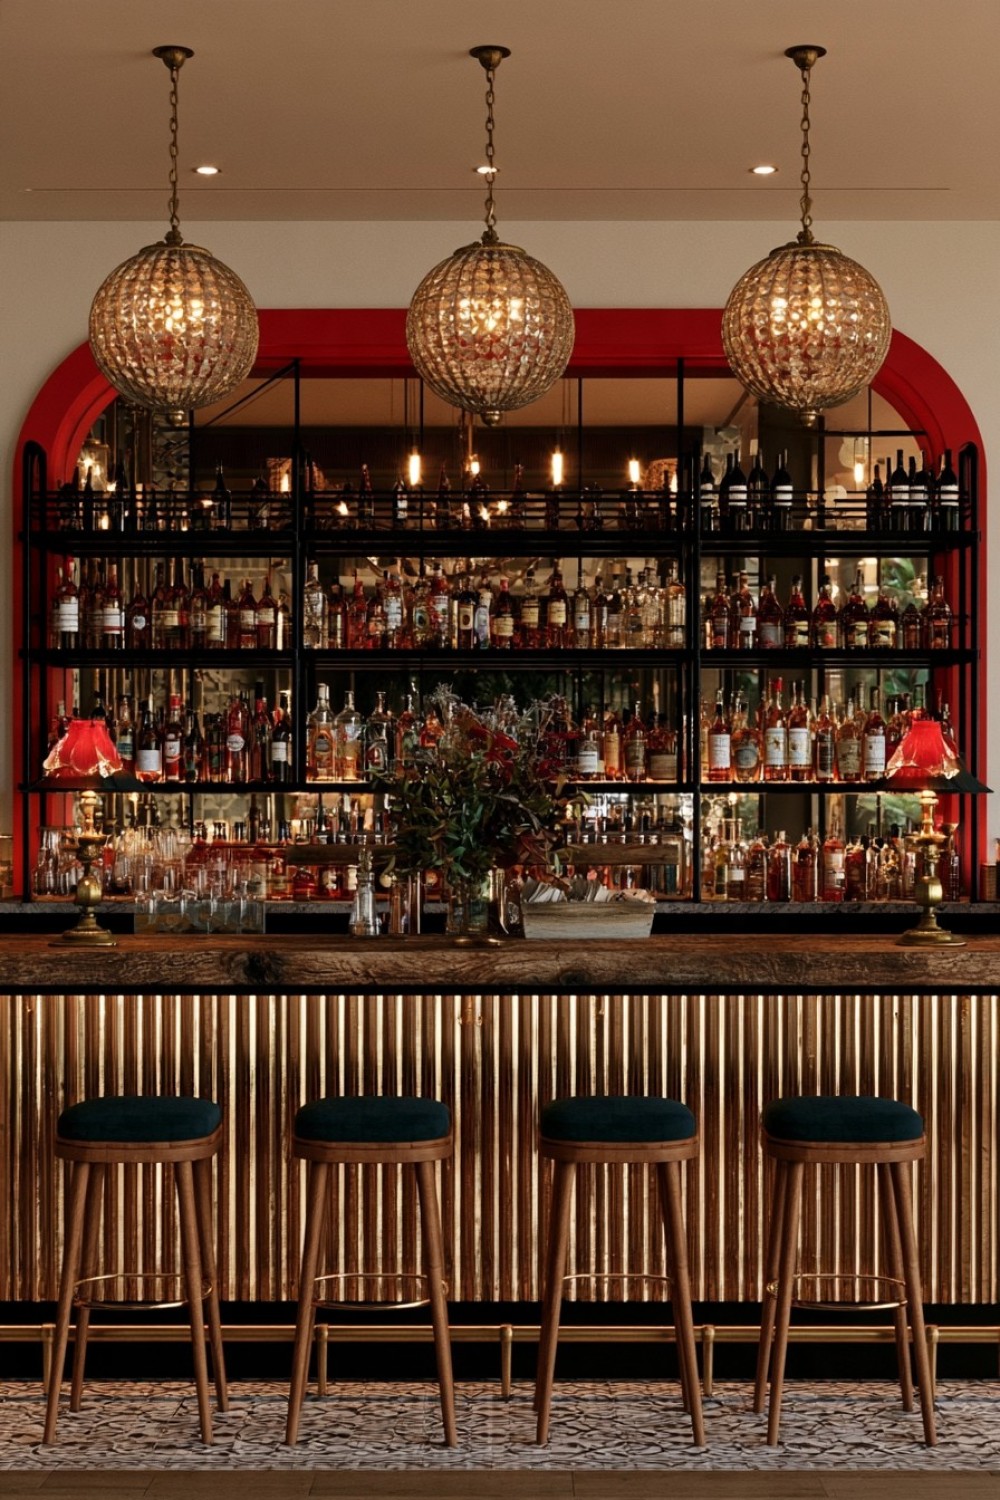
Industrial bar design is most convincing when raw-looking materials are used because they suit the function, not because every available surface has been made intentionally rough.
Ribbed metal can form a durable bar front, while reclaimed or character-rich timber can soften the customer-facing countertop. Blackened steel shelving may reinforce the structure, but surrounding walls can remain simple rather than adding exposed effects everywhere.
Comfortable seating becomes especially important in a harder material palette. Timber or upholstered stools usually create a better customer experience than all-metal furniture.
Cleaning should also influence detailing. Deep grooves and highly textured finishes can trap dirt around kick zones and lower panels, so the most decorative treatment should remain manageable under daily maintenance.
This style works well in breweries, music venues, converted warehouses, and casual restaurants. The goal is a robust interior that feels authentic because of its materials and construction rather than because of decorative industrial clichés.
6. Introduce Curved Fluted Timber for a Softer Boutique Look
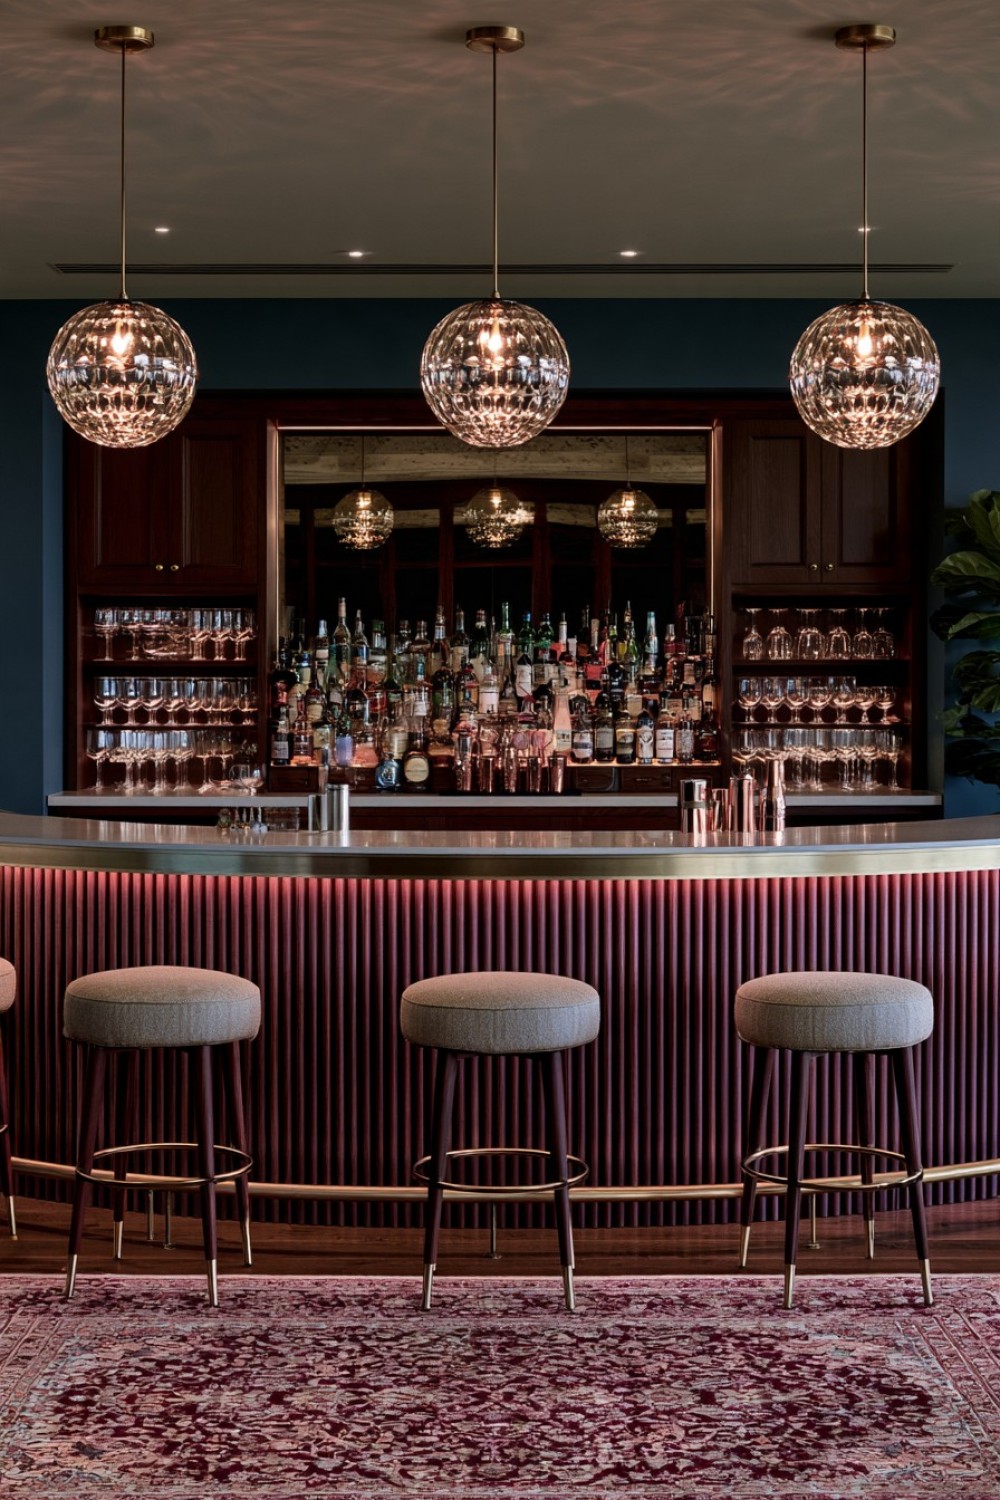
A fluted timber bar can add texture and craftsmanship without relying on ornate detailing. Vertical timber ribs applied to a curved or gently rounded front create depth while giving the counter a more furniture-like character.
Oak can make the room feel lighter and contemporary, while walnut produces a richer, more intimate mood. The countertop should stay smoother and easier to clean so the tactile front does not interfere with everyday service.
Repeat the fluting selectively. Using the same pattern on every cabinet, wall, and ceiling can quickly reduce its impact. A plain back bar or simple painted cabinetry often creates better contrast.
Durability at foot level deserves special attention because textured timber fronts receive repeated contact from shoes, cleaning equipment, and stools.
Rounded-back seating can echo the counter geometry without copying it directly. This approach is especially suitable for boutique hotels, wine bars, small restaurants, and hospitality spaces that want a warmer bespoke identity.
7. Separate Preparation From Guest Interaction With Two Levels
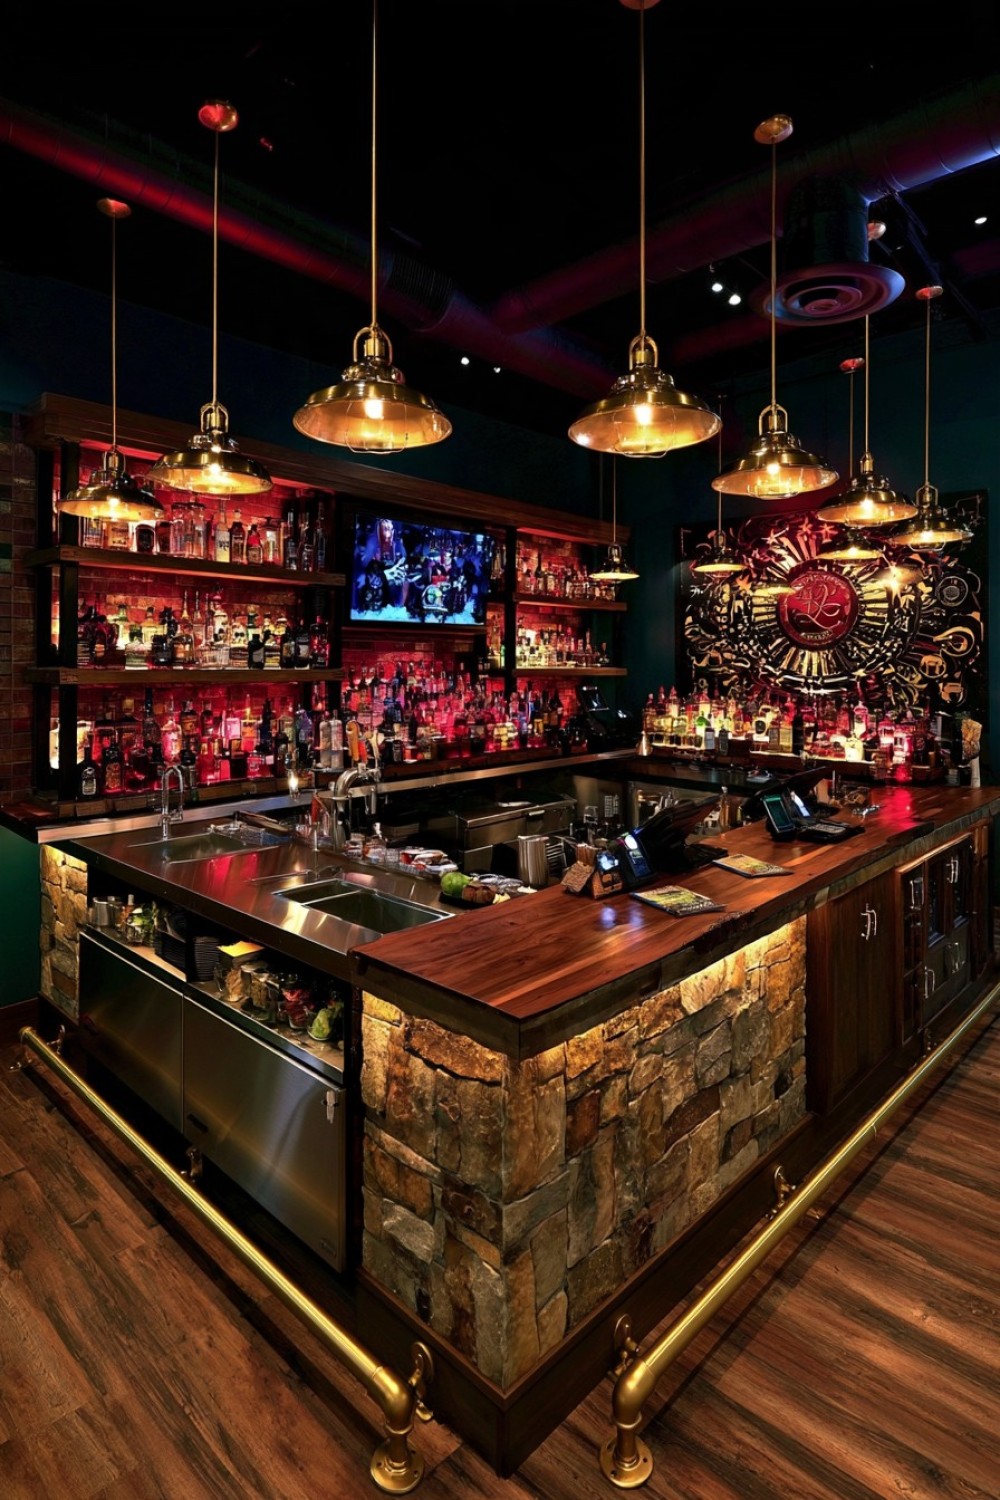
A two-level counter can help organize service by giving bartenders and customers different functional surfaces.
The lower inner counter handles preparation, while the raised outer ledge receives finished drinks, menus, card terminals, and customer interaction. This difference can conceal towels, tools, and active drink preparation during busy periods.
Materials can be selected according to function. Stainless steel or another highly durable worktop may make sense on the bartender side, while stone, timber, or a refined composite creates a more polished guest-facing surface.
The height difference should still allow comfortable communication between staff and customers. It should not create a visual barrier or make payment awkward.
This layout is especially useful in high-volume restaurants and cocktail bars where front-of-house presentation needs to remain controlled even when the working area behind the counter becomes busy.
8. Treat Wine Storage as Both Inventory and Merchandising
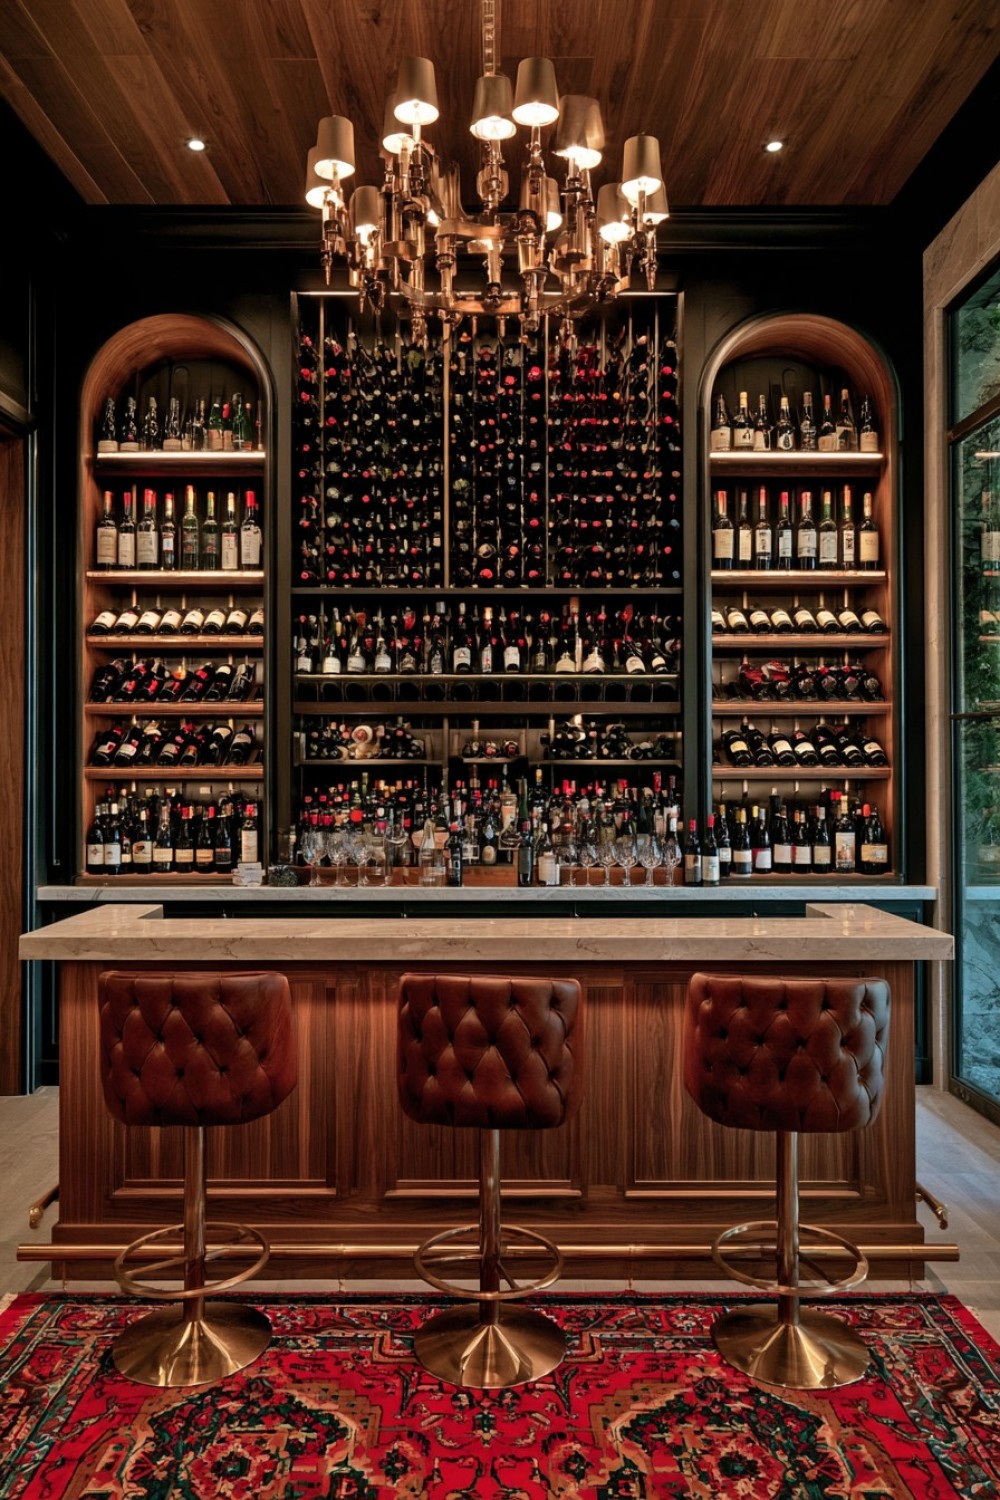
Wine-focused bars can make bottle storage part of the interior identity, but the display should still help staff work efficiently.
Rather than building one oversized bottle wall, organize the collection into shallow niches, horizontal racks, or temperature-controlled sections. Grouping bottles by region, style, producer, or service category can make them easier to navigate if the system matches staff workflow.
Visible spacing helps individual bottles and labels remain readable. Backup stock can stay in denser storage away from the main customer-facing display.
Natural timber, plaster, stone, and restrained metal finishes provide a quiet background that keeps attention on the wine itself.
The seating plan can also support different types of visits. Counter stools may suit tastings and short stays, while lower tables accommodate longer conversations and food service.
When merchandising and storage are planned together, the product becomes part of the architecture without sacrificing efficiency.
9. Make a Small Corner Work Harder With an L-Shaped Bar
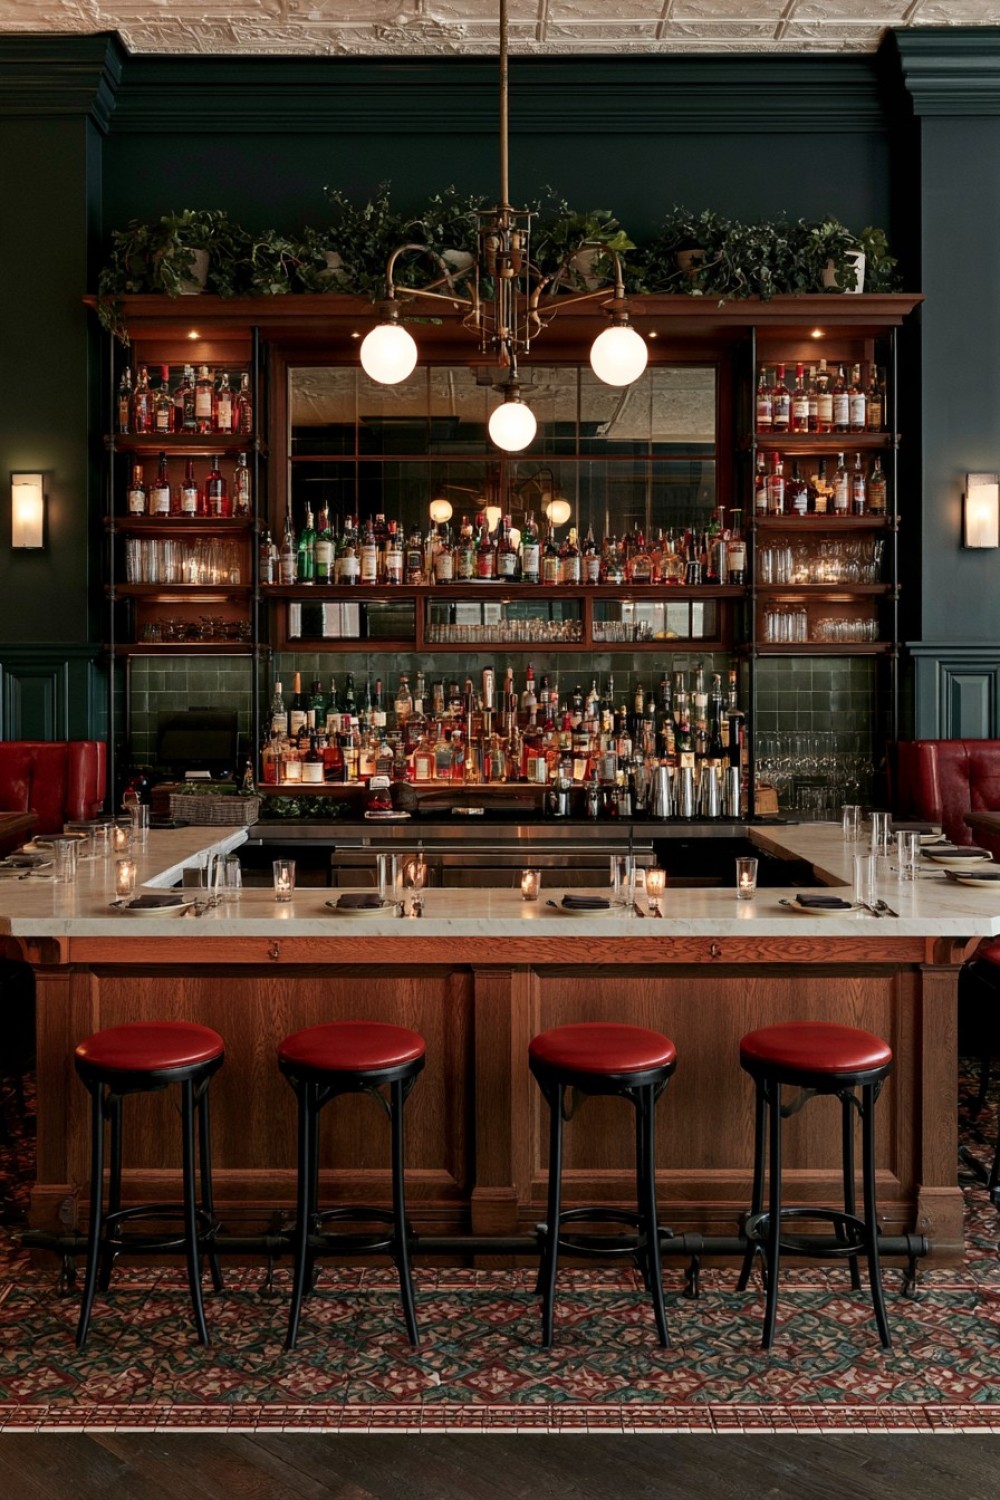
A compact restaurant or café may not have room for a long dedicated bar, but an underused corner can still support a complete beverage operation.
An L-shaped counter can use two adjoining walls while keeping the customer-facing frontage relatively short. Vertical storage becomes especially important, with glassware and selected bottles above and refrigeration, waste, or backup stock below.
Frequently used equipment should remain within a tight working radius so staff are not constantly turning or stepping around one another.
Slim stools that tuck underneath the counter can preserve circulation when the seats are empty. Decorative finishes should also stay controlled; one strong combination such as oak and cream stone or dark timber and muted tile is usually enough.
A compact bar should not feel like a reduced version of a large design. It works best when every dimension and storage decision is tailored specifically to its smaller footprint.
10. Use Mixed Seating to Support Different Lengths of Stay
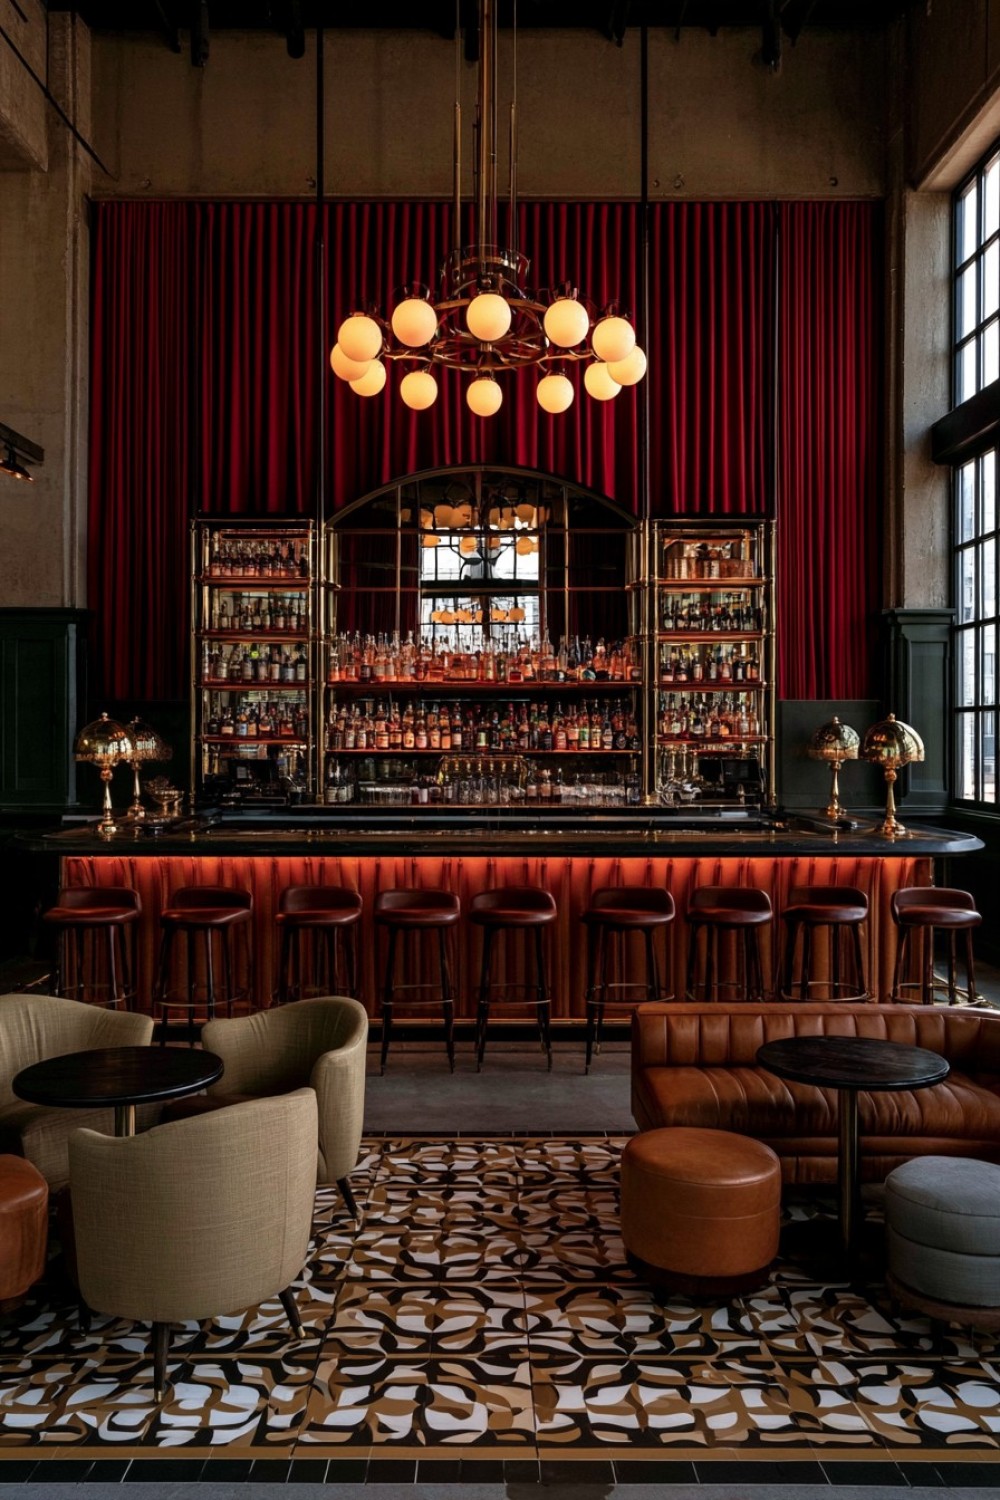
Commercial bars serve customers with very different intentions. Some want a quick drink, while others may remain for an hour or more. Relying on a single seating type limits how comfortably the venue can support those different patterns.
Combine direct bar stools with small tables, upholstered chairs, benches, or lounge seating where space allows. Each group should have a clear relationship to the service area without obstructing circulation.
In hotel bars, this becomes especially important because guests may also move through the space with luggage or travel between reception, elevators, and dining areas.
Materials can feel more residential in lounge zones, but upholstery and tables still need to tolerate commercial use and frequent cleaning.
The bar counter may remain the strongest architectural feature, but the surrounding seating should create smaller social zones.
A varied seating plan gives customers more choice and allows the same interior to support short visits, meetings, casual dining, and longer evening stays.
11. Let Terrazzo Supply the Pattern Instead of Extra Decoration
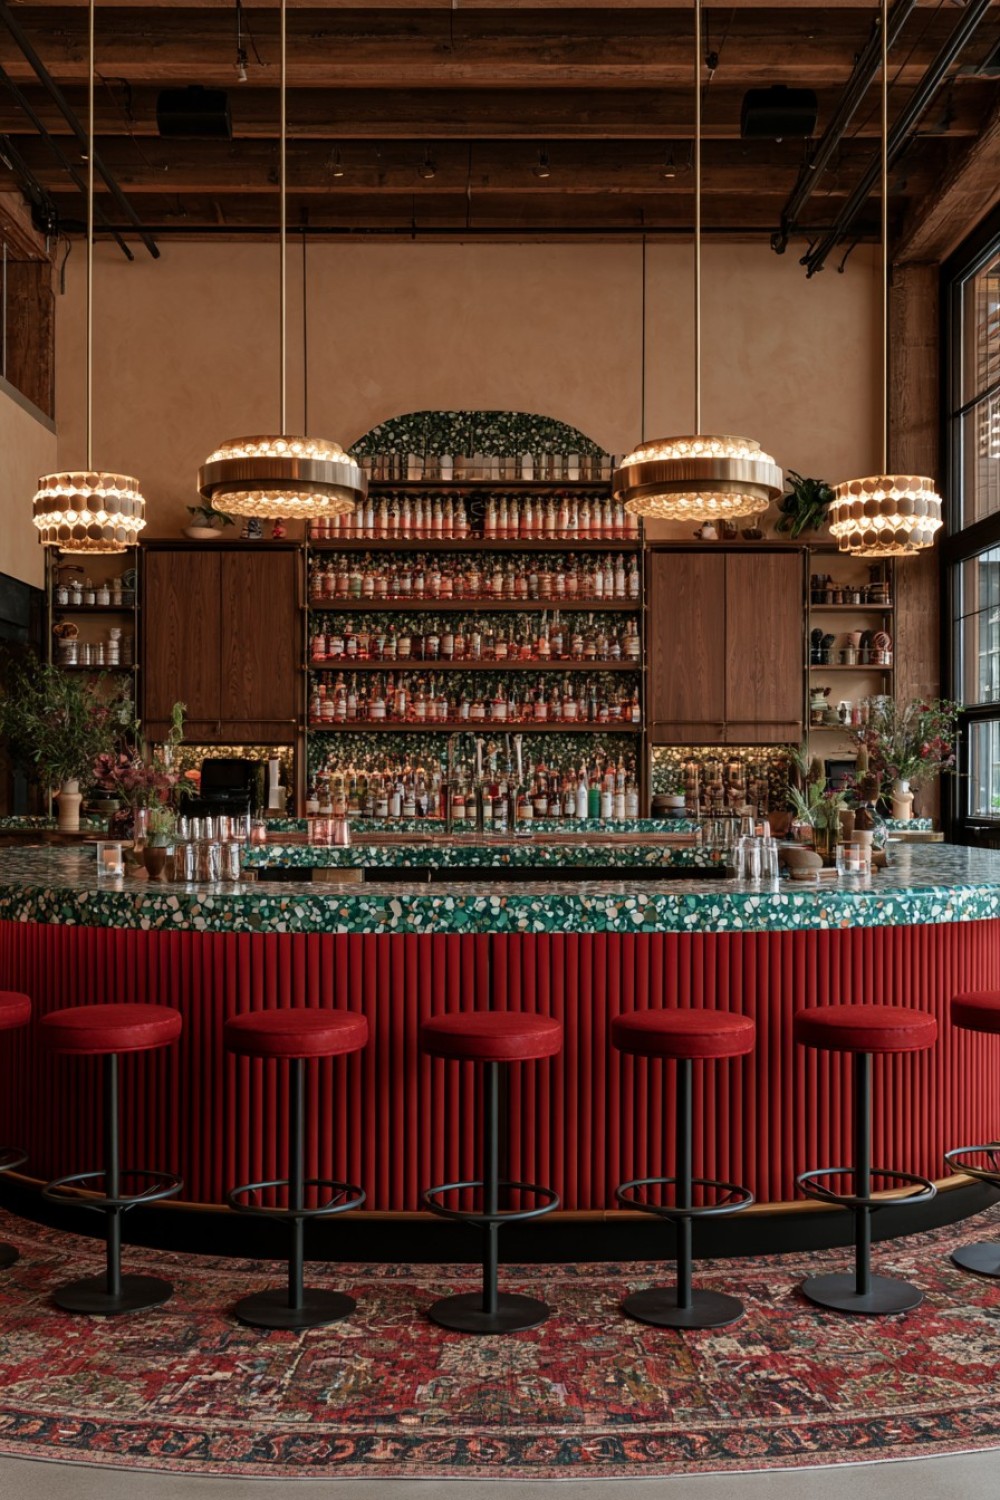
Terrazzo can introduce enough color and movement to make a bar recognizable without relying on decorative wall art, graphics, or multiple accent finishes.
Use it on one major surface, such as the bar front, selected countertop, or architectural panel. The aggregate colors can then guide the rest of the palette.
Muted green, cream, terracotta, warm gray, or charcoal fragments can connect naturally with timber, painted cabinetry, or upholstered seating. Surrounding surfaces should remain simpler so the terrazzo does not compete with other patterns.
Commercial performance is just as important as appearance. Consider staining, cleaning products, repeated wiping, impact, and grout or joint maintenance when selecting the material system.
Large-format panels or seamless applications may be easier to maintain than numerous small tiles.
Used with restraint, terrazzo can provide identity, texture, and color while allowing the rest of the interior to stay practical and visually calm.
12. Give a Long Narrow Venue Rhythm Through Seating Bays
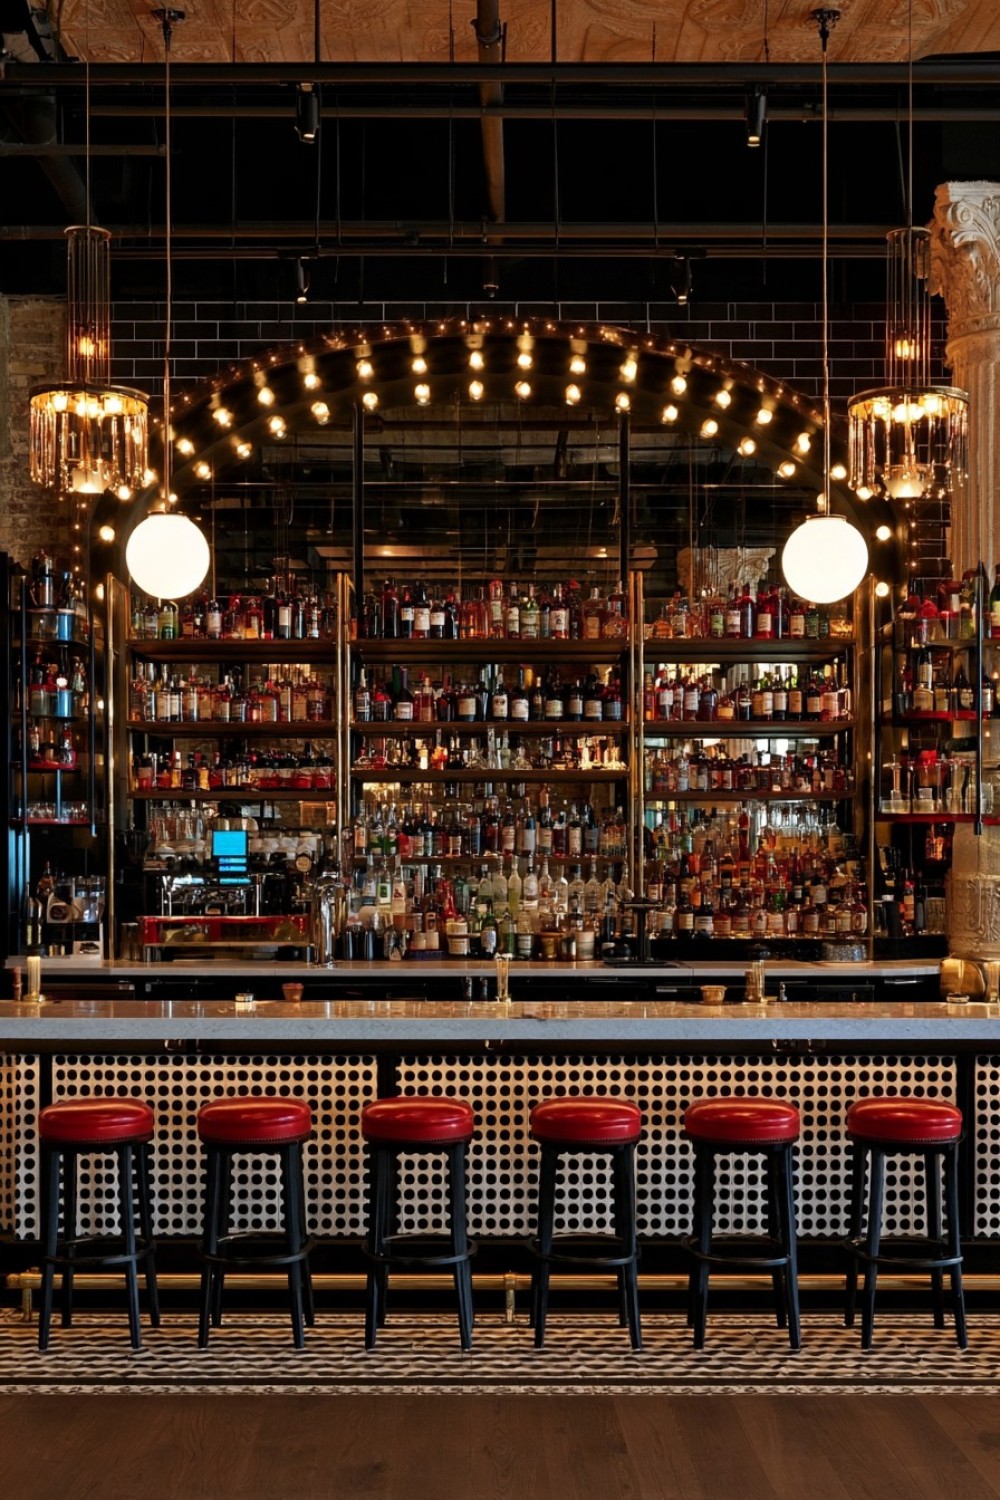
A long bar can begin to resemble a corridor when every stool, wall panel, and shelf repeats continuously from one end to the other.
Keep the main service counter uninterrupted for efficiency, but divide the customer side into smaller visual groups. Sets of two or three stools can align with sections of the back bar, changes in wall finish, structural bays, or subtle ceiling features.
This creates rhythm without interrupting bartender movement.
Storage should remain shallow because every centimeter of circulation matters in a narrow commercial interior. Access points between front and back areas also need to remain clear.
Lighter countertops or selected reflective surfaces can help prevent a dark, narrow room from feeling overly compressed.
Instead of trying to disguise the proportions, this strategy uses them deliberately. The venue still feels long, but the repeated seating zones make that geometry appear planned rather than restrictive.
13. Use Pale Oak and Stone for a Lighter Hospitality Identity
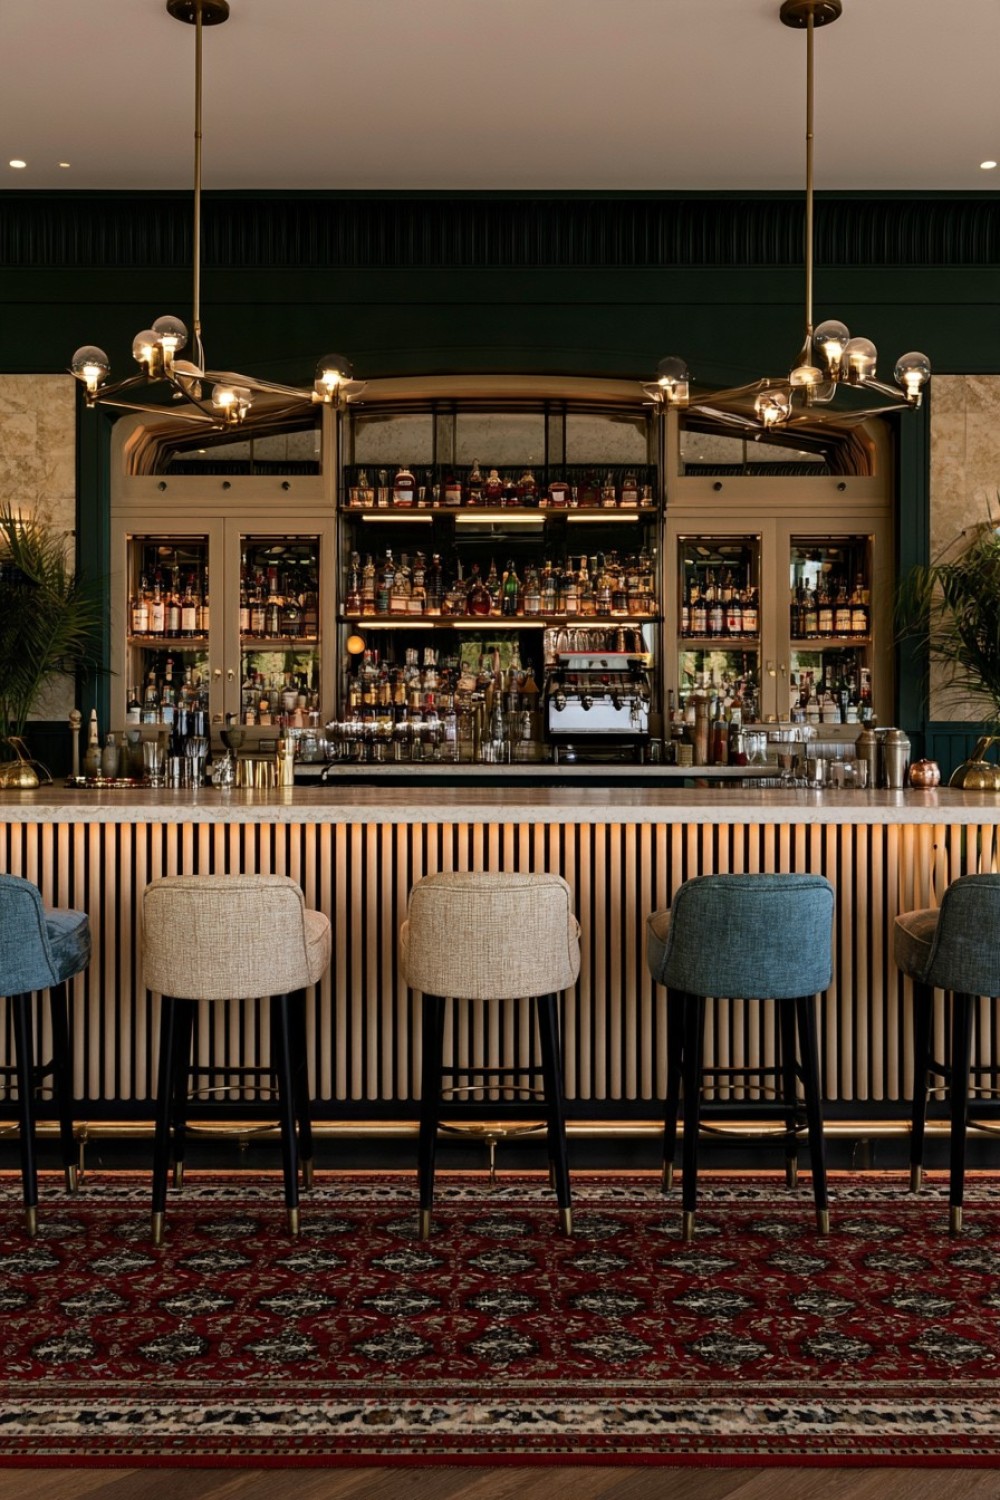
Not every commercial bar needs a dark, dramatic interior. Pale oak, warm off-white stone, sandy neutrals, and soft woven textures can create a relaxed atmosphere while still feeling distinctive.
Keep the bar front simple and use stronger texture only on selected surfaces. Upholstered stools in oatmeal, muted blue, warm gray, or natural tones can reinforce the lighter palette.
Behind the counter, pale finishes make bottles and equipment more visible, so organization becomes especially important. Clutter that might disappear against dark cabinetry will be more noticeable.
Wet areas and foot-traffic zones should still use durable finishes even when the visual language feels soft and residential.
This direction works well in resort bars, wellness venues, beach restaurants, and contemporary hotel spaces. The room feels relaxed because of material relationships and natural tones rather than because of obvious coastal or thematic decoration.
14. Add Semi-Private Booths Without Disconnecting Them From the Bar
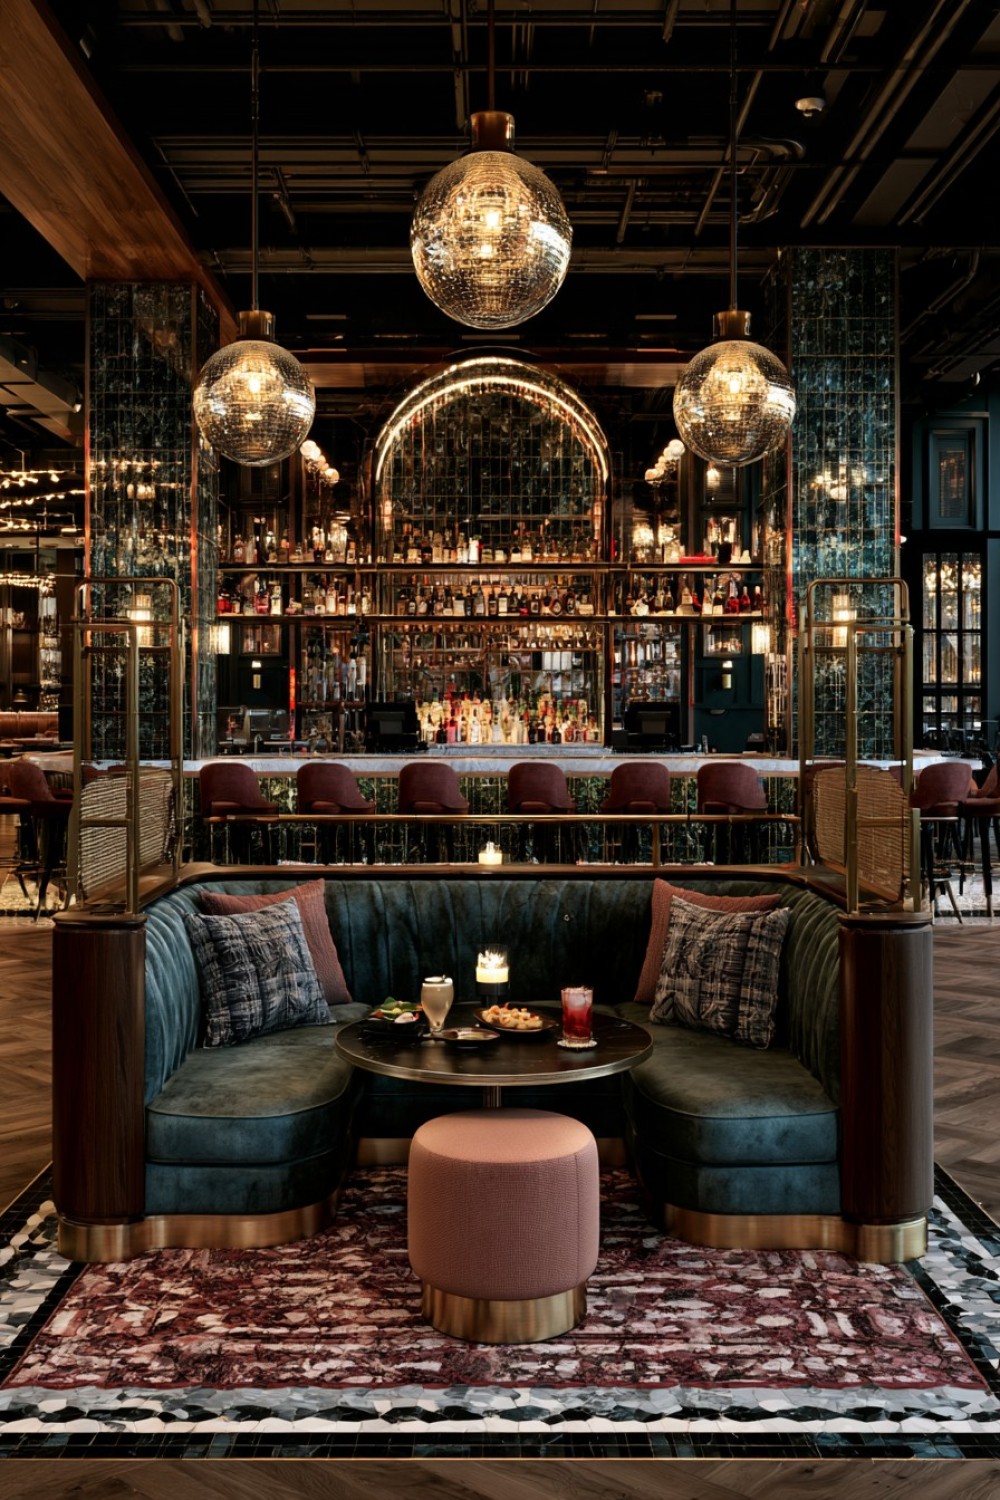
Some customers prefer the energy of a bar but do not want to sit directly at the counter. Semi-private booths can provide an alternative without creating completely isolated rooms.
High-backed seating, timber screens, partial dividers, or upholstered panels can reduce visual and acoustic exposure while keeping guests connected to the main space.
Position booths away from primary ordering queues so seated customers are not constantly interrupted by people standing nearby. Tables should provide enough usable surface for drinks, small plates, menus, and personal items without making the booth feel cramped.
Materials can repeat selected timber tones, fabrics, or metal finishes from the main bar to maintain visual continuity.
This layout is especially useful in cocktail bars and restaurant lounges where group size and visit length vary throughout the day.
Offering different degrees of privacy can improve comfort without requiring a larger footprint or a completely separate dining area.
15. Use Illuminated Stone as One Controlled Focal Moment
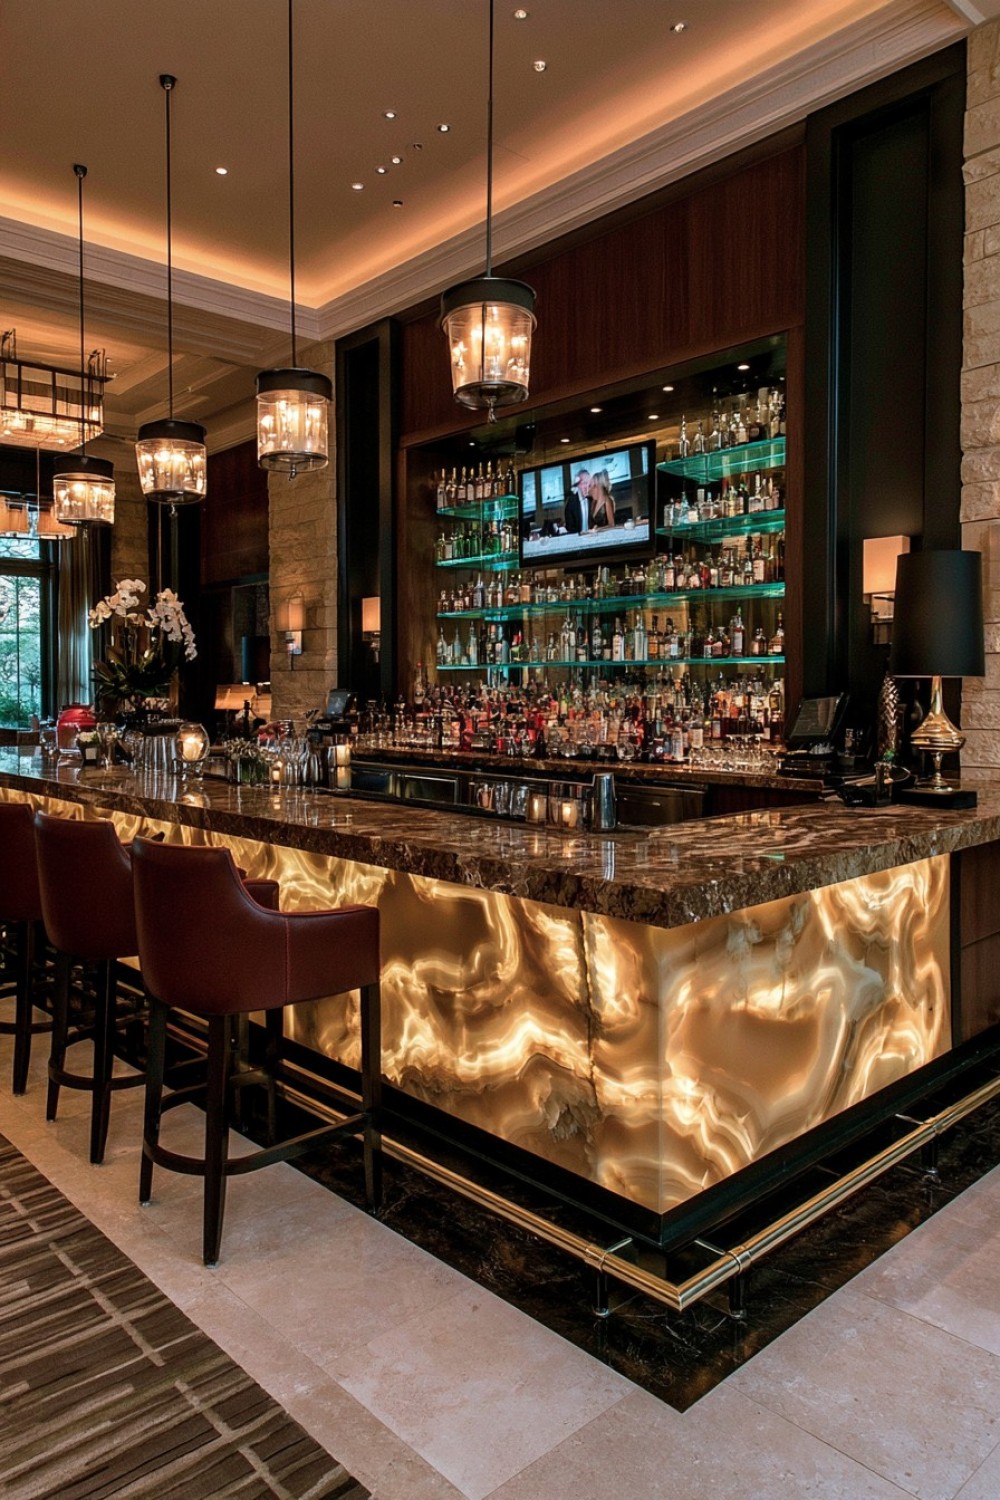
Translucent or backlit stone can create a dramatic bar feature, but its impact depends on restraint.
Choose one prominent location, such as the center of the bar front or a selected back-bar panel, and let the illuminated material become the visual focus. Surround it with quieter finishes such as dark timber, smooth plaster, or charcoal cabinetry.
The technical system needs to be planned just as carefully as the visible surface. Lighting components, drivers, access panels, ventilation where required, and replacement routes should remain serviceable without dismantling large sections of the bar.
Brightness also matters. The feature should enhance the atmosphere rather than create glare for seated customers or staff working nearby.
This treatment is especially effective in destination restaurants, premium hotel bars, and cocktail lounges where a strong first impression matters.
Used selectively, the illuminated surface becomes recognizable architecture rather than another decorative effect competing for attention.
Start With the Service Sequence, Then Design the Interior
The most effective commercial bar interiors begin with workflow rather than finishes. Map the full service sequence: taking the order, reaching glassware, selecting bottles, accessing ice and mixers, preparing the drink, presenting it, processing payment, clearing used items, and restocking.
Every unnecessary step becomes more noticeable during peak service.
Customer movement needs the same level of attention. Entrances, waiting areas, stools, booths, server routes, accessible circulation, and payment points should work together rather than competing for the same floor area.
Once those operational decisions are resolved, materials can establish personality. Stone can make the counter monumental, walnut can warm the back bar, terrazzo can provide pattern, fluted timber can introduce craftsmanship, and illuminated surfaces can create a memorable focal point.
A strong commercial bar is not simply attractive. Its design supports staff, improves customer comfort, simplifies maintenance, and helps the space perform consistently every day.
MORE IDEAS


Share
What's Your Reaction?
 Like
0
Like
0
 Dislike
0
Dislike
0
 Love
0
Love
0
 Funny
0
Funny
0
 Angry
0
Angry
0
 Sad
0
Sad
0
 Wow
0
Wow
0