14 Shared Gaming Room Setups for Two Comfortable Play Styles

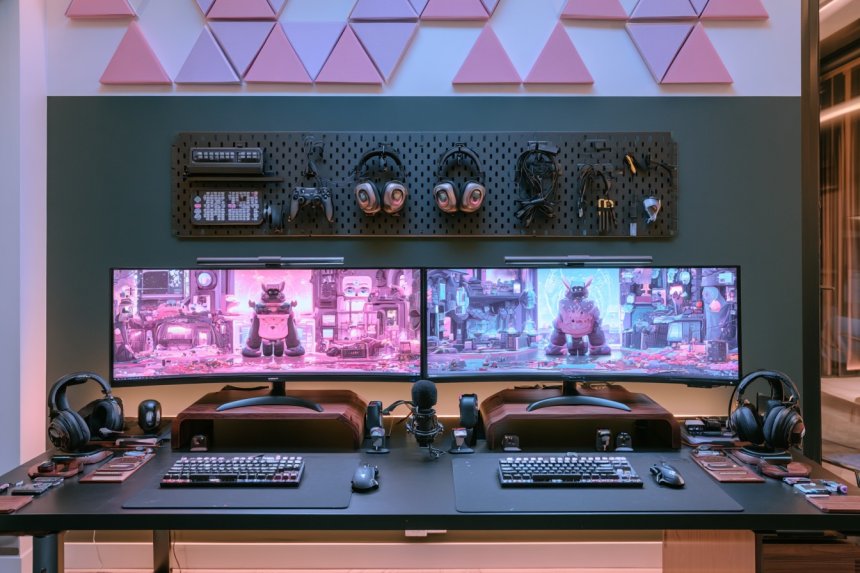
A shared gaming room works best when it supports two people without forcing both setups to be identical. Each player may use different monitors, consoles, accessories, lighting levels, seating positions, or voice-chat equipment. Begin by measuring the room and listing the devices each station must accommodate. Desk depth, chair movement, computer ventilation, outlet locations, screen reflections, and storage should be planned before decorative features.
The room also needs clear boundaries for shared and personal equipment. Separate controls for lighting and audio can reduce disruption, while individual cable routes and storage keep accessories from becoming mixed. Computers and consoles generate heat, so airflow and electrical capacity deserve careful attention when two systems operate simultaneously. Preserve clear access to doors, avoid overloaded adapters, and keep drinks away from powered equipment. These layouts balance a coordinated room with enough independence for different gaming habits and personal preferences.
1. Arrange Two Stations Along One Extended Desk
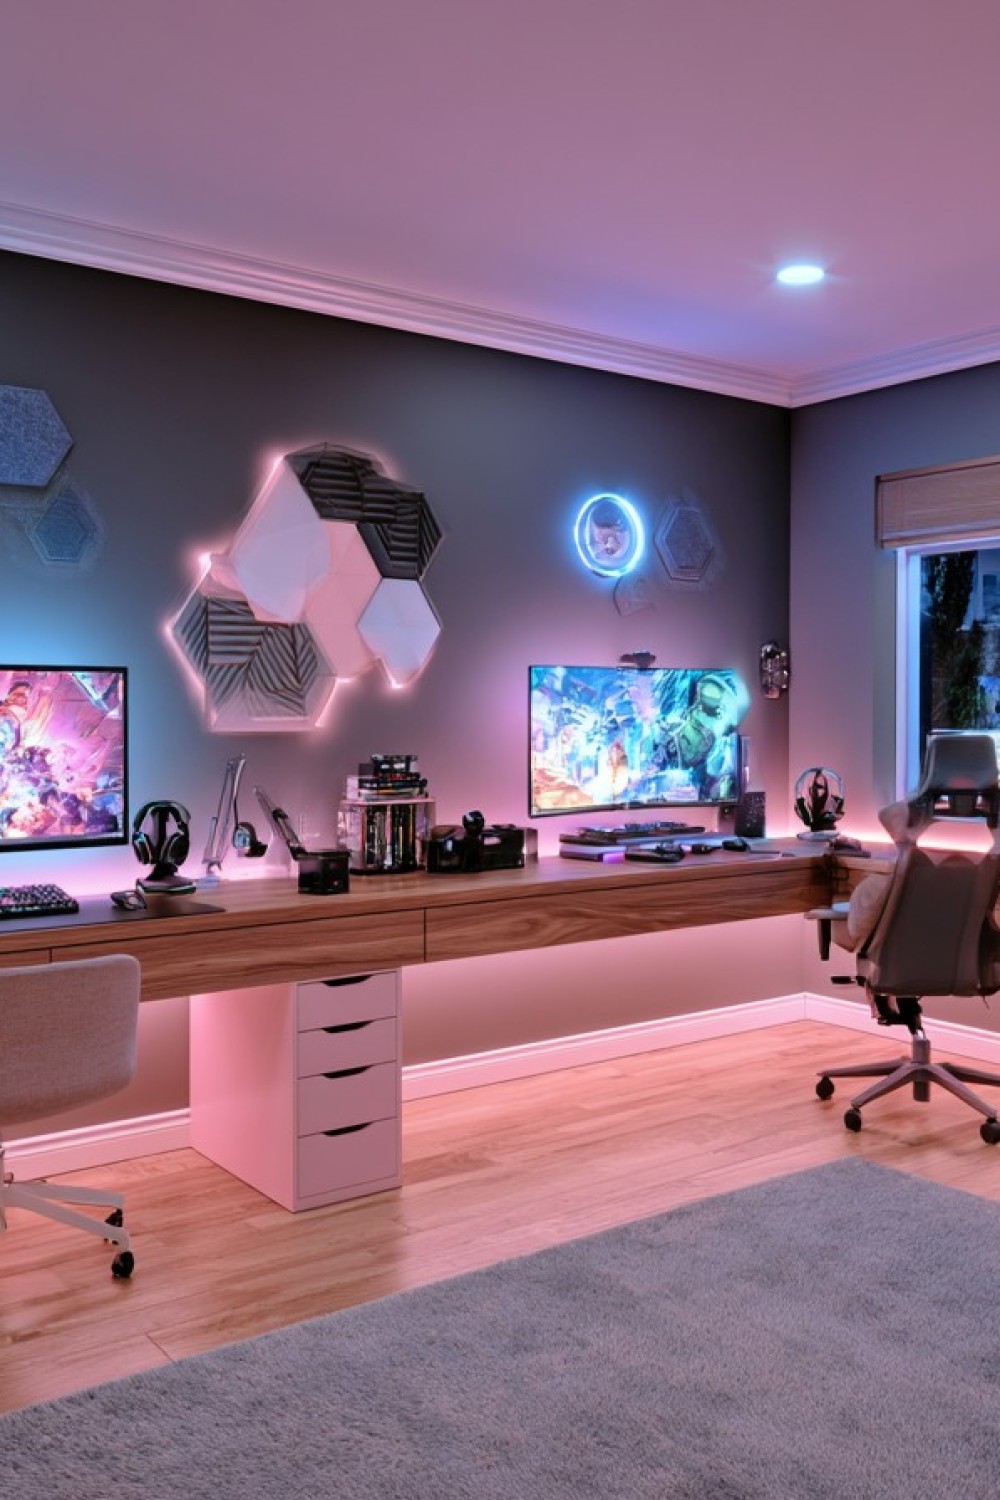
A continuous desk creates a unified appearance and uses one long wall efficiently. Divide the surface into two clearly defined working areas with sufficient room for separate keyboards, mouse movement, monitors, and accessories. A shared drawer unit or open gap between the players can establish separation without visually dividing the room.
The surface and supports must carry the combined weight of both systems, particularly when monitor arms concentrate pressure along the rear edge. Give each player an individual cable opening and under-desk tray so one device can be disconnected without disturbing the other. Computer exhaust should not feed warm air directly into the neighboring system. Separate task lights, headphone hooks, and charging points allow each side to function independently. Avoid connecting all equipment to one unsuitable power strip; outlet and circuit capacity should match the total expected load.
2. Position the Desks on Opposite Walls
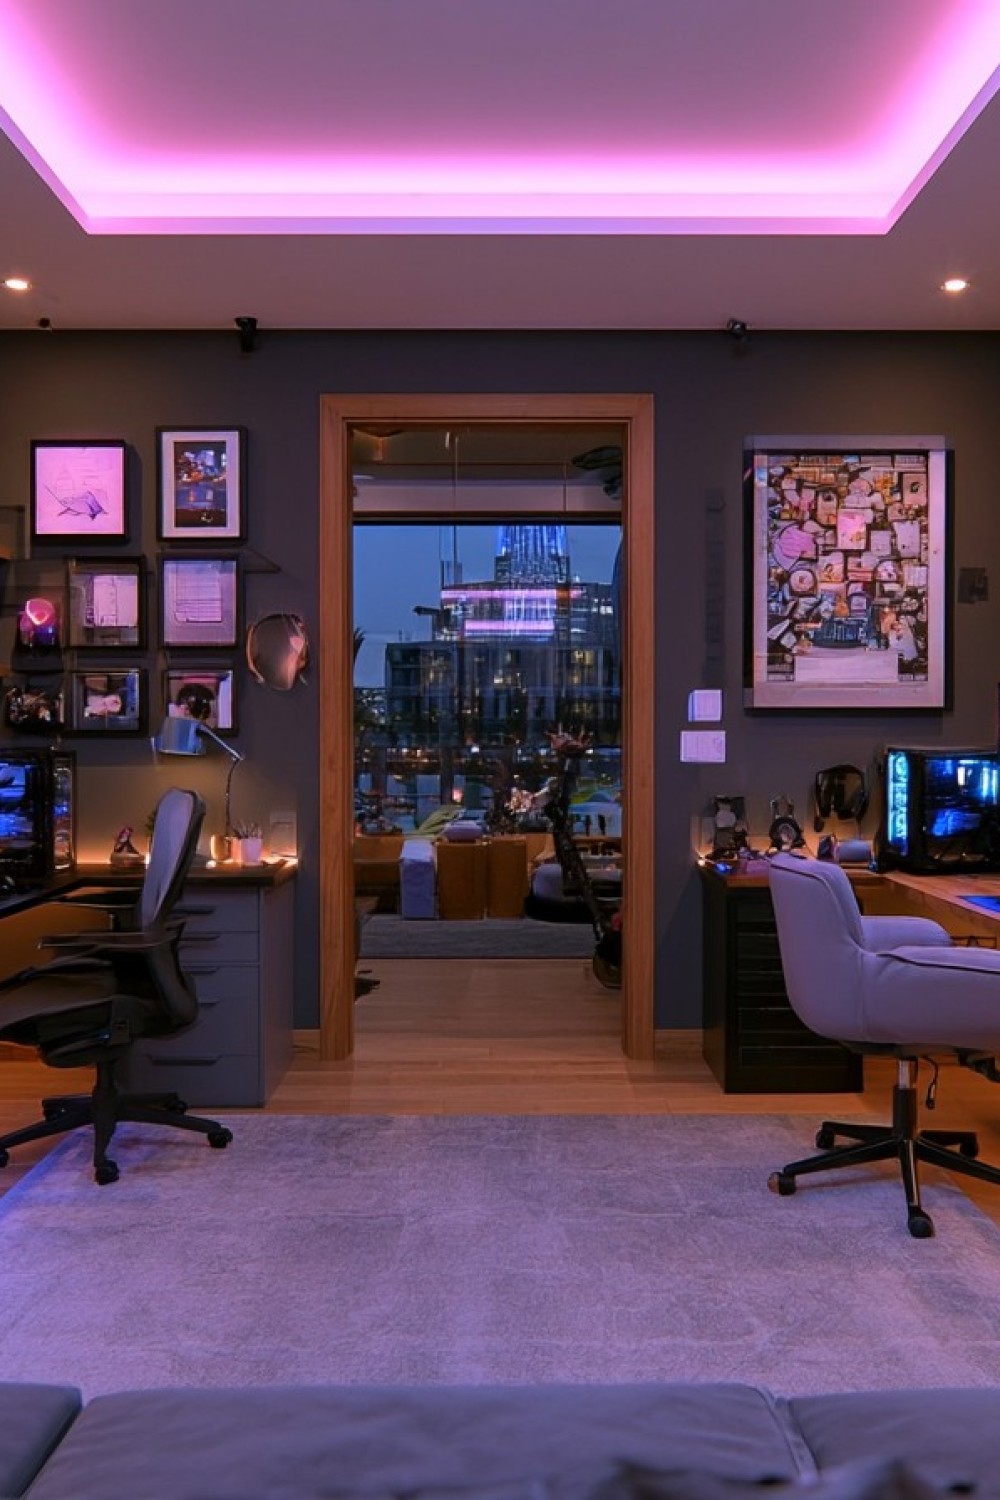
Opposite-wall desks give each player a distinct visual field and reduce competition for the same surface. This arrangement is useful when both people use microphones, cameras, or different screen configurations. It also allows each wall to carry a separate color or display without creating a solid physical partition.
Measure the distance remaining between fully extended chairs. Both players should be able to sit, stand, and leave the room without repeatedly moving the other chair. Avoid pointing strong desk lights or camera lights directly toward the person opposite. Rugs, curtains, upholstered furniture, and appropriately positioned acoustic treatment can reduce sound reflections between the stations. Route cables along each wall instead of across the shared center aisle. If the room is narrow, stagger the desks slightly so the chairs do not collide back-to-back.
3. Use an L-Shaped Layout for Different Workstyles
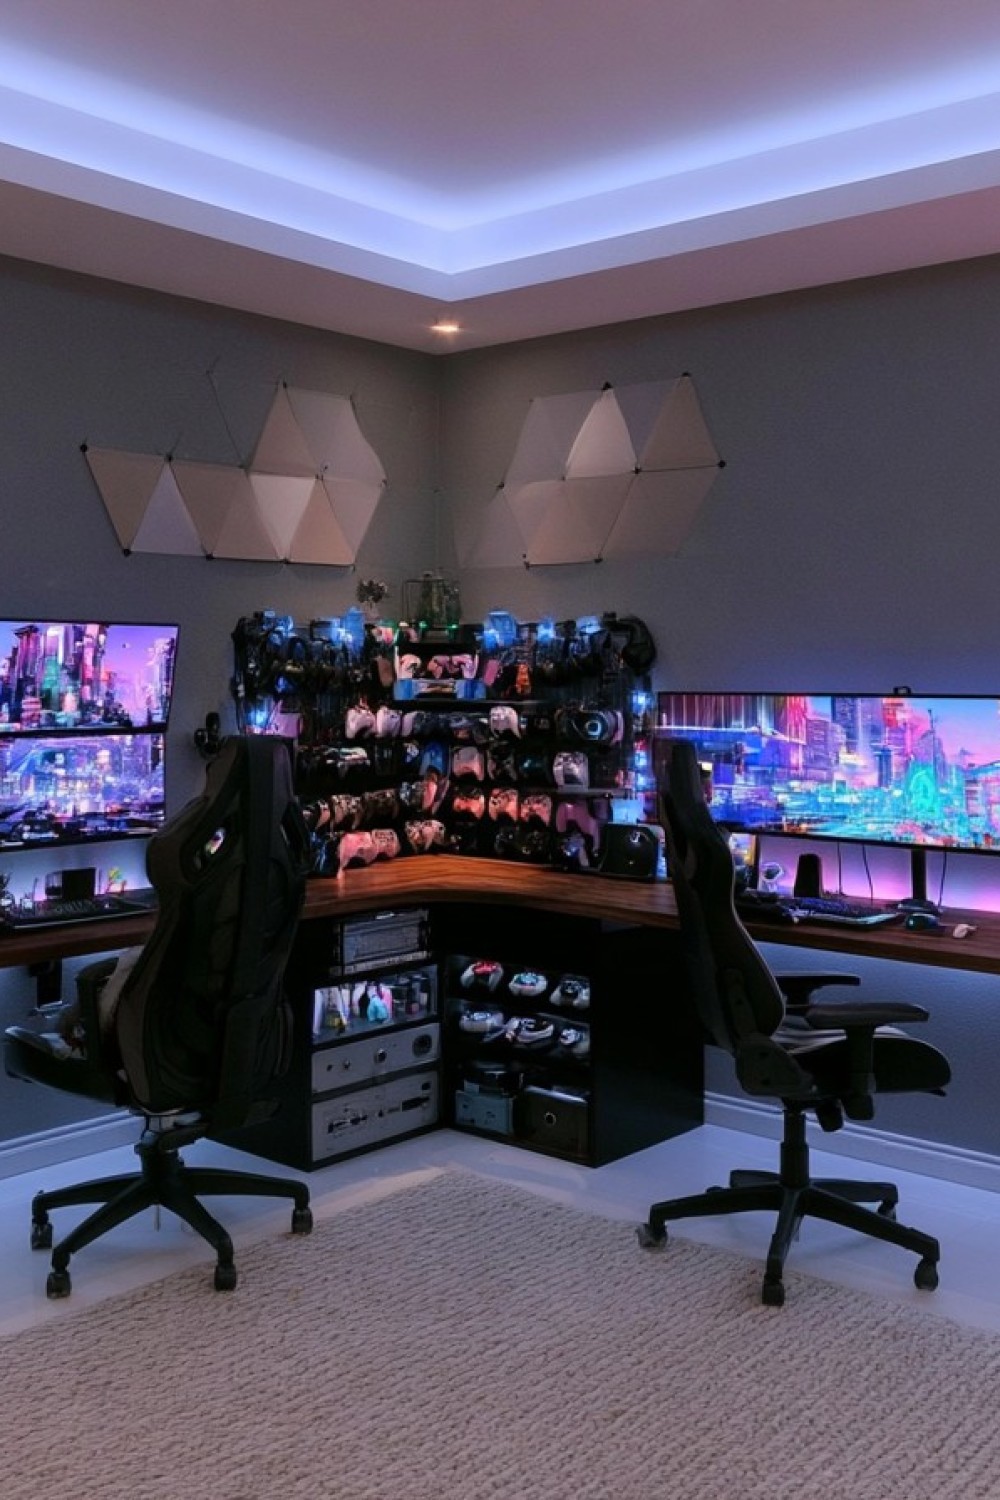
An L-shaped arrangement can fit two stations into adjoining walls while leaving the room center open. One side may accommodate a wider multi-monitor setup, while the shorter side supports a laptop, console, or more compact computer. This flexibility is useful when the players have different equipment requirements.
The inside corner should not become inaccessible cable storage. Use removable channels and provide enough space to reach outlets and device connections. Keep monitors far enough from the corner that neither player feels confined by the neighboring screen. A shared printer, network equipment, or charging hub may occupy the junction if it remains ventilated. Desk sections need level support and should not rely on one weak corner connection. Mark chair movement on the floor before installation to ensure that the two positions do not overlap.
4. Connect Two Personal Color Palettes
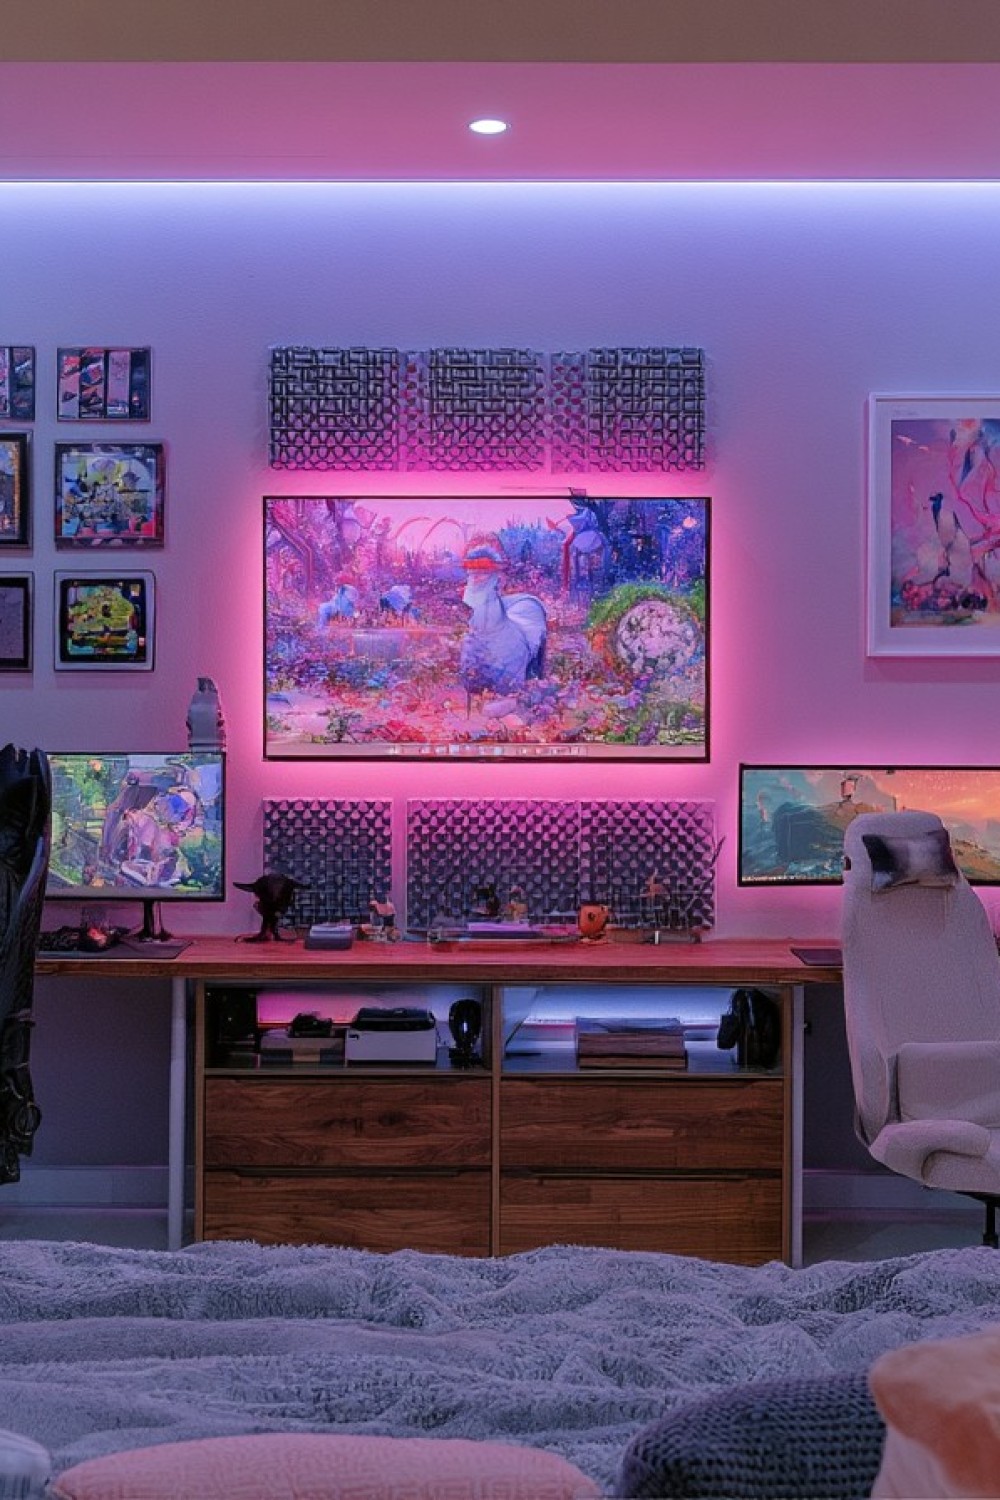
Two different color schemes can express individual preferences without splitting the room into unrelated halves. Start with one shared neutral across the desks, walls, or floor, then assign each player a separate accent color. Repeating the same accent intensity or material finish helps the contrast feel intentional.
Use personal colors through desk mats, chair upholstery, storage fronts, artwork, or adjustable background lighting rather than painting every surface. Screen lighting should remain controllable so one palette does not interfere with the other player’s visibility. Test saturated colors at night because reflections can appear stronger on monitors than expected. A shared timber, black, gray, or off-white foundation gives future equipment changes more flexibility. Keeping the primary furniture consistent prevents the individual palettes from making the room visually chaotic.
5. Curate a Shared Gaming Collection Wall
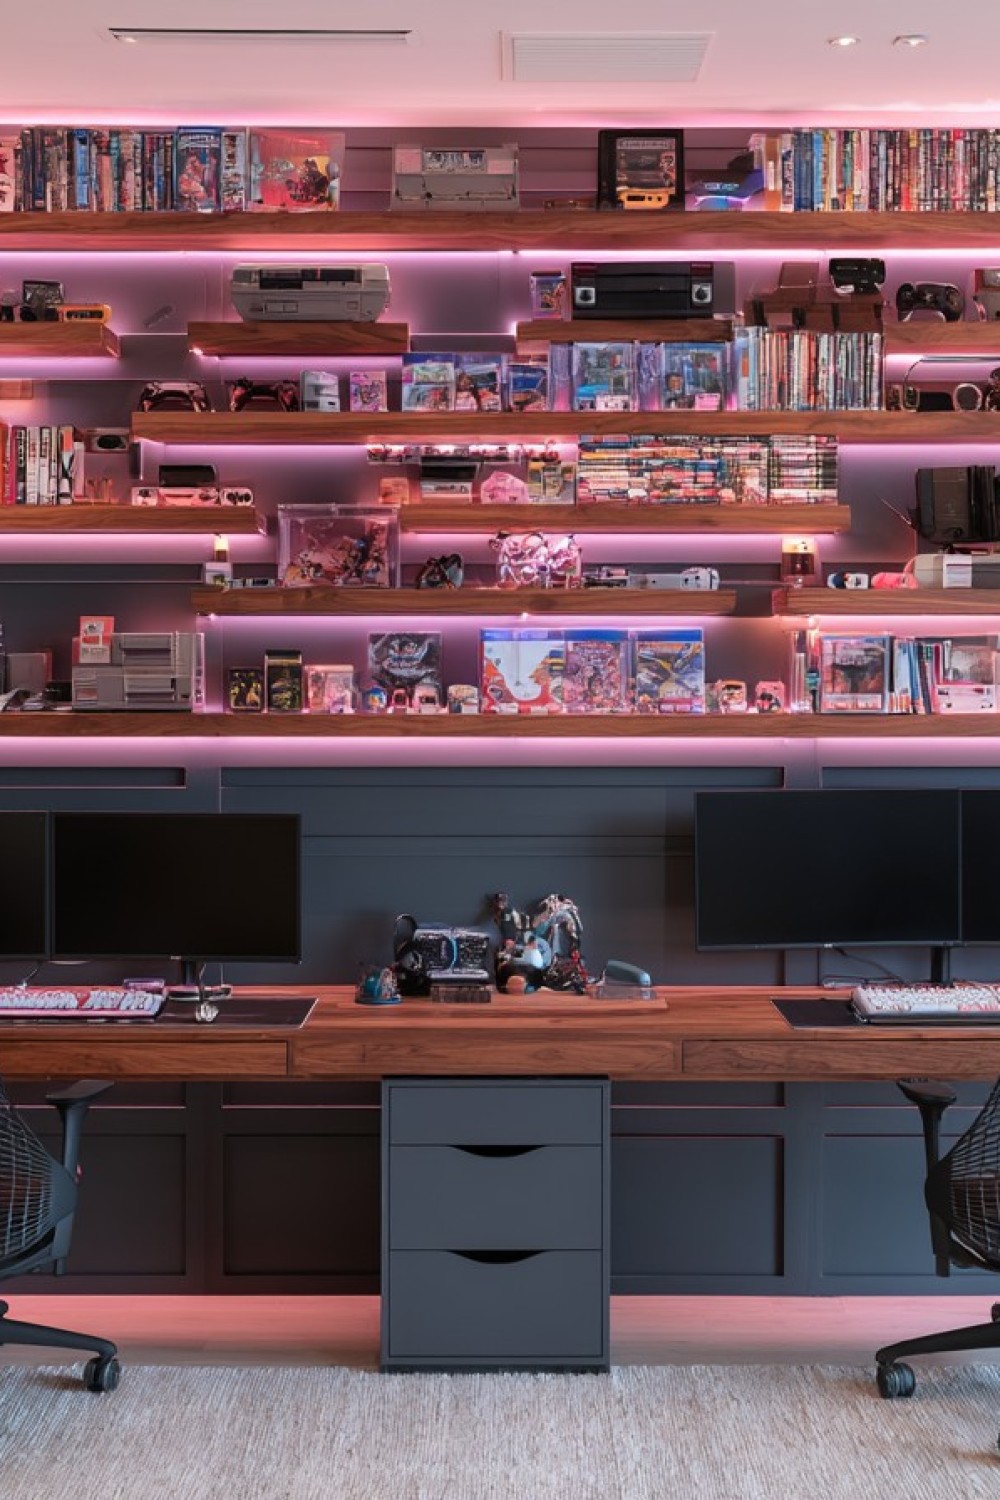
A shared display can combine games, figures, controllers, artwork, and objects connected to experiences both players enjoy. Organize the wall by franchise, platform, object type, or color instead of filling shelves in the order items were acquired. Leaving open space between groups helps significant pieces remain visible.
Shelves need appropriate anchoring and load capacity, with heavier games and equipment placed at lower levels. Fragile collectibles should not hang directly above desks, chairs, or the room entrance. Closed cabinets can protect valuable pieces from dust, while frequently used controllers remain on accessible hooks or stands. Avoid placing packaging and plastic objects in strong direct sunlight or around heat-producing equipment. Reserve separate shelf sections for individual collections so neither person’s objects become absorbed into an undifferentiated display.
6. Place Shared Storage Between the Desks
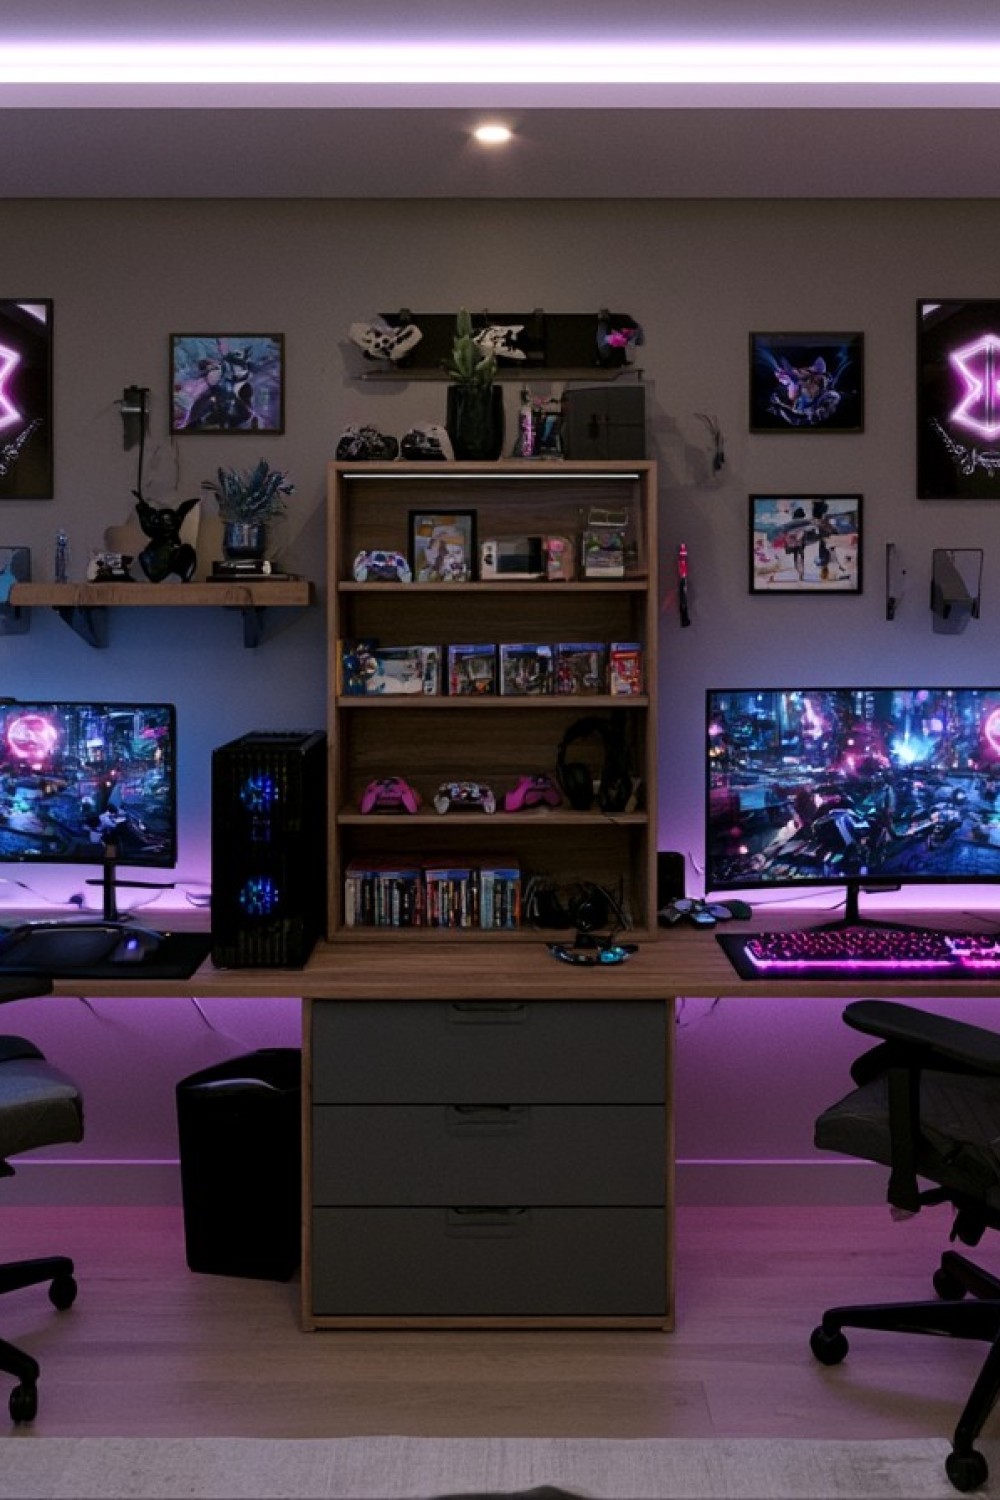
A central drawer cabinet can separate two stations while storing accessories used by both players. Assign drawers to controllers, charging cables, games, cleaning tools, and equipment manuals. Internal dividers prevent small adapters from becoming mixed and make it easier to return each item after use.
The cabinet should not interfere with legroom or prevent either player from reaching computer connections. Avoid storing powered equipment inside a closed drawer while it is operating or charging if the product requires airflow. Label shared storage discreetly and give each person at least one private drawer for personal accessories. A stable upper surface can support a router or decorative object, provided ventilation and cable access remain suitable. Heavy equipment belongs near the bottom to improve stability, and tall units may require appropriate anchoring.
7. Use Acoustic Panels to Support Separate Voice Chat
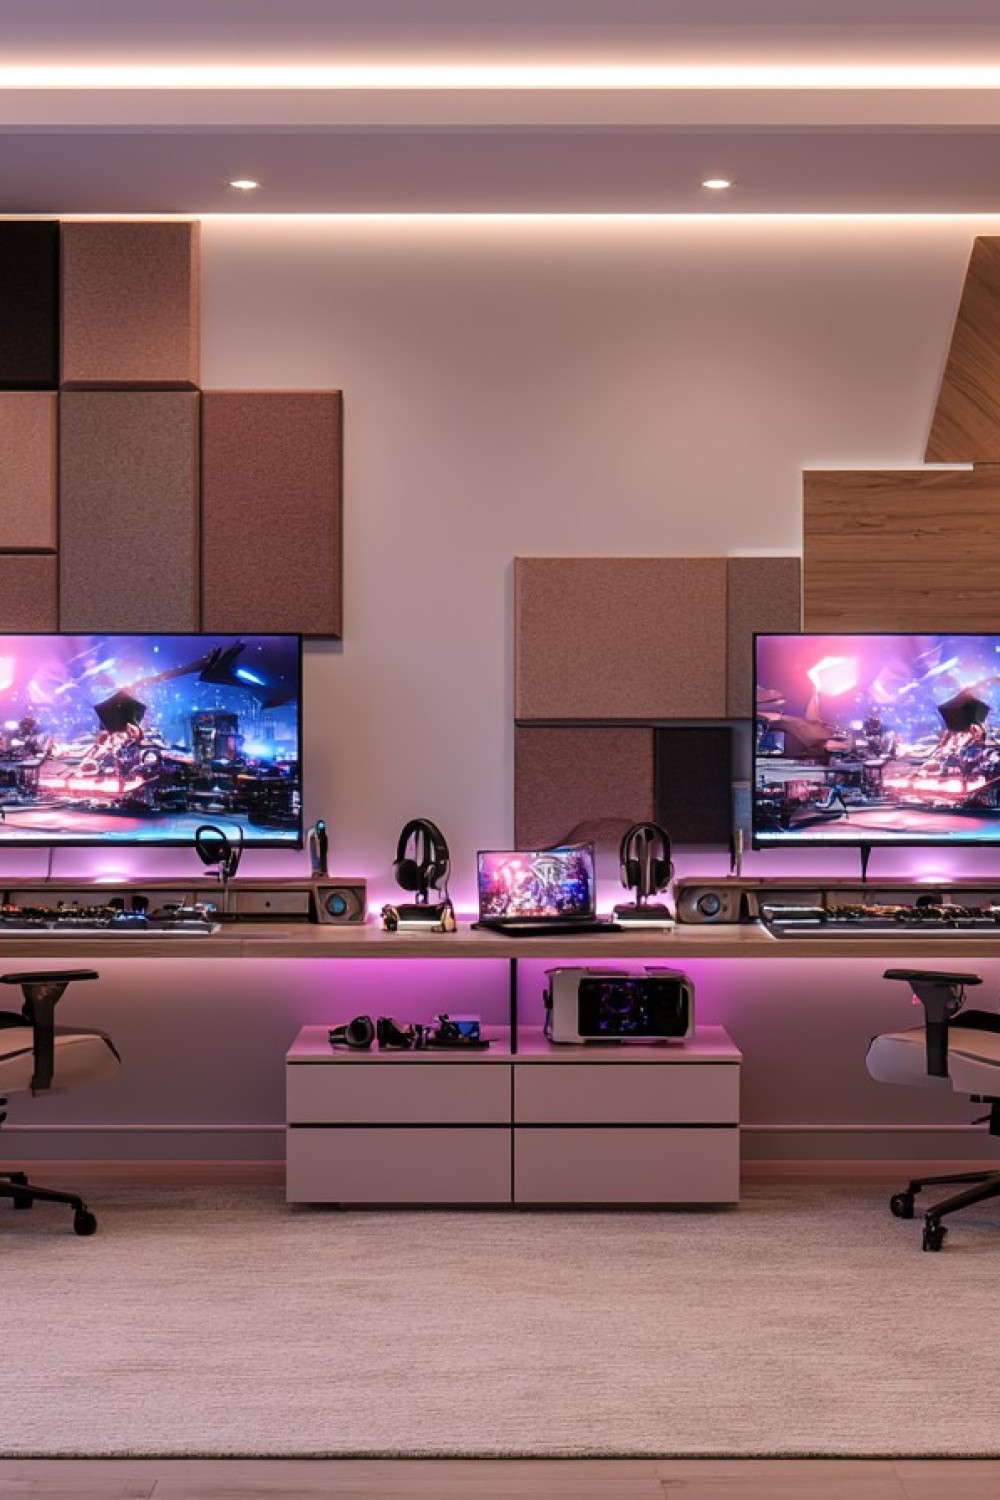
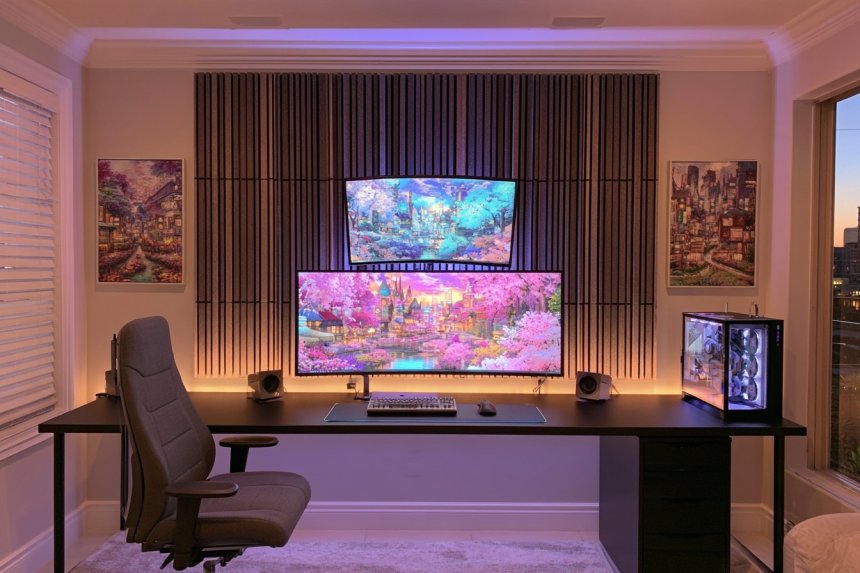
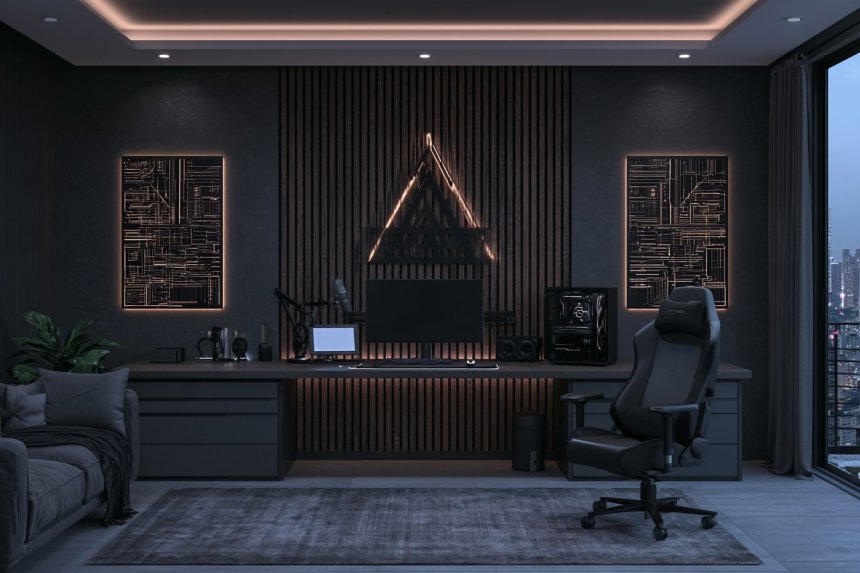
When both players use microphones, reducing room reflections can improve the shared environment. Acoustic panels may be placed behind the desks, on a large bare side wall, or near other reflection points. Different panel colors can support each player’s area while a repeated shape connects the overall design.
Decorative foam and absorption panels do not automatically prevent sound from travelling to neighboring rooms or between microphones. Microphone positioning, input settings, rugs, curtains, and upholstered furniture also affect the result. Select interior products with suitable installation and fire-performance information. Panels should not cover outlets, detectors, ventilation, electrical equipment, or computer exhaust. Test the room before covering every wall; targeted treatment is generally easier to maintain and visually calmer.
8. Add a Console Lounge for Shared Sessions
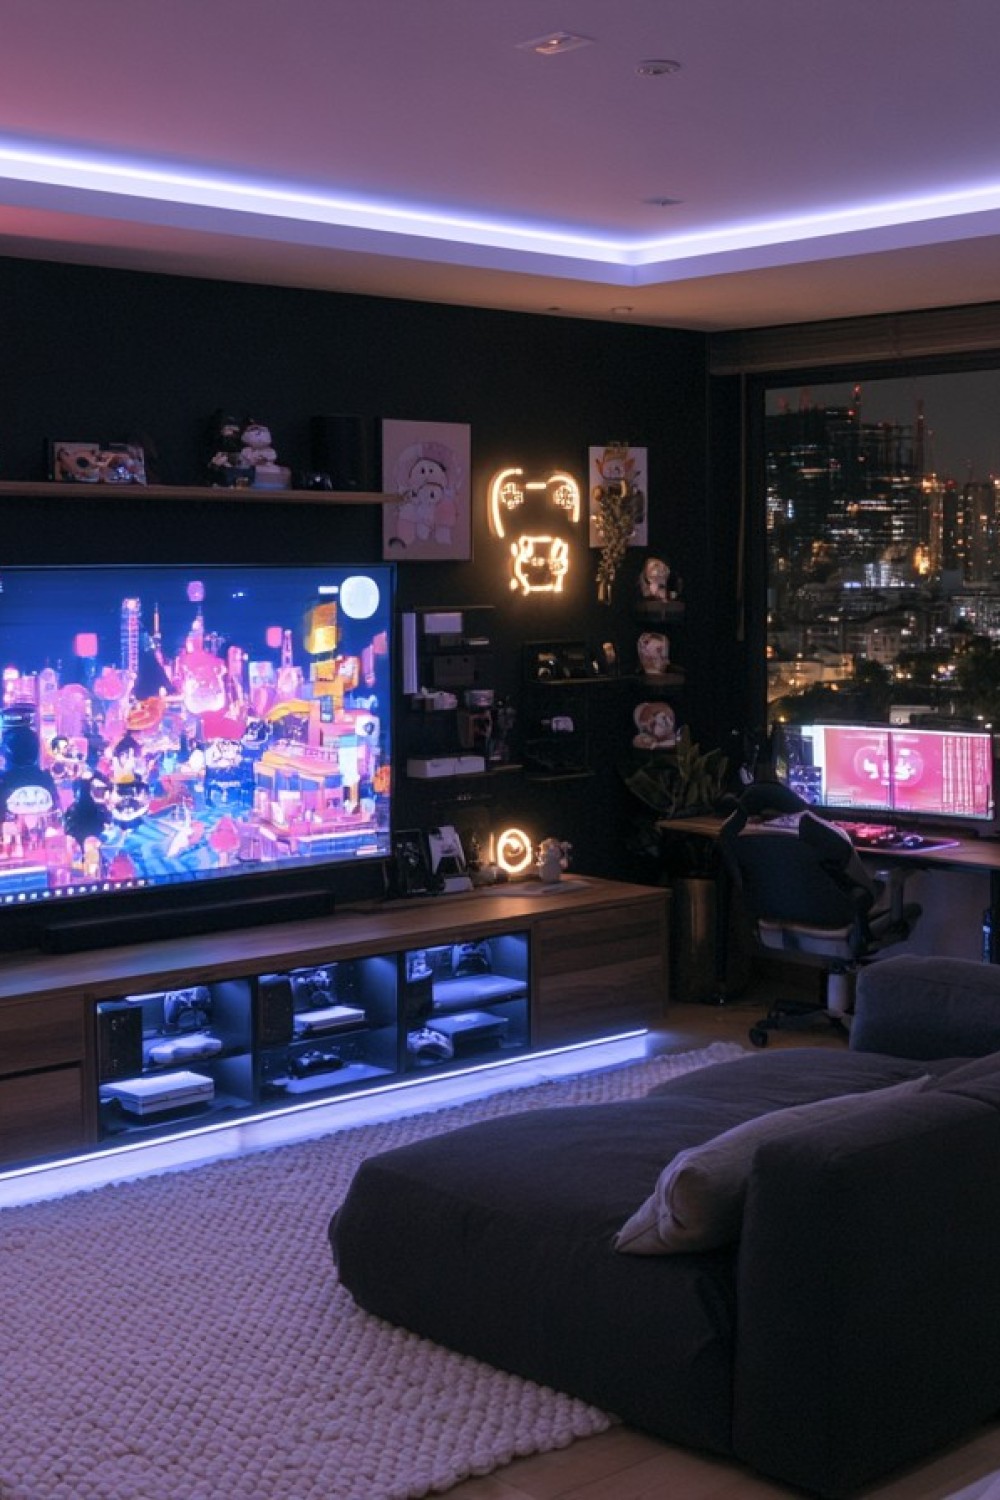
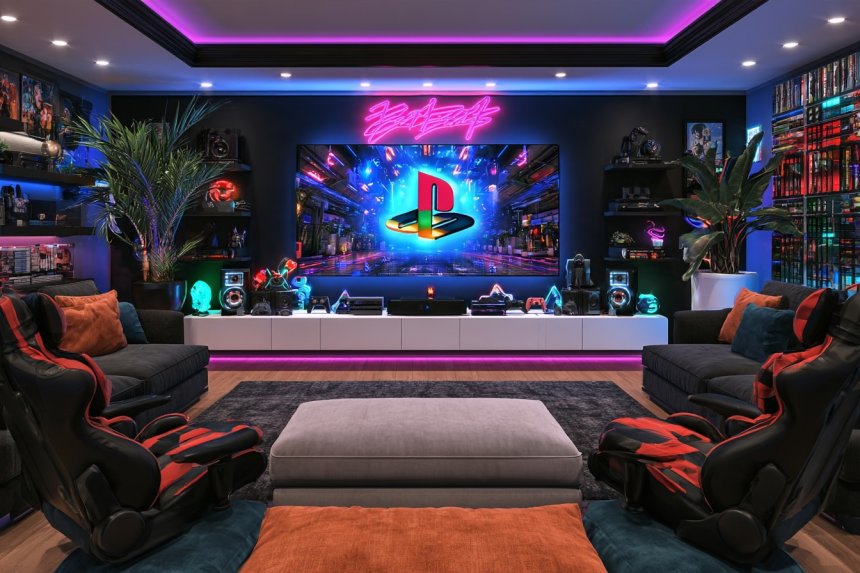
A compact console corner allows both players to move away from their desks for cooperative games, films, or relaxed controller sessions. Use a small supportive sofa or two lounge chairs facing a securely positioned screen. Viewing distance and screen height should reflect the equipment and seating rather than being determined solely by the available wall.
Keep consoles in an open or properly ventilated media unit and allow access to ports and power controls. Provide separate controller charging positions so cables do not spread across the floor. A storage ottoman can hold spare accessories, but it should not block legroom or the main route. Soft general illumination makes it easier to move through the room when the screen is bright. The console area should remain compact enough that desk chairs can continue moving freely.
9. Give Each Station Its Own Cable Route
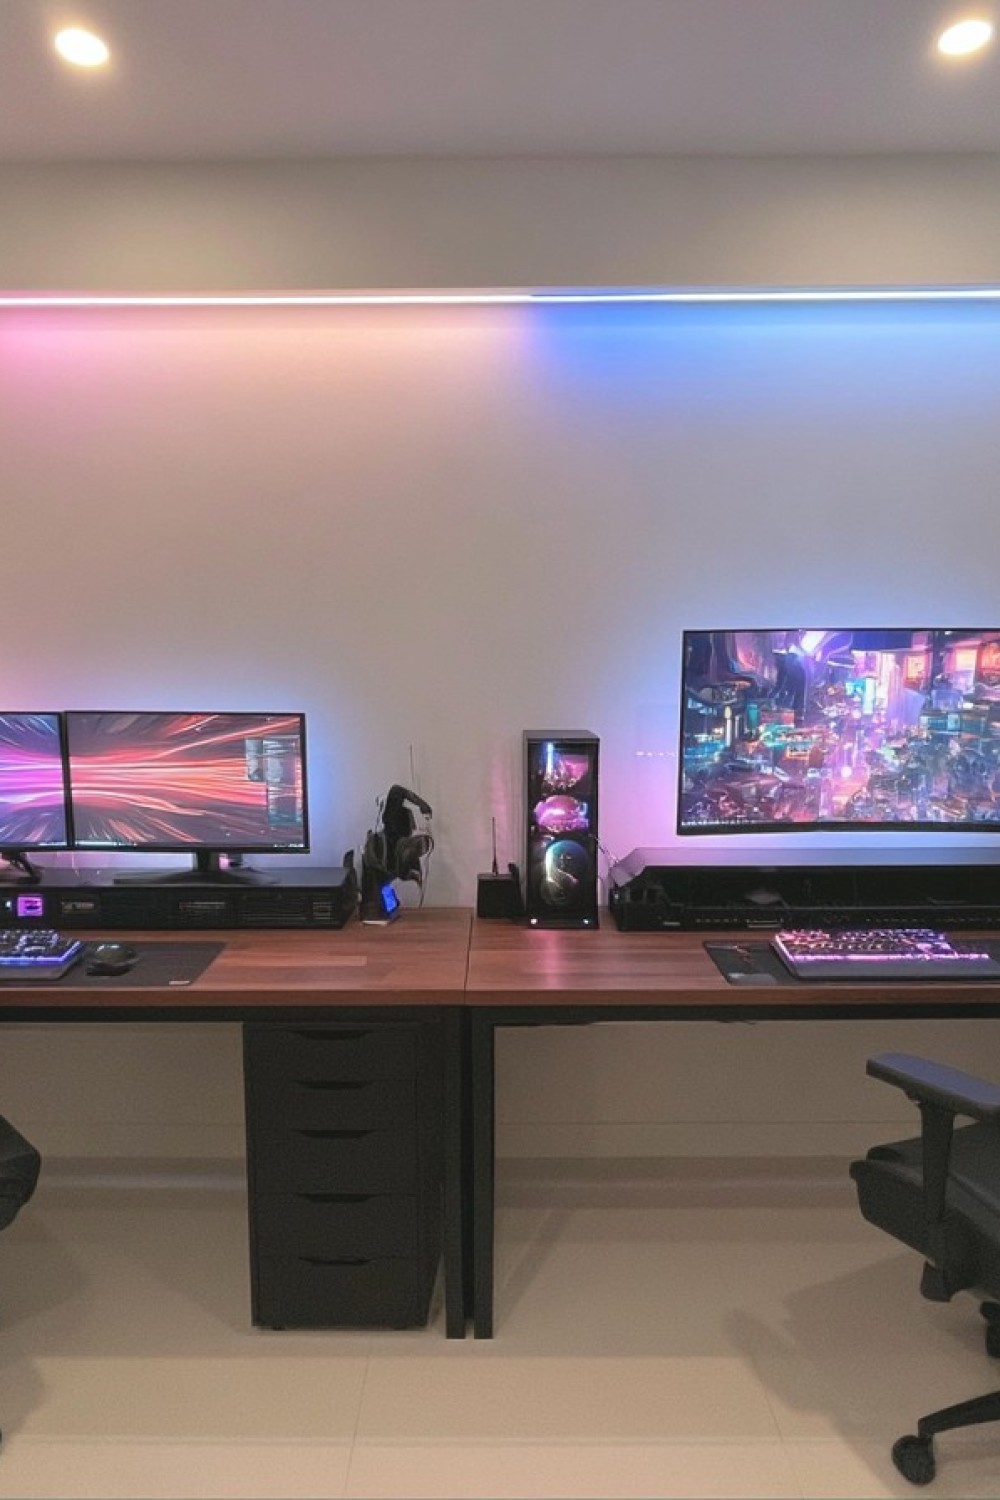
Separate cable systems allow either player to change a monitor, computer, or accessory without disconnecting the neighboring station. Install an under-desk tray for each setup and group power, display, audio, and peripheral leads in identifiable routes. Labels at both ends simplify troubleshooting and equipment replacement.
Power strips should be suitable for the connected devices and kept accessible instead of being hidden beneath rugs or compressed behind furniture. Do not daisy-chain multiple adapters. Cables need enough slack for adjustable desks and monitor arms without hanging into the chair mechanism. Network cables can follow a shared wall channel before separating near the stations. Keeping each system distinct improves maintenance and reduces the likelihood that one person accidentally disconnects the other during a session.
10. Keep Drinks at a Separate Refreshment Station
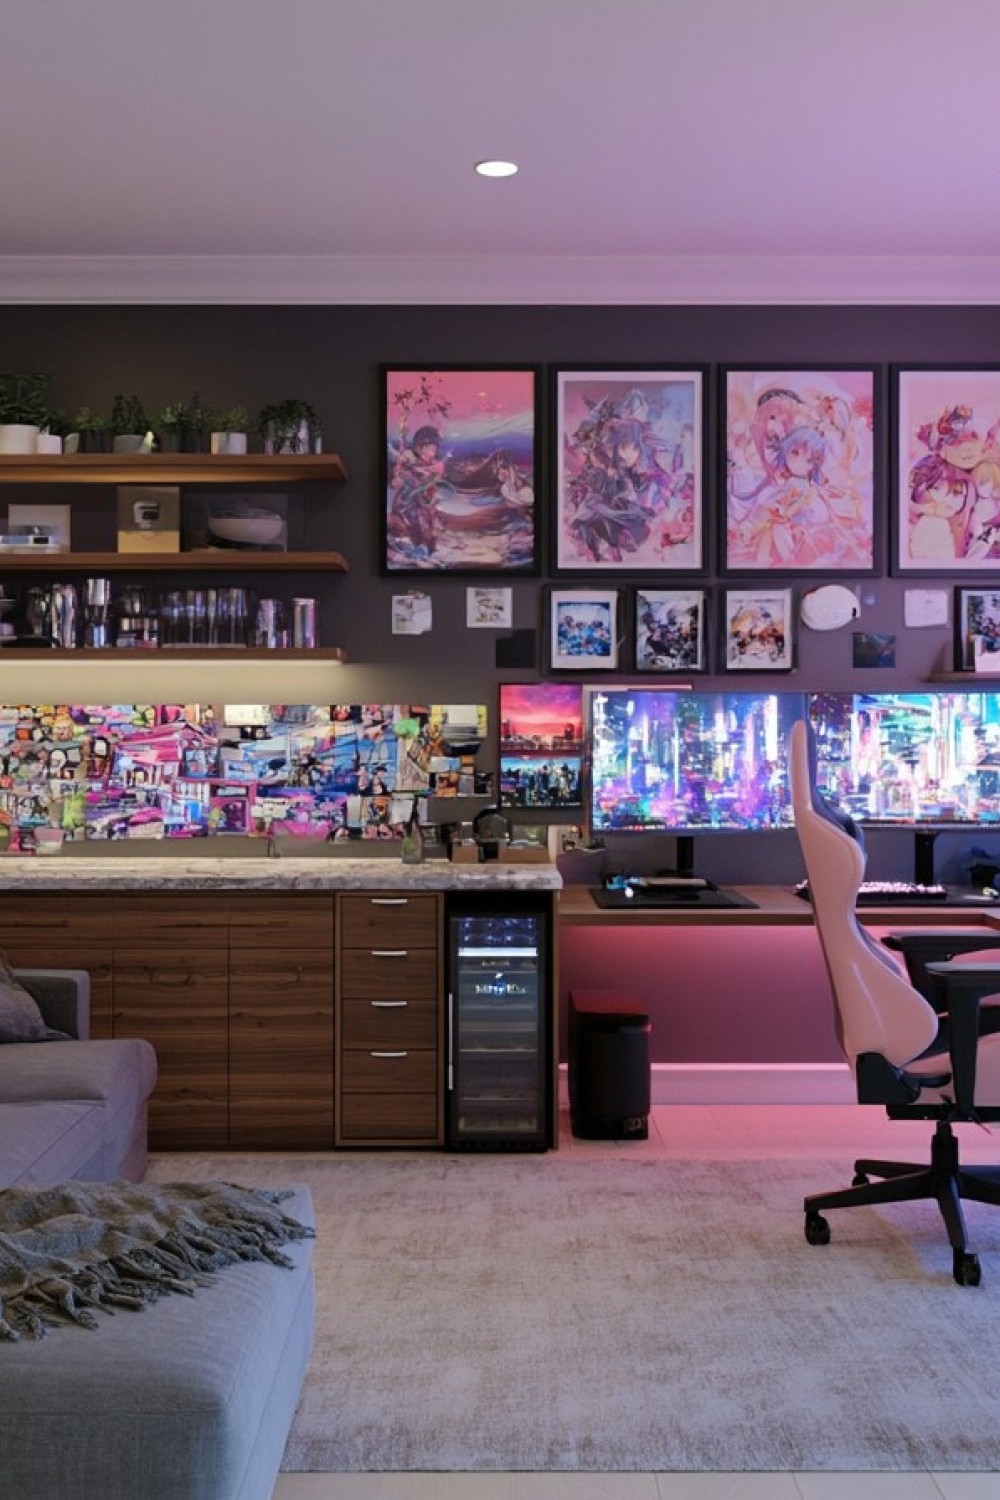
A small refreshment station can keep drinks and snacks away from keyboards, computers, and power equipment. Use a washable cabinet or cart with a stable counter, enclosed waste container, and storage for reusable cups and packaged snacks. Position it outside the chair and cable zones.
A compact refrigerator requires the ventilation and clearances stated by its manufacturer. Kettles, coffee machines, or other heat-producing appliances need appropriate outlets and heat-resistant surfaces; they may be unnecessary in a bedroom-sized gaming room. Avoid adding plumbing unless the room and building services properly support it. Use sealed drink containers at the desks and clean spills immediately. A limited refreshment area is more practical than allowing dishes and open containers to accumulate around both gaming stations.
11. Define the Gaming Zone Without an Unnecessary Platform
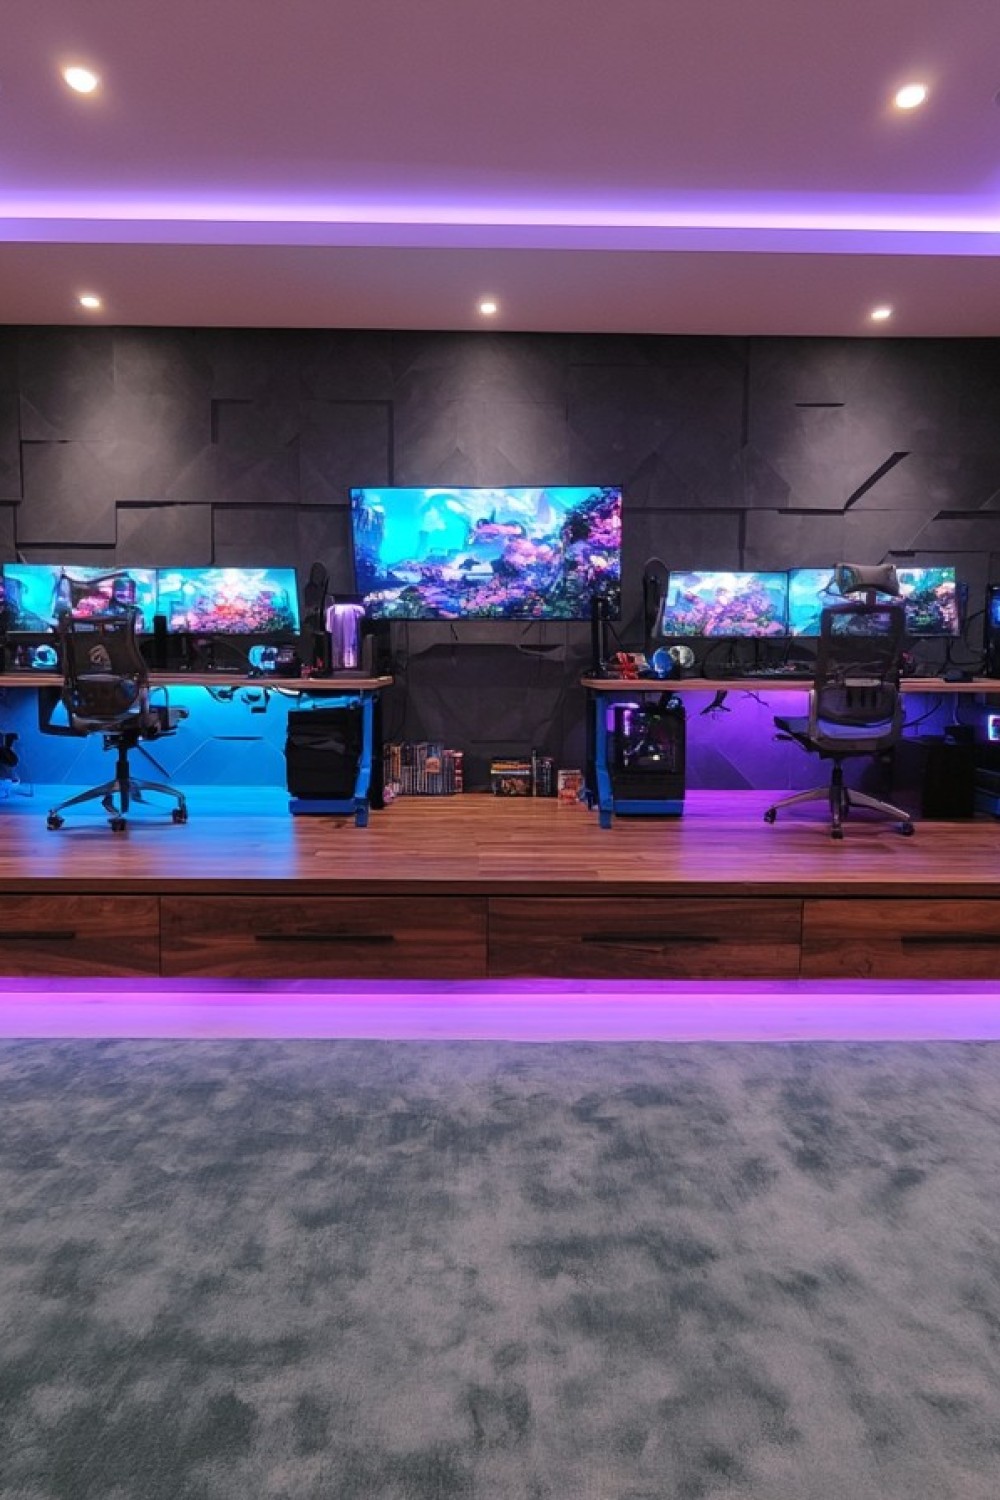
A broad rug, wall treatment, or controlled lighting arrangement can distinguish the gaming area without introducing a raised floor. This is easier to reverse and avoids creating an unexpected step in a dark room. Position both desks completely within the visual zone so the arrangement reads as one shared installation.
If a platform is required for cable routing or seating height, it needs structural planning, visible edges, safe transitions, and compliance with applicable requirements. It should not cover junctions, ventilation, or access points. For most rooms, a flat floor with perimeter cable channels is simpler and safer. Use a low-pile rug that allows chair casters to move predictably and secure its edges. Contrast between the floor and furniture can define the zone while maintaining visibility.
12. Use Controlled Asymmetry Instead of Perfect Matching
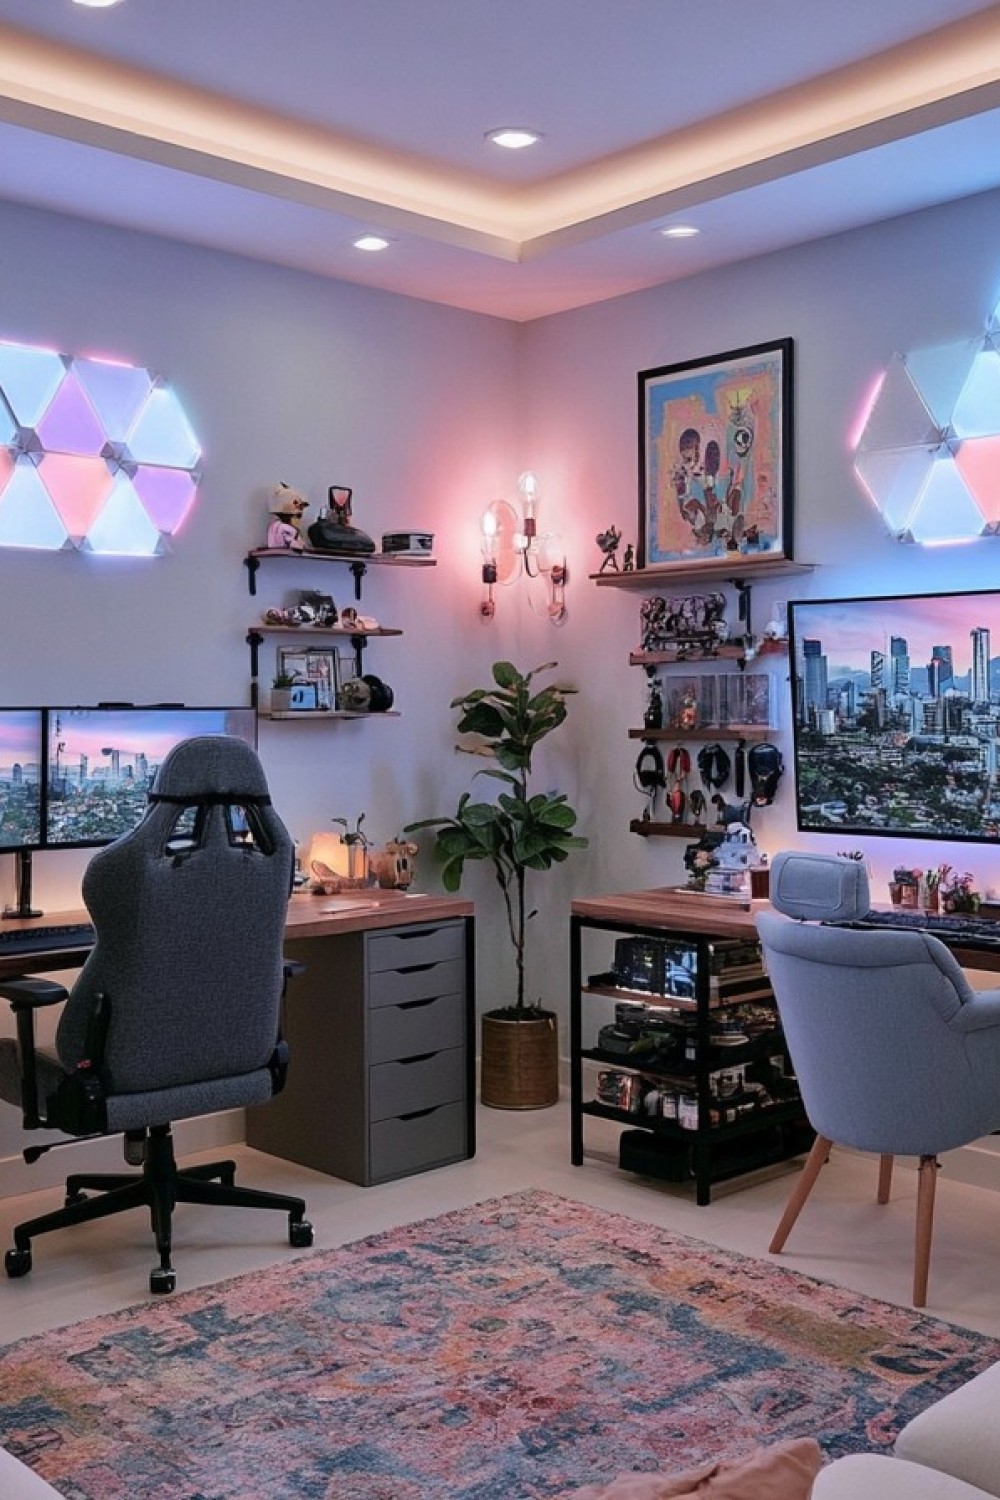
A shared room does not need two identical monitor layouts, chairs, computers, or shelves. Controlled asymmetry allows each station to respond to its user while retaining a coordinated background. Repeat the desk material, storage color, or lighting temperature, then allow screen numbers and accessory arrangements to differ.
Balance visual weight rather than counting objects. A large monitor on one side might be balanced by a taller shelf or darker chair on the other. Keep the center line and circulation clear so individual equipment does not gradually spread into shared space. Similar cable organization and desk heights can create order even when the devices differ. This approach also makes future upgrades easier because one system can change without requiring the other to be replaced for symmetry.
13. Turn the Space Beneath Each Desk Into Personal Storage
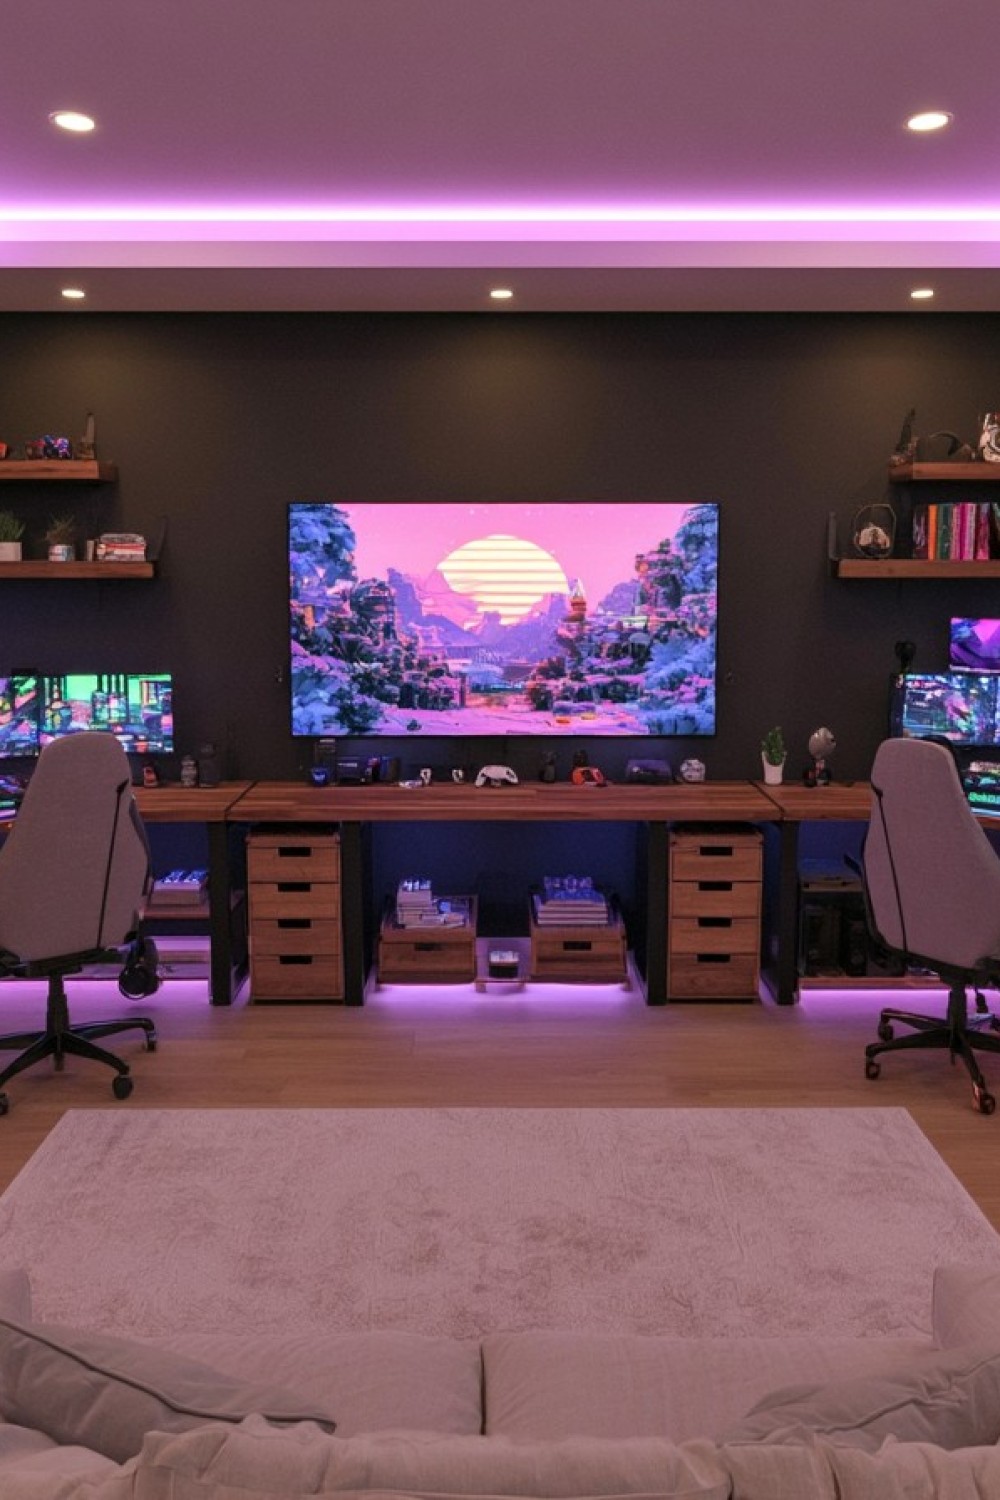
Under-desk drawers can hold personal controllers, handheld devices, cables, notebooks, and accessories without adding more wall storage. Give each player an individual unit so frequently used items remain separated. Mobile drawers provide flexibility, while fixed cabinets create a more integrated appearance.
Storage must not reduce comfortable legroom or block the computer’s intake and exhaust. Measure chair width, foot position, and device clearance before selecting the cabinet. Locking casters prevent mobile units from shifting when drawers are opened. Avoid charging heat-producing devices inside closed compartments unless their instructions permit it. Keep heavy items low and leave the upper drawer for lightweight accessories used every day. Matching exterior finishes can maintain visual unity while internal organization remains personal.
14. Add a Compact Retro Gaming Corner
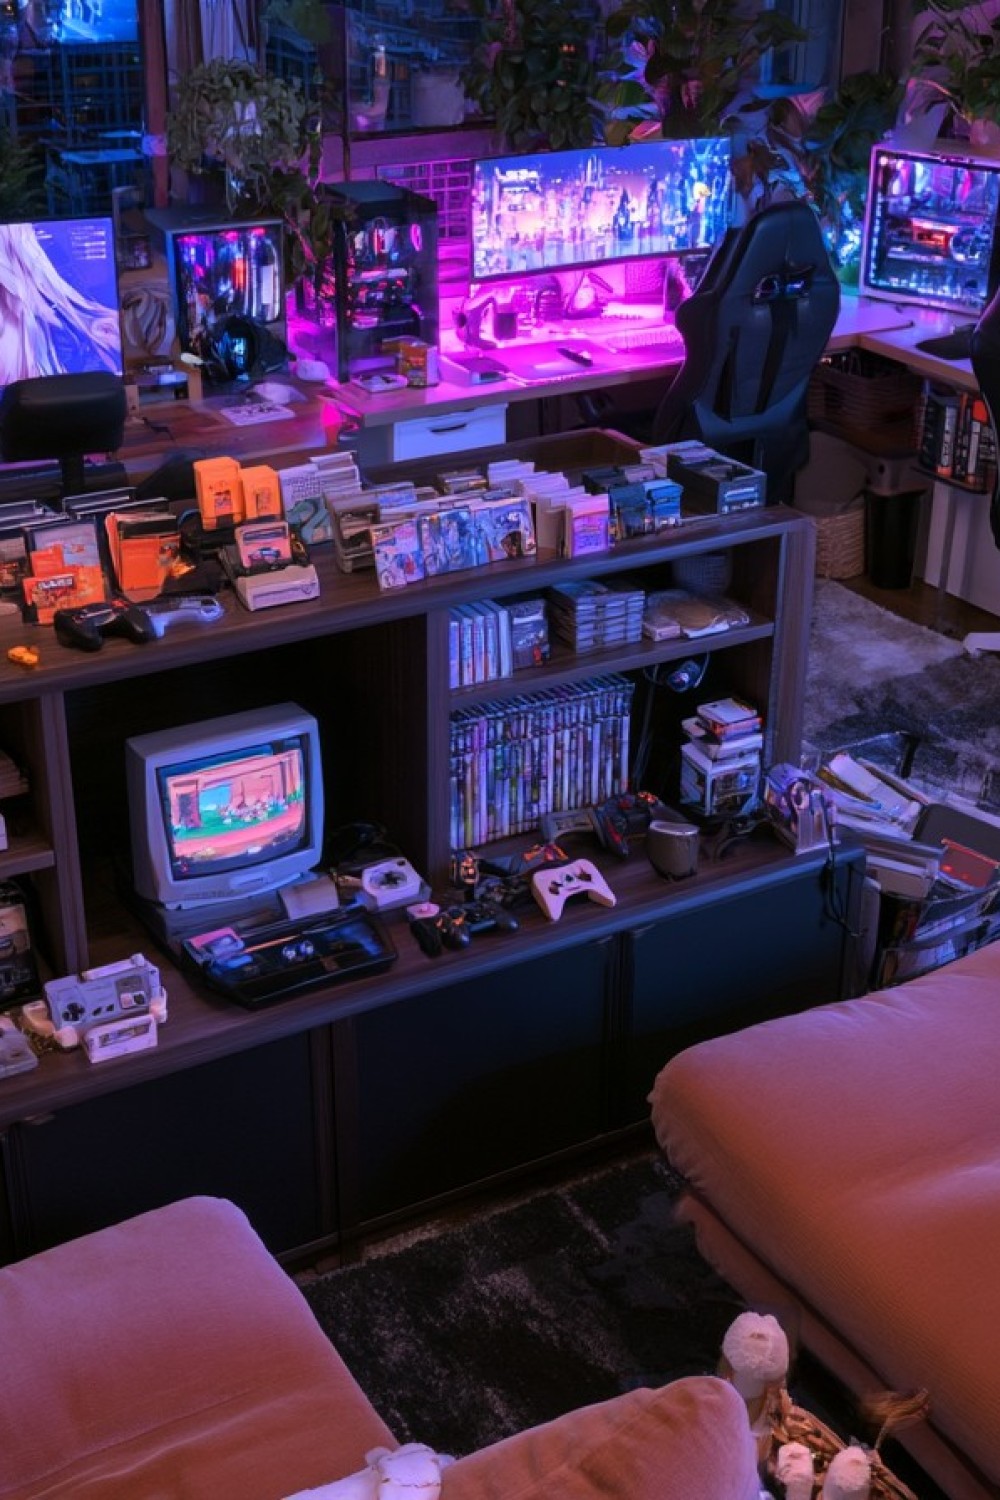
A retro corner can give the couple a shared activity outside their main computer stations. Use a small arcade cabinet, older console setup, or modern system housed in a period-inspired cabinet. One defined area will feel more intentional than distributing nostalgic objects across every wall.
Older electronics should be inspected before use and connected only when their electrical condition and requirements are understood. Equipment needs ventilation even when it is primarily decorative. Measure the cabinet, standing area, and controls so the corner does not block the door or chair movement. Store cartridges, controllers, and cables in a nearby drawer protected from heat and direct sunlight. A restrained color accent or one framed game print can establish retro character without turning the entire shared room into a themed space.
MORE IDEAS


Share
What's Your Reaction?
 Like
1
Like
1
 Dislike
0
Dislike
0
 Love
0
Love
0
 Funny
0
Funny
0
 Angry
0
Angry
0
 Sad
0
Sad
0
 Wow
0
Wow
0